572 houses for sale in Wallaceburg

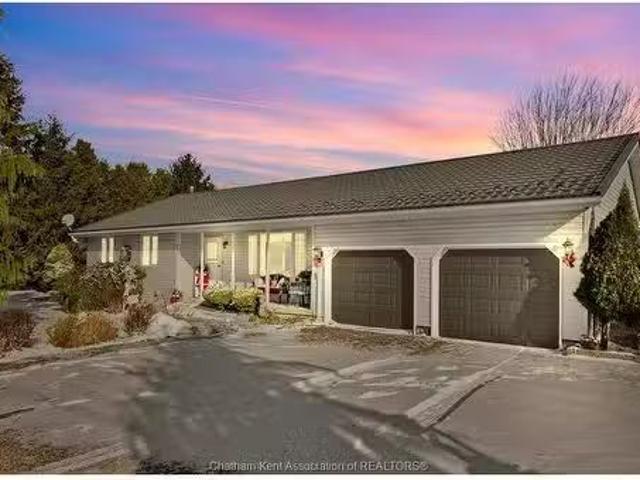
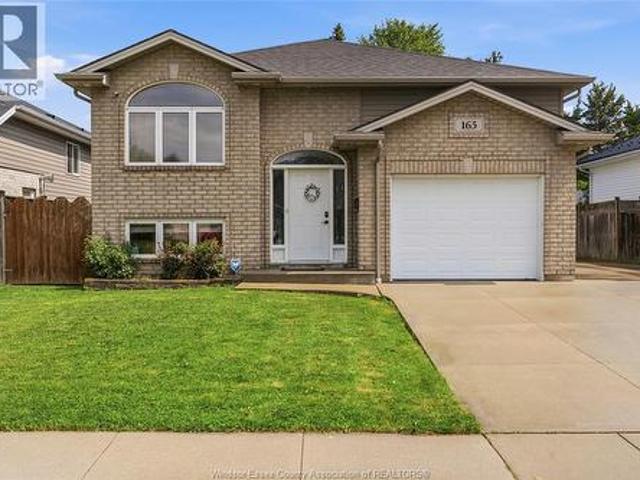
165 Thomas Avenue, Wallaceburg, ON, N8A 5H5 house for sale | Listing ID 26018 | Royal LePage
View photo
House · for sale
$ 509,990
165 Thomas Avenue, Wallaceburg, ON, N8A 5H5 house for sale | Listing ID 26018 | Royal LePage
Wallaceburg
· House
· Garden · Parking
Wallaceburg · House · Garden · Parking
One of Wallaceburg’s finest homes to hit the market! This beautifully maintained 2+2 bedroom, 2 bathroom raised ranch is located in one of the area’s most desirable neighbourhoods and offers the perfect blend of style, comfort, and functionality. Featuring an open-concept layout, spacious bedrooms, and pride of ownership throughout, this move-in ready home is ideal for first-time buyers, growing families, or investors alike. Complete with an attached garage, fully fenced yard, and gazebo, all while being conveniently close to schools, parks, shopping, and everyday amenities. A must-see property that truly stands out! (Id: 27)
$ 509,990
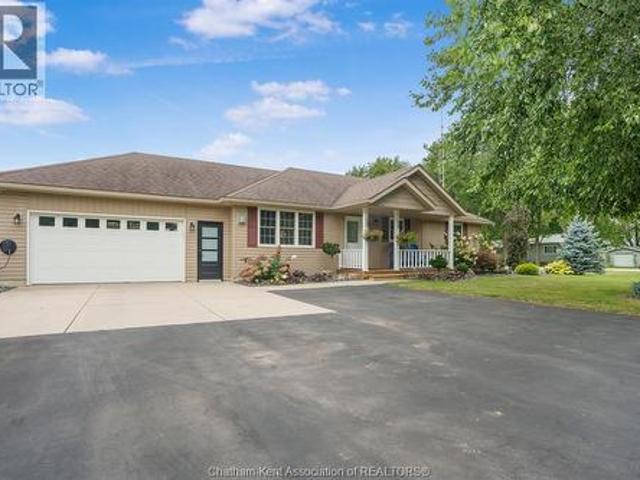
28 Bridle Path Road, Out Of Area, ON, N8A 4Z3 house for sale | Listing ID X13637 | Royal LePage
View photo
House · for sale
$ 369,900
Updated
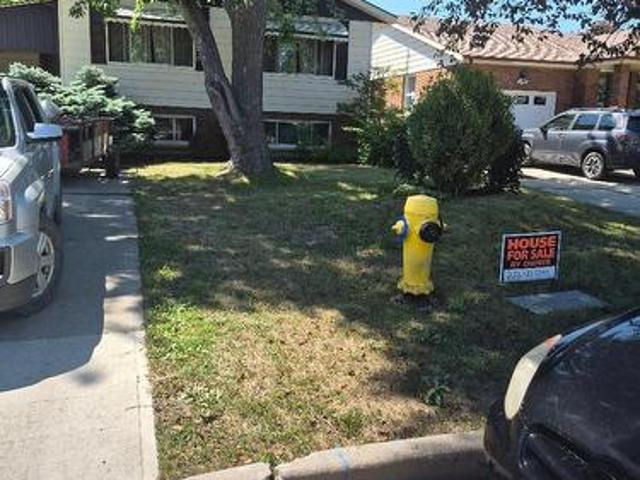
28 Bridle Path Road, Out Of Area, ON, N8A 4Z3 house for sale | Listing ID X13637 | Royal LePage
Wallaceburg
· House
· Garden · Cellar · Parking
Wallaceburg · House · Garden · Cellar · Parking
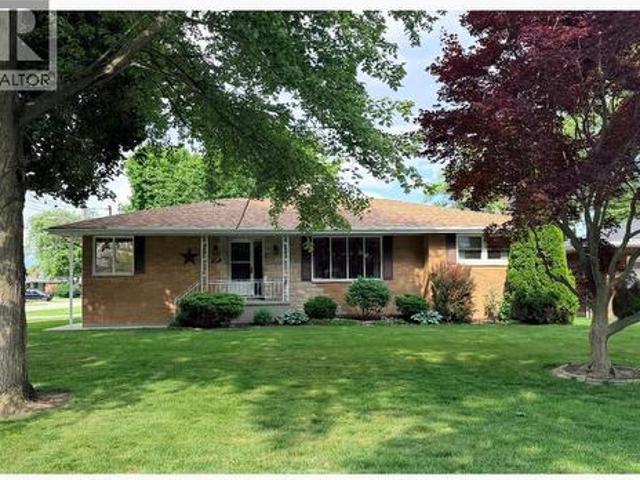
This Charming 3 bedroom Bungalow (plus 2) has great kitchen with lots of cupboards, built in appliances, sep. Entrance to basement lots of potential, presently used as 4th bedroom & spare room plus storage & laundry, Great location close to shopping walk to dinning establishments, may need some upgrades but priced to sell. Fenced in yard (privacy), all appliances (1 yr. New) built in stove & oven. Living Room & Kitchen overlook front yard. Car port & shed. EZ to show (id: 27)
$ 369,900
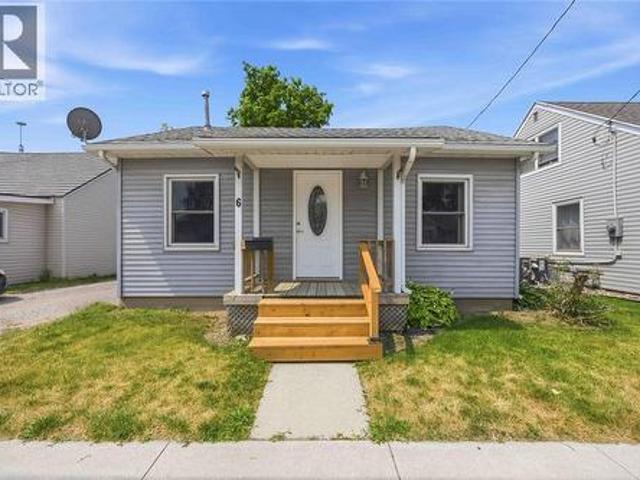
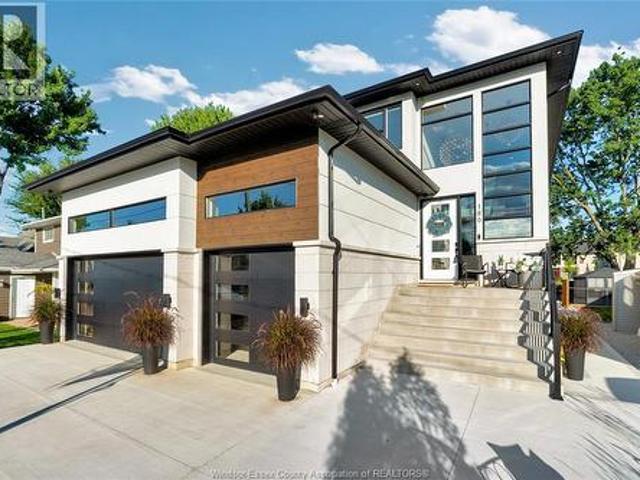
6 Mcnaughton Avenue, Wallaceburg, ON, N8A 1R8 house for sale | Listing ID 26018 | Royal LePage
View photo
House · for sale
$ 224,900
6 Mcnaughton Avenue, Wallaceburg, ON, N8A 1R8 house for sale | Listing ID 26018 | Royal LePage
Wallaceburg
· House
· Garden · Parking
Wallaceburg · House · Garden · Parking
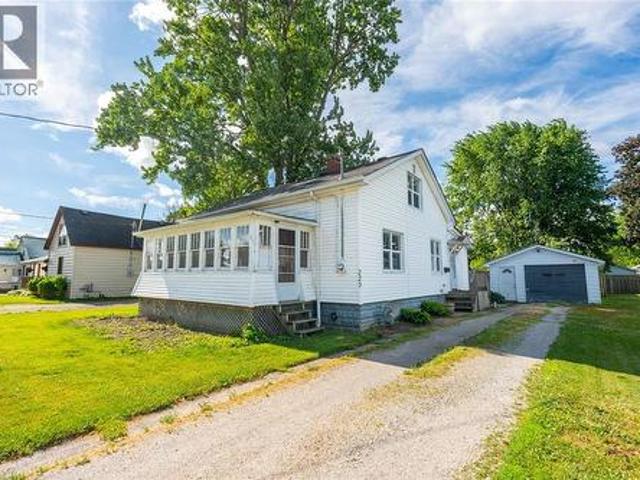
Updated and Move in Ready! This beautifully refreshed 2-bedroom, 1-bath bungalow is an excellent opportunity for first-time buyers, down sizers, or investors looking for a turnkey property. The bright, open-concept living room and kitchen create a comfortable, inviting space for everyday living. Both bedrooms are well-sized, and the updated 4-piece bathroom completes the interior. Enjoy your morning coffee or unwind in the spacious enclosed porch overlooking the fully fenced backyard. A detached garage, side driveway, and efficient heat pump add to the home's appeal. Conveniently located close to schools, shopping, parks, and everyday amenities, this affordable home is vacant and available for immediate possession. Just move in and enjoy! (Id: 27)
$ 224,900
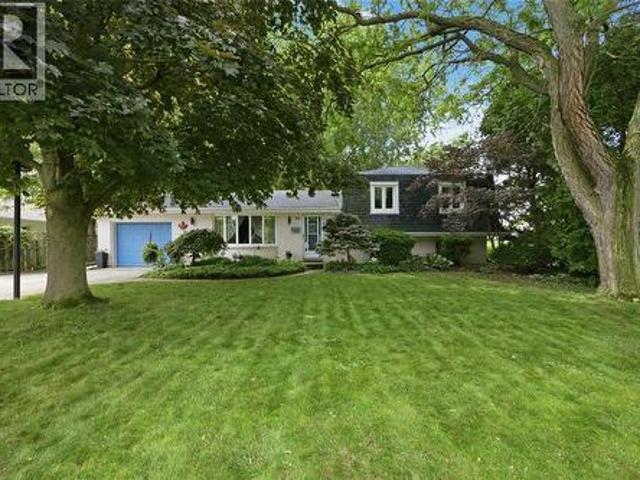
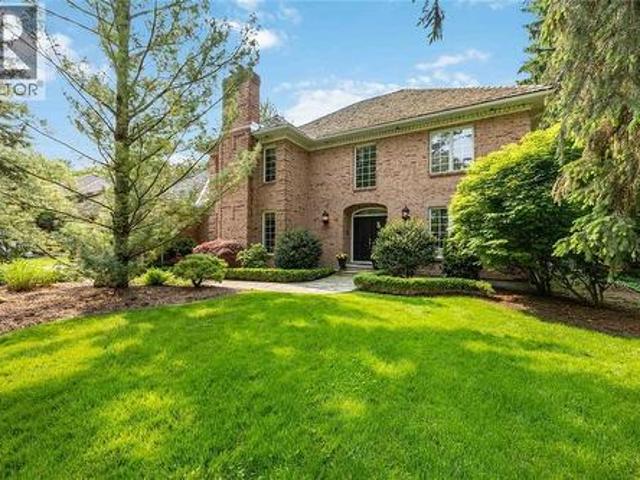
215 Turnbull Avenue, Wallaceburg, ON, N8A 2N1 house for sale | Listing ID 26020 | Royal LePage
View photo
House · for sale
$ 420,500
Updated
215 Turnbull Avenue, Wallaceburg, ON, N8A 2N1 house for sale | Listing ID 26020 | Royal LePage
Wallaceburg
· House
· Patio · Garden · Parking
Wallaceburg · House · Patio · Garden · Parking
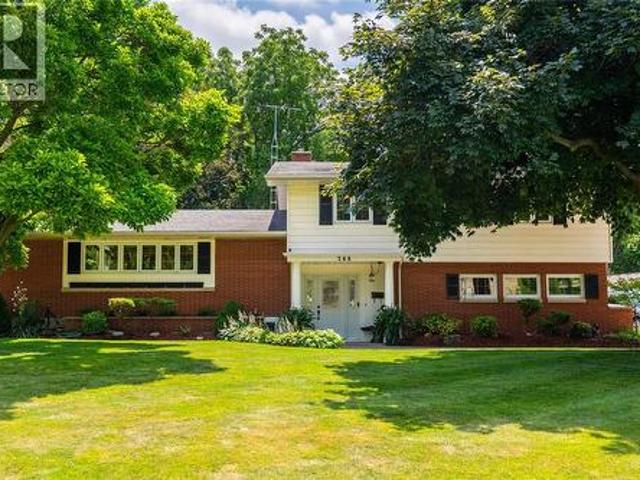
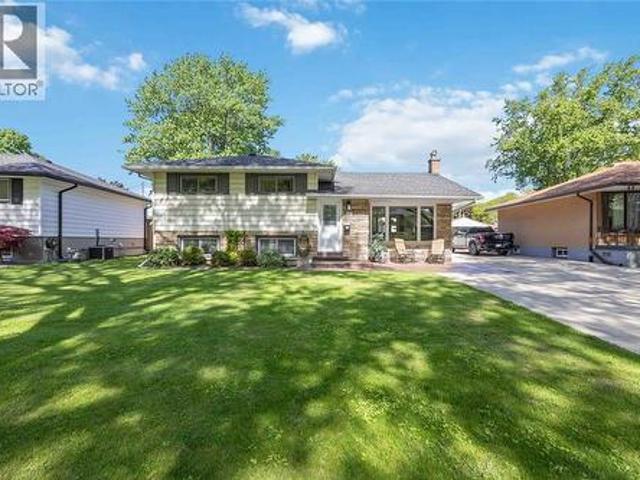
Welcome home to this inviting 3-level side split, ideally located in a great neighbourhood close to schools, parks, shopping and a favourite local ice cream shop! Offering 3 bedrooms and 1.5 bathrooms, this home features a practical layout with plenty of space for everyday living. The attached garage offers convenient inside entry, while patio doors lead to the fenced backyard—perfect for kids, pets and summer entertaining. A grade entrance to the lower level adds extra convenience and flexibility. Updates include kitchen and upper-level windows replaced approximately 4 years ago, along with roof updates to the east side approximately 12 years ago and the west side approximately 5 years ago. Built in 1970 and ready for its next chapter, this is a wonderful opportunity to make a home your own in a location you'll love! (Id: 27)
$ 420,500
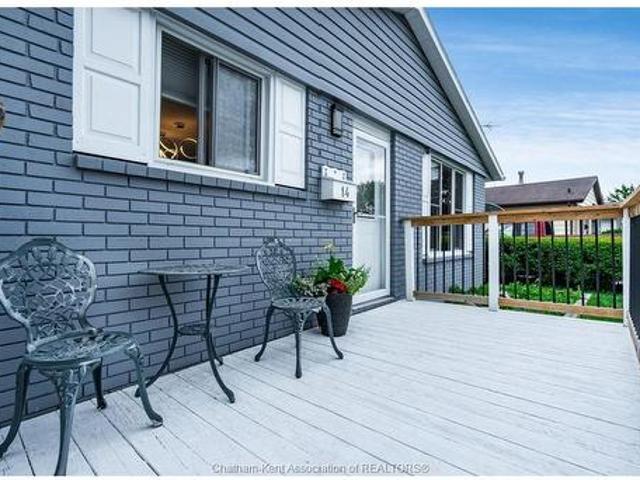
14 Greenbriar Trail, Wallaceburg, ON, N8A 4V4 house for sale | Listing ID 26017 | Royal LePage
View photo
House · for sale
$ 449,900
14 Greenbriar Trail, Wallaceburg, ON, N8A 4V4 house for sale | Listing ID 26017 | Royal LePage
Wallaceburg
· House
· Garden · Fireplace · Swimming pool · Parking · Cellar
Wallaceburg · House · Garden · Fireplace · Swimming pool · Parking · Cellar
Value meets lifestyle in this exceptionally well-maintained 3+1 bed, 2-bath bungalow ranch! Located in a fantastic neighborhood near the hospital, this home is packed with major updates: furnace & C/A (2025), kitchen (2021), bathroom (2019), tankless water heater (2019), and a sump pump with battery backup (2026). The bright & spacious kitchen is a dream with loads of cabinets, quartzcountertops and an island. Windows (2020). The finished basement offers a warm gas fireplace and wet bar. Parking is a breeze with the double wide long driveway & 1.5-car attached garage featuring a rare rear door for easy backyard access. Step outside to your private, fully fenced yard equipped with an on-ground pool—perfect for summer hosting. An amazing find with nothing left to do but unpack!
$ 449,900
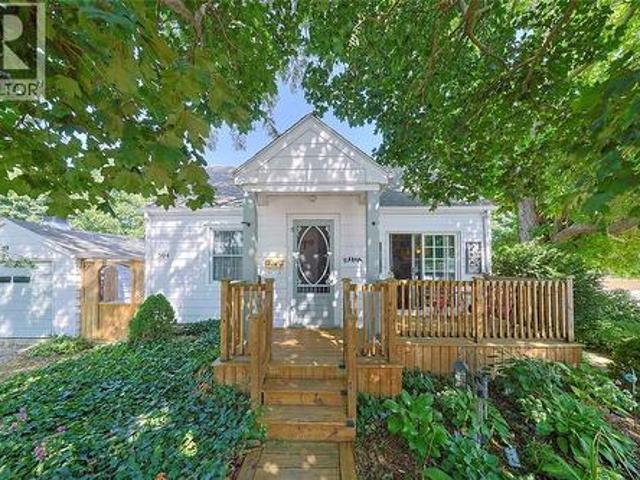
204 Margaret Avenue, Wallaceburg, ON, N8A 2A1 house for sale | Listing ID 26021 | Royal LePage
View photo
House · for sale
$ 259,000
204 Margaret Avenue, Wallaceburg, ON, N8A 2A1 house for sale | Listing ID 26021 | Royal LePage
Wallaceburg
· House
· Garden · Parking · Cellar
Wallaceburg · House · Garden · Parking · Cellar
Welcome to this charming waterfront property located on the Sydenham River! This 2-bedroom, 1-bath home is ideal for anyone looking to enjoy riverfront living with access to major waterways for boating, leisure, and more! Properties like this don’t come along often, and this one checks many boxes. Set nicely back from the road, the home features attractive white siding that adds to its curb appeal, while the long driveway leads to a convenient detached garage. There is plenty of backyard space before reaching your private access to the Sydenham River which is perfect for relaxing and enjoying the water. Inside, the home offers a functional layout with the kitchen and dining area situated at the rear. Two good-sized bedrooms with closets are located at the front and back of the home, while a large family room and a 4-piece bathroom tie the space together. The unfinished basement provides easy access to electrical, plumbing, hot water tank, and the forced-air gas furnace, offering excell
$ 259,000
304 Lorne Avenue, Wallaceburg, ON, N8A 3Z3 house for sale | Listing ID 26018 | Royal LePage
View photo
House · for sale
$ 269,900
304 Lorne Avenue, Wallaceburg, ON, N8A 3Z3 house for sale | Listing ID 26018 | Royal LePage
Wallaceburg
· House
· Patio · Garden · Parking · Deck · Swimming pool
Wallaceburg · House · Patio · Garden · Parking · Deck · Swimming pool
Great location for the fitness connoisseur, 1st time buyers & downsizers! This charming 2 bedroom, 1 bathroom corner-lot bungalow sits directly across from the WDSS indoor swimming pool and outdoor track and field grounds, with the splash pad, walking trails, and local amenities just steps away! This charming home is loaded with recent updates and thoughtful features. Enjoy a welcoming front deck off the living room patio doors, plus another convenient raised private deck off the kitchen patio doors, connecting to the single car garage with concrete floor. Inside, a heated ceramic kitchen floor adds comfort, with hardwood flooring under the bedroom carpet. Outside, the complete privacy-fenced side yard features multiple entry gates, including a section that opens to slide in a boat or trailer — a rare and practical bonus! A detached 12' x 20' garage and a 3-car wide driveway provide excellent parking and storage. Beautiful landscaping and ground cover complete the exterior street appea
$ 269,900
223 King Street, Wallaceburg, ON, N8A 1H4 house for sale | Listing ID 26019 | Royal LePage
View photo
House · for sale
$ 324,900
223 King Street, Wallaceburg, ON, N8A 1H4 house for sale | Listing ID 26019 | Royal LePage
Wallaceburg
· House
· Garden · Swimming pool · Parking
Wallaceburg · House · Garden · Swimming pool · Parking
Welcome to 223 King Street in Wallaceburg. This 4 bedroom, 1 bathroom home offers a functional layout with main floor laundry and 2 main floor bedrooms, making single-level living a possibility while still providing 2 additional bedrooms upstairs. The bright sunroom provides the perfect spot to enjoy your morning coffee, while the large backyard is made for summer entertaining with an above-ground pool, ample green space, and a detached single-car garage. Located just minutes from the scenic Sydenham River, you'll enjoy easy access to boating, kayaking, fishing, waterfront trails, and some of Wallaceburg's most popular community events, including the annual WAMBO festival and Sydenham Challenge Dragon Boat Festival. A great opportunity to enjoy small-town living with a strong sense of community and outdoor lifestyle. (Id: 27)
$ 324,900
29 Joseph Crescent, Wallaceburg, ON, N8A 2J4 house for sale | Listing ID 26021 | Royal LePage
View photo
House · for sale
$ 449,900
29 Joseph Crescent, Wallaceburg, ON, N8A 2J4 house for sale | Listing ID 26021 | Royal LePage
Wallaceburg
· House
· Garden · Office room · Fireplace · Parking · Cellar
Wallaceburg · House · Garden · Office room · Fireplace · Parking · Cellar
Welcome to 29 Joseph Crescent — a solid brick bungalow in one of Wallaceburg's most sought-after neighbourhoods, tucked behind the hospital on a quiet crescent shared by only six homes. This well-built home offers generous living space, a great layout and the opportunity to make it your own. Lovingly cared for by the same family since 1996, the home features 2 bedrooms and 1.5 bathrooms on the main floor, spacious principal rooms and a striking double-sided stone fireplace that creates a beautiful focal point between the bright front living room and inviting family room. The attached garage offers convenient inside entry through a unique bonus room between the garage and house. This versatile space could serve as a mudroom, sitting room, hobby room, home office or entertaining space, or the perfect setup for serving food and entertaining guests during backyard gatherings. The full basement adds even more flexibility, with an additional 2 bedrooms, recreation space and abundant storage.
$ 449,900
268 Margaret Avenue, Wallaceburg, ON, N8A 2A5 house for sale | Listing ID 26019 | Royal LePage
View photo
House · for sale
$ 699,900
268 Margaret Avenue, Wallaceburg, ON, N8A 2A5 house for sale | Listing ID 26019 | Royal LePage
Wallaceburg
· House
Wallaceburg · House
Welcome to this charming waterfront property! A spacious 3-bedroom, 2.5-bathroom home offering comfort, convenience, and plenty of room to grow. The thoughtfully designed layout features bright living spaces, functional flow, and ample room for both everyday living and entertaining. The well-appointed kitchen serves as the heart of the home, while the generous bedrooms provide comfortable accommodations for family and guests alike. With 2.5 bathrooms, this home is perfectly suited for busy households. Step outside to enjoy the outdoor space, ideal for relaxing, gardening, or summer gatherings. Take advantage of the property's access to the Sydenham River, perfect for enjoying the natural beauty of the area, launching a kayak or canoe, fishing, or simply unwinding by the water. Located close to schools, parks, shopping, and local amenities, this home offers the ideal blend of small-town charm, modern convenience, and a sought-after connection to the waterfront. More than just a place to
$ 699,900
1272 Glen Douglas Drive, Sarnia, ON, N7V 3N7 house for sale | Listing ID 26020 | Royal LePage
View photo
House · for sale
$ 974,900
1272 Glen Douglas Drive, Sarnia, ON, N7V 3N7 house for sale | Listing ID 26020 | Royal LePage
Wallaceburg
· House
· Garden · Fireplace · Swimming pool · Parking · Air conditioning
Wallaceburg · House · Garden · Fireplace · Swimming pool · Parking · Air conditioning
Welcome to North End living with plenty of room for the whole family and a backyard made for entertaining. This beautifully updated 6-bedroom, 4-bathroom home offers multiple living areas and plenty of flexibility for a growing or multigenerational family, overnight guests, working from home or simply having room to spread out. The kitchen features granite countertops and cabinetry updated in 2026, while three fireplaces add warmth on those cold winter days. The finished lower level adds a wet bar, bedroom, and large storage room. Outside, enjoy a heated pool, hot tub, multiple entertaining areas and a pool house with a wet bar, entertainment system, A/C and a separate change room with 2-piece bathroom adds extra convenience. Other features include a heated 1.5-car garage, new asphalt driveway, inground sprinklers and Gemstone exterior lighting. Located on a quiet street beside Woodland Park, you're within walking distance of shopping and amenities, close to schools, and approximately
$ 974,900
126 Church Street, St Clair, ON, N0N 1G0 house for sale | Listing ID 26008 | Royal LePage
View photo
House · for sale
$ 414,900
126 Church Street, St Clair, ON, N0N 1G0 house for sale | Listing ID 26008 | Royal LePage
Wallaceburg
· House
· Deck
Wallaceburg · House · Deck
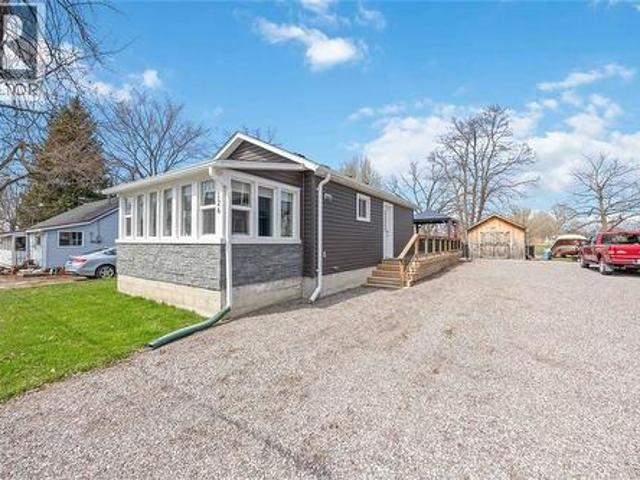
Welcome to 126 Church Street in Froomfield. Just outside of Corunna, where modern updates meet a cozy cottage feel just steps from St Clair river. This charming one-floor home offers bright, natural light throughout and an inviting open-concept layout. The main living space seamlessly connects the living room, dining area, and updated kitchen, with direct access to a spacious wooden deck. Complete with a 2-piece bathroom. The large lot also features two storage sheds, providing plenty of room for tools, hobbies, or seasonal storage. The primary bedroom is thoughtfully designed with a walk-in closet and a private 3-piece ensuite. Whether you're looking for a peaceful retreat or low-maintenance living close to nature, this property offers the best of both worlds in a desirable location! (Id: 27)
$ 414,900
417 Anise Lane, Sarnia, ON, N7S 0G6 house for sale | Listing ID 26015 | Royal LePage
View photo
House · for sale
$ 499,900
417 Anise Lane, Sarnia, ON, N7S 0G6 house for sale | Listing ID 26015 | Royal LePage
Wallaceburg
· House
· Parking
Wallaceburg · House · Parking
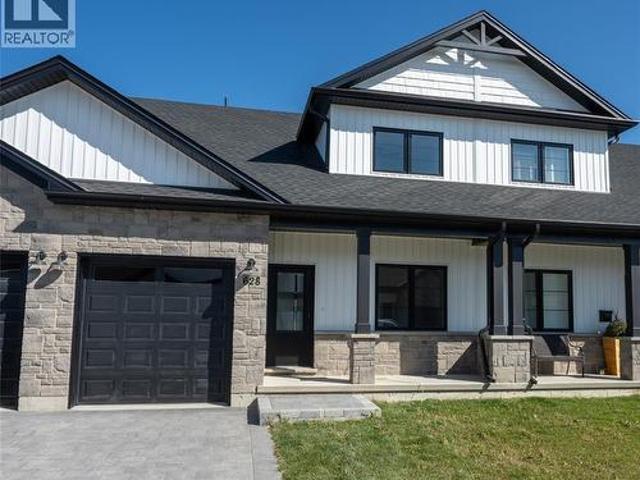
Welcome home to the Magnolia Trails subdivision! Featuring a brand new upscale townhome conveniently located within a 3 minute drive to Hwy 402 & the beautiful beaches of Lake Huron. The exterior of this townhome provides a modern, yet timeless look with tasteful stone, board & batten combination, single car garage & a covered front porch to enjoy your morning coffee. The interior offers an open concept design on the main floor with 9' ceilings & a beautiful kitchen with large island, quartz countertops & large windows offering plenty of natural light. The oversized dining space & neighbouring living room can fit the whole family! This 1.5 storey unit includes a hardwood floors, 3 bedrooms & 3 bathrooms, including a master ensuite with a walk-in closet on the main floor. The stylish and functional loft overlooking the living area is a great feature for additional living or guest space, offering a living area, bedroom and 4pc bath. Laundry hook-up options available on main floor and bas
$ 499,900
109 Kamal Drive, Sarnia, ON, N7S 0A5 house for sale | Listing ID 26014 | Royal LePage
View photo
House · for sale
$ 819,950
Updated
109 Kamal Drive, Sarnia, ON, N7S 0A5 house for sale | Listing ID 26014 | Royal LePage
Wallaceburg
· House
· Parking
Wallaceburg · House · Parking
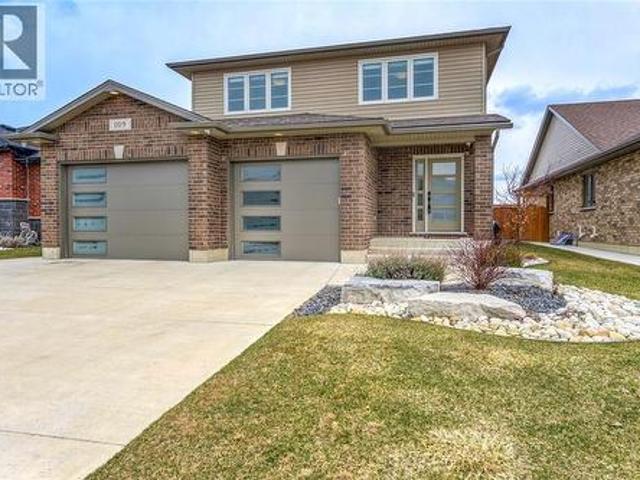
Tucked away on a quiet cul-de-sac in one of north Sarnia’s most sought-after family neighbourhoods, this impressive Henderson-built two-storey combines exceptional space, quality construction, & a location designed for family life. Just steps from Blackwell Trails Park & moments from the Howard Watson Nature Trail, with multiple excellent schools within walking distance, this is the kind of neighbourhood where families can put down roots, children can enjoy greater independence, & everyday life feels remarkably convenient. Set on a beautifully landscaped lot, the home makes a lasting first impression with its timeless brick-and-stone exterior & spacious 2.5-car attached garage. Inside, over 2,900 sq ft of finished living space offers a bright, thoughtfully designed layout equally suited to everyday living & entertaining. The open-concept kitchen features modern finishes, a pantry, & excellent functionality while flowing seamlessly into the dining & great room, creating a natural gather
$ 819,950
350 Charron Line Road, Lakeshore, ON, N8L 1K6 house for sale | Listing ID 26019 | Royal LePage
View photo
House · for sale
$ 949,000
350 Charron Line Road, Lakeshore, ON, N8L 1K6 house for sale | Listing ID 26019 | Royal LePage
Wallaceburg
· House
· Garden · Office room · Parking · Cellar
Wallaceburg · House · Garden · Office room · Parking · Cellar
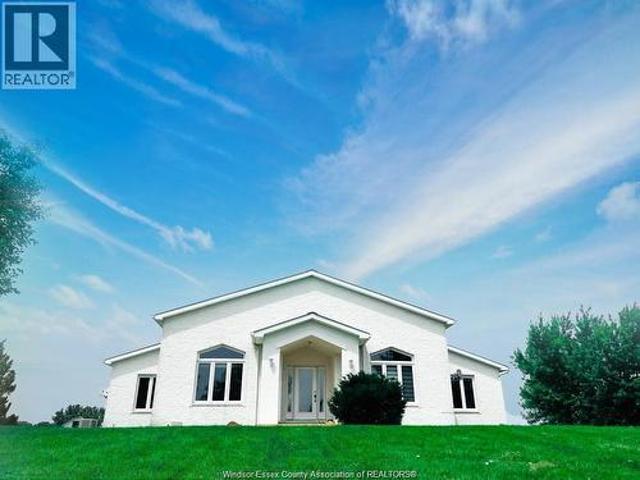
This exceptional property, located just a 3. To 4-minute drive from the Belle River Shoppers Drug Mart, sits on nearly 1.5-acre lot and offers incredible versatility. The main floor features a spacious living area and dining room perfect for gatherings, a functional kitchen, 4 bedrooms, and 2 full bathrooms. The fully finished basement boasts its own separate entrance, 3 additional rooms, a second kitchen, and another full bathroom, making it ideal for extended family or rental potential. Complete with an attached car garage, the property truly stands out in the backyard, which hosts a massive barn capable of fitting two semi-trucks, alongside a dedicated office room—perfect for business owners, hobbyists, or extra storage. (Id: 27)
$ 949,000
527 Devonshire Road, Sarnia, ON, N7V 2P4 house for sale | Listing ID 26021 | Royal LePage
View photo
House · for sale
$ 438,000
Updated
527 Devonshire Road, Sarnia, ON, N7V 2P4 house for sale | Listing ID 26021 | Royal LePage
Wallaceburg
· House
· Office room · Parking
Wallaceburg · House · Office room · Parking
One-floor living in an outstanding Sarnia location. Just steps from Canatara Park, you’ll have easy access to beach days, beautiful fall walks and winter pond skating, while the nearby Oak Acres shopping area offers plenty of everyday conveniences. This bright and welcoming home offers a comfortable layout with 3 bedrooms, a living room featuring cathedral ceilings, a kitchen and dining area, plus 1 additional flex space ready to suit your lifestyle. Whether you need a home office, workout space, hobby room or something else entirely, there is plenty of room to make it your own. The attached single garage adds even more convenience. Numerous updates have been completed, including the kitchen, bathroom, electrical panel, roof, plumbing and furnace along with newer appliances from Northend Appliance. Hardwood floors can also be found underneath the current flooring, offering another opportunity to personalize the space. Set on a wide lot in a wonderful neighbourhood, this home offers a g
$ 438,000
6653 St Philippes Line, Grande Pointe, ON, N0P 1S0 house for sale | Listing ID 26018 | Royal LePage
View photo
House · for sale
$ 974,900
6653 St Philippes Line, Grande Pointe, ON, N0P 1S0 house for sale | Listing ID 26018 | Royal LePage
Wallaceburg
· House
· Office room · Deck · Swimming pool · Air conditioning
Wallaceburg · House · Office room · Deck · Swimming pool · Air conditioning
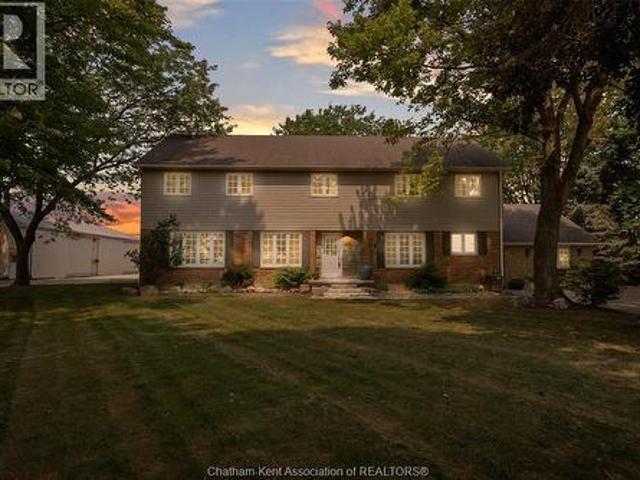
Fantastic multi-generational home and an angler's paradise! Set on 2.5 private acres surrounded by mature trees and open farmland, this exceptional property offers over 4,200 sq. Ft. of living space with 7 bedrooms, 3 bathrooms, multiple living areas, and endless flexibility for large or extended families. The spacious layout includes potential for an in-law suite, two laundry areas, maple hardwood flooring, a stunning open-concept kitchen with island, a boiler system, central air, numerous replacement windows, and an unfinished walk-up attic. The 2nd floor has its own updated gas furnace & A/C, with potential for additional finished living space in the attic. Outside, enjoy the above-ground pool, deck, and the peace and privacy of country living. The massive 88' x 40' shop is a rare find, featuring 14' ceilings, concrete floors, a hoist, and a 48' x 40' heated section complete with natural gas heat, office, and bathroom. With separate utilities from the home and its own driveway, it's
$ 974,900
2468 Hamilton Road, Sarnia, ON, N0N 1C0 house for sale | Listing ID 26022 | Royal LePage
View photo
House · for sale
$ 799,900
2468 Hamilton Road, Sarnia, ON, N0N 1C0 house for sale | Listing ID 26022 | Royal LePage
Wallaceburg
· House
· Garden · Swimming pool · Air conditioning · Cellar
Wallaceburg · House · Garden · Swimming pool · Air conditioning · Cellar
Beach in the morning, pool in the afternoon, hot tub in the evening! Welcome to your Bright's Grove oasis! This classic 2-storey, 4-bedroom brick home sits on a generous lot just steps from Lake Huron, with deeded beach access nearby. The main floor was renovated in 2025, featuring a professionally designed kitchen by Sarnia Cabinets with quartz countertops, incredible storage with floor-to-ceiling pantries and a large island. Fresh paint, trim and light oak LVP complete the bright, modern space, while the bedrooms feature hardwood floors. Outside, enjoy a very private backyard with a separately fenced 16x32 saltwater pool (new in 2021). Major updates include roof, furnace, A/C, windows and front door, all within the last 10 years. Additional updates include LVP, paint & trim in the basement, roughed-in bathroom, new carpet on the stairs to the second floor and a refreshed main-floor bathroom. Close to schools, Grove Plaza and amenities. Bright's Grove living at its best! (Id: 27)
$ 799,900
23675 Station Road, Thamesville, ON, N0P 2K0 house for sale.
View photo
House · for sale
$ 669,900
$ 576/sq.ft
23675 Station Road, Thamesville, ON, N0P 2K0 house for sale.
Wallaceburg
· 1,163 sq.ft · 4 Bedrooms · 2 Baths · House
· Garden · Deck · Swimming pool · Air conditioning · Parking
Wallaceburg · 1,163 sq.ft · 4 Bedrooms · 2 Baths · House · Garden · Deck · Swimming pool · Air conditioning · Parking
Welcome to 23675 Station Rd, this 3+1 bed, 1.5 bath ranch style home is nestled on a breathtaking 1.09 acre treed lot that combines modern comforts with serene country living. Step inside to this immaculately kept open concept home seamlessly blending the living, kitchen and dining rooms, with vaulted ceilings adding to the bright and open living space, pride of ownership is evident throughout. Enjoy outdoor living in this fully fenced backyard with a beautiful on ground pool. The 24x48 workshop, complete with its own furnace and AC, is perfect for hobbies or business. In addition to the oversized gravel driveway in the front, take advantage of the rear gated entrance and expansive parking space. Updates include: Updated kitchen with quartz countertops & oak cabinetry Metal roof (approx. 10 years old) House furnace, AC, hot water tank & HRV (2022) Workshop furnace & AC (2019) Pool liner (approx. 4 years) Rear deck resurfaced (2024) Fibre optic line at the house (2024). Still available
$ 669,900
22 Wellington Street, Shrewsbury, ON, N0P 1A0 house for sale | Listing ID 26022 | Royal LePage
View photo
House · for sale
$ 639,900
22 Wellington Street, Shrewsbury, ON, N0P 1A0 house for sale | Listing ID 26022 | Royal LePage
Wallaceburg
· House
· Patio · Garden · Fireplace · Swimming pool · Parking
Wallaceburg · House · Patio · Garden · Fireplace · Swimming pool · Parking
Welcome to your own private oasis in the tranquil bayside community of Shrewsbury. Immaculate, sophisticated, and designed for effortless living, this exceptional property is just moments from the community boat launch & offers a rare blend of privacy, luxury, and resort-style outdoor living. Inside, LVP flooring (2026) flows throughout, complemented by a welcoming living room with gas fireplace, beautifully appointed eat-in kitchen with abundant cabinetry & patio doors overlooking the private backyard. 3 generous bedrooms, 4-piece bath, and convenient laundry complete the main level. The attached two-car garage is separately heated with its own furnace/thermostat. The outdoor space is truly spectacular. The entire yard is fully fenced and surrounded by pyramid cedars, creating a private sanctuary enhanced by professionally designed landscaping (The Glasshouse), beautiful water features, and independent front & rear in-ground sprinkler systems. A heated saltwater in-ground pool with sw
$ 639,900
180 Mill Street, Lakeshore, ON, N0R 1A0 house for sale | Listing ID 26022 | Royal LePage
View photo
House · for sale
$ 1,749,900
180 Mill Street, Lakeshore, ON, N0R 1A0 house for sale | Listing ID 26022 | Royal LePage
Wallaceburg
· House
· Gym · Parking
Wallaceburg · House · Gym · Parking
Extraordinary Puce River waterfront living! Every detail of this stunning home has been thoughtfully designed and curated with timeless style, class and elegance. Dramatic floating stairs, walls of windows and spectacular indoor/outdoor living spaces showcase the incredible setting. Three bedrooms upstairs with room for a fourth, plus an incredible kids' retreat, gym and magazine-worthy cinema. Enjoy an 8x20 dual-zone swim spa, maintenance-free turf, private waterfront, adjustable boat dock, dual jet ski dock and brand-new breakwall. Smart-home technology, active security and an oversized garage with ultra-high ceilings, lift and golf-sim capability complete this exceptional home. Just seconds to the Sandbar and Lake St. Clair-this is waterfront living at its finest. (Id: 27)
$ 1,749,900
1343 Hillcrest Nisbit Drive, Sarnia, ON, N7S 6G6 house for sale | Listing ID 26015 | Royal LePage
View photo
House · for sale
$ 1,479,900
1343 Hillcrest Nisbit Drive, Sarnia, ON, N7S 6G6 house for sale | Listing ID 26015 | Royal LePage
Wallaceburg
· House
· Garden · Office room · Fireplace · Parking · Cellar
Wallaceburg · House · Garden · Office room · Fireplace · Parking · Cellar
Here's your opportunity to own one of Sarnia’s finest homes in a sought-after beachside neighbourhood. Set on a fully fenced, half-acre lot just steps from the lake, this full-brick, two-storey home offers privacy, elegance, and a spacious layout. The recently added gas generator and inground sprinklers are just a few of the many luxuries hosted by this home. A grand staircase creates a memorable first impression. The main floor features a formal living room and dining room, a den with fireplace ideal for a home office or quiet retreat, and a large kitchen and family room filled with natural light—perfect for gathering. Upstairs, you’ll find four generous bedrooms, a convenient laundry room, and a luxurious primary suite with three walk-in closets, a dressing room with vanity, and a private ensuite bath. The oversized garage provides ample parking, storage, and basement grade entry. Topped with a cedar shake roof and surrounded by a beautifully landscaped yard, this is a rare chance to
$ 1,479,900
1021 Devine Street, Sarnia, ON, N7S 1B1 house for sale | Listing ID 26014 | Royal LePage
View photo
House · for sale
$ 449,900
1021 Devine Street, Sarnia, ON, N7S 1B1 house for sale | Listing ID 26014 | Royal LePage
Wallaceburg
· House
· Parking
Wallaceburg · House · Parking
Move in ready home. Many updates over the years. All windows are vinyl. Kitchen renovated with granite counter tops. Luxury vinyl flooring on main. Step in tub and shower combination on 2nd level. Good sized primary bedroom. Single car garage with tool room on back. Grade entrance to 3 season sunroom. Newer cement double wide ath the front driveway. Poured stamp concrete entryway. Walking distance to grade school, close to shopping. Great neighbourhood. Come and see. (Id: 27)
$ 449,900
1360 Legends Lane, Lakeshore, ON, N8L 0T3 house for sale | Listing ID 26020 | Royal LePage
View photo
House · for sale
$ 880,000
1360 Legends Lane, Lakeshore, ON, N8L 0T3 house for sale | Listing ID 26020 | Royal LePage
Wallaceburg
· House
· Garden · Fireplace · Swimming pool · Parking · Air conditioning · Cellar
Wallaceburg · House · Garden · Fireplace · Swimming pool · Parking · Air conditioning · Cellar
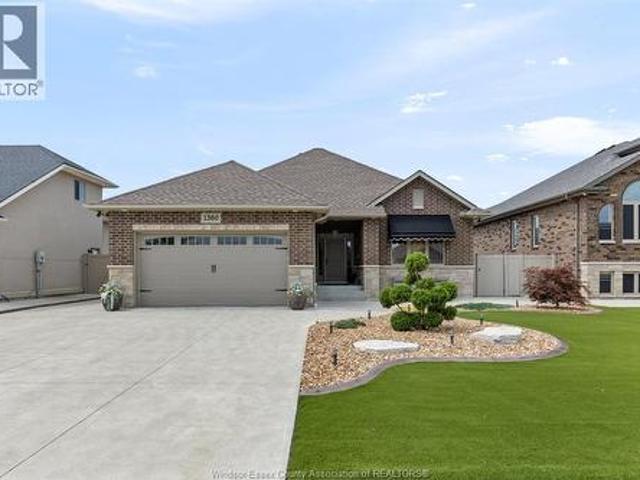
This custom ranch, filled with thoughtfully crafted finishes, is designed for low-maintenance living! The open-concept kitchen features granite and a striking tiled backsplash, flowing into a warm living room with fireplace and French doors inviting you toward your own resort-style backyard. Enjoy the inground pool with new liner (2025) and oversized custom three-season room (July 2026). Retreat to the primary suite with cheater door, deep soaking tub and stand-up shower. The fully finished basement offers a kitchenette, family room, two bedrooms, one with a walk-in closet, & a 3pc bath creating potential for an in-law suite. Newer furnace & A/C (2025), central vac throughout, two-car garage and so much more! Your own “home resort” awaits. There’s so much more to this home than we can fit here! Take a peek at the attached brochure and discover the thoughtful details that make this home feel like your very own retreat. Please call Listing Agent for viewing requests. There is so much mor
$ 880,000
606 George Kennedy Way, Lakeshore, ON, N8L 0Z9 house for sale | Listing ID 26006 | Royal LePage
View photo
House · for sale
$ 1,159,000
606 George Kennedy Way, Lakeshore, ON, N8L 0Z9 house for sale | Listing ID 26006 | Royal LePage
Wallaceburg
· House
· Garden · Swimming pool
Wallaceburg · House · Garden · Swimming pool
Stunning, well-designed, turn key, brick ranch on a quiet Lakeshore cul-de-sac featuring 3+2 bdrms & 3 1/2 baths. Bright open-concept layout w/chef-inspired kit w/Thermador 6-burner cooktop & grill, double ovens, & granite island w/generous prep space, liv rm w/fp & new light fixture, vaulted ceilings & elegant formal din rm w/new lighting at the center of the home. Lrg primary bed rm w/new lighting, walk-in w/Ikea closet system & a his/hers 4-pc ensuite on one side, w/2 bdrms & reno'd 4-pc bath on the opposite wing. Finished lwr lvl w/fantastic wet bar w/granite tops, huge fam/games rm w/fp, bdrm, den, 3-pc bath & storage. Backyard oasis w/Irg heated inground pool, fantastic 3-season screened-in covered awning spanning the entire rear of home w/fans, epoxy flr & enclosed TV viewing area, new gazebo, BBQ gas hook-up, heated 2-car gar w/2-pc bath. Perfect for pool guests, int/ext surround sound, & 200 Amp back-up generator w/200 Amp whole house transfer switch for peace of mind! The kin
$ 1,159,000
227 Clairwood Crescent, St Clair, ON, N0N 1G0 house for sale | Listing ID 26017 | Royal LePage
View photo
House · for sale
$ 699,000
227 Clairwood Crescent, St Clair, ON, N0N 1G0 house for sale | Listing ID 26017 | Royal LePage
Wallaceburg
· House
Wallaceburg · House
Welcome to 227 Clairwood Crescent! Nestled on the highly desirable west end of a quiet, family-friendly crescent, this exceptional custom-built all-brick bungalow offers an unbeatable combination of structural integrity, spacious design, and modern luxury. Built in 2011, this solid, well-cared-for home features top-tier construction specifications that are rarely seen in today’s market. Built to last, it boasts heavy-duty 2x6 exterior walls, sturdy 2x10 floor joists, and durable, high-quality plywood subflooring and roofing. Step inside to be greeted by a bright, grand front foyer that makes an immediate impression with its soaring 12 ft ceilings. The main level opens up to expansive 9 ft ceilings throughout, creating an airy and welcoming atmosphere. The true heart of the home is the stunning Great Room, accented by pristine hardwood flooring and a dramatic, elegant 9-10-11 ft tiered ceiling. The immaculate kitchen has been newly upgraded with gorgeous, high-end quartz countertops, of
$ 699,000
1186 St. Clair Parkway, St Clair, ON, N0N 1M0 house for sale | Listing ID 26022 | Royal LePage
View photo
House · for sale
$ 939,000
1186 St. Clair Parkway, St Clair, ON, N0N 1M0 house for sale | Listing ID 26022 | Royal LePage
Wallaceburg
· House
· Parking
Wallaceburg · House · Parking
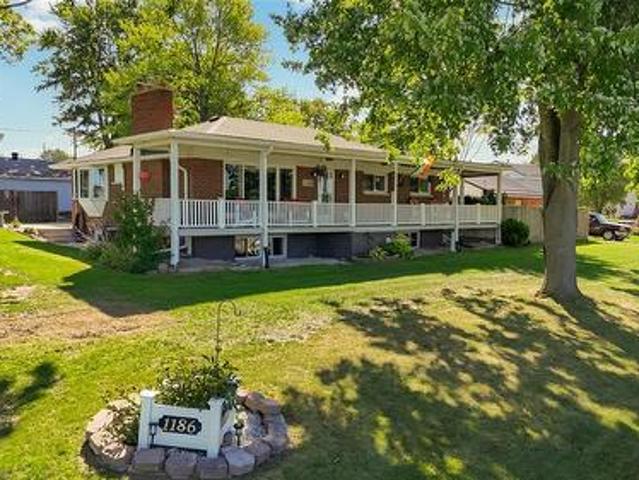
River views, room to spread out and incredible garage space. 1186 St. Clair Parkway offers a lifestyle that’s hard to duplicate. Set on a legal double lot, this 2+1 bedroom, 3-bath home enjoys beautiful views of the St. Clair River from an impressive 50+ ft covered front porch. The perfect spot for morning coffee or an evening spent watching the boats go by. Directly across the road is a free public boat launch and access for swimming, putting riverfront recreation right at your doorstep. Inside, the home has seen extensive updates including the kitchen (2022), bathrooms including ensuite (2021/2022), flooring (2022) and electrical. Additional living space in the lower level with its own kitchen and bathroom offers great flexibility for extended family, guests or rental income. Outside is where this property really sets itself apart. A concrete driveway (2023) provides parking for up to 8 vehicles, while extensive concrete surrounding the home adds function and low-maintenance appeal.
$ 939,000
1160 Jillian, Lakeshore, ON, N8W 0W8 house for sale | Listing ID 26022 | Royal LePage
View photo
House · for sale
$ 699,900
Updated
1160 Jillian, Lakeshore, ON, N8W 0W8 house for sale | Listing ID 26022 | Royal LePage
Wallaceburg
· House
· Garden · Fireplace · Deck · Cellar
Wallaceburg · House · Garden · Fireplace · Deck · Cellar
Welcome to this meticulously maintained Custom built stone and brick ranch home in a sought after and beautiful neighborhood of Lakeshore. Pride of Ownership with approx. 1500 square feet on each floor this 3 bedroom, 2 bath home is sure to impress. Spacious foyer greets you to the open layout. Great room with cathedral ceiling, gas fireplace and picturesque views of yard, formal dining room, granite kitchen with breakfast nook w/bay window, main floor laundry with brand new appliances, Primary bedroom with 5-pc ensuite bath, 2 other great sized bedrooms and full high and dry basement with workshop all ready to finish to your liking. Your backyard oasis awaits with a 2 tiered deck, built in planter boxes and gazebo room, low maintenance yard, and lots of peace and tranquility with forested nature and no rear neighbors. You will want to come and see this one in person, truly a pleasure to show and sell. (Id: 27)
$ 699,900
1631 Cherrywood Drive, Lakeshore, ON, N0R 1A0 house for sale | Listing ID 26018 | Royal LePage
View photo
House · for sale
$ 755,000
1631 Cherrywood Drive, Lakeshore, ON, N0R 1A0 house for sale | Listing ID 26018 | Royal LePage
Wallaceburg
· House
· Garden · Parking · Deck · Swimming pool
Wallaceburg · House · Garden · Parking · Deck · Swimming pool
Welcome to 1631 Cherrywood Dr. Belle River. A stunning 6 bedrooms, 3 bathroom family home offering serene privacy on a quiet dead-end street The expansive backyard boasts a sparkling pool and two generous decks, ideal for family fun, summer barbecues, or quiet relaxation. Step inside to modern updates completed in the last decade, including stylish finishes and abundant closet/ storage space throughout The heated double garage offers year-round comfort-perfect for parking, hobbies, storage, and even winter projects. This move-in ready gem blends comfort, convenience, and lasting space for a growing family or anyone seeking a reliable home to enjoy for years to come. Whether hosting or unwinding, it's your perfect retreat. Come see it today! (Id: 27)
$ 755,000
481 First Avenue, Petrolia, ON, N0N 1R0 house for sale | Listing ID 26019 | Royal LePage
View photo
House · for sale
$ 924,900
481 First Avenue, Petrolia, ON, N0N 1R0 house for sale | Listing ID 26019 | Royal LePage
Wallaceburg
· House
· Garden · Fireplace · Swimming pool · Cellar
Wallaceburg · House · Garden · Fireplace · Swimming pool · Cellar
Spectacular Bungalow Backing Onto Kingswell Glen Golf Course. Welcome to 481 First Avenue—set on over a quarter-acre this property is an exceptional, light-filled Dream Home situated on one of Petrolia’s most desirable streets. This expansive bungalow offers a seamless open-concept layout, perfect for both everyday living and entertaining. Boasting 5 spacious bedrooms and 3 full bathrooms, this thoughtfully designed home features high ceilings, granite countertops, a large kitchen island, built-in media speakers throughout and a stunning great room with fireplace overlooking the backyard oasis. The oversized windows flood the interior with natural light, enhancing the warm and inviting atmosphere. Heading downstairs you'll be invited to cozy up by the second fireplace or fix yourself a drink by the built-in wet bar. The basement also provides two large storage room and cold-room. Stepping outside you'll have no difficulty enjoy summer days around the resort-style inground pool framed b
$ 924,900

Get email alerts

Don't miss out: be the first to know about new properties

The alert was correctly created

On subscribing you accept the conditions of use and the privacy policy
Alert
Receive new ads in your inbox
Save this search
Receive alerts for new listings

We'll send you an email when we have new properties for: "Houses for sale in Wallaceburg"

The alert was correctly created

London
Strathroy
Get email alerts and be the first to see new listings
Required field
On subscribing I accept the terms of the privacy policy
Perfect! You'll soon start receiving new listings via email
Alert
Receive an email when we have new ads for Houses for sale in Wallaceburg
Save this search
Filters

Bedrooms

Area (sq.ft)

sq.ft
sq.ft

Price

$
$

Filter by property type

Bathrooms

Clear all filters
Receive notifications when new entries are published.