777 houses for sale in Wheatley

453 Gregory, Wheatley, ON, N0P 2P0 house for sale | Listing ID 26017 | Royal LePage
View photo
House · for sale
$ 674,900
453 Gregory, Wheatley, ON, N0P 2P0 house for sale | Listing ID 26017 | Royal LePage
Wheatley
· House
· Garden · Fireplace · Swimming pool · Parking · Cellar
Wheatley · House · Garden · Fireplace · Swimming pool · Parking · Cellar
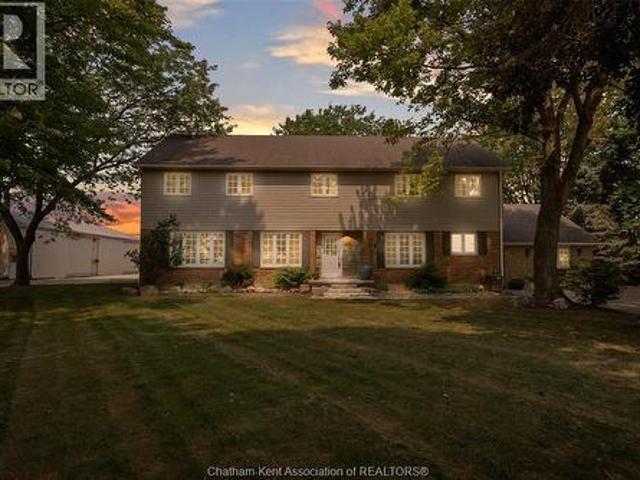
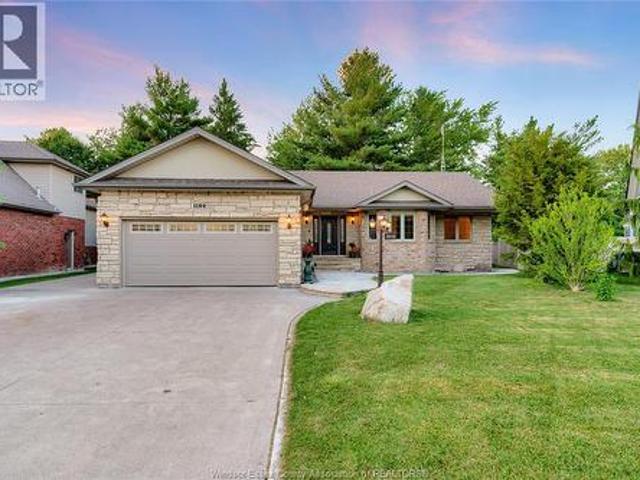
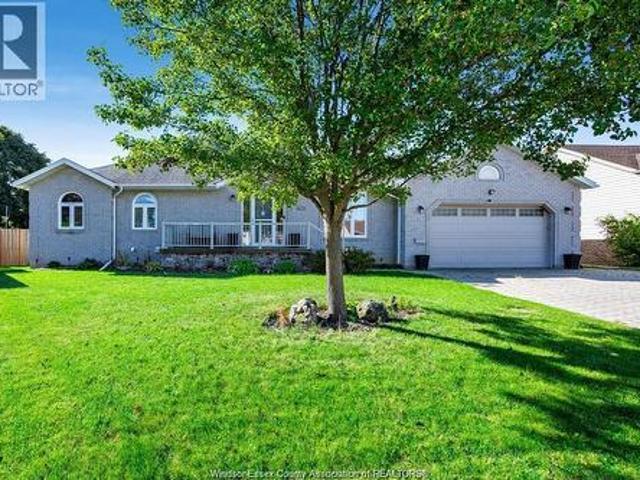
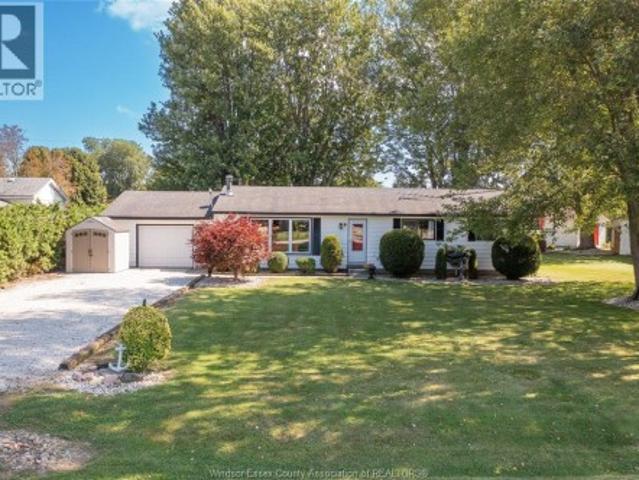
Set on a beautifully landscaped 90’ x 184’ corner lot, your 1.5-storey Gord Meuser-built home is ideally located just steps from Wheatley Provincial Park and Lake Erie. Mature trees and an expansive yard create the feeling of your own park, complete with multiple seating areas and and firepit, new backyard concrete, a poured aggregate driveway and an invisible fence. Inside offers over 2000 sq. Ft. of living space in addition to a full basement; an exceptional setting for comfortable family living. The open-concept main floor features a gourmet custom oak kitchen with newer granite countertops, an inviting living room with backyard access, a gas fireplace, and a separate spacious dining area. The main floor primary bedroom includes a private ensuite with a Jacuzzi tub and corner shower. A convenient laundry/mudroom, two-piece bathroom and direct access to the heated, cooled and insulated garage complete this level. Upstairs offers two generously sized bedrooms and a full bathroom with
$ 674,900
42 Middleton Line, Wheatley, ON, N0P 2P0 house for sale | Listing ID 26016 | Royal LePage
View photo
House · for sale
$ 799,900
42 Middleton Line, Wheatley, ON, N0P 2P0 house for sale | Listing ID 26016 | Royal LePage
Wheatley
· House
· Parking · Swimming pool
Wheatley · House · Parking · Swimming pool
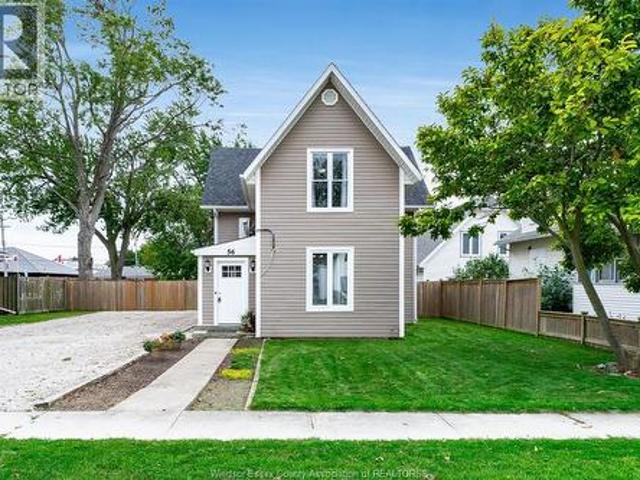
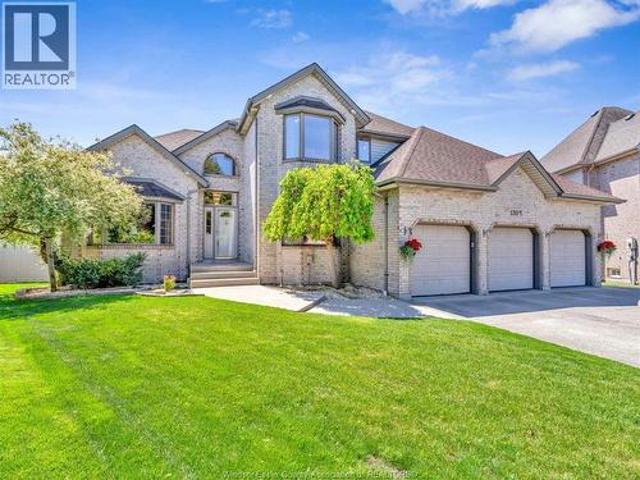
Welcome to your dream home in Wheatley, Ontario! This charming 1 3/4 storey residence offers a perfect blend of comfort, functionality, and outdoor living. Situated on over half an acre of land, this property boasts fantastic amenities including an in-ground pool, hot tub, double car garage, and a spacious barn equipped with heat, air, and hydro. This home is move in ready, with a new furnace, air-conditioner, sump pump and hot water on demand. The Kitchen, bathroom and lighting have been updated throughout the house. All new appliances. The barn has been fully insulated with brand new split ductless heating and cooling system. You don't want to miss the opportunity to make this exceptional property your own. Schedule a showing today and experience the luxurious lifestyle and endless possibilities that await you. I have included the list of upgrades in the attachments icon
$ 799,900
21072 Pier Road, Wheatley, ON, N0P 2P0 house for sale | Listing ID 26017 | Royal LePage
View photo
House · for sale
$ 879,900
21072 Pier Road, Wheatley, ON, N0P 2P0 house for sale | Listing ID 26017 | Royal LePage
Wheatley
· House
· Garden · Parking · Air conditioning
Wheatley · House · Garden · Parking · Air conditioning
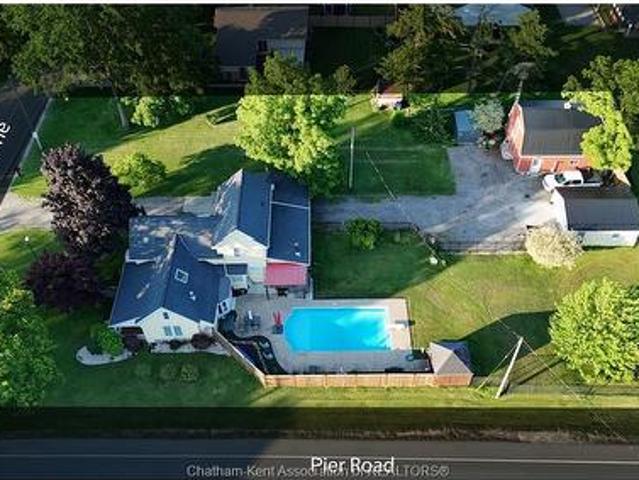
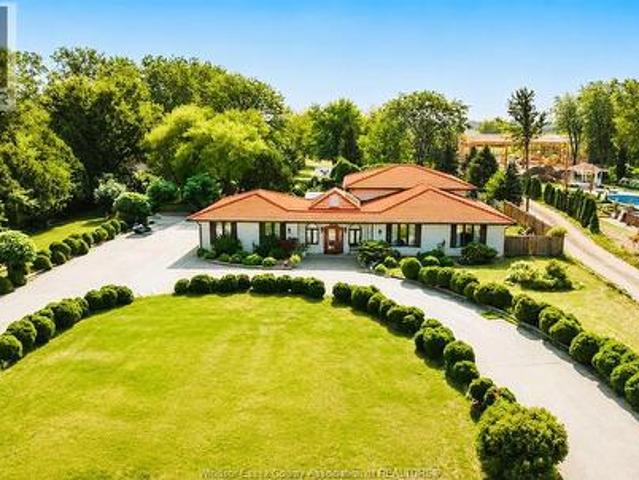
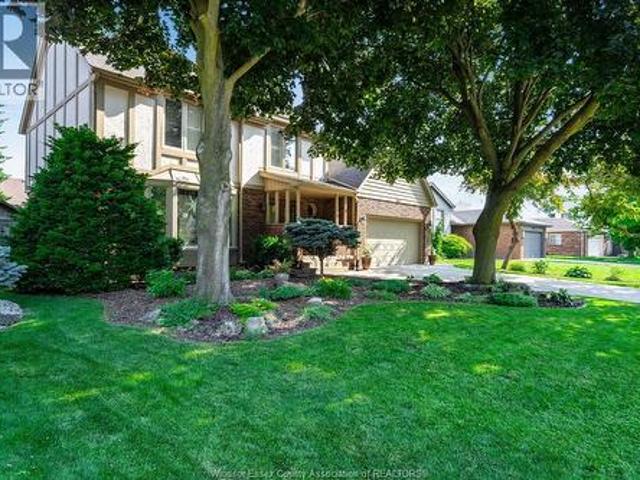
Welcome to 21072 Pier Rd, a private country retreat where timeless craftsmanship meets breathtaking natural beauty. Built on solid post and beam construction, this full brick home is nestled on just under 1 acre of beautifully treed and landscaped property overlooking the west branch of two creeks with waterfront views leading to Lake Erie. A winding, tree-lined driveway and storybook gardens create an unforgettable first impression. Inside, a stunning foyer with soaring 30-foot ceilings and exposed pine beams sets the tone. The spacious main floor features a primary bedroom with ensuite, convenient main floor laundry, heated floors, and an inviting kitchen with granite countertops. Large windows throughout fill the home with natural light and showcase the picturesque surroundings. Upstairs offers two oversized bedrooms and a full bath. Additional features include an attached single garage, detached single garage, underground sprinklers, roof (2018), and furnace and A/C (2024). (Id: 27
$ 879,900
341 Concession Line 1, Wheatley, ON, N0P 2P0 house for sale.
View photo
House · for sale
$ 749,800
$ 443/sq.ft
341 Concession Line 1, Wheatley, ON, N0P 2P0 house for sale.
Wheatley
· 1,690 sq.ft · 5 Bedrooms · 3 Baths · House
· Patio
Wheatley · 1,690 sq.ft · 5 Bedrooms · 3 Baths · House · Patio
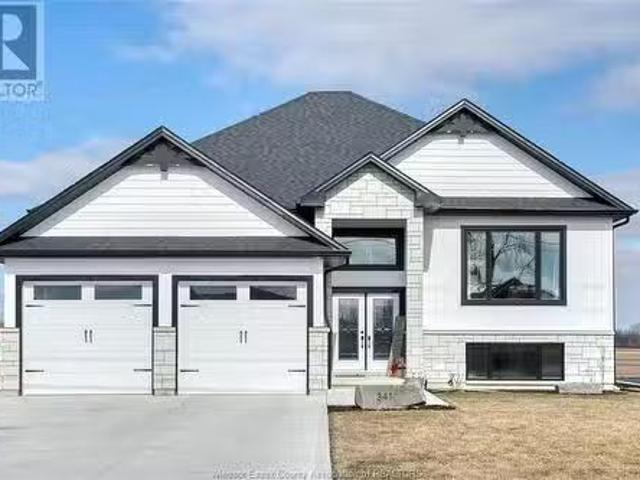
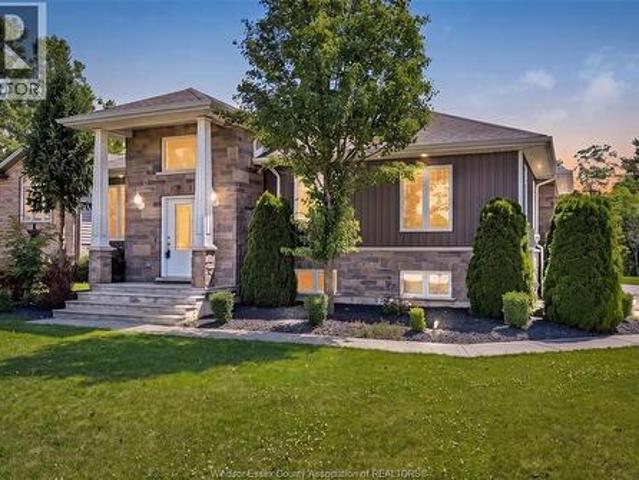
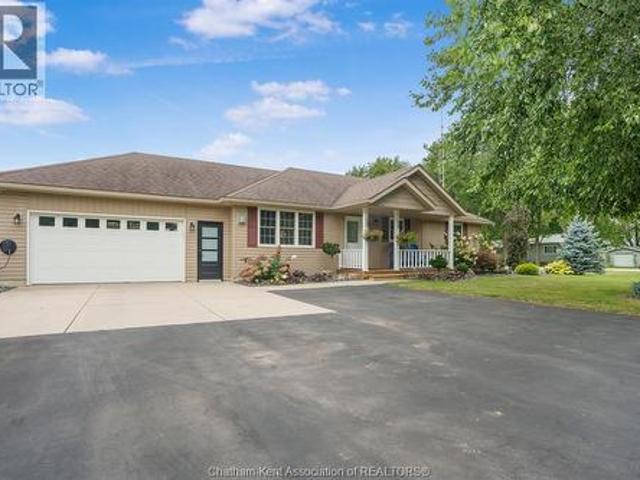
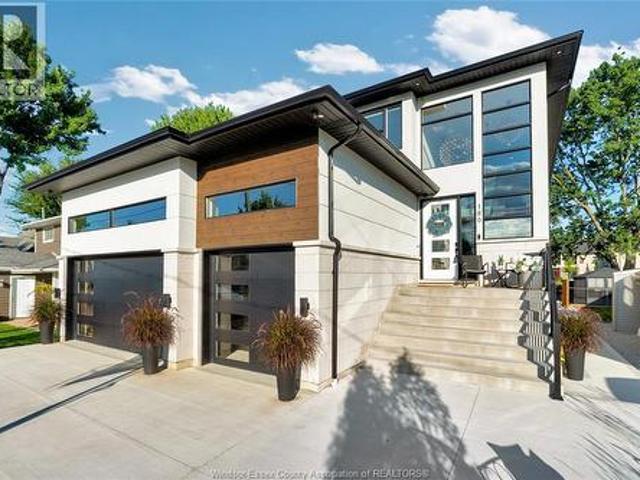
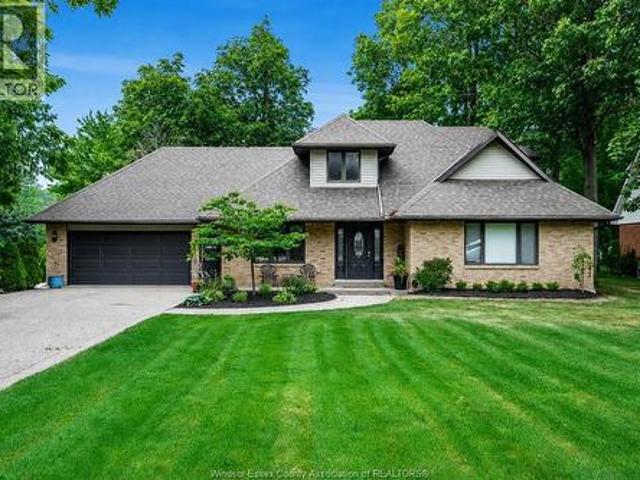
Welcome to this beautifully crafted 3+2 bedroom raised ranch home, where modern elegance meets everyday convenience. Nestled in the heart of Wheatley, this brand-new home boasts 3 full bathrooms and luxurious quartz countertops throughout. The open-concept main level features a bright and spacious living area, a stylish kitchen with premium finishes, and a covered patio—perfect for outdoor entertaining. Enjoy the ease of main floor laundry, adding to the home’s practicality. A grade entrance leads to the fully finished lower level, complete with a rough-in for a second kitchen, offering excellent potential for multi-generational living or saleal income. With thoughtful design and upscale finishes, this home is a must-see. Don’t miss your chance to make it yours! (id:27). Still available at ListedBuy!
$ 749,800
21107 Mclean Road, Wheatley, ON, N0P 2P0 house for sale | Listing ID 26011 | Royal LePage
View photo
House · for sale
$ 679,900
21107 Mclean Road, Wheatley, ON, N0P 2P0 house for sale | Listing ID 26011 | Royal LePage
Wheatley
· House
· Patio · Garden · Parking · Swimming pool · Cellar
Wheatley · House · Patio · Garden · Parking · Swimming pool · Cellar
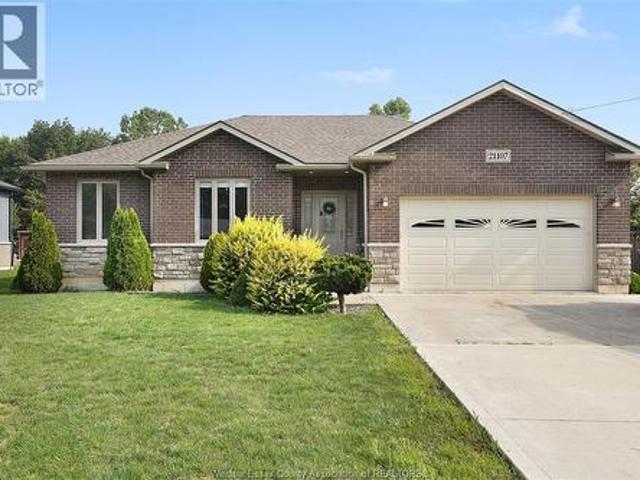
Stunning 7-yr-old brick/stone ranch offers nearly 3000sqft of beautifully finished living space on a quiet dead-end street, w/ a finished concrete drive that accommodates 6+ cars! Featuring 4 spacious bedrooms w/ primary walk-in closet & ensuite bath, 2 full baths, and an open-concept layout with a gourmet kitchen w/ loads of cupboards, walk-in pantry, premium porcelain floors & patio door to spacious sundeck. Huge lot being 75’x174’ w/ fully fenced private backyard with no rear neighbours is a dream; featuring a play set, semi-inground pool, large sundeck and lrg storage shed. Enjoy effortless entertaining with two large living spaces, no carpet, reverse osmosis water system, & attached double car garage w/ inside entry. Neutral tones throughout & huge finished basement make this home move-in ready. Only minutes from lake erie, wheatley harbour and boat launch. Steps away from the best fish truck in town. Don't miss the opportunity to call this home yours today! (Id: 27)
$ 679,900
10 Lisa Street, Wheatley, ON, N0P 2P0 house for sale | Listing ID 26017 | Royal LePage
View photo
House · for sale
$ 699,900
10 Lisa Street, Wheatley, ON, N0P 2P0 house for sale | Listing ID 26017 | Royal LePage
Wheatley
· House
· Garden · Parking
Wheatley · House · Garden · Parking
This stunning executive newer built ranch nestled in one of wheatley's most desirable family-friendly neighbourhoods & on a lrg corner lot! Ideally located just steps from wheatley public school & wheatley arena. Offering the convenience families look for. Children can walk to school, sports, & activities while parents enjoy being close to everything the community has to offer. Inside you'll find a beautifully designed open-concept layout featuring a chef-inspired kitchen w/ granite countertops, a large island, & seamless flow into the dining & living area. The spacious primary suite offers a walk-in closet & private ensuite, while the fully finished lower level provides additional bedrooms, a full bath, & a generous family room. Complete w/ a triple-car attached garage, concrete driveway, & a beautifully landscaped yard backing onto greenery; this is the perfect place to call home! (Id: 27)
$ 699,900
4714 Periwinkle Crescent, Windsor, ON, N9G 3G5 house for sal.
View photo
House · for sale
$ 779,900
$ 540/sq.ft
4714 Periwinkle Crescent, Windsor, ON, N9G 3G5 house for sal.
Wheatley
· 1,442 sq.ft · 5 Bedrooms · 3 Baths · House
· Cellar
Wheatley · 1,442 sq.ft · 5 Bedrooms · 3 Baths · House · Cellar
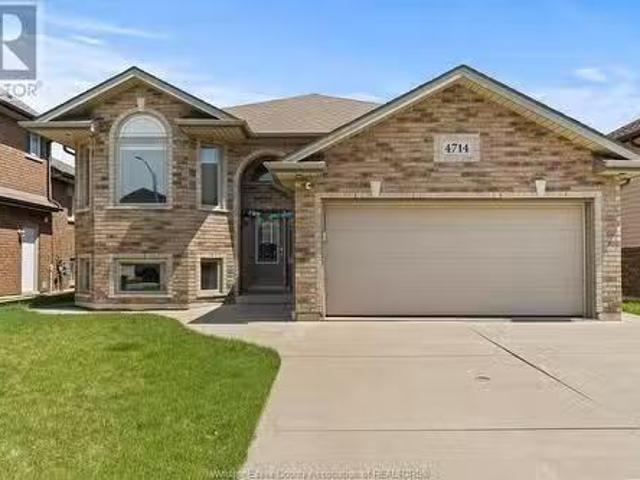
Welcome to 4714 Periwinkle Cres. – Your Ideal Family Home in the Sought-After Walker Gates Community! This immaculately maintained home features 3+2 spacious bedrooms and 2+1 full bath and is the perfect blend of comfort, functionality and style. The main level boasts an inviting layout, ideal for entertaining, with natural light flooding through large windows. The kitchen is a chefs dream, equipped with modern appliances and ample counter space. Enjoy cozy family gatherings in the adjacent dining area or relax in the comfortable living room. The separate basement offers a separate entrance, ton of natural light, privacy and independence WITH A SECOND KITHEN making it perfect for extended family or as a potential saleal space. Located just minutes from shopping, dining, parks. Pre-Inspected. (id:27). Still available at ListedBuy!
$ 779,900
450 Matthew Brady, Windsor, ON, N8S 3J6 house for sale List.
View photo
House · for sale
$ 810,000
$ 791/sq.ft
450 Matthew Brady, Windsor, ON, N8S 3J6 house for sale List.
Wheatley
· 1,023 sq.ft · 3 Bedrooms · 3 Baths · House
· Patio · Garden · Office room · Fireplace · Cellar
Wheatley · 1,023 sq.ft · 3 Bedrooms · 3 Baths · House · Patio · Garden · Office room · Fireplace · Cellar
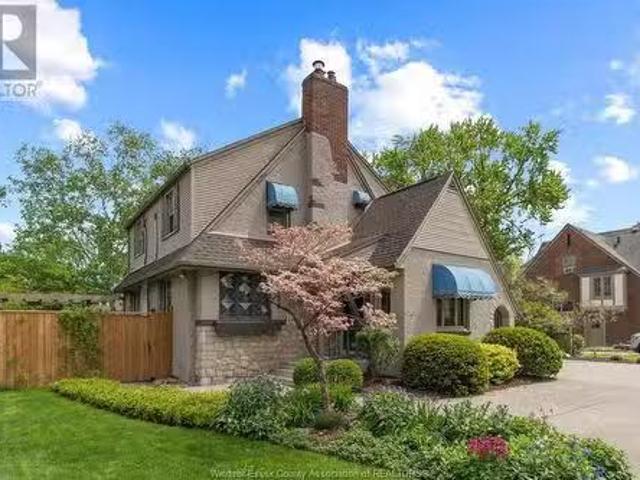
Welcome to 450 Matthew Brady. Charming home in OLDE RIVERSIDE 3 bedrooms, 3 BATHS, MAIN FLOOR LIVING RM WITH STAINED GLASS WINDOWS, GAS FIREPLACE, DEN, KITCHEN, DINING AREA, 12 BATH & FAMILY RM WITH 2nd fireplace. Patio door leading to your fully fenced yard & beautiful peaceful gardens. Upstairs you will find 3 Bdrms & full bath. THE finished BASEMENT HAS another 3 PIECE BATH, LANDRY, LIVING AREA, Rec room area, office, den & loads of storage. STEPS TO THE WATER, CLOSE TO SHOPPING, TRAILS, SCHOOLS, PARKS AND TRANSIT. THIS ONE IS CALLING YOU HOME. (id:27). Still available at ListedBuy!
$ 810,000
310 Victoria Avenue, Chatham, ON, N7L 3A9 house for sale | Listing ID 26015 | Royal LePage
View photo
House · for sale
$ 559,900
310 Victoria Avenue, Chatham, ON, N7L 3A9 house for sale | Listing ID 26015 | Royal LePage
Wheatley
· House
· Office room · Fireplace · Cellar
Wheatley · House · Office room · Fireplace · Cellar
Welcome to 310 Victoria Ave. Being offered on the market for the first time in 57 years! Awaiting you just beyond the front door. Rarified air. Custom artistry. Escape to Europe without ever leaving the city! This one-of-a-kind home located'on the Ave' offers 3 or 4 Bedrooms, 2 Full Bathrooms, a spacious Living Room with Fireplace (not used in years), custom classical plaster panelling, chair rail and cornicing sourced through Balmer Architectural Mouldings (Toronto) and custom milled classical door surround and mantelpiece. A taste of Versailles or Blenheim Palace right here in Chatham! The main floor also features a Formal Dining area, updated Kitchen, 4-Pc Bath, Bedroom, and a gorgeous Den/Library with bookmatched solid walnut panelling, large bay window, hand-milled dentil mouldings, picture rail and plasterwork ceiling. Upstairs you'll find 2 large Bedrooms, an Office/Nursery or possible 4th Bedroom and a remodelled 3-Pc Bath. The unfinished Basement provides potential for a Rec R
$ 559,900
2073 Lesperance Road, Tecumseh, ON, N8N 1Y6 house for sale | Listing ID 26017 | Royal LePage
View photo
House · for sale
$ 1,498,800
2073 Lesperance Road, Tecumseh, ON, N8N 1Y6 house for sale | Listing ID 26017 | Royal LePage
Wheatley
· House
· Garden · Office room · Fireplace · Swimming pool · Cellar
Wheatley · House · Garden · Office room · Fireplace · Swimming pool · Cellar
Welcome to 2073 Lesperance Rd, a custom-built executive home situated on an impressive 0.82-acre lot (131.05 x 274.07 ft) in one of Tecumseh's most desirable locations. Offering over 3,400 sq ft above grade plus a fully finished basement, this exceptional home features 4+1 bedrooms, 3.5 bathrooms, formal living and dining rooms, a spacious family room with fireplace, and a beautifully appointed kitchen with granite countertops, oversized island and walk-in pantry. The fully finished lower level offers incredible flexibility with a large recreation room, wet bar, bedroom, office, full bath and ample storage—ideal for entertaining, extended family or potential in-law living. Step outside to your private backyard oasis featuring a heated in-ground pool, pergola and expansive green space. Conveniently located near top-rated schools, shopping, restaurants, Highway 401 and just minutes from NextStar Energy. A rare opportunity to own a quality-built home on one of Tecumseh's premier oversized
$ 1,498,800
414 Chambers, Tecumseh, ON, N8N 4T5 house for sale | Listing ID 26016 | Royal LePage
View photo
House · for sale
$ 1,199,900
414 Chambers, Tecumseh, ON, N8N 4T5 house for sale | Listing ID 26016 | Royal LePage
Wheatley
· House
· Patio · Garden · Sauna · Gym · Swimming pool · Parking · Cellar
Wheatley · House · Patio · Garden · Sauna · Gym · Swimming pool · Parking · Cellar
Welcome to Orchard Park, one of the area’s most sought after family neighbourhoods, backing directly onto beautiful Leffler Park with no rear neighbours and exceptional privacy. This impressive home features 3+1 bedrooms, 4 bathrooms, and a spacious open concept main floor perfect for modern living and entertaining. The updated kitchen flows seamlessly into the large living and dining areas, creating a bright and inviting space for the whole family. The second level offers 3 generous bedrooms, including a large primary suite complete with ensuite bath. The finished basement adds even more living space with a family room, additional bedroom, and dedicated gym area. Step outside to your own private backyard retreat featuring a heated saltwater inground pool, outdoor sauna, covered patio, and beautifully landscaped yard the ultimate setup for relaxing or entertaining. Additional highlights include a 3-car garage, grade entrance, amazing curb appeal, and an unbeatable location close to par
$ 1,199,900
346 Jordan Lane, Lakeshore, ON, N8N 5C3 house for sale | Listing ID 26010 | Royal LePage
View photo
House · for sale
$ 1,998,900
346 Jordan Lane, Lakeshore, ON, N8N 5C3 house for sale | Listing ID 26010 | Royal LePage
Wheatley
· House
· Patio · Fireplace
Wheatley · House · Patio · Fireplace
Built in 2017, this Lakeshore estate blends transitional luxury with cutting-edge technology. Fully integrated with a Crestron A/V and lighting system, the home offers seamless control throughout. The Downsview kitchen is a showpiece with an illuminated Cristallo quartzite backsplash, Thermador appliances, and a 100-bottle wine fridge. The open-concept design features soaring ceilings, rich hardwood floors, and a floor-to-ceiling fireplace. Three spacious bedrooms each include private ensuites, with a custom walk-in closet in the primary retreat. Enjoy indoor-outdoor living on the covered patio with built-in BBQ and powered screens. Exterior features timeless stonework and symmetrical landscaping. A rare offering of design, technology, and craftsmanship. (Id: 27)
$ 1,998,900
25 Duskridge Road, Chatham, ON, N7L 0G7 house for sale | Listing ID 26008 | Royal LePage
View photo
House · for sale
$ 525,000
25 Duskridge Road, Chatham, ON, N7L 0G7 house for sale | Listing ID 26008 | Royal LePage
Wheatley
· House
· Patio · Deck · Cellar
Wheatley · House · Patio · Deck · Cellar
Exceptional value for this 1510 sq. Ft executive semi-detached ranch in the highly desirable Prestancia subdivision. Built by Homes by Bungalow, a Tarion Awards of Excellence candidate builder, this home showcases exceptional craftsmanship, premium finishes, and thoughtful attention to detail throughout. The main floor features a bright open-concept kitchen, dining, and living area with impressive 9-foot ceilings throughout. The beautifully appointed kitchen—locally crafted by Mylen Cabinets—offers a large island and walk-in pantry, perfect for both everyday living and entertaining. The living room boasts a striking 10-foot tray ceiling and oversized 8-foot patio doors that lead to a covered composite deck, filling the space with natural light. The primary bedroom retreat features a 10-foot tray ceiling, a walk-in closet, and a private ensuite. A spacious and conveniently located main floor laundry room adds to the home’s practical design. The full, unfinished basement includes a rough
$ 525,000
6653 St Philippes Line, Grande Pointe, ON, N0P 1S0 house for sale | Listing ID 26018 | Royal LePage
View photo
House · for sale
$ 974,900
6653 St Philippes Line, Grande Pointe, ON, N0P 1S0 house for sale | Listing ID 26018 | Royal LePage
Wheatley
· House
· Office room · Deck · Swimming pool · Air conditioning
Wheatley · House · Office room · Deck · Swimming pool · Air conditioning
Fantastic multi-generational home and an angler's paradise! Set on 2.5 private acres surrounded by mature trees and open farmland, this exceptional property offers over 4,200 sq. Ft. of living space with 7 bedrooms, 3 bathrooms, multiple living areas, and endless flexibility for large or extended families. The spacious layout includes potential for an in-law suite, two laundry areas, maple hardwood flooring, a stunning open-concept kitchen with island, a boiler system, central air, numerous replacement windows, and an unfinished walk-up attic. The 2nd floor has its own updated gas furnace & A/C, with potential for additional finished living space in the attic. Outside, enjoy the above-ground pool, deck, and the peace and privacy of country living. The massive 88' x 40' shop is a rare find, featuring 14' ceilings, concrete floors, a hoist, and a 48' x 40' heated section complete with natural gas heat, office, and bathroom. With separate utilities from the home and its own driveway, it's
$ 974,900
501 981 County Rd 2 Road, Lakeshore, ON, N0R 1A0 house for sale | Listing ID 26000 | Royal LePage
View photo
House · for sale
$ 119,900
501 981 County Rd 2 Road, Lakeshore, ON, N0R 1A0 house for sale | Listing ID 26000 | Royal LePage
Wheatley
· House
· Swimming pool
Wheatley · House · Swimming pool
Welcome to this charming modular seasonal unit located on leased land at Rochester Place Resort Open from May 1-Oct 31 — a perfect getaway or income-generating AirBnB! This cozy retreat features 2 bedrooms, a full 4-piece bathroom, a bright living room, and a functional kitchen. Step outside to enjoy your own private outdoor space, ideal for evenings around the fire. Owning here gives you full access to all of Rochester Place Resort’s fantastic amenities, including a heated pool with lifeguard, splash pad, dock access, grass cutting, garbage pick-up, and weekly activities for guests to enjoy. Nestled between the beautiful golf course with its amazing restaurant and the boat docks, this is the perfect spot to golf in the morning, boat in the afternoon, or simply relax and float in the heated pool. Boat docking and golf are available at an additional cost. Whether you’re looking for a peaceful seasonal escape or an income property, this resort lifestyle checks all the boxes!
$ 119,900
1235 Gesto Sideroad, Essex, ON, N8M 2X6 house for sale | Listing ID 26014 | Royal LePage
View photo
House · for sale
$ 649,900
1235 Gesto Sideroad, Essex, ON, N8M 2X6 house for sale | Listing ID 26014 | Royal LePage
Wheatley
· House
· Patio · Garden · Parking · Fireplace
Wheatley · House · Patio · Garden · Parking · Fireplace
Welcome to 1235 Gesto Sideroad, a spacious brick ranch on nearly 1 acre in quiet Gesto, offering the space and privacy buyers hope to find just outside town. With approximately 1,900 sq. Ft. on the main floor, this 3+1 bedroom, 2.5 bathroom home features a practical ranch layout, attached double garage, finished lower level, mature trees, and a generous outdoor setting. The main floor offers a large living room with a two-sided natural wood-burning fireplace, a formal dining area, and a spacious kitchen with ample cabinetry, stainless steel appliances, and views of the property. Three bedrooms are located on the main level, along with a full bathroom and convenient 2-piece bath. The finished lower level provides excellent additional space with a large rec room, additional bedroom or flex room, 3-piece bathroom, laundry, storage, and room for hobbies, guests, or growing families. Outside, enjoy the new cement patio, wide-open yard, mature trees, and an older barn/outbuilding with storag
$ 649,900
814 Watson Avenue, Windsor, ON, N8S 3S8 house for sale | Listing ID 26017 | Royal LePage
View photo
House · for sale
$ 579,900
814 Watson Avenue, Windsor, ON, N8S 3S8 house for sale | Listing ID 26017 | Royal LePage
Wheatley
· House
· Garden · Parking · Cellar
Wheatley · House · Garden · Parking · Cellar
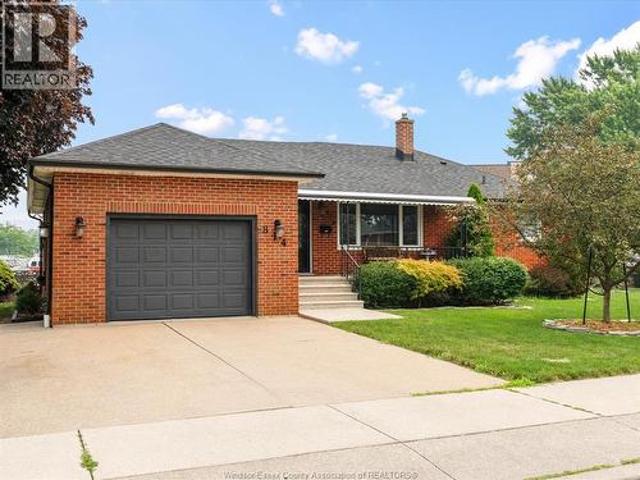
Discover this beautifully maintained all-brick ranch, perfectly situated on a generous wide lot in the highly sought-after Riverside neighborhood. This delightful home features 3+ 1 bedrooms and 2 full bathrooms, offering ample space for family living and entertaining. As you enter, you'll be welcomed by a bright and spacious living area that flows seamlessly into the kitchen, with plenty of counter space. The main floor accommodates three comfortably sized bedrooms, ensuring restful nights for everyone. The additional bedroom in the finished basement provides extra versatility, whether you need a guest room, home office, or recreation space. The property boasts an attached 1.5 car garage, providing convenient parking and additional storage space. The expansive lot offers plenty of outdoor space for gardening, play, or simply relaxing in your private backyard oasis. Located in a prime Riverside walk to all major amenities. (Id: 27)
$ 579,900
2265 Cabana, Windsor, ON, N9E 3K1 house for sale | Listing ID 26016 | Royal LePage
View photo
House · for sale
$ 399,000
2265 Cabana, Windsor, ON, N9E 3K1 house for sale | Listing ID 26016 | Royal LePage
Wheatley
· House
· Parking · Cellar
Wheatley · House · Parking · Cellar
Here’s your chance to get into South Windsor at an affordable price! This turnkey 4 bedroom, 1 bathroom bungalow offers generous square footage, comfortable living space, and a partial basement for added storage or future potential. Freshly painted with refinished flooring and bathroom updates, this home is move-in ready. The property features a detached 2 car garage with a separate workshop, complete with its own heat and electrical panel—ideal for hobbyists, trades, storage, or extra workspace. Key updates include a high-efficiency boiler approximately 10 years old, roof approximately 8–10 years old, and updated electrical. Super convenient location close to shopping, coffee shops, everyday amenities, schools, parks, and quick access to the expressway. Investors take note—potential to build up to 6 units on the lot. Ask agent for details. (Id: 27)
$ 399,000
5 Lucy Crescent, Leamington, ON, N8H 4S4 house for sale | Listing ID 26009 | Royal LePage
View photo
House · for sale
$ 599,900
Updated
5 Lucy Crescent, Leamington, ON, N8H 4S4 house for sale | Listing ID 26009 | Royal LePage
Wheatley
· House
Wheatley · House
Welcome to 5 Lucy Cres, Leamington! Well-maintained 3+1 bed, 3 full bath home in a desirable neighbourhood. Featuring beautiful original oak wood finishes throughout, this spacious layout offers bright living areas, a functional design, and a finished lower level with additional kitchen, living room, and outdoor access. Pride of ownership is evident. Close to schools, parks, and amenities. A solid, move-in ready home with great potential! Contact listing agent to book your private tour of this cute home. (Id: 27)
$ 599,900
Lot 30 Campana Crescent, Lakeshore, ON, N8L 0K4 house for sale | Listing ID 26007 | Royal LePage
View photo
House · for sale
$ 684,900
Lot 30 Campana Crescent, Lakeshore, ON, N8L 0K4 house for sale | Listing ID 26007 | Royal LePage
Wheatley
· House
· Patio · Parking
Wheatley · House · Patio · Parking
Brand new premium townhomes from an incredible price including the hst rebate! Introducing Lakeshore New Centre Estates: Townhouse Residence's by J. Rauti Custom Homes, a one-of-a-kind project consisting of 53 professionally built and efficient townhomes. With pricing from $599,900.00, you can enter a brand new raised ranch bonus room home with a 7y Tarion warranty consisting of 3-5 bedrooms, 2-3 full bathrooms, finished 2-car garage, and a grade entrance. Customize selections with some of the finest materials and finishes we have to offer. These homes will feature granite or quartz countertops, engineered hardwood and porcelain tile, a large covered back patio, and even a primary ensuite. Following the popular and successful Phase 1 on Faleria St. This project will not last long! Photo not exactly as shown. *.*to be built*. (id: 27)
$ 684,900
606 George Kennedy Way, Lakeshore, ON, N8L 0Z9 house for sale | Listing ID 26006 | Royal LePage
View photo
House · for sale
$ 1,159,000
606 George Kennedy Way, Lakeshore, ON, N8L 0Z9 house for sale | Listing ID 26006 | Royal LePage
Wheatley
· House
· Garden · Swimming pool
Wheatley · House · Garden · Swimming pool
Stunning, well-designed, turn key, brick ranch on a quiet Lakeshore cul-de-sac featuring 3+2 bdrms & 3 1/2 baths. Bright open-concept layout w/chef-inspired kit w/Thermador 6-burner cooktop & grill, double ovens, & granite island w/generous prep space, liv rm w/fp & new light fixture, vaulted ceilings & elegant formal din rm w/new lighting at the center of the home. Lrg primary bed rm w/new lighting, walk-in w/Ikea closet system & a his/hers 4-pc ensuite on one side, w/2 bdrms & reno'd 4-pc bath on the opposite wing. Finished lwr lvl w/fantastic wet bar w/granite tops, huge fam/games rm w/fp, bdrm, den, 3-pc bath & storage. Backyard oasis w/Irg heated inground pool, fantastic 3-season screened-in covered awning spanning the entire rear of home w/fans, epoxy flr & enclosed TV viewing area, new gazebo, BBQ gas hook-up, heated 2-car gar w/2-pc bath. Perfect for pool guests, int/ext surround sound, & 200 Amp back-up generator w/200 Amp whole house transfer switch for peace of mind! The kin
$ 1,159,000
2709 Clemenceau, Windsor, ON, N8T 2P9 house for sale | Listing ID 26012 | Royal LePage
View photo
House · for sale
$ 549,900
2709 Clemenceau, Windsor, ON, N8T 2P9 house for sale | Listing ID 26012 | Royal LePage
Wheatley
· House
· Garden · Fireplace · Cellar
Wheatley · House · Garden · Fireplace · Cellar
Location, location, location, fantastic fontainbleu gem just hit the market. Larger than it looks and move-in ready, 3-level back split with 3 bedrooms, 2 bathrooms, finished basement, gorgeous hardwood floors. Spacious lower-level family room with gorgeous built-in wall cabinet and fireplace. Whole roof is updated in may 2026. Fenced yard and walking distance to a bus stop and all amenities and major shopping stores. Call the listing agent to view this property today. (Id: 27)
$ 549,900
2509 Alexis Road, Windsor, ON, N9J 1Y3 house for sale | Listing ID 26015 | Royal LePage
View photo
House · for sale
$ 339,000
2509 Alexis Road, Windsor, ON, N9J 1Y3 house for sale | Listing ID 26015 | Royal LePage
Wheatley
· House
· Air conditioning
Wheatley · House · Air conditioning
Step inside this cozy and full of character 1½-storey home, lovingly maintained and cared for throughout. This inviting property showcases many recent updates including the roof, flooring, windows, doors, AC, and more — all completed within the last five years. The interior blends warmth and functionality, making it easy to feel right at home the moment you walk in. Upstairs features two comfortable bedrooms and a full bathroom, offering the perfect retreat for family, guests, or a private home (id: 27)
$ 339,000
1631 Cherrywood Drive, Lakeshore, ON, N0R 1A0 house for sale | Listing ID 26018 | Royal LePage
View photo
House · for sale
$ 755,000
1631 Cherrywood Drive, Lakeshore, ON, N0R 1A0 house for sale | Listing ID 26018 | Royal LePage
Wheatley
· House
· Garden · Parking · Deck · Swimming pool
Wheatley · House · Garden · Parking · Deck · Swimming pool
Welcome to 1631 Cherrywood Dr. Belle River. A stunning 6 bedrooms, 3 bathroom family home offering serene privacy on a quiet dead-end street The expansive backyard boasts a sparkling pool and two generous decks, ideal for family fun, summer barbecues, or quiet relaxation. Step inside to modern updates completed in the last decade, including stylish finishes and abundant closet/ storage space throughout The heated double garage offers year-round comfort-perfect for parking, hobbies, storage, and even winter projects. This move-in ready gem blends comfort, convenience, and lasting space for a growing family or anyone seeking a reliable home to enjoy for years to come. Whether hosting or unwinding, it's your perfect retreat. Come see it today! (Id: 27)
$ 755,000
5213 Rafael, Tecumseh, ON, N0R 1K0 house for sale | Listing ID 26007 | Royal LePage
View photo
House · for sale
$ 879,900
5213 Rafael, Tecumseh, ON, N0R 1K0 house for sale | Listing ID 26007 | Royal LePage
Wheatley
· House
· Fireplace
Wheatley · House · Fireplace
Built by HD Development Group, proudly named WEHBA 2025 Builder of the Year, this to-be-built home in the highly anticipated Oldcastle Heights development offers the perfect blend of modern design, quality craftsmanship, and family-friendly function. This contemporary 2-storey features an open-concept layout with upscale finishes throughout. The main floor showcases 9-foot ceilings, a beautifully designed kitchen with granite or quartz countertops, centre island, and walk-in pantry, flowing seamlessly into the dining area and family room with an elegant electric fireplace. A covered rear porch extends the living space outdoors, while main floor laundry adds everyday convenience. Upstairs offers 4 spacious bedrooms, including a luxurious primary suite with walk-in closet and spa-inspired ensuite featuring a soaker tub, double sinks, and glass-enclosed tile shower. Additional highlights include engineered hardwood flooring, tile in the foyer and kitchen, a striking contemporary exterior,
$ 879,900

Get email alerts

Don't miss out: be the first to know about new properties

The alert was correctly created

On subscribing you accept the conditions of use and the privacy policy
Alert
Receive new ads in your inbox
Save this search
Receive alerts for new listings

We'll send you an email when we have new properties for: "Houses for sale in Wheatley"

The alert was correctly created

London
Strathroy
Get email alerts and be the first to see new listings
Required field
On subscribing I accept the terms of the privacy policy
Perfect! You'll soon start receiving new listings via email
Alert
Receive an email when we have new ads for Houses for sale in Wheatley
Save this search
Filters

Bedrooms

Area (sq.ft)

sq.ft
sq.ft

Price

$
$

Filter by property type

Bathrooms

Clear all filters
Receive notifications when new entries are published.