745 houses for sale in Wheatley

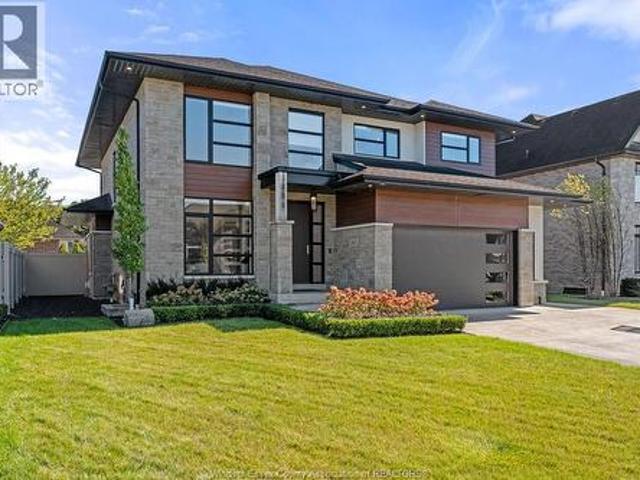
3325 Tullio, Lasalle, ON, N9H 1H3 house for sale | Listing ID 26011 | Royal LePage
View photo
House · for sale
$ 699,900
3325 Tullio, Lasalle, ON, N9H 1H3 house for sale | Listing ID 26011 | Royal LePage
Wheatley
· House
· Parking · Cellar
Wheatley · House · Parking · Cellar
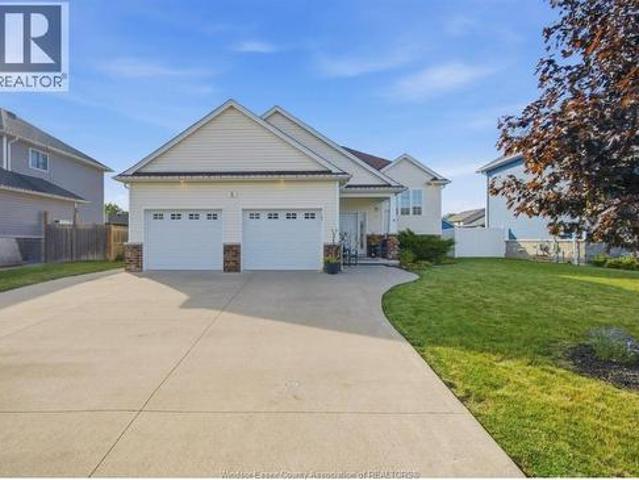
Home is built and ready for immediate possession! Make sure to watch the attached video of this home! Amazing curb appeal on this brand new, modern 2-bedroom, 2-bath home in one of LaSalle’s most exciting new developments! Surrounded by new commercial growth and close to all amenities, this spacious property features hardwood and porcelain tile throughout, a custom kitchen with granite/quartz counters, backsplash, and pantry, plus main-floor laundry for added convenience. Enjoy a covered porch overlooking a massive deep lot — perfect for outdoor living. Attached 2-car garage and quality finishes throughout. Ideal for first-time buyers, retirees, or investors seeking a low-maintenance, stylish home in a prime location. Full unfinished basement w rough in for additional bathroom presents the opportunity to double your living space. High quality finishes throughout are a standard with SunBuilt Custom Homes because the Future is Bright with SunBuilt! Peace of mind w 7yr Tarion Warranty. (I
$ 699,900
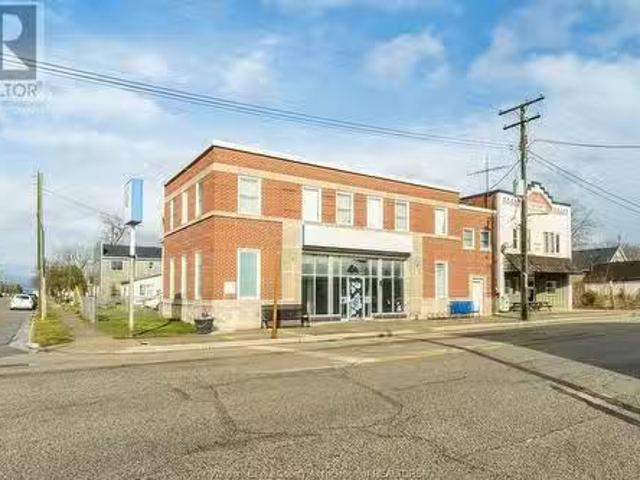
2 Erie Street South, Merlin, ON, N0P 1W0 commercial for sale.
View photo
House · for sale
$ 349,900
2 Erie Street South, Merlin, ON, N0P 1W0 commercial for sale.
Wheatley
· House
· Garden · Parking
Wheatley · House · Garden · Parking
Excellent opportunity to own a prime mixed use 2story solid brick building featuring separate gas and hydro meter as well as private entrance, fenced yard, driveway with garage. This versatile commercial space, formerly a BMO bank offers endless possibilities for investors or business owners. Ground floor features a large open commercial area with three offices, a storage and file room, bank safe, accessible bathrooms etc. Upper level features a kitchen, living area, bathroom, and three bedrooms or office space. (id:27). Still available at ListedBuy!
$ 349,900
258 Xavier Circle, Lakeshore, ON, N8N 0J3 house for sale | Listing ID 26014 | Royal LePage
View photo
House · for sale
$ 1,499,000
258 Xavier Circle, Lakeshore, ON, N8N 0J3 house for sale | Listing ID 26014 | Royal LePage
Wheatley
· House
· Gym · Cellar
Wheatley · House · Gym · Cellar
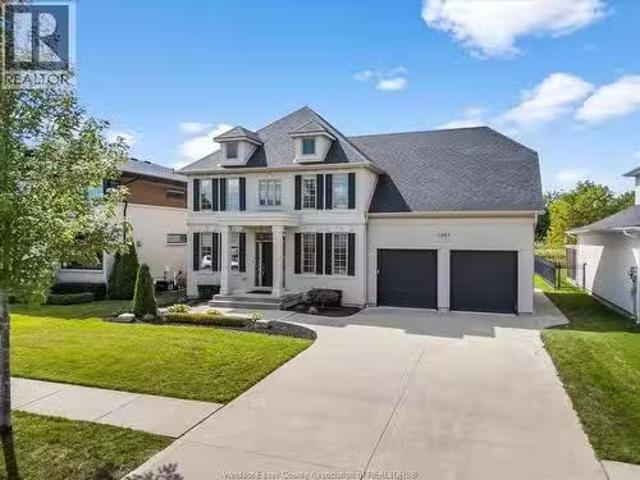
Step into luxury living in this absolutely stunning 4+1 BR, 3.1 Bath home by Caster Custom Homes, located on a quiet, professional street in a sought-after, family-friendly neighbourhood, just moment from the water, top-rated schools & Tecumseh amenities. From top to bottom, this home offers tons of finished living space, ultra high-end finishes, & quality construction that truly sets it apart. Inside, the open-concept floor plan flows seamlessly into a spacious family area, both perfectly functional and thoughtfully designed. The custom Cremasco kitchen is a true chef’s dream, featuring an oversized 10-ft island, sleek quartz backsplash, walk-in pantry & top-tier appliances. Upstairs, enjoy generously sized bedrooms, including a luxurious primary retreat complete w/ a spa-inspired ensuite & XL walk-in closet. The second-floor laundry room offers loads of built-in storage & function. Downstairs, the finished basement impresses w/ rare 9-ft ceilings, a dedicated home gym w/ rubber floor
$ 1,499,000
31 Notre Dame Street, Chatham Kent, ON, N0P 1Z0 house for sale | Listing ID X13554 | Royal LePage
View photo
House · for sale
$ 699,000
31 Notre Dame Street, Chatham Kent, ON, N0P 1Z0 house for sale | Listing ID X13554 | Royal LePage
Wheatley
· House
· Patio · Parking · Deck
Wheatley · House · Patio · Parking · Deck
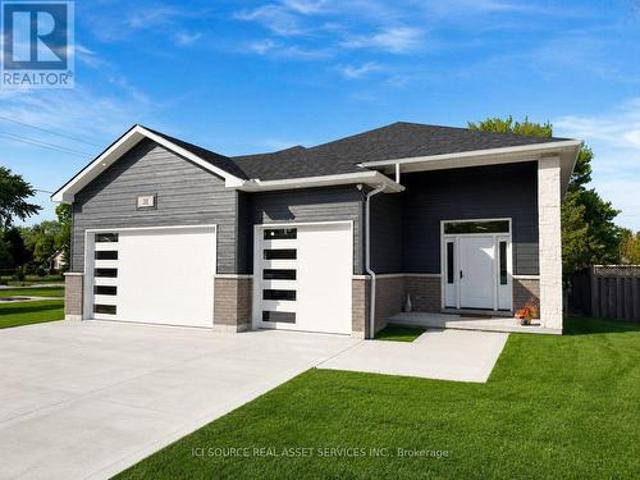
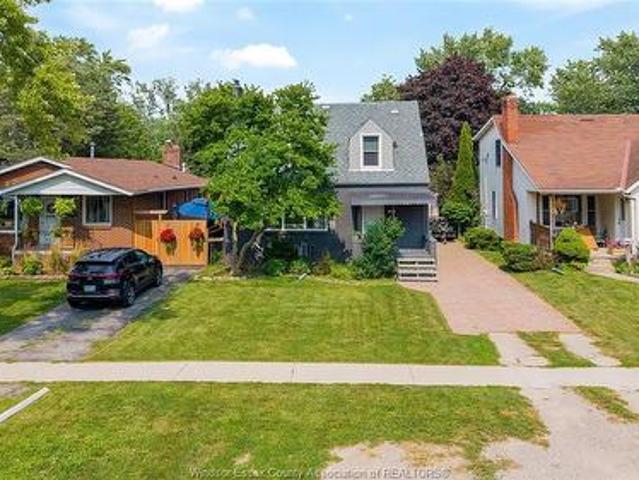
Beautifully done 3+2 bedroom rasied ranch in peaceful village of Paincourt. This home boasts a large primary bedroom complete with walk in closet and tiled 4pc ensuite. 2 more large bedrooms on the main floor share a beautiful 3 pc main bath. Main floor laundry and an open concept Kitchen, Dining room and Living room round out the main floor. The kitchen is tastefully done with soft-close cabinets and features a stone backsplash, 2 pot fillers and quartz countertops. The lower levels features 2 additional bedrooms both with walk in closets, another full 3 pcs bathroom and a very large Family room. The plumbing is already roughed in the lower to easily add another kitchen to create a beautiful in laws suite. The home also boasts a large 3 car attached garage. The outdoor areas have endless possibilites with a concrete patio area off the garage and a large deck off the kitchen. This home is a must see just minutes away from Chatham. Property taxes not yet assessed. Assessed as vacant lan
$ 699,000
2425 Skinner, Lasalle, ON, N9H 2R5 house for sale | Listing ID 26017 | Royal LePage
View photo
House · for sale
$ 799,900
2425 Skinner, Lasalle, ON, N9H 2R5 house for sale | Listing ID 26017 | Royal LePage
Wheatley
· House
· Fireplace · Cellar
Wheatley · House · Fireplace · Cellar
Welcome home to this beautifully maintained semi-ranch in a sought-after LaSalle location! The main level offers 2 spacious bedrooms, including a primary retreat complete with a walk-in closet and private ensuite. Enjoy the bright open-concept kitchen, dining, and living area, along with the convenience of main-floor laundry. The fully finished basement expands your living space with a large family room featuring a cozy gas fireplace, an additional bedroom, full bathroom, and kitchenette—ideal for guests, extended family, or entertaining. Pride of ownership is evident throughout this move-in-ready home. (Id: 27)
$ 799,900
5474 Morris Line, Merlin, ON, N0P 1W0 house for sale | Listing ID 26016 | Royal LePage
View photo
House · for sale
$ 1,199,000
5474 Morris Line, Merlin, ON, N0P 1W0 house for sale | Listing ID 26016 | Royal LePage
Wheatley
· House
· Patio · Sauna · Swimming pool · Parking
Wheatley · House · Patio · Sauna · Swimming pool · Parking
Discover your own private country oasis in this exquisite 4-bedroom, 4-bath rancher offering over 2,500 sq ft of luxurious living space designed for comfort, style, and functionality. This stunning home features an open-concept layout ideal for entertaining, highlighted by a modern chef’s kitchen renovated in 2020, spacious living areas with serene sunset views, and a warm, elegant atmosphere throughout. The primary suite offers a spa-inspired ensuite and walk-in closet, while a second bedroom with its own ensuite provides the perfect retreat for guests. The lower level is an entertainer’s dream, featuring a private sauna, expansive games room, and custom bar, flowing seamlessly to a covered outdoor patio complete with a hot tub, granite bar, and full bbq station for year-round enjoyment. The property includes a heated 2,064 sq ft garage with 200 amp service, in-floor heating, and a 2021 roof, as well as a 4,000 sq ft barn/workshop with updated 200 amp electrical (2021) and wood stove
$ 1,199,000
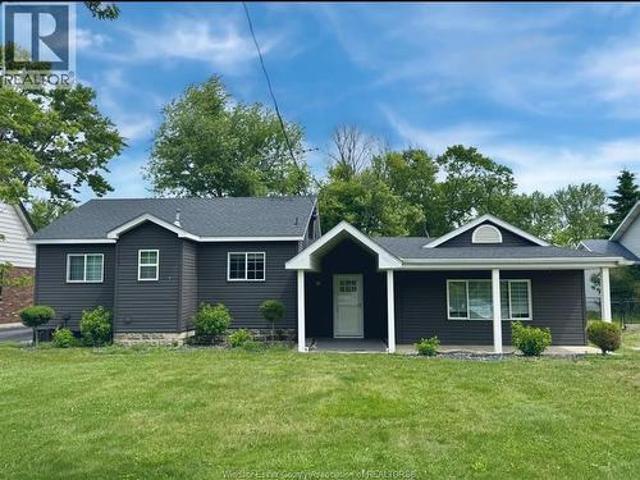
3210 Bliss Road, Windsor, ON, N8W 3B1 house for sale | Listing ID 26016 | Royal LePage
View photo
House · for sale
$ 459,900
3210 Bliss Road, Windsor, ON, N8W 3B1 house for sale | Listing ID 26016 | Royal LePage
Wheatley
· House
· Garden · Parking
Wheatley · House · Garden · Parking
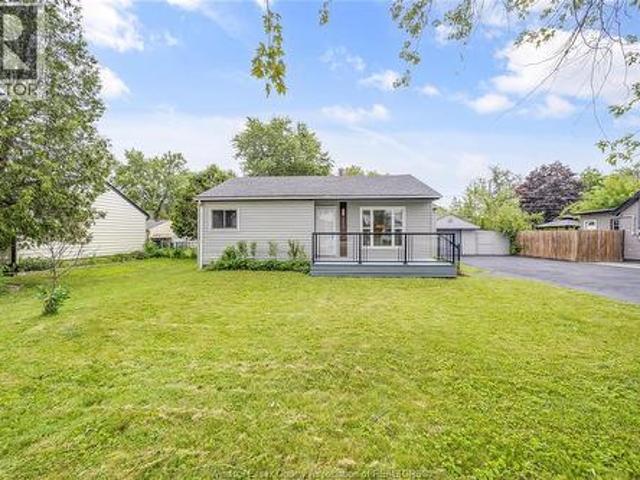
Welcome to this beautifully renovated 3-bedroom, 2-bath bungalow situated on an impressive 75 ft frontage lot. Completely renovated, this move-in-ready home features a bright, open-concept layout, a very large kitchen with quality finishes, and brand-new exterior siding for exceptional curb appeal. The rear of the home offers a private bedroom, living area, and full bathroom, making it ideal for extended family, guests, or potential additional income. Enjoy ample parking for 8+ vehicles, perfect for buyers with multiple cars, work trucks, trailers, or recreational vehicles. Complete with a detached single-car garage and spacious backyard, this home is conveniently located close to schools, parks, shopping, and all amenities. A fantastic opportunity for first-time buyers, downsizers, or investors. (Id: 27)
$ 459,900
2110 Deer Run Road, Leamington, ON, N8H 3V7 house for sale | Listing ID 26014 | Royal LePage
View photo
House · for sale
$ 899,999
2110 Deer Run Road, Leamington, ON, N8H 3V7 house for sale | Listing ID 26014 | Royal LePage
Wheatley
· House
Wheatley · House
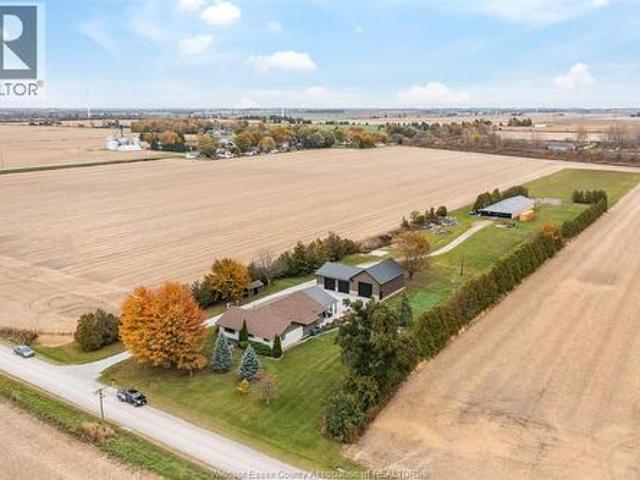
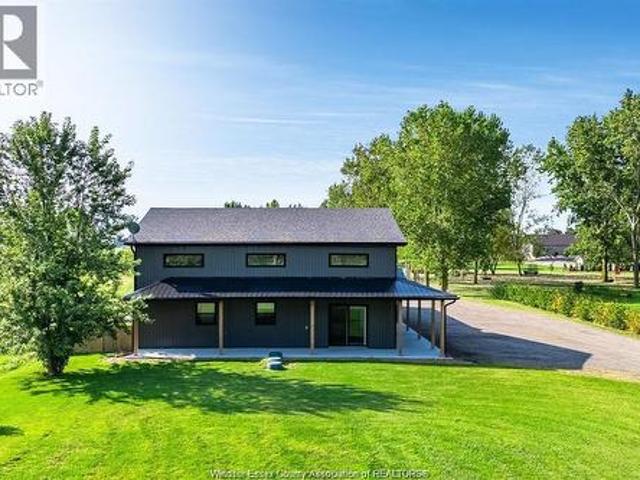
2110 Deer Run Rd presents a rare and highly versatile Barndominium opportunity on just shy of 1.5 acres of peaceful, usable land. This impressive structure boasts three flexible units. A large 3-bedroom 2-bath primary residence, a private 1-bedroom 1-bath suite, and a spacious workshop space. All housed in one exceptionally well-built building that can also function as a single unified home with minimal conversion. Enjoy outstanding future-building potential with a double-header weeping bed ready for your custom dream home upfront, plus premium infrastructure including 3-phase hydro, efficient in-floor heating, and many additional high-end features. This property shines as a high-income investment with strong rental appeal, a turnkey at-home business setup, or the perfect owner-occupied living with cash flow from the other units. A one-of-a-kind offering that delivers incredible versatility, income potential, and lifestyle flexibility on a generous, private 1.5-acre parcel! (Id: 27)
$ 899,999
870 St. Louis, Windsor, ON, N8S 2K5 house for sale | Listing ID 26016 | Royal LePage
View photo
House · for sale
$ 539,900
870 St. Louis, Windsor, ON, N8S 2K5 house for sale | Listing ID 26016 | Royal LePage
Wheatley
· House
· Garden · Deck
Wheatley · House · Garden · Deck
Charming 4-bedroom, 2 full bath home in sought-after Olde Riverside! This spacious home features a bright living room with hardwood floors and abundant natural light. The kitchen overlooks an award-winning flower garden and sunroom, with all appliances included. A separate dining area offers direct access to the deck, perfect for entertaining. The main-floor primary bedroom is conveniently located beside the full bath. Upstairs, you'll find 3 additional bedrooms and a beautifully renovated bathroom. The unfinished lower level provides excellent storage and future living space potential. Enjoy the cozy front porch, multiple backyard seating areas, side drive, and storage shed. Ideally located just off Wyandotte, within walking distance to the Detroit River waterfront trail, parks, schools, local shops, and amenities. A wonderful place to call home! (Id: 27)
$ 539,900
248 Park Avenue East, Chatham, ON, N7M 3V9 house for sale | Listing ID 26017 | Royal LePage
View photo
House · for sale
$ 629,900
248 Park Avenue East, Chatham, ON, N7M 3V9 house for sale | Listing ID 26017 | Royal LePage
Wheatley
· House
· Fireplace · Air conditioning
Wheatley · House · Fireplace · Air conditioning
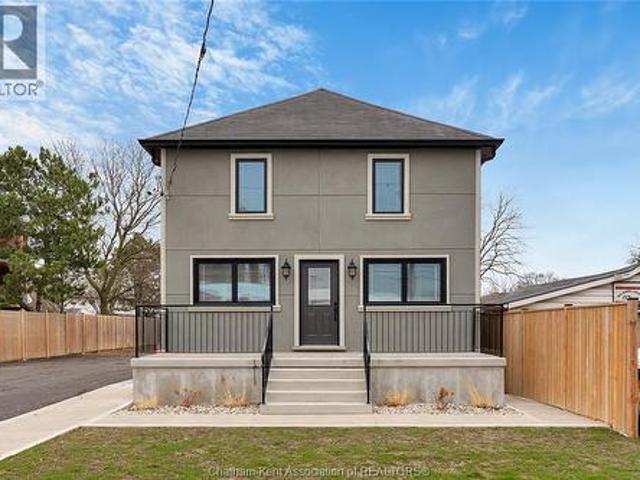
Step into this beautifully updated 2-storey home with endless possibilities. Offering 2 bedrooms and 1.5 baths, the layout is both practical and inviting. The renovated kitchen flows seamlessly into the living space, complete with a cozy fireplace. Numerous upgrades include all new windows, insulation, furnace, and central air for efficiency and peace of mind. The new stucco exterior adds a fresh, modern touch. Situated on a generously sized lot, Vendor has City Approvals for future development, including an 8-unit row house (buyer to verify). Whether you're looking to live in or invest, this property checks all the boxes. A rare opportunity with both immediate comfort and long-term potential. (Id: 27)
$ 629,900
36 Victoria Avenue South, Leamington, ON, N8H 2W6 house for sale | Listing ID 26008 | Royal LePage
View photo
House · for sale
$ 799,900
36 Victoria Avenue South, Leamington, ON, N8H 2W6 house for sale | Listing ID 26008 | Royal LePage
Wheatley
· House
Wheatley · House
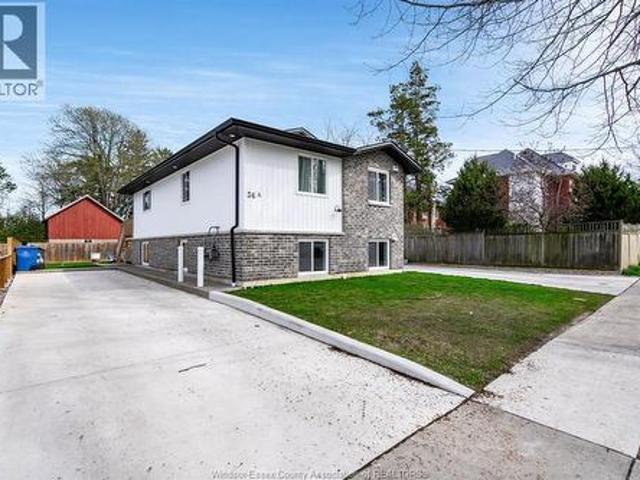
This two-year-old duplex is a solid investment opportunity in the heart of Leamington. Built with quality construction finishes, this property offers low maintenance and immediate income potential. Each unit features two bedrooms and one bathroom, with functional layout that appeal to a wide range of tenants. All appliances are included in both units, allowing for a seamless transition for new ownership. The benefits of newer construction extend well beyond aesthetics. Updated mechanical systems, modern electrical, and more predictable expenses and stronger returns. Flexible possession options are available. Assume existing tenants and start generating income from day one, or take vacant possession to select your own tenants or occupy one unit while renting the other. Reach out today for rent roll and utility amounts. (Id: 27)
$ 799,900
3893 St. Francis, Lasalle, ON, N9H 1W7 house for sale Listi.
View photo
House · for sale
$ 1,449,900
$ 144/sq.ft
3893 St. Francis, Lasalle, ON, N9H 1W7 house for sale Listi.
Wheatley
· 10,043 sq.ft · 41 Bedrooms · 4 Baths · House
· Garden · Parking · Cellar
Wheatley · 10,043 sq.ft · 41 Bedrooms · 4 Baths · House · Garden · Parking · Cellar
Welcome to 3893 Saint Francis, located in the sought-after Seven Lakes Golf Course community of LaSalle. This stunning two-story home sits in one of the area’s most prestigious neighbourhoods, offering 4 spacious bedrooms and 3.5 bathrooms. The main floor boasts an open-concept layout with a modern kitchen, living and dining area, a walk-in pantry, and a two-car garage for added convenience. Upstairs, you’ll find 4 generous bedrooms with beautiful views, including a primary suite featuring a private en suite bathroom and a large walk-in closet. A second-floor laundry room adds practicality to everyday living. The finished basement provides additional space to relax or entertain. Outside, enjoy a covered porch and fully fenced yard, backing directly onto the golf course with no rear neighbours the perfect blend of privacy and scenery. (id:27). Still available at ListedBuy!
$ 1,449,900
879 Dawson, Windsor, ON, N8Y 4A1 house for sale | Listing ID 26016 | Royal LePage
View photo
House · for sale
$ 399,900
879 Dawson, Windsor, ON, N8Y 4A1 house for sale | Listing ID 26016 | Royal LePage
Wheatley
· House
· Garden · Balcony · Parking
Wheatley · House · Garden · Balcony · Parking
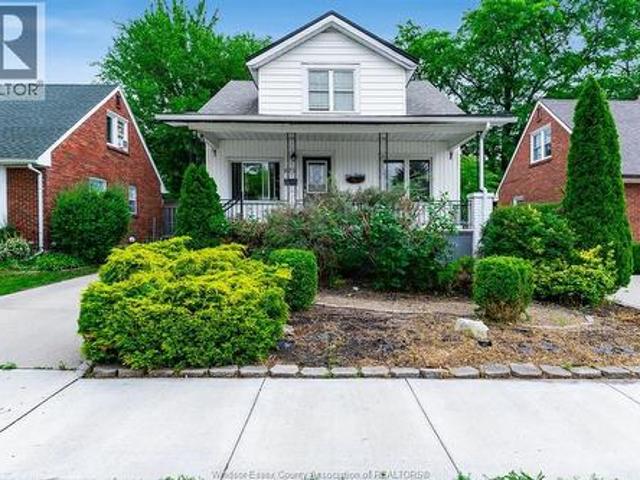
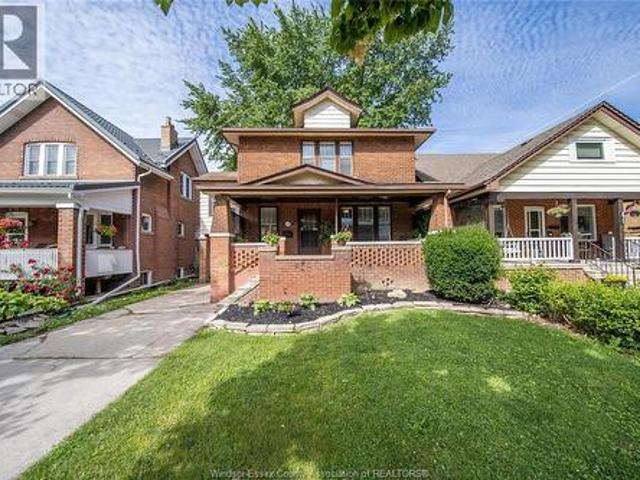
Welcome to this true storybook home, nestled in the highly sought-after East Riverside neighbourhood. This impressive full-brick 2 storey home offers timeless charm, exceptional character and a practical 2 storey layout. Step Inside where you’ll find classic finishes throughout including polished hardwood floors, beautiful wood beam accents and elegant wainscoting, all combining to create warmth and sophistication. Boasting 4 spacious bedrooms and 1.5 bathrooms, this massive home offers plenty of room for growing families and effortless entertaining. Enjoy outdoor living year round with your covered porch and second story balcony! Step outside to enjoy a private fenced yard, perfect for outdoor gatherings and entertaining. Convenient side drive offers parking for 2 vehicles. Located in one of Windsor’s most desirable communities; close to excellent schools, parks, walking trails, shopping, and all essential amenities. This is your opportunity to own a home with true character, space, a
$ 399,900
212 Summerset Place, Chatham Kent, ON, N7L 0G4 house for sale | Listing ID X13475 | Royal LePage
View photo
House · for sale
$ 584,900
212 Summerset Place, Chatham Kent, ON, N7L 0G4 house for sale | Listing ID X13475 | Royal LePage
Wheatley
· House
· Office room · Cellar
Wheatley · House · Office room · Cellar
Welcome to 212 Summerset Place a Semi-Detach 3+1 property. This home delivers elegant style, space, and value in one combined package. Featuring three bedrooms on the main level and a fourth bedroom downstairs, with a great office room, this home offers the flexibility young families, professionals, and first-time buyers. This home features exceptionally with its spacious open concept layout, breakfast bars, flooded with natural light and many moors. The stunning kitchen has been upgraded with Quartz countertops, porcelain tile flooring, stylish backsplash, stainless steel appliances, a centre island with breakfast seating, and a walkout to the backyard-perfect for entertaining family and friends. The primary bedroom is a self-indulgent with its walk-in closet and ensuite bath featuring a bathtub and rainfall shower. Other two bedrooms also have walk-in closets, providing ample storage space for everyone in the household. The fully finished basement widen your living space with a large
$ 584,900
956 Homedale Boulevard, Windsor, ON, N8S 2T2 house for sale | Listing ID 26017 | Royal LePage
View photo
House · for sale
$ 499,900
New
956 Homedale Boulevard, Windsor, ON, N8S 2T2 house for sale | Listing ID 26017 | Royal LePage
Wheatley
· House
· Garden · Office room · Gym
Wheatley · House · Garden · Office room · Gym
Welcome to 956 Homedale Blvd. Windsor! This beautifully renovated 3+1 bedroom, 2.1 bathroom home is move-in ready and offers the perfect blend of style, comfort, and functionality. The main floor features a bright, inviting layout with a convenient powder room for guests, making everyday living and entertaining effortless. Upstairs you'll find three spacious bedrooms, while the finished lower level provides an additional bedroom, full bathroom, and versatile living space perfect for a growing family, guests, or a home office. Step outside to enjoy a generously sized backyard complete with a 160 sq. Ft. detached workshop, offering endless possibilities for hobbyists, extra storage, a home gym, or creative workspace. Ideally located in a desirable Windsor neighbourhood, this home is just minutes from schools, parks, shopping, restaurants, and all major amenities. A truly turnkey property with nothing to do but move in and enjoy! (Id: 27)
$ 499,900
6 Joaney Lane, Cottam, ON, N0R 1B0 house for sale | Listing ID 26015 | Royal LePage
View photo
House · for sale
$ 649,900
6 Joaney Lane, Cottam, ON, N0R 1B0 house for sale | Listing ID 26015 | Royal LePage
Wheatley
· House
· Garden · Cellar
Wheatley · House · Garden · Cellar
Set on a quiet cul-de-sac in a sought-after family-friendly neighbourhood in Cottam, this spacious raised ranch offers the perfect blend of comfort and versatility. The main floor features 2 bedrooms including a primary with ensuite, bright open-concept living and convenient main floor laundry. The fully finished basement offers 2 additional bedrooms, a full bathroom, additional living space and a second laundry hookup making it ideal for growing families or potential in-law suite conversion. Step outside to beautifully landscaped gardens and a fully fenced backyard offering a private outdoor space, perfect for relaxing or entertaining. (Id: 27)
$ 649,900
1082 Monarch Meadows, Lakeshore, ON, N0R 1A0 house for sale | Listing ID 26012 | Royal LePage
View photo
House · for sale
$ 699,900
1082 Monarch Meadows, Lakeshore, ON, N0R 1A0 house for sale | Listing ID 26012 | Royal LePage
Wheatley
· House
· Parking · Air conditioning
Wheatley · House · Parking · Air conditioning
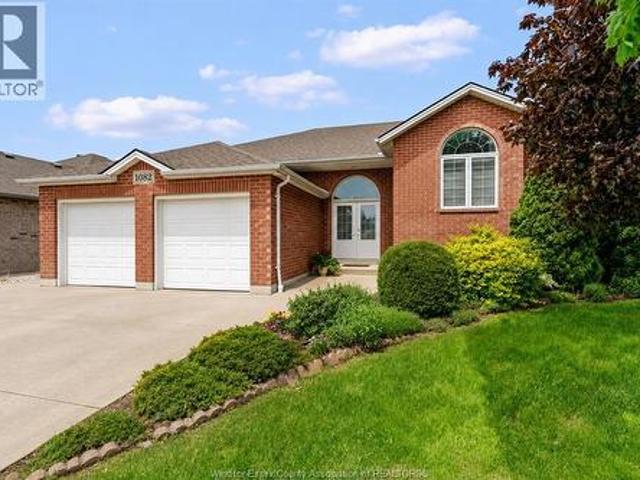
Welcome to 1082 monarch meadows! This spacious raised ranch sits on a massive corner lot in a safe, quiet neighbourhood. With 3 bedrooms on the main level and 3 additional bedrooms downstairs, this home is ideal for a growing family, multi-generational living, or anyone looking for flexible living space. Step inside to a bright, sun-filled layout featuring high ceilings, beautiful hardwood floors, and large windows that flood the home with natural light. Recent updates include brand new kitchen cabinets, countertops, and bathroom vanities, giving the home a fresh feel. Enjoy a great outdoor space on the massive covered rear porch—perfect for relaxing or entertaining guests. Complete with 2 full bathrooms, a 2-car garage, newer furnace and a/c, and owned hot water tank (2020), copper plumbing, new garage doors(2026), and a 10 year old roof with a 50-year warranty, this home offers peace of mind for years to come. (Id: 27)
$ 699,900
256 Pentilly Road, Tecumseh, ON, N8N 2K9 house for sale | Listing ID 26014 | Royal LePage
View photo
House · for sale
$ 2,250,000
256 Pentilly Road, Tecumseh, ON, N8N 2K9 house for sale | Listing ID 26014 | Royal LePage
Wheatley
· House
Wheatley · House
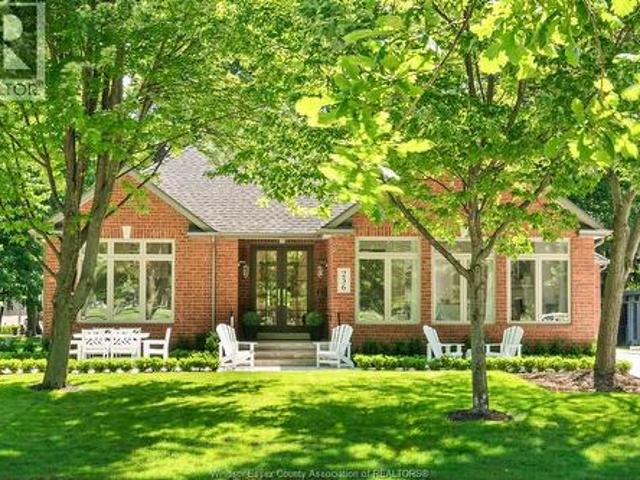
Location, location, location! Recently featured by House & Home magazine, this Hampton’s-inspired designer ranch offers a rare opportunity to live overlooking the 11th fairway of Beach Grove Golf & Country Club on Pentilly Road, one of St. Clair Beach’s most coveted streets. Set on a premium oversized 75’ x 176’ lot and offering almost 4,600 sq ft of finished living space, this residence has undergone a $700,000+ transformation showcasing exceptional craftsmanship, quality materials, and thoughtful design throughout. The main floor is bright, open & refined, w/ soaring vaulted ceilings, expansive windows, custom millwork, designer wallpaper, louvered doors w/ glass hardware, high-end lighting & marble-appointed baths. The showpiece kitchen is truly special, featuring vaulted ceilings, oversized windows, a 13-ft stone island, Bertazzoni Heritage appliances, custom cabinetry, ogee-edge counters, Rejuvenation hardware, full quartz range hood & coffee bar. The living rm is anchored by an X
$ 2,250,000
362 Pentilly, Tecumseh, ON, N8N 2K9 house for sale | Listing ID 26016 | Royal LePage
View photo
House · for sale
$ 1,129,900
362 Pentilly, Tecumseh, ON, N8N 2K9 house for sale | Listing ID 26016 | Royal LePage
Wheatley
· House
· Sauna · Swimming pool
Wheatley · House · Sauna · Swimming pool
Some streets in Tecumseh rarely see a listing. Pentilly is one of them. And when a home like 362 Pentilly finally comes to market, it commands attention. Overlooking the fairways of the private Beach Grove Golf and Country Club this one-of-a-kind property offers over 3,100 sq ft above grade plus an additional 480 sq ft below grade — designed around a lifestyle difficult to replicate in the region. At the heart of this home is the impressive 1,300 sq ft addition housing a private indoor inground pool retreat — a rare amenity that transforms everyday living. Step beyond the glass sliding doors into your private oasis complete with an inground pool, sauna, putting green, pool storage room, and mechanical room. Rain or shine, this space delivers. A separate side addition expands the home further, adding a formal dining room and second living room — spaces that elevate the entertaining potential and give the floor plan a sense of flow and generosity hard to find. The main home offers a 3+1
$ 1,129,900
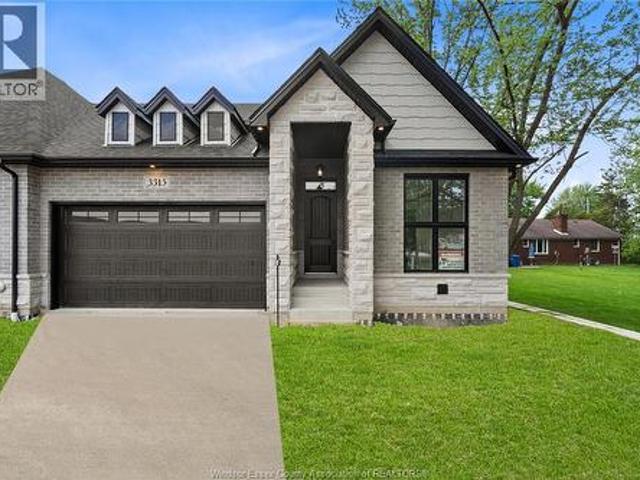
3315 Tullio, Lasalle, ON, N9H 1H3 house for sale | Listing ID 26011 | Royal LePage
View photo
House · for sale
$ 709,900
3315 Tullio, Lasalle, ON, N9H 1H3 house for sale | Listing ID 26011 | Royal LePage
Wheatley
· House
· Parking · Cellar
Wheatley · House · Parking · Cellar
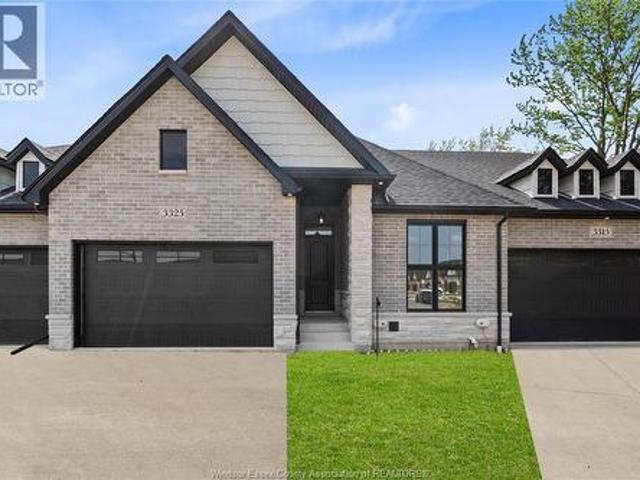
Home is built and ready for immediate possession! Make sure to view the attached video! Amazing curb appeal on this brand new, modern 2-bedroom, 2-bath home in one of LaSalle’s most exciting new developments! Surrounded by new commercial growth and close to all amenities, this spacious property features hardwood and porcelain tile throughout, a custom kitchen with granite/quartz counters, backsplash, and pantry, plus main-floor laundry for added convenience. Enjoy a covered porch overlooking a massive deep lot — perfect for outdoor living. Attached 2-car garage and quality finishes throughout. Ideal for first-time buyers, retirees, or investors seeking a low-maintenance, stylish home in a prime location. Full unfinished basement w rough in for additional bathroom presents the opportunity to double your living space. High quality finishes throughout are a standard with SunBuilt Custom Homes because the Future is Bright with SunBuilt! Peace of mind w 7yr Tarion Warranty. (Id: 27)
$ 709,900
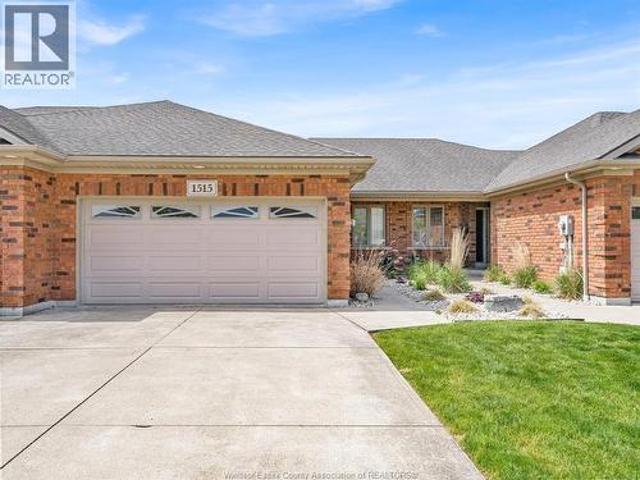
1515 Skinner Street, Lasalle, ON, N9H 0A6 house for sale | Listing ID 26017 | Royal LePage
View photo
House · for sale
$ 599,900
1515 Skinner Street, Lasalle, ON, N9H 0A6 house for sale | Listing ID 26017 | Royal LePage
Wheatley
· House
· Fireplace
Wheatley · House · Fireplace
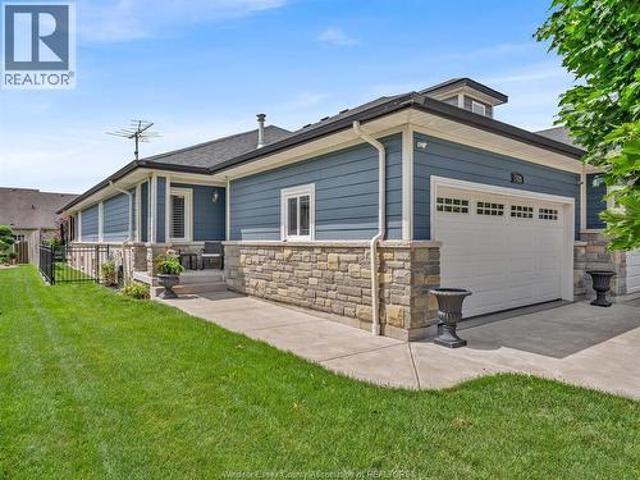
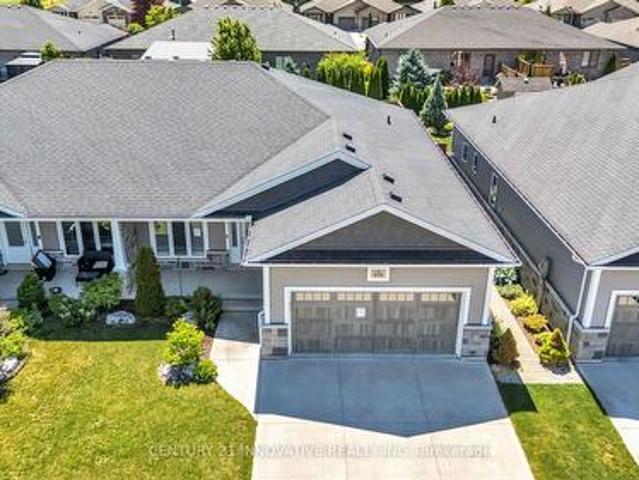
Welcome to this beautiful ranch townhome in sought-after LaSalle, ideally located close to shopping, conveniences, and everyday amenities. Perfect for downsizers or anyone seeking maintenance-free living, this home offers a bright open-concept main floor featuring a spacious eat-in kitchen, large living room with gas fireplace, and the convenience of main floor laundry. The main level includes two bedrooms, including a generous primary suite with walk-in closet and ensuite bath, while the second bedroom is ideal for guests or a home office. The fully finished lower level adds exceptional additional living space, complete with a third bedroom and third full bathroom. Enjoy the covered rear porch and the comfort of a low-maintenance lifestyle with grass cutting and snow removal taken care of. (Id: 27)
$ 599,900
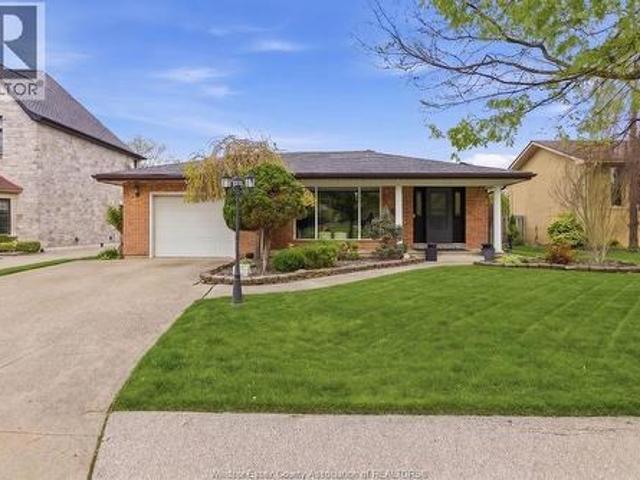
1052 County Rd 22, Lakeshore, ON, N8L 0E1 house for sale | Listing ID 26014 | Royal LePage
View photo
House · for sale
$ 639,777
1052 County Rd 22, Lakeshore, ON, N8L 0E1 house for sale | Listing ID 26014 | Royal LePage
Wheatley
· House
· Office room · Parking
Wheatley · House · Office room · Parking
1052 County Rd 22 in Lakeshore (Puce) delivers space & flexibility inside & out! Offering 3 bedrooms, 1 bath, & a versatile office/pantry room that is ideal for growing families or work from home. Spacious living room perfect for entertaining & a bright kitchen w/ eating area where everyone naturally gathers. Laundry room is currently used as a convenient walk-in closet — Hello bonus storage! Outside, the massive lot (80' x 567'-1.034 acres! )features a 120' fenced section for pets or kids to run & play, leading to two 24’x24’ detached pole barns that provide exceptional versatility. The west barn is set up as the ultimate man cave — picture game days or holiday hosting — while the east barn is open for storage or a workshop, giving you space to build & create. Premium exposed aggregate concrete connects barns & leads to a cozy fire pit — imagine unforgettable summer nights under the stars. An additional 300' behind the barns offers endless future potential. Plenty of parking & storage
$ 639,777
373 Colborne Street, Chatham, ON, N7M 5J4 house for sale | Listing ID 26009 | Royal LePage
View photo
House · for sale
$ 575,000
373 Colborne Street, Chatham, ON, N7M 5J4 house for sale | Listing ID 26009 | Royal LePage
Wheatley
· House
· Deck · Cellar
Wheatley · House · Deck · Cellar
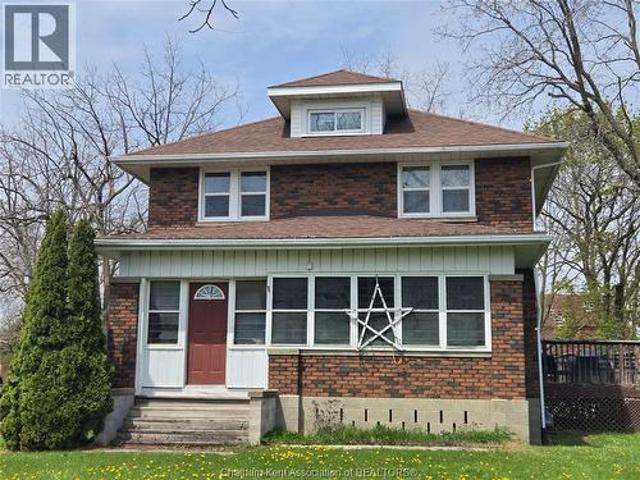
Classic 2-storey brick home with plenty of it's original charm and over 2 acres of land! With four bedrooms on the second floor and an extra in the basement offering ample space for a large family. You'll find no shortage of storage between the basement and attic and a wood side deck and enclosed front porch will enable you to fully enjoy the peace and privacy of this quiet home. PLUS multi use zoning affords a list of possibilities for maximizing the use of this generous land. Showings requests require an advance of 48 hours to respect appropriate tenant notice. This property is being sold in. *as is*. Condition. Current rental income approximately $1000/month. (Id: 27)
$ 575,000
633 Point Pelee Drive, Leamington, ON, N8H 3V4 house for sale | Listing ID 26007 | Royal LePage
View photo
House · for sale
$ 1,500,000
633 Point Pelee Drive, Leamington, ON, N8H 3V4 house for sale | Listing ID 26007 | Royal LePage
Wheatley
· House
Wheatley · House
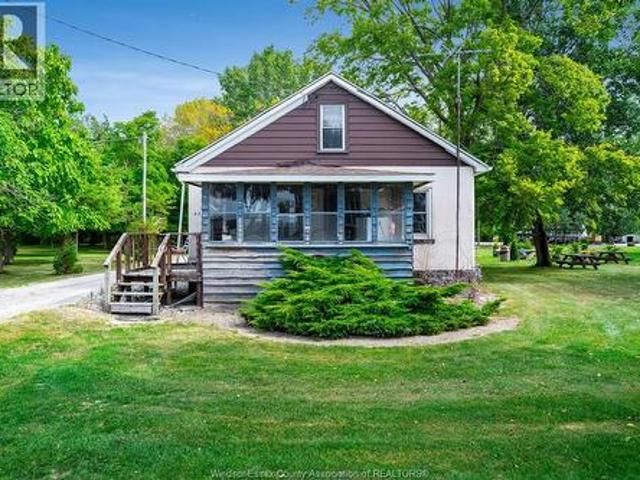
Discover 3.13 acres of rare opportunity in one of Leamington's most sought-after locations. This unique property includes two smaller, older homes plus a severed 90' x 100' lot. All with commercial zoning, creating exceptional flexibility for a wide range of commercial and recreational uses. Nestled along scenic Point Pelee Drive, the parcel shares property lines with the newly renovated Mersea Park and the well-established Sturgeon Woods Campground, placing it in the heart of a vibrant recreational and tourism corridor. Whether you're envisioning a hospitality-based venture, commercial development, or a blend of residential and recreational use, this property is a rare canvas ready for your vision. With Point Pelee National Park, Lake Erie, beaches, and local attractions just minutes away, this location offers unmatched exposure and potential in a high-traffic, high-visibility area. (Id: 27)
$ 1,500,000
4511 Ursula, Lakeshore, ON, N0P 1J0 house for sale | Listing ID 26017 | Royal LePage
View photo
House · for sale
$ 699,900
4511 Ursula, Lakeshore, ON, N0P 1J0 house for sale | Listing ID 26017 | Royal LePage
Wheatley
· House
· Cellar
Wheatley · House · Cellar
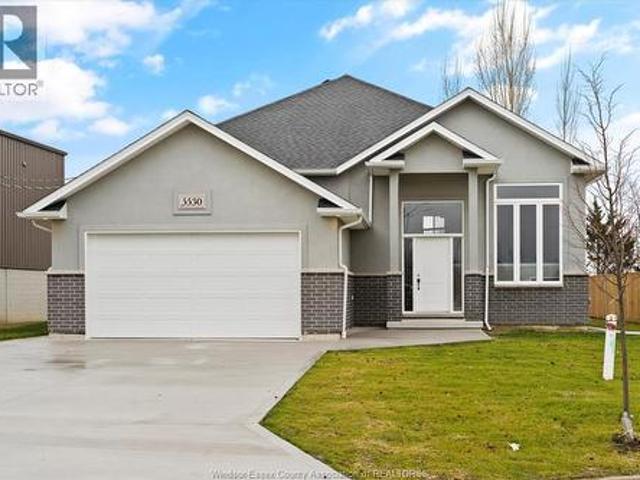
Welcome to Prestigious Comber! TO BE BUILT – This modern raised ranch-style home offers exceptional curb appeal with striking brick & stucco finishes. Designed with today's lifestyle in mind, this home features an open-concept layout with soaring ceilings, a spacious living/dining/kitchen area, and a cozy family room. The custom kitchen will showcase stylish cabinetry, granite or quartz countertops, and a glass tile backsplash. The main floor includes 3 bedrooms and 2 full baths, including a primary suite with a luxurious ensuite and walk-in closet. An optional finished basement offers 2 additional bedrooms, 1 full bath, and a large family room for added living space. Built with premium finishes throughout by Sun Built Custom Homes, this is your opportunity to personalize your dream home from the ground up. Includes a 7-Year Tarion New Home Warranty. The future is bright with Sun Built—discover the difference today! (Id: 27)
$ 699,900

Get email alerts

Don't miss out: be the first to know about new properties

The alert was correctly created

On subscribing you accept the conditions of use and the privacy policy
Alert
Receive new ads in your inbox
Save this search
Receive alerts for new listings

We'll send you an email when we have new properties for: "Houses for sale in Wheatley"

The alert was correctly created

London
Strathroy
Get email alerts and be the first to see new listings
Required field
On subscribing I accept the terms of the privacy policy
Perfect! You'll soon start receiving new listings via email
Alert
Receive an email when we have new ads for Houses for sale in Wheatley
Save this search
Filters

Bedrooms

Area (sq.ft)

sq.ft
sq.ft

Price

$
$

Filter by property type

Bathrooms

Clear all filters
Receive notifications when new entries are published.