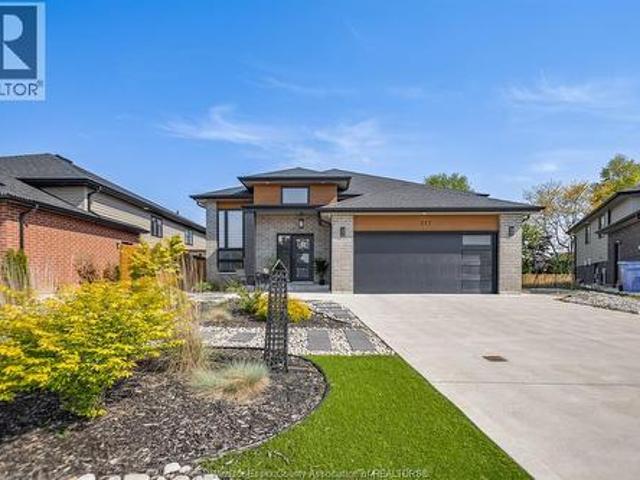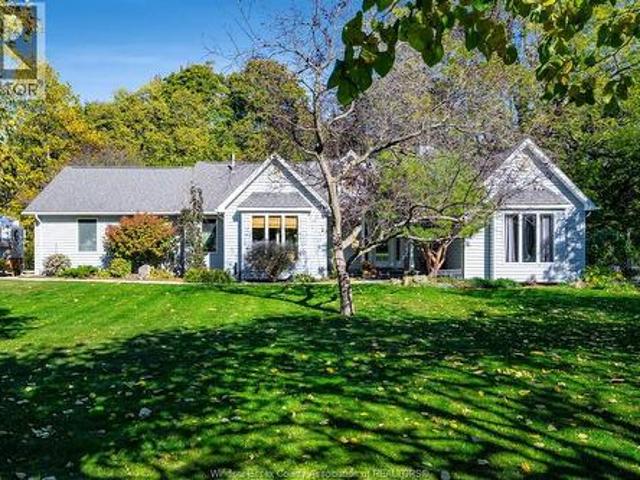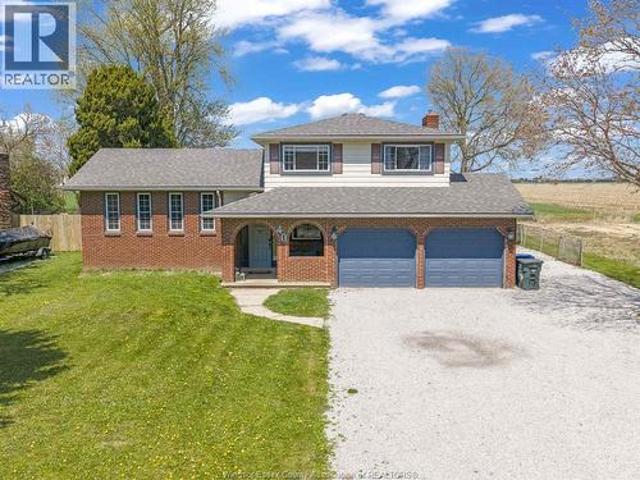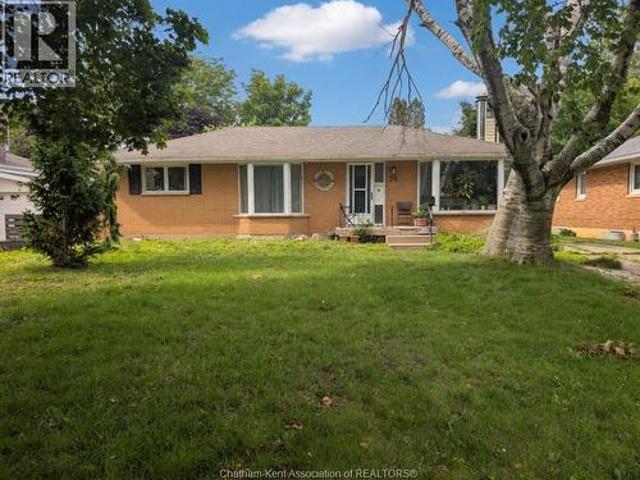
745 houses for sale in Wheatley

79 Dunvegan Drive, Chatham, ON, N7M 4Z9 house for sale | Listing ID 26013 | Royal LePage
View photo
House · for sale
$ 459,900
79 Dunvegan Drive, Chatham, ON, N7M 4Z9 house for sale | Listing ID 26013 | Royal LePage
Wheatley
· House
· Garden · Fireplace
Wheatley · House · Garden · Fireplace
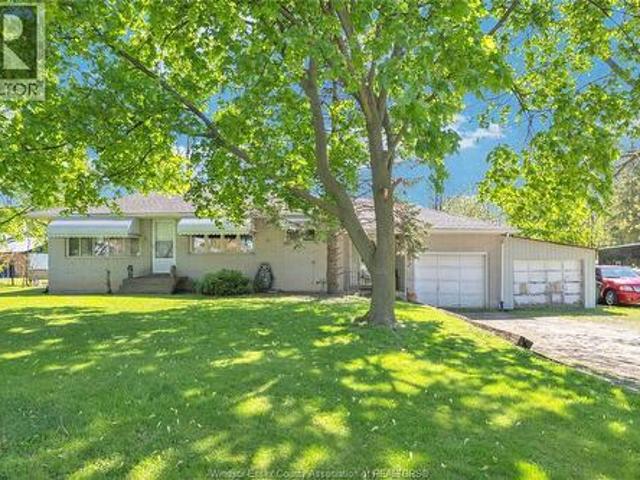
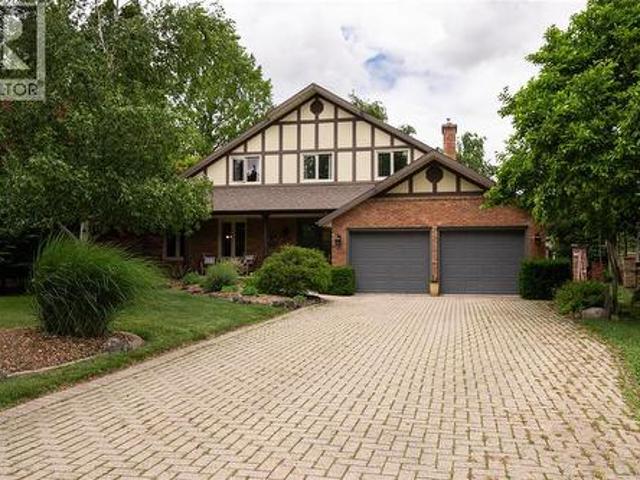
Nestled on a quiet, established street near parks and walking trails, 79 Dunvegan Drive is a spacious brick ranch offering incredible potential for the right buyer. Featuring 3+3 bedrooms, 2 bathrooms! Set back from the road and surrounded by well-maintained homes, this property is ready for someone with vision to bring it to its full potential. The main floor features a bright living and dining area highlighted by a cozy wood-burning fireplace, 3 bedrooms, a full 4-piece bathroom, and a kitchen with a dining nook. The true showstopper is the expansive family room addition at the rear of the home, complete with a gas fireplace and large windows overlooking the backyard, creating an inviting space for gatherings year-round. Main floor laundry is a nice bonus! The lower level features a separate entrance, living area, kitchen, three additional rooms, and a 3-piece bathroom. It was previously renovated with the intention of creating a secondary living space and offers flexibility for futu
$ 459,900
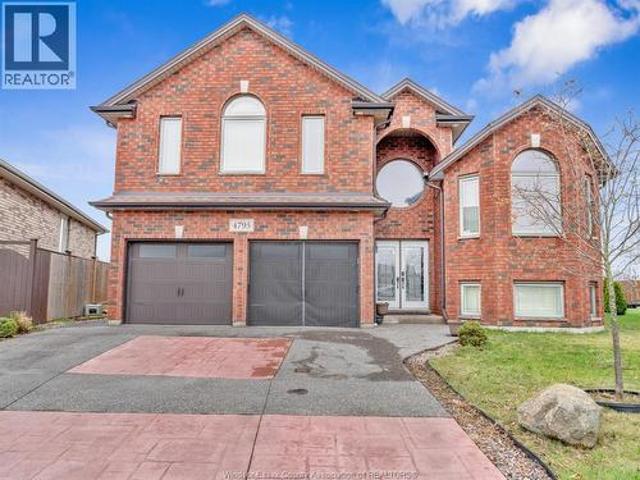
4795 Periwinkle Crescent, Windsor, ON, N9G 3G8 house for sale | Listing ID 26007 | Royal LePage
View photo
House · for sale
$ 960,000
4795 Periwinkle Crescent, Windsor, ON, N9G 3G8 house for sale | Listing ID 26007 | Royal LePage
Wheatley
· House
· Swimming pool
Wheatley · House · Swimming pool
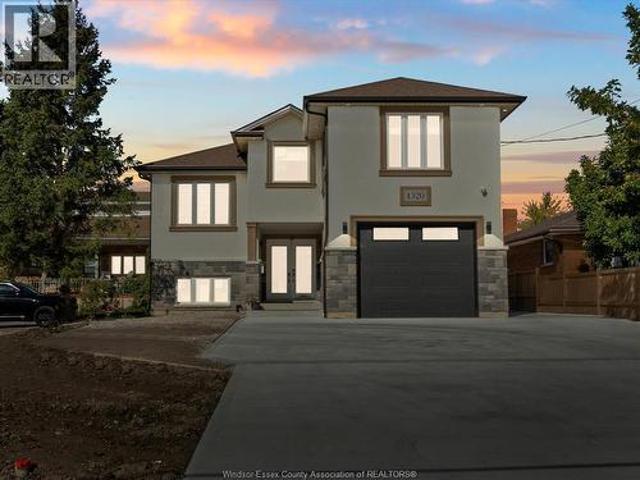
Welcome to a well-maintained approx. 2,000 sq. Ft. home offering space, comfort, and quality throughout. Featuring granite finishes and spacious principal rooms ideal for everyday living and entertaining. Master bedroom with 15 ft ceilings, a walk-in closet and ensuite with shower and jacuzzi tub. Lower level includes a second kitchen, ideal for extended family. Sellers will paint the home to the Buyer’s desired colours prior to closing. Located close to schools, parks, shopping, and amenities. (Id: 27)
$ 960,000
433 Keil Trail North, Chatham, ON, N7L 5R2 house for sale | Listing ID 26011 | Royal LePage
View photo
House · for sale
$ 559,000
433 Keil Trail North, Chatham, ON, N7L 5R2 house for sale | Listing ID 26011 | Royal LePage
Wheatley
· House
· Patio · Garden · Fireplace
Wheatley · House · Patio · Garden · Fireplace
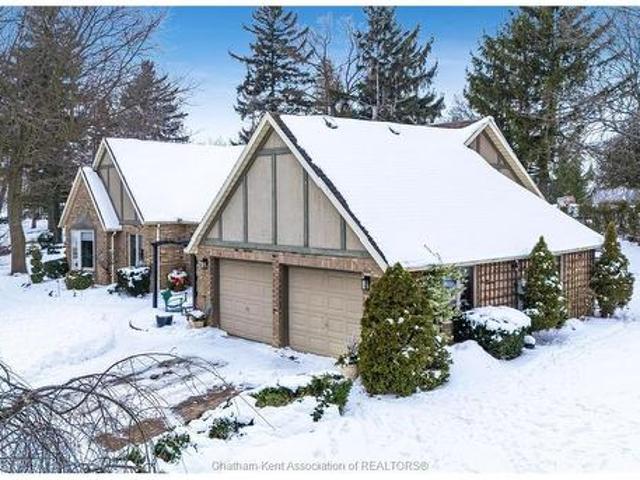
Just Like New! Only Better! Finished Inside and Out—Truly Move-In Ready! Beautifully updated and meticulously maintained, this four bedroom, three full bath home blends modern style with everyday comfort. Set on a well lit street ideal for year round evening walks, it welcomes you with vaulted ceilings and rich hardwood floors that span the main and upper levels. The open concept living and family rooms provide flexible, inviting space, while the fully finished lower level offers a warm retreat complete with a cozy gas fireplace. The kitchen impresses with sleek black stainless steel appliances (2024), granite countertops, and generous cabinetry. All three full bathrooms feature updated granite countertops, and two walk in closets provide excellent storage. Step outside to your private backyard luxury escape, featuring a new fence and fresh cement patio (2023), stylish gazebo, and newer shed (2024) —a perfect setting for relaxing or entertaining. Additional updates include modern light
$ 559,000
41 Klies Beach, Colchester, ON, N0R 1G0 house for sale | Listing ID 26017 | Royal LePage
View photo
House · for sale
$ 224,900
41 Klies Beach, Colchester, ON, N0R 1G0 house for sale | Listing ID 26017 | Royal LePage
Wheatley
· House
· Patio · Deck
Wheatley · House · Patio · Deck
Welcome to Klies Beach, a cottage community in the heart of wine country w/stunning Lake Erie views. Located at 41 Klies Beach, this 4-season cottage offers open-concept living w/a bright liv rm featuring cathedral ceilings, din area, kitchen, all w/new LVP flooring. The spacious bedroom area includes 2 patio doors, could easily be converted into 2 bedrooms. 3pc bath w/large ceramic shower. Step outside to 2 decks overlooking Lake Erie. The property also includes a new EuroShed for storage or workshop space, plus a second shed for even more storage. Updates include part of the roof, a mini-split system, new insulation from top to bottom, and the cottage has been lifted. Low utility costs make this an affordable year-round home or great short-term rental opportunity. Land rent is approx. 4,000 annually and includes property taxes, water, and winter road clearing. Buyer must be approved by the park owner. (Id: 27)
$ 224,900
372 East Puce Road, Lakeshore, ON, N8L 0C6 house for sale | Listing ID X13087 | Royal LePage
View photo
House · for sale
$ 849,000
372 East Puce Road, Lakeshore, ON, N8L 0C6 house for sale | Listing ID X13087 | Royal LePage
Wheatley
· House
· Garden · Parking · Fireplace · Deck · Swimming pool · Cellar
Wheatley · House · Garden · Parking · Fireplace · Deck · Swimming pool · Cellar
Solid construction raised ranch. Framed with enhanced 2x6 construction. Well-maintained. Main floor: Foyer, living room, dining room, kitchen with eating area, 3 bedrooms, large bathroom. Cathedral ceiling. Lower level: Large family room with gas fireplace, 1 bedroom, 3 piecebathroom, laundry room and workshop/ optional bedroom. Large fruit cellar present. Hardwood flooring and stairs. Finished 3 car garage with grade level access. Large fenced backyard with above-ground pool and storage shed. Covered rear porch with access to deck. Great neighbourhood, close to schools, parks and community center. (Id: 27)
$ 849,000
3551 Dominion Boulevard, Windsor, ON, N9E 2P1 house for sale | Listing ID 26016 | Royal LePage
View photo
House · for sale
$ 599,900
3551 Dominion Boulevard, Windsor, ON, N9E 2P1 house for sale | Listing ID 26016 | Royal LePage
Wheatley
· House
· Patio · Garden · Parking
Wheatley · House · Patio · Garden · Parking
Welcome to 3551 dominion boulevard, a well-maintained bungalow located in the heart of highly sought-after south windsor. This spacious home features 3 main floor bedrooms, 2 bathrooms, a bright living room with dining area, functional galley kitchen, and a large rear addition providing a versatile bonus space complete with laundry, mudroom, and patio doors leading to the backyard. A separate side entrance leads to the fully finished lower level offering 4 additional bedrooms, a full bathroom, kitchen, and living area-ideal for large families, multi-generational living, or potential income opportunities. Situated on an impressive 60 ft lot with a detached garage, extra-long driveway, and plenty of outdoor space. Conveniently located near st. Clair college, top-rated schools, shopping, parks, public transit, and all amenities. A rare opportunity in one of windsor's most desirable neighbourhoods. (Id: 27)
$ 599,900
260 Joan Flood, Essex, ON, N8M 3E9 house for sale | Listing ID 26006 | Royal LePage
View photo
House · for sale
$ 863,900
260 Joan Flood, Essex, ON, N8M 3E9 house for sale | Listing ID 26006 | Royal LePage
Wheatley
· House
Wheatley · House
Welcome to the Homestead. Revel in the grandeur of this 2-story haven boasting four generously sized bedrooms and 2.5 refined bathrooms. The luxurious primary suite is a sanctuary with an upscale ensuite bath. The unified living area features a chic, gourmet eat-in kitchen, forming a seamless, sophisticated living environment. (Id: 27)
$ 863,900
229 St. Peter Street, Belle River, ON, N8L 0N9 house for sale | Listing ID 26016 | Royal LePage
View photo
House · for sale
$ 599,900
229 St. Peter Street, Belle River, ON, N8L 0N9 house for sale | Listing ID 26016 | Royal LePage
Wheatley
· House
· Fireplace
Wheatley · House · Fireplace
Welcome to easy one-floor living in this beautifully maintained ranch, perfectly situated on a rare premium 85-foot frontage lot on a quiet street in the heart of Belle River. Just minutes from Lakeview Park Marina, Lakeview Park West Beach, schools, parks, restaurants, and everyday amenities, this home offers the perfect balance of privacy, convenience, and lifestyle. Designed for comfortable everyday living, the bright open concept layout is filled with natural light from large windows and three skylights and features a warm and inviting living room with a cozy gas fireplace, a spacious dining area highlighted by a beautiful bay window, and a functional kitchen complete with new appliances (2022). Three bedrooms, including a 3 pc ensuite bathroom in the primary bedroom, along with convenient main floor laundry, make this home ideal for families or downsizers. The home also features 200-amp electrical service, providing added capacity for today's lifestyle and future upgrades. Step ou
$ 599,900
433 Lake Crest Court, Harrow, ON, N0R 1G0 house for sale | Listing ID 26017 | Royal LePage
View photo
House · for sale
$ 899,900
433 Lake Crest Court, Harrow, ON, N0R 1G0 house for sale | Listing ID 26017 | Royal LePage
Wheatley
· House
· Fireplace · Parking
Wheatley · House · Fireplace · Parking
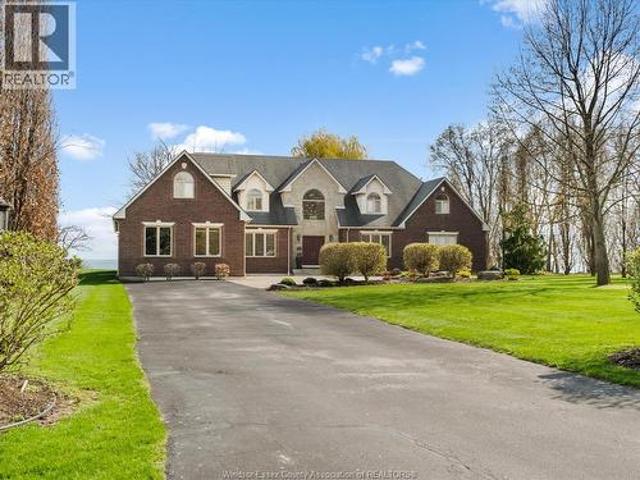
Ultimate waterfront living on Lake Erie! This stunning 2-storey home offers the perfect blend of luxury finishes, breathtaking lake views, and a location that feels like a year-round vacation. Enjoy spectacular sunsets and refreshing evening breezes from your own sandy beach, complete with a concrete break wall, beautifully professionally landscaped grounds, stamped concrete walkways, and a spacious wrap around covered porch. Inside, soaring vaulted ceilings and a floor-to-ceiling stone fireplace create a dramatic focal point in the living room, while the lake front side of the home is lined with windows that showcase panoramic water views from nearly every room. The gourmet kitchen is designed for entertaining, featuring a large prep island, granite countertops, pine cabinetry, and an open-concept layout. Main floor laundry adds everyday convenience. The spacious primary suite overlooks the lake and offers a walk-in closet and private ensuite. A detached heated garage, built in 2017,
$ 899,900
281 Lakeview Drive, Belle River, ON, N0R 1A0 house for sale | Listing ID 26015 | Royal LePage
View photo
House · for sale
$ 1,099,000
281 Lakeview Drive, Belle River, ON, N0R 1A0 house for sale | Listing ID 26015 | Royal LePage
Wheatley
· House
· Garden · Fireplace · Deck · Parking
Wheatley · House · Garden · Fireplace · Deck · Parking
Welcome to 281 Lakeview Dr. On beautiful Lake St. Clair. This meticulously maintained 2 story, 4 bed, 3 bath, large family home is located on a premium 53.25' X 327' extensively landscaped lot on Belle River's most sought after lakefront street. The main level offers an open concept layout overlooking the waterfront, large family room with gas fireplace, beautiful kitchen and eating area with lots of cupboards and counter space, generous size rec room/playroom, large 4 pcs. Bath and main floor laundry. Upstairs you will find an huge executive primary bedroom with large ensuite/walk in shower, 3 more large bedrooms an another updated 4 pcs. Bath. Outside is from better homes and gardens featuring a new large waterfront deck, steel break wall with dock and boat lift, oversized 2.5 car heated garage, multi zone lake feed sprinkler system and a covered front porch. If you are ready to live the lakefront lifestyle with the best sunsets anywhere all within walking distance to to the beach, m
$ 1,099,000
On 103 Eagle Street, Leamington, ON, N8H 0G5 house for sale | Listing ID X13562 | Royal LePage
View photo
House · for sale
$ 860,000
On 103 Eagle Street, Leamington, ON, N8H 0G5 house for sale | Listing ID X13562 | Royal LePage
Wheatley
· House
· Parking
Wheatley · House · Parking
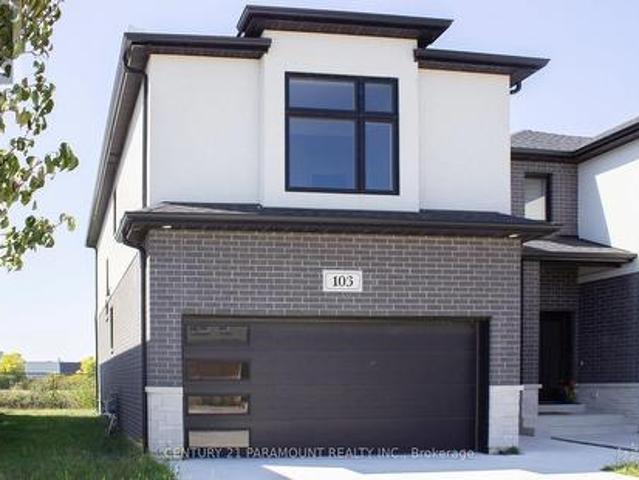
Presenting 103 Eagle Street. Backing onto a field, this stunning semi-detached home is located in Leamington's desirable new community-The Bevel Line Village. From Topto bottom, this home offers an elegant and modern atmosphere. Vinyl flooring throughout the home, sleek glass entrance doors and a stylish garage door-speaks volumes to your guests. With 3 spacious bedrooms and 3 bathrooms, a large powder room, and open concept kitchen, this home was thoughtfully designed for progressive living. The large primary suite features a generous walk-in closet and a sleek 3-piece ensuite. You'll love the convenience of having a laundry room on the upper floor, making everyday chores a breeze. Enjoy a beautifully designed kitchen with quartz countertops, matching backsplash, generous pantry and abundant cabinetry for all your storage needs. The open-concept living area is filled with natural light thanks to the large windows, creating a bright and inviting space to relax or entertain. Exterior hi
$ 860,000
2055 Hickory Lane, Kingsville, ON, N9Y 2X9 house for sale | Listing ID 26008 | Royal LePage
View photo
House · for sale
$ 3,150,000
2055 Hickory Lane, Kingsville, ON, N9Y 2X9 house for sale | Listing ID 26008 | Royal LePage
Wheatley
· House
· Patio · Parking · Fireplace · Cellar
Wheatley · House · Patio · Parking · Fireplace · Cellar
Spectacular 1 3/4-story luxury waterfront home sited on 2.67 acres with breathtaking panoramic views of Lake Erie. This exceptional residence offers 4 bedrooms and 4.5 bathrooms, including two ensuites. The expansive living room features a fireplace and abundant natural light, while the formal dining room with server area and glass doors opens to stunning lake vistas. The gorgeous cherrywood kitchen includes a large island and premium finishes. The primary suite includes a 5-piece ensuite and direct access to a covered patio. Three additional spacious bedrooms are located on the second level. Hardwood and ceramic flooring flow throughout. Additional highlights: double car garage, utility garage, full partially finished basement. A must-see luxury property. (Id: 27)
$ 3,150,000
942 Erie Avenue, Kingsville, ON, N9Y 3E2 house for sale | Listing ID 26000 | Royal LePage
View photo
House · for sale
$ 1,199,000
942 Erie Avenue, Kingsville, ON, N9Y 3E2 house for sale | Listing ID 26000 | Royal LePage
Wheatley
· House
· Parking
Wheatley · House · Parking
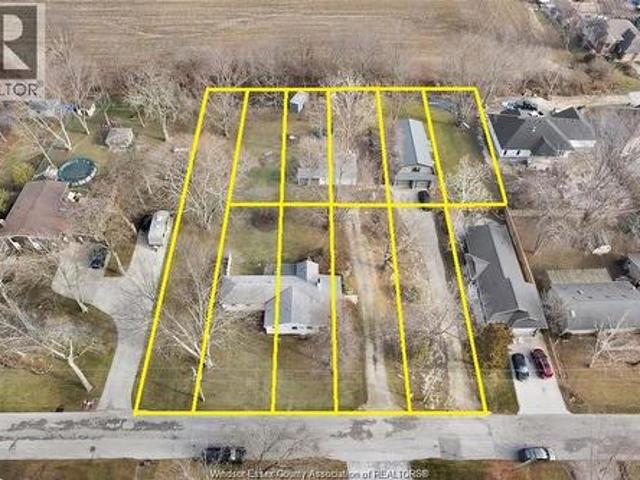
Two Homes plus 10 lots in this pkg: Long time tenants $5075.00 income together. Located just outside of charming kingsville, located in walking distance to beach, this home includes beach rights for your enjoyment. The property is very unique and features a newer 2 storey home with main floor kitchen, living room, large foyer, bthrm, laundry, 2 car garage, w/ 3 bedrooms on 2nd floor plus 1.5 baths and in floor heat floors. Treed lot with no rear neighbours and access to private park and beach area, all this right in the heart of wine country. Impressive lot w/173' of frontage & 224' deep offers as a great host for this 2 bdrm bungalow in a mature neighbourhood. Access to private park & beach area. Needs some tlc to bring home back to its original. Attention Investors: New Listing A unique offering consisting of 2 homes with incredible long terms tenants + 10 legal building lots that that come with beach rights to a community beach, located just steps away. Enjoy a serene setting. (Id:
$ 1,199,000
254 Esdras, Windsor, ON, N8S 2M5 house for sale Listing ID.
View photo
House · for sale
$ 699,900
$ 541/sq.ft
254 Esdras, Windsor, ON, N8S 2M5 house for sale Listing ID.
Wheatley
· 1,292 sq.ft · 5 Bedrooms · 2 Baths · House
· Parking
Wheatley · 1,292 sq.ft · 5 Bedrooms · 2 Baths · House · Parking
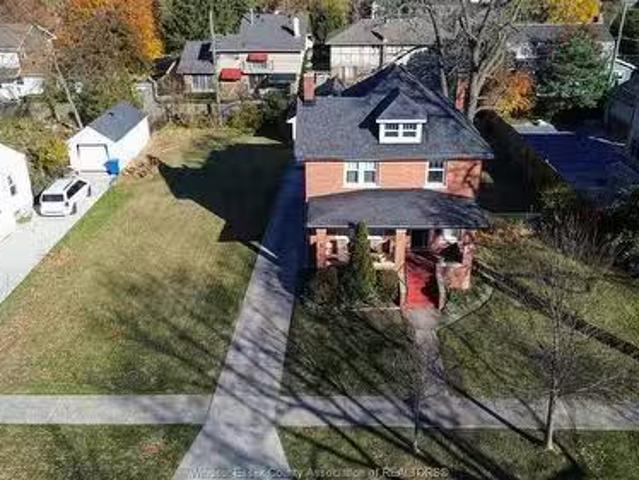
PRIME RIVERSIDE LOCATION NESTLED BETWEEN WYANDOTTE AND RIVERSIDE DRIVE ON AN EXPANSIVE 100 FOOT LOT, THIS BEAUTIFULLY CHERISHED FAMILY HOME, LOVINGLY OWNED FOR DECADES—AWAITS ITS NEXT CHAPTER. BURSTING WITH POTENTIAL, THIS STATELY 2.5-STORY BRICK RESIDENCE FEATURES A 2 CAR GARAGE, MATURE TREES, AND THE RARE PRIVILEGE OF PRIVATE BEACH ACCESS AT THE END OF THE ROAD. JUST STEPS FROM SOME OF THE CITY’S FINEST PARKS, SCHOOLS, TRAILS, AND WATERFRONT, IT OFFERS AN UNBEATABLE LIFESTYLE IN ONE OF WINDSOR’S MOST DESIRABLE AREAS. WHETHER YOU ENVISION CREATING YOUR FOREVER RIVERSIDE DREAM HOME OR TAKING ADVANTAGE OF THE POSSIBILITY TO SEVER AND SELL THE SIDE LOT FOR FUTURE DEVELOPMENT OR AN ADU, THIS PROPERTY IS A TRULY SPECIAL OPPORTUNITY FILLED WITH WARMTH, HISTORY, AND ENDLESS POSSIBILITIES. (id:7525). Still available at ListedBuy!
$ 699,900
302 West Pike Creek Road, Lakeshore, ON, N8N 2L9 house for sale | Listing ID 26011 | Royal LePage
View photo
House · for sale
$ 639,000
302 West Pike Creek Road, Lakeshore, ON, N8N 2L9 house for sale | Listing ID 26011 | Royal LePage
Wheatley
· House
· Fireplace · Parking · Air conditioning · Cellar
Wheatley · House · Fireplace · Parking · Air conditioning · Cellar
Are you looking to step out of the city life? Do you want a little more than an acre of property? We have this property available now. Come take a look at this brick ranch with a full partly finished basement, attached garage, eat-in kitchen, family room with a natural gas fireplace. It backs directly onto the pike creek. The roof is good, the heat is natural gas forced air with central air. The home is approximately 1100 sq feet plus the basement, 1 bedroom on the main floor and 1 bedroom in the partially finished basement. If you have a keen vision for the possibilities that this property presents then you must view it. Call the listing broker's office for prompt service. (Id: 27)
$ 639,000
650 Summit Street, Lakeshore, ON, N0R 1A7 house for sale Li.
View photo
House · for sale
$ 1,169,000
$ 897/sq.ft
650 Summit Street, Lakeshore, ON, N0R 1A7 house for sale Li.
Wheatley
· 1,302 sq.ft · 4 Bedrooms · 4 Baths · House
· Garden · Fireplace
Wheatley · 1,302 sq.ft · 4 Bedrooms · 4 Baths · House · Garden · Fireplace
WELCOME TO SIGNATURE HOMES WINDSOR NEWEST 2 STORY MODEL THE MANHATTAN NOW AVAILABLE IN LAKESHORE IN OAKWOOD ESTATES. ONLY 3 BUILD LOTS AVAILABLE AND ALSO MANY OTHER MODELS AND STYLES TO CHOOSE FROM AT OUR WEBSITE. EXTRA DEEP LOTS 60.38 X 174 THIS 2 STY DESIGN HOME FEATURES GOURMET KITCHEN WLRG CENTRE ISLAND FEATURING GRANITE THRU-OUT AND HUGE WALK IN KITCHEN PANTRY AND BEAUTIFUL DINING AREA OVERLOOKING REAR YARD W COVERED REAR PORCH. OPEN CONCEPT FAMILY ROOM WITH WAINSCOT OR MODERN STYLE FIREPLACE. 4 UPPER LEVEL BEDROOMS. 3.5 BATHS INC STUNNING MASTER SUITE WITH TRAY CEILING, ENSUITE BATH WITH HIS & HER SINKS WITH CUSTOM GLASS SURROUND SHOWER WITH FREESTANDING GORGEOUS TUB. AND A SECONDARY BEDROOM W ENSUITE. 2ND FLOOR LAUNDRY. 2025 POSSESSION. SIGNATURE HOMES EXCEEDING YOUR EXPECTATION IN EVERY WAY! (id:27). Still available at ListedBuy!
$ 1,169,000
1320 Grand Marais Road East, Windsor, ON, N8W 1W2 house for sale | Listing ID 26007 | Royal LePage
View photo
House · for sale
$ 999,999
1320 Grand Marais Road East, Windsor, ON, N8W 1W2 house for sale | Listing ID 26007 | Royal LePage
Wheatley
· House
· Parking
Wheatley · House · Parking
This rare large-scale property offers exceptional flexibility for investors, multi-generational families, or buyers seeking a high-capacity income property. Featuring 9 bedrooms, 4 bathrooms, and 4 kitchens across multiple self-contained living spaces, the home is designed to function either as a spacious single residence or as three separate rental units with an additional detached ADU. Each unit includes its own private entrance, dedicated laundry, and modern finishes, allowing for independent living arrangements while maintaining strong rental potential. The interior features quartz countertops, engineered hardwood flooring, 9-foot ceilings throughout, walk-in closets, and bright open-concept living areas designed for both comfort and durability. The property sits on an extra-deep 45 x 226 ft lot with a long driveway providing convenient access and parking for up to six vehicles. The detached ADU is constructed to the same quality standards as the main home and adds an additional in
$ 999,999
19278 Craford Road, Raleigh Township, ON, N0P 1A0 house for sale | Listing ID 26002 | Royal LePage
View photo
House · for sale
$ 915,000
19278 Craford Road, Raleigh Township, ON, N0P 1A0 house for sale | Listing ID 26002 | Royal LePage
Wheatley
· House
· Patio · Garden · Parking · Balcony · Fireplace
Wheatley · House · Patio · Garden · Parking · Balcony · Fireplace
Rare Opportunity: Panoramic Views Without the Waterfront Taxes! Discover privacy & tranquility at the end of a quiet dead-end road on this stunning one-acre estate. This well maintained brick ranch offers sweeping, panoramic views of Lake Erie from multiple vantage points. Step into the heart of the home: a renovated kitchen in 2020 featuring sleek quartz countertops, flowing effortlessly into a great room anchored by a beautiful fireplace. Outdoor living is a dream with professionally landscaped gardens, a peaceful koi pond with a calming waterfall, and 3 distinct outdoor retreats: a screened-in back porch, a dining-side patio, and a private covered balcony off the primary suite overlooking the water features with Lake views. The property boasts 3+1 bedrooms and 3 full baths, including a lower-level in-law suite with a separate entrance through the oversized double garage—perfect for multi-generational living or guests. Main floor laundry. Additional features include a large shop/shed
$ 915,000
11 Algonquian Drive, Chatham, ON, N7M 5Y2 house for sale | Listing ID 26014 | Royal LePage
View photo
House · for sale
$ 755,000
11 Algonquian Drive, Chatham, ON, N7M 5Y2 house for sale | Listing ID 26014 | Royal LePage
Wheatley
· House
Wheatley · House
Well kept home in an excellent south side neighbourhood, backs onto indian creek with beautiful and peaceful views. (Id: 27)
$ 755,000
10 Clara Crescent, Chatham, ON, N7M 0R8 house for sale | Listing ID 26008 | Royal LePage
View photo
House · for sale
$ 549,000
Updated
10 Clara Crescent, Chatham, ON, N7M 0R8 house for sale | Listing ID 26008 | Royal LePage
Wheatley
· House
· Parking
Wheatley · House · Parking
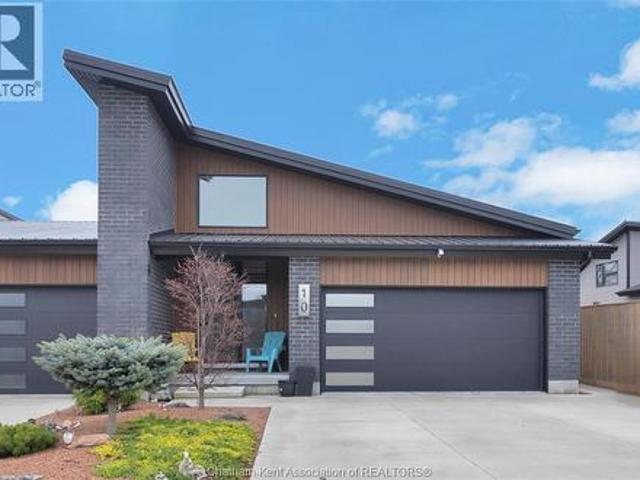
Impressive from the moment you arrive, this beautifully upgraded end-unit townhouse offers style, function, and standout value on a quiet cul-de-sac. Built in 2020, the home features over 1,800 sq ft of finished living space, striking architecture, double concrete drive, attached double garage and soaring 16-foot vaulted ceilings that create a bright, open feel throughout. Ideal for buyers looking for main floor living, the layout includes a spacious primary bedroom with a 3-piece ensuite, a 2-piece guest bath, and minimal steps to enter, while the finished lower level adds two more bedrooms, a full 4-piece bathroom, a large family room, and utility space. Loaded with thoughtful extras, this home offers 200 amp service, gas stove and dryer hookups, a custom pantry door, custom electric blinds throughout the main floor, tinted south-facing windows to help block intense sunlight, and a newly installed quartz island countertop. The heated garage adds even more convenience with a new garag
$ 549,000
1912 Sannita, Ruthven, ON, M5M 4A1 house for sale | Listing ID 26012 | Royal LePage
View photo
House · for sale
$ 769,900
1912 Sannita, Ruthven, ON, M5M 4A1 house for sale | Listing ID 26012 | Royal LePage
Wheatley
· House
Wheatley · House
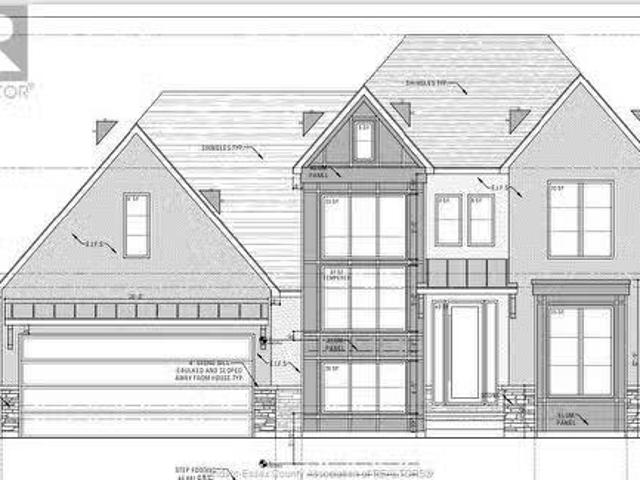
Located in an exciting new subdivision in Ruthven between Kingsville and Leamington, this house-to-be-built opportunity lets you personalize your dream home with your own finishing touches. Built by Erie View Homes, you'll be guided through a smooth building process from start to finish. Potential HST rebates may make building new more affordable than buying pre-owned. Contact me for more details (id: 27)
$ 769,900
83 Bloomington, Chatham, ON, N7L 0H3 house for sale | Listing ID 26007 | Royal LePage
View photo
House · for sale
$ 589,900
83 Bloomington, Chatham, ON, N7L 0H3 house for sale | Listing ID 26007 | Royal LePage
Wheatley
· House
· Cellar
Wheatley · House · Cellar
To be built! Extra extra lrg brand new modern/stylish r-ranch bonus room style home in a desirable chatham location. Great curb appeal with stone/stucco/brick finishes. Step inside to the lrg inviting foyer that leads you to the open concept main lvl w/soaring ceilings. Massive lr/dr/kitchen combo, custom kitchen w/stylish cabinets & granite/quartz counter tops & glass tiled backsplash! Lavish ensuite bath, tiled shower & glass door, w-in clst attached to master. Basement is partially finished, drywall is all complete, roughed-in with 2 bedrooms and 1 full bath & large family room! High quality finishes thru-out are a standard w/sun built custom homes'because the future is bright with sun built custom homes! '. Come discover the difference today for yourself! Peace of mind with 7 years new home tarion warranty! (Id: 27)
$ 589,900
257 Robinson Avenue, Essex, ON, N8M 0A8 house for sale | Listing ID 26013 | Royal LePage
View photo
House · for sale
$ 749,000
257 Robinson Avenue, Essex, ON, N8M 0A8 house for sale | Listing ID 26013 | Royal LePage
Wheatley
· House
· Garden · Swimming pool · Deck
Wheatley · House · Garden · Swimming pool · Deck
Beautiful newer-built home located in a highly desirable family-friendly neighbourhood, offering stunning landscaping and exceptional curb appeal. This stylish residence features 3 spacious bedrooms on the main level, elegant high-end light fixtures, and thoughtfully designed modern interiors throughout. The primary bedroom includes a private ensuite bath for added comfort and convenience. The spacious lower level offers excellent potential for a future mother-in-law suite or additional living space. Step outside to enjoy the impressive double-tier backyard deck complete with a hot tub — perfect for entertaining or relaxing year-round. A perfect blend of style, comfort, and potential in a sought-after location. (Id: 27)
$ 749,000
1126 Campbell Lane, Kingsville, ON, N9Y 2G4 house for sale | Listing ID 26015 | Royal LePage
View photo
House · for sale
$ 1,079,000
1126 Campbell Lane, Kingsville, ON, N9Y 2G4 house for sale | Listing ID 26015 | Royal LePage
Wheatley
· House
· Deck
Wheatley · House · Deck
Nestled on a peaceful private drive, this charming home offers the perfect blend of tranquility and nature, sitting atop a scenic ravine on 1.2 beautifully treed acres. With 3 beds and 2 full baths, this residence is ideal for those seeking privacy and serenity, yet it's just moments away from the lake. The expansive primary bedroom wing provides a restful retreat, offering privacy and breathtaking views of the surrounding woods and ravine. Whether you're starting your day with a cup of coffee on the deck or unwinding after a long day, the peaceful ambiance of this home will have you feeling miles away from the hustle and bustle. The bright and airy living spaces flow seamlessly, with large windows bringing in plenty of natural light, and the surrounding trees ensuring a private, nature-filled experience. With ample space for outdoor activities and a large, treed lot that provides plenty of room for gardening or simply enjoying the natural beauty. (Id: 27)
$ 1,079,000
40 Woodside Avenue, Amherstburg, ON, N0R 1G0 house for sale | Listing ID 26008 | Royal LePage
View photo
House · for sale
$ 749,900
40 Woodside Avenue, Amherstburg, ON, N0R 1G0 house for sale | Listing ID 26008 | Royal LePage
Wheatley
· House
· Fireplace · Swimming pool · Cellar
Wheatley · House · Fireplace · Swimming pool · Cellar
Tucked away on a quiet dead-end street just outside Amherstburg, 40 Woodside Avenue offers the kind of space and setting that’s becoming harder to find. Set on a generous lot and surrounded by farmland, it captures the feel of county living while staying just minutes from town. This well-maintained 4-level side split is designed for real family living. The main level features two distinct living areas, including a warm and inviting space with a gas fireplace, alongside a beautifully updated kitchen completed in 2025, thoughtfully designed with both gas and electric stove options. With 3+1 bedrooms and 2.5 bathrooms, including a fully renovated second-level bath (2026), the home balances comfort and functionality. The finished basement adds flexibility as a rec room, additional living space, or potential lower-level bedroom, complete with walk-out access, a full bath, and ample storage. A grade entrance further expands how the space can be used. Outside, the inground pool and well-appoi
$ 749,900

Get email alerts

Don't miss out: be the first to know about new properties

The alert was correctly created

On subscribing you accept the conditions of use and the privacy policy
Alert
Receive new ads in your inbox
Save this search
Receive alerts for new listings

We'll send you an email when we have new properties for: "Houses for sale in Wheatley"

The alert was correctly created

London
Strathroy
Get email alerts and be the first to see new listings
Required field
On subscribing I accept the terms of the privacy policy
Perfect! You'll soon start receiving new listings via email
Alert
Receive an email when we have new ads for Houses for sale in Wheatley
Save this search
Filters

Bedrooms

Area (sq.ft)

sq.ft
sq.ft

Price

$
$

Filter by property type

Bathrooms

Clear all filters
Receive notifications when new entries are published.