745 houses for sale in Wheatley

1841 Talbot Road West, Kingsville, ON, N9Y 2E4 house for sale | Listing ID 26007 | Royal LePage
View photo
House · for sale
$ 1,490,000
1841 Talbot Road West, Kingsville, ON, N9Y 2E4 house for sale | Listing ID 26007 | Royal LePage
Wheatley
· House
· Garden · Balcony · Swimming pool · Parking
Wheatley · House · Garden · Balcony · Swimming pool · Parking
This sprawling estate home offers nearly 5,000 sq ft inviting you into a lifestyle rooted in space, privacy, and ease. Set among lush gardens and open skies, the backyard feels like your own resort with a heated saltwater pool, rock fountain, and room to unwind or entertain. Inside you'll find two complete living spaces offering flexibility for family, entertaining or income. The main level is bright and refined with a gourmet kitchen, walkout balcony, and a peaceful primary suite, while the lower level opens seamlessly to the outdoors. Complete with a heated shop, greenhouse, solar income, and multiple garages, this is country living with purpose and comfort. Conveniently located in Ruthven, just minutes to Kingsville or Leamington. Ask about features and updates. (Id: 27)
$ 1,490,000
425 Park Avenue West, Chatham, ON, N7M 1W6 house for sale | Listing ID 26014 | Royal LePage
View photo
House · for sale
$ 899,900
425 Park Avenue West, Chatham, ON, N7M 1W6 house for sale | Listing ID 26014 | Royal LePage
Wheatley
· House
· Fireplace · Parking · Cellar
Wheatley · House · Fireplace · Parking · Cellar
Rare M1-zoned property in the heart of Chatham featuring an approximately 5,000 sq ft fully insulated commercial shop-the real standout-offering a 30x66 showroom, show-and-shine bay with 15'6' clearance, mechanic room, trailer storage, updated lighting, gas generator, and parking for 25 vehicles, paired with a 3,029 sq ft executive brick bungalow with 4 bedrooms, 3 bathrooms, open-concept main floor with gas fireplace, private primary suite with ensuite and walk-in closet, and a fully finished basement; currently operating as an artist and vendor marketplace with high-visibility Park Ave W frontage, walking distance to Sobeys and rail adjacency, giving you the flexibility to live, run your business, or generate multiple income streams-all on one M1-zoned parcel. One month to month tenant paying $1200/m (id: 27)
$ 899,900
1768 Caille Avenue, Lakeshore, ON, N8L 0J5 house for sale | Listing ID X12342 | Royal LePage
View photo
House · for sale
$ 2,400,000
1768 Caille Avenue, Lakeshore, ON, N8L 0J5 house for sale | Listing ID X12342 | Royal LePage
Wheatley
· House
· Garden · Balcony · Fireplace · Lift · Parking · Cellar
Wheatley · House · Garden · Balcony · Fireplace · Lift · Parking · Cellar
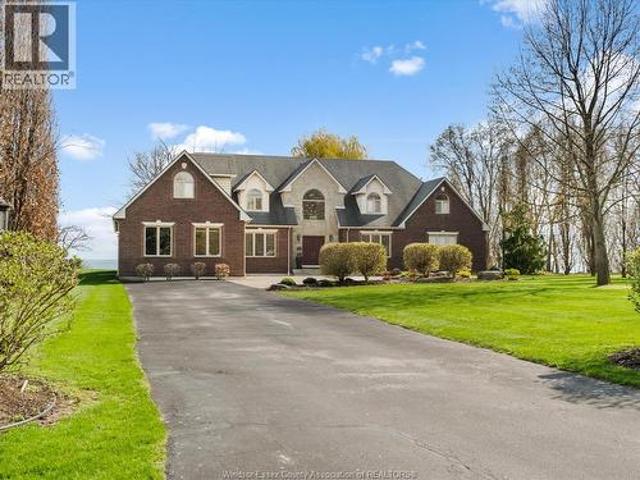
Exceptional lakefront property located on Lake Saint Clair offering accessibility, space, and privacy. This 2-storey home with a fully finished basement provides elevator access to all above-ground floors, a heated 3-car garage, and a gated front yard with private sand beach. The main floor features a primary suite with gas fireplace and walk-in closet with custom built-ins. Upper level offers 2 bedrooms and balcony views of both the lake and treed front yard. Lower level includes 2 additional bedrooms, a full bathroom, recreation area. Elevator stops on three levels and has an automated entry door. This home includes a four-season sunroom with panoramic views, glass-railing staircase, and large family room with dual sitting areas. Garage is heated and insulated. The backyard is designed for outdoor enjoyment, with space for loungers and a fire pit. This property falls under riparian rights and has all legal documents confirming ownership to waters edge. (Id: 27)
$ 2,400,000
3711 Dandurand Boulevard, Windsor, ON, N9E 2G4 house for sale | Listing ID X13442 | Royal LePage
View photo
House · for sale
$ 549,999
3711 Dandurand Boulevard, Windsor, ON, N9E 2G4 house for sale | Listing ID X13442 | Royal LePage
Wheatley
· House
· Deck · Cellar
Wheatley · House · Deck · Cellar
Presenting. Large, recently updated, beautiful family home in South Windsor's most sought-after neighborhood known for A+ education district, walking distance to St. Clair college and Roseland Golf Course. This house is large, 1476 sq ft above grade. Open concept design with large windows all through, even on second floor, floods sunlight into living space. This house has a large oversized dining area and adjacent kitchen. This home has four nice size bedrooms with large windows above ground, two rooms large enough to be considered master, and two full baths. Masted bed and full bath on main level. Fully finished large basement offers lots of room to relax and play. Basement comes with additional room and large family room. Very large utility room as well. Large double deck surrounded by mature trees to entertain. Nestled on a quiet cul-de-sac, surrounded by large mature trees will elevate everyday living. New furnace and thermostat installed January 2026. (Id: 27)
$ 549,999
325 Wellington Street West, Chatham, ON, N7M 1K2 Luxury House for sale | Listing ID 26012 | Royal LePage Carriage Trade Luxury Properties
View photo
House · for sale
$ 790,000
325 Wellington Street West, Chatham, ON, N7M 1K2 Luxury House for sale | Listing ID 26012 | Royal LePage Carriage Trade Luxury Properties
Wheatley
· House
Wheatley · House
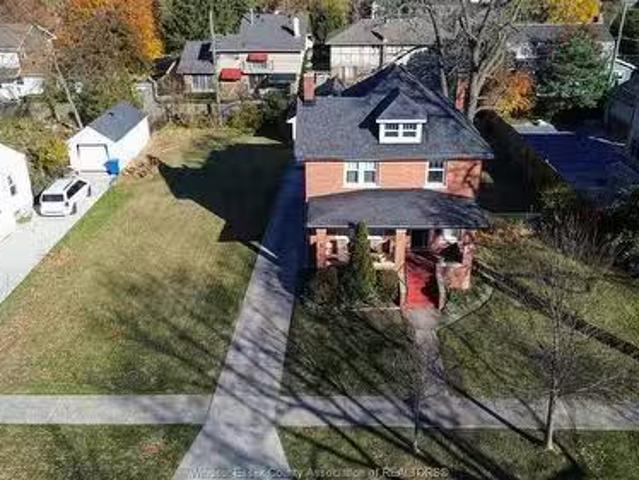
Welcome to one of Chatham’s most distinguished residences: the Matthew Wilson Homestead. Built in 1896, this Queen Anne–style estate showcases craftsmanship rarely seen today & has been carefully maintained through generations. An undertaking to build that spanned nearly four years, it offers over 5,000 square feet of living space, original blueprints, & recognition with the Mayor’s Heritage Award in 2010. The expansive front porch sets the tone, leading into a grand foyer with a sweeping staircase & an airy sense of openness. Pocket doors allow privacy or open concept style, perfect for entertaining or enjoying sun-filled rooms. The home offers 6 bedrooms, 3.5 baths, soaring ceilings, original hardwood, & 19 stained-glass windows (18 original and one from Chatham Vocational School). Period details include a functioning dumbwaiter, slate roof, laundry chute from the servants’ quarters, butler’s pantry, approx. 9-foot doors with original woodwork, & plaster construction — all testaments
$ 790,000
2464 Gladstone, Windsor, ON, N8W 2P2 house for sale Listing.
View photo
House · for sale
$ 999,000
$ 285/sq.ft
2464 Gladstone, Windsor, ON, N8W 2P2 house for sale Listing.
Wheatley
· 3,498 sq.ft · 6 Bedrooms · 5 Baths · House
· Fireplace · Air conditioning · Cellar
Wheatley · 3,498 sq.ft · 6 Bedrooms · 5 Baths · House · Fireplace · Air conditioning · Cellar
Location, location, location! It is not very common to find a home that overlooks the tree covered Optimist Park. This home is a true entertainers delight & boasts approx 3600 sq ft. Step inside to the bright foyers that leads to kitchen with built-in appliances & granite countertops with eating area that leads to huge family room with fireplaces and sunroom. With 4+1 bedrooms, 4.5 bathrooms and a full finished basement with grade entrance access, this home is perfect for a growing family. The basement has a 2nd kitchen, full bathroom, family room and bathroom and makes it perfect for a mother-in-law suite or nanny quarters. Basement has been recently waterproofed, updated shingles, newer furnace, AC and hot water tank. Nothing to do but move in! (id:27). Still available at ListedBuy!
$ 999,000
7678 Talbot Trail West, Cedar Springs, ON, N0P 1A0 house for.
View photo
House · for sale
$ 1,449,000
$ 575/sq.ft
7678 Talbot Trail West, Cedar Springs, ON, N0P 1A0 house for.
Wheatley
· 2,519 sq.ft · 31 Bedrooms · 4 Baths · House
· Garden · Deck
Wheatley · 2,519 sq.ft · 31 Bedrooms · 4 Baths · House · Garden · Deck
Welcome to your own private paradise. This unique five acre plus parcel of land situated on Lake Erie is truly a one-of-a-kind gem. The custom built rancher offers comfortable living with astounding lake front views. Large primary bedroom with ensuite and walk out to a wrap around deck. Two more ample sized bedrooms with quick access to a three piece bath. Large main rooms living room, formal dining room, kitchen with eating area, and great room with panoramic views of the property and the lake. There is a fully finished lower level with walk out to the grounds. Separate shop 28 X 38 feet is ideal for the hobbyist and for storage of your most precious possessions. Beautiful trees and gardens adorn the property and flower at different times during the spring and summer giving a park like feel to enjoy. This remarkable property is available for new owners to enjoy so dont hesitate and miss out call today to arrange your viewing. (id:27). Still available at ListedBuy!
$ 1,449,000
455 Junction Avenue, Chatham Kent, ON, N7M 0T5 vacant land f.
View photo
House · for sale
$ 849,999
455 Junction Avenue, Chatham Kent, ON, N7M 0T5 vacant land f.
Wheatley
· House
· Garden · Office room · Parking
Wheatley · House · Garden · Office room · Parking
Welcome to this exceptional piece of vacant land, offering a wealth of opportunities for discerning investors or developers. Located just 5 minutes west of Highway 401, accessible via exit 40, this prime property is ideally positioned to support a variety of uses. With ample space to accommodate truck parking and a repair shop, it is perfect for commercial or industrial development. Potential uses include factory outlets, auto sales and service, restaurants, entertainment and recreational establishments, office buildings, warehouses, nurseries, truck terminals, service or repair shops, towing yards, and more. The surrounding area is experiencing rapid growth, with exciting new developments including major brands such as Mc Donalds and Tesla. This land is primed and ready for your vision. Dont miss this extraordinary opportunity to invest in a property with limitless potential. Schedule a viewing today to explore the exciting possibilities this remarkable location offers! (id:27). Still
$ 849,999
458 County Rd 34 West, Kingsville, ON, N8M 2X5 house for sale | Listing ID 26016 | Royal LePage
View photo
House · for sale
$ 639,999
Updated
458 County Rd 34 West, Kingsville, ON, N8M 2X5 house for sale | Listing ID 26016 | Royal LePage
Wheatley
· House
· Patio · Fireplace · Parking
Wheatley · House · Patio · Fireplace · Parking
Fully Renovated Traditional Farmhouse on Spacious Country Lot! This charming 3-bed, 2-bath farmhouse blends timeless character with modern upgrades. Set on a. 6-acre lot with no rear neighbours, it features a 4-bay detached garage, brand new septic system, new plumbing, new wiring, new on demand hot water tank, and a thoughtfully designed addition. Enjoy a bright open-concept living and dining area complete with brand new three sided gas fireplace, a rear living room or office with walkout to the patio. The kitchen is a showstopper, with lava granite countertops, a large island ideal for entertaining, and newer appliances. Two stunning new bathrooms, and new flooring throughout, mudroom/laundry area found at the back of the home. Country living at its finest—just move in and enjoy! (Id: 27)
$ 639,999
1530 Ravine Line, Kingsville, ON, N9Y 2W9 house for sale | Listing ID 24024 | Royal LePage
View photo
House · for sale
$ 1,890,000
1530 Ravine Line, Kingsville, ON, N9Y 2W9 house for sale | Listing ID 24024 | Royal LePage
Wheatley
· House
· Patio · Garden · Parking · Fireplace · Swimming pool · Cellar
Wheatley · House · Patio · Garden · Parking · Fireplace · Swimming pool · Cellar
Stunning, one-of-a-kind property with a 5,182 square foot executive ranch and indoor pool situated on a large 0.75 acre lot. The interior & exterior was completely re-designed & renovated approx 10 years ago & includes beautiful custom finishes. Main level features living room w/ cathedral ceiling, kitchen, dining room, office, 3 bedrooms & 4 bathrooms. Spanning approximately 2,000 sq ft, the gorgeous indoor pool area is climate controlled & includes in-ground saltwater pool, family room w/ fireplace, kitchenette, 3 pc bath, air dryer for humidity, in-floor heat & an abundance of skylights & windows allowing plenty of natural light. Finished basement features family room w/wet bar, 2nd kitchen, dining room & 4th bedroom. Beautifully landscaped property includes fenced-in back yard with patio, 2 car garage w/extra large driveway & more! (Id: 27)
$ 1,890,000
1554 Lesperance Road, Tecumseh, ON, N8N 1Y1 house for sale | Listing ID 26017 | Royal LePage
View photo
House · for sale
$ 518,800
1554 Lesperance Road, Tecumseh, ON, N8N 1Y1 house for sale | Listing ID 26017 | Royal LePage
Wheatley
· House
· Patio · Garden · Parking · Air conditioning
Wheatley · House · Patio · Garden · Parking · Air conditioning
Welcome to 1554 Lesperance Rd. Tecumseh! This spacious and well-maintained 2-storey home offers 6 bedrooms, 2 updated full bathrooms, and a versatile layout perfect for growing or multi-generational families. The main floor features 2 bedrooms, an updated kitchen with elegant quartz countertops, a large island, and a bright dining area with patio doors leading to a spacious patio overlooking the impressive 50 x 200 ft. Deep lot. The expansive backyard offers endless possibilities and is ideal for entertaining, gardening, or exploring the potential for an Accessory Dwelling Unit (ADU), subject to municipal approvals and buyer verification. A detached 1.5-car garage, long driveway, and convenient circular driveway provide abundant parking for family and guests. Major updates include the roof (2017), furnace (2009), central air (2023), and many other improvements. Ideally located within walking distance to restaurants, shopping, parks, churches, and everyday amenities, with several public
$ 518,800
7619 Broderick Road, Lasalle, ON, N9H 1W9 commercial for sal.
View photo
House · for sale
$ 2,297,619
7619 Broderick Road, Lasalle, ON, N9H 1W9 commercial for sal.
Wheatley
· House
Wheatley · House
Capitalise on the booming popularity of golf with this exceptional opportunity to own the only independent driving range in La Salle! Situated on over 13 acres of maintained greens and hitting areas, this well-established facility has recently undergone numerous upgrades and renovations, making it ideal for investors or entrepreneurial buyers. The property includes over 3,800 sq ft of retail and storage space, housed in a fully equipped pro shop and additional outbuildings, ideal for operations, merchandising and future growth potential. Whether youre looking to diversify your investment portfolio or pursue a hands-on business in a high demand industry, this property offers loyal clientele, and possible expansion. Dont miss your chance to step into a thriving business with strong local presence and endless potential in one of the fastest growing segments of the recreational market! (id:27). Still available at ListedBuy!
$ 2,297,619
1900 Serenity Lane, Kingsville, ON, N9Y 0G6 house for sale | Listing ID 26009 | Royal LePage
View photo
House · for sale
$ 994,900
1900 Serenity Lane, Kingsville, ON, N9Y 0G6 house for sale | Listing ID 26009 | Royal LePage
Wheatley
· House
· Fireplace
Wheatley · House · Fireplace
Exceptional lot+build opportunity where luxury, customization, & lifestyle come together. This package includes HST rebate in the price, offering incredible value for buyers looking to take advantage of it before it ends. FULLY FINISHED FROM TOP TO BOTTOM, offering approximately 3,400 sqft of beautifully crafted living space. Main level features a thoughtful open-concept design w/ foyer, kitchen w/ walk-in pantry, dining, & family room complete w/ a fireplace. Primary suite offers a private retreat w/ a walk-in closet & luxurious ensuite, complemented by an additional bedroom, a second full bath, & convenient main floor laundry. Fully finished lower level expands your living space w/ a spacious living area, two additional bedrooms, & a four-piece bathroom. This is more than just a home-it's an opportunity to bring your vision to life. Buyers will have the ability to select finishes, layouts, & design elements to create a truly personalized, high-end home tailored to their lifestyle! (I
$ 994,900
734 Michael, Tecumseh, ON, N8N 5A3 house for sale | Listing ID 26014 | Royal LePage
View photo
House · for sale
$ 529,900
734 Michael, Tecumseh, ON, N8N 5A3 house for sale | Listing ID 26014 | Royal LePage
Wheatley
· House
· Garden
Wheatley · House · Garden
Great opportunity to own in the heart of tecumseh! This well maintained semi raised ranch features 3 bedrooms, 2 baths, kitchen with breakfast bar, lots of storage space and a grade entrance to a fully fenced yard. All appliances are included and home boasts newer windows for lots of natural light. Walking distance to all amenities. (Id: 27)
$ 529,900
4239 Marlo, Windsor, ON, N9G 2Y6 house for sale | Listing ID 26016 | Royal LePage
View photo
House · for sale
$ 699,000
4239 Marlo, Windsor, ON, N9G 2Y6 house for sale | Listing ID 26016 | Royal LePage
Wheatley
· House
· Deck · Air conditioning
Wheatley · House · Deck · Air conditioning
Beautifully finished top to bottom raised ranch in a sought-after south Windsor location! This move-in ready home boasts an enormous chef's kitchen inspired and designed by an Italian cooking Nonna. Perfect for entertaining and family gatherings. Elegant granite staircase creates a grand first impression, while updated bathrooms, flooring, and fresh paint add modern style throughout. Major updates include roof (2019), furnace & A/C (2025), hwt (2018), appliances 2022-2023, large composite deck (2024), and huge cement pad & front porch (2023). Fully finished and meticulously maintained, this stunning home is conveniently located close to schools, shopping, parks, and main arteries. A true turnkey property offering style, comfort, and quality upgrades throughout! (Id: 27)
$ 699,000
200 Grandview Avenue, Kingsville, ON, N9Y 0C7 house for sale | Listing ID 26001 | Royal LePage
View photo
House · for sale
$ 1,949,900
200 Grandview Avenue, Kingsville, ON, N9Y 0C7 house for sale | Listing ID 26001 | Royal LePage
Wheatley
· House
· Parking
Wheatley · House · Parking
2025 custom-built executive home in prestigious Timbercreek Estates, Kingsville. Approx. 3,500 sq. ft. Of state-of-the-art living space featuring an open-concept layout with a designer kitchen, walk-through butler’s pantry, and premium custom finishes throughout. Spacious great room with high ceilings and abundant natural light. 3-car garage and elegant modern design ideal for upscale family living and entertaining. Contact agent for your private showing. (Id: 27)
$ 1,949,900
157 Road 7 East, Kingsville, ON, N0P 2G0 vacant land for sal.
View photo
House · for sale
$ 2,149,000
157 Road 7 East, Kingsville, ON, N0P 2G0 vacant land for sal.
Wheatley
· House
Wheatley · House
89.75 ACRES SITTING ON ROAD 7 EAST STRETCHING TO ROAD 8 EAST, KINGSVILLE ZONED A1. IDEAL FOR ANY FARMER LOOKING TO EXPAND. CURRENTLY PLANTED IN CASH CROPS AND SHARE CROPPED, ALL PROCCEDS FROM THIS YEAR GO TO THE FARMER AND SELLER. BUYER TO SATISFY THEMSELVES WITH POSSIBILITY OF BUILDING A HOME ON THE LAND AND OBTAINING ALL NECCESSARY PERMITS AND REGULATIONS FROM THE MUNICIPALITY. TRANSERFABLE LEASE AGREEMENT WITH BROOKFIELD FOR THE WINDMILL TO BE ASSIGNED TO THE NEW OWNER WITH 10 YEARS REMANING ON THE LEASE. CALL LISTING AGENT FOR MORE DETAILS. Still available at ListedBuy!
$ 2,149,000
23 Queeens Avenue, Leamington, ON, N8H 3G7 house for sale | Listing ID 26005 | Royal LePage
View photo
House · for sale
$ 599,000
23 Queeens Avenue, Leamington, ON, N8H 3G7 house for sale | Listing ID 26005 | Royal LePage
Wheatley
· House
· Cellar
Wheatley · House · Cellar
C1 commercial 2 storey house downtown location, fully rented, fully finished basement with grade entrance. Call listing salesperson for more details. Call Camille Elters at 519-796-2- or email at Call Chantelle Elters at 519-819-4- or email at (id: 27)
$ 599,000
109 Wintermute Avenue, Lakeshore, ON, N0R 1A0 house for sale.
View photo
House · for sale
$ 749,900
$ 440/sq.ft
109 Wintermute Avenue, Lakeshore, ON, N0R 1A0 house for sale.
Wheatley
· 1,701 sq.ft · 6 Bedrooms · 4 Baths · House
· Garden · Swimming pool · Air conditioning
Wheatley · 1,701 sq.ft · 6 Bedrooms · 4 Baths · House · Garden · Swimming pool · Air conditioning
Charming brick 6-bedroom, 4-bathroom home located in one of Tecumseh’s most prestigious neighbourhoods. Just minutes from top-rated schools, shopping, trails, and all amenities, and only steps from beautiful Lake St. Clair. This spacious and well-maintained home offers an ideal layout for large families or multi-generational living. Numerous updates provide peace of mind, including furnace & AC (2020), windows & doors (2023), siding & eavestroughs (2023), and pool pump (2023). Enjoy your private backyard with an in-ground pool, perfect for entertaining and summer relaxation. A rare opportunity to own a stunning home in a highly sought-after location—move-in ready and full of potential. (id:27). Still available at ListedBuy!
$ 749,900
113 Eagle Street, Leamington, ON, N8H 0G5 house for sale | Listing ID 26016 | Royal LePage
View photo
House · for sale
$ 599,900
113 Eagle Street, Leamington, ON, N8H 0G5 house for sale | Listing ID 26016 | Royal LePage
Wheatley
· House
· Garden · Parking · Cellar
Wheatley · House · Garden · Parking · Cellar
Looking for the space and privacy of a detached-style home without the price tag? Welcome to 113 Eagle Street, a beautifully maintained 3-year-old semi-detached home offering approximately 1,900 sq ft of thoughtfully designed living space, a double car garage, and a desirable corner lot with open views and no immediate rear neighbours. The bright, open-concept main floor features a spacious living area, dining space, modern kitchen with walk-in pantry, convenient powder room, and inside entry from the garage. Upstairs you'll find 3 generously sized bedrooms, including a primary suite with walk-in closet and private ensuite, along with a full main bathroom and second-floor laundry. The unfinished basement with grade entrance provides excellent potential for future living space, a recreation room, or extended family use. Outside, enjoy a concrete double driveway, attached double garage, and a backyard that offers a rare sense of space and privacy within a newer subdivision. Vacant and av
$ 599,900
1743 St Luke Road, Windsor, ON, N8Y 3N7 house for sale | Listing ID X13451 | Royal LePage
View photo
House · for sale
$ 319,000
1743 St Luke Road, Windsor, ON, N8Y 3N7 house for sale | Listing ID X13451 | Royal LePage
Wheatley
· House
· Garden · Fireplace · Deck · Parking
Wheatley · House · Garden · Fireplace · Deck · Parking
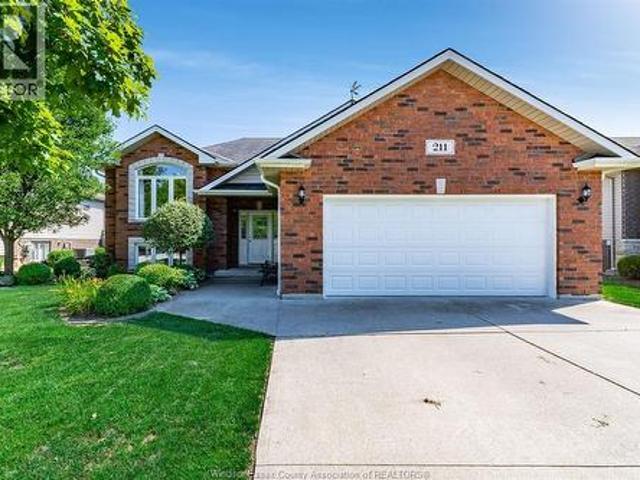
Welcome to 1743 St. Luke Rd. Windsor. A charming bungalow offering comfort, convenience, and exceptional value. Ideally located within walking distance to Stellantis (Chrysler) and close to shopping, groceries, restaurants, and everyday amenities. Step inside to a bright and spacious living room featuring a cozy gas fireplace, providing both warmth and low-cost heating. Natural light fills the space, creating an inviting atmosphere throughout. The main floor offers two comfortable bedrooms, a full bathroom, a functional kitchen complete with fridge and gas stove, and convenient main-floor laundry with washer and dryer included. Outside, enjoy a detached 1.5-car garage with a versatile upper-level loft space perfect for storage, a workshop, or hobbies, plus a driveway accommodating two vehicles. The low-maintenance backyard features a 15' x 45' artificial putting green and a covered deck ideal for morning coffee, summer evenings, and entertaining family and friends. Recent municipal roa
$ 319,000
6811 Concession Rd 8, Oldcastle, ON, N0R 1L0 house for sale | Listing ID 26015 | Royal LePage
View photo
House · for sale
$ 4,790,000
6811 Concession Rd 8, Oldcastle, ON, N0R 1L0 house for sale | Listing ID 26015 | Royal LePage
Wheatley
· House
· Garden · Swimming pool
Wheatley · House · Garden · Swimming pool
Your Own Yellowstone Ranch Awaits… Escape the ordinary and embrace a lifestyle few ever experience. Behind a tree lined gated entrance and surrounded by farmland, mature bush, and complete privacy, this remarkable 76-acre estate blends luxury living with the timeless spirit of the ranch. The impressive 5,500 sq. Ft. two-storey stone home offers 4 bedrooms and 4.5 baths, and is designed for gathering, entertaining, and making memories. Warm, inviting interiors and sweeping views from every window strike the perfect balance of elegance and comfort. Equestrians will appreciate the well-planned horse barn with stalls, a tack area, and expansive paddocks. Ride private trails through the bush, enjoy the peacefulness and take in the beauty of the countryside. Approximately 45 acres of productive farmland offer endless potential, from farming and hobby agriculture to leasing or simply enjoying the open landscape. At day’s end, retreat to your backyard oasis with a sparkling in-ground pool and
$ 4,790,000
486 Matthew Brady Avenue, Windsor, ON, N8S 3J6 house for sale | Listing ID 40811 | Royal LePage
View photo
House · for sale
$ 499,990
486 Matthew Brady Avenue, Windsor, ON, N8S 3J6 house for sale | Listing ID 40811 | Royal LePage
Wheatley
· House
· Air conditioning · Cellar
Wheatley · House · Air conditioning · Cellar
Great opportunity in the desirable Riverside area! This corner lot home with no sidewalk offers 2 bedrooms, 2 full bathrooms, and two full kitchens on the main and second floor, each with separate entrances, providing flexibility for extended family living or rental potential. Currently tenanted generating $2,800/month in rental income, making it attractive for buyers seeking a home with existing income. Recent updates include A/C (2025), roof (2023), upgraded bathroom (Oct 2024), fridge (2023), and stove (2025). Trees were trimmed in Oct 2025 to create a more open and airy space. Conveniently located close to the Detroit River, parks, recreation, shopping, schools, and other amenities. The basement also has a separate entrance, offering potential for additional living space or future rental income. A versatile property ideal for first-time buyers or investors. (Id: 27)
$ 499,990
150 Tuscany Trail, Chatham Kent, ON, N7M 0R9 house for sale | Listing ID X12849 | Royal LePage
View photo
House · for sale
$ 769,900
150 Tuscany Trail, Chatham Kent, ON, N7M 0R9 house for sale | Listing ID X12849 | Royal LePage
Wheatley
· House
· Parking
Wheatley · House · Parking
Welcome to this stunning 2,866 sq. Ft. detached home located in a sought-after new subdivision in Chatham, offering the perfect blend of elegance, space, and future potential. Conveniently situated just minutes from Hwy 401, this home provides easy commuting access while enjoying the comfort of a growing, family-friendly community. The impressive exterior showcases a beautiful combination of stucco and stone, delivering exceptional curb appeal. Step inside through the grand foyer and immediately appreciate the airy ambiance created by 9-foot ceilings on the main floor. The thoughtful layout offers spacious principal rooms ideal for both everyday living and entertaining. The modern kitchen is equipped with stainless steel appliances and seamlessly connects to a functional mudroom with direct access to the double car garage. Perfect for busy families. The open flow enhances convenience throughout the home. Upstairs, you'll find four generously sized bedrooms along with the added convenie
$ 769,900
4572 Lake Grande Court, Windsor, ON, N9G 2R3 house for sale | Listing ID 26016 | Royal LePage
View photo
House · for sale
$ 949,000
Updated
4572 Lake Grande Court, Windsor, ON, N9G 2R3 house for sale | Listing ID 26016 | Royal LePage
Wheatley
· House
· Balcony · Fireplace
Wheatley · House · Balcony · Fireplace
From the moment you enter, the water takes centre stage. Perfectly positioned on the lake in prestigious Southwood Lakes, this striking custom-built executive residence offers a rare blend of modern architecture, natural light, and effortless waterfront living in the heart of South Windsor. Featuring 5 bedrooms and 5 bathrooms, soaring ceilings, expansive open spaces, and refined high-end finishes throughout, every detail has been designed to impress. The gourmet kitchen is beautifully appointed with stainless steel appliances, granite countertops, a walk-in pantry, and direct access to a waterfront balcony—an exceptional setting for entertaining or relaxing A dramatic sunken living room with fireplace and floor-to-ceiling windows captures spectacular lake views and creates a true architectural focal point. A rare opportunity in one of South Windsor’s most sought-after communities—where design, lifestyle, and location come together. (Id: 27)
$ 949,000

Get email alerts

Don't miss out: be the first to know about new properties

The alert was correctly created

On subscribing you accept the conditions of use and the privacy policy
Alert
Receive new ads in your inbox
Save this search
Receive alerts for new listings

We'll send you an email when we have new properties for: "Houses for sale in Wheatley"

The alert was correctly created

London
Strathroy
Get email alerts and be the first to see new listings
Required field
On subscribing I accept the terms of the privacy policy
Perfect! You'll soon start receiving new listings via email
Alert
Receive an email when we have new ads for Houses for sale in Wheatley
Save this search
Filters

Bedrooms

Area (sq.ft)

sq.ft
sq.ft

Price

$
$

Filter by property type

Bathrooms

Clear all filters
Receive notifications when new entries are published.