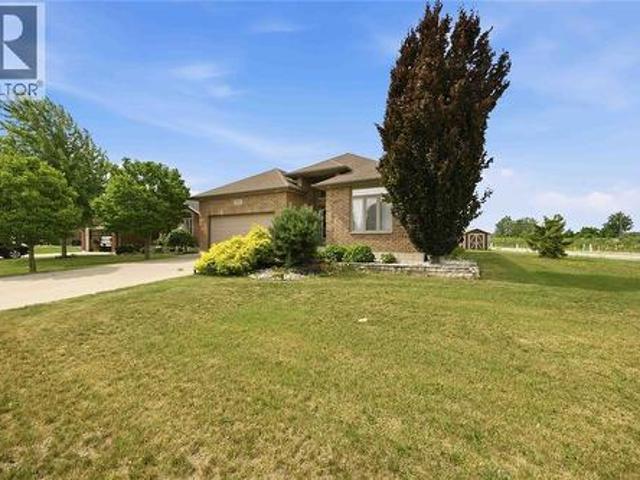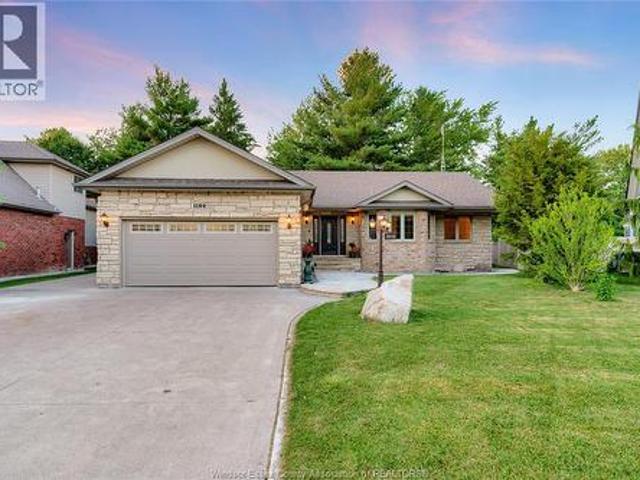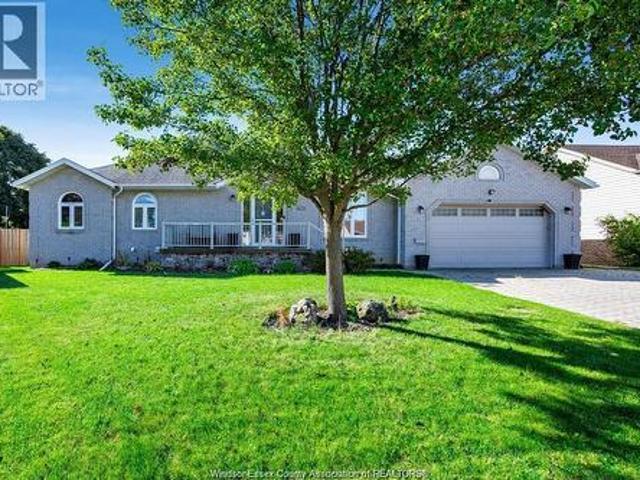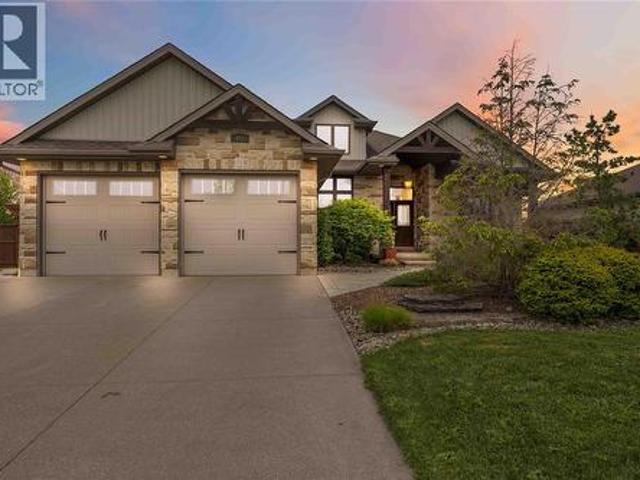
512 houses for sale in Port Lambton

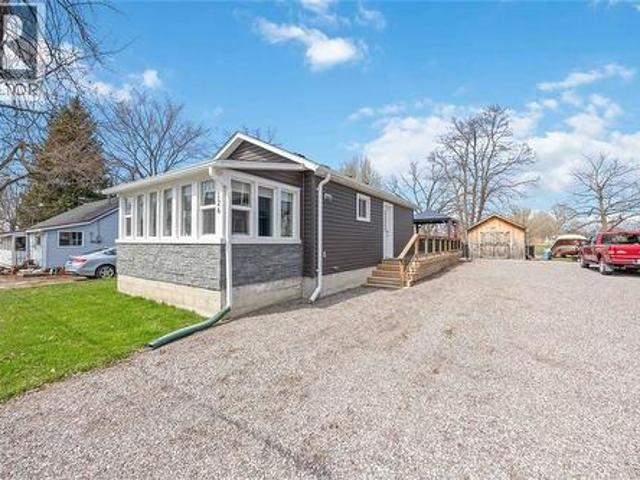
126 Church Street, St Clair, ON, N0N 1G0 house for sale | Listing ID 26008 | Royal LePage
View photo
House · for sale
$ 414,900
126 Church Street, St Clair, ON, N0N 1G0 house for sale | Listing ID 26008 | Royal LePage
Port Lambton
· House
· Deck
Port Lambton · House · Deck
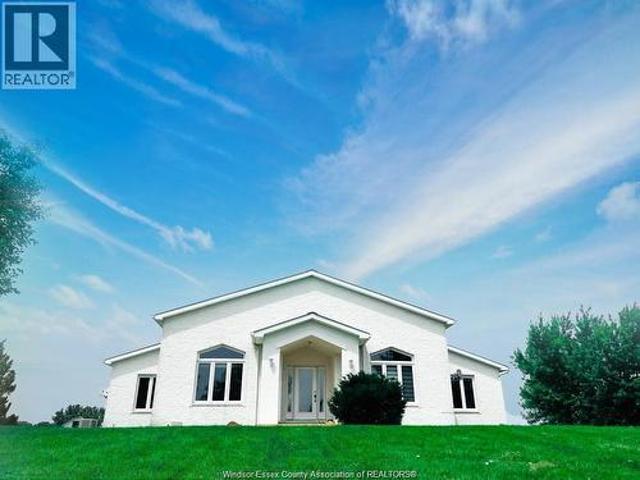
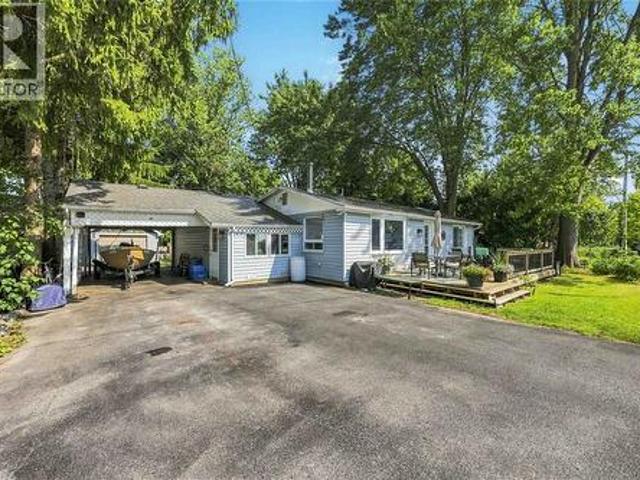
Welcome to 126 Church Street in Froomfield. Just outside of Corunna, where modern updates meet a cozy cottage feel just steps from St Clair river. This charming one-floor home offers bright, natural light throughout and an inviting open-concept layout. The main living space seamlessly connects the living room, dining area, and updated kitchen, with direct access to a spacious wooden deck. Complete with a 2-piece bathroom. The large lot also features two storage sheds, providing plenty of room for tools, hobbies, or seasonal storage. The primary bedroom is thoughtfully designed with a walk-in closet and a private 3-piece ensuite. Whether you're looking for a peaceful retreat or low-maintenance living close to nature, this property offers the best of both worlds in a desirable location! (Id: 27)
$ 414,900
310 Victoria Avenue, Chatham, ON, N7L 3A9 house for sale | Listing ID 26015 | Royal LePage
View photo
House · for sale
$ 584,900
310 Victoria Avenue, Chatham, ON, N7L 3A9 house for sale | Listing ID 26015 | Royal LePage
Port Lambton
· House
· Office room · Fireplace · Cellar
Port Lambton · House · Office room · Fireplace · Cellar
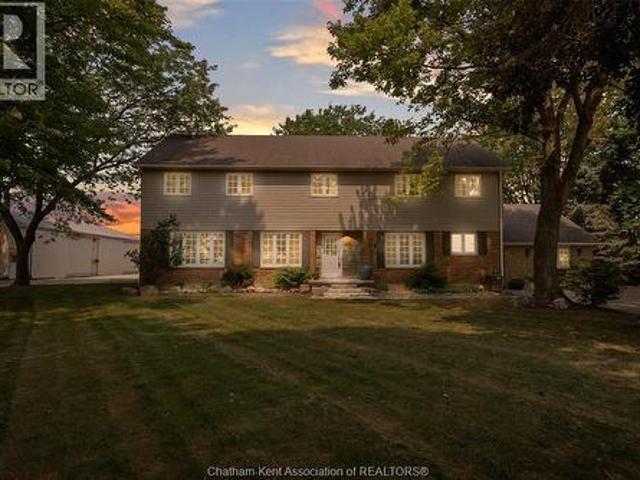
Welcome to 310 Victoria Ave. Being offered on the market for the first time in 57 years! Awaiting you just beyond the front door. Rarified air. Custom artistry. Escape to Europe without ever leaving the city! This one-of-a-kind home located'on the Ave' offers 3 or 4 Bedrooms, 2 Full Bathrooms, a spacious Living Room with Fireplace (not used in years), custom classical plaster panelling, chair rail and cornicing sourced through Balmer Architectural Mouldings (Toronto) and custom milled classical door surround and mantelpiece. A taste of Versailles or Blenheim Palace right here in Chatham! The main floor also features a Formal Dining area, updated Kitchen, 4-Pc Bath, Bedroom, and a gorgeous Den/Library with bookmatched solid walnut panelling, large bay window, hand-milled dentil mouldings, picture rail and plasterwork ceiling. Upstairs you'll find 2 large Bedrooms, an Office/Nursery or possible 4th Bedroom and a remodelled 3-Pc Bath. The unfinished Basement provides potential for a Rec R
$ 584,900
109 Kamal Drive, Sarnia, ON, N7S 0A5 house for sale | Listing ID 26014 | Royal LePage
View photo
House · for sale
$ 849,950
109 Kamal Drive, Sarnia, ON, N7S 0A5 house for sale | Listing ID 26014 | Royal LePage
Port Lambton
· House
· Parking
Port Lambton · House · Parking
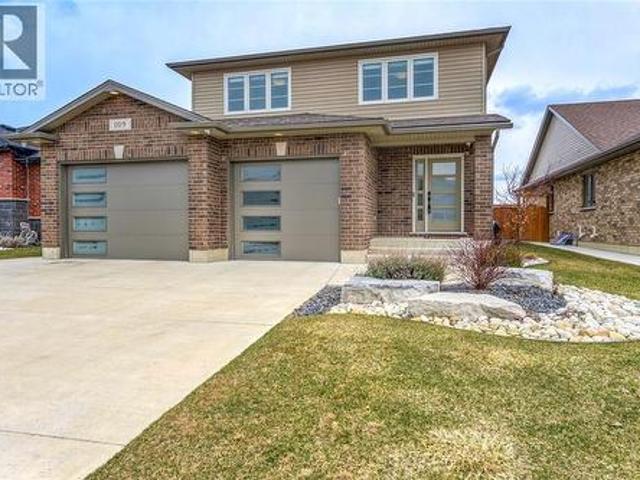
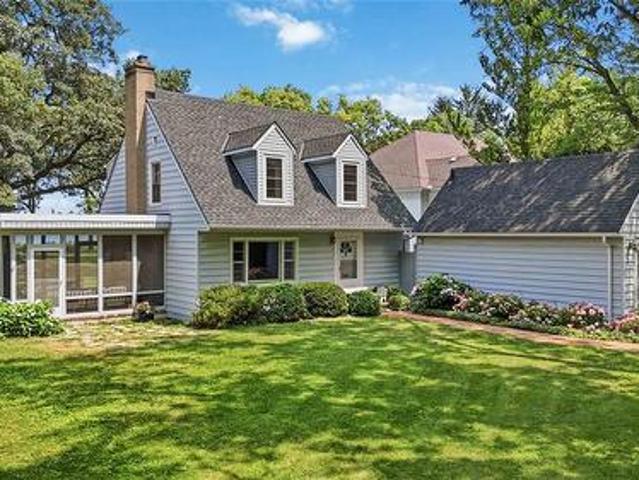
Tucked away on a quiet, family-friendly cul-de-sac in one of north Sarnia’s most sought-after neighbourhoods, this impressive two-storey home offers the lifestyle many buyers are searching for. Just steps from Blackwell Trails Park & moments to the Howard Watson Nature Trail, with excellent schools nearby, this is a setting where kids can walk to the park, ride their bikes safely, & families can truly settle into a strong sense of community. Set on a beautifully landscaped lot, the home offers timeless curb appeal with its classic brick-and-stone exterior & a spacious 2.5-car attached garage that adds both everyday functionality & presence from the moment you arrive. Inside, the home showcases the quality & thoughtful design you would expect from a newer Henderson-built property, with a bright, open-concept main floor that makes everyday living easy. The kitchen, dining, and great room flow seamlessly, creating a warm and inviting space to gather with family or host friends, complete w
$ 849,950
414 Chambers, Tecumseh, ON, N8N 4T5 house for sale | Listing ID 26016 | Royal LePage
View photo
House · for sale
$ 1,199,900
Updated
414 Chambers, Tecumseh, ON, N8N 4T5 house for sale | Listing ID 26016 | Royal LePage
Port Lambton
· House
· Patio · Garden · Sauna · Gym · Swimming pool · Parking · Cellar
Port Lambton · House · Patio · Garden · Sauna · Gym · Swimming pool · Parking · Cellar
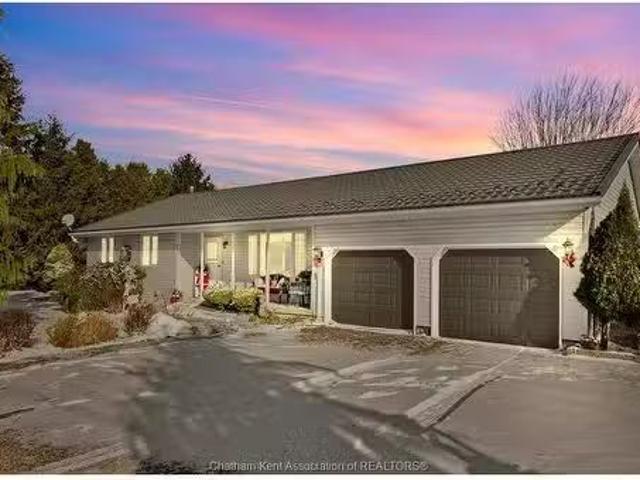
Welcome to Orchard Park, one of the area’s most sought after family neighbourhoods, backing directly onto beautiful Leffler Park with no rear neighbours and exceptional privacy. This impressive home features 3+1 bedrooms, 4 bathrooms, and a spacious open concept main floor perfect for modern living and entertaining. The updated kitchen flows seamlessly into the large living and dining areas, creating a bright and inviting space for the whole family. The second level offers 3 generous bedrooms, including a large primary suite complete with ensuite bath. The finished basement adds even more living space with a family room, additional bedroom, and dedicated gym area. Step outside to your own private backyard retreat featuring a heated saltwater inground pool, outdoor sauna, covered patio, and beautifully landscaped yard the ultimate setup for relaxing or entertaining. Additional highlights include a 3-car garage, grade entrance, amazing curb appeal, and an unbeatable location close to par
$ 1,199,900
346 Jordan Lane, Lakeshore, ON, N8N 5C3 house for sale | Listing ID 26010 | Royal LePage
View photo
House · for sale
$ 1,998,900
346 Jordan Lane, Lakeshore, ON, N8N 5C3 house for sale | Listing ID 26010 | Royal LePage
Port Lambton
· House
· Patio · Fireplace
Port Lambton · House · Patio · Fireplace
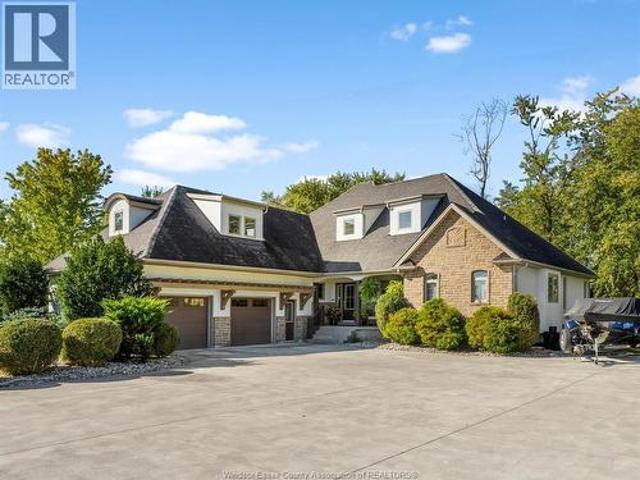
Built in 2017, this Lakeshore estate blends transitional luxury with cutting-edge technology. Fully integrated with a Crestron A/V and lighting system, the home offers seamless control throughout. The Downsview kitchen is a showpiece with an illuminated Cristallo quartzite backsplash, Thermador appliances, and a 100-bottle wine fridge. The open-concept design features soaring ceilings, rich hardwood floors, and a floor-to-ceiling fireplace. Three spacious bedrooms each include private ensuites, with a custom walk-in closet in the primary retreat. Enjoy indoor-outdoor living on the covered patio with built-in BBQ and powered screens. Exterior features timeless stonework and symmetrical landscaping. A rare offering of design, technology, and craftsmanship. (Id: 27)
$ 1,998,900
25 Duskridge Road, Chatham, ON, N7L 0G7 house for sale | Listing ID 26008 | Royal LePage
12 pictures
House · for sale
$ 525,000
25 Duskridge Road, Chatham, ON, N7L 0G7 house for sale | Listing ID 26008 | Royal LePage
Port Lambton
· House
· Patio · Deck · Cellar
Port Lambton · House · Patio · Deck · Cellar
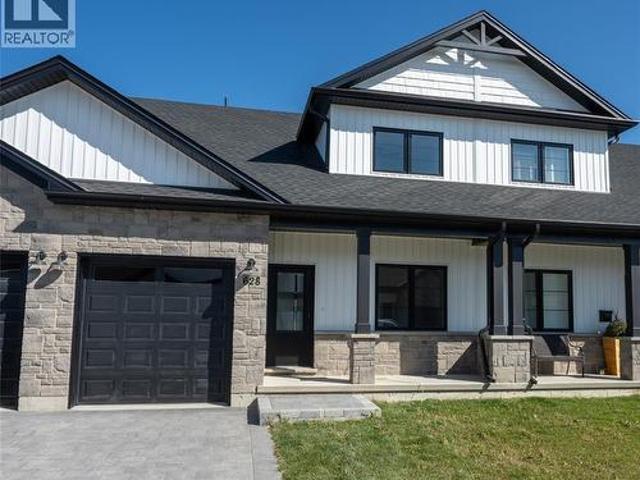
Exceptional value for this 1510 sq. Ft executive semi-detached ranch in the highly desirable Prestancia subdivision. Built by Homes by Bungalow, a Tarion Awards of Excellence candidate builder, this home showcases exceptional craftsmanship, premium finishes, and thoughtful attention to detail throughout. The main floor features a bright open-concept kitchen, dining, and living area with impressive 9-foot ceilings throughout. The beautifully appointed kitchen—locally crafted by Mylen Cabinets—offers a large island and walk-in pantry, perfect for both everyday living and entertaining. The living room boasts a striking 10-foot tray ceiling and oversized 8-foot patio doors that lead to a covered composite deck, filling the space with natural light. The primary bedroom retreat features a 10-foot tray ceiling, a walk-in closet, and a private ensuite. A spacious and conveniently located main floor laundry room adds to the home’s practical design. The full, unfinished basement includes a rough
$ 525,000
501 981 County Rd 2 Road, Lakeshore, ON, N0R 1A0 house for sale | Listing ID 26000 | Royal LePage
View photo
House · for sale
$ 119,900
501 981 County Rd 2 Road, Lakeshore, ON, N0R 1A0 house for sale | Listing ID 26000 | Royal LePage
Port Lambton
· House
· Swimming pool
Port Lambton · House · Swimming pool
Welcome to this charming modular seasonal unit located on leased land at Rochester Place Resort Open from May 1-Oct 31 — a perfect getaway or income-generating AirBnB! This cozy retreat features 2 bedrooms, a full 4-piece bathroom, a bright living room, and a functional kitchen. Step outside to enjoy your own private outdoor space, ideal for evenings around the fire. Owning here gives you full access to all of Rochester Place Resort’s fantastic amenities, including a heated pool with lifeguard, splash pad, dock access, grass cutting, garbage pick-up, and weekly activities for guests to enjoy. Nestled between the beautiful golf course with its amazing restaurant and the boat docks, this is the perfect spot to golf in the morning, boat in the afternoon, or simply relax and float in the heated pool. Boat docking and golf are available at an additional cost. Whether you’re looking for a peaceful seasonal escape or an income property, this resort lifestyle checks all the boxes!
$ 119,900
23675 Station Road, Thamesville, ON, N0P 2K0 house for sale.
View photo
House · for sale
$ 669,900
$ 576/sq.ft
23675 Station Road, Thamesville, ON, N0P 2K0 house for sale.
Port Lambton
· 1,163 sq.ft · 4 Bedrooms · 2 Baths · House
· Garden · Deck · Swimming pool · Air conditioning · Parking
Port Lambton · 1,163 sq.ft · 4 Bedrooms · 2 Baths · House · Garden · Deck · Swimming pool · Air conditioning · Parking
Welcome to 23675 Station Rd, this 3+1 bed, 1.5 bath ranch style home is nestled on a breathtaking 1.09 acre treed lot that combines modern comforts with serene country living. Step inside to this immaculately kept open concept home seamlessly blending the living, kitchen and dining rooms, with vaulted ceilings adding to the bright and open living space, pride of ownership is evident throughout. Enjoy outdoor living in this fully fenced backyard with a beautiful on ground pool. The 24x48 workshop, complete with its own furnace and AC, is perfect for hobbies or business. In addition to the oversized gravel driveway in the front, take advantage of the rear gated entrance and expansive parking space. Updates include: Updated kitchen with quartz countertops & oak cabinetry Metal roof (approx. 10 years old) House furnace, AC, hot water tank & HRV (2022) Workshop furnace & AC (2019) Pool liner (approx. 4 years) Rear deck resurfaced (2024) Fibre optic line at the house (2024). Still available
$ 669,900
1343 Hillcrest Nisbit Drive, Sarnia, ON, N7S 6G6 house for sale | Listing ID 26015 | Royal LePage
View photo
House · for sale
$ 1,479,900
1343 Hillcrest Nisbit Drive, Sarnia, ON, N7S 6G6 house for sale | Listing ID 26015 | Royal LePage
Port Lambton
· House
· Garden · Office room · Fireplace · Parking · Cellar
Port Lambton · House · Garden · Office room · Fireplace · Parking · Cellar
Here's your opportunity to own one of Sarnia’s finest homes in a sought-after beachside neighbourhood. Set on a fully fenced, half-acre lot just steps from the lake, this full-brick, two-storey home offers privacy, elegance, and a spacious layout. The recently added gas generator and inground sprinklers are just a few of the many luxuries hosted by this home. A grand staircase creates a memorable first impression. The main floor features a formal living room and dining room, a den with fireplace ideal for a home office or quiet retreat, and a large kitchen and family room filled with natural light—perfect for gathering. Upstairs, you’ll find four generous bedrooms, a convenient laundry room, and a luxurious primary suite with three walk-in closets, a dressing room with vanity, and a private ensuite bath. The oversized garage provides ample parking, storage, and basement grade entry. Topped with a cedar shake roof and surrounded by a beautifully landscaped yard, this is a rare chance to
$ 1,479,900
Lot 30 Campana Crescent, Lakeshore, ON, N8L 0K4 house for sale | Listing ID 26007 | Royal LePage
View photo
House · for sale
$ 684,900
Lot 30 Campana Crescent, Lakeshore, ON, N8L 0K4 house for sale | Listing ID 26007 | Royal LePage
Port Lambton
· House
· Patio · Parking
Port Lambton · House · Patio · Parking
Brand new premium townhomes from an incredible price including the hst rebate! Introducing Lakeshore New Centre Estates: Townhouse Residence's by J. Rauti Custom Homes, a one-of-a-kind project consisting of 53 professionally built and efficient townhomes. With pricing from $599,900.00, you can enter a brand new raised ranch bonus room home with a 7y Tarion warranty consisting of 3-5 bedrooms, 2-3 full bathrooms, finished 2-car garage, and a grade entrance. Customize selections with some of the finest materials and finishes we have to offer. These homes will feature granite or quartz countertops, engineered hardwood and porcelain tile, a large covered back patio, and even a primary ensuite. Following the popular and successful Phase 1 on Faleria St. This project will not last long! Photo not exactly as shown. *.*to be built*. (id: 27)
$ 684,900
1021 Devine Street, Sarnia, ON, N7S 1B1 house for sale | Listing ID 26014 | Royal LePage
View photo
House · for sale
$ 469,900
1021 Devine Street, Sarnia, ON, N7S 1B1 house for sale | Listing ID 26014 | Royal LePage
Port Lambton
· House
· Parking
Port Lambton · House · Parking
Move in ready home. Many updates over the years. All windows are vinyl. Kitchen renovated with granite counter tops. Luxury vinyl flooring on main. Step in tub and shower combination on 2nd level. Good sized primary bedroom. Single car garage with tool room on back. Grade entrance to 3 season sunroom. Newer cement double wide ath the front driveway. Poured stamp concrete entryway. Walking distance to grade school, close to shopping. Great neighbourhood. Come and see. (Id: 27)
$ 469,900
606 George Kennedy Way, Lakeshore, ON, N8L 0Z9 house for sale | Listing ID 26006 | Royal LePage
View photo
House · for sale
$ 1,159,000
606 George Kennedy Way, Lakeshore, ON, N8L 0Z9 house for sale | Listing ID 26006 | Royal LePage
Port Lambton
· House
· Garden · Swimming pool
Port Lambton · House · Garden · Swimming pool
Stunning, well-designed, turn key, brick ranch on a quiet Lakeshore cul-de-sac featuring 3+2 bdrms & 3 1/2 baths. Bright open-concept layout w/chef-inspired kit w/Thermador 6-burner cooktop & grill, double ovens, & granite island w/generous prep space, liv rm w/fp & new light fixture, vaulted ceilings & elegant formal din rm w/new lighting at the center of the home. Lrg primary bed rm w/new lighting, walk-in w/Ikea closet system & a his/hers 4-pc ensuite on one side, w/2 bdrms & reno'd 4-pc bath on the opposite wing. Finished lwr lvl w/fantastic wet bar w/granite tops, huge fam/games rm w/fp, bdrm, den, 3-pc bath & storage. Backyard oasis w/Irg heated inground pool, fantastic 3-season screened-in covered awning spanning the entire rear of home w/fans, epoxy flr & enclosed TV viewing area, new gazebo, BBQ gas hook-up, heated 2-car gar w/2-pc bath. Perfect for pool guests, int/ext surround sound, & 200 Amp back-up generator w/200 Amp whole house transfer switch for peace of mind! The kin
$ 1,159,000
26334 Prince Albert Road, Chatham Kent, ON, N0P 1M0 house for sale | Listing ID 26013 | Royal LePage
View photo
House · for sale
$ 549,000
26334 Prince Albert Road, Chatham Kent, ON, N0P 1M0 house for sale | Listing ID 26013 | Royal LePage
Port Lambton
· House
· Garden · Fireplace · Parking · Deck · Air conditioning
Port Lambton · House · Garden · Fireplace · Parking · Deck · Air conditioning
Welcome to peaceful country living! If you wanted to get away from the city life, and live in the country, this is your opportunity. This charming 4-bedroom, 2-bathroom bungalow sits on a serene 2.044-acre property, perfect for those seeking space and tranquility. Enjoy all-one-floor living with new flooring throughout and a bright white kitchen. Cozy up by the fireplace in the spacious living room or unwind with stunning sunset views from your backyard. With AC and Furnace, this home is ready for all seasons to enjoy. The home features a durable steel roof, a double car detached garage, a barn, and a chicken coop—ideal for hobby farming or extra storage. If you’re dreaming of quiet, rural life with modern comforts, this property is a must-see. New garage doors, new concrete floor in garage, new massive deck. (Id: 27)
$ 549,000
621 Mead Court, Sarnia, ON, N7W 0B5 house for sale | Listing ID 26015 | Royal LePage
View photo
House · for sale
$ 829,900
621 Mead Court, Sarnia, ON, N7W 0B5 house for sale | Listing ID 26015 | Royal LePage
Port Lambton
· House
· Patio · Garden · Cellar
Port Lambton · House · Patio · Garden · Cellar
Welcome to 621 Mead Court; a 1708 sqft luxury home developed by Iacobelli Homes — where modern design meets everyday functionality in a quiet, family-friendly setting. This beautifully finished home boasts 9 ft ceilings, offering a bright open-concept main floor, highlighted by a stunning kitchen featuring high-end appliances, luxury finishes, a walk-in pantry, and even a built-in coffee maker for your morning routine. The kitchen flows seamlessly into the spacious living room, with direct access to the backyard—perfect for entertaining or relaxing at home. Complete with main floor laundry and 3 generous bedrooms, including a spacious primary suite complete with a luxurious 5-piece ensuite. The fully finished basement expands your living space with two additional bedrooms, a large rec room, a 3-piece bathroom, plus ample utility and storage areas—ideal for growing families or hosting guests. Step outside to enjoy a beautifully landscaped backyard featuring a spacious patio, and plenty
$ 829,900
2008 Olive Street, Sarnia, ON, N0N 1C0 house for sale | Listing ID X13505 | Royal LePage
View photo
House · for sale
$ 399,900
2008 Olive Street, Sarnia, ON, N0N 1C0 house for sale | Listing ID X13505 | Royal LePage
Port Lambton
· House
· Garden · Deck
Port Lambton · House · Garden · Deck
Great opportunity to own a one of a kind property in the heart of beach side community Bright's Grove, minutes from Lake Huron. Quiet community perfect for year-round or cottage living. This 2-bedroom corner-lot bungalow features numerous renovations in recent years, from windows, air conditioner, driveway, and the list goes on. Spacious kitchen and dining area next to a cozy living room with easy access to an ample deck overlooking a gorgeous landscaped, fully-fenced backyard with fire pit. Whether you are looking for an investment or downsize, this property is one of a kind and could be yours. (Id: 27)
$ 399,900
217 Jasmine Drive, Lakeshore, ON, N0R 1A0 house for sale | Listing ID X13137 | Royal LePage
View photo
House · for sale
$ 749,900
217 Jasmine Drive, Lakeshore, ON, N0R 1A0 house for sale | Listing ID X13137 | Royal LePage
Port Lambton
· House
· Garden · Deck · Parking
Port Lambton · House · Garden · Deck · Parking
This Beautiful Home In A Very Desirable Neighbourhood Of Lakeshore. This Home Is Perfect For Growing Families, Featuring 4 Bedrooms, 2 Full Baths, Pr Bedroom With W/I Closet And Lavish Tiled Glass Shower, Main Floor Laundry, A Big Two-Tier Deck In The Backyard, And A Two-Car Garage. Carpet-Free Home With Lots Of Recent Upgrades, Including Flooring, Landscaping. The Lower Level is partially finished with a Roughed-In Bathroom, Utility Room, and Lots of Storage. This Home Is Close To All Amenities, Shopping, playground, Playground And Waterfront. Don't Miss Out On This Beautiful Home. (Id: 27)
$ 749,900
1113 St Clair Parkway, Moore Township, ON, N0N 1M0 house for sale | Listing ID 26007 | Royal LePage
View photo
House · for sale
$ 1,125,000
1113 St Clair Parkway, Moore Township, ON, N0N 1M0 house for sale | Listing ID 26007 | Royal LePage
Port Lambton
· House
· Patio · Garden · Balcony · Fireplace · Deck · Parking · Cellar
Port Lambton · House · Patio · Garden · Balcony · Fireplace · Deck · Parking · Cellar
A true boater’s paradise on the st. Clair river, complete with a 21’ boat lift and motorized davit on the north side, 4,500 lb covered boat lift for up to 28' boat, seadoo lift, stairs out & gazebo and bar on dock that has been reinforced with steel supports. Enjoy breathtaking sunsets from your covered patio, balcony or dining at the dock. Landscaped with perennial gardens, the spacious lot is ideal for outdoor relaxation & entertaining after a day on the river. This 3 bed, 2.5 bath home ft. Primary suite w/ patio doors to balcony, walk-in closet, & cheater ensuite w/ shower, adjacent to a sunroom w/ joining the balcony for all of the river views. Main bath ft. soaker tub. Living room w/ wood beams, gas fireplace & side deck perfect for bbqing. Kitchen has breakfast bar & opens up to dining. Walk-out basement to covered patio offers rec room w/ wet bar, 2pc bath & river views. Attached garage w/ front & back overhead doors for equipment access. Upgrades: reinforced seawall w/ tie-back
$ 1,125,000
74 University Drive, Chatham, ON, N7L 4V5 house for sale | Listing ID 26013 | Royal LePage
View photo
House · for sale
$ 599,000
74 University Drive, Chatham, ON, N7L 4V5 house for sale | Listing ID 26013 | Royal LePage
Port Lambton
· House
· Patio · Garden · Balcony · Fireplace · Swimming pool
Port Lambton · House · Patio · Garden · Balcony · Fireplace · Swimming pool
Welcome to your own private resort on the highly sought-after north side of Chatham! This stunning 2-storey home offers 3 spacious bedrooms, 3 bathrooms, and an incredible backyard retreat that truly sets it apart. Step inside to soaring vaulted ceilings and an open-concept main floor designed for both everyday living and entertaining. The inviting living room features a beautiful natural fireplace, while the bright kitchen and dining area flow seamlessly together, creating the perfect gathering space. Patio doors lead directly to the backyard oasis, making indoor-outdoor living effortless. Upstairs, you'll find three generous bedrooms, including an oversized primary suite complete with a walk-in closet and a luxurious ensuite featuring a tiled shower and relaxing jacuzzi tub. A unique highlight is that each bedroom enjoys access to a balcony overlooking the spectacular pie-shaped backyard. The lower level offers even more living space with a large recreation room, den, and plenty of s
$ 599,000
2380 Plank Road, Petrolia, ON, N0N 1R0 house for sale | Listing ID 26014 | Royal LePage
View photo
House · for sale
$ 799,800
2380 Plank Road, Petrolia, ON, N0N 1R0 house for sale | Listing ID 26014 | Royal LePage
Port Lambton
· House
· Patio · Office room · Parking
Port Lambton · House · Patio · Office room · Parking
11.748 acres of countryside this exceptional 3 bedroom bungalow with attached garage offers a rare opportunity to enjoy the peace and privacy of rural living without sacrificing comfort or convenience. Designed for everyday living and entertaining, the home features a custom kitchen with quartz counters, stainless appliances and beautifully finished living areas throughout. The lower level extends the home's versatility with a spacious family room, office, fitness/media area, laundry room and abundant storage. Outside, enjoy the patio overlooking countryside views, a pond, barn and chicken coop. The paved driveway, attached garage, and impressive acreage create endless possibilities for hobby farming, gardening, recreation, or simply enjoying the peace and beauty of rural living. A rare opportunity to own a country property with space to grow and room to breathe. A rare combination of comfort, functionality, and country charm, this is a place you'll be proud to call home. (Id: 27)
$ 799,800
201 Eureka Street, Petrolia, ON, N0N 1R0 house for sale | Listing ID 26014 | Royal LePage
View photo
House · for sale
$ 534,900
201 Eureka Street, Petrolia, ON, N0N 1R0 house for sale | Listing ID 26014 | Royal LePage
Port Lambton
· House
· Fireplace
Port Lambton · House · Fireplace
Discover this inviting four-bedroom, two-bathroom home located in the charming town of Petrolia. With its modern and stylish decor, this residence showcases an open-concept design that seamlessly integrates living spaces. The large windows throughout the home flood the interior with natural light, enhancing the warm and airy atmosphere. The spacious and tastefully designed kitchen offers ample counter space and features a large, inviting island that doubles as a dining area, perfect for casual meals & gatherings. This functional layout connects effortlessly to a generously sized dining & living room, making entertaining a delight. The principal rooms are all large and accommodating, providing ample space for family and guests. Downstairs, you'll find an expansive family room or recreation area, highlighted by a beautiful & timeless, natural-burning fireplace which adds a touch of warmth, creating an inviting focal point in the room. Additionally, the lower level features an oversized p
$ 534,900
101 Lizucha Drive, Sarnia, ON, N7S 0C6 house for sale | Listing ID 26016 | Royal LePage
View photo
House · for sale
$ 1,050,000
New
101 Lizucha Drive, Sarnia, ON, N7S 0C6 house for sale | Listing ID 26016 | Royal LePage
Port Lambton
· House
· Patio · Garden · Fireplace
Port Lambton · House · Patio · Garden · Fireplace
Experience luxury living in this stunning contemporary two-storey home located in one of Sarnia’s most desirable subdivisions, just minutes from top-rated schools, beautiful parks, and the scenic Howard Watson Trail. Designed with both style and function in mind, this home offers exceptional craftsmanship and thoughtfully curated finishes throughout. The impressive main floor features soaring 10-foot ceilings and a spectacular open-concept layout perfect for entertaining. The designer kitchen is the heart of the home, showcasing a large centre island, quartz countertops, and abundant cabinetry while overlooking the spacious great room with a cozy gas fireplace. Double patio doors lead to the rear yard, allowing natural light to pour into the space and creating seamless indoor-outdoor living. Upstairs you’ll find three generous bedrooms, a convenient second-floor laundry room and a main bath with high-end fixtures. The luxurious primary suite complete with a built-in makeup counter, cus
$ 1,050,000
1595 Mcgee Street, Sarnia, ON, N7S 2J5 house for sale | Listing ID 26014 | Royal LePage
View photo
House · for sale
$ 579,950
1595 Mcgee Street, Sarnia, ON, N7S 2J5 house for sale | Listing ID 26014 | Royal LePage
Port Lambton
· House
Port Lambton · House
Welcome to 1595 McGee Street, a beautifully renovated family home nestled on a quiet, tree-lined street in one of Sarnia's most desirable north-end neighbourhoods. Just minutes from Lake Huron, Murphy Road Beach, beautiful parks, highly regarded schools and local conveniences, including Sunrise Fresh Market, this exceptional home offers an outstanding lifestyle inside and out. From the moment you arrive, the attractive modern exterior, mature trees, extensive landscaping and elevated setting create outstanding curb appeal. A welcoming front foyer with a custom-built-in bench, statement brick feature wall and generous storage sets the tone for the quality found throughout. The heart of the home is the stunning open-concept main floor, where the kitchen was thoughtfully opened to the living room, creating a bright, spacious layout ideal for everyday living and entertaining. Quartz countertops, quality cabinetry, a large centre island, a generous dining area, and an impressive 22-foot liv
$ 579,950
3 Hingle Point Line, Mitchell'S Bay, ON, N0P 1L0 house for sale | Listing ID 26011 | Royal LePage
View photo
House · for sale
$ 899,900
3 Hingle Point Line, Mitchell'S Bay, ON, N0P 1L0 house for sale | Listing ID 26011 | Royal LePage
Port Lambton
· House
· Office room · Parking
Port Lambton · House · Office room · Parking
Properties like this rarely come to market. Welcome to 3 Hingle Point Line, a spectacular waterfront retreat in the heart of beautiful Mitchell’s Bay. Designed to capture breathtaking water views from the moment you step inside, this home features soaring vaulted ceilings and a bright open-concept layout filled with natural light. Large windows frame the bay beautifully, where you can watch the beautiful sunsets right from the living room in your recliner chair. Whether you’re entertaining guests or enjoying a quiet evening at home, the ever-changing waterfront scenery becomes the backdrop to everyday living. A standout feature of the property is the impressive attached 41’ x 24’ boathouse, a rare and highly sought-after addition for boating enthusiasts and anglers alike. In addition to the boathouse, the property includes a garage, hobby room, and office area that could easily be transformed into additional living quarters, guest space, or the ultimate entertaining area. Adding even m
$ 899,900
179 Chippewa Drive, Chatham, ON, N7M 2B3 house for sale | Listing ID 26014 | Royal LePage
View photo
House · for sale
$ 499,000
179 Chippewa Drive, Chatham, ON, N7M 2B3 house for sale | Listing ID 26014 | Royal LePage
Port Lambton
· House
· Patio · Garden · Fireplace
Port Lambton · House · Patio · Garden · Fireplace
Welcome to 179 Chippewa Drive, a truly special family home in one of Chatham’s most beloved south-side neighbourhoods. Lovingly maintained by the same owners for the last 50 years, this warm and inviting property has been the backdrop for decades of cherished memories, family gatherings, laughter, and the everyday moments that make a house feel like home. From the moment you arrive, you’ll feel the incredible sense of community this neighbourhood is known for: friendly, established, and family-oriented, where neighbours become lifelong friends and children grow up making unforgettable memories. Inside, the home offers a layout that flows beautifully for both everyday living and entertaining. A spacious open entrance leads into a cozy yet generously sized family room featuring a natural wood-burning fireplace. The perfect place to unwind. Patio doors open onto the stunning, beautifully landscaped backyard, creating seamless indoor-outdoor living. The backyard is truly exceptional. Expan
$ 499,000
386 Woodridge, Tecumseh, ON, N8N 3A8 house for sale | Listing ID 26016 | Royal LePage
View photo
House · for sale
$ 649,900
386 Woodridge, Tecumseh, ON, N8N 3A8 house for sale | Listing ID 26016 | Royal LePage
Port Lambton
· House
· Fireplace
Port Lambton · House · Fireplace
Welcome to 386 Woodridge, Tecumseh! Nestled in one of Tecumseh's most desirable family-friendly neighbourhoods, this well-maintained 4-level back split offers exceptional space, versatility, and endless possibilities. Situated on an impressive 60' x 138' lot, this detached home features 3+1 bedrooms, 2 full bathrooms, and a thoughtfully designed layout ideal for growing families, multi-generational living, or those seeking additional living flexibility. The bright main level showcases an updated kitchen with an eating area, a spacious living room, and a formal dining room—perfect for everyday living and entertaining. The upper level offers three generously sized bedrooms and a full bathroom. The third level features a cozy family room with a fireplace, a second kitchen, and an additional full bathroom, creating an excellent space for extended family, guests, or potential in-law accommodations. The fourth level includes a large private bedroom, providing even more functional living spac
$ 649,900

Get email alerts

Don't miss out: be the first to know about new properties

The alert was correctly created

On subscribing you accept the conditions of use and the privacy policy
Alert
Receive new ads in your inbox
Save this search
Receive alerts for new listings

We'll send you an email when we have new properties for: "Houses for sale in Port Lambton"

The alert was correctly created

London
Strathroy
Get email alerts and be the first to see new listings
Required field
On subscribing I accept the terms of the privacy policy
Perfect! You'll soon start receiving new listings via email
Alert
Receive an email when we have new ads for Houses for sale in Port Lambton
Save this search
Filters

Bedrooms

Area (sq.ft)

sq.ft
sq.ft

Price

$
$

Filter by property type

Bathrooms

Clear all filters
Receive notifications when new entries are published.