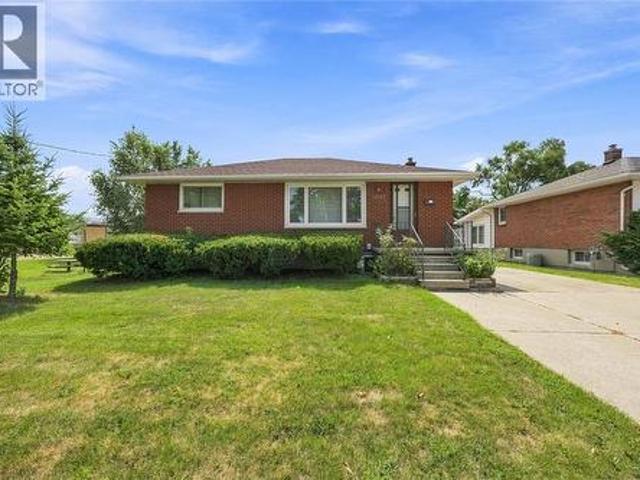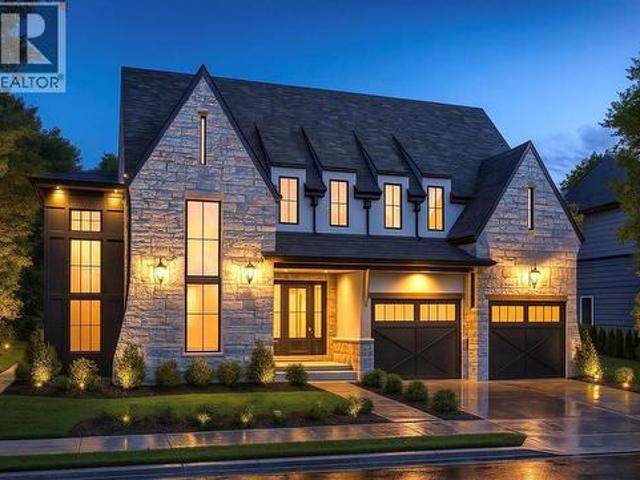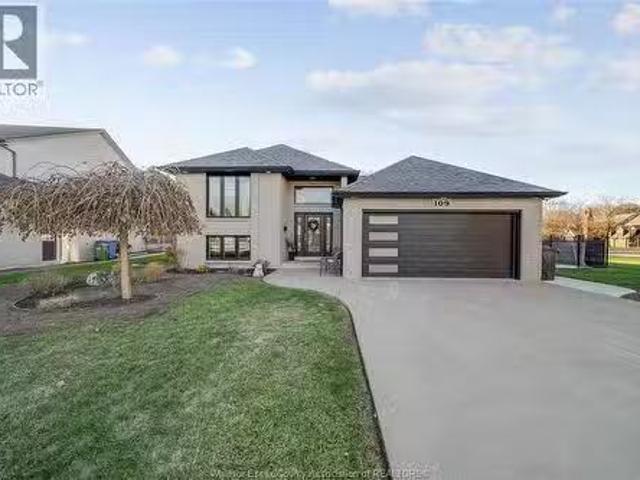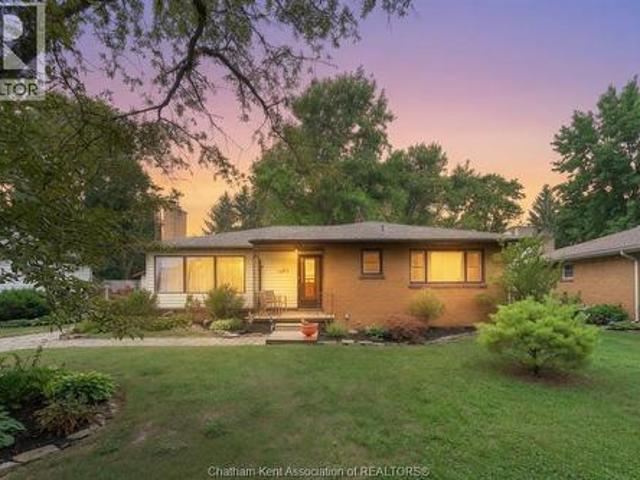
586 houses for sale in Port Lambton

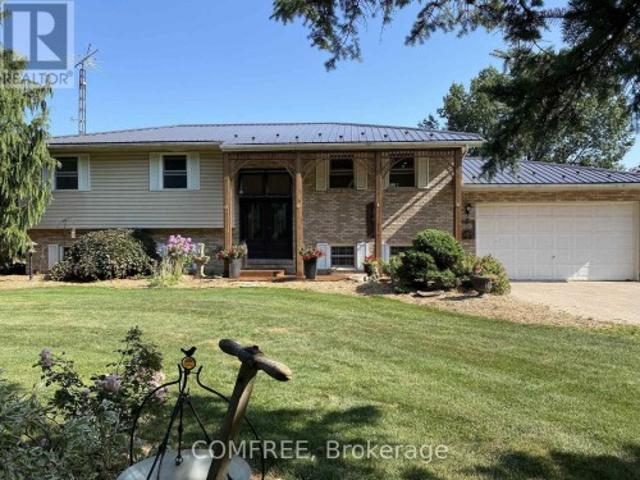
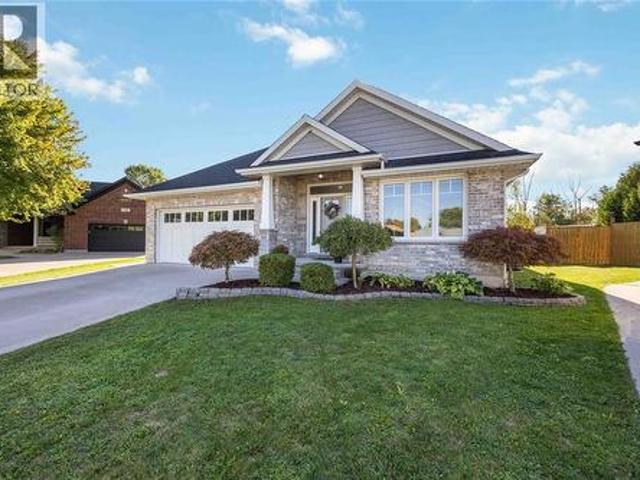
544 Birchbank Avenue, St Clair, ON, N0N 1G0 house for sale | Listing ID 26018 | Royal LePage
View photo
House · for sale
$ 579,900
544 Birchbank Avenue, St Clair, ON, N0N 1G0 house for sale | Listing ID 26018 | Royal LePage
Port Lambton
· House
· Garden · Deck · Swimming pool · Parking · Cellar
Port Lambton · House · Garden · Deck · Swimming pool · Parking · Cellar
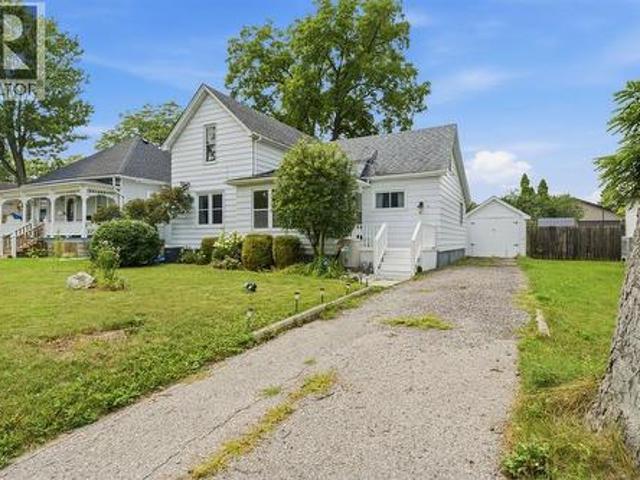
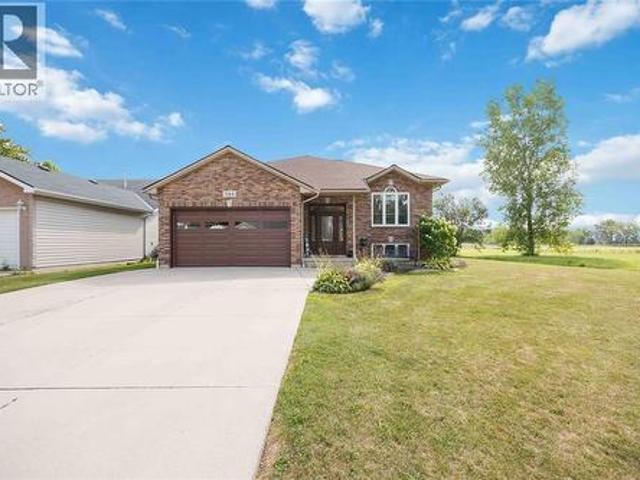
Beautifully updated raised ranch, perfectly suited for families with a school conveniently located right next door. Offering 3+1 bedrooms, 2 full bathrooms, and an open-concept layout designed for everyday living. The stunning renovated kitchen showcases modern finishes, ample storage, and flows seamlessly into the dining and living areas, perfect for entertaining. Step outside to the expansive backyard featuring beautifully manicured gardens, a spacious sun deck, and an above-ground pool, creating the perfect setting for summer relaxation. The fully finished basement boasts impressive 10-foot ceilings, a large additional bedroom ideal for guests or extended family. Updates include: Installed gas heater in garage'25, installed new insulated garage door'25, new garage door motor'25, new front door'25, main floor paint'25, new stove, washer ‘25, completely renovated main floor bathroom'25, new basement bathroom vanity'25, pool solar cover'25. Roof'21. (Id: 27)
$ 579,900
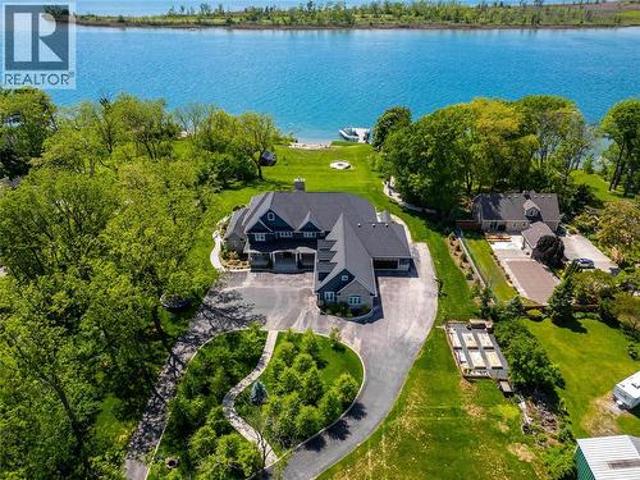
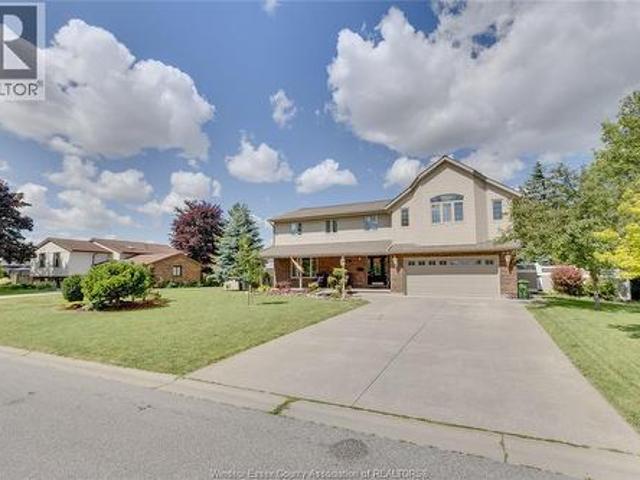
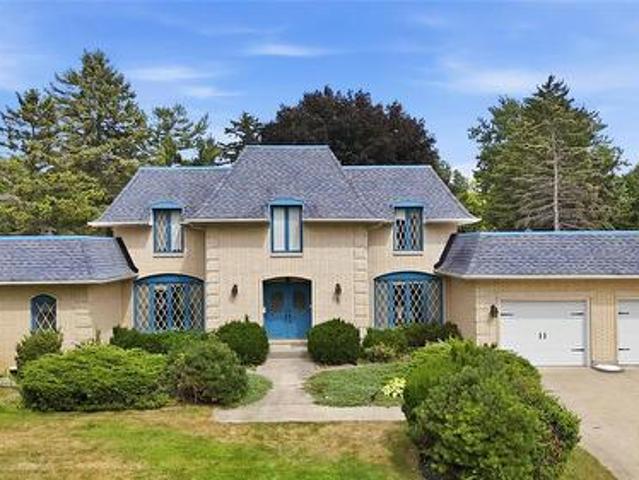
507 Birkdale Court, Tecumseh, ON, N8N 4B3 house for sale | Listing ID 26018 | Royal LePage
View photo
House · for sale
$ 1,499,000
507 Birkdale Court, Tecumseh, ON, N8N 4B3 house for sale | Listing ID 26018 | Royal LePage
Port Lambton
· House
· Fireplace · Sauna · Swimming pool
Port Lambton · House · Fireplace · Sauna · Swimming pool
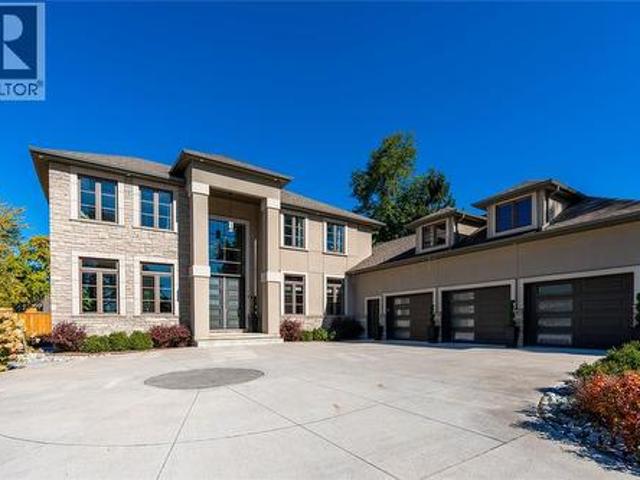
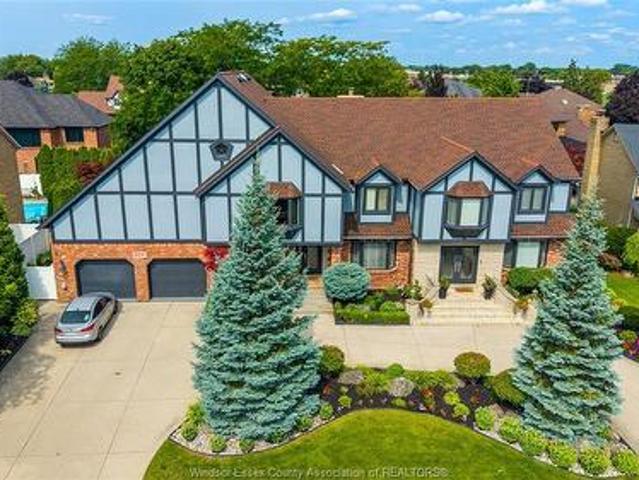
Why wait for a vacation when you can live like you are in one every day! With an inground indoor pool, resort-style living happens right at home. Incredible 2-storey on a sprawling 100 ft lot with a prestigious circular front drive. Truly one of a kind, complete with an indoor pool to enjoy and relax year-round! Featuring 3 floors of finished living space, just shy of 4,300 sq ft above grade with 4+2 bedrooms, 3 full and 4 half bathrooms, including a convenient shower near the poolside and right next to your sauna. The main floor has been extensively renovated (2025) and features a custom-made chef-style kitchen with oversized appliances, ample cabinet space, a 10+ seater island, coffee bar, bar, and a walk-in pantry. Cozy family room with a granite back gas fireplace overlooks your indoor oasis through large bay windows. Fully enclosed 4-seasons sunroom complete with large skylights and an indoor pool! Head up the timeless hardwood staircase to a beautiful 2nd-storey landing leading t
$ 1,499,000
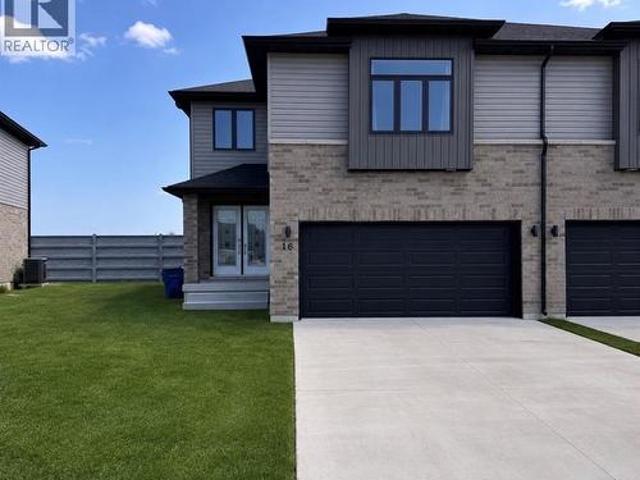
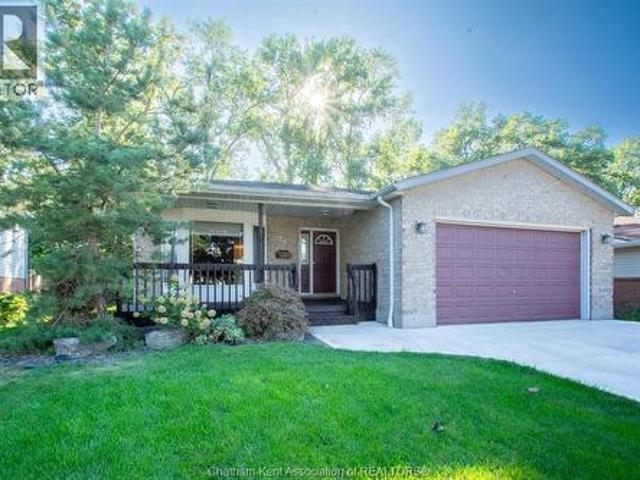
16 Betty Court, Chatham, ON, N7M 0T9 house for sale | Listing ID 26020 | Royal LePage
View photo
House · for sale
$ 549,900
16 Betty Court, Chatham, ON, N7M 0T9 house for sale | Listing ID 26020 | Royal LePage
Port Lambton
· House
· Parking
Port Lambton · House · Parking
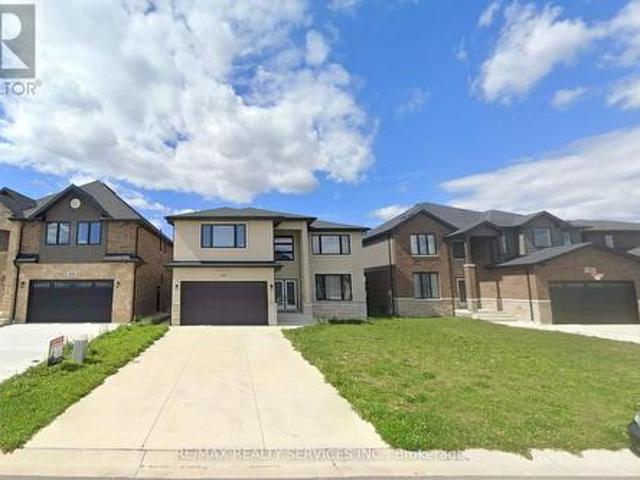
Welcome to this beautiful move-in-ready townhome offering approximately 2,236 sq. Ft. of living space, featuring 4 bedrooms, 2.5 bathrooms, and a double-car garage. Enjoy a spacious open-concept layout, large inviting foyer, upgraded kitchen with ample cabinetry and a walk-in pantry, beautiful primary suite with tray ceiling, ensuite, and a large walk-in closets, plus the convenience of second-floor laundry. Located in a quiet, desirable Chatham neighbourhood, close to all amenities, the hospital, casino, and highway. Beautiful finishes throughout and a side entrance offering potential for an in-law suite and rentals income. Already built & ready for you to make it home! (Id: 27)
$ 549,900
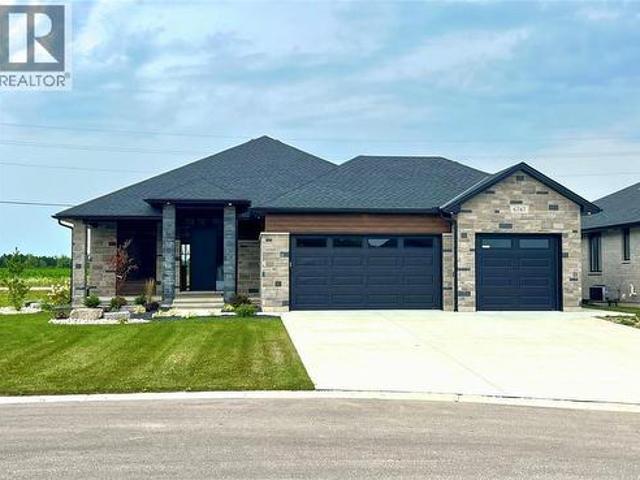
6747 Griffin Drive, Plympton Wyoming, ON, N0N 1E0 house for sale | Listing ID 26009 | Royal LePage
View photo
House · for sale
$ 879,900
6747 Griffin Drive, Plympton Wyoming, ON, N0N 1E0 house for sale | Listing ID 26009 | Royal LePage
Port Lambton
· House
· Fireplace · Parking
Port Lambton · House · Fireplace · Parking
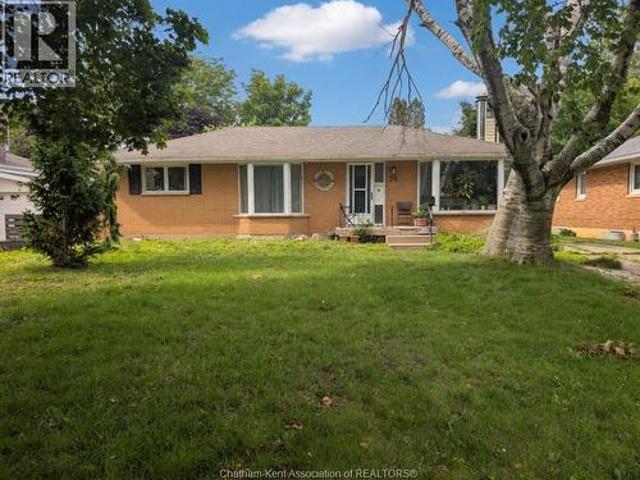
Fully finished and ready t move in. Crafted for the most discerning buyers, the Forbroad Custom standard is clear from first approach. The covered front entry boasts an impressive 8' front door with a robust 3-pint locking system. 9' and 10' ceilings highlight the upgraded interior and exterior doors, and transom windows, inviting natural light and spaciousness. McKerlie's locally designed kitchen features 13 upper and 16 lower cabinets and a full-height pantry. A solid wood open staircase leads to the fully finished lower level, with a spacious family room, cozy fireplace, and two bedrooms. Forbroad foundations are 12% wider than the industry standard, include engineered rebar, and are spray foam insulated, providing superior warmth and protection. The three-car garage has a rear drive-through door and side-mount locking openers. Price has been adjusted to reflect new HST rebate. (Id: 27)
$ 879,900
1594 Heatherglen Drive, Tecumseh, ON, N8N 5B5 house for sale | Listing ID 26021 | Royal LePage
View photo
House · for sale
$ 549,900
1594 Heatherglen Drive, Tecumseh, ON, N8N 5B5 house for sale | Listing ID 26021 | Royal LePage
Port Lambton
· House
· Patio · Garden · Swimming pool · Parking
Port Lambton · House · Patio · Garden · Swimming pool · Parking
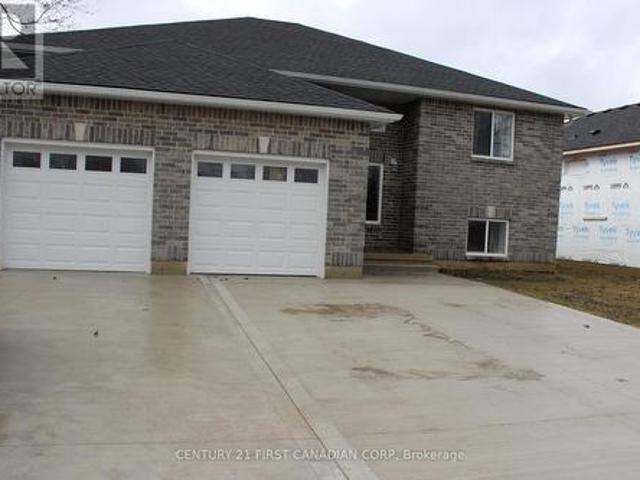
Welcome to this completely updated semi-detached raised ranch in the desirableTown of Tecumseh, where comfort, convenience and outdoor enjoyment cometogether beautifully. Set on a nicely landscaped, private lot, this well-kept homestands out with an impressive backyard retreat featuring an inground pool, expansiveconcrete patio and elevated sundeck porch, perfect for relaxing, entertaining andenjoying summer days with family and friends. Inside, the home offers updated flooring, two beautifully updated full bathrooms andnumerous improvements throughout, including an updated front door, windows, anda widened driveway providing ample parking. The upper level features a spaciousprimary bedroom, a second bedroom with sliding glass doors leading directly to thesundeck and backyard, and a bright, comfortable living room open to a beautifullylaid-out kitchen and dining room. The lower level offers incredible flexibility with a large third bedroom, an invitingfamily room complete with an enter
$ 549,900
2609 Oil Heritage Road, Oil Springs, ON, N0N 1P0 house for sale | Listing ID X12865 | Royal LePage
View photo
House · for sale
$ 689,900
2609 Oil Heritage Road, Oil Springs, ON, N0N 1P0 house for sale | Listing ID X12865 | Royal LePage
Port Lambton
· House
· Garden · Parking
Port Lambton · House · Garden · Parking
Welcome to this custom-built raised ranch located in a peaceful rural setting just minutes from Petrolia, in the historic community of Heritage Oil Springs. Thoughtfully designed with multi-generational living in mind, this unique home offers exceptional flexibility and quality construction throughout. The home features a fully legal lower-level unit with higher ceilings, a separate entrance, its own kitchen, and private laundry, making it ideal for extended family, guests, or potential rental income. The lower level has been fully fire-rated and built with sound insulation, providing safety, privacy, and comfort between living spaces. The bright main floor offers an open-concept layout filled with natural light, featuring a spacious kitchen, convenient main-floor laundry, and comfortable living and dining areas with access to the large backyard, perfect for outdoor enjoyment and entertaining. Additional highlights include an oversized double-car garage and a massive concrete driveway
$ 689,900
224 Vidal Street South, Sarnia, ON, N7T 2T7 house for sale | Listing ID 26021 | Royal LePage
View photo
House · for sale
$ 449,900
224 Vidal Street South, Sarnia, ON, N7T 2T7 house for sale | Listing ID 26021 | Royal LePage
Port Lambton
· House
· Patio · Garden · Fireplace · Parking
Port Lambton · House · Patio · Garden · Fireplace · Parking
This beautiful Victorian-style century home is filled with character and charm, ideally located near downtown and the waterfront. It offers 4 spacious bedrooms, an updated 4-piece bathroom, and a new 3-piece bathroom both designed to complement the home's period style. Features include a walk-in butler's pantry, a second'servers' staircase, a generous living room with built-in bookshelves, and a new gas fireplace. Recent upgrades include the garage door, HVAC, roof, siding, porch, patio, pergola, vinyl windows, and stainless-steel appliances. The beautifully landscaped property also includes maintained gardens, a paved driveway, garage, and fully fenced yard. Ideal for a family or Victorian-home enthusiast. (Id: 27)
$ 449,900
316 East Ruscom River Road, St. Joachim, ON, N0R 1S0 house for sale | Listing ID 26020 | Royal LePage
View photo
House · for sale
$ 679,000
316 East Ruscom River Road, St. Joachim, ON, N0R 1S0 house for sale | Listing ID 26020 | Royal LePage
Port Lambton
· House
· Patio · Garden · Fireplace · Parking · Cellar
Port Lambton · House · Patio · Garden · Fireplace · Parking · Cellar
Riverfront/Lake St. Clair! Have you ever dreamed of living on the water, having a large 24' X 36' detached garage, boat dock and room to roam, then welcome to 316 East Ruscom River Rd. This very well-maintained brick ranch sits on a large 83'x210' lot and features 3 bedrooms, 1.5 baths, open concept kitchen, dining room and living room overlooking the river, full basement with family room and gas fireplace, bar area and lots of storage. You will enjoy the picturesque water views from sunrise to sunset from the large covered front porch. Other features include a beautifully treed lot with she-shed, rear cement patio, large cement driveway, multiple sheds and a lean to on the back of the garage to store your lawn equipment. Great location within walking distance to beautiful Rochester Golf Course. Rare opportunity to enjoy boating, fishing, ice skating and snowmobiling from your own front yard. (Id: 27)
$ 679,000
9104 Mc Dowell Line, Chatham Kent Harwich, ON, N7M 5J4 house for sale | Listing ID X13767 | Royal LePage
View photo
House · for sale
$ 799,000
Updated
9104 Mc Dowell Line, Chatham Kent Harwich, ON, N7M 5J4 house for sale | Listing ID X13767 | Royal LePage
Port Lambton
· House
· Patio · Garden · Fireplace · Deck · Swimming pool
Port Lambton · House · Patio · Garden · Fireplace · Deck · Swimming pool
This is one of those rare properties that has long list of unique features. Starting off with a prime location at the outer edge of the City on a quiet treed street providing for a terrific neighbourhood. Larger than average site with close to an acre(. 90). This wonderful site provides enough room for gardens, wide brick driveway, pool impressive 24x36 heated, insulated workshop. The raised ranch home has a rustic charm with the natural wood in kitchen and island with open concept kitchen dining and living rooms. Patio doors to the deck and pool and plus a wonderful sunroom overlooking the yard and pool, the best spot in the house. Natural Light is one of the key features of this home. Large primary bedroom was originally two bedrooms now combined into one. Full lower level with family room with fireplace, office, laundry two bedrooms and furnace. All combined this is a great package for proximity to town, 401, for large family home or even potential for in-law suite (id: 27)
$ 799,000
1081 Michigan Avenue, Sarnia, ON, N7S 2B5 house for sale | Listing ID 26019 | Royal LePage
View photo
House · for sale
$ 449,900
1081 Michigan Avenue, Sarnia, ON, N7S 2B5 house for sale | Listing ID 26019 | Royal LePage
Port Lambton
· House
· Garden · Parking · Deck
Port Lambton · House · Garden · Parking · Deck
Welcome to 1081 Michigan Avenue, a solid brick bungalow offering plenty of space, a functional layout and great potential to make it your own. The main floor features a bright and spacious living room, eat-in kitchen, three bedrooms and a full bathroom, with hardwood flooring waiting beneath the existing carpet. Downstairs, the finished lower level provides an impressive amount of additional living space, including a large recreation room, additional bedroom, 3-piece bathroom, laundry area and plenty of room for hobbies, entertaining or extended family. Outside, enjoy a good-sized yard, rear deck, concrete driveway and detached garage for parking, storage or workshop space. The home’s roof is approximately 10 years old, while the garage roof was replaced approximately 5 years ago. With solid bones, generous living space and plenty of opportunity to add your own style, this well-kept bungalow is ready for its next chapter. (Id: 27)
$ 449,900
3407 B Four Elms Court, Plympton Wyoming, ON, N0N 1E0 house for sale | Listing ID 26010 | Royal LePage
View photo
House · for sale
$ 1,249,900
3407 B Four Elms Court, Plympton Wyoming, ON, N0N 1E0 house for sale | Listing ID 26010 | Royal LePage
Port Lambton
· House
· Parking
Port Lambton · House · Parking
Royal Oak Homes welcomes you to The Elms! An exclusive cul-de-sac enclave of 14 homes located just off the shore of Lake Huron in Camlachie / Errol Village. The Hinsdale II is a modern 2 storey plan featuring 4 bedrooms, each with an attached bathroom. Open concept main floor with grand 2 storey staircase, glass wine display, walk-in pantry, extensive kitchen cabinets for storage, guest powder room and main floor office. Second floor laundry. Oversized building lots are fully serviced and ready to build. Municipal water, sewers, natural gas, and fibre high-speed internet. Plenty of opportunity here with a wide frontage, lots of room for a 3+ car garage and home of your dreams. Just a short stroll from beaches, Lamrecton Park, and top rated Errol Village School. Different lots and plans available. Price includes HST. (Id: 27)
$ 1,249,900
109 Wintermute Avenue, Lakeshore, ON, N0R 1A0 house for sale.
View photo
House · for sale
$ 749,900
$ 440/sq.ft
109 Wintermute Avenue, Lakeshore, ON, N0R 1A0 house for sale.
Port Lambton
· 1,701 sq.ft · 6 Bedrooms · 4 Baths · House
· Garden · Swimming pool · Air conditioning
Port Lambton · 1,701 sq.ft · 6 Bedrooms · 4 Baths · House · Garden · Swimming pool · Air conditioning
Charming brick 6-bedroom, 4-bathroom home located in one of Tecumseh’s most prestigious neighbourhoods. Just minutes from top-rated schools, shopping, trails, and all amenities, and only steps from beautiful Lake St. Clair. This spacious and well-maintained home offers an ideal layout for large families or multi-generational living. Numerous updates provide peace of mind, including furnace & AC (2020), windows & doors (2023), siding & eavestroughs (2023), and pool pump (2023). Enjoy your private backyard with an in-ground pool, perfect for entertaining and summer relaxation. A rare opportunity to own a stunning home in a highly sought-after location—move-in ready and full of potential. (id:27). Still available at ListedBuy!
$ 749,900
9467 Longwoods Road, Chatham Township, ON, N7M 5J7 house for sale | Listing ID 26019 | Royal LePage
View photo
House · for sale
$ 379,900
9467 Longwoods Road, Chatham Township, ON, N7M 5J7 house for sale | Listing ID 26019 | Royal LePage
Port Lambton
· House
· Garden · Fireplace · Deck
Port Lambton · House · Garden · Fireplace · Deck
There is a version of your next chapter where the backyard is private, the lot is generous, and the mortgage actually makes sense. That version exists at 9467 Longwoods Road in Chatham. This detached bungalow sits on a fully fenced quarter-acre lot with no backyard neighbours and delivers the kind of space and functionality that is hard to find at this price point. The primary bedroom is generously sized with two double closets and large windows looking into the backyard. The second bedroom is equally impressive in size, offering loads of space and large windows that bring in plenty of natural light. A gas fireplace in the living room anchors a functional layout that feels modern, warm, and comfortable from the moment you walk in. Large windows throughout flood the main floor with natural light and give the whole space an open, airy feel. This is a home that lives bigger than it looks. Step through to the large entertaining deck off the dining room and the backyard opens up in front of
$ 379,900
421 West Street, Petrolia, ON, N0N 1R0 house for sale | Listing ID 26019 | Royal LePage
View photo
House · for sale
$ 364,899
421 West Street, Petrolia, ON, N0N 1R0 house for sale | Listing ID 26019 | Royal LePage
Port Lambton
· House
· Garden · Parking
Port Lambton · House · Garden · Parking
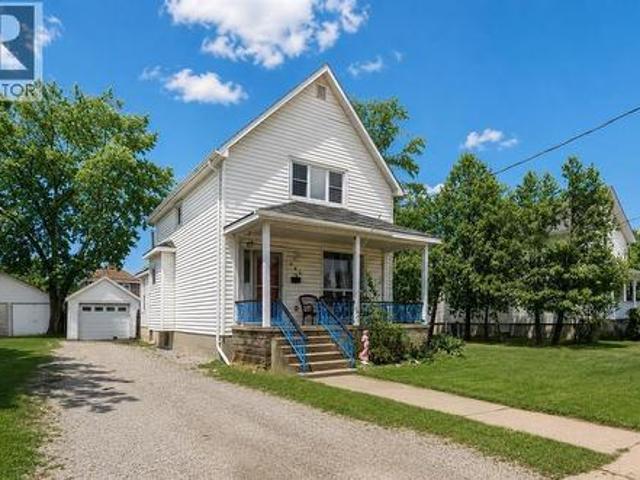
Welcome to 421 West Street – Nestled in the heart of'Canada's Victorian Oil Town, this charming 1 1/2 storey home is the ideal match for first-time buyers or those looking to trade the city hustle for the peaceful, quiet life Petrolia is famous for. Step inside and discover a bright, inviting layout featuring 3 spacious bedrooms and a well-appointed 4-piece bathroom. The heart of the home shines with brand-new appliances, ensuring your move-in is as seamless as possible. One of the standout features of this property is the enclosed front porch—a versatile space that serves as the perfect morning coffee nook or a cozy evening sitting area to watch the world go by. Outside, the property continues to impress with a fully fenced yard, providing a safe haven for kids or pets to roam. The single-car detached garage offers excellent storage for a vehicle or a workshop for the hobbyist. Whether you're starting your homeownership journey or looking for a slower pace of life, 421 West St offers
$ 364,899
2132 Huron Shores Drive, Sarnia, ON, N7T 7H6 house for sale | Listing ID 26018 | Royal LePage
View photo
House · for sale
$ 1,990,000
2132 Huron Shores Drive, Sarnia, ON, N7T 7H6 house for sale | Listing ID 26018 | Royal LePage
Port Lambton
· House
· Patio · Garden · Office room · Parking · Swimming pool · Cellar
Port Lambton · House · Patio · Garden · Office room · Parking · Swimming pool · Cellar
An absolute luxury build, a true opportunity to capture nearly 6,000 square feet of finished living space for well below replacement cost. Incredible architecture with 10' ceilings throughout the main floor soaring to a 20' ceiling in the great room and custom built spiral staircase leading to the open upper gallery. Stunning kitchen with a butler's pantry. Main floor primary bedroom with ensuite and walk-in closet, main floor laundry, 3 bedrooms with 3 full bathrooms and walk-in closets on the upper level, as well as the rear office with 2nd floor patio. Basement is fully finished with 5th bedroom, family room, movie theatre, additional full bathroom and outside grade entrance to the backyard. Listen to the waves of Lake Huron as you enjoy your half acre property, which is fully fenced and features a sports pad with basketball net, electrical & natural gas lines for future pool, and an insulated & heated detached double car garage with rear lane access. (Id: 27)
$ 1,990,000
150 Tuscany Trail, Chatham Kent, ON, N7M 0R9 house for sale | Listing ID X12849 | Royal LePage
View photo
House · for sale
$ 769,900
150 Tuscany Trail, Chatham Kent, ON, N7M 0R9 house for sale | Listing ID X12849 | Royal LePage
Port Lambton
· House
· Parking
Port Lambton · House · Parking
Welcome to this stunning 2,866 sq. Ft. detached home located in a sought-after new subdivision in Chatham, offering the perfect blend of elegance, space, and future potential. Conveniently situated just minutes from Hwy 401, this home provides easy commuting access while enjoying the comfort of a growing, family-friendly community. The impressive exterior showcases a beautiful combination of stucco and stone, delivering exceptional curb appeal. Step inside through the grand foyer and immediately appreciate the airy ambiance created by 9-foot ceilings on the main floor. The thoughtful layout offers spacious principal rooms ideal for both everyday living and entertaining. The modern kitchen is equipped with stainless steel appliances and seamlessly connects to a functional mudroom with direct access to the double car garage. Perfect for busy families. The open flow enhances convenience throughout the home. Upstairs, you'll find four generously sized bedrooms along with the added convenie
$ 769,900
79 Dunvegan Drive, Chatham, ON, N7M 4Z9 house for sale | Listing ID 26013 | Royal LePage
View photo
House · for sale
$ 439,900
79 Dunvegan Drive, Chatham, ON, N7M 4Z9 house for sale | Listing ID 26013 | Royal LePage
Port Lambton
· House
· Garden · Fireplace
Port Lambton · House · Garden · Fireplace
Nestled on a quiet, established street near parks and walking trails, 79 Dunvegan Drive is a spacious brick ranch offering incredible potential for the right buyer. Featuring 3+3 bedrooms, 2 bathrooms! Set back from the road and surrounded by well-maintained homes, this property is ready for someone with vision to bring it to its full potential. The main floor features a bright living and dining area highlighted by a cozy wood-burning fireplace, 3 bedrooms, a full 4-piece bathroom, and a kitchen with a dining nook. The true showstopper is the expansive family room addition at the rear of the home, complete with a gas fireplace and large windows overlooking the backyard, creating an inviting space for gatherings year-round. Main floor laundry is a nice bonus! The lower level features a separate entrance, living area, kitchen, three additional rooms, and a 3-piece bathroom. It was previously renovated with the intention of creating a secondary living space and offers flexibility for futu
$ 439,900
413 Baldoon Road, Chatham, ON, N7L 5H2 house for sale | Listing ID 26021 | Royal LePage
View photo
House · for sale
$ 557,000
413 Baldoon Road, Chatham, ON, N7L 5H2 house for sale | Listing ID 26021 | Royal LePage
Port Lambton
· House
Port Lambton · House
You know your private worries about a parent living alone, or an adult kid who can't get ahead in this market? This is the house that solves it. Two complete homes under one roof, a rare find in Chatham. This spacious custom brick ranch offers two fully self-contained living spaces, each with its own entrance, full kitchen, full bath, and two bedrooms. Set up a private granny suite where your family member is steps away but still have their own kitchen and routine. Give adult children a real start without anyone sharing a bathroom. Or live in one unit and rent the other as a mortgage helper that takes real pressure off the monthly payment. Prefer one big family home? An interior staircase connects both levels, so it easily lives as a single home with 4 legal bedrooms (2+2) and 2.5 baths. If you've been burned by houses that need everything the moment you move in, that worry can stop here. The secondary unit was new in 2015. The main floor kitchen, full bath, and flooring were professio
$ 557,000
142 Madison D'Andrea Avenue, Sarnia, ON, N7S 6L9 house for sale | Listing ID 26018 | Royal LePage
View photo
House · for sale
$ 769,900
142 Madison D'Andrea Avenue, Sarnia, ON, N7S 6L9 house for sale | Listing ID 26018 | Royal LePage
Port Lambton
· House
· Garden · Swimming pool · Deck · Parking
Port Lambton · House · Garden · Swimming pool · Deck · Parking
Stunning 5-Bedroom, 3-Bathroom Brick Home in Sherwood Village Nestled at the end of a quiet cul-de-sac with no backyard neighbors, this beautiful home is sure to impress. Featuring 5 spacious bedrooms and 3 full bathrooms, it offers comfort, style, and functionality for the whole family. Step inside to a grand foyer with 9-foot ceilings and a bright hallway leading to an open-concept great room and kitchen, highlighted by soaring 12-foot cathedral ceilings. Some notable upgrades include Granite counters, gas hook up for a Barbeque, Dryer and Stove. The lower level boasts a large rec room complete with a wet bar and wired-in surround sound speakers — perfect for entertaining. This entire home has been freshly painted throughout. Enjoy outdoor living in the generous backyard, large enough to accommodate a pool, with a deck for gatherings and a storage shed for convenience. Additional features include an insulated 2-car garage, concrete slab and wiring for a hot tub, and plenty of room to
$ 769,900
647 St Clair Parkway, St Clair, ON, N0N 1G0 house for sale | Listing ID 25022 | Royal LePage
View photo
House · for sale
$ 4,999,999
647 St Clair Parkway, St Clair, ON, N0N 1G0 house for sale | Listing ID 25022 | Royal LePage
Port Lambton
· House
· Parking · Fireplace
Port Lambton · House · Parking · Fireplace
Discover Angel’s Landing, a custom-built waterfront estate in Corunna offering over 12,000 sq. Ft. of luxury living on an expansive and rare 4.48 acre property. Extremely private and set back from the road, this residence is surrounded by beautifully manicured grounds where no detail has been overlooked inside & out. It features 8 bedrooms, 6 bathrooms, 5 fireplaces and incredible amenities including a theatre, billiards room, safe room, and even a custom built indoor slide. A private apartment or guest suite with its own kitchen and entrance adds flexibility for hosting family and visitors. The property also offers an oversized 3 car garage and an additional 2 car garage, providing ample space for vehicles, boats, or storage. Outside, enjoy your own private beach and an expansive dock with boat and sea-doo lifts along 198 feet of prime St. Clair River frontage. A spa inspired primary suite, breathtaking views and endless recreation make this an opulent retreat unlike any other. (Id: 2
$ 4,999,999
503 Regent, St. Clair Beach, ON, N8N 4B8 house for sale | Listing ID 26018 | Royal LePage
View photo
House · for sale
$ 899,000
503 Regent, St. Clair Beach, ON, N8N 4B8 house for sale | Listing ID 26018 | Royal LePage
Port Lambton
· House
Port Lambton · House
Rare Multi-Generational / Income-Producing Opportunity in Tecumseh / St. Clair Beach Beautifully maintained home offering exceptional flexibility with a full, self-contained secondary suite featuring its own private entrance, full kitchen, living area, two spacious bedrooms, and a large private bathroom. Ideal for multi-generational living, adult children, aging parents, or generating rental income to offset mortgage costs. Located in one of Tecumseh’s most sought-after neighbourhoods, this property provides a unique combination of lifestyle, privacy, and financial practicality. The main home features bright, spacious living areas, well-appointed finishes, and a family-friendly layout. Key Features: Full secondary suite with private entrance, Complete kitchen, living room, two bedrooms, and large bathroom Perfect for multi-generational families or rental income. Highly desirable Tecumseh / St. Clair Beach location Flexible layout suitable for families of all sizes. Well-maintained inte
$ 899,000
24 Churchill Park Road, Chatham, ON, N7M 6K5 house for sale | Listing ID 26022 | Royal LePage
View photo
House · for sale
$ 489,900
Updated
24 Churchill Park Road, Chatham, ON, N7M 6K5 house for sale | Listing ID 26022 | Royal LePage
Port Lambton
· House
· Patio · Garden · Fireplace · Deck
Port Lambton · House · Patio · Garden · Fireplace · Deck
Welcome to this well-maintained brick ranch home, built in 1996 and ideally located in a desirable southwest Chatham neighbourhood, close to schools, parks and everyday amenities. The inviting exterior features a wide concrete driveway, approximately six years old, along with front and rear decks that have been newly stained. Inside, the main floor offers a comfortable and functional layout with warm-toned paint colours throughout. The large living room features a gas fireplace and bay window installed in 2011, creating a bright and welcoming space. The open-concept kitchen and dining area offers maple cabinetry, a new granite countertop and new laminate flooring, with a sliding patio door providing easy access to the rear deck and yard. Three bedrooms and a four-piece bathroom with main floor laundry complete the main level. The primary bedroom and additional bedrooms provide comfortable living space for a family, guests or a home office. The lower level adds considerable living space
$ 489,900
1108 Errol Road East, Sarnia, ON, N7S 2E9 house for sale | Listing ID 26017 | Royal LePage
View photo
House · for sale
$ 479,900
1108 Errol Road East, Sarnia, ON, N7S 2E9 house for sale | Listing ID 26017 | Royal LePage
Port Lambton
· House
· Garden · Fireplace · Deck · Parking · Cellar
Port Lambton · House · Garden · Fireplace · Deck · Parking · Cellar
Welcome to 1108 Errol Road E, a charming 3+1 bedroom, 2 bathroom home in Sarnia’s desirable North End. Step inside to a bright and welcoming living room with beautiful hardwood floors and a comfortable layout that feels instantly inviting. The spacious kitchen offers plenty of room for everyday life, busy mornings and cooking with friends and family. Downstairs, the finished basement provides even more space to enjoy, with a large rec room with wood burning fireplace, perfect for movie nights, games, entertaining or simply hanging out. Outside, the large backyard is ready for summer fun, with a generous deck and gazebo perfect for barbecues, entertaining or relaxing at the end of the day. A double-wide driveway offers parking for up to four vehicles. Close to parks, schools and everyday amenities, this is a wonderful opportunity to call Sarnia’s North End home. (Id: 27)
$ 479,900
1174 Carr Street, Sarnia, ON, N7S 3A2 house for sale | Listing ID 26020 | Royal LePage
View photo
House · for sale
$ 449,900
1174 Carr Street, Sarnia, ON, N7S 3A2 house for sale | Listing ID 26020 | Royal LePage
Port Lambton
· House
· Garden · Deck · Parking · Air conditioning
Port Lambton · House · Garden · Deck · Parking · Air conditioning
Welcome to 1174 Carr Street! This beautifully maintained 3-bedroom home offers an inviting great room with cathedral ceilings and ample natural light, leading to a generously sized back deck overlooking your own private oasis. The fully fenced, beautifully landscaped backyard provides exceptional privacy, while the double-wide driveway and fully insulated, heated garage offer plenty of space and versatility. The garage also features a functional 2-piece bathroom, making it ideal for hobbies, entertaining, or a workshop. Enjoy added peace of mind with a Generac generator, plus government-supported upgrades including insulation, central air conditioning, and a furnace, all completed in 2016. Conveniently located close to shopping, restaurants, schools, parks, and many other everyday amenities, this home offers the perfect combination of comfort, functionality, and convenience. A fantastic opportunity for those seeking exceptional outdoor living and a well-equipped property in an establis
$ 449,900
447 Sydenham Street, Dresden, ON, N0P 1M0 house for sale | Listing ID 26021 | Royal LePage
View photo
House · for sale
$ 475,000
447 Sydenham Street, Dresden, ON, N0P 1M0 house for sale | Listing ID 26021 | Royal LePage
Port Lambton
· House
· Garden · Swimming pool · Air conditioning
Port Lambton · House · Garden · Swimming pool · Air conditioning
Welcome to 447 Sydenham Street, where small-town charm meets some seriously impressive updates! Located just steps from downtown Dresden and directly across from the Sydenham River, this spacious 4-bedroom, 1-bathroom home sits on a generous lot and offers plenty of room to live, work and play. Inside, you’ll find a functional family-friendly layout with numerous improvements already taken care of, including newer windows, updated plumbing, an upgraded furnace 2024 and new AC in 2023, new siding in 2023, fully waterproofed in 2023 with a 10 yr warranty with a battery back up sump pump, flooring throughout main floor in 2022, and fully insulated in 2024. Outside is where this property really starts showing off! The newer shop, built in 2023, features a concrete floor, wood pellet stove and heavy insulation, ideal for the hobbyist, tradesperson, extra storage or the ultimate workshop. The backyard is fully fenced and ready for summer with an above-ground pool (installed new in 2022 with
$ 475,000
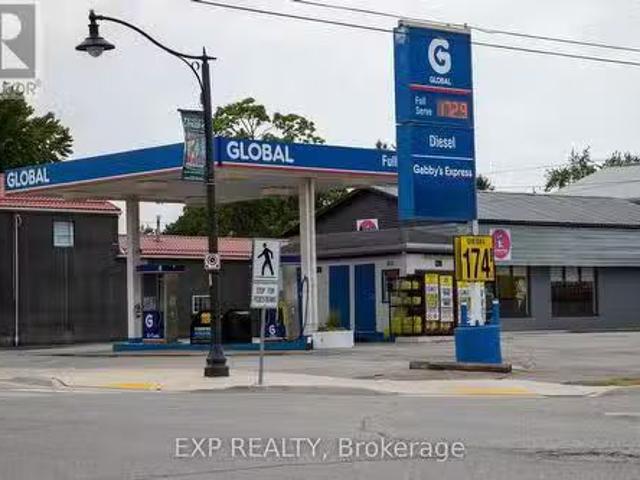
308 St. George Street, Chatham Kent Dresden, ON, N0P 1M0 c.
View photo
House · for sale
$ 849,000
308 St. George Street, Chatham Kent Dresden, ON, N0P 1M0 c.
Port Lambton
· House
· Parking
Port Lambton · House · Parking
Rare investment opportunity in a charming small town of Dresden, Ontario near Chatham. Perfect for entrepreneurs investors alike. TWO business uses for the price of ONE. Property consists of two free standing building: a fully operational GAS STATION and RESTAURANT building. Both are ideally located on the main street, ensuring high visibility and consistent traffic from both local residents and drive through from all different highways. Lot has 110.66 Foot by 129.93 Foot and Total Area of 14,369.81 Square Foot(or 0.330 Acres). Plenty of parking for visiting patrons. Book a Showing today and see more of what this property has to offer! (id:27). Still available at ListedBuy!
$ 849,000
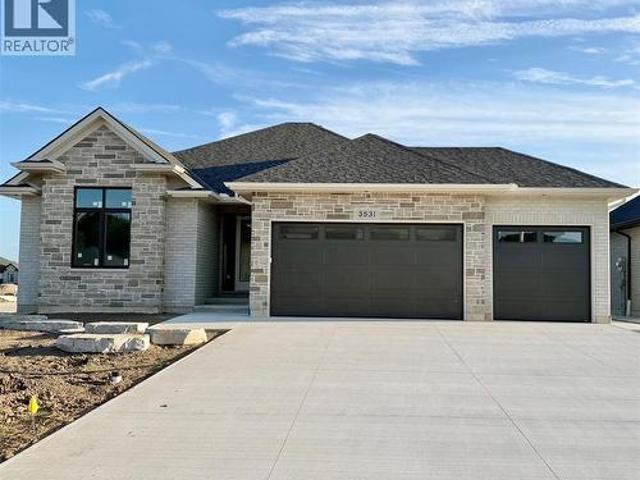
3531 Rowdy Road, Plympton Wyoming, ON, N0N 1E0 house for sale | Listing ID 26022 | Royal LePage
View photo
House · for sale
$ 839,900
New
3531 Rowdy Road, Plympton Wyoming, ON, N0N 1E0 house for sale | Listing ID 26022 | Royal LePage
Port Lambton
· House
· Patio · Parking · Fireplace
Port Lambton · House · Patio · Parking · Fireplace
Welcome to The Tudino by Iacobelli Construction. Offering incredible value for a luxury bungalow with over 1,900 sq ft on the main floor and the renowned quality and reputation of Iacobelli Construction. Situated on an impressive approximately 70'x170' premium cul-de-sac lot in the desirable Errol Woods Subdivision of Camlachie, this exceptional home offers privacy, architectural detail, and premium finishes throughout. Featuring 3 spacious main floor bedrooms, a triple car garage, and triple wide concrete driveway, this thoughtfully designed home showcases soaring 10' ceilings in the foyer and great room, 9' ceilings throughout the remainder for the main floor, and an impressive 8' interior and exterior door package. The open-concept great room features a sleek 72' linear fireplace and oversized 12' x 8' glass patio sliders leading to the covered lanai, while a second 6'x8' patio slider fills the dining area with natural light. The designer kitchen boasts quartz countertops and premiu
$ 839,900
8 Crestwood Place, Sarnia, ON, N7S 5M9 house for sale | Listing ID 26017 | Royal LePage
View photo
House · for sale
$ 1,299,999
8 Crestwood Place, Sarnia, ON, N7S 5M9 house for sale | Listing ID 26017 | Royal LePage
Port Lambton
· House
· Patio · Garden · Fireplace · Sauna · Swimming pool · Cellar
Port Lambton · House · Patio · Garden · Fireplace · Sauna · Swimming pool · Cellar
Executive living just steps from Lake Huron. Set on nearly half an acre in one of Sarnia's most sought-after areas North of Lakeshore Rd, 8 Crestwood Place offers a rare opportunity to own a stately, custom-built home with incredible space, character, and endless potential. From the grand foyer and sweeping staircase to the generous living spaces throughout, this home was designed for family living and entertaining. The main floor offers multiple living and dining areas, a large kitchen with access to the backyard patio, a private study, main floor laundry, and two bathrooms. Upstairs, you'll find four generously sized bedrooms, including a primary suite wth multiple closets and a private ensuite complete with a bidet, and a well-appointed 6-piece main bathroom with a bidet and a relaxing Jacuzzi tub. The finished basement extends the living space with a family room featuring a fireplace, sauna, 3-piece bathroom, flex room, and ample storage. The private backyard offers a patio, greenh
$ 1,299,999
260 Mitton Street South, Sarnia, ON, N7T 3E1 house for sale | Listing ID 26018 | Royal LePage
View photo
House · for sale
$ 319,900
260 Mitton Street South, Sarnia, ON, N7T 3E1 house for sale | Listing ID 26018 | Royal LePage
Port Lambton
· House
· Patio · Garden · Parking
Port Lambton · House · Patio · Garden · Parking
Situated on a generous lot, this 3+1 bedroom, 2.5 bathroom home offers the perfect combination of space, function, and lifestyle. With a long driveway and a detached double-deep garage, there’s ample room for vehicles, storage, hobbies, or even a workshop setup. The covered front porch is the perfect spot for your morning coffee, and the fully fenced backyard provides privacy and space for kids and pets to play, summer barbecues, or relaxing evenings on the patio. Step inside to a bright, welcoming interior designed for everyday living and entertaining. The spacious eat-in kitchen is truly the heart of the home, featuring an oversized island ideal for gathering, a gas stove for the home chef, walk-in pantry, soaring cathedral ceilings, and an abundance of natural light that creates an airy, open feel. The layout flows comfortably into the main living spaces, making it easy to host family and friends. Upstairs, you’ll find three generously sized bedrooms, while the additional lower-leve
$ 319,900
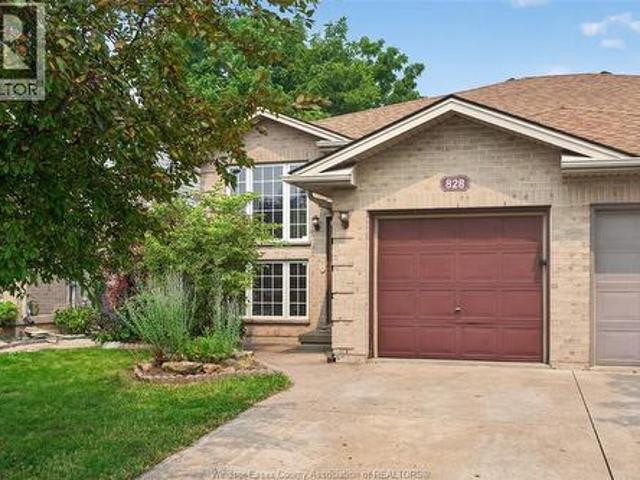
828 Michael Drive, Tecumseh, ON, N8N 5A3 house for sale | Listing ID 26020 | Royal LePage
View photo
House · for sale
$ 499,900
828 Michael Drive, Tecumseh, ON, N8N 5A3 house for sale | Listing ID 26020 | Royal LePage
Port Lambton
· House
· Garden · Cellar
Port Lambton · House · Garden · Cellar
The trifecta every buyer is searching for: Location. Turnkey Living. Value. Welcome to 828 Michael Drive, where exceptional living meets one of Tecumseh’s most desirable neighbourhoods. This beautifully updated 2+1 bedroom, 2 full bath home offers the perfect blend of style, comfort, and functionality. From the modern updates throughout to the bright, spacious layout, every detail has been thoughtfully designed for today’s family. The fully finished walkout basement adds incredible versatility with an additional bedroom, generous living space, and seamless access to the backyard—perfect for entertaining, growing families, or multigenerational living. Surrounded by great schools, parks, amenities, and everything Tecumseh has to offer, this is more than a home—it’s an opportunity. (Id: 27)
$ 499,900

Get email alerts

Don't miss out: be the first to know about new properties

The alert was correctly created

On subscribing you accept the conditions of use and the privacy policy
Alert
Receive new ads in your inbox
Save this search
Receive alerts for new listings

We'll send you an email when we have new properties for: "Houses for sale in Port Lambton"

The alert was correctly created

London
Strathroy
Get email alerts and be the first to see new listings
Required field
On subscribing I accept the terms of the privacy policy
Perfect! You'll soon start receiving new listings via email
Alert
Receive an email when we have new ads for Houses for sale in Port Lambton
Save this search
Filters

Bedrooms

Area (sq.ft)

sq.ft
sq.ft

Price

$
$

Filter by property type

Bathrooms

Clear all filters
Receive notifications when new entries are published.