586 houses for sale in Port Lambton

141 Ellis Street, Chatham, ON, N7L 2L9 house for sale | Listing ID 26020 | Royal LePage
View photo
House · for sale
$ 424,900
141 Ellis Street, Chatham, ON, N7L 2L9 house for sale | Listing ID 26020 | Royal LePage
Port Lambton
· House
· Fireplace · Parking · Cellar
Port Lambton · House · Fireplace · Parking · Cellar
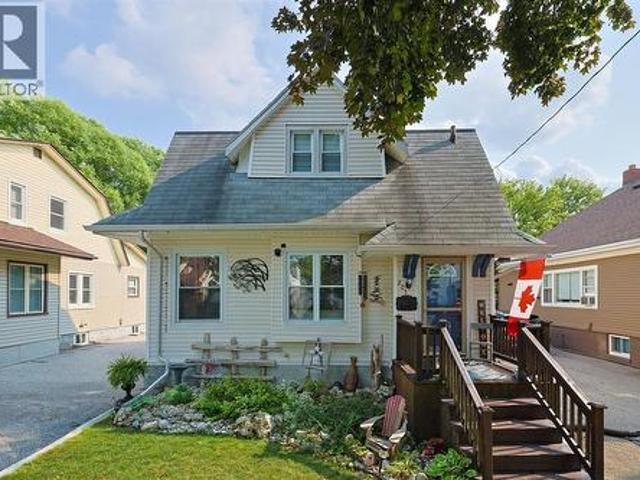
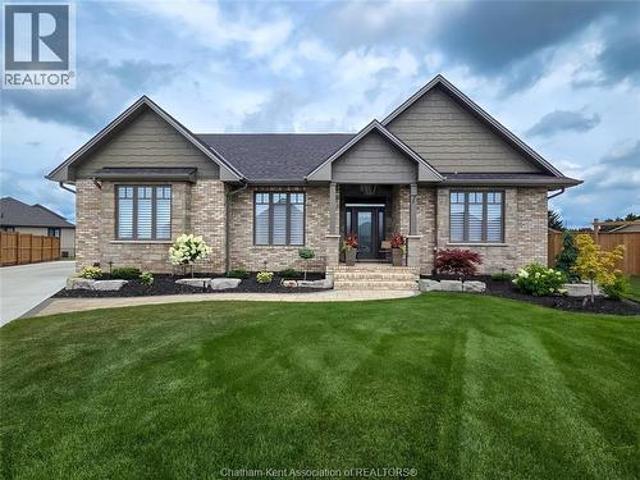
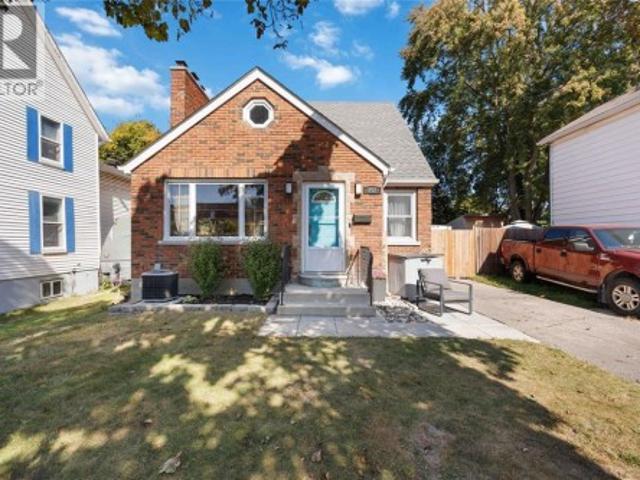
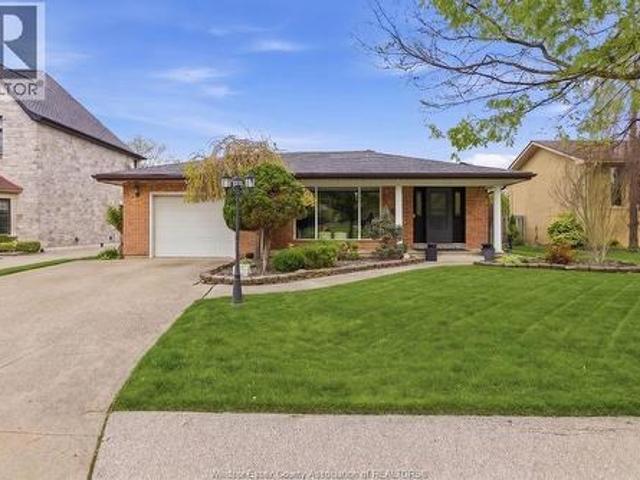
Situated in Northwest Chatham on a quiet street…the corner of Ellis and Helen. Spacious brick rancher with attached car and half garage. With double paved driveway. Full basement with gas fireplace plus loads of storage space. Newer high efficiency furnace. The upstairs has three spacious bedrooms, four piece bath and kitchen. (Id: 27)
$ 424,900
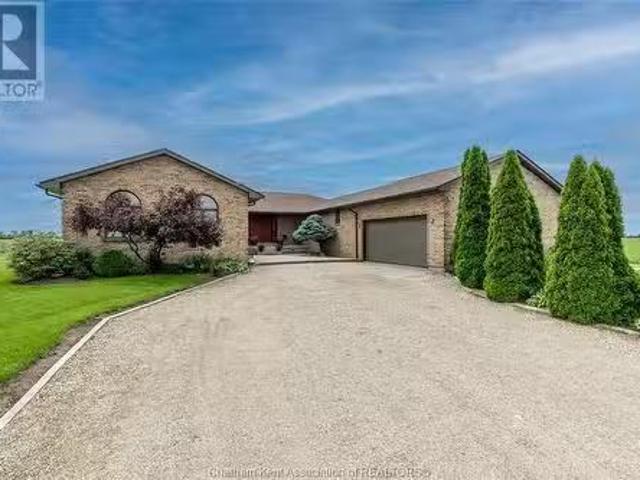
13561 Morris Road, Comber, ON, N0P 1J0 house for sale Listi.
View photo
House · for sale
$ 800,000
$ 714/sq.ft
13561 Morris Road, Comber, ON, N0P 1J0 house for sale Listi.
Port Lambton
· 1,119 sq.ft · 4 Bedrooms · 3 Baths · House
· Patio · Garden · Fireplace · Swimming pool
Port Lambton · 1,119 sq.ft · 4 Bedrooms · 3 Baths · House · Patio · Garden · Fireplace · Swimming pool
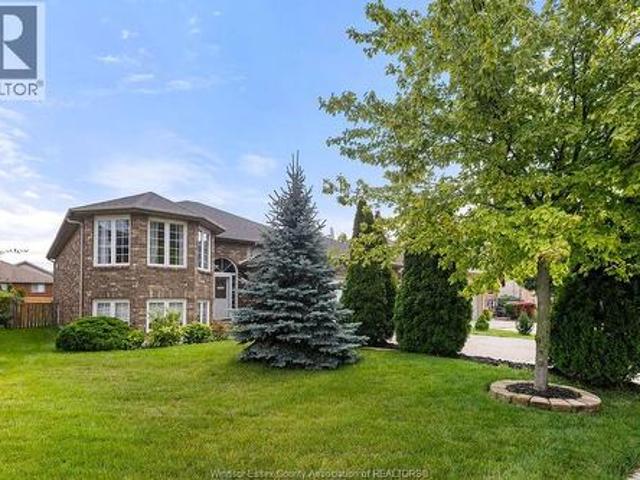
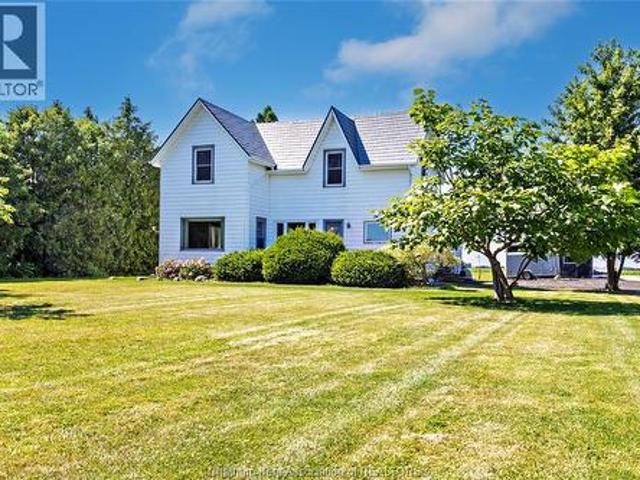
Escape to a world of tranquility and private luxury with this custom-built masterpiece on an approximate 1-acre treed lot adorned with apple and pear trees. This 4-bedroom, 2.5-bathroom home bursts with natural light and spacious rooms. The large kitchen is the perfect space for hosting family and friends. Retreat to the quiet den, where a fireplace casts a homey warmth, making it an ideal sanctuary for curling up with a good book, or a glass of wine by the fire. Outside, your private paradise awaits. An in-ground pool invites you to dive in or lounge on the patio while enjoying unrivalled privacy, thanks to the absence of neighbouring homes peeking over your fence. Harvest fresh fruits from your backyard or simply take a leisurely stroll and reconnect with the peaceful outdoors. Dont let this opportunity to own a secluded gem slip through your fingers. Schedule a viewing today to #LOVEWHEREYOULIVE (id:27). Still available at ListedBuy!
$ 800,000
205 Kathleen Avenue, Sarnia, ON, N7T 1E1 house for sale | Listing ID 26019 | Royal LePage
View photo
House · for sale
$ 374,900
205 Kathleen Avenue, Sarnia, ON, N7T 1E1 house for sale | Listing ID 26019 | Royal LePage
Port Lambton
· House
· Garden · Parking · Air conditioning
Port Lambton · House · Garden · Parking · Air conditioning
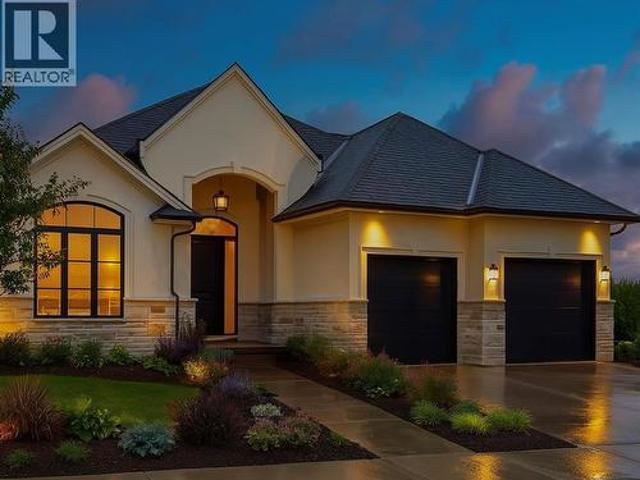
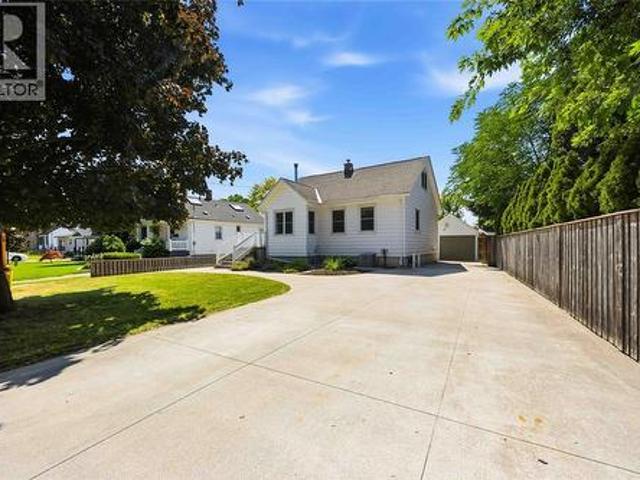
Welcome to 205 Kathleen! Bright, inviting and beautifully maintained, this 3-bedroom, 1-bath home offers comfortable, move-in-ready living with plenty of updates already taken care of. The refreshed white kitchen features quartz countertops and a timeless look, while abundant natural light creates a warm and welcoming feel throughout the home. Major updates include roof shingles with gutter guards on the house and garage (2011), central air (2018) and an upgraded 100-amp electrical panel (2018). Outside, the fully fenced backyard features newer cedar fencing along the sides (2023), offering a private space to relax, play or entertain. A detached single garage and 12x8 shed on a concrete pad provide plenty of additional storage and workspace. Whether you're a first-time buyer, downsizing or simply looking for a well-cared-for home that's ready to enjoy, 205 Kathleen is one you'll want to see! (Id: 27)
$ 374,900
964 Greenpark, Windsor, ON, N8P 1J1 house for sale | Listing ID 26019 | Royal LePage
View photo
House · for sale
$ 599,900
964 Greenpark, Windsor, ON, N8P 1J1 house for sale | Listing ID 26019 | Royal LePage
Port Lambton
· House
· Patio · Garden · Fireplace · Deck · Swimming pool
Port Lambton · House · Patio · Garden · Fireplace · Deck · Swimming pool
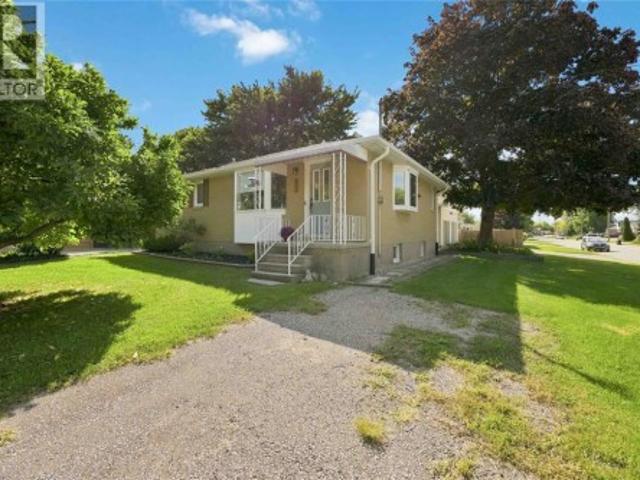
Full brick home with 5 yr new inground pool on a great street in a sought out east Riverside location! Fully finished Lower with 2nd summer kitchen. Approx 1500sqft main floor with hardwoods thru out with hardwood lams in the Large bedrms, and XL kit granite stainless steel kitchen. And XL bath. Hardwood stairs to lower with fam/games rm with gas fireplace & wet bar, an extra bedrm (needs closet), a 2nd family/rec, huge updated bath, 2nd kitchen, laundry. Enjoy the rear yard with large covered deck, concrete patio area & a nice salt water pool! Includes all appliances. A great Value! (Id: 27)
$ 599,900
3399 A Four Elms Court, Plympton Wyoming, ON, N0N 1E0 house for sale | Listing ID 26010 | Royal LePage
View photo
House · for sale
$ 1,079,900
3399 A Four Elms Court, Plympton Wyoming, ON, N0N 1E0 house for sale | Listing ID 26010 | Royal LePage
Port Lambton
· House
· Parking
Port Lambton · House · Parking
Royal Oak Homes welcomes you to The Elms! An exclusive cul-de-sac enclave of 14 homes located just off the shore of Lake Huron in Camlachie / Errol Village. The Ivy is a comfortable one floor plan featuring 3 bedrooms and 2 full bathrooms. The large kitchen offers plenty of counter space, and formal dining room is perfect for entertaining. Large primary bedroom with 5pc ensuite bath and walk in closet. Main floor laundry. Oversized building lots are fully serviced and ready to build. Municipal water, sewers, natural gas, and fibre high-speed internet. Plenty of opportunity here with a wide frontage, lots of room for a 3+ car garage and home of your dreams. Just a short stroll from beaches, Lamrecton Park, and top rated Errol Village School. Different lots and plans available. Price includes HST. (Id: 27)
$ 1,079,900
453 Bentinck Street, St Clair, ON, N0N 1G0 house for sale | Listing ID 26022 | Royal LePage
View photo
House · for sale
$ 459,900
453 Bentinck Street, St Clair, ON, N0N 1G0 house for sale | Listing ID 26022 | Royal LePage
Port Lambton
· House
· Patio · Garden · Parking
Port Lambton · House · Patio · Garden · Parking
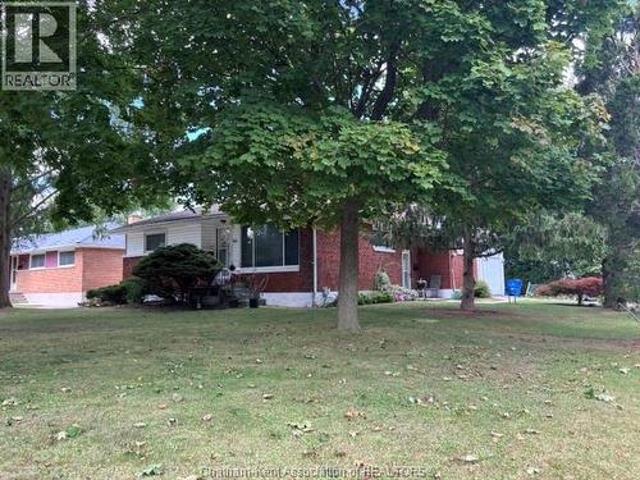
Welcome to 453 Bentick St! This move-in ready brick bungalow, located in the family-friendly community of Corunna, features 3 bedrooms, a main floor 4 pc bath (2022), a BRAND NEW 3 pc bath on the lower level (2026), updated living spaces, and a bright, spacious 4-season sunroom addition. Outside, you'll find a huge 24x24 heated & insulated double car garage with a loft, a spacious patio area for entertaining, and a 165' deep lot with fenced yard. Other recent updates include: new eavestroughs (2025), sunroom patio door (2023), updated flooring (2024), partial fencing (2025). Don't miss your chance to view this beautiful home! (Id: 27)
$ 459,900
108 Bloomington Way, Chatham, ON, N7L 0H2 house for sale | Listing ID 26008 | Royal LePage
View photo
House · for sale
$ 664,900
108 Bloomington Way, Chatham, ON, N7L 0H2 house for sale | Listing ID 26008 | Royal LePage
Port Lambton
· House
Port Lambton · House
Bring your vision to life with Park Hill Custom Homes, where quality craftsmanship meets timeless design. Now building in Prestancia, our homes are fully customizable to suit your lifestyle and preferences. From elegant quartz countertops and tray ceilings to spa-inspired ensuites, expansive kitchens with large islands, and hidden walk-in pantries — every detail is thoughtfully designed with you in mind. Pricing starts at a base level and will vary depending on the size. Starting at 1650sqft, design, and finish selections of your custom home. Whether you're starting with one of our floor plans or creating something truly unique, Park Hill Custom Homes delivers a personalized experience from start to finish. Call today to begin your journey toward luxury living in a home that's truly your own. Because details are the difference between building houses and building homes. *Photos & Measurements are from model home at 115 Bloomington Way. *The purchase price is contingent upon the HST reb
$ 664,900
466 Marla, Lakeshore, ON, N0R 1A0 house for sale | Listing ID 26006 | Royal LePage
View photo
House · for sale
$ 904,900
466 Marla, Lakeshore, ON, N0R 1A0 house for sale | Listing ID 26006 | Royal LePage
Port Lambton
· House
· Garden
Port Lambton · House · Garden
Introducing the Liam Model by Lakeland Homes-where thoughtful design, superior craftsmanship, and timeless finishes come together. This stunning two-story residence boasts four spacious bedrooms, including a luxurious primary suite, alongside 2.5 beautifully appointed bathrooms. Every inch of the home showcases Lakeland Homes' signature finishes and attention to detail, from the gourmet kitchen with premium cabinetry and countertops to the light-filled living areas perfect for family gatherings. Step outside to a well-manicured yard ideal for entertaining or simply unwinding after a long day. Located in a desirable neighbourhood, the Liam Model delivers comfort, style, and convenience-truly an exceptional place to call home. (Id: 27)
$ 904,900
4 Standaert Road, Chatham Kent, ON, N7M 5J7 house for sale | Listing ID 26020 | Royal LePage
View photo
House · for sale
$ 299,000
4 Standaert Road, Chatham Kent, ON, N7M 5J7 house for sale | Listing ID 26020 | Royal LePage
Port Lambton
· House
· Parking
Port Lambton · House · Parking
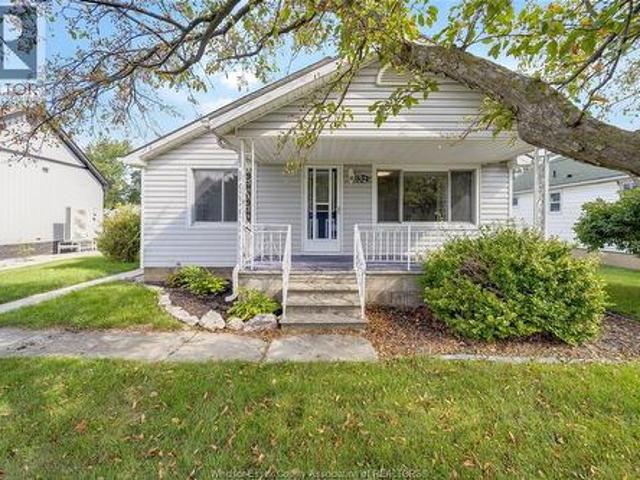
Charming bungalow on the outskirts of Chatham, offering the perfect blend of peaceful country living with the convenience of nearby amenities. Situated on a spacious lot, this property features a detached garage and plenty of outdoor space to enjoy. Inside, you'll find a home full of potential, ready for your personal touches and creative vision. Whether you're a first-time buyer or downsizing this property is a fantastic opportunity to make your own. (Id: 27)
$ 299,000
204 Vidal Street South, Sarnia, ON, N7T 2T5 house for sale | Listing ID 26017 | Royal LePage
View photo
House · for sale
$ 499,900
204 Vidal Street South, Sarnia, ON, N7T 2T5 house for sale | Listing ID 26017 | Royal LePage
Port Lambton
· House
· Patio · Garden · Parking · Balcony · Swimming pool
Port Lambton · House · Patio · Garden · Parking · Balcony · Swimming pool
Welcome to this beautifully maintained 2-storey family home, lovingly cared for by the same owners for the past 37 years. This spacious and inviting property offers 4 bedrooms, 3 bathrooms and an ideal layout for comfortable family living and entertaining. The main floor features a bright living room, a cozy family room and a seamless flow into a stunning sunroom, the perfect place to unwind or host guests year round. Step outside into your private backyard oasis, complete with an in-ground pool, two covered patios and meticulously landscaped gardens that provide both beauty and privacy. The upper level boasts four generous bedrooms, including a large primary retreat with it's own 3pc ensuite and a private balcony, an ideal spot to enjoy morning coffee while overlooking the serene backyard. Additional highlights include a detached double car garage, and a well designed floor plan that provides both space and functionality for growing families. This home is a rare gem that combines clas
$ 499,900
7 Tracy Drive, Chatham, ON, N7M 0S8 house for sale | Listing ID 26006 | Royal LePage
View photo
House · for sale
$ 999,999
7 Tracy Drive, Chatham, ON, N7M 0S8 house for sale | Listing ID 26006 | Royal LePage
Port Lambton
· House
· Fireplace · Parking · Cellar
Port Lambton · House · Fireplace · Parking · Cellar
Custom buiilt 2300 square foot rancher situated in Southwest Chatham with oversized garage and custom shed on a spacious lot. The interior has been professionally decorated as well as extensive exterior landscaping bolstered by an inground irrigation system. Full basement with partial finishing and roughed in bath. You will love the layout, the nine foot ceilings and the well thought out floor plan. The primary bedroom is spacious and provides a beautiful space with all the niceties. Two separate living room/ family rooms with gas fireplaces. A gourmet kitchen finished to the nines will make you enjoy entertaining formally and just for fun. What more can I say. Let's check it out together and make it yours. (Id: 27)
$ 999,999
252 Maria Street, Sarnia, ON, N7T 4T3 house for sale | Listing ID 26021 | Royal LePage
View photo
House · for sale
$ 459,900
252 Maria Street, Sarnia, ON, N7T 4T3 house for sale | Listing ID 26021 | Royal LePage
Port Lambton
· House
· Office room · Fireplace · Gym · Parking · Cellar
Port Lambton · House · Office room · Fireplace · Gym · Parking · Cellar
Step inside this stunning brick home that perfectly blends classic character with thoughtful updates. The main floor features gorgeous original hardwood floors, a charming natural fireplace, and an updated kitchen with stainless steel appliances. You’ll also find two bedrooms and a full bathroom with new flooring. Upstairs offers 2 more spacious bedrooms, another full bathroom, and abundant storage with a cute hidden office space. The newly finished basement provides even more living space, ideal for a family room, office, or gym. The garage has been fully insulated and extended for extra storage, with a versatile loft above that’s perfect for a hangout or hobby space. This home has been lovingly cared for and is truly move-in ready. Just unpack and enjoy! (Id: 27)
$ 459,900
10585 Boundary Line, Kent Bridge, ON, N0P 1V0 house for sale | Listing ID 26019 | Royal LePage
View photo
House · for sale
$ 499,000
10585 Boundary Line, Kent Bridge, ON, N0P 1V0 house for sale | Listing ID 26019 | Royal LePage
Port Lambton
· House
Port Lambton · House
Welcome to 10585 Boundary Line! This charming 3 Bed, 1.5 Bath home sits on a private 1.054 acre treed lot. Enjoy a large living room and spacious family room, plus a practical eat-in kitchen. Features include a durable steel roof, tons of privacy and room to roam. Perfect for Buyers looking for country living with comfort and space. Book your showing today. (Id: 27)
$ 499,000
1477 Baxter Avenue, Sarnia, ON, N7V 3N2 house for sale | Listing ID 26022 | Royal LePage
View photo
House · for sale
$ 524,900
1477 Baxter Avenue, Sarnia, ON, N7V 3N2 house for sale | Listing ID 26022 | Royal LePage
Port Lambton
· House
· Parking · Deck · Swimming pool · Cellar
Port Lambton · House · Parking · Deck · Swimming pool · Cellar
At the end of quiet Baxter Avenue, you will find this lovingly cared for and updated home, that will check every thing on your wish list! Starting with a gorgeous 20x40 inground pool (new liner and chlorinator 2026), covered poolside cabana, and still room for the kids and dogs with lots of grass! A concrete 2010 replaced driveway leads you to a dream detached garage that is insulated and has tons of attic storage. A quiet dead end street means you don't have to worry about the kids, Lake Huron, Woodland, Starbucks and more are just a few minutes walk away! And we haven't even mentioned the 3 bedroom, 2 bathroom home! With updated laminate flooring and a wood stove in the open living/dining rooms and a 2012 updated kitchen which opens onto a huge vinyl deck with covered awning. Upper floor primary bedroom retreat and a finished basement level complete your living space, if you aren't spending all of your time outside! (Id: 27)
$ 524,900
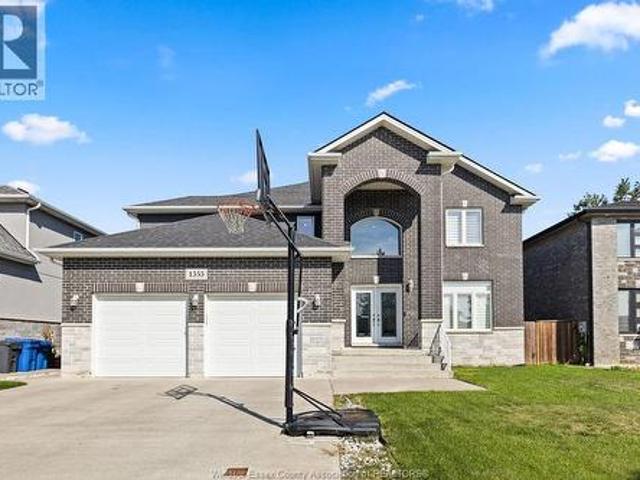
1353 Pascal Avenue, Lakeshore, ON, N0R 1A0 house for sale | Listing ID 26022 | Royal LePage
View photo
House · for sale
$ 949,900
New
1353 Pascal Avenue, Lakeshore, ON, N0R 1A0 house for sale | Listing ID 26022 | Royal LePage
Port Lambton
· House
· Garden · Office room · Fireplace · Cellar
Port Lambton · House · Garden · Office room · Fireplace · Cellar
Welcome to this outstanding 2-storey home nestled in a newer Belle River community. From the moment you step inside, you’ll appreciate the thoughtful design modern finishes & abundance of space this home has to offer. A welcoming foyer w/ an eye-catching 10-ft pendant light sets the tone for the main level where an open-concept layout brings the kitchen/living & dining areas together. The kitchen is designed for both everyday living & entertaining featuring granite countertops & generous island, while the living room offers a cozy gas fireplace. Full bath & office/bdroom & a practical mudroom to add convenience to the main floor. Upstairs, 4 bdrooms provide plenty of room for the family including a spacious primary retreat complete w/ a private ensuite & walk-in closet. The finished basement expands the possibilities with 2 additional bedrms, a full bath & extra living space. Fully fenced yard w/ covered porch. Don't miss out on this home. (Id: 27)
$ 949,900
4507 Ursula, Comber, ON, N0R 1A0 house for sale | Listing ID 26017 | Royal LePage
View photo
House · for sale
$ 799,900
4507 Ursula, Comber, ON, N0R 1A0 house for sale | Listing ID 26017 | Royal LePage
Port Lambton
· House
· Parking · Fireplace · Cellar
Port Lambton · House · Parking · Fireplace · Cellar
To be built! 'The Sedona' Model from SunBuilt Custom Homes! Situated on a quiet cul-de-sac in a highly desired area in Comber, this gorgeous ranch is sure to impress! This model features A large foyer leads you to an open concept living room featuring a fireplace feature wall. The stunning kitchen offers stylish cabinets, granite countertops, glass tiled backsplash and an awesome hidden walk-in pantry. Private primary bedroom w 4 pc en-suite and walk in closet. The 2nd and 3rd bedrooms along with 2nd 4 pc bath are on opposite side of the home. Inside entry from attached double garage leads to mud room and main floor laundry. A 2pc powder room rounds off the main level. Full unfinished basement w rough in for 4th bathroom presents the opportunity to double your living space. High quality finishes throughout are a standard with SunBuilt Custom Homes because the Future is Bright with SunBuilt! Peace of mind w 7yr Tarion Warranty. (Id: 27)
$ 799,900
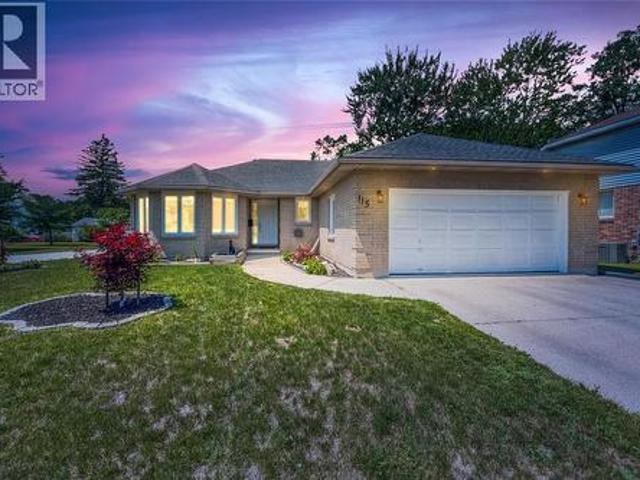
115 Capel Street, Sarnia, ON, N7T 6S9 house for sale | Listing ID 26020 | Royal LePage
View photo
House · for sale
$ 589,900
115 Capel Street, Sarnia, ON, N7T 6S9 house for sale | Listing ID 26020 | Royal LePage
Port Lambton
· House
· Parking
Port Lambton · House · Parking
Welcome to this beautifully updated 3+1 bedroom, 2 bathroom bungalow. Featuring stunning hardwood floors throughout, this spacious home boasts a bright, inviting layout designed for both everyday living and entertaining. The large bright kitchen offers plenty of room for family meals and gatherings, while the generous living spaces make this home ideal for young families, professionals, or empty nesters alike. Retreat to the impressive primary suite, complete with a large walk-in closet and a private ensuite featuring an oversized walk-in shower—your own personal oasis. Downstairs, you’ll find the ultimate man cave, highlighted by a spacious recreation room with a wet bar, making it the perfect place to entertain friends and family. With its functional layout, the lower level also offers excellent potential to be converted into a granny suite or in-law accommodation. The attached heated two-car garage has been thoughtfully transformed into a fully equipped workshop, complete with built
$ 589,900
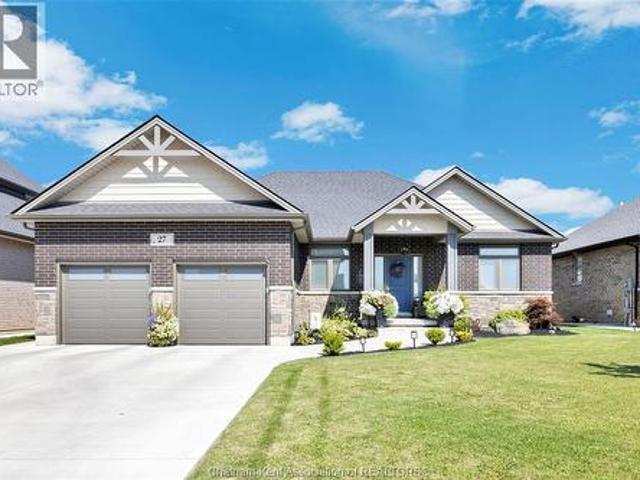
27 Tracy Drive, Chatham, ON, N7M 0S8 house for sale | Listing ID 26018 | Royal LePage
View photo
House · for sale
$ 819,700
27 Tracy Drive, Chatham, ON, N7M 0S8 house for sale | Listing ID 26018 | Royal LePage
Port Lambton
· House
· Patio · Garden · Parking · Fireplace · Swimming pool · Cellar
Port Lambton · House · Patio · Garden · Parking · Fireplace · Swimming pool · Cellar
Southside executive ranch 4 bed, 3 bath ranch, approx 3600 sq ft living space, 2 car garage with double concrete drive and sidewalks, electric car charger hookup, open concept gourmet kitchen to great room with tray ceiling and gas fireplace with custom book shelves, patio doors from dining room leading to a covered porch, 9 ft celings throughout the main floor. Primary suite offers 5 pc ensuite with tiled shower and glass door plus a large walk in closet. All this plus a full finished basement with full granny suite. This home is sure to impress, enjoy the private hot tub courtyard and the peacefulness of the back yard with custom shed, sprinkler system etc. Look no further executive living at its best! Must see schedule c way to many upgrades to list. This amazing property is a must see! Dont delay call today for your personal viewing! Schedule b in documents must be included with all offers. (Id: 27)
$ 819,700
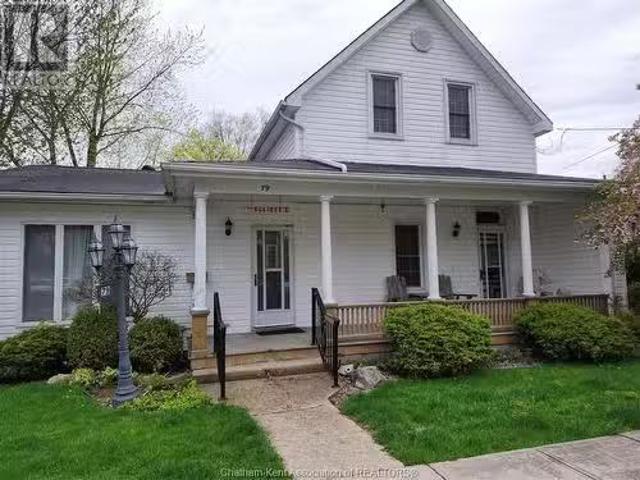
79 Lemuel Street, Thamesville, ON, N0P 2K0 house for sale L.
View photo
House · for sale
$ 374,900
$ 386/sq.ft
79 Lemuel Street, Thamesville, ON, N0P 2K0 house for sale L.
Port Lambton
· 969 sq.ft · 4 Bedrooms · 1 Bath · House
· Swimming pool · Deck · Air conditioning
Port Lambton · 969 sq.ft · 4 Bedrooms · 1 Bath · House · Swimming pool · Deck · Air conditioning
New home owners here is a great opportunity to make this place yours. Huge corner lot 66 X 132 partially fenced on a quiet street. With some TLC it can become your own. Kitchen, living room, Dining room 4 piece bath with jacuzzi tub and bedroom all on main floor. 3 bedrooms on upper level. Front porch and rear deck add to privacy. An electric awning for the back deck to keep you out of the rain. Furnace and AC new in 2009. 12 X 16 Shed with cement floor call now for your viewing. (id:27). Still available at ListedBuy!
$ 374,900
188 Cedar Crescent, Sarnia, ON, N7T 4J8 house for sale | Listing ID 26016 | Royal LePage
View photo
House · for sale
$ 284,900
188 Cedar Crescent, Sarnia, ON, N7T 4J8 house for sale | Listing ID 26016 | Royal LePage
Port Lambton
· House
· Office room
Port Lambton · House · Office room
Welcome to this charming 1.5-storey home nestled on a quiet cul-de-sac in Sarnia’s “Tree Streets”. Just a short stroll to Germain Park, walking trails, and popular pickleball courts, this move-in-ready home offers the perfect combination of comfort, convenience, and affordability. Situated on a spacious pie-shaped lot, it’s an excellent opportunity for first-time buyers, downsizers, or anyone seeking a centrally located home. Inside, you’ll find an inviting open-concept kitchen with granite counters overlooking the living room, vinyl windows, and the convenience of a main floor laundry and primary bedroom. Upstairs features two generously sized bedrooms, offering flexible space for family, guests, or a home office. Don’t miss your chance to own this well-maintained home at an affordable price. (Id: 27)
$ 284,900
3476 Paul Crescent, Plympton Wyoming, ON, N0N 1E0 house for sale | Listing ID 26019 | Royal LePage
View photo
House · for sale
$ 849,900
3476 Paul Crescent, Plympton Wyoming, ON, N0N 1E0 house for sale | Listing ID 26019 | Royal LePage
Port Lambton
· House
· Swimming pool · Cellar
Port Lambton · House · Swimming pool · Cellar
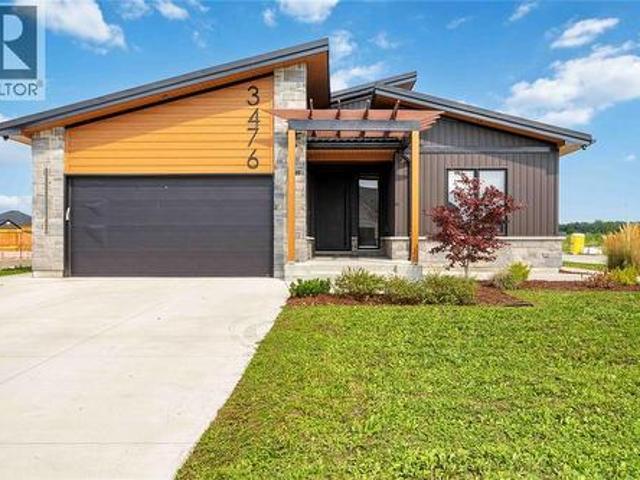
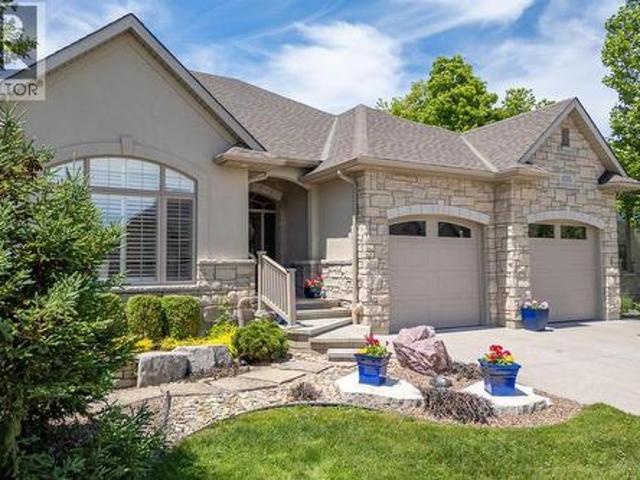
Looking for something different? Than check out this modern style home with high end finishes. Sun filled foyer welcomes you to an open-concept main floor featuring a chefs kitchen with gourmet stainless steel appliances, brushed copper accents, deep copper sink and coffee bar. Plenty of space for cooking, gathering, and entertaining. The spacious primary suite comforts you with spa-inspired 5-piece ensuite featuring in-floor heating and a large walk-in closet. Newly finished basement with additional 3 bedrooms, full bath and huge rec space for all your family and friends. Covered back porch, metal roof, 200-amp electrical service, EV charger and hot tub wiring rough-in, rounds out this unique home. Call for your private viewing today. (Id: 27)
$ 849,900
300 Elmgrove Drive, Lakeshore, ON, N8N 3S4 house for sale | Listing ID 26020 | Royal LePage
View photo
House · for sale
$ 3,799,000
300 Elmgrove Drive, Lakeshore, ON, N8N 3S4 house for sale | Listing ID 26020 | Royal LePage
Port Lambton
· House
Port Lambton · House
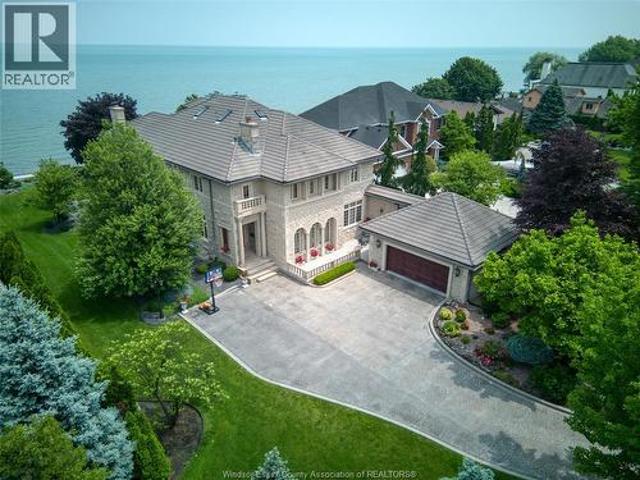
Waiting for the next chapter. An opportunity to reimagine, redesign, and bring your vision to life. Set along the shores of Lake St. Clair on an impressive 95-foot-wide lot, this elegant three-storey lakefront residence captures breathtaking panoramic water views and offers endless potential to create a truly exceptional waterfront retreat. Homes of this scale, craftsmanship, and presence are rarely built today. The home features five spacious bedrooms, seven bathrooms, a loft with sweeping lake views, and a fully finished lower level. Providing ample space for family living and entertaining. A striking limestone façade, mature landscaping, and a grand two-storey great room with soaring ceilings showcase the home's timeless architecture and enduring quality that is seldom replicated. An incredible opportunity on one of Windsor's most prestigious streets to bring your vision to life. Some photos are renderings for inspiration purposes (id: 27)
$ 3,799,000
00 Indian Creek Road, Chatham, ON, N7M 0P6 commercial for sa.
View photo
House · for sale
$ 479,900
00 Indian Creek Road, Chatham, ON, N7M 0P6 commercial for sa.
Port Lambton
· House
Port Lambton · House
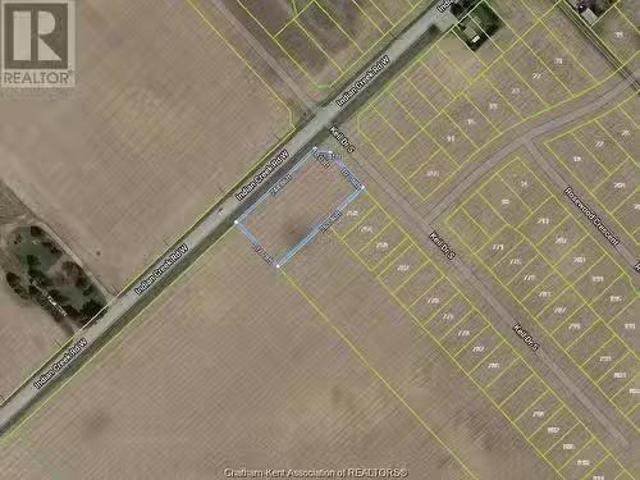
THE PERFECT LOT TO BUILD YOR BUSINESS IN A NEW DEVELOPMENT CURRENTLY GROWING ON THE SOUTH WEST SIDE OF CHATHAM. THIS LOT IS 0.821 OF AN ACRE ZONED UC(NC) BEING NEIGHBORHOOD COMMERCIAL AT THE SOUTH WEST CORNER OF INDIAN CREEK AND KEIL DRIVE. NEW SUPER SCHOOL CLOSE BY AND PUBLIC SCHOOL 2 BLOCKS DOWN THE ROAD AND A HIGH SCHOOL 5 BLOCKS DOWN ON INDIAN CREEK. COULD BE A GREAT LOCATION FOR VARIETY STORE PLUS PIZZA SHOP. CALL TODAY FOR MORE INFO. (id:27). Still available at ListedBuy!
$ 479,900
1130 Mike Weir Drive, Sarnia, ON, N0N 1C0 house for sale | Listing ID 26020 | Royal LePage
View photo
House · for sale
$ 849,900
1130 Mike Weir Drive, Sarnia, ON, N0N 1C0 house for sale | Listing ID 26020 | Royal LePage
Port Lambton
· House
Port Lambton · House
Welcome to the enclave at huron oaks in bright’s grove offering resort-style living at a premier golf facility. Walking distance to clubhouse, beach, shopping, restaurants & trails. Stunning kitchen with granite & island seating. Primary suite with walk-in shower & closet. Main floor has 2nd bedroom/den another full bath & mainfloor laundry. Finished lower level with rec room, 2 bedrooms & full bath & storage. Tray ceilings, central vac & security. Condo fees include lawn care & snow removal. (Id: 27)
$ 849,900
435 Queen Street Unit# 18, St Clair, ON, N0N 1G0 house for sale | Listing ID 26020 | Royal LePage
View photo
House · for sale
$ 538,800
435 Queen Street Unit# 18, St Clair, ON, N0N 1G0 house for sale | Listing ID 26020 | Royal LePage
Port Lambton
· House
· Patio · Garden · Fireplace
Port Lambton · House · Patio · Garden · Fireplace
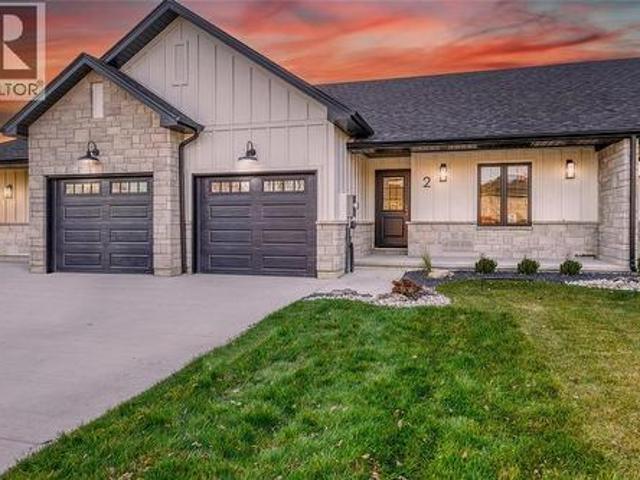
Welcome to'the nests'. Whether you're leaving the nest or have an empty nest, we have the perfect, 2+1 bedrm layout. One of the last units backing onto the park. The modern farmhouse exterior features long-lasting brick, stone & hardie board. Great rm boasts soaring cathedral ceilings, all luxury vinyl flooring & feature fireplace wall. The kitchen includes upgraded quartz countertops, island, & pantry. Primary bedrm with his & hers closets, cheater ensuite with tiled shower, 2nd bedrm, & easy access laundry rm complete the main floor. The standard, finished bsmt has a rec rm, bedrm & 4 pc bathrm. Unit is complete with landscaping, sprinkler & covered front porch. The back yard space has a huge 10x29 concrete patio with 6' brick privacy wall. This unit backs onto an amazing set of amenities right next door at cap park with pickleball, splash pad, tennis & more. Price reflects enhanced hst rebate. Listing agent is shareholder of the seller. Tankless water heater is a rental. (Id: 27)
$ 538,800
87 Landings Pass, Chatham, ON, N7L 0A4 house for sale | Listing ID 26022 | Royal LePage
View photo
House · for sale
$ 489,000
New
87 Landings Pass, Chatham, ON, N7L 0A4 house for sale | Listing ID 26022 | Royal LePage
Port Lambton
· House
· Patio · Garden
Port Lambton · House · Patio · Garden
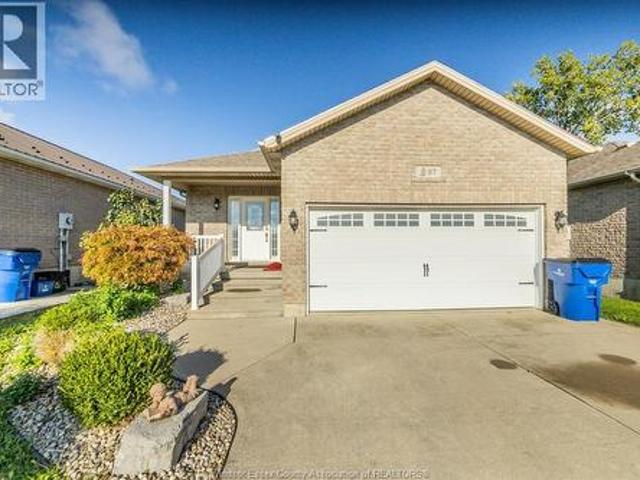
Welcome home to 87 Landings Pass, popular north side Landings subdivisions close to all amenities, 401 highway, and a short drive to downtown. This home features inviting foyer, beautiful kitchen, dining and a large living room with an easy access to the backyard through the patio door. A half-bathroom, main-floor laundry provides convenience. A good-sized bedroom and a primary bedroom with a walk-in closet and an 4 piece ensuite are sure to impress. The bright and spacious lower level offers a huge living space, a beautiful bathroom, and a bedroom. A bar nook for enjoyment is a plus. Don't miss to check this out. Call today to book a viewing. (Id: 27)
$ 489,000
1099 Cora Greenwood Drive, Windsor, ON, N8P 1K3 house for sa.
View photo
House · for sale
$ 699,900
$ 445/sq.ft
1099 Cora Greenwood Drive, Windsor, ON, N8P 1K3 house for sa.
Port Lambton
· 1,572 sq.ft · 5 Bedrooms · 4 Baths · House
· Patio · Garden
Port Lambton · 1,572 sq.ft · 5 Bedrooms · 4 Baths · House · Patio · Garden
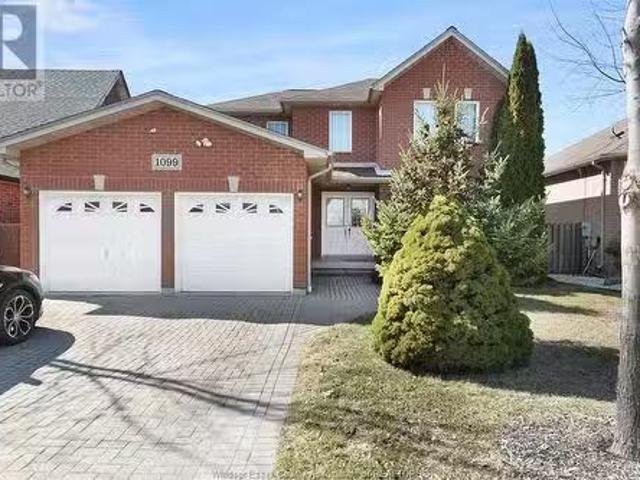
Welcome to this stunning & well-maintained home in the heart of East Riverside - just steps to Ganatchio Trail, Riverfront, & Blue Heron Park. A rare opportunity to own a beautiful property in one of the most sought-after neighbourhoods! This full brick 2 storey home offers 4+1 bedrooms & 3.5 bathrooms. Main floor features a family room, dining room, kitchen, 2nd living room, half bathroom & main floor laundry. A beautiful patio door leads you to the fully fenced backyard. Upper level features 4 bedrooms & 2 full bathrooms. Lower level features a family roomrecreation room, bedroom, full bathroom, & utilitystorage room. Dont miss your chance to own this exceptional home in a prime location! With ample space, a functional layout, & close proximity to parks, trails, great schools & the riverfront, this property is perfect for families & entertainers alike. Book your private showing today and experience the charm of East Riverside living! (id:27). Still available at ListedBuy!
$ 699,900
537 Confederation Street, Sarnia, ON, N7T 2C1 investment for.
View photo
House · for sale
$ 1,295,000
$ 3,004/sq.ft
537 Confederation Street, Sarnia, ON, N7T 2C1 investment for.
Port Lambton
· 431 sq.ft · 2 Bedrooms · House
· Parking
Port Lambton · 431 sq.ft · 2 Bedrooms · House · Parking
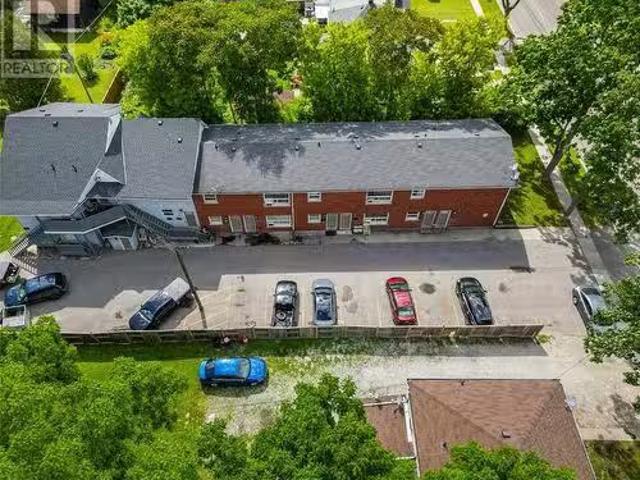
10 UNIT APARTMENT BUILDING FOR SALE IN SARNIA. EXTENSIVELY UPDATE THIS TIDY PROPERTY IS THE TYPE OF INVESTMENT YOU HAVE BEEN LOOKING FOR. UNITS CONSIST OF 8 X 2 BEDROOMS AND 2 X 1 BEDROOM. EACH UNIT HAS SEPARATE HYDRO METERS AND SEPARATE ELECTRIC WATER HEATERS. ONSITE LAUNDRY ROOM AND SEPARATE BUILDING FOR TENANT STORAGE MAKE THIS AN ATTRACTIVE PROPERTY FOR TENANTS. ONSITE PAVED PARKING IS VERY CONVENIENT AND ALSO LOCATION ON A MUNICIPAL BUS ROUTE. CURRENTLY 1 UNIT VACANT. THIS IS A GOOD MONEY MAKER. FINANCIALS CAN BE RELEASED TO QUALIFIED BUYERS. (id:27). Still available at ListedBuy!
$ 1,295,000
52 Prospect Street, Tilbury, ON, N0P 2L0 house for sale | Listing ID 26020 | Royal LePage
View photo
House · for sale
$ 369,900
52 Prospect Street, Tilbury, ON, N0P 2L0 house for sale | Listing ID 26020 | Royal LePage
Port Lambton
· House
· Garden · Parking
Port Lambton · House · Garden · Parking
Welcome to this well-cared-for and clean 3-bedroom bungalow, ideally situated on a quiet dead-end street close to downtown. Offering immediate possession, this home is an excellent opportunity for first-time buyers, investors, or those looking to downsize. The thoughtfully maintained property features a nicely landscaped yard, inviting covered front porch, and a single detached garage with hydro. Inside, you’ll find plenty of closet and storage space, including convenient pull-down attic stairs. Recent updates include a tub enclosure, toilet, windows and doors, kitchen countertops, additional attic insulation, and garage door opener. Appliances are included, featuring a refrigerator, stove, washer and dryer. Vacant and easy to show—this move-in-ready home is ready for its next owner! (Id: 27)
$ 369,900
362 Pentilly, Tecumseh, ON, N8N 2K9 house for sale | Listing ID 26022 | Royal LePage
View photo
House · for sale
$ 1,029,900
362 Pentilly, Tecumseh, ON, N8N 2K9 house for sale | Listing ID 26022 | Royal LePage
Port Lambton
· House
· Sauna · Swimming pool
Port Lambton · House · Sauna · Swimming pool
Some streets in Tecumseh rarely see a listing. Pentilly is one of them. And when a home like 362 Pentilly finally comes to market, it commands attention. Overlooking the fairways of the private Beach Grove Golf and Country Club this one-of-a-kind property offers over 3,100 sq ft above grade plus an additional 480 sq ft below grade — designed around a lifestyle difficult to replicate in the region. At the heart of this home is the impressive 1,300 sq ft addition housing a private indoor inground pool retreat — a rare amenity that transforms everyday living. Step beyond the glass sliding doors into your private oasis complete with an inground pool, sauna, putting green, pool storage room, and mechanical room. Rain or shine, this space delivers. A separate side addition expands the home further, adding a formal dining room and second living room — spaces that elevate the entertaining potential and give the floor plan a sense of flow and generosity hard to find. The main home offers a 3+1
$ 1,029,900

Get email alerts

Don't miss out: be the first to know about new properties

The alert was correctly created

On subscribing you accept the conditions of use and the privacy policy
Alert
Receive new ads in your inbox
Save this search
Receive alerts for new listings

We'll send you an email when we have new properties for: "Houses for sale in Port Lambton"

The alert was correctly created

London
Strathroy
Get email alerts and be the first to see new listings
Required field
On subscribing I accept the terms of the privacy policy
Perfect! You'll soon start receiving new listings via email
Alert
Receive an email when we have new ads for Houses for sale in Port Lambton
Save this search
Filters

Bedrooms

Area (sq.ft)

sq.ft
sq.ft

Price

$
$

Filter by property type

Bathrooms

Clear all filters
Receive notifications when new entries are published.