877 houses for sale in Essex

1954 Ocean Boulevard, Chatham Kent, ON, N0P 2P0 house for sale | Listing ID X13430 | Royal LePage
View photo
House · for sale
$ 999,995
1954 Ocean Boulevard, Chatham Kent, ON, N0P 2P0 house for sale | Listing ID X13430 | Royal LePage
Essex
· House
· Swimming pool
Essex · House · Swimming pool
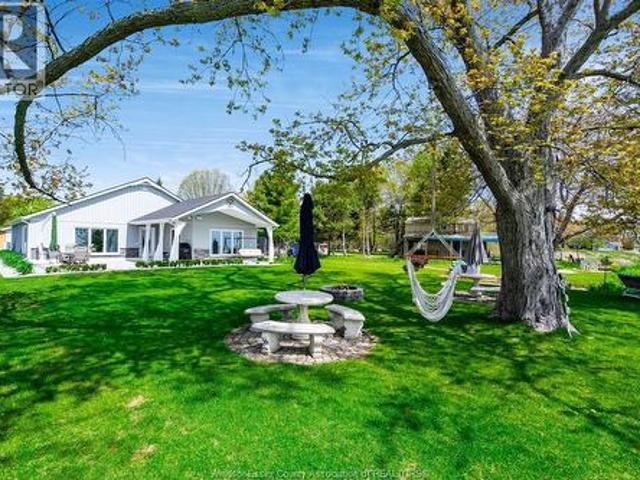
Turn-key investment opportunity ideally suited for short-term rental use. This fully furnished property offers immediate income potential as an Airbnb, with strong appeal for vacationers and extended stays alike. Enjoy a private pool and stunning waterfront setting, offering guests a true resort-style experience with beautiful views and direct access to the water. Thoughtfully maintained and move-in ready, the home features a seamless blend of comfort and style, making it attractive to guests seeking a hassle-free stay. Conveniently located near local amenities, dining, and attractions, this property is perfectly positioned to maximize occupancy and rental returns. An excellent opportunity for investors or buyers looking to generate passive income from day one. (Id: 27)
$ 999,995
453 Gregory, Wheatley, ON, N0P 2P0 house for sale | Listing ID 26017 | Royal LePage
View photo
House · for sale
$ 674,900
453 Gregory, Wheatley, ON, N0P 2P0 house for sale | Listing ID 26017 | Royal LePage
Essex
· House
· Garden · Fireplace · Swimming pool · Parking · Cellar
Essex · House · Garden · Fireplace · Swimming pool · Parking · Cellar
Set on a beautifully landscaped 90’ x 184’ corner lot, your 1.5-storey Gord Meuser-built home is ideally located just steps from Wheatley Provincial Park and Lake Erie. Mature trees and an expansive yard create the feeling of your own park, complete with multiple seating areas and and firepit, new backyard concrete, a poured aggregate driveway and an invisible fence. Inside offers over 2000 sq. Ft. of living space in addition to a full basement; an exceptional setting for comfortable family living. The open-concept main floor features a gourmet custom oak kitchen with newer granite countertops, an inviting living room with backyard access, a gas fireplace, and a separate spacious dining area. The main floor primary bedroom includes a private ensuite with a Jacuzzi tub and corner shower. A convenient laundry/mudroom, two-piece bathroom and direct access to the heated, cooled and insulated garage complete this level. Upstairs offers two generously sized bedrooms and a full bathroom with
$ 674,900
5474 Morris Line, Merlin, ON, N0P 1W0 house for sale | Listing ID 26016 | Royal LePage
View photo
House · for sale
$ 1,199,000
5474 Morris Line, Merlin, ON, N0P 1W0 house for sale | Listing ID 26016 | Royal LePage
Essex
· House
· Patio · Sauna · Swimming pool · Parking
Essex · House · Patio · Sauna · Swimming pool · Parking
Discover your own private country oasis in this exquisite 4-bedroom, 4-bath rancher offering over 2,500 sq ft of luxurious living space designed for comfort, style, and functionality. This stunning home features an open-concept layout ideal for entertaining, highlighted by a modern chef’s kitchen renovated in 2020, spacious living areas with serene sunset views, and a warm, elegant atmosphere throughout. The primary suite offers a spa-inspired ensuite and walk-in closet, while a second bedroom with its own ensuite provides the perfect retreat for guests. The lower level is an entertainer’s dream, featuring a private sauna, expansive games room, and custom bar, flowing seamlessly to a covered outdoor patio complete with a hot tub, granite bar, and full bbq station for year-round enjoyment. The property includes a heated 2,064 sq ft garage with 200 amp service, in-floor heating, and a 2021 roof, as well as a 4,000 sq ft barn/workshop with updated 200 amp electrical (2021) and wood stove
$ 1,199,000
42 Middleton Line, Wheatley, ON, N0P 2P0 house for sale | Listing ID 26016 | Royal LePage
View photo
House · for sale
$ 799,900
42 Middleton Line, Wheatley, ON, N0P 2P0 house for sale | Listing ID 26016 | Royal LePage
Essex
· House
· Parking · Swimming pool
Essex · House · Parking · Swimming pool
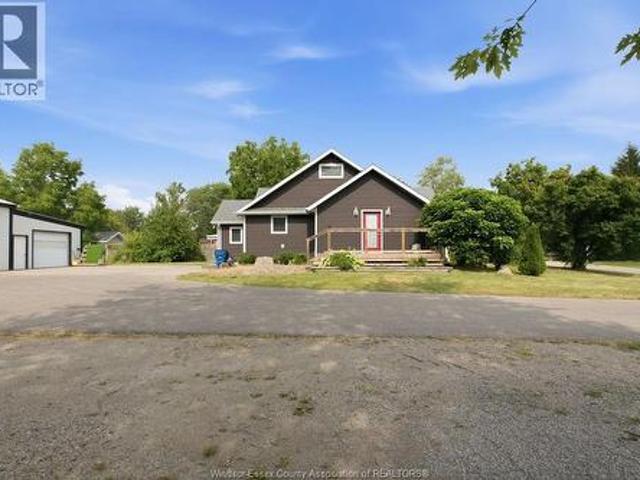
Welcome to your dream home in Wheatley, Ontario! This charming 1 3/4 storey residence offers a perfect blend of comfort, functionality, and outdoor living. Situated on over half an acre of land, this property boasts fantastic amenities including an in-ground pool, hot tub, double car garage, and a spacious barn equipped with heat, air, and hydro. This home is move in ready, with a new furnace, air-conditioner, sump pump and hot water on demand. The Kitchen, bathroom and lighting have been updated throughout the house. All new appliances. The barn has been fully insulated with brand new split ductless heating and cooling system. You don't want to miss the opportunity to make this exceptional property your own. Schedule a showing today and experience the luxurious lifestyle and endless possibilities that await you. I have included the list of upgrades in the attachments icon
$ 799,900
67 Azar Avenue, Tilbury, ON, N0P 2L0 house for sale | Listing ID 26017 | Royal LePage
View photo
House · for sale
$ 549,000
New
67 Azar Avenue, Tilbury, ON, N0P 2L0 house for sale | Listing ID 26017 | Royal LePage
Essex
· House
· Patio · Garden · Office room · Deck · Swimming pool · Parking
Essex · House · Patio · Garden · Office room · Deck · Swimming pool · Parking
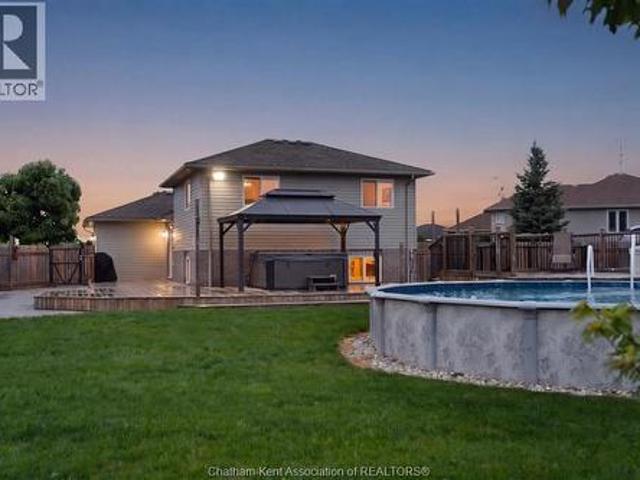
Located in Tilbury, one of Chatham-Kent's most welcoming small towns, 67 Azar Avenue offers the kind of property that takes years to find and minutes to fall in love with. Located on a quiet cul-de-sac backing onto open green space with no rear neighbours, this 4-bedroom, 2-bathroom, 4-level backsplit sits on just under half an acre and is an entertainer's dream. This 1/2 acre, fully fenced yard comes with an above-ground pool, pool house and more. A double-wide gate with side yard parking for a trailer or camper, this outdoor space delivers the kind of summer living that defines small town life at its best. Patio doors off the main floor island eating area open directly to the pool deck, connecting indoor and outdoor living seamlessly. Inside the home is bright and functional. The primary bedroom includes a walk-in closet & the finished lower level offers a fourth bedroom with its own walk-in closet. Ideal for guests, teenagers, or extended family. A dedicated office adds flexibility
$ 549,000
617 Talbot Trail, Wheatley, ON, N0P 2P0 house for sale | Listing ID 26017 | Royal LePage
View photo
House · for sale
$ 489,900
Updated
617 Talbot Trail, Wheatley, ON, N0P 2P0 house for sale | Listing ID 26017 | Royal LePage
Essex
· House
· Office room · Parking · Air conditioning · Cellar
Essex · House · Office room · Parking · Air conditioning · Cellar
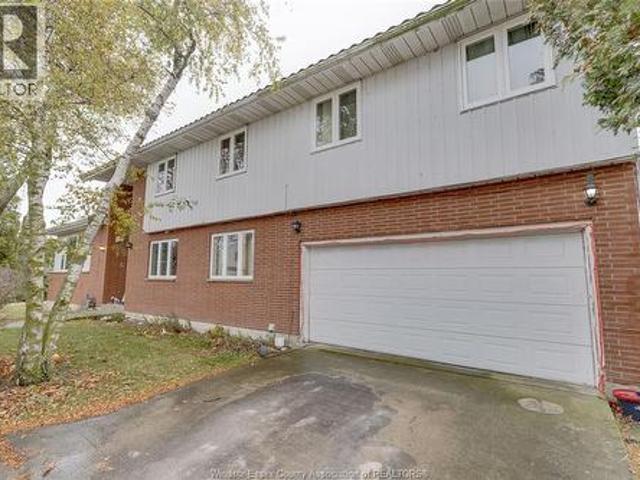
This extensively updated 1.5 storey home in Wheatley puts you just minutes from Wheatley Provincial Park, Talbot Trail Golf Club, and the beach, all on a private 0.69 acre lot with no rear neighbours. The 2,560 (sqft heated workshop (2014) has multiple garage doors, a private office, dedicated work areas, and a full rec space with a custom bar and kitchen. A rare setup offering many uses or potential rental income. Inside, custom woodwork carries throughout the home: a custom granite kitchen with pantry and pro-style column fridge & freeser, detailed trim, primary bedroom built-ins, and a living room entertainment centre. Three bedrooms and two updated bathrooms on the main floor, a private primary suite upstairs, and a finished basement with two bonus rooms and living space. Roof approx 6 years, furnace & AC Nov/2012. (Id: 27)
$ 489,900
21072 Pier Road, Wheatley, ON, N0P 2P0 house for sale | Listing ID 26017 | Royal LePage
View photo
House · for sale
$ 879,900
21072 Pier Road, Wheatley, ON, N0P 2P0 house for sale | Listing ID 26017 | Royal LePage
Essex
· House
· Garden · Parking · Air conditioning
Essex · House · Garden · Parking · Air conditioning
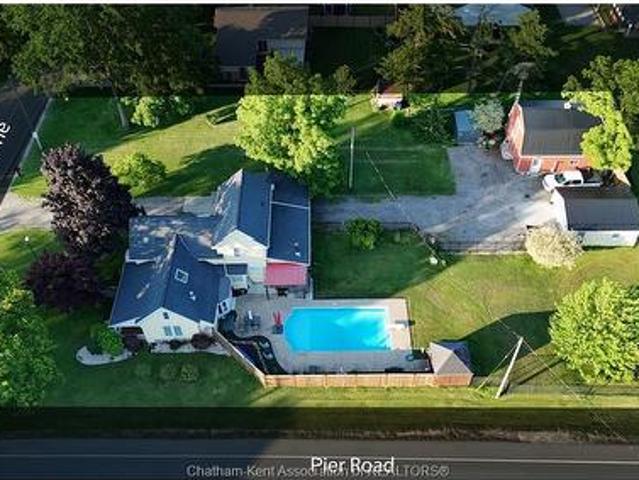
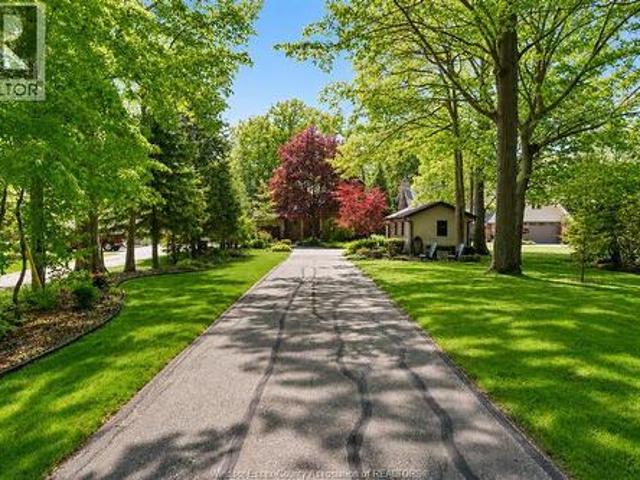
Welcome to 21072 Pier Rd, a private country retreat where timeless craftsmanship meets breathtaking natural beauty. Built on solid post and beam construction, this full brick home is nestled on just under 1 acre of beautifully treed and landscaped property overlooking the west branch of two creeks with waterfront views leading to Lake Erie. A winding, tree-lined driveway and storybook gardens create an unforgettable first impression. Inside, a stunning foyer with soaring 30-foot ceilings and exposed pine beams sets the tone. The spacious main floor features a primary bedroom with ensuite, convenient main floor laundry, heated floors, and an inviting kitchen with granite countertops. Large windows throughout fill the home with natural light and showcase the picturesque surroundings. Upstairs offers two oversized bedrooms and a full bath. Additional features include an attached single garage, detached single garage, underground sprinklers, roof (2018), and furnace and A/C (2024). (Id: 27
$ 879,900
4996 Badder Line, Merlin, ON, N0P 1W0 house for sale | Listing ID 26017 | Royal LePage
View photo
House · for sale
$ 1,199,000
4996 Badder Line, Merlin, ON, N0P 1W0 house for sale | Listing ID 26017 | Royal LePage
Essex
· House
Essex · House
This home features 4 bedrooms, 3 bathrooms and a large kitchen area. On the property sit four large sheds; two of the four sheds are heated. Each shed has its own hydro system. 1 Shed is currently leased for $1400/month. The potential rent for all sheds is approximately $7,400/month. The house sits on 2.6 acres with a large fire pit surrounded by a concrete slab. This home is available for the registration of offers. (Id: 27)
$ 1,199,000
106 Canal Street East, Tilbury, ON, N0P 2L0 house for sale | Listing ID 26017 | Royal LePage
View photo
House · for sale
$ 395,000
106 Canal Street East, Tilbury, ON, N0P 2L0 house for sale | Listing ID 26017 | Royal LePage
Essex
· House
· Garden · Parking · Deck · Swimming pool · Equipped kitchen
Essex · House · Garden · Parking · Deck · Swimming pool · Equipped kitchen
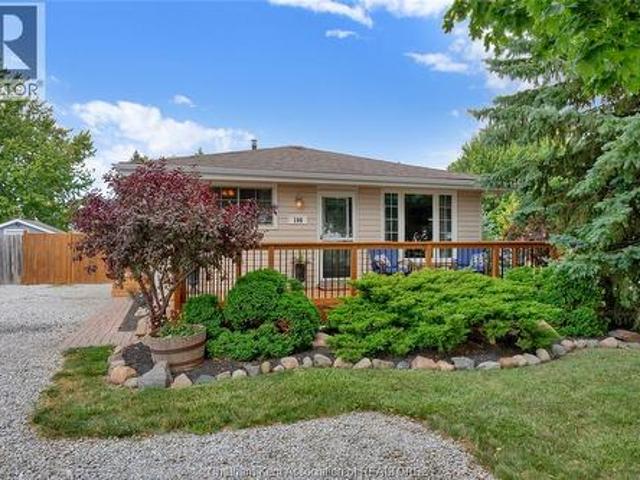
This home has been exceptionally cared for and has been thoughtfully updated over the years. Enjoy the convenience of having everything on one floor. 3 nice sized bedrooms with updated flooring, an eat in kitchen with maple cabinets and dishwasher, plus a front deck that is perfect for enjoying your morning coffee. The large fully fenced yard has an above ground pool and access to the double detached garage with lots of storage space – including a drop down staircase with more storage above. There is no shortage of parking with both a side and front driveway. This home is move in ready and perfect for those looking to downsize or step into home ownership. (Id: 27)
$ 395,000
341 Concession Line 1, Wheatley, ON, N0P 2P0 house for sale.
View photo
House · for sale
$ 749,800
$ 443/sq.ft
341 Concession Line 1, Wheatley, ON, N0P 2P0 house for sale.
Essex
· 1,690 sq.ft · 5 Bedrooms · 3 Baths · House
· Patio
Essex · 1,690 sq.ft · 5 Bedrooms · 3 Baths · House · Patio
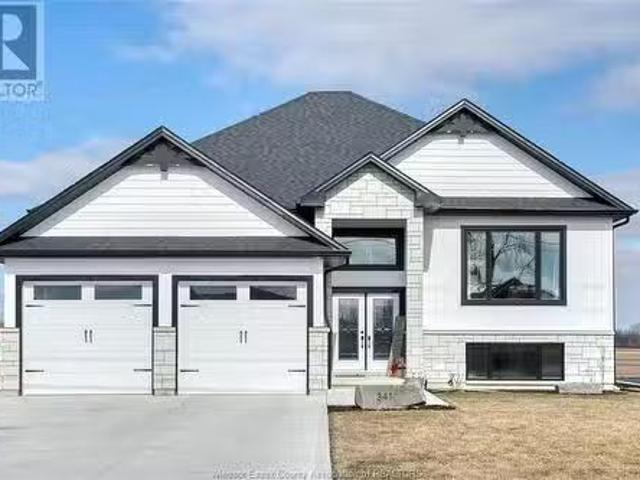
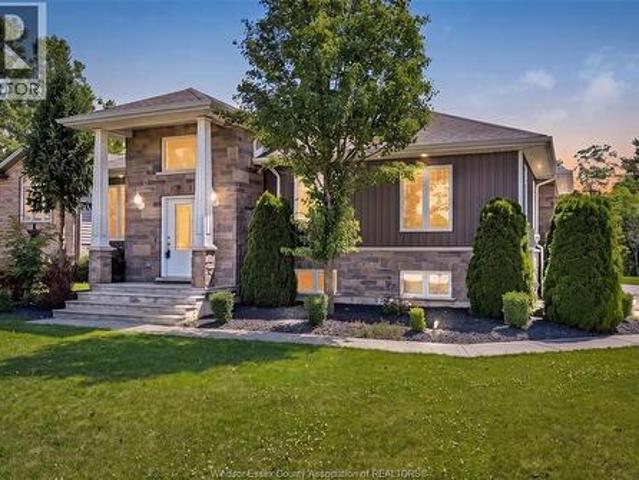
Welcome to this beautifully crafted 3+2 bedroom raised ranch home, where modern elegance meets everyday convenience. Nestled in the heart of Wheatley, this brand-new home boasts 3 full bathrooms and luxurious quartz countertops throughout. The open-concept main level features a bright and spacious living area, a stylish kitchen with premium finishes, and a covered patio—perfect for outdoor entertaining. Enjoy the ease of main floor laundry, adding to the home’s practicality. A grade entrance leads to the fully finished lower level, complete with a rough-in for a second kitchen, offering excellent potential for multi-generational living or saleal income. With thoughtful design and upscale finishes, this home is a must-see. Don’t miss your chance to make it yours! (id:27). Still available at ListedBuy!
$ 749,800
6 St. Marie Street, Tilbury, ON, N0P 2L0 house for sale | Listing ID 26006 | Royal LePage
View photo
House · for sale
$ 469,900
6 St. Marie Street, Tilbury, ON, N0P 2L0 house for sale | Listing ID 26006 | Royal LePage
Essex
· House
· Patio · Garden · Office room
Essex · House · Patio · Garden · Office room
Completely renovated to the studs in 2022, you'll enjoy the perfect blend of efficiencies of modern construction offering piece of mind with updated systems and the space and privacy of a mature, treed neighbourhood. Sunlight pours through this home, enhanced by the new patio door. This home was thoughtfully designed maximizing space and storage potential. The main floor primary bedroom adds everyday ease, while the two additional bedrooms and powder room upstairs is ideal for family, guests or a home office. Tucked away on a quiet dead end street, the large fully fenced yard is the perfect backdrop for family gatherings or spending a relaxing evening. There is a gas bbq hookup for added convenience. It's steps away from all amenities and under a 10 minute walk to Memorial Park. This home is sure to please and with all appliances included, there is nothing to do but move in! (Id: 7525)
$ 469,900
3280 Talbot Trail, Wheatley, ON, N0P 2P0 house for sale | Listing ID 26016 | Royal LePage
View photo
House · for sale
$ 1,099,999
3280 Talbot Trail, Wheatley, ON, N0P 2P0 house for sale | Listing ID 26016 | Royal LePage
Essex
· House
· Balcony · Fireplace · Parking · Deck · Air conditioning
Essex · House · Balcony · Fireplace · Parking · Deck · Air conditioning
Approx 3200 sq ft 2 storey home built in 1990 on over an acre of protected waterfront on Lake Erie, steel staircase with gradual slope down to the water, sandy beach with deck, jetty out into the lake with platform, this home boasts duraloc shingles, vinyl windows, 4 season sunroom with wood stove, 4 bedrooms, 2 full baths, 2 fireplaces, forced air gas furnace and central air, balcony overlooks great room with vaulted ceiling and huge window to view the lake, detached garage. Less than an hour to Windsor or London. (Id: 27)
$ 1,099,999
24122 Poppe Road, Tilbury, ON, N0P 2L0 house for sale | Listing ID 26015 | Royal LePage
View photo
House · for sale
$ 888,888
24122 Poppe Road, Tilbury, ON, N0P 2L0 house for sale | Listing ID 26015 | Royal LePage
Essex
· House
· Parking · Fireplace · Deck
Essex · House · Parking · Fireplace · Deck
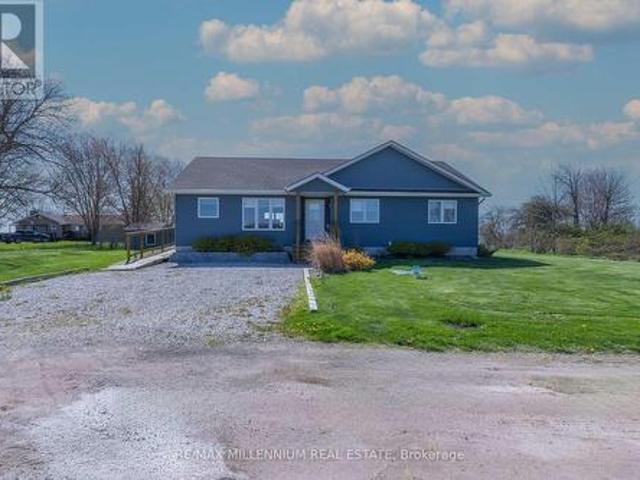
Nature lovers paradise! This exceptional brick ranch offers the perfect blend of privacy, comfort, and waterfront living, situated on 2.673 beautifully groomed acres with over 800ft of frontage on Jeanettes Creek. This property is a rare retreat for those who enjoy fishing, boating, birdwatching, hunting, or simply peaceful surroundings. This home features 3 spacious bedrooms, 2 full baths and 2 fireplaces with a bright living room that walks out to a large deck overlooking the scenic property. Car enthusiasts and hobbyists will appreciate the attached insulated 2 car garage, along with a separate 32x31 workshop complete with concrete floor and mezzanine. Additional highlights include 200 AMP service, municipal water and a private floating dock. Impeccably maintained inside and out, this is one-of-a-kind property offering country style with everyday convenience (id: 27)
$ 888,888
21107 Mclean Road, Wheatley, ON, N0P 2P0 house for sale | Listing ID 26011 | Royal LePage
View photo
House · for sale
$ 679,900
21107 Mclean Road, Wheatley, ON, N0P 2P0 house for sale | Listing ID 26011 | Royal LePage
Essex
· House
· Patio · Garden · Parking · Swimming pool · Cellar
Essex · House · Patio · Garden · Parking · Swimming pool · Cellar
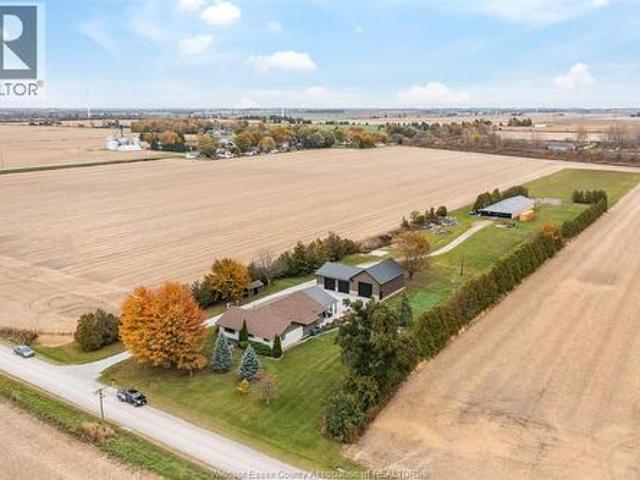
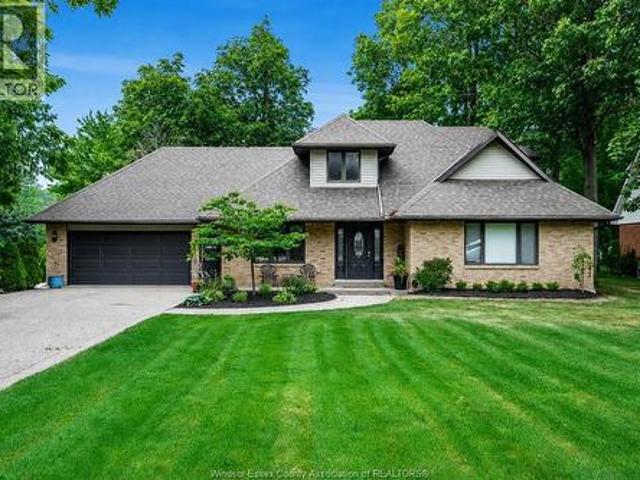
Stunning 7-yr-old brick/stone ranch offers nearly 3000sqft of beautifully finished living space on a quiet dead-end street, w/ a finished concrete drive that accommodates 6+ cars! Featuring 4 spacious bedrooms w/ primary walk-in closet & ensuite bath, 2 full baths, and an open-concept layout with a gourmet kitchen w/ loads of cupboards, walk-in pantry, premium porcelain floors & patio door to spacious sundeck. Huge lot being 75’x174’ w/ fully fenced private backyard with no rear neighbours is a dream; featuring a play set, semi-inground pool, large sundeck and lrg storage shed. Enjoy effortless entertaining with two large living spaces, no carpet, reverse osmosis water system, & attached double car garage w/ inside entry. Neutral tones throughout & huge finished basement make this home move-in ready. Only minutes from lake erie, wheatley harbour and boat launch. Steps away from the best fish truck in town. Don't miss the opportunity to call this home yours today! (Id: 27)
$ 679,900
952 Hiawatha Beach, Wheatley, ON, N0P 2P0 house for sale | Listing ID 26015 | Royal LePage
View photo
House · for sale
$ 799,999
952 Hiawatha Beach, Wheatley, ON, N0P 2P0 house for sale | Listing ID 26015 | Royal LePage
Essex
· House
· Patio · Parking
Essex · House · Patio · Parking
Welcome to your private waterfront retreat in Wheatley. Where price, location & quality come together. Priced right for this 2023-built home sitting on a 50x504 ft lot w/200 ft into the water. Located 1 block from Wheatley Provincial Park, 5 min to Campers Cove & Talbot Trail Golf Club. Featuring 2 beds, 2 baths (incl. 4pc ensuite & walk-in closet), this open-concept, main floor home is perfect for entertaining or a relaxing getaway. Enjoy vaulted ceilings, panoramic lake views when you wake or while cooking in the stunning kitchen w/dual seated island & built in sink, cherry wood dovetail cabinetry & granite countertops. Relax on the covered porch, patio & Bose sound system (in/out). Built to last w/brick & vinyl board & batten exterior, metal break wall & armoured stone shoreline. High-end finishes incl. In-floor heating & stunning epoxy concrete floors. 200 AMP, municipal water w/filtration, heated 1.5 car garage. (Id: 27)
$ 799,999
121 Queen Street South, Tilbury, ON, N0P 2L0 house for sale | Listing ID 26012 | Royal LePage
View photo
House · for sale
$ 529,900
121 Queen Street South, Tilbury, ON, N0P 2L0 house for sale | Listing ID 26012 | Royal LePage
Essex
· House
· Patio · Garden · Deck · Parking
Essex · House · Patio · Garden · Deck · Parking
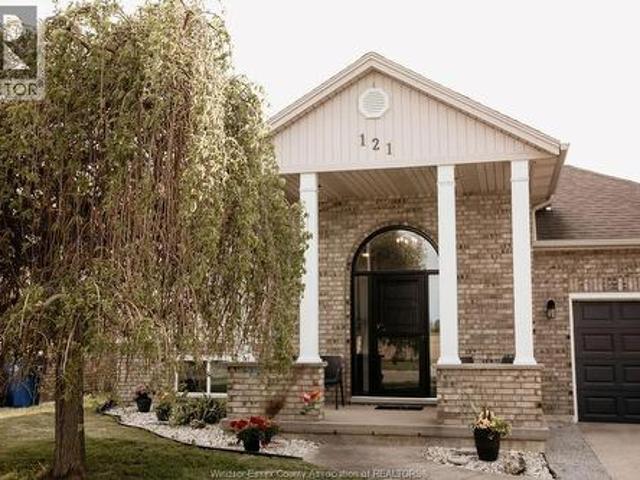
Don't miss this beautiful raised ranch home in a great neighbourhood! Close to schools, shopping, dining, golf, 401 hwy/40 hwy easy access, wineries, and many other amenities. Welcoming covered front porch with curb appeal. Upgrades: brookstone windows/doors replaced in 2023($45,000), tankless hwt 2022, battery backup sump pump(2023), samsung kitchen appliances $9000(2022), paint, and more. Main floor features a large bright eat-in kitchen with patio doors leading to tiered deck, fenced yard, fire-pit, storage shed. The main floor has large formal dining and living areas, 3 spacious bedrooms and 4 pc bath ensuite. Lower level features a lg family room/ games room with bar area/pool table/bar fridge for fun entertaining! Lower level also has a large 4th bedroom/walk in closet, 3 pc bathroom, large laundry room with plenty of storage. Convenient attached garage. This could be the home you have been waiting for! Call today for a private showing! (Id: 27)
$ 529,900
10 Lisa Street, Wheatley, ON, N0P 2P0 house for sale | Listing ID 26017 | Royal LePage
View photo
House · for sale
$ 699,900
10 Lisa Street, Wheatley, ON, N0P 2P0 house for sale | Listing ID 26017 | Royal LePage
Essex
· House
· Garden · Parking
Essex · House · Garden · Parking
This stunning executive newer built ranch nestled in one of wheatley's most desirable family-friendly neighbourhoods & on a lrg corner lot! Ideally located just steps from wheatley public school & wheatley arena. Offering the convenience families look for. Children can walk to school, sports, & activities while parents enjoy being close to everything the community has to offer. Inside you'll find a beautifully designed open-concept layout featuring a chef-inspired kitchen w/ granite countertops, a large island, & seamless flow into the dining & living area. The spacious primary suite offers a walk-in closet & private ensuite, while the fully finished lower level provides additional bedrooms, a full bath, & a generous family room. Complete w/ a triple-car attached garage, concrete driveway, & a beautifully landscaped yard backing onto greenery; this is the perfect place to call home! (Id: 27)
$ 699,900
5 Carlyle, Tilbury, ON, N0P 2L0 house for sale | Listing ID 26014 | Royal LePage
House · for sale
$ 379,999
5 Carlyle, Tilbury, ON, N0P 2L0 house for sale | Listing ID 26014 | Royal LePage
Essex
· House
· Parking
Essex · House · Parking
Nestled in one of Tilbury's most sought-after neighbourhoods, this 3-bedroom, 3-bathroom home offers an excellent opportunity for buyers looking to add their own personal touch. Conveniently located just moments from schools, parks, & downtown shopping, the property combines a desirable location with great potential. Features include an enclosed spacious porch with large windows, a long driveway with parking for up to three vehicles, and mechanical updates include the furnace and tankless hot water heater. While the interior would benefit from updating, this home presents tremendous value for handy buyers, renovators, or anyone looking to build equity in a fantastic neighbourhood. Don't miss your chance to transform this property into something truly special. (Id: 27)
$ 379,999
4714 Periwinkle Crescent, Windsor, ON, N9G 3G5 house for sal.
View photo
House · for sale
$ 779,900
$ 540/sq.ft
4714 Periwinkle Crescent, Windsor, ON, N9G 3G5 house for sal.
Essex
· 1,442 sq.ft · 5 Bedrooms · 3 Baths · House
· Cellar
Essex · 1,442 sq.ft · 5 Bedrooms · 3 Baths · House · Cellar
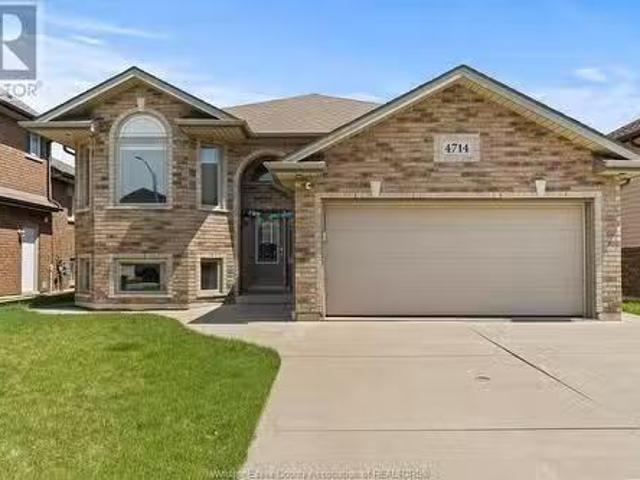
Welcome to 4714 Periwinkle Cres. – Your Ideal Family Home in the Sought-After Walker Gates Community! This immaculately maintained home features 3+2 spacious bedrooms and 2+1 full bath and is the perfect blend of comfort, functionality and style. The main level boasts an inviting layout, ideal for entertaining, with natural light flooding through large windows. The kitchen is a chefs dream, equipped with modern appliances and ample counter space. Enjoy cozy family gatherings in the adjacent dining area or relax in the comfortable living room. The separate basement offers a separate entrance, ton of natural light, privacy and independence WITH A SECOND KITHEN making it perfect for extended family or as a potential saleal space. Located just minutes from shopping, dining, parks. Pre-Inspected. (id:27). Still available at ListedBuy!
$ 779,900
450 Matthew Brady, Windsor, ON, N8S 3J6 house for sale List.
View photo
House · for sale
$ 810,000
$ 791/sq.ft
450 Matthew Brady, Windsor, ON, N8S 3J6 house for sale List.
Essex
· 1,023 sq.ft · 3 Bedrooms · 3 Baths · House
· Patio · Garden · Office room · Fireplace · Cellar
Essex · 1,023 sq.ft · 3 Bedrooms · 3 Baths · House · Patio · Garden · Office room · Fireplace · Cellar
Welcome to 450 Matthew Brady. Charming home in OLDE RIVERSIDE 3 bedrooms, 3 BATHS, MAIN FLOOR LIVING RM WITH STAINED GLASS WINDOWS, GAS FIREPLACE, DEN, KITCHEN, DINING AREA, 12 BATH & FAMILY RM WITH 2nd fireplace. Patio door leading to your fully fenced yard & beautiful peaceful gardens. Upstairs you will find 3 Bdrms & full bath. THE finished BASEMENT HAS another 3 PIECE BATH, LANDRY, LIVING AREA, Rec room area, office, den & loads of storage. STEPS TO THE WATER, CLOSE TO SHOPPING, TRAILS, SCHOOLS, PARKS AND TRANSIT. THIS ONE IS CALLING YOU HOME. (id:27). Still available at ListedBuy!
$ 810,000
3598 Rankin Avenue, Windsor, ON, N9E 3C5 house for sale | Listing ID 26011 | Royal LePage
View photo
House · for sale
$ 599,900
3598 Rankin Avenue, Windsor, ON, N9E 3C5 house for sale | Listing ID 26011 | Royal LePage
Essex
· House
· Air conditioning · Cellar
Essex · House · Air conditioning · Cellar
Welcome to 3598 Rankin, a well-updated South Windsor bungalow featuring 3 bedrooms and 1 bath on the main level, plus a 3-bedroom, 1-bath legal ADU in the finished basement with city-approved permits completed in May 2024. Both units are currently rented, offering turnkey income from closing. Recent updates include roof (2019), furnace and AC (2024), some windows (2024), and 2024 appliances. (Id: 27)
$ 599,900
1625 Everts, Windsor, ON, N9B 3E4 house for sale Listing ID.
View photo
House · for sale
$ 639,000
$ 581/sq.ft
1625 Everts, Windsor, ON, N9B 3E4 house for sale Listing ID.
Essex
· 1,098 sq.ft · 4 Bedrooms · 2 Baths · House
· Parking
Essex · 1,098 sq.ft · 4 Bedrooms · 2 Baths · House · Parking
FANTASTIC 4 LVL BACKSPLIT WATTACHED 2 CAR GARAGE, BRICK TO ROOF, 4 BDRMS, 2 FULL BATHS, UPDATED SHINGLES APPROX 8 YRS, UPDATED FURNACE & CAIR APPROX 5 YRS, UPDATED HRWD & BAMBOO FLRS. NOT TO FAR FROM THE BRIDGE THE UNIVERSITY OF WINDSOR, HOLY NAMES HIGH SCHOOL AND THE MOSQUE. WALKING DISTANCE TO ECOLE SECONDAIRE DE LAMONTE-CADILLAC AND SAINT EDMOND GRADE SCHOOL. (id:27). Still available at ListedBuy!
$ 639,000
2073 Lesperance Road, Tecumseh, ON, N8N 1Y6 house for sale | Listing ID 26017 | Royal LePage
View photo
House · for sale
$ 1,498,800
2073 Lesperance Road, Tecumseh, ON, N8N 1Y6 house for sale | Listing ID 26017 | Royal LePage
Essex
· House
· Garden · Office room · Fireplace · Swimming pool · Cellar
Essex · House · Garden · Office room · Fireplace · Swimming pool · Cellar
Welcome to 2073 Lesperance Rd, a custom-built executive home situated on an impressive 0.82-acre lot (131.05 x 274.07 ft) in one of Tecumseh's most desirable locations. Offering over 3,400 sq ft above grade plus a fully finished basement, this exceptional home features 4+1 bedrooms, 3.5 bathrooms, formal living and dining rooms, a spacious family room with fireplace, and a beautifully appointed kitchen with granite countertops, oversized island and walk-in pantry. The fully finished lower level offers incredible flexibility with a large recreation room, wet bar, bedroom, office, full bath and ample storage—ideal for entertaining, extended family or potential in-law living. Step outside to your private backyard oasis featuring a heated in-ground pool, pergola and expansive green space. Conveniently located near top-rated schools, shopping, restaurants, Highway 401 and just minutes from NextStar Energy. A rare opportunity to own a quality-built home on one of Tecumseh's premier oversized
$ 1,498,800
414 Chambers, Tecumseh, ON, N8N 4T5 house for sale | Listing ID 26016 | Royal LePage
View photo
House · for sale
$ 1,199,900
414 Chambers, Tecumseh, ON, N8N 4T5 house for sale | Listing ID 26016 | Royal LePage
Essex
· House
· Patio · Garden · Sauna · Gym · Swimming pool · Parking · Cellar
Essex · House · Patio · Garden · Sauna · Gym · Swimming pool · Parking · Cellar
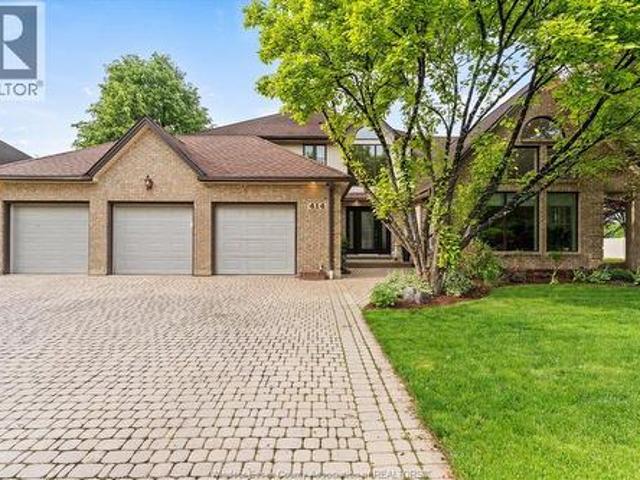
Welcome to Orchard Park, one of the area’s most sought after family neighbourhoods, backing directly onto beautiful Leffler Park with no rear neighbours and exceptional privacy. This impressive home features 3+1 bedrooms, 4 bathrooms, and a spacious open concept main floor perfect for modern living and entertaining. The updated kitchen flows seamlessly into the large living and dining areas, creating a bright and inviting space for the whole family. The second level offers 3 generous bedrooms, including a large primary suite complete with ensuite bath. The finished basement adds even more living space with a family room, additional bedroom, and dedicated gym area. Step outside to your own private backyard retreat featuring a heated saltwater inground pool, outdoor sauna, covered patio, and beautifully landscaped yard the ultimate setup for relaxing or entertaining. Additional highlights include a 3-car garage, grade entrance, amazing curb appeal, and an unbeatable location close to par
$ 1,199,900
346 Jordan Lane, Lakeshore, ON, N8N 5C3 house for sale | Listing ID 26010 | Royal LePage
View photo
House · for sale
$ 1,998,900
346 Jordan Lane, Lakeshore, ON, N8N 5C3 house for sale | Listing ID 26010 | Royal LePage
Essex
· House
· Patio · Fireplace
Essex · House · Patio · Fireplace
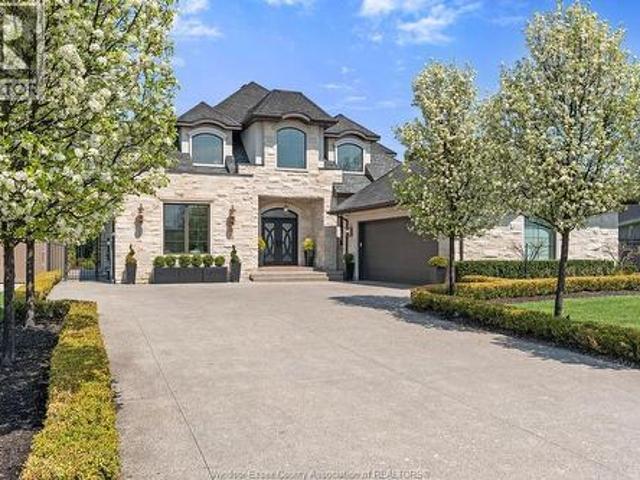
Built in 2017, this Lakeshore estate blends transitional luxury with cutting-edge technology. Fully integrated with a Crestron A/V and lighting system, the home offers seamless control throughout. The Downsview kitchen is a showpiece with an illuminated Cristallo quartzite backsplash, Thermador appliances, and a 100-bottle wine fridge. The open-concept design features soaring ceilings, rich hardwood floors, and a floor-to-ceiling fireplace. Three spacious bedrooms each include private ensuites, with a custom walk-in closet in the primary retreat. Enjoy indoor-outdoor living on the covered patio with built-in BBQ and powered screens. Exterior features timeless stonework and symmetrical landscaping. A rare offering of design, technology, and craftsmanship. (Id: 27)
$ 1,998,900

Get email alerts

Don't miss out: be the first to know about new properties

The alert was correctly created

On subscribing you accept the conditions of use and the privacy policy
Alert
Receive new ads in your inbox
Save this search
Receive alerts for new listings

We'll send you an email when we have new properties for: "Houses for sale in Essex"

The alert was correctly created

Lakeshore, Essex
Pelee
Get email alerts and be the first to see new listings
Required field
On subscribing I accept the terms of the privacy policy
Perfect! You'll soon start receiving new listings via email
Alert
Receive an email when we have new ads for Houses for sale in Essex
Save this search
Filters

Bedrooms

Area (sq.ft)

sq.ft
sq.ft

Price

$
$

Filter by property type

Bathrooms

Clear all filters
Receive notifications when new entries are published.