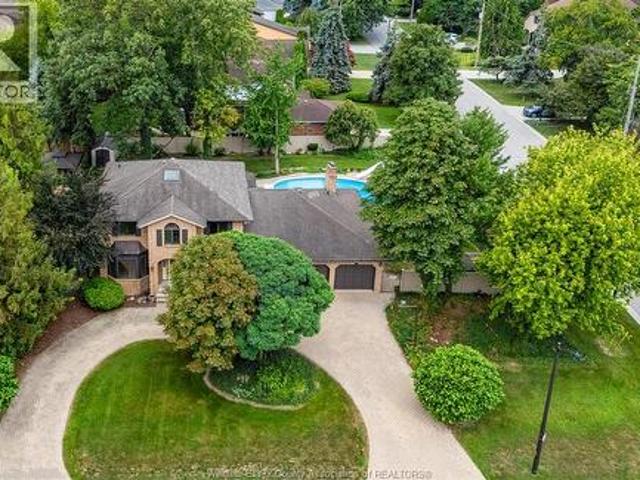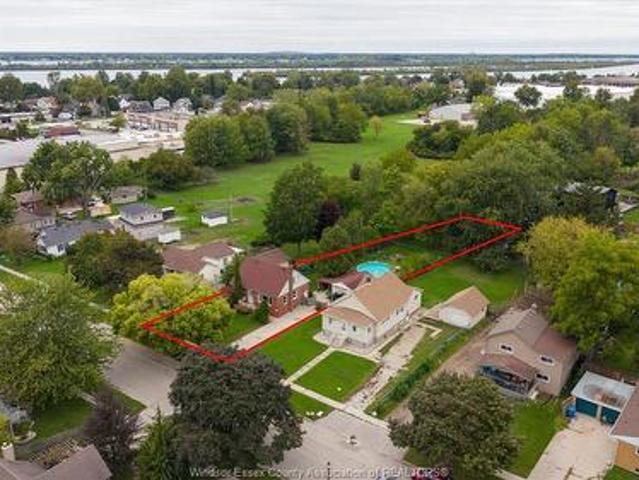
804 houses for sale in Essex

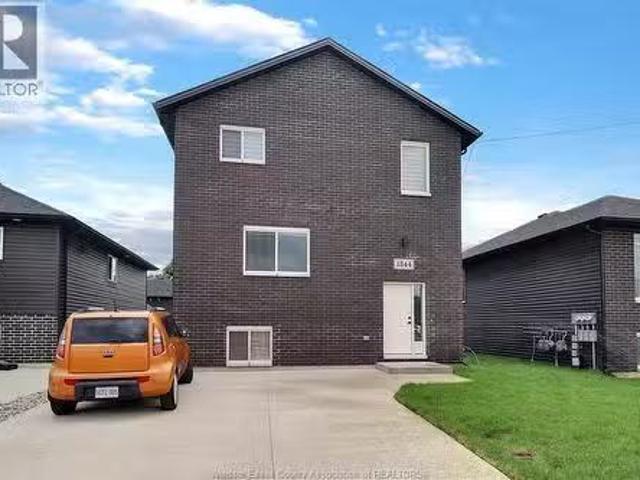
1844 Meighen Road, Windsor, ON, N8W 0B6 investment for sale.
View photo
House · for sale
$ 1,100,000
$ 1,309/sq.ft
1844 Meighen Road, Windsor, ON, N8W 0B6 investment for sale.
Essex
· 840 sq.ft · 3 Bedrooms · 2 Baths · House
· Cellar
Essex · 840 sq.ft · 3 Bedrooms · 2 Baths · House · Cellar
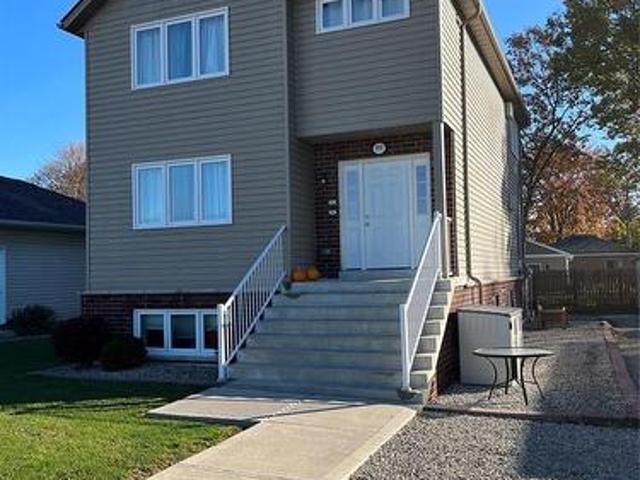
New Construction! Just Built! Exceptional Triplex Investment Opportunity! Two spacious two-story self contained units each offering 3 bedrooms, 1.5 bathrooms, kitchen, dining room, living room, in suite laundry, providing comfortable living spaces and ample room for growing families. The third unit is a self-contained 2 bedroom basement suite featuring kitchen, dining room, living room and a private ensuite bath plus an additional full bath and laundry offering appreciated tenant convenience. All appliances are included, making this a turnkey investment opportunity for both seasoned investors and those entering the multifamily market. Driveway will be finished on or before closing along with sod on front lawn. This purpose designed triplex presents investors with a high quality income producing asset with a strong tenant appeal. (id:27). Still available at ListedBuy!
$ 1,100,000
9230 Disputed Road, Lasalle, ON, N9H 0H9 house for sale | Listing ID 26022 | Royal LePage
View photo
House · for sale
$ 1,248,888
9230 Disputed Road, Lasalle, ON, N9H 0H9 house for sale | Listing ID 26022 | Royal LePage
Essex
· House
· Patio · Swimming pool
Essex · House · Patio · Swimming pool
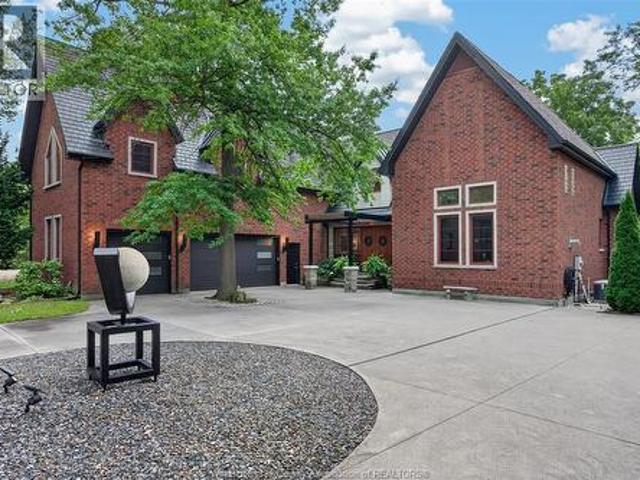
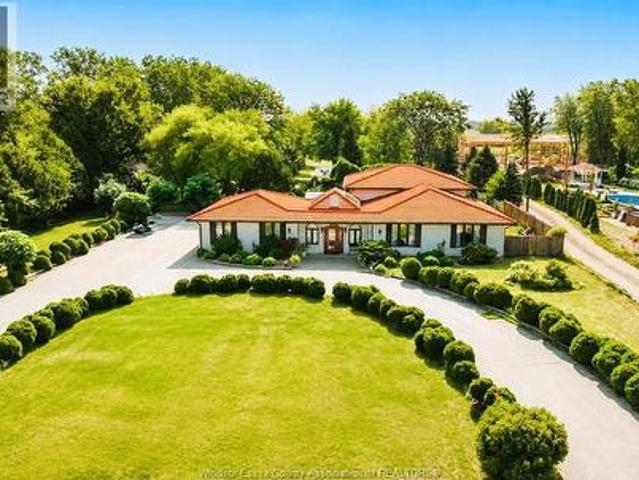
A truly irreplaceable opportunity in the heart of LaSalle. Set on over two private acres, this landmark estate combines luxury living, resort-style recreation, exceptional workspace and future commercial potential in one remarkable property. The solid brick-to-roof residence with a timeless tile roof offers 3+3 bedrooms and four full bathrooms, highlighted by a dramatic marble staircase, sculpted walls and ceilings, porcelain and ceramic finishes, and extensive granite surfaces throughout. Outdoors, enjoy an inground saltwater pool, pool house, multiple patios, a badminton/pickleball court and fruit trees creating a private retreat made for entertaining. An approximately 500-foot gravel drive leads to a substantial 24' × 50' brick-and-stone workshop with 60-amp service—ideal for contractors, entrepreneurs, collectors or serious hobbyists. With its generous land, impressive improvements and potential for future commercial use through rezoning, this is one of LaSalle’s most compelling an
$ 1,248,888
2509 Alexis Road, Windsor, ON, N8W 3Z6 house for sale | Listing ID 26015 | Royal LePage
View photo
House · for sale
$ 339,000
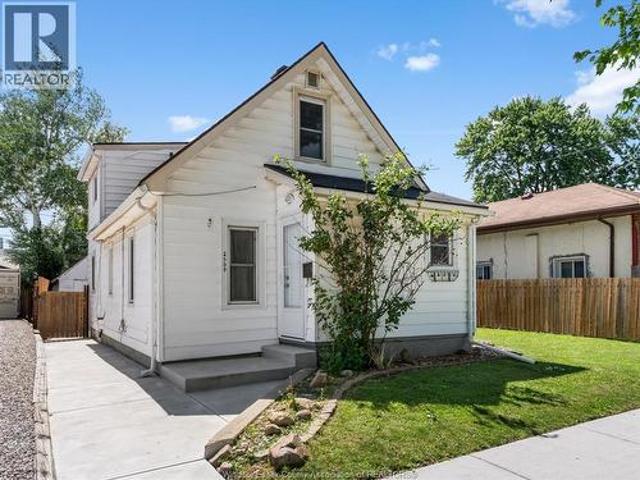
2509 Alexis Road, Windsor, ON, N8W 3Z6 house for sale | Listing ID 26015 | Royal LePage
Essex
· House
· Air conditioning
Essex · House · Air conditioning
Step inside this cozy and full of character 1½-storey home, lovingly maintained and cared for throughout. This inviting property showcases many recent updates including the roof, flooring, windows, doors, AC, and more — all completed within the last five years. The interior blends warmth and functionality, making it easy to feel right at home the moment you walk in. Upstairs features two comfortable bedrooms and a full bathroom, offering the perfect retreat for family, guests, or a private home (id: 27)
$ 339,000
6181 Silver Maple, Lasalle, ON, N9H 0C1 house for sale | Listing ID 26020 | Royal LePage
View photo
House · for sale
$ 1,049,900
6181 Silver Maple, Lasalle, ON, N9H 0C1 house for sale | Listing ID 26020 | Royal LePage
Essex
· House
· Fireplace
Essex · House · Fireplace
Welcome to an exceptional Suburban Homes built 2-storey residence offering approximately 3,200 sq ft of beautifully designed living space, refined finishes, and an impressive layout that blends elegance, comfort, and everyday functionality. Perfectly positioned in a sought-after LaSalle location with no rear neighbours, this home delivers the feel of a custom build without the wait. With immediate possession available, this is a rare opportunity to step into luxury right away. From the moment you enter, the quality is undeniable. The main floor showcases beautiful hardwood flooring, granite throughout, a warm and inviting fireplace, and an expansive open-concept living space designed for both upscale entertaining and comfortable family living. At the heart of the home is a truly stunning kitchen, finished with high-end details, generous workspace, elegant cabinetry, and a hidden pantry that keeps the space sleek, organized, and sophisticated. Offering 4 spacious bedrooms and 3 bathroom
$ 1,049,900
1631 Cherrywood Drive, Lakeshore, ON, N0R 1A0 house for sale | Listing ID 26018 | Royal LePage
View photo
House · for sale
$ 755,000
1631 Cherrywood Drive, Lakeshore, ON, N0R 1A0 house for sale | Listing ID 26018 | Royal LePage
Essex
· House
· Garden · Parking · Deck · Swimming pool
Essex · House · Garden · Parking · Deck · Swimming pool
Welcome to 1631 Cherrywood Dr. Belle River. A stunning 6 bedrooms, 3 bathroom family home offering serene privacy on a quiet dead-end street The expansive backyard boasts a sparkling pool and two generous decks, ideal for family fun, summer barbecues, or quiet relaxation. Step inside to modern updates completed in the last decade, including stylish finishes and abundant closet/ storage space throughout The heated double garage offers year-round comfort-perfect for parking, hobbies, storage, and even winter projects. This move-in ready gem blends comfort, convenience, and lasting space for a growing family or anyone seeking a reliable home to enjoy for years to come. Whether hosting or unwinding, it's your perfect retreat. Come see it today! (Id: 27)
$ 755,000
3871 Middle Sideroad, Amherstburg, ON, N9V 2Y9 house for sale | Listing ID 26024 | Royal LePage
View photo
House · for sale
$ 1,494,900
3871 Middle Sideroad, Amherstburg, ON, N9V 2Y9 house for sale | Listing ID 26024 | Royal LePage
Essex
· House
· Fireplace · Swimming pool · Parking
Essex · House · Fireplace · Swimming pool · Parking
Set on 1.12 private acres, 15 min from LaSalle & Windsor, this two-storey country estate blends Ralph Lauren elegance with soul. Soaring 16-ft ceilings, exposed beams, hardwood floors & 2 gas fireplaces set the tone. Chef's kitchen with double ovens, full-height fridge & freezer. A 38-ft screened porch, hot tub & creek views complete the picture. 4 beds, 2.5 baths, in-floor heat, triple garage with EV charging. Private, architectural & built for a life well lived. (Id: 27)
$ 1,494,900
190 Walnut Lane, Harrow, ON, N0R 1G0 house for sale | Listing ID 26025 | Royal LePage
View photo
House · for sale
$ 784,000
190 Walnut Lane, Harrow, ON, N0R 1G0 house for sale | Listing ID 26025 | Royal LePage
Essex
· House
· Parking
Essex · House · Parking
Investment Opportunity in Colchester Village! This 9-year-old duplex is ideally located on Walnut Lane in Colchester Village, overlooking picturesque farm fields with beautiful views of Lake Erie. According to Geowarehouse, the property is described as a residential property with three self-contained units, offering excellent potential for investors. Each unit features economical gas hot water heating, two bedrooms, a living room, kitchen, laundry area, and a full bathroom. The property also includes three large; owned hot water tanks, all appliances, and a private, covered, grade-level rear entrance for the lower unit. Additional features include a 1.5-car detached garage and much more! (Id: 27)
$ 784,000
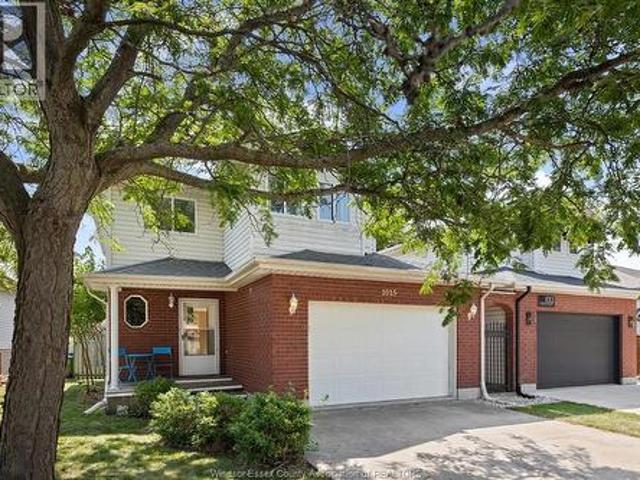
1015 King Charles, Lakeshore, ON, N0R 1A0 house for sale | Listing ID 26023 | Royal LePage
View photo
House · for sale
$ 469,900
1015 King Charles, Lakeshore, ON, N0R 1A0 house for sale | Listing ID 26023 | Royal LePage
Essex
· House
· Parking
Essex · House · Parking
Welcome to this move-in-ready 3-bedroom, 2-bathroom home in an excellent Lakeshore location! Offering a comfortable and functional layout, this well-maintained home is perfect for families, first-time buyers, or those looking to enjoy the sought-after Lakeshore lifestyle. Features include an attached garage, bright living spaces, and a skylight that brings an abundance of natural light into the home. Ideally located close to schools, parks, shopping, restaurants, and other amenities. This is an excellent opportunity to own a home in a desirable Lakeshore neighbourhood. Don’t miss your chance to make this wonderful property your own! (Id: 27)
$ 469,900
3691 Victoria, Windsor, ON, N9E 3L6 house for sale Listing.
View photo
House · for sale
$ 1,499,900
$ 834/sq.ft
3691 Victoria, Windsor, ON, N9E 3L6 house for sale Listing.
Essex
· 1,798 sq.ft · 5 Bedrooms · 7 Baths · House
· Swimming pool
Essex · 1,798 sq.ft · 5 Bedrooms · 7 Baths · House · Swimming pool
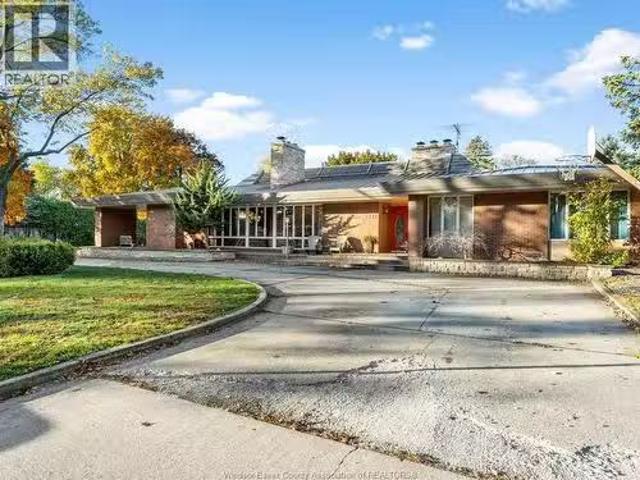
Welcome to 3691 Victoria Blvd. Nestled in the highly sought-after, prestigious South Windsor neighbourhood, this stunning sprawling ranch offers approximately 5,000 sq. ft. of living space plus a finished lower level. Featuring five spacious bedrooms and six-and-a-half bathrooms, this home was influenced by the timeless design principles of a world-renowned architect, and that inspiration shines through every inch of its thoughtfully curated layout and striking details. Set on a large corner lot, the property offers exceptional privacy with an inground pool, outdoor pool house, hot tub, landscaping, and ample space for entertaining. A truly one-of-a-kind residence that blends architectural sophistication with modern comfort, ideal for the discerning buyer seeking elegance, space, and style in South Windsor. (id:27). Still available at ListedBuy!
$ 1,499,900
105 Kim Court, Essex, ON, N8M 2Z8 house for sale | Listing ID 26024 | Royal LePage
View photo
House · for sale
$ 365,000
105 Kim Court, Essex, ON, N8M 2Z8 house for sale | Listing ID 26024 | Royal LePage
Essex
· House
· Garden · Cellar
Essex · House · Garden · Cellar
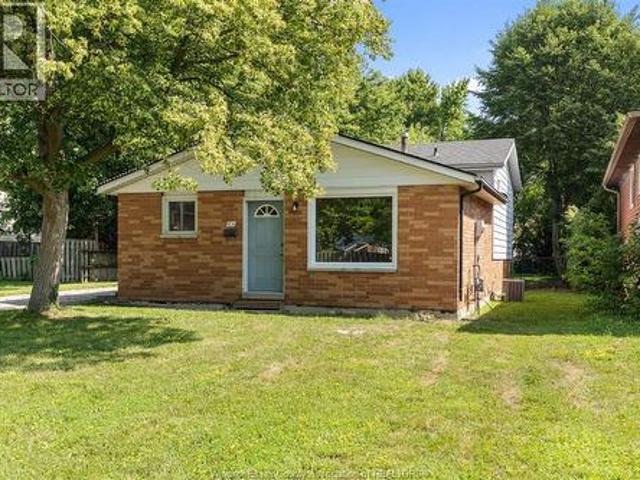
Welcome to this terrific starter home tucked away on a quiet cul-de-sac in a mature, family-friendly Essex neighbourhood! This spacious back split offers 3 bedrooms, 1 bathroom & a smart layout with room to grow. Enjoy the ease of being close to schools, shopping, sports fields & just a walkable distance to downtown Essex, where you can explore local shops, dining & everyday conveniences. Inside, this home feels bright, fresh & move-in ready, with a long list of recent updates already taken care of. Updates include roof 2011, furnace 2017, sump pump 2019, plus flooring, kitchen cabinets, tub, toilet & vanity all in 2023. Fresh paint in 2026 gives the home a clean, welcoming feel from the moment you walk in. The main living areas are comfortable & practical, while the large backyard offers plenty of space for kids, pets, gardens, future entertaining areas or simply relaxing outdoors. With 2 basement levels, you’ll have excellent storage space now, plus the option to finish them later fo
$ 365,000
137 Gary Avenue, Lasalle, ON, N9J 1V3 house for sale | Listing ID 26023 | Royal LePage
View photo
House · for sale
$ 829,900
137 Gary Avenue, Lasalle, ON, N9J 1V3 house for sale | Listing ID 26023 | Royal LePage
Essex
· House
· Fireplace · Deck
Essex · House · Fireplace · Deck
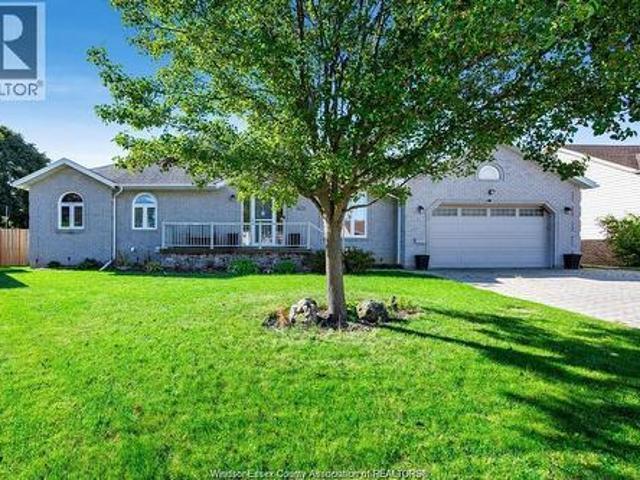
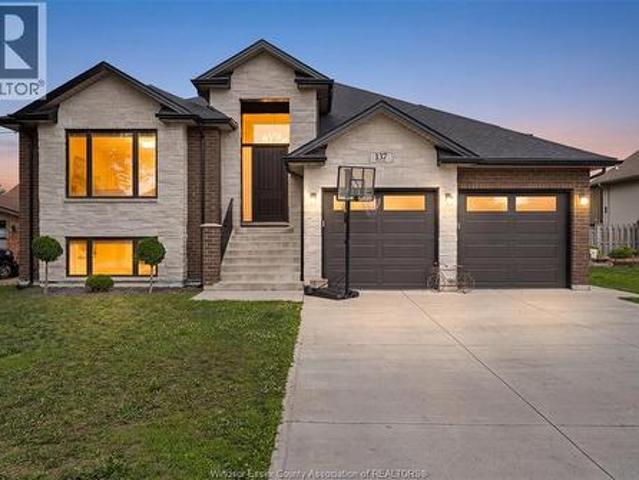
Welcome to this stunning stone and brick ranch in the heart of LaSalle. Offering approximately 1,839 sq. Ft. on the main level, this beautifully finished home showcases engineered hardwood and porcelain tile flooring, a spacious living room with an electric fireplace, and elegant tray ceilings with accent lighting. The gourmet kitchen is designed to impress, featuring a large quartz waterfall island, premium appliances, a coffee bar, and a walk-in pantry. With 6 spacious bedrooms and 4 full bathrooms, including 2 bedrooms with private ensuites, this home provides exceptional space for growing families or multi-generational living. Convenient main-floor laundry adds to the home's functionality. The fully finished lower level is ideal for entertaining or extended family living, complete with a second kitchen featuring granite countertops and a large family room. Step outside to enjoy the covered rear deck with pot lights and a ceiling fan, creating the perfect outdoor space to relax or h
$ 829,900
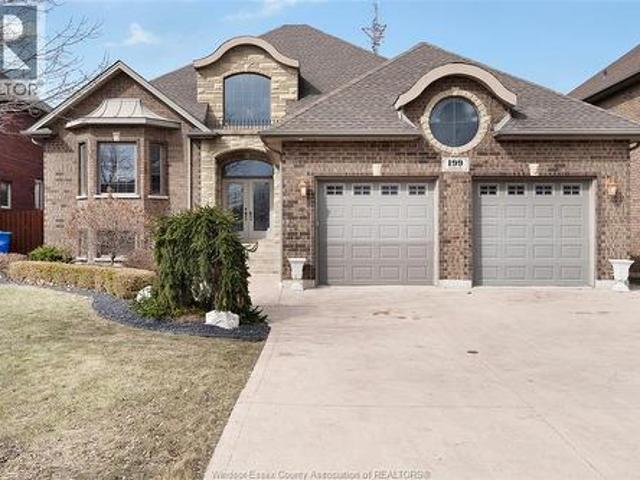
199 Ellison, Leamington, ON, N8H 0A2 house for sale | Listing ID 26020 | Royal LePage
View photo
House · for sale
$ 849,000
199 Ellison, Leamington, ON, N8H 0A2 house for sale | Listing ID 26020 | Royal LePage
Essex
· House
· Parking · Balcony · Fireplace · Deck
Essex · House · Parking · Balcony · Fireplace · Deck
Custom Built Full Brick & Stone Home in sought after area of fine homes. Beautiful entryway to a fully finished home with quality materials such as real wood doors & trim with hardwood flooring & granite countertops on all levels. Featuring open concept kitchen, dining and family area, custom cabinetry & spacious rooms. 4 bedrooms & 4 full baths, w/multiple walk-in closets and ensuites, 2 fireplaces, partly covered walk-out elevated deck off main kitchen great for outdoor entertaining, covered walk-out balcony off bedroom and a full 2nd kitchen, perfect for in-law suite, multi family or investment. Over-sized 2 car garage, sprinkler system, security system, cold room, central vac & main floor laundry and multiple cabinets for storage. This home is ideally located near schools, parks, hospitals, and local amenities. (Id: 27)
$ 849,000
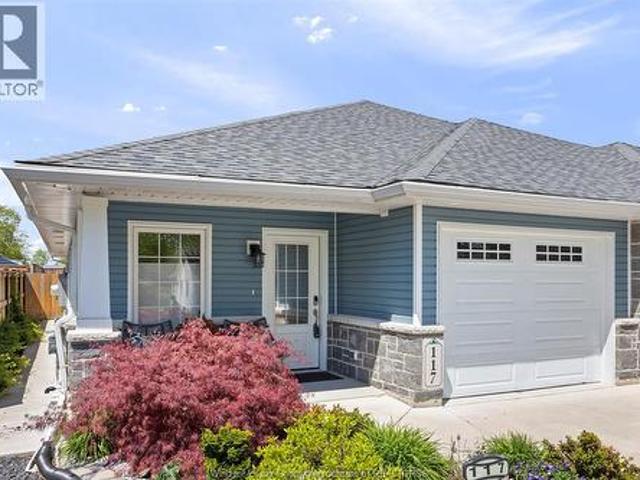
117 Arthur Street North, Harrow, ON, N0R 1G0 house for sale | Listing ID 26019 | Royal LePage
View photo
House · for sale
$ 599,000
117 Arthur Street North, Harrow, ON, N0R 1G0 house for sale | Listing ID 26019 | Royal LePage
Essex
· House
· Patio · Garden
Essex · House · Patio · Garden
Immaculate semi-detached ranch in the sought-after Hawksview Villas development in Harrow (just 10 minutes from Colchester and its reowned wineries and Lake Erie). Filled with luxurious updates, the gourmet kitchen showcases elegant granite countertops and flows seamlessly into a warm, welcoming living area. The spacious primary bedroom offers a serene retreat with a spa-inspired ensuite, heated floors, and an expansive walk-in closet. Step outside to your private backyard oasis, where lush, meticulously landscaped gardens surround a generous patio—perfect for alfresco dining and peaceful evenings among vibrant blooms. The fully finished lower level including second kitchen and additional spa like bathroom provides outstanding flexibility: create an in-law suite, generate extra income, or design the ultimate entertainment space. This low-maintenance gem also features stunning hardwood floors, main floor laundry, new gutter guards, and exceptional curb appeal. (Id: 27)
$ 599,000
3592 Sutton Avenue, Windsor, ON, N9E 0A6 house for sale | Listing ID 26024 | Royal LePage
View photo
House · for sale
$ 1,019,900
3592 Sutton Avenue, Windsor, ON, N9E 0A6 house for sale | Listing ID 26024 | Royal LePage
Essex
· House
· Fireplace
Essex · House · Fireplace
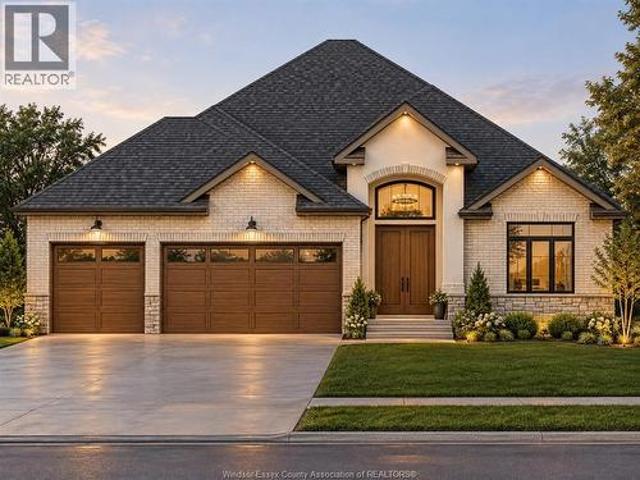
Price includes hst rebate! Fantastic new home opportunity built by j rauti custom homes on sutton court, a private cul-de-sac featuring 4 large building lots with 3 featuring no rear neighbors! Including luxurious granite & quartz countertops, porcelain tile & engineered hardwood flooring, as well as custom woodwork on the staircase and fireplace, the options and selections are endless. With custom drawn floorplans, your home will be specifically designed for you and your family, with many different possibilities and inclusions. Between the custom floorplan, the highest quality finishes, and the best building locations in the city, building a home with J. Rauti is not only the best decision for you, but also for the hundreds of satisfied families who have worked with us to create their dream home. Call now to start your perfect home process. Take advantage of 7y tarion warranty. Ask about fin bsmt. *photos from another model & may not be exactly as shown. (id: 27)
$ 1,019,900
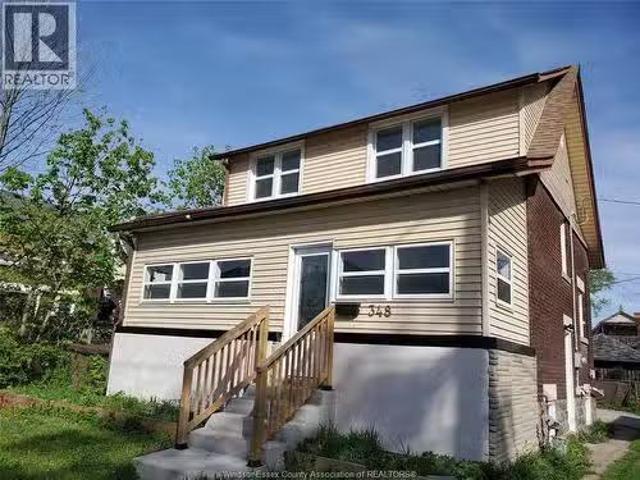
348 Caroline, Windsor, ON, N9A 6A4 house for sale Listing I.
View photo
House · for sale
$ 448,444
$ 59/sq.ft
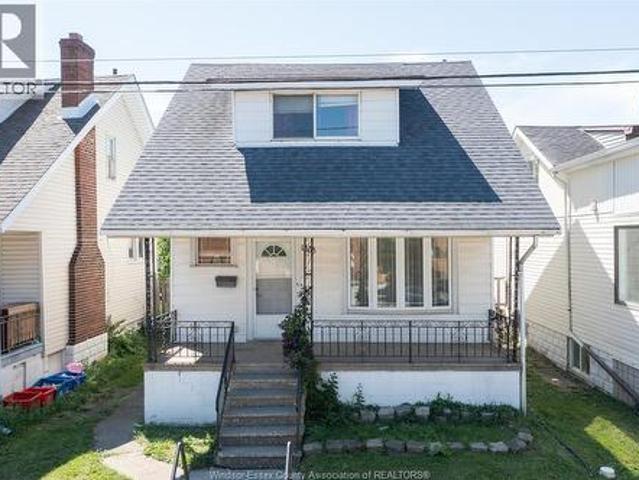
348 Caroline, Windsor, ON, N9A 6A4 house for sale Listing I.
Essex
· 7,502 sq.ft · 31 Bedrooms · 2 Baths · House
· Office room
Essex · 7,502 sq.ft · 31 Bedrooms · 2 Baths · House · Office room
TURNKEY INCOME PROPERTY – VACANT & READY FOR IMMEDIATE CASH FLOW! Welcome to this fully renovated 3+1 bedroom, 2-bath home with 2 kitchens in the heart of Windsor—perfect for investors or multi-generational living. This property offers two separate living spaces separated by professionally installed fire door. A self contained lower unit with its own kitchen and laundry and separate side entrance. making it ideal for generating strong saleal income. Income potential estimated saleal income of $2,300–$3,600 for upper and or lower unit offering excellent cash flow opportunities in today’s market. Recent Updates Include modern kitchens with updated cabinetry, countertops & finishes. Newer flooring throughout,stainless steel fridge and stove, renovated bathrooms, updated lighting fixtures, move-in ready condition no work needed. Newer one year furnace with a 10 year warranty Upper attic for extra storage space, play room for the kids, closet space or an office space. Enclosed front porch a
$ 448,444
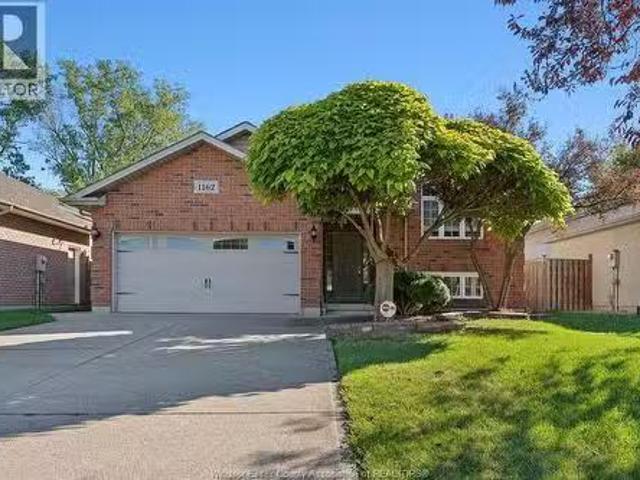
1162 Banwell Road, Windsor, ON, N8P 1J2 house for sale List.
View photo
House · for sale
$ 699,000
$ 92/sq.ft
1162 Banwell Road, Windsor, ON, N8P 1J2 house for sale List.
Essex
· 7,567 sq.ft · 31 Bedrooms · 3 Baths · House
· Fireplace · Deck · Swimming pool
Essex · 7,567 sq.ft · 31 Bedrooms · 3 Baths · House · Fireplace · Deck · Swimming pool
Welcome to 1162 Banwell, a well-cared-for home where pride of ownership absolutely shines throughout. The main floor features a generous sized kitchen and a spacious livingdining room combo, ideal for everyday living and family get togethers. The primary bedroom includes a walk-in closet and 3pc ensuite bath, complemented by two additional bedrooms and another full bath. The fully finished lower level, provides even more living space with a large family room with gas fireplace, 4th bedroom, and a beautiful 3 pc bath. Kitech plumbing replacement (2018), giving added peace of mind. Out back, you’ll find an entertainer’s dream including a pool surrounded by a privacy wrap-around deck, and a wooded lot for added peace and relaxation. Conveniently located near excellent schools, parks, and shopping, this home combines comfort, updates, and a great location! (id:27). Still available at ListedBuy!
$ 699,000
1340 Graham Sideroad, Kingsville, ON, N9Y 2S7 house for sale | Listing ID 26022 | Royal LePage
View photo
House · for sale
$ 1,350,000
1340 Graham Sideroad, Kingsville, ON, N9Y 2S7 house for sale | Listing ID 26022 | Royal LePage
Essex
· House
· Fireplace · Parking · Cellar
Essex · House · Fireplace · Parking · Cellar
Welcome to this beautifully maintained two-storey home, proudly cared for by its original owners and perfectly suited for multigenerational living. Situated on approximately half an acre backing onto a peaceful wooded lot and ravine, this exceptional property offers 5 bedrooms and 3.5 bathrooms. The spacious primary suite features a private ensuite, while the inviting main floor is warmed by a gas fireplace. A double-car garage with grade entrance and a walkout basement featuring a mother-in-law suite and natural fireplace provide excellent flexibility for extended family or independent living. Surrounded by mature, beautifully landscaped grounds, this home offers an ideal combination of space, privacy and versatility—a true pleasure to show! (Id: 27)
$ 1,350,000
1333 Wyandotte Street, Windsor, ON, N9B 1H3 house for sale | Listing ID 26016 | Royal LePage
View photo
House · for sale
$ 289,000
1333 Wyandotte Street, Windsor, ON, N9B 1H3 house for sale | Listing ID 26016 | Royal LePage
Essex
· House
Essex · House
Welcome to this spacious 5-bedroom, 2-bathroom home, offering plenty of room, flexibility and future potential. The lower level features a separate rear entrance and an additional kitchen area, making it ideal for extended family living or added household convenience. Conveniently located close to the University of Windsor, schools, shopping, public transit and the Ambassador Bridge. A great opportunity for families, first-time buyers or investors looking for space in a well-connected location. (Id: 27)
$ 289,000
581 Highway 77, Leamington, ON, N8H 3V8 house for sale | Listing ID 26005 | Royal LePage
View photo
House · for sale
$ 669,000
581 Highway 77, Leamington, ON, N8H 3V8 house for sale | Listing ID 26005 | Royal LePage
Essex
· House
· Patio
Essex · House · Patio
Recently renovated bungalow, country setting on 2 acres of land, Highway 77 by the 5th Concession. Offering 2+2 bedrooms, 2 full baths, patio. Please contact Listing Agents. (Id: 27)
$ 669,000
164 Mcleod Avenue, Amherstburg, ON, N9V 2Y8 house for sale | Listing ID 26005 | Royal LePage
View photo
House · for sale
$ 599,777
164 Mcleod Avenue, Amherstburg, ON, N9V 2Y8 house for sale | Listing ID 26005 | Royal LePage
Essex
· House
· Patio · Parking
Essex · House · Patio · Parking
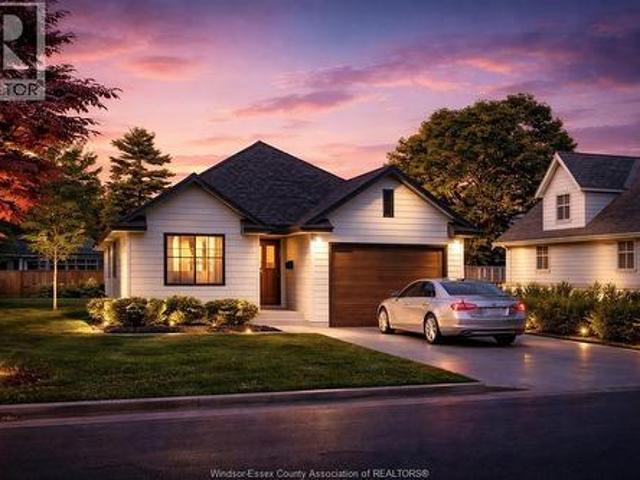
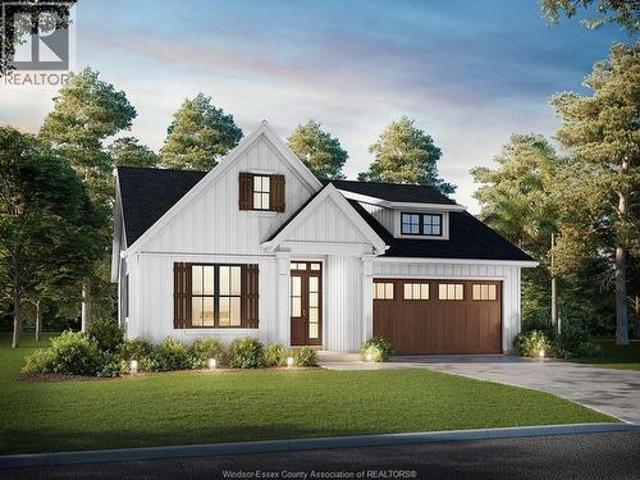
To be built. Custom Home Design at an amazing price. Coulson Design + Build presents'The Driftwood. This thoughtfully designed ranch features a bright open-concept layout where the living. Dining, and kitchen spaces flow seamlessly together, highlighted by a large island perfect for entertaining. The private primary suite includes a walk-in closet and ensuite bath. While a second bedroom and full bathroom provide flexibility for guests or a home office. Enjoy the convenience of main floor laundry, an attached garage with interior entry, and a covered rear patio ideal for relaxing or outdoor dining. Modern design. Quality construction, and outstanding value. The Driftwood delivers new home living without compromise. (Id: 27)
$ 599,777
4650 Unicorn Avenue, Windsor, ON, N9G 3E3 house for sale | Listing ID 26025 | Royal LePage
View photo
House · for sale
$ 749,900
4650 Unicorn Avenue, Windsor, ON, N9G 3E3 house for sale | Listing ID 26025 | Royal LePage
Essex
· House
· Fireplace
Essex · House · Fireplace
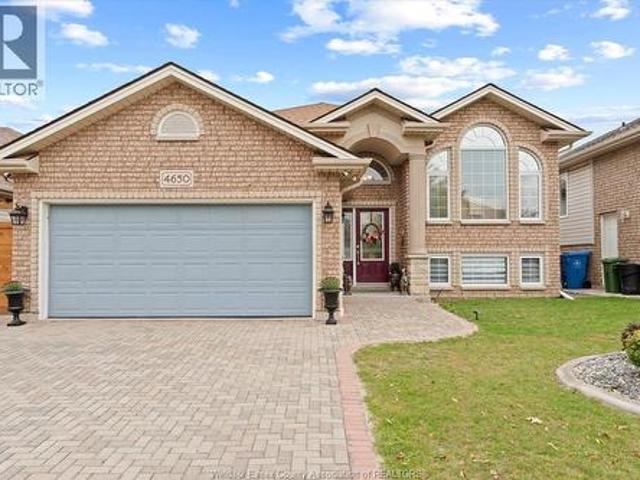
Beautifully maintained and tastefully decorated, this move-in-ready raised ranch offers 3+2 bedrooms, bathrooms, and spacious living areas with pot lighting throughout. Rich Brazilian cherrywood flooring adds warmth to the dining & living room, while the primary bedroom features a private ensuite. As well as a large eating kitchen with plenty of counter space and cabinetry. A grade entrance leads to the bright lower level, featuring a full second kitchen, two additional bedrooms, and a comfortable family room with a fireplace ideal for extra income or extended family and guests. This home offers an excellent location near schools, parks, Costco, and major shopping, with convenient access to Highway 401 and U. S. border crossings. A wonderful combination of space, comfort, and convenience. (Id: 27)
$ 749,900
90 Victoria, Essex, ON, N8M 1M7 house for sale | Listing ID 26021 | Royal LePage
View photo
House · for sale
$ 549,000
90 Victoria, Essex, ON, N8M 1M7 house for sale | Listing ID 26021 | Royal LePage
Essex
· House
· Garden · Office room · Swimming pool
Essex · House · Garden · Office room · Swimming pool
The perfect blend of character, outdoor living, and versatility awaits in this move-in ready 2 Story home on a desirable corner lot in the heart of Essex. Featuring an inviting wrap-around covered porch, multiple living spaces, and an updated kitchen with a breakfast island, this home offers both comfort and functionality. Step outside to your own private backyard oasis, complete with a fully fenced yard and an inground pool—ideal for relaxing or entertaining all summer long. Adding to the property's appeal is a detached accessory building featuring a full kitchen, with a gas stove hookup, a fridge and a 3-piece bath, offering exceptional flexibility for extended family, guests, a home office, creative space, or other lifestyle needs. Buyers to verify suitability for their intended use. Additional updates include a new 200-amp electrical panel (2026), duct cleaning (2026), and a new rental hot water tank (2026). Ideally located just minutes from Essex's vibrant Main Street, you'll enjo
$ 549,000
1050 Scofield, Windsor, ON, N9G 1L7 house for sale | Listing ID 26022 | Royal LePage
View photo
House · for sale
$ 549,900
1050 Scofield, Windsor, ON, N9G 1L7 house for sale | Listing ID 26022 | Royal LePage
Essex
· House
· Garden · Air conditioning
Essex · House · Garden · Air conditioning
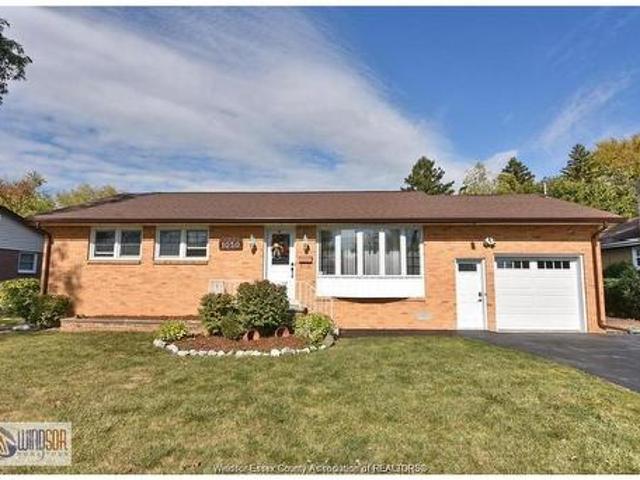
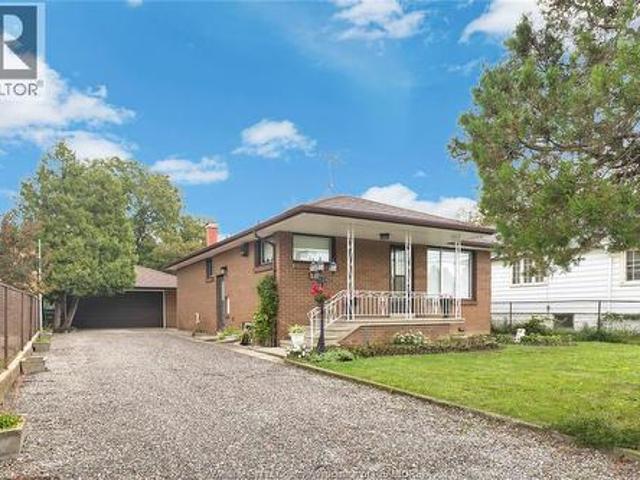
Immaculate brick ranch in desirable South Windsor! Nestled in a peaceful, family-oriented neighbourhood, this extensively renovated homefeatures 3+2 bedrooms and 1.5 bathrooms. The property highlights a stunning updated kitchen, new flooring, electrical upgrades, new A/C, and numerous modern finishes throughout. The highly functional layout includes main floor laundry along with an additional lower-levellaundry area, making it ideal for multi-generational living or future rental income potential. Outside, the massive landscaped yard offersendless possibilities for entertaining, summer BBQs, and outdoor enjoyment. Residents will enjoy the close proximity to top-rated schools, beautiful parks, and everyday necessities. This is a true turnkey property combining comfort, style, and versatility
$ 549,900
291 Murray, Amherstburg, ON, N9V 1K2 house for sale | Listing ID 26018 | Royal LePage
View photo
House · for sale
$ 499,444
291 Murray, Amherstburg, ON, N9V 1K2 house for sale | Listing ID 26018 | Royal LePage
Essex
· House
· Garden · Fireplace · Swimming pool
Essex · House · Garden · Fireplace · Swimming pool
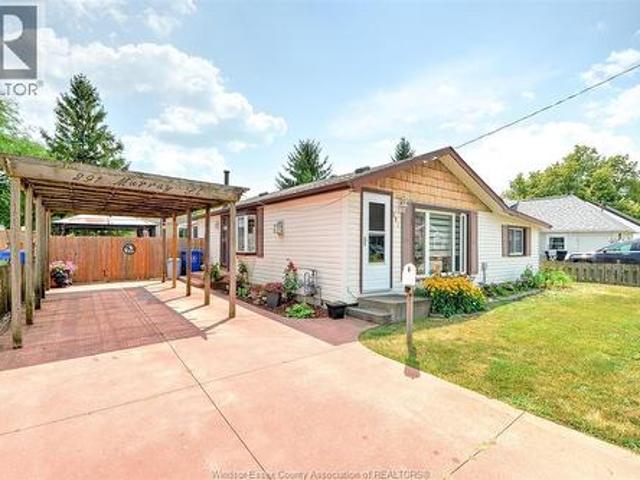
Pride of ownership shines throughout this beautifully maintained home in the charming town of Amherstburg, one of Canada's safest communities. Located in a quiet, family-friendly neighbourhood, it's within walking distance to shopping and close to three schools. Offering approximately 1050 sq. Ft. on the main level, this home features 3 bedrooms and 1.5 baths. The updated kitchen includes abundant refinished cabinetry, an eat-in area, and stainless steel appliances. The inviting living room offers a cozy gas fireplace and updated vinyl windows. A bright four-season sunroom with a second gas fireplace overlooks the private backyard with an on-ground pool, gazebo, and large shed with hydro and its own sunroom-ideal as a workshop or hobby space. Recent updates include the roof, pool liner, and sump pump. A perfect blend of comfort, functionality, and location! (Id: 27)
$ 499,444
2680 Jos St. Louis, Windsor, ON, N8T 2M6 house for sale | Listing ID 26022 | Royal LePage
View photo
House · for sale
Request Details
2680 Jos St. Louis, Windsor, ON, N8T 2M6 house for sale | Listing ID 26022 | Royal LePage
Essex
· House
· Parking · Cellar
Essex · House · Parking · Cellar
Email or text realtor for your video tour! Here's an eastside brick ranch, situated on a 355 foot deep, fenced lot with a 2 1/2 car garage! Lovingly maintained since 1966, the main floor offers hardwood floors, plaster construction, and art deco bathroom tiling. The finished basement has a second kitchen with appliances, a 4th bedroom, a 2 pc bathroom, a cold cellar, and sump pump, making for a perfect in-law suite. Modern features include a heat pump heating/cooling system, central vac, and vinyl windows with some opening inward for ease of cleaning. If the 2 1/2 car isn't large enough for your cars & toys, the property has a large shed as well. All measurements are approx. August 2026 updates include epoxy flooring in laundry room, new countertop in the summer kitchen, new bedroom light fixtures, new porch lite. (Id: 27)
Request Details
7730 Malden Road, Lasalle, ON, N9J 2V2 house for sale | Listing ID 26024 | Royal LePage
View photo
House · for sale
$ 699,900
7730 Malden Road, Lasalle, ON, N9J 2V2 house for sale | Listing ID 26024 | Royal LePage
Essex
· House
· Garden · Office room · Parking · Cellar
Essex · House · Garden · Office room · Parking · Cellar
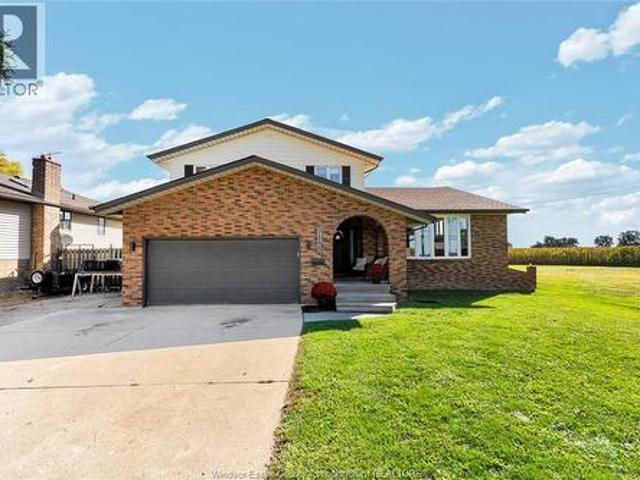
Come home to a peaceful country setting, just minutes from the conveniences of Lasalle and the Gordy Howe Bridge. Situated on a 68x200 lot, this spacious two-story/split-level home offers room to gather, unwind and enjoy both indoors and out. The large, bright and breezy kitchen is the heart of the home, featuring granite countertops, abundant cabinet space and an expansive island. Generous windows fill the space with natural light and offer lovely views overlooking the property. The finished basement provides flexible space for family activities, entertaining and a home office. Outside the refreshed yard offers a private setting for relaxing and spending time with family. An attached double garage with inside entry adds everyday convenience. Close to shopping, elementary schools, public and Catholic high schools, and nearby recreation facilities. (Id: 27)
$ 699,900
252 Ford Road, Kingsville, ON, N9Y 3X2 house for sale | Listing ID 26016 | Royal LePage
View photo
House · for sale
$ 799,900
252 Ford Road, Kingsville, ON, N9Y 3X2 house for sale | Listing ID 26016 | Royal LePage
Essex
· House
· Parking · Cellar
Essex · House · Parking · Cellar
With recent government incentives creating a historic savings opportunity for new homes, now is an especially smart time to purchase brand new, and this beautifully built ranch from Timber Valley Homes is one you won’t want to miss. Crafted by the experienced team at Timber Valley Homes, this nearly 1,500 sf, 3 BR, 2 Bath home offers the ease of one-floor living in an established, peaceful lakeside neighbourhood just mins from everything Kingsville has to offer. Set on a quiet, friendly street near the shores of Lake Erie, this home delivers the perfect blend of relaxed lake life and modern convenience. Enjoy low-maintenance living, fully warranted construction, and a thoughtful layout with no stairs on the main floor, ideal for downsizers, retirees and young families alike. Built with the exceptional quality and care Timber Valley Homes is known for, this home also features an attached garage, covered back porch, and full basement for plenty of storage or future living space. Sip your
$ 799,900
1487 East Shore Road, Pelee Island, ON, N0R 1M0 house for sale | Listing ID 26011 | Royal LePage
View photo
House · for sale
$ 499,000
1487 East Shore Road, Pelee Island, ON, N0R 1M0 house for sale | Listing ID 26011 | Royal LePage
Essex
· House
Essex · House
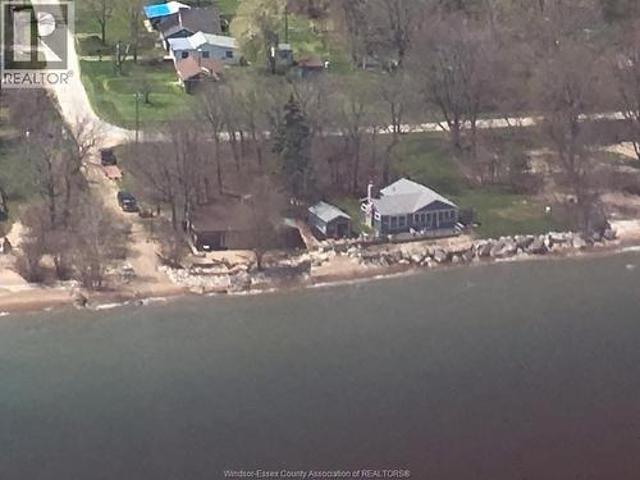
SEE VIDEO Rare opportunity to own this well maintained family cottage with boathouse on the sandy beaches of East Shore Rd. On Pelee Island. Enjoy spectacular unobstructed sunrise views. Comes furnished. Secluded location. Recent breakwall protection. Pelee Island is accessible by ferry from Sandusky OH and Leamington/Kingsville ON and air from Port Clinton OH and Windsor ON. Ferry runs April through to December. Here is your very own'Peace of Pelee'. (Id: 27)
$ 499,000
267 Elmgrove Drive, Lakeshore, ON, N8N 4G9 house for sale | Listing ID 26019 | Royal LePage
View photo
House · for sale
$ 999,900
267 Elmgrove Drive, Lakeshore, ON, N8N 4G9 house for sale | Listing ID 26019 | Royal LePage
Essex
· House
· Garden · Terrace · Fireplace · Swimming pool · Parking · Cellar
Essex · House · Garden · Terrace · Fireplace · Swimming pool · Parking · Cellar
A palatial 115' x 140' corner lot—the second-largest property on Elmgrove—set on the area's most prestigious street. Move in and enjoy, renovate, expand, or build your dream home. Three-car garage. Sweeping horseshoe driveway. Large in-ground pool. Expansive, fully vinyl-fenced yard with room for a pool house, sport court and more. Four bedrooms, two full baths + two half baths. Primary bedroom with ensuite and walk-in closet. Vaulted living room with floor-to-ceiling brick fireplace. Vaulted four-season room with skylights and walls of windows overlooking the backyard. Main-floor office. Formal dining room. Family room. Second-storey rooftop terrace with incredible sailboat and harbour views and potential to expand. Steps from the harbour. The rear of the garage features its own pool bathroom/change room and bar area. Grade entrance to the basement. Full basement bathroom rough-in. (Id: 27)
$ 999,900
170 Fort, Amherstburg, ON, N9V 1B8 house for sale | Listing ID 26025 | Royal LePage
View photo
House · for sale
$ 429,000
170 Fort, Amherstburg, ON, N9V 1B8 house for sale | Listing ID 26025 | Royal LePage
Essex
· House
· Garden · Office room · Swimming pool · Gym · Air conditioning · Cellar
Essex · House · Garden · Office room · Swimming pool · Gym · Air conditioning · Cellar
Welcome to this charming 1.5 storey brick home, situated on a massive. 390 acre fenced lot in the beautiful waterfront community of Amherstburg. Offering 4 bedrooms, 1 full bath, this home provides plenty of space for a growing family, first time buyers or those looking for room to expand. The full basement is partially finished and features a jacuzzi tub, offering additional living space and excellent potential for a recreation room, home office, gym or hobby area. Updates include newer AC and hot water on demand. Outside, the expansive fully fenced yard with above ground pool, (pump, filter, liner'24), provides exceptional space for children, pets, entertaining or gardening. Ideally located in Amherstburg, voted one of the safest communities in all of Canada, and close to schools, parks, shopping, restaurants and all the amenities this community has to offer. (Id: 27)
$ 429,000

Get email alerts

Don't miss out: be the first to know about new properties

The alert was correctly created

On subscribing you accept the conditions of use and the privacy policy
Alert
Receive new ads in your inbox
Save this search
Receive alerts for new listings

We'll send you an email when we have new properties for: "Houses for sale in Essex"

The alert was correctly created

Lakeshore, Essex
Pelee
Get email alerts and be the first to see new listings
Required field
On subscribing I accept the terms of the privacy policy
Perfect! You'll soon start receiving new listings via email
Alert
Receive an email when we have new ads for Houses for sale in Essex
Save this search
Filters

Bedrooms

Area (sq.ft)

sq.ft
sq.ft

Price

$
$

Filter by property type

Bathrooms

Clear all filters
Receive notifications when new entries are published.