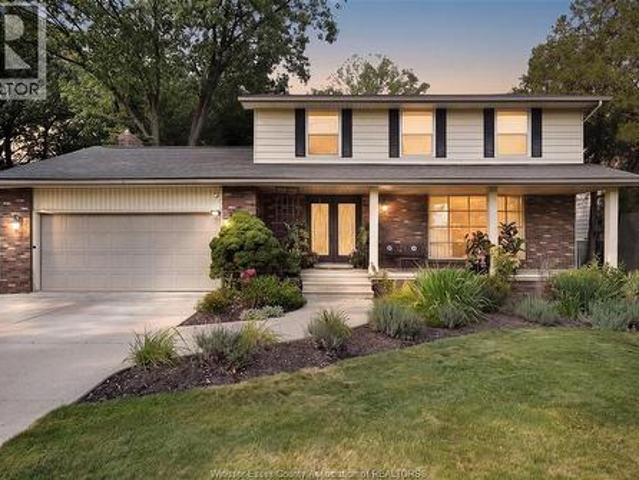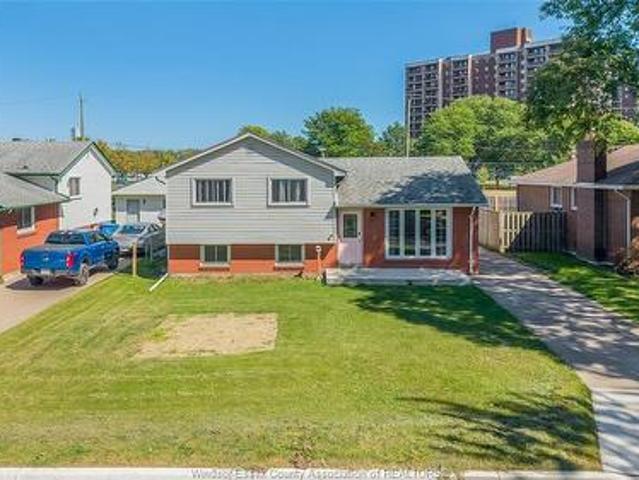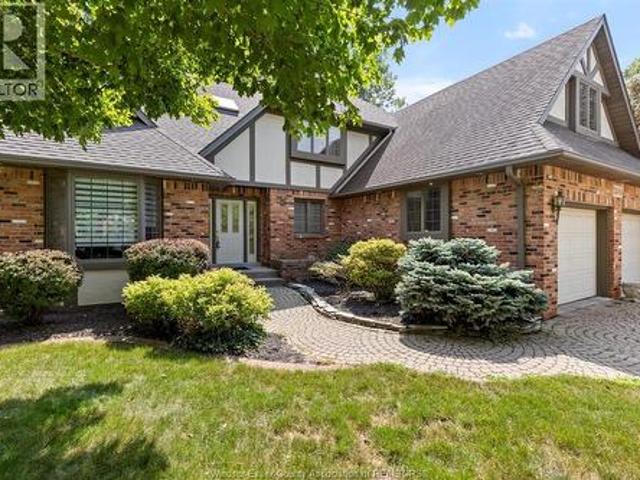
804 houses for sale in Essex

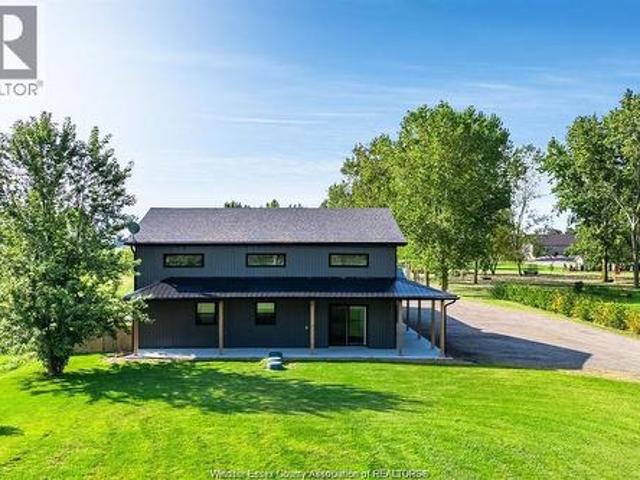
2110 Deer Run Road, Leamington, ON, N8H 3V7 house for sale | Listing ID 26014 | Royal LePage
View photo
House · for sale
$ 899,999
2110 Deer Run Road, Leamington, ON, N8H 3V7 house for sale | Listing ID 26014 | Royal LePage
Essex
· House
Essex · House
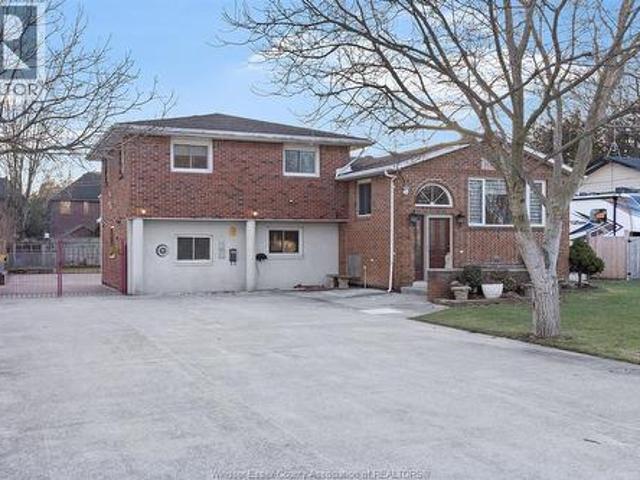
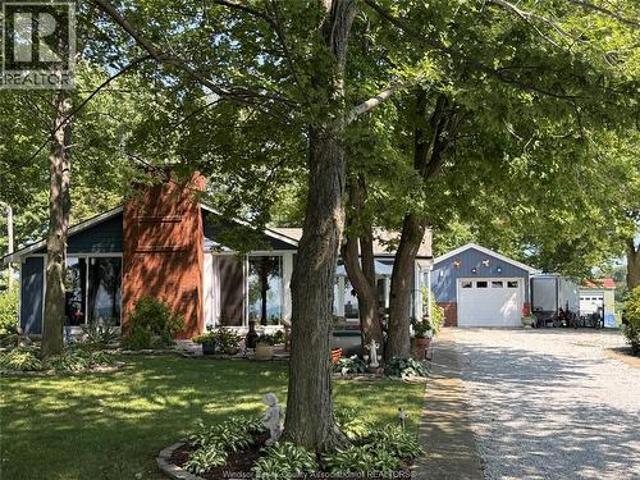
2110 Deer Run Rd presents a rare and highly versatile Barndominium opportunity on just shy of 1.5 acres of peaceful, usable land. This impressive structure boasts three flexible units. A large 3-bedroom 2-bath primary residence, a private 1-bedroom 1-bath suite, and a spacious workshop space. All housed in one exceptionally well-built building that can also function as a single unified home with minimal conversion. Enjoy outstanding future-building potential with a double-header weeping bed ready for your custom dream home upfront, plus premium infrastructure including 3-phase hydro, efficient in-floor heating, and many additional high-end features. This property shines as a high-income investment with strong rental appeal, a turnkey at-home business setup, or the perfect owner-occupied living with cash flow from the other units. A one-of-a-kind offering that delivers incredible versatility, income potential, and lifestyle flexibility on a generous, private 1.5-acre parcel! (Id: 27)
$ 899,999
1270 Woodmont Crescent, Lasalle, ON, N9J 3H9 house for sale | Listing ID 26020 | Royal LePage
View photo
House · for sale
$ 899,000
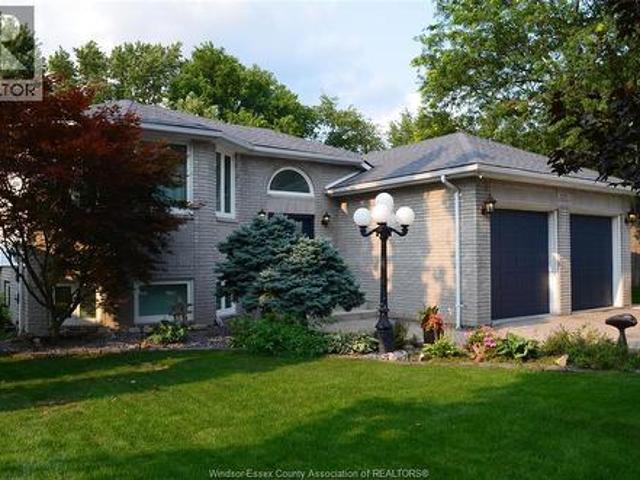
1270 Woodmont Crescent, Lasalle, ON, N9J 3H9 house for sale | Listing ID 26020 | Royal LePage
Essex
· House
· Fireplace · Sauna
Essex · House · Fireplace · Sauna
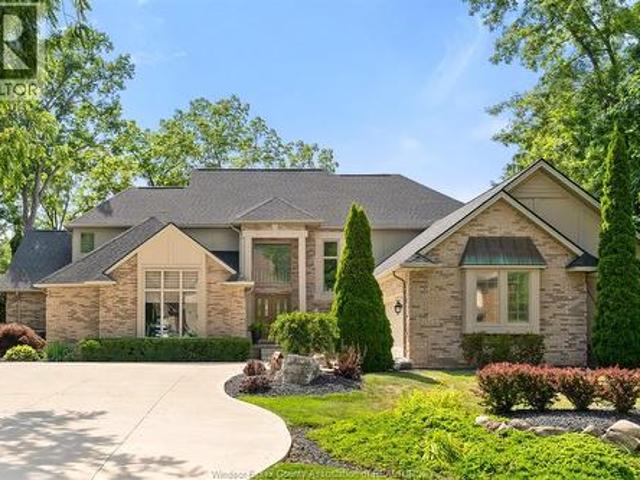
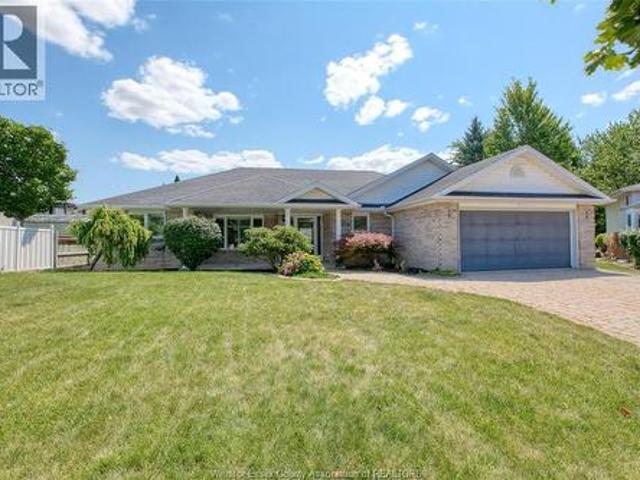
Spacious custom design situated on a large private lot in a sought after area backing onto Turkey Creek where canoeing and kayaking are just steps away. Enjoy this spacious well cared for home offering a generous living space featuring grand entrance, custom wide staircasing leading to a great living space with attractive flooring. Custom kitchen design with quartz tops, cabinets have hidden cabinets within, and lrg convenient pantry. Relax in a delightful sunroom overlooking peaceful area with wildlife, main floor also offers 3 bedrooms, master with 3pc ensuite and additional 4pc bath. Lower level has great bright space and offers a rec room with fireplace, 3 addition bedrooms, sauna, large bath, and storage. Upgrades include newer windows in 2024, in ground sprinkler system, gutter guards and alarm system. A must see home. (Id: 27)
$ 899,000
1116 Reaume, Lasalle, ON, N9J 1C1 house for sale | Listing ID 26007 | Royal LePage
View photo
House · for sale
$ 699,900
1116 Reaume, Lasalle, ON, N9J 1C1 house for sale | Listing ID 26007 | Royal LePage
Essex
· House
· Parking · Swimming pool · Air conditioning
Essex · House · Parking · Swimming pool · Air conditioning
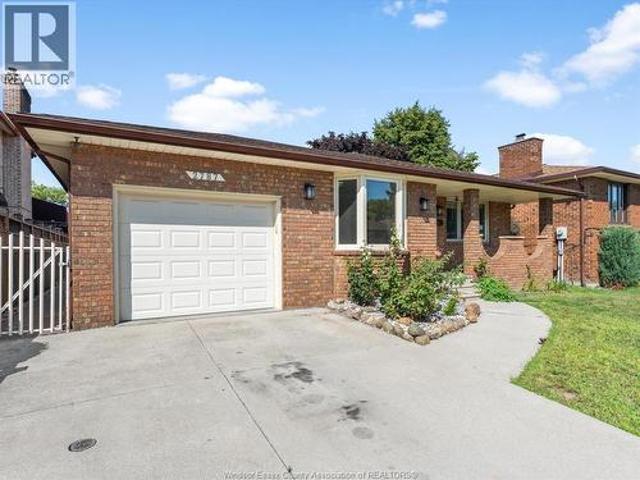
In the heart of lasalle this solid brick home welcomes you with all the space you need for your family. Siutated on a large 75 x 210 (. 364 acre) lot for privacy and serenity. Close to all the conveniences, schools, trails, essex golf, u. S. border. A multi-level home that offers many different living spaces and potential arrangements, 3-4 bedrooms, 2 full baths (jacuzzi), hardwood and ceramic floors, granit counters, lots of storage, cold room for your canning and wine! Full second kitchen too! Entertain with the outdoor pizza oven, bbq and rotisserie. Did we mention the 3 car garage plus heated carport and parking for more than 8 cars! Attention workshop lovers or car enthusiasts. Some updates within 10 years approx include roof, a/c and furnace. All appliances remain and flexible possession. Excellent opportunity to make it your own and for your family to enjoy. Note some virtually staged photos (id: 27)
$ 699,900
1457 Dougall, Windsor, ON, N8X 1R9 house for sale | Listing ID 26021 | Royal LePage
View photo
House · for sale
$ 398,000
1457 Dougall, Windsor, ON, N8X 1R9 house for sale | Listing ID 26021 | Royal LePage
Essex
· House
· Air conditioning · Parking · Cellar
Essex · House · Air conditioning · Parking · Cellar
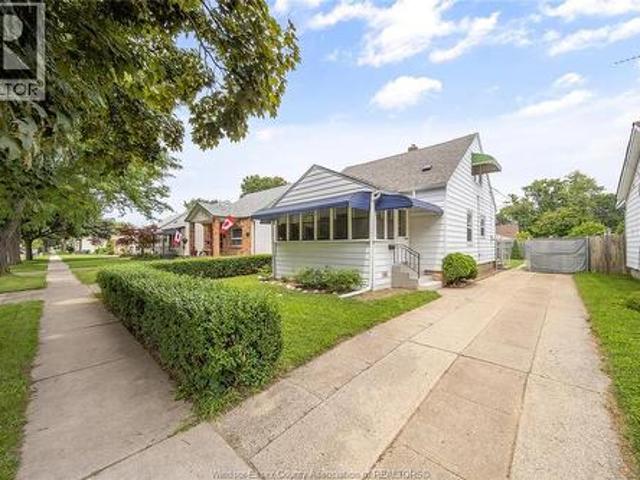
Updated and well maintained modern 2.5 storey home with a spacious play room in the attic. This home features all the upgrades a family need. Main floor features a graceful powder room with open concept kitchen and living room space, with plenty of windows and sunlight throughout the space. 2nd floor features an oversized bathroom and 3 bedroom, plus a bonus attic play room providing more than enough space for little kids. Dry and neat basement. Updated pavement sidewalk and fully fenced in rear parking provides the complete privacy you ever need. Updates include windows, AC and furnace, fencing etc. (Id: 27)
$ 398,000
2787 Lionel Drive, Windsor, ON, N8X 4X2 house for sale | Listing ID 26019 | Royal LePage
View photo
House · for sale
$ 589,900
2787 Lionel Drive, Windsor, ON, N8X 4X2 house for sale | Listing ID 26019 | Royal LePage
Essex
· House
· Patio · Garden · Fireplace · Parking · Cellar
Essex · House · Patio · Garden · Fireplace · Parking · Cellar
This meticulously maintained 4-level backsplit offers space for the whole family! Exceptional pride of ownership throughout, fresh paint, gorgeous hardwood floors & new light fixtures. The main level features a massive living room, bright formal dining room w/ a brand-new bay window, & spacious kitchen offering an abundance of cupboard space, w/ new fridge & stove. Upstairs you’ll find a 4p bath, 3 generous bedrooms, including an impressive primary complete w/ a walk-in closet & 2p ensuite. A rare find for a home of this era! Third level boasts an oversized family room w/ a cozy gas fireplace, add'l bedroom, & 3p bath. The finished lower level adds flexibility w/ another large family room, second kitchen, fruit cellar, utility room, & plenty of additional storage, making it ideal for extended family, entertaining, or multi-generational living. Attached single-car garage, covered front porch, and fenced backyard with a patio, storage shed, and charming greenhouse. Located in a fantastic
$ 589,900
209 Mullen Crescent, Amherstburg, ON, N9V 4C8 house for sale | Listing ID 26024 | Royal LePage
View photo
House · for sale
$ 879,900
209 Mullen Crescent, Amherstburg, ON, N9V 4C8 house for sale | Listing ID 26024 | Royal LePage
Essex
· House
· Patio · Garden · Parking
Essex · House · Patio · Garden · Parking
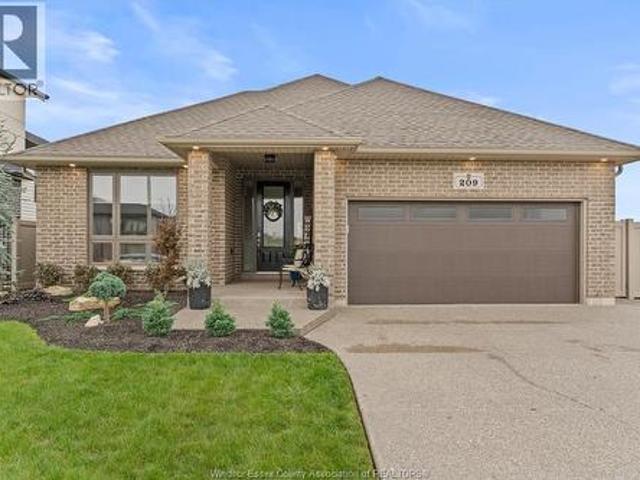
Custom built in 2020, this full brick ranch sits on a premium lot with greenspace along the side & rear, offering added privacy. With just over 3300 sq ft of fully finished living space, this home offers plenty of room for the whole family plus exceptional storage throughout. The main floor features 9 ft ceilings, 3 bedrooms, beautiful open concept design, custom wainscotting, upgraded lighting, main floor laundry & custom blinds. The kitchen offers the added convenience of 2 pantries. Primary bedroom features a 3pc ensuite, plus a 4pc main bath. Fully finished lower level offers a massive living area, 2 great-sized bedrooms including one with a walk-in closet, 3pc bath & plenty of additional storage. Outside, enjoy an exposed aggregate driveway with ample parking, walkways & rear patio, sprinkler system, fully pvc-fenced yard & large gazebo—perfect for summer nights. Schedule b to accompany all offers. (Id: 27)
$ 879,900
185 Ironwood Drive, Amherstburg, ON, N9V 3V3 house for sale | Listing ID 26017 | Royal LePage
View photo
House · for sale
$ 1,298,500
185 Ironwood Drive, Amherstburg, ON, N9V 3V3 house for sale | Listing ID 26017 | Royal LePage
Essex
· House
· Garden · Swimming pool · Deck
Essex · House · Garden · Swimming pool · Deck
Exceptional 2-storey home in the sought-after Pointe West community, offering over 4000 sq ft of finished living space with breathtaking views of the 9th fairway at Pointe West Golf Club. A true backyard oasis awaits as you walk out directly from your lower level to the inground pool surrounded by raised garden beds with your choice of exterior sitting areas. Deck w/hot tub area to enjoy morning coffee or an afternoon read or the covered composite w/new awning to enjoy watching a game or relax w/an aperitif or dessert. This impressive property combines luxury, comfort, and thoughtful design. Step inside to soaring ceilings, an abundance of natural light from oversized windows, and stylish modern finishes throughout, including granite countertops, contemporary flooring, and an elegant colour palette. The well-designed layout features 4 spacious bedrooms, 4 full bathrooms and 2 half baths, including two private ensuites and jack and jill bath. The mn flr primary suite provides convenienc
$ 1,298,500
2670 Todd Lane, Lasalle, ON, N9H 1K5 house for sale | Listing ID 26019 | Royal LePage
View photo
House · for sale
$ 879,900
2670 Todd Lane, Lasalle, ON, N9H 1K5 house for sale | Listing ID 26019 | Royal LePage
Essex
· House
· Garden · Fireplace · Swimming pool
Essex · House · Garden · Fireplace · Swimming pool
Impeccably maintained 2-storey home showcasing quality Italian craftsmanship, exceptional space, and pride of ownership throughout! Situated on an impressive 71 x 125 ft lot and offered with a BONUS additional 77 x 105 ft lot, this unique property provides over half an acre of land and exciting potential for an additional dwelling unit, in-law suite, auxiliary structure, or future development, subject to municipal approvals. Inside, the spacious and functional layout features hardwood floors, elegant formal living and dining rooms, and an updated open-concept kitchen offering abundant cabinetry and storage. The inviting step-down family room is highlighted by a natural wood-burning fireplace and opens to a charming 3-season sunroom overlooking the beautifully landscaped, mature-tree-lined backyard and above-ground pool. A convenient 2-piece powder room completes the main level. Upstairs offers 4 generous bedrooms and a 5-piece main bath with double vanity, including a spacious primary
$ 879,900
111 Erie Isle Court, Amherstburg, ON, N9V 0H1 house for sale | Listing ID 26018 | Royal LePage
View photo
House · for sale
$ 782,000
111 Erie Isle Court, Amherstburg, ON, N9V 0H1 house for sale | Listing ID 26018 | Royal LePage
Essex
· House
· Office room
Essex · House · Office room
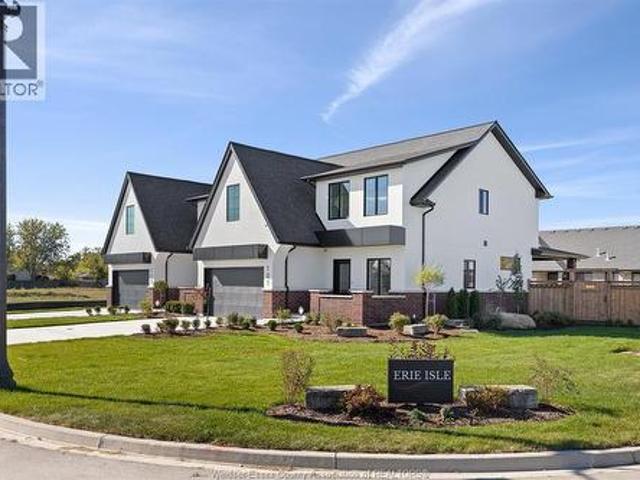
Step into modern luxury at 111 Erie Isle Court, an impressive 2278 sq ft semi-detached home by Everjonge Homes located in the beautiful Kingsbridge community of Amherstburg. Situated on a deep lot and designed with meticulous attention to detail, this home offers a bright and airy open-concept main floor, enhanced by 9'ceilings, oversized windows, and contemporary finishes. The gourmet kitchen boasts quartz countertops, custom cabinetry and a large island, opening into the spacious great room ideal for entertaining or unwinding. Upstairs the primary suite is a showstopper, featuring a spa-like ensuite with a glass-enclosed shower and a generous walk-in closet. Additional bedrooms provide ample space for family, guests, or a home office. Enjoy peace of mind with a concrete driveway, landscape package and privacy fence already included. Situated just minutes from parks, schools, and downtown, this home offers the perfect blend of style and practicality. Note: list price includes newly pr
$ 782,000
368 Carling Crescent, Windsor, ON, N8S 3X8 house for sale | Listing ID 26024 | Royal LePage
View photo
House · for sale
$ 449,900
368 Carling Crescent, Windsor, ON, N8S 3X8 house for sale | Listing ID 26024 | Royal LePage
Essex
· House
· Garden
Essex · House · Garden
Welcome to 368 Carlng Crescent, beautifully situated in Windsor’s desirable Riverside area! Location is paramount, and this home puts you close to everything you need, including schools, the Ganatchio Trail, marinas, bus routes, restaurants, shopping and more. Inside, this home offers 3+2 bedrooms, an updated kitchen, a full bathroom and a wonderful 4-season sunroom that provides the perfect spot to relax and enjoy the home year-round. Step outside to a large backyard with no rear neighbours, offering privacy and plenty of space to enjoy. Recent updates include a newer fence (2026), cement porch (2026) and hot water tank(2026). Whether you’re a family, first-time buyer or looking to settle into a fantastic Windsor neighbourhood, this property offers a great opportunity in an outstanding location. A perfect home in a truly great area! (Id: 27)
$ 449,900
942 Erie Avenue, Kingsville, ON, N9Y 3E2 house for sale | Listing ID 26023 | Royal LePage
View photo
House · for sale
$ 1,199,000
942 Erie Avenue, Kingsville, ON, N9Y 3E2 house for sale | Listing ID 26023 | Royal LePage
Essex
· House
· Parking
Essex · House · Parking
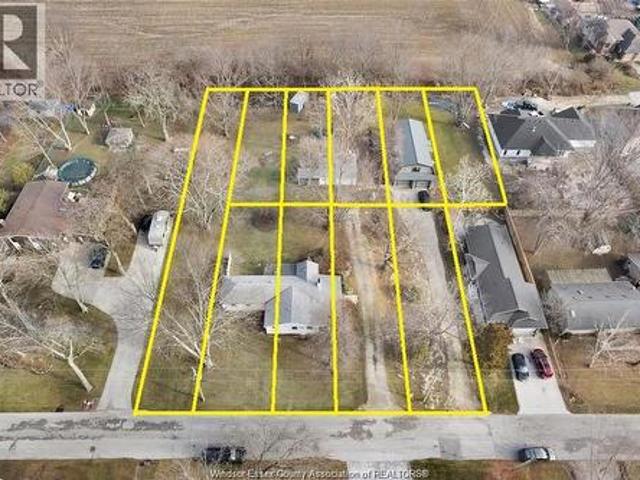
Two Homes plus 10 lots in this pkg: Long time tenants $5075.00 income together. Located just outside of charming kingsville, located in walking distance to beach, this home includes beach rights for your enjoyment. The property is very unique and features a newer 2 storey home with main floor kitchen, living room, large foyer, bthrm, laundry, 2 car garage, w/ 3 bedrooms on 2nd floor plus 1.5 baths and in floor heat floors. Treed lot with no rear neighbours and access to private park and beach area, all this right in the heart of wine country. Impressive lot w/173' of frontage & 224' deep offers as a great host for this 2 bdrm bungalow in a mature neighbourhood. Access to private park & beach area. Needs some tlc to bring home back to its original. Attention Investors: New Listing A unique offering consisting of 2 homes with incredible long terms tenants + 10 legal building lots that that come with beach rights to a community beach, located just steps away. Enjoy a serene setting. (Id:
$ 1,199,000
965 West Shore Road, Pelee Island, ON, N0R 1M0 house for sale | Listing ID 26018 | Royal LePage
View photo
House · for sale
$ 679,900
965 West Shore Road, Pelee Island, ON, N0R 1M0 house for sale | Listing ID 26018 | Royal LePage
Essex
· House
· Sauna · Parking · Air conditioning
Essex · House · Sauna · Parking · Air conditioning
Lakefront sunset views year round in this modern ranch style home with large detached garage, bunkie, sauna and tool shed. Easy walk to conveniences and ferry dock. Extras and improvements in past 5 years include: heat pump for forced air and central air, security cameras, induction cooktop in newer gourmet kitchen with granite, HWT owned (3 yrs), Shingles replaced and entire exterior including new windows done within the last 5 years (reinsulated), high capacity water system in place and battery backup on sump pump. The island is accessible by ferry to Sandusky US and Mainland ON April to December and by air service from December to April. Get back to a simpler way of life on vibrant Pelee Island which is exempt from any foreign Buyer Bans. See virtual tour on line. This home is immaculate. Show and Sell. (Id: 27)
$ 679,900
521 Royal Ridge Crescent, Amherstburg, ON, N9V 3W4 house for sale | Listing ID 26018 | Royal LePage
View photo
House · for sale
$ 784,900
521 Royal Ridge Crescent, Amherstburg, ON, N9V 3W4 house for sale | Listing ID 26018 | Royal LePage
Essex
· House
· Garden · Parking · Fireplace · Air conditioning · Cellar
Essex · House · Garden · Parking · Fireplace · Air conditioning · Cellar
Exceptional quality and outstanding curb appeal define this stunning 1827 sq. Ft. brick ranch situated on a private court with only a handful of homes. Designed for comfortable living and effortleess entertaining. This immaculate home offers a split-bedroom floor plan, soaring 9 ft. Ceilings and a spacious great room anchored by a cozy gas fireplace. The private retreat features a walk-in closet and 3 pc. Ensuite. 2 additional bedrooms and 4 pc. Bath provide plenty of space for family or guests. Main floor laundry adds everyday convenience. The partly finished basement complete with grade entrance from 2 car garage offers endless possibilities for an in-law suite, 3 pc. Bath, additional living space or future income potential Step outside and enjoy the covered front porch, attractive interlock driveway and in-ground sprinler in front Yard. Numerous recent updates: Windows 2020, furnace 2023, Central air 9 years old, window treatments 3 years old, mean you can move in with confidence. (
$ 784,900
1756 Westcott Road, Windsor, ON, N8Y 4C9 house for sale | Listing ID 26020 | Royal LePage
View photo
House · for sale
$ 349,900
1756 Westcott Road, Windsor, ON, N8Y 4C9 house for sale | Listing ID 26020 | Royal LePage
Essex
· House
· Office room · Air conditioning · Parking
Essex · House · Office room · Air conditioning · Parking
Welcome to 1756 Westcott Road, Windsor, where modern updates meet timeless elegance in a home designed for comfortable family living. Featuring 4 spacious bedrooms and 1 full bathroom, this home is perfect for growing families, first-time buyers, or investors looking for a truly move-in-ready property. Step inside to discover a warm and inviting interior highlighted by upgraded flooring throughout, elegant crown moulding, and a stylish kitchen featuring granite countertops. The functional layout offers spacious principal rooms, convenient main floor laundry, and a beautifully renovated sunroom that fills the home with natural light—perfect as a family room, home office, or quiet retreat. Significant capital improvements have already been completed, giving buyers confidence for years to come, including a new furnace (2025), central air conditioning (2025), and a roof replaced in 2015. Outside, enjoy the convenience of front and side driveways, providing ample parking for family and gues
$ 349,900
801 Victoria Avenue, Windsor, ON, N9A 4N5 house for sale | Listing ID 26022 | Royal LePage
View photo
House · for sale
$ 950,000
801 Victoria Avenue, Windsor, ON, N9A 4N5 house for sale | Listing ID 26022 | Royal LePage
Essex
· House
· Parking · Cellar
Essex · House · Parking · Cellar
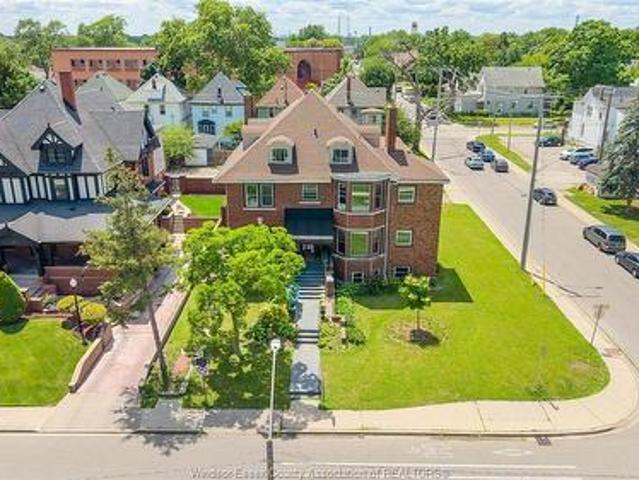
Amazing property investment opportunity or ideal affordable living for a multi generational family, ideal for sharing expenses. This beautiful home boasts 22 bedrooms, 15 bathrooms, 3 stories above grade, as well as a finished basement. Commercial grade kitchen and several appliances to accommodate tenants the possibilities are endless. Private suite (owners quarters) is located on the top level with 2 bedrooms, private kitchen and bath. Main floor has 6 bedrooms, 4 full baths, 2nd floor has 8 bedrooms, 4 full baths, lower level has 6 bedrooms and 5 baths. This property has a 2.5 car detached garage along with ample rear drive parking and off street parking. Currently vacant, this property is ideal for investors to choose their own tenants and set rental rates as desired. (Id: 27)
$ 950,000
3302 Woodlawn Avenue, Windsor, ON, N8W 2J3 house for sale | Listing ID 26022 | Royal LePage
View photo
House · for sale
$ 499,900
3302 Woodlawn Avenue, Windsor, ON, N8W 2J3 house for sale | Listing ID 26022 | Royal LePage
Essex
· House
· Garden · Parking · Air conditioning
Essex · House · Garden · Parking · Air conditioning
Welcome to this beautifully maintained ranch home situated on a large lot with a 2.5 car garage in primesouth windsor location. Main floor offers a spacious living room w/cove ceilings, dining room with builtin cabinets, farmhouse kitchen, 3 bedrooms and a full renovated bath. Fully finished lower level boasts alarge living room with loads of potential and a built in bar w/concrete bar top & r-in plumbing, as wellas 3piece bath and large laundry room w/ loads of storage. Large fully fenced yard with finished gazebow/power. Updates include driveway ('22), epoxy front porch ('25), a/c ('25), sump pump ('22). Quietneighbourhood with close proximity to e. C. row, schools, dining and devonshire mall
$ 499,900
3450 Oke, Lasalle, ON, N9J 0E5 house for sale | Listing ID 26021 | Royal LePage
View photo
House · for sale
$ 999,000
3450 Oke, Lasalle, ON, N9J 0E5 house for sale | Listing ID 26021 | Royal LePage
Essex
· House
· Garden · Office room · Fireplace
Essex · House · Garden · Office room · Fireplace
Built and ready for you to move right in! Welcome to signature homes windsor newest 2 story model'the seville'. Located in trinity woods in lasalle surrounded by nature and conservation areas. No rear yard neighbours w/conservation greenspace in rear yard. This 2 sty design home features gourmet kitchen w/lrg centre island featuring granite/ stone counters thru-out and huge walk in kitchen pantry with cabintry and countertops. A beautiful dining area overlooking rear yard with view of conservation and spacious covered rear porch. Open concept family room with modern style fireplace. 4 upper level bedrooms. Main floor bedroom or flex room to be an office or extra rec room. Stunning master suite with tray ceiling, ensuite bath with his & her sinks with custom glass surround shower with freestanding gorgeous tub. Signature homes exceeding your expectation in every way! Hst rebate reflected in list price. 2 additional build available on mayfaor south trinity woods. (Id: 27)
$ 999,000
989 Windsor Avenue, Windsor, ON, N9A 1K1 house for sale | Listing ID 26020 | Royal LePage
View photo
House · for sale
$ 389,900
989 Windsor Avenue, Windsor, ON, N9A 1K1 house for sale | Listing ID 26020 | Royal LePage
Essex
· House
· Patio · Garden · Parking · Cellar
Essex · House · Patio · Garden · Parking · Cellar
Welcome to 2-STOREY DUPLEX conveniently located just off Erie Street and close to downtown. Main/lower unit offers 1 bedroom, 1 bathroom, a spacious living room with a patio door to the backyard, a bright kitchen with two windows, and a large storage area. Upper 2nd-floor unit features 2 bedrooms and 1 bathroom. Home renovated in 2006. Features include separate gas and hydro meters, a shared water meter, rear parking, a patio, a fenced backyard, and partial basement laundry with lower-unit and exterior access for the upper unit. LTA applies. 24 hours’ notice required for all showings. (Id: 27)
$ 389,900
847 Lake Shore Drive, Windsor, ON, N9G 2R1 house for sale | Listing ID 26025 | Royal LePage
View photo
House · for sale
$ 899,900
847 Lake Shore Drive, Windsor, ON, N9G 2R1 house for sale | Listing ID 26025 | Royal LePage
Essex
· House
· Garden · Office room · Fireplace · Swimming pool · Parking · Air conditioning · Cellar
Essex · House · Garden · Office room · Fireplace · Swimming pool · Parking · Air conditioning · Cellar
Welcome to this stunning waterfront home in South Windsor’s prestigious Southwood Lakes, offering approx. 3,000 sq. Ft. plus a finished basement. This quality-built 2-storey gem has 3+1 beds & 3.5 baths. Main floor features a grand foyer with staircase, living room with fireplace, formal dining room, custom kitchen with SS appliances, an office, family room with stonewall 2nd fireplace and main floor laundry. 2nd level features a spacious primary bedroom with 5pc ensuite, walk-in & fireplace, 2 good sized bedrooms and a 5pc bath. Basement is finished with a rec area, 1 bedroom and 3pc bath. Outside is completed with a beautifully landscaped fenced yard with a heated in-ground pool, and a hot tub (as is) and breathtaking Lake Grande views, and a 2-car garage. Surrounded by scenic trails and close to the 401, top-rated schools, and all amenities, Updates include furnace, A/C, and HWT (2020). *pre-inspection report available. (id: 27)
$ 899,900
21000 Admiral Drive, Lakeshore, ON, N0P 2L0 house for sale | Listing ID X13747 | Royal LePage
View photo
House · for sale
$ 2,099,999
21000 Admiral Drive, Lakeshore, ON, N0P 2L0 house for sale | Listing ID X13747 | Royal LePage
Essex
· House
Essex · House
Luxurious Custom-Built Waterfront Estate in Lighthouse Cove Welcome to this one-of-a-kind custom-built waterfront home nestled in the heart of Lighthouse Cove, Ontario-a true gem designed for comfort, elegance, and lifestyle. Boasting 7 spacious bedrooms and 6 luxurious bathrooms, this remarkable residence offers an abundance of space for large families, multi-generational living, or hosting extended guests. The heart of the home features soaring high ceilings in the great room, filling the space with natural light and enhancing the already expansive feel. Enjoy true waterfront living with your very own private boat launch and docking facilities, offering immediate access to Lake St. Clair and surrounding waterways-perfect for boating enthusiasts and water lovers. Step inside to experience premium finishes, including heated floor tiles that provide warmth and comfort throughout the colder months. With three thoughtfully designed living rooms, entertaining has never been easier-whether
$ 2,099,999
510 Arquette Avenue, Essex, ON, N0R 1J0 house for sale | Listing ID 26025 | Royal LePage
View photo
House · for sale
$ 448,900
510 Arquette Avenue, Essex, ON, N0R 1J0 house for sale | Listing ID 26025 | Royal LePage
Essex
· House
· Parking
Essex · House · Parking
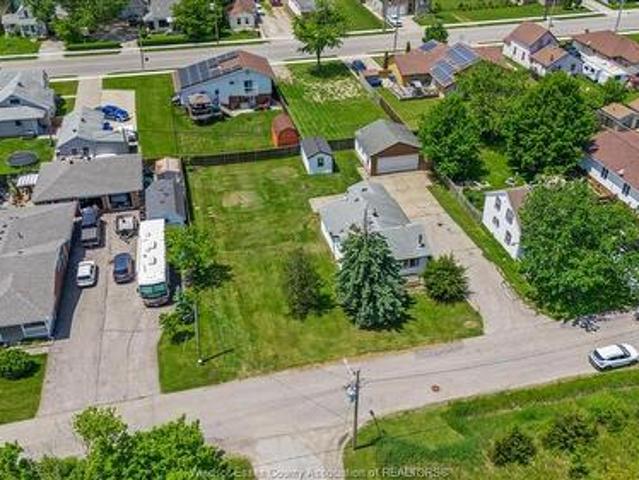
Massive DOUBLE lot in prime McGregor location on quiet street. 100 foot frontage by approx. 127 deep sits a 3 bedroom, 1 bath ranch. All on one floor. Set up with 2 driveways and detached 24*24 foot heated garage/workshop with gas, hydro and water. Large bedrooms, open concept family room and kitchen area. Additional Storage shed included. Potential lot severance and development opportunities or ideal for any mechanic or contractor. (Id: 27)
$ 448,900
33 Tofflemire Street, Amherstburg, ON, N9V 4E3 house for sale | Listing ID 26024 | Royal LePage
View photo
House · for sale
$ 399,900
33 Tofflemire Street, Amherstburg, ON, N9V 4E3 house for sale | Listing ID 26024 | Royal LePage
Essex
· House
· Garden · Parking · Air conditioning
Essex · House · Garden · Parking · Air conditioning
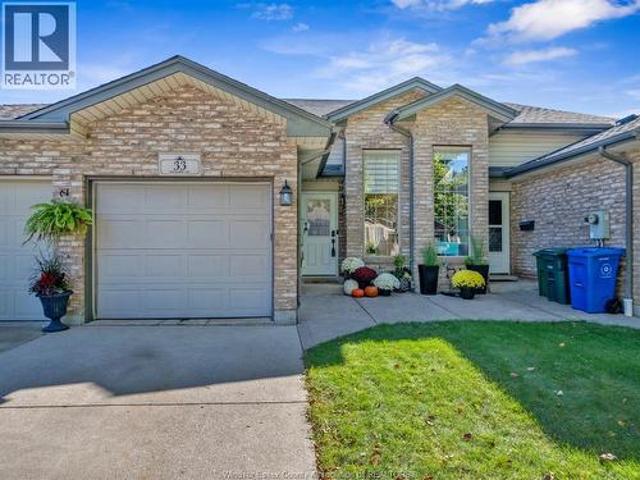
Welcome to 33 tofflemire, a neat and well-kept raised ranch townhome in amherstburg. This interior unit has seen numerous updates since 2023, including a brand-new kitchen, updated main-floor bath, flooring and fixtures. The main level features a bright, open-concept living and dining area, two bedrooms and a functional layout that shows extremely well. The lower level adds even more living space with a third bedroom, completely updated bathroom and walkout access to the rear yard. An attached garage provides additional parking and storage. Clean, comfortable and move-in ready, this is an ideal opportunity for first-time buyers, young professionals or anyone looking for an affordable home in family-friendly amherstburg. Roof replaced 2023 & a/c 2025. (Id: 27)
$ 399,900
1056 Spruce Avenue, Kingsville, ON, N9Y 3V3 house for sale | Listing ID 26024 | Royal LePage
View photo
House · for sale
$ 385,900
1056 Spruce Avenue, Kingsville, ON, N9Y 3V3 house for sale | Listing ID 26024 | Royal LePage
Essex
· House
· Garden
Essex · House · Garden
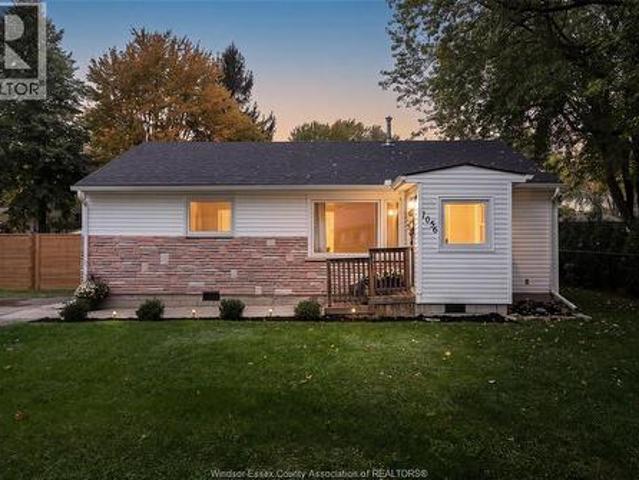
Welcome to 1056 spruce avenue. This bright 2 bedroom, 1 bathroom home sits on a large, newly fenced backyard, walking distance to cedar beach on lake erie. Cedar beach offers picnic tables, volleyball nets and play equipment, great for summer entertainment. Fehr's heritage bakery and the new kingscoast winery are steps away from this quiet street. The greenway trail is easily accessible for the walking and biking enthusiasts. Close to shopping, schools and golf. Come check this updated home out before its gone. (Id: 27)
$ 385,900
305 Morin Road, Amherstburg, ON, N9V 4B5 house for sale | Listing ID 26023 | Royal LePage
View photo
House · for sale
$ 729,000
305 Morin Road, Amherstburg, ON, N9V 4B5 house for sale | Listing ID 26023 | Royal LePage
Essex
· House
· Parking · Cellar
Essex · House · Parking · Cellar
4 year old modern Raised Ranch with bonus room, situated in the heart of Amherstburg. Features three spacious bedrooms and two bathrooms, providing ample space for families and guests. Kitchen with a large quartz island that offers both style and functionality. The Primary bedroom includes a luxurious ensuite, ensuring privacy and comfort. With a two-car garage and convenient access to shopping and amenities. The basement includes rough-in for two extra bedrooms and a full bathroom. Grade entrance. Large covered rear sundeck. Selling as is. (Id: 27)
$ 729,000
192 Lennox Avenue, Essex, ON, N8M 0A7 house for sale | Listing ID 26022 | Royal LePage
View photo
House · for sale
$ 790,000
192 Lennox Avenue, Essex, ON, N8M 0A7 house for sale | Listing ID 26022 | Royal LePage
Essex
· House
· Parking
Essex · House · Parking
Welcome to 192 Lennox Avenue in Essex! This spacious and well-maintained home offers 5 bedrooms, 3 bathrooms, and a double-car garage, providing plenty of room for comfortable family living. Located in a desirable residential neighbourhood close to Main Street, schools, parks, shopping, restaurants, the hockey arena, splash pad, and other everyday amenities. The home features a bright and functional layout with generous living spaces and modern finishes. Conveniently located approximately 20–25 minutes from Windsor and Costco. A great opportunity to enjoy a beautiful home in a quiet, family-friendly Essex neighbourhood. Minimum one-year lease. Utilities are the tenant’s responsibility. Credit and employment verification required. Contact the seller directly for all inquiries, showings, offers, and additional information. Click'More Info' on the Realtor. Ca listing to contact the seller directly. The seller handles all showings and negotiations. LBO provides the Realtor. Ca listing serv
$ 790,000
4511 Ursula, Lakeshore, ON, N0P 1J0 house for sale | Listing ID 26017 | Royal LePage
View photo
House · for sale
$ 699,900
4511 Ursula, Lakeshore, ON, N0P 1J0 house for sale | Listing ID 26017 | Royal LePage
Essex
· House
· Cellar
Essex · House · Cellar
Welcome to Prestigious Comber! TO BE BUILT – This modern raised ranch-style home offers exceptional curb appeal with striking brick & stucco finishes. Designed with today's lifestyle in mind, this home features an open-concept layout with soaring ceilings, a spacious living/dining/kitchen area, and a cozy family room. The custom kitchen will showcase stylish cabinetry, granite or quartz countertops, and a glass tile backsplash. The main floor includes 3 bedrooms and 2 full baths, including a primary suite with a luxurious ensuite and walk-in closet. An optional finished basement offers 2 additional bedrooms, 1 full bath, and a large family room for added living space. Built with premium finishes throughout by Sun Built Custom Homes, this is your opportunity to personalize your dream home from the ground up. Includes a 7-Year Tarion New Home Warranty. The future is bright with Sun Built—discover the difference today! (Id: 27)
$ 699,900
2464 Gladstone, Windsor, ON, N8W 2P2 house for sale Listing.
View photo
House · for sale
$ 999,000
$ 285/sq.ft
2464 Gladstone, Windsor, ON, N8W 2P2 house for sale Listing.
Essex
· 3,498 sq.ft · 6 Bedrooms · 5 Baths · House
· Fireplace · Air conditioning · Cellar
Essex · 3,498 sq.ft · 6 Bedrooms · 5 Baths · House · Fireplace · Air conditioning · Cellar
Location, location, location! It is not very common to find a home that overlooks the tree covered Optimist Park. This home is a true entertainers delight & boasts approx 3600 sq ft. Step inside to the bright foyers that leads to kitchen with built-in appliances & granite countertops with eating area that leads to huge family room with fireplaces and sunroom. With 4+1 bedrooms, 4.5 bathrooms and a full finished basement with grade entrance access, this home is perfect for a growing family. The basement has a 2nd kitchen, full bathroom, family room and bathroom and makes it perfect for a mother-in-law suite or nanny quarters. Basement has been recently waterproofed, updated shingles, newer furnace, AC and hot water tank. Nothing to do but move in! (id:27). Still available at ListedBuy!
$ 999,000
225 Cowan Court, Amherstburg, ON, N9V 0G9 house for sale | Listing ID 26021 | Royal LePage
View photo
House · for sale
$ 999,000
225 Cowan Court, Amherstburg, ON, N9V 0G9 house for sale | Listing ID 26021 | Royal LePage
Essex
· House
· Parking
Essex · House · Parking
Stunning 2 storey to be built, Approx. 3400 sq ft features 4 bedrooms, 3.5 baths, kitchen with granite or quartz and spice kitchen as well. 2nd floor features 4 bedrooms 2 with ensuites and loft area. 3 car garage and grade entrance. Built by a very quality minded builder Dream Homes. Close to Pointe West Golf Club and waterfront. (Id: 27)
$ 999,000
3219 Linwood Place, Windsor, ON, N9C 1P9 house for sale | Listing ID 26021 | Royal LePage
View photo
House · for sale
$ 279,900
3219 Linwood Place, Windsor, ON, N9C 1P9 house for sale | Listing ID 26021 | Royal LePage
Essex
· House
· Deck · Parking · Cellar
Essex · House · Deck · Parking · Cellar
Attractive and ample end unit of 3 unit townhome, with good next door neighbours, and a walk to U Of W and the Olde Sandwich Town amenities. Steps to bus routes, with parking at rear. Unit offers a main level with separate dining area, and both a front covered porch and a newly built rear deck great for BBQs and get togethers. The basement is full, with plenty of room for storage. A great buy, a great investment! (Id: 27)
$ 279,900
5940 Oxley, Lasalle, ON, N9H 1N5 house for sale | Listing ID 26020 | Royal LePage
View photo
House · for sale
$ 849,900
5940 Oxley, Lasalle, ON, N9H 1N5 house for sale | Listing ID 26020 | Royal LePage
Essex
· House
· Patio · Garden · Office room · Parking · Fireplace · Air conditioning · Cellar
Essex · House · Patio · Garden · Office room · Parking · Fireplace · Air conditioning · Cellar
Welcome to 5940 Oxley, where comfort & style meet in the heart of laSalle. Set on a beautiful lot backing onto the park. This custom 2-storey offers 4 bdrms & 4 baths, perfect for family living & entertaining. The main floor is warm & inviting open concept kitchen and eating area with patio door to backyard overlooking family room w/ cozy fireplace, private office, laundry room/mudroom. Upstairs extra large primary suite offers a relaxing ensuite & walk-in closet, plus 3 large bdrms. The finished basement adds a rec rm, bar, games room and storge. Updates incl furnace, A/C (2024/2025), appliances are included. Landscaped yard w/trees & fencing all on a quiet street with park access behind, close to all amenities. Double garage w/ inside entry. A place you’ll love to call home. Note contains virtually staged pictures (id: 27)
$ 849,900

Get email alerts

Don't miss out: be the first to know about new properties

The alert was correctly created

On subscribing you accept the conditions of use and the privacy policy
Alert
Receive new ads in your inbox
Save this search
Receive alerts for new listings

We'll send you an email when we have new properties for: "Houses for sale in Essex"

The alert was correctly created

Lakeshore, Essex
Pelee
Get email alerts and be the first to see new listings
Required field
On subscribing I accept the terms of the privacy policy
Perfect! You'll soon start receiving new listings via email
Alert
Receive an email when we have new ads for Houses for sale in Essex
Save this search
Filters

Bedrooms

Area (sq.ft)

sq.ft
sq.ft

Price

$
$

Filter by property type

Bathrooms

Clear all filters
Receive notifications when new entries are published.