296 houses for sale in Sarnia

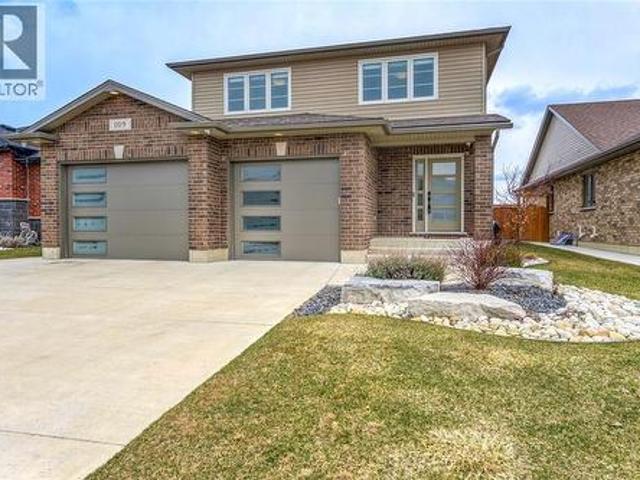
109 Kamal Drive, Sarnia, ON, N7S 0A5 house for sale | Listing ID 26014 | Royal LePage
View photo
House · for sale
$ 849,950
109 Kamal Drive, Sarnia, ON, N7S 0A5 house for sale | Listing ID 26014 | Royal LePage
Sarnia
· House
· Parking
Sarnia · House · Parking
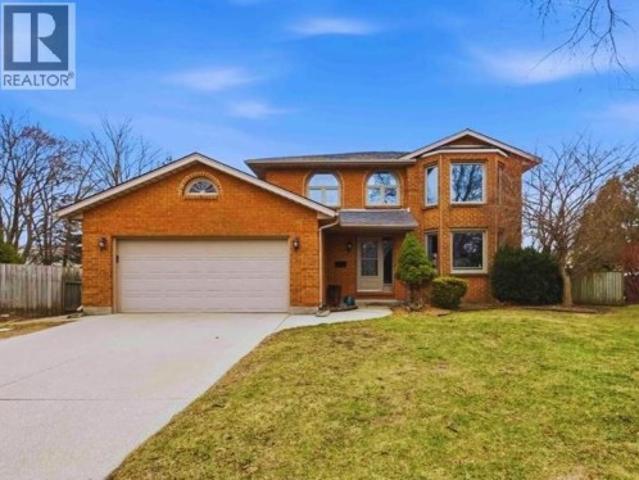
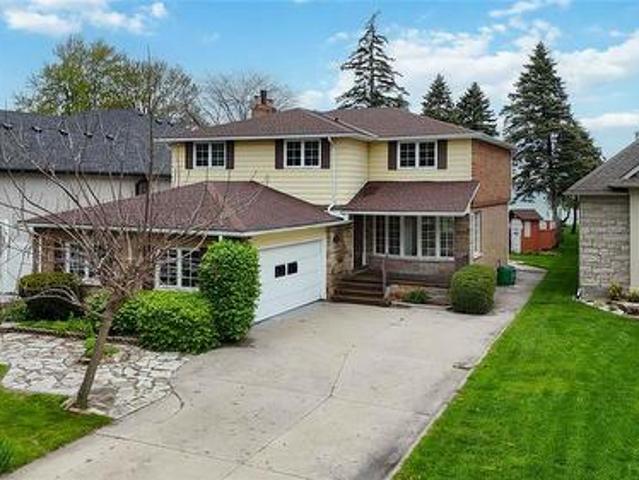
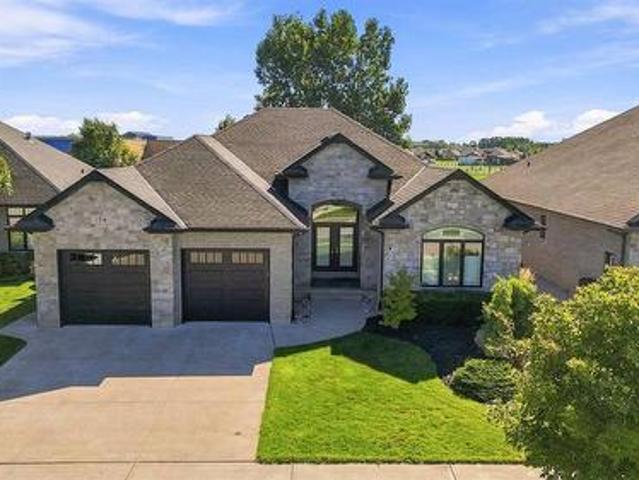
Tucked away on a quiet, family-friendly cul-de-sac in one of north Sarnia’s most sought-after neighbourhoods, this impressive two-storey home offers the lifestyle many buyers are searching for. Just steps from Blackwell Trails Park & moments to the Howard Watson Nature Trail, with excellent schools nearby, this is a setting where kids can walk to the park, ride their bikes safely, & families can truly settle into a strong sense of community. Set on a beautifully landscaped lot, the home offers timeless curb appeal with its classic brick-and-stone exterior & a spacious 2.5-car attached garage that adds both everyday functionality & presence from the moment you arrive. Inside, the home showcases the quality & thoughtful design you would expect from a newer Henderson-built property, with a bright, open-concept main floor that makes everyday living easy. The kitchen, dining, and great room flow seamlessly, creating a warm and inviting space to gather with family or host friends, complete w
$ 849,950
1343 Hillcrest Nisbit Drive, Sarnia, ON, N7S 6G6 house for sale | Listing ID 26015 | Royal LePage
View photo
House · for sale
$ 1,479,900
1343 Hillcrest Nisbit Drive, Sarnia, ON, N7S 6G6 house for sale | Listing ID 26015 | Royal LePage
Sarnia
· House
· Garden · Office room · Fireplace · Parking · Cellar
Sarnia · House · Garden · Office room · Fireplace · Parking · Cellar
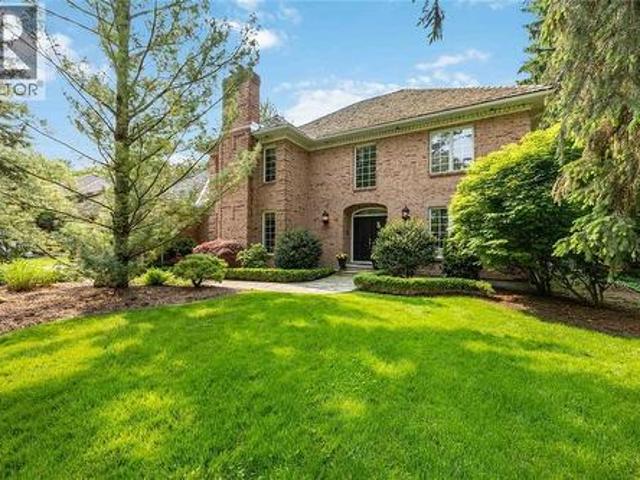
Here's your opportunity to own one of Sarnia’s finest homes in a sought-after beachside neighbourhood. Set on a fully fenced, half-acre lot just steps from the lake, this full-brick, two-storey home offers privacy, elegance, and a spacious layout. The recently added gas generator and inground sprinklers are just a few of the many luxuries hosted by this home. A grand staircase creates a memorable first impression. The main floor features a formal living room and dining room, a den with fireplace ideal for a home office or quiet retreat, and a large kitchen and family room filled with natural light—perfect for gathering. Upstairs, you’ll find four generous bedrooms, a convenient laundry room, and a luxurious primary suite with three walk-in closets, a dressing room with vanity, and a private ensuite bath. The oversized garage provides ample parking, storage, and basement grade entry. Topped with a cedar shake roof and surrounded by a beautifully landscaped yard, this is a rare chance to
$ 1,479,900
1021 Devine Street, Sarnia, ON, N7S 1B1 house for sale | Listing ID 26014 | Royal LePage
View photo
House · for sale
$ 469,900
1021 Devine Street, Sarnia, ON, N7S 1B1 house for sale | Listing ID 26014 | Royal LePage
Sarnia
· House
· Parking
Sarnia · House · Parking
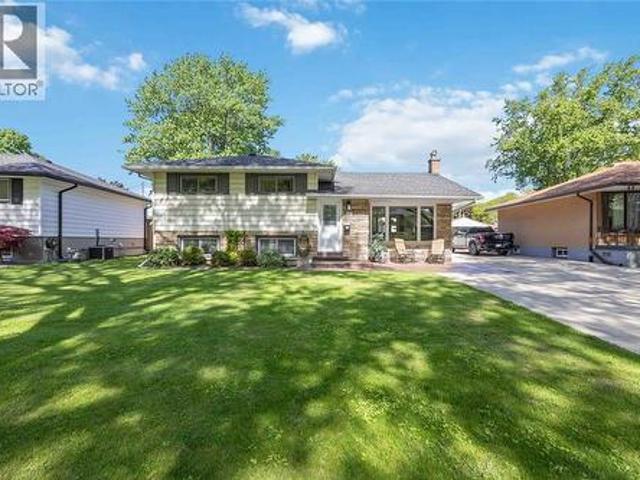
Move in ready home. Many updates over the years. All windows are vinyl. Kitchen renovated with granite counter tops. Luxury vinyl flooring on main. Step in tub and shower combination on 2nd level. Good sized primary bedroom. Single car garage with tool room on back. Grade entrance to 3 season sunroom. Newer cement double wide ath the front driveway. Poured stamp concrete entryway. Walking distance to grade school, close to shopping. Great neighbourhood. Come and see. (Id: 27)
$ 469,900
621 Mead Court, Sarnia, ON, N7W 0B5 house for sale | Listing ID 26015 | Royal LePage
View photo
House · for sale
$ 829,900
621 Mead Court, Sarnia, ON, N7W 0B5 house for sale | Listing ID 26015 | Royal LePage
Sarnia
· House
· Patio · Garden · Cellar
Sarnia · House · Patio · Garden · Cellar
Welcome to 621 Mead Court; a 1708 sqft luxury home developed by Iacobelli Homes — where modern design meets everyday functionality in a quiet, family-friendly setting. This beautifully finished home boasts 9 ft ceilings, offering a bright open-concept main floor, highlighted by a stunning kitchen featuring high-end appliances, luxury finishes, a walk-in pantry, and even a built-in coffee maker for your morning routine. The kitchen flows seamlessly into the spacious living room, with direct access to the backyard—perfect for entertaining or relaxing at home. Complete with main floor laundry and 3 generous bedrooms, including a spacious primary suite complete with a luxurious 5-piece ensuite. The fully finished basement expands your living space with two additional bedrooms, a large rec room, a 3-piece bathroom, plus ample utility and storage areas—ideal for growing families or hosting guests. Step outside to enjoy a beautifully landscaped backyard featuring a spacious patio, and plenty
$ 829,900
2008 Olive Street, Sarnia, ON, N0N 1C0 house for sale | Listing ID X13505 | Royal LePage
View photo
House · for sale
$ 399,900
2008 Olive Street, Sarnia, ON, N0N 1C0 house for sale | Listing ID X13505 | Royal LePage
Sarnia
· House
· Garden · Deck
Sarnia · House · Garden · Deck
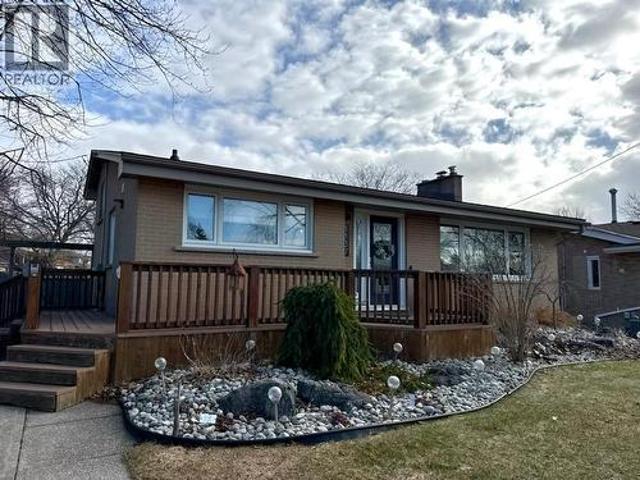
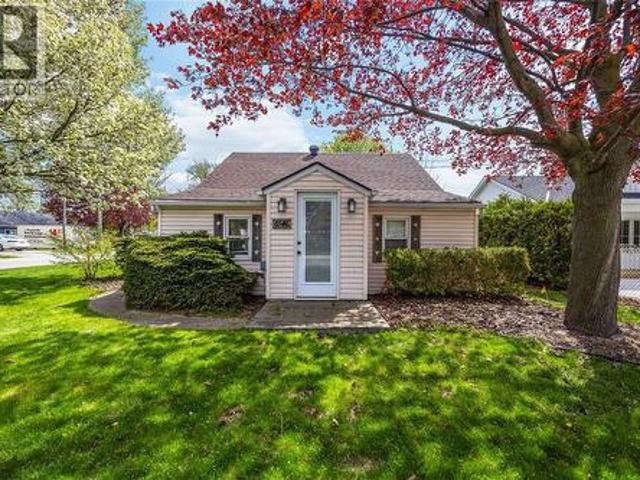
Great opportunity to own a one of a kind property in the heart of beach side community Bright's Grove, minutes from Lake Huron. Quiet community perfect for year-round or cottage living. This 2-bedroom corner-lot bungalow features numerous renovations in recent years, from windows, air conditioner, driveway, and the list goes on. Spacious kitchen and dining area next to a cozy living room with easy access to an ample deck overlooking a gorgeous landscaped, fully-fenced backyard with fire pit. Whether you are looking for an investment or downsize, this property is one of a kind and could be yours. (Id: 27)
$ 399,900
101 Lizucha Drive, Sarnia, ON, N7S 0C6 house for sale | Listing ID 26016 | Royal LePage
View photo
House · for sale
$ 1,050,000
New
101 Lizucha Drive, Sarnia, ON, N7S 0C6 house for sale | Listing ID 26016 | Royal LePage
Sarnia
· House
· Patio · Garden · Fireplace
Sarnia · House · Patio · Garden · Fireplace
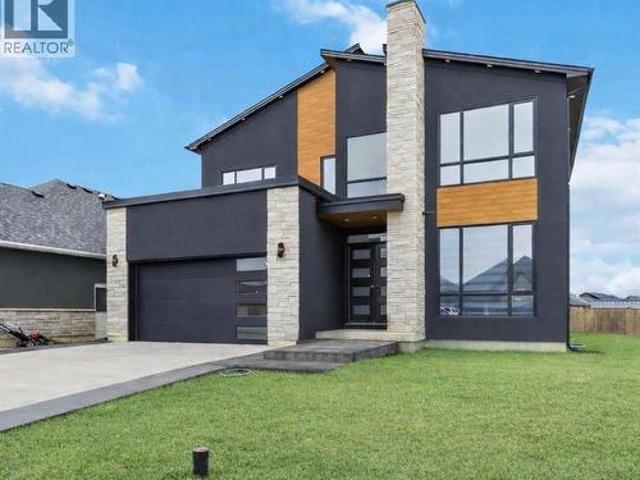
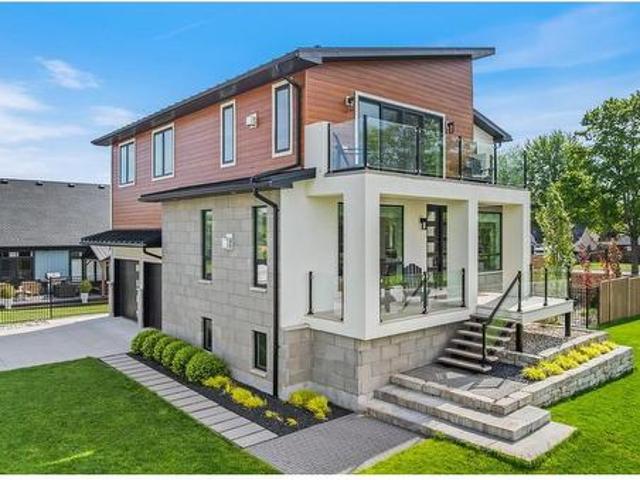
Experience luxury living in this stunning contemporary two-storey home located in one of Sarnia’s most desirable subdivisions, just minutes from top-rated schools, beautiful parks, and the scenic Howard Watson Trail. Designed with both style and function in mind, this home offers exceptional craftsmanship and thoughtfully curated finishes throughout. The impressive main floor features soaring 10-foot ceilings and a spectacular open-concept layout perfect for entertaining. The designer kitchen is the heart of the home, showcasing a large centre island, quartz countertops, and abundant cabinetry while overlooking the spacious great room with a cozy gas fireplace. Double patio doors lead to the rear yard, allowing natural light to pour into the space and creating seamless indoor-outdoor living. Upstairs you’ll find three generous bedrooms, a convenient second-floor laundry room and a main bath with high-end fixtures. The luxurious primary suite complete with a built-in makeup counter, cus
$ 1,050,000
1595 Mcgee Street, Sarnia, ON, N7S 2J5 house for sale | Listing ID 26014 | Royal LePage
View photo
House · for sale
$ 579,950
1595 Mcgee Street, Sarnia, ON, N7S 2J5 house for sale | Listing ID 26014 | Royal LePage
Sarnia
· House
Sarnia · House
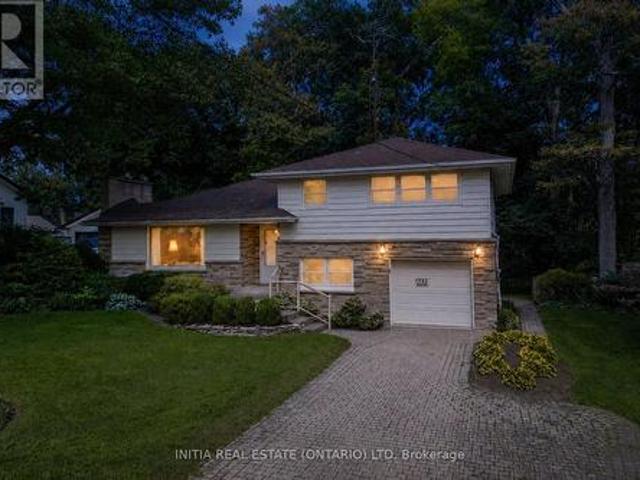
Welcome to 1595 McGee Street, a beautifully renovated family home nestled on a quiet, tree-lined street in one of Sarnia's most desirable north-end neighbourhoods. Just minutes from Lake Huron, Murphy Road Beach, beautiful parks, highly regarded schools and local conveniences, including Sunrise Fresh Market, this exceptional home offers an outstanding lifestyle inside and out. From the moment you arrive, the attractive modern exterior, mature trees, extensive landscaping and elevated setting create outstanding curb appeal. A welcoming front foyer with a custom-built-in bench, statement brick feature wall and generous storage sets the tone for the quality found throughout. The heart of the home is the stunning open-concept main floor, where the kitchen was thoughtfully opened to the living room, creating a bright, spacious layout ideal for everyday living and entertaining. Quartz countertops, quality cabinetry, a large centre island, a generous dining area, and an impressive 22-foot liv
$ 579,950
1268 Green Acres Road, Sarnia, ON, N7S 2M7 house for sale | Listing ID 26007 | Royal LePage
View photo
House · for sale
$ 1,299,950
1268 Green Acres Road, Sarnia, ON, N7S 2M7 house for sale | Listing ID 26007 | Royal LePage
Sarnia
· House
· Garden · Office room · Fireplace
Sarnia · House · Garden · Office room · Fireplace
1268 Green Acres Road represents a rare opportunity on one of Sarnia’s most prestigious streets. Set on approximately 1.2 acres of mature, well-treed land, this property offers a level of privacy and natural beauty that is seldom found. Tucked into a coveted lakeside neighbourhood, it also includes deeded access to a quiet sandy beach shared by only a few properties, just a short walk away down a peaceful side street. A long, winding drive sets the tone upon arrival, leading to a classic white-brick home framed by towering trees and established landscaping. Inside, the home offers generous and comfortable living throughout. The main floor is designed for both everyday functionality and gathering, featuring a welcoming living room overlooking the backyard, a spacious kitchen with granite counters and abundant cabinetry open to the dinette, and a separate dining room for more formal occasions. A private home office, an expansive family room with a natural-wood fireplace and large windows
$ 1,299,950
2515 Hamilton Road, Sarnia, ON, N0N 1C0 house for sale | Listing ID 26013 | Royal LePage
View photo
House · for sale
$ 639,900
2515 Hamilton Road, Sarnia, ON, N0N 1C0 house for sale | Listing ID 26013 | Royal LePage
Sarnia
· House
· Garden · Parking
Sarnia · House · Garden · Parking
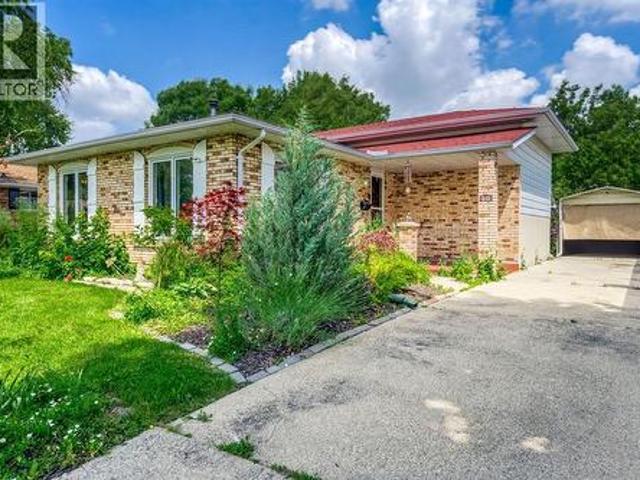
Welcome to 2515 Hamilton Road, located in the heart of Bright's Grove, one of Sarnia-Lambton's most sought-after lakeside communities. Just a short stroll from the sandy shores of Lake Huron, this beautifully updated split-entry home offers an exceptional combination of comfort, style, and location. Inside, you'll find a custom-designed kitchen by Medley's Kitchens, updated bathrooms featuring granite countertops, newer windows and doors (2020), a furnace installed in 2021, and a hot water on-demand system added in 2021. Thoughtful updates and pride of ownership are evident throughout the home. The exterior is equally impressive, with a beautifully landscaped front yard, a fully fenced backyard, and a double-wide driveway providing ample parking. Enjoy being within walking distance of Mike Weir Park, the Howard Watson Nature Trail, Bright's Grove Public Library, public and Catholic schools, Huron Oaks Golf Course, Skeeter Barlow's, Gallery in the Grove, shopping, and a variety of every
$ 639,900
301 Eagle Way, Sarnia, ON, N7W 0A1 house for sale | Listing ID 26015 | Royal LePage
View photo
House · for sale
$ 789,900
301 Eagle Way, Sarnia, ON, N7W 0A1 house for sale | Listing ID 26015 | Royal LePage
Sarnia
· House
· Fireplace · Swimming pool
Sarnia · House · Fireplace · Swimming pool
Welcome to this beautifully maintained bungalow in the sought-after Blackwell Glen neighbourhood, offering the perfect blend of style, space, and functionality. Situated on a desirable corner lot with plenty of room for a future pool, this home is ideal for growing families and those who love to entertain. The bright, open-concept main floor features rich hardwood flooring, a cozy gas fireplace, tray ceilings, and an inviting layout that flows seamlessly into the stunning kitchen. Complete with two-tone cabinetry, granite countertops, stainless steel appliances including a gas range, a large island with seating, and a walk-in pantry, this kitchen was designed with both everyday living and entertaining in mind. The thoughtfully designed split-bedroom floor plan offers added privacy, with a spacious primary suite featuring a walk-in closet with custom organizers and a beautifully updated ensuite complete with porcelain tile, a jetted soaker tub, and a separate glass shower. A dedicated f
$ 789,900
428 Chrisvale Boulevard, Sarnia, ON, N7S 0E4 house for sale | Listing ID 26012 | Royal LePage
View photo
House · for sale
$ 860,000
428 Chrisvale Boulevard, Sarnia, ON, N7S 0E4 house for sale | Listing ID 26012 | Royal LePage
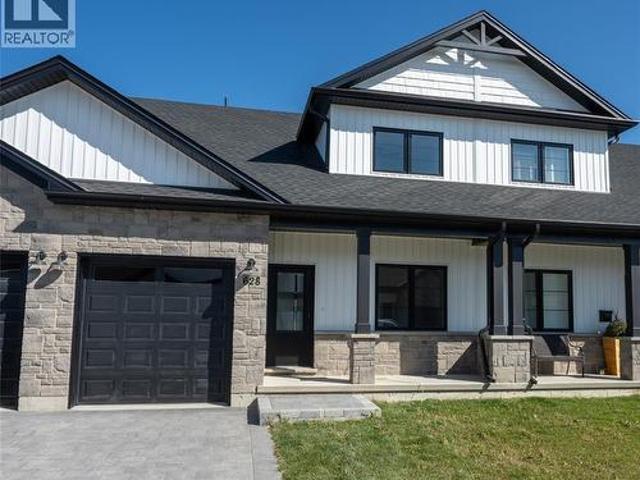
Sarnia
· House
· Patio · Fireplace · Swimming pool · Cellar
Sarnia · House · Patio · Fireplace · Swimming pool · Cellar
Well designed 2,100 sq. Ft. home where form & function live in harmony. The spacious kitchen, with its cascade of cabinets, is designed for meaningful meals & the memories they create. Seamlessly connected, the light-filled great room is anchored by a cozy fireplace that invites you to gather, relax & linger. Just offset, a large covered patio extends your living space outdoors, ideal for lazy afternoons or unwinding in the hot tub. The primary suite offers a quiet escape with a larger-than-average walk-in closet & a nicely finished 5-pc ensuite that enhances your daily routine. The large mudroom is a hub of organization, with multiple closets & plenty of space for everyday essentials, while a separate laundry room keeps chores tucked away. The basement is a natural extension of the home, featuring a two-bedroom guest wing, a large rec room & a huge bonus space designed to flex with your lifestyle needs. This is a home ready to welcome its next chapter with you. Discover it in person.
$ 860,000
1035 Bratanek Boulevard, Sarnia, ON, N7S 0G7 house for sale | Listing ID 26016 | Royal LePage
View photo
House · for sale
$ 1,249,888
New
1035 Bratanek Boulevard, Sarnia, ON, N7S 0G7 house for sale | Listing ID 26016 | Royal LePage
Sarnia
· House
· Patio · Garden · Parking · Swimming pool
Sarnia · House · Patio · Garden · Parking · Swimming pool
Newer executive bungalow in the highly desirable North Rapids Parkway area. This home truly needs to be seen to appreciate the thoughtful upgrades and attention to detail throughout. Enjoy your morning coffee rain or shine on the covered front porch, then spend evenings entertaining family and friends on the covered back patio. The oversized attached double garage includes a built-in EV charger, while the professionally landscaped yard features a peaceful water feature and patio—perfect for relaxing or gathering with guests. The exterior of the home has professionally installed wifi-ready holiday lights perfect for any holiday. It's also already wired for a future hot tub, with convenient access from the primary bedroom to the backyard retreat. Step inside to soaring vaulted ceilings and an abundance of natural light. The main floor offers a generous primary suite with a stunning ensuite, two additional bedrooms, and another 1.5 bathrooms. The open-concept living space includes a well-
$ 1,249,888
143 Forsyth Street South, Sarnia, ON, N7T 3A8 house for sale | Listing ID 26010 | Royal LePage
View photo
House · for sale
$ 349,900
143 Forsyth Street South, Sarnia, ON, N7T 3A8 house for sale | Listing ID 26010 | Royal LePage
Sarnia
· House
· Fireplace
Sarnia · House · Fireplace
Welcome to this well maintained and spacious 2 storey home offering the perfect blend of modern updates and classic charm. Currently configured as 2 separate units, this versatile property could be easily converted back to single family living offering 3-4 bedrooms, making it an excellent investment opportunity or an ideal spacious family home that has been lovingly cared for throughout the years. The main floor features a beautiful oversized kitchen complete with new quartz countertops and an island, providing plenty of space for cooking and entertaining. A convenient mud room is located just off the kitchen for added functionality. The inviting living room showcases lovely wood trim and a charming pocket door overlooking the large dining room with a cozy gas fireplace, creating warm and welcoming living spaces. The main floor also offers a gorgeous newly updated 4pc bathroom with stylish modern finishes. The second floor, with its own separate entrance, includes a second kitchen, com
$ 349,900
1991 Yonge Street, Sarnia, ON, N0N 1C0 house for sale | Listing ID 26011 | Royal LePage
View photo
House · for sale
$ 439,900
1991 Yonge Street, Sarnia, ON, N0N 1C0 house for sale | Listing ID 26011 | Royal LePage
Sarnia
· House
Sarnia · House
Just steps away from Bright's Grove's renowned beaches is this quaint, open concept, 2 bedroom bungalow. This location is ideal for families! Take the family for a day on the beach or get some great quality time with the family playing in the gorgeous Kenwick Park. This home would also be a great opportunity for a cottage or a great income property. The possibilities are seemingly endless! (Id: 27)
$ 439,900
1000 Erica Court, Sarnia, ON, N7S 0B9 house for sale | Listing ID 26014 | Royal LePage
View photo
House · for sale
$ 979,900
1000 Erica Court, Sarnia, ON, N7S 0B9 house for sale | Listing ID 26014 | Royal LePage
Sarnia
· House
Sarnia · House
Welcome to 1000 Erica Court, a spectacular family oasis tucked away on a premium, pie-shaped lot at the back of a quiet Sarnia cul-de-sac. Combining executive luxury with everyday functionality, this stunning 3+1 bedroom home offers an unparalleled living experience from the inside out. Step inside to a bright, open-concept main floor designed for effortless living and entertaining. The heart of the home is a dream kitchen featuring premium finishes, abundant storage, and a layout that flows seamlessly into the principal spaces, complemented perfectly by a private main-floor office that offers a quiet sanctuary for remote work. Upstairs, the intelligently designed layout gives everyone their own private retreat. The luxurious primary suite serves as a true sanctuary, complete with a spacious walk-in closet and a spa-like 5-piece ensuite bathroom. Down the hall, the second and third bedrooms are generously sized and connected by a highly functional Jack and Jill style bathroom, making i
$ 979,900
420 Hadfield Crescent, Sarnia, ON, N7S 0A6 house for sale | Listing ID 26009 | Royal LePage
View photo
House · for sale
$ 749,500
420 Hadfield Crescent, Sarnia, ON, N7S 0A6 house for sale | Listing ID 26009 | Royal LePage
Sarnia
· House
· Patio · Fireplace · Deck
Sarnia · House · Patio · Fireplace · Deck
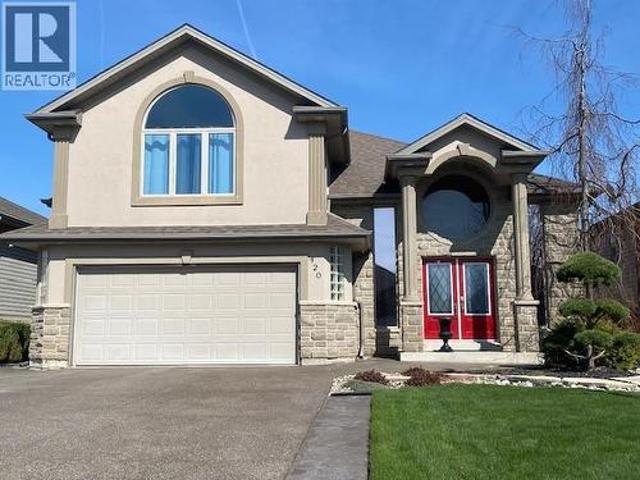
This unique raised ranch has a large bonus principal bedroom with a full ensuite and inviting gas fireplace. Meticulous care plus many improvements like a stamped concrete patio, 18 x 16 raised walk-out deck, 12 x 12 custom shed and kitchenaid newer stainless appliances, will feel like a new home. The main level boasts a huge maple kitchen with an island, ample cupboards and granite counters. The large but still cozy 32 foot family room includes a built-in wet bar and gas fireplace. From the grand entrance foyer to the lofted ceilings this home located on a quiet street is a must to see. Note: security cameras inside and out. (Id: 27)
$ 749,500
2088 Lakeshore Road, Sarnia, ON, N7T 7H6 house for sale | Listing ID 26011 | Royal LePage
View photo
House · for sale
$ 1,199,000
2088 Lakeshore Road, Sarnia, ON, N7T 7H6 house for sale | Listing ID 26011 | Royal LePage
Sarnia
· House
· Patio · Garden · Fireplace · Cellar
Sarnia · House · Patio · Garden · Fireplace · Cellar
Located along the shores of Lake Huron, 2088 Lakeshore Road offers an incredible opportunity to enjoy waterfront living with your own private beach and deep lot just minutes from the heart of Bright's Grove. This spacious 2-storey home features 4 bedrooms and 3 bathrooms, designed to capture stunning lake views throughout the main living spaces. The main floor offers a bright living room flowing seamlessly into the dining area overlooking the water, a cozy family room with fireplace, functional kitchen, and breakfast nook perfect for enjoying peaceful mornings by the lake. Upstairs, you’ll find 4 spacious bedrooms including a primary suite complete with a private 3-piece ensuite, along with an additional 5-piece bathroom. The basement expands your living space with a second kitchen, large rec room, utility area, and plenty of storage. Step outside to enjoy the expansive backyard patio and breathtaking waterfront setting, ideal for entertaining, relaxing, and making the most of summer o
$ 1,199,000
830 Champlain Road, Sarnia, ON, N7V 2E8 house for sale | Listing ID 26006 | Royal LePage
View photo
House · for sale
$ 499,900
830 Champlain Road, Sarnia, ON, N7V 2E8 house for sale | Listing ID 26006 | Royal LePage
Sarnia
· House
· Garden · Swimming pool · Deck
Sarnia · House · Garden · Swimming pool · Deck
Beautifully maintained home in north Sarnia on low traffic street – close to schools. This 1 floor home features a large bright living room, dining room, kitchen, 3 main floor bedrooms and the main 4 piece bath. The lower level has a rec room, a 4th bedroom, storage room, the laundry / utility room and a 3 pc bathroom. The rear and side yard are completely fenced with a large wood deck wired for hot tub, gas line for bbq and a firepit. This home is move in ready and an absolute pleasure to show. (Id: 27)
$ 499,900
6546 Waterworks Road, Sarnia, ON, N0N 1C0 house for sale | Listing ID 26013 | Royal LePage
View photo
House · for sale
$ 389,900
6546 Waterworks Road, Sarnia, ON, N0N 1C0 house for sale | Listing ID 26013 | Royal LePage
Sarnia
· House
· Parking · Deck
Sarnia · House · Parking · Deck
Welcome to this maintenance-free 2 bedroom, 1 bathroom home nestled in the beautiful lakeside community of Bright’s Grove. Perfectly suited for first-time buyers, downsizers, or investors, this cozy home offers comfort, convenience, and an unbeatable location. Enjoy outdoor living with a spacious L-shaped deck, ideal for relaxing or entertaining, along with the added bonus of a detached garage. Located just approximately 400 meters from the shores of Lake Huron, you’ll love being so close to stunning sunsets and beachside living. Plus, you’re within walking distance to shopping and everyday amenities, making this home as practical as it is charming. Additional updates include a furnace replaced last year, providing peace of mind. (Hot water tank is a rental) Low-maintenance, well-located, and full of charm — this is your opportunity to enjoy life in one of the area’s most sought-after communities. Don’t miss out! (Id: 27)
$ 389,900
738 Elizabeth Avenue, Sarnia, ON, N7S 2V3 house for sale | Listing ID 26016 | Royal LePage
View photo
House · for sale
$ 329,900
738 Elizabeth Avenue, Sarnia, ON, N7S 2V3 house for sale | Listing ID 26016 | Royal LePage
Sarnia
· House
· Garden · Parking
Sarnia · House · Garden · Parking
Welcome to a home that has been cherished by the same family since 1980 and is now ready for its next chapter. Situated on a large lot in a convenient location close to schools, shopping, parks, and bus routes, this property offers the perfect blend of comfort and opportunity. The inviting front porch is a wonderful place to relax and enjoy your morning coffee or evening conversations. Inside, you'll find a nicely updated kitchen and updated flooring throughout the main floor, creating a warm and welcoming atmosphere. Outside, the detached garage, huge yard, and beautiful perennial gardens provide plenty of space for kids, pets, hobbies, and outdoor enjoyment. More than just a house, this is a place that truly feels like home. (Id: 27)
$ 329,900
25 Durco Avenue, Sarnia, ON, N7S 4N3 house for sale | Listing ID 26015 | Royal LePage
View photo
House · for sale
$ 569,900
25 Durco Avenue, Sarnia, ON, N7S 4N3 house for sale | Listing ID 26015 | Royal LePage
Sarnia
· House
· Garden
Sarnia · House · Garden
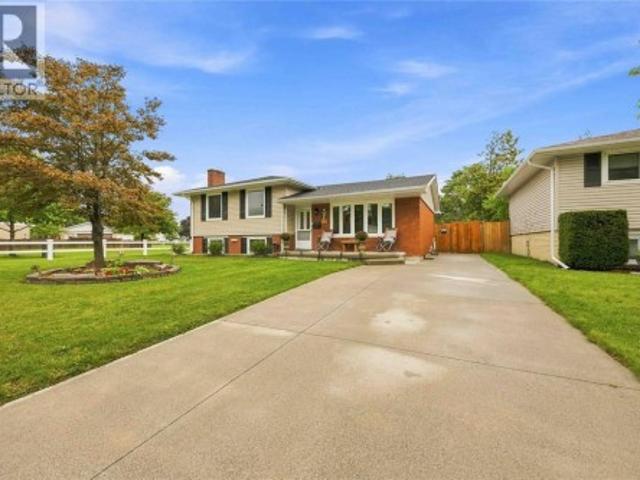
Welcome to 25 Durco Avenue. A charming and well maintained 4 bedroom, 2 bathroom, 4 level back split home in a desirable, family-friendly neighbourhood in north end Sarnia. This move-in-ready property features a bright and spacious layout, with updated flooring, a modern kitchen, and a finished lower level. Enjoy the private, fully fenced backyard. Ideal for entertaining or relaxing with family. Don't miss your opportunity to own this gem. Book your private showing today! (Id: 27)
$ 569,900
748 Alexander Street, Sarnia, ON, N7T 5G8 house for sale | Listing ID 26016 | Royal LePage
View photo
House · for sale
$ 399,900
748 Alexander Street, Sarnia, ON, N7T 5G8 house for sale | Listing ID 26016 | Royal LePage
Sarnia
· House
· Garden · Parking
Sarnia · House · Garden · Parking
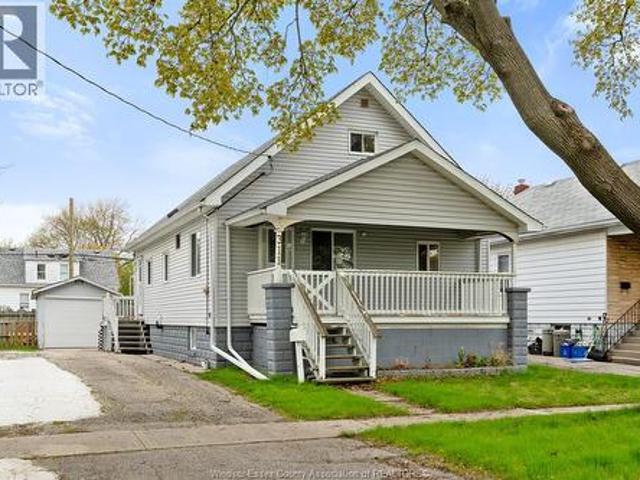
Welcome to this charming 1.5 storey home, lovingly owned and maintained by the same owner for over 50 years. Situated on a spacious corner lot in the heart of central Sarnia, this property offers both space and convenience, just minutes from shopping, amenities, and transit. Featuring 3 bedrooms and 2 bathrooms, the home offers a functional layout ideal for first-time buyers or investors. A standout feature is the two kitchens. One on the main level and one on the lower level. Along with separate entrances, providing excellent flexibility and potential. The fully fenced yard offers privacy and great outdoor space, while the detached garage adds extra storage and convenience. Updates include a new fence, lower-level flooring, newer roof, and new washer and dryer. Hot water tank is a rental. (Id: 27)
$ 399,900
401 Rodriguez Drive, Sarnia, ON, N7S 4M6 house for sale | Listing ID 26012 | Royal LePage
View photo
House · for sale
$ 875,000
401 Rodriguez Drive, Sarnia, ON, N7S 4M6 house for sale | Listing ID 26012 | Royal LePage
Sarnia
· House
· Garden · Parking
Sarnia · House · Garden · Parking
Welcome to this stunning custom-built 5-bedroom, 3-bath home designed with comfort, functionality, and flexibility in mind. Featuring a smart split-bedroom layout and exceptional multigenerational living potential, this home is ideal for growing families, entertainers, or those seeking spacious, versatile living. The beautifully appointed kitchen and primary ensuite showcase elegant quartz countertops, while the luxurious primary retreat offers a 5-piece in-floor heated bath and walk-in closet. A newly added sunroom expands the main floor living and entertainment space, creating the perfect setting for gatherings year-round. Additional highlights include a massive 33 x 25.4 in-floor heated garage with room for a hoist, a finished lower level, new RO Culligan water and whole-home dechlorination system, door cameras with A1 security system, and thoughtfully designed main floor entertaining areas. Step outside to enjoy apple and pear fruit trees in the backyard, plus the convenience of be
$ 875,000
1220 Ridgewood Drive, Sarnia, ON, N7V 3R1 house for sale | Listing ID 26015 | Royal LePage
View photo
House · for sale
$ 519,900
1220 Ridgewood Drive, Sarnia, ON, N7V 3R1 house for sale | Listing ID 26015 | Royal LePage
Sarnia
· House
· Garden · Deck · Parking
Sarnia · House · Garden · Deck · Parking
Welcome home to 1220 Ridgewood Drive. Nestled in one of Sarnia’s most sought-after, family-friendly neighbourhoods, this well-maintained 4-level side split offers space, comfort, and functionality. Step inside to an inviting open-concept main floor featuring a bright living room, dining area, and updated kitchen – perfect for everyday living and entertaining. The upper level includes 3 generously sized bedrooms and a full bathroom, while the lower level offers a private fourth bedroom and convenient 2-piece bath. Downstairs, you’ll find a cozy family room and a large laundry/storage area for all your organizational needs. Enjoy the outdoors in the spacious backyard, complete with a large deck. Additional features include an attached single-car garage and excellent curb appeal. Located in Sarnia’s desirable north end, close to parks, schools, and amenities. This gem won’t last long, book your showing today! (Id: 27)
$ 519,900
Lot 5 Marion Avenue, Sarnia, ON, N0N 1C0 house for sale | Listing ID 26010 | Royal LePage
View photo
House · for sale
$ 1,058,900
Lot 5 Marion Avenue, Sarnia, ON, N0N 1C0 house for sale | Listing ID 26010 | Royal LePage
Sarnia
· House
Sarnia · House
Discover your dream home literally steps from lake huron! Experience luxury living with our stunning new tarion-insured homes, just steps from the shores of lake huron. Enjoy the perfect blend of nature and convenience, with easy access to shopping centers, scenic trails, and golf courses. Each residence is built with top-quality construction and beautiful design elements, including 9' ceilings. Work with our expert team to customize a home that suits your style and needs. Don't miss this unique opportunity to live near the water in elegance and comfort! Large windows fill each home with natural light and offer stunning views of the lake and landscape. Enjoy the peacefulness of lake living without sacrificing modern amenities. This exclusive location combines the best of both worlds—nature and convenience. Call today to start designing your perfect home! Price includes hst with rebate back to seller. Property tax & assessment not set. (Id: 27)
$ 1,058,900

Get email alerts

Don't miss out: be the first to know about new properties

The alert was correctly created

On subscribing you accept the conditions of use and the privacy policy
Alert
Receive new ads in your inbox
Save this search
Receive alerts for new listings

We'll send you an email when we have new properties for: "Houses for sale in Sarnia"

The alert was correctly created

London
Aylmer, Elgin
Get email alerts and be the first to see new listings
Required field
On subscribing I accept the terms of the privacy policy
Perfect! You'll soon start receiving new listings via email
Alert
Receive an email when we have new ads for Houses for sale in Sarnia
Save this search
Filters

Bedrooms

Area (sq.ft)

sq.ft
sq.ft

Price

$
$

Filter by property type

Bathrooms

Clear all filters
Receive notifications when new entries are published.