337 houses for sale in Sarnia

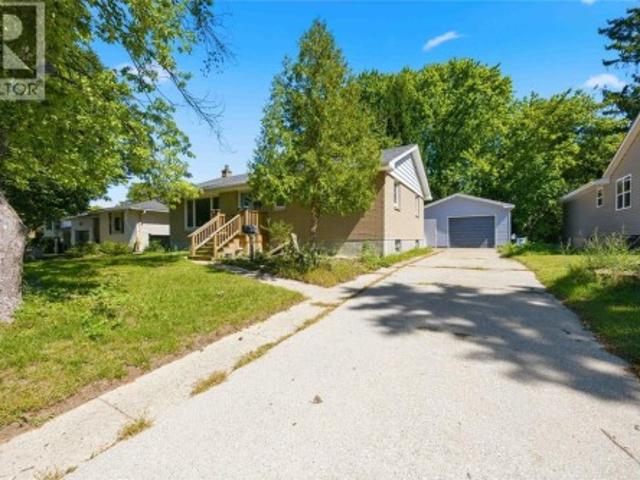
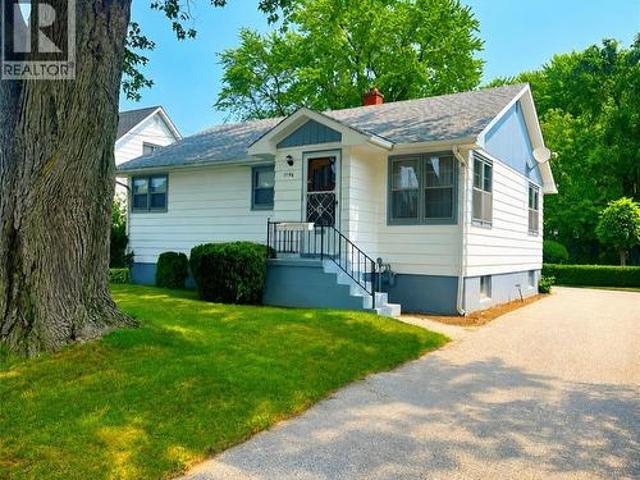
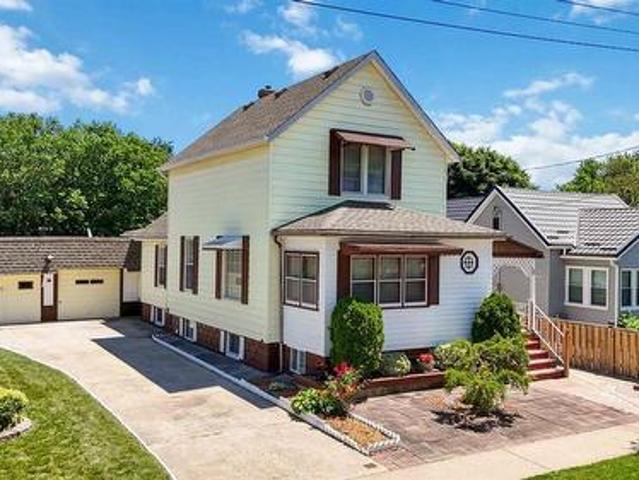
1614 Blackwell Road, Sarnia, ON, N7X 1A4 house for sale | Listing ID 26016 | Royal LePage
View photo
House · for sale
$ 849,900
1614 Blackwell Road, Sarnia, ON, N7X 1A4 house for sale | Listing ID 26016 | Royal LePage
Sarnia
· House
· Patio · Garden · Office room · Cellar
Sarnia · House · Patio · Garden · Office room · Cellar
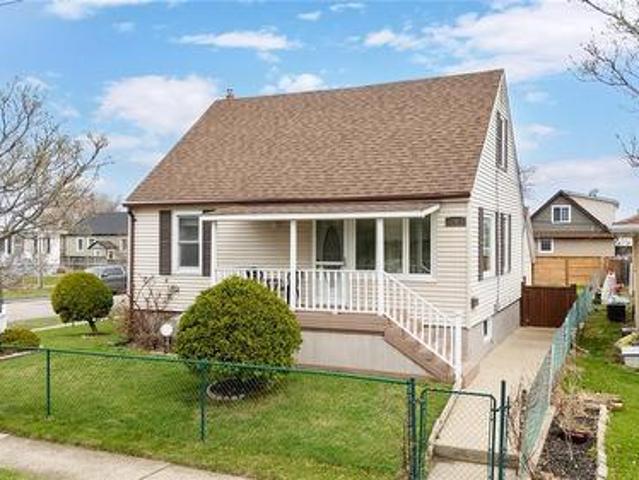
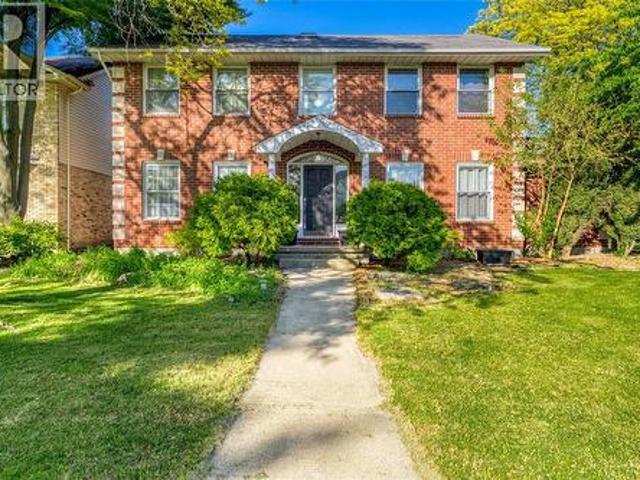
Welcome to this beautifully renovated 5-bedroom, 2.5-bathroom family home, situated on a treed lot of just over half an acre in one of the area's most sought-after neighbourhoods. Thoughtfully updated throughout, this home offers the perfect blend of modern style, functional living, and timeless appeal. Step inside to a bright, open-concept main floor featuring designer finishes, stylish colours, and custom kitchen by Sarina Cabinets, complete with premium hardware and quality craftsmanship that makes everyday living and entertaining effortless. A rare main floor primary suite provides exceptional flexibility, featuring a walk-in closet, a beautifully updated ensuite with optional laundry hookups, and patio doors leading directly to the expansive backyard. Whether used as a luxurious primary retreat or transformed into a spacious family room, this versatile space is ideal for movie nights, a children's play area, home office, or quiet place to unwind. The finished basement expands your
$ 849,900
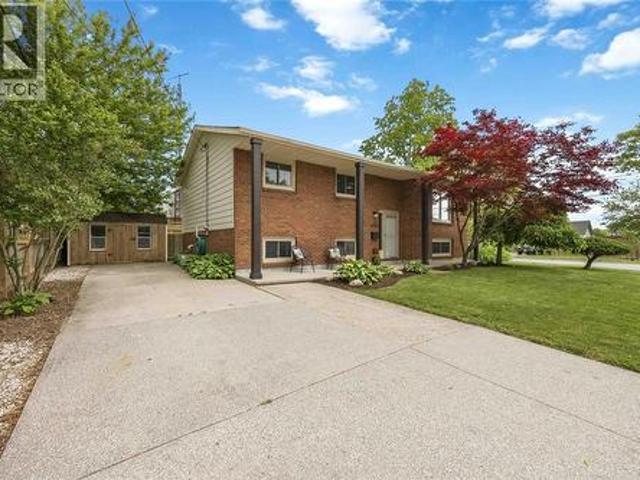
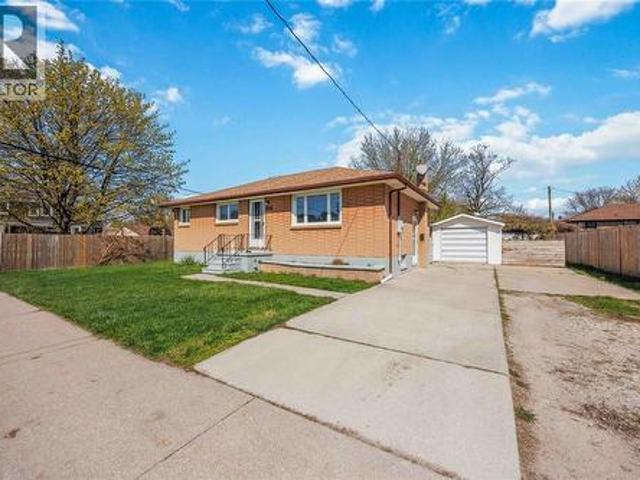
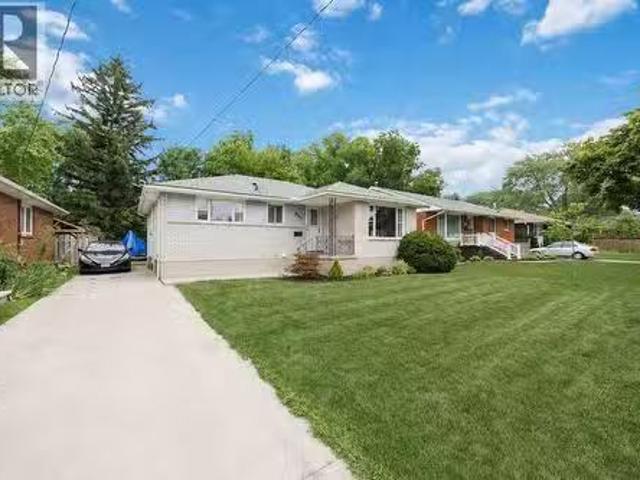
790 Murphy Road, Sarnia, ON, N7S 2Y1 house for sale | Listing ID 26013 | Royal LePage
View photo
House · for sale
$ 398,500
790 Murphy Road, Sarnia, ON, N7S 2Y1 house for sale | Listing ID 26013 | Royal LePage
Sarnia
· House
· Fireplace · Parking
Sarnia · House · Fireplace · Parking
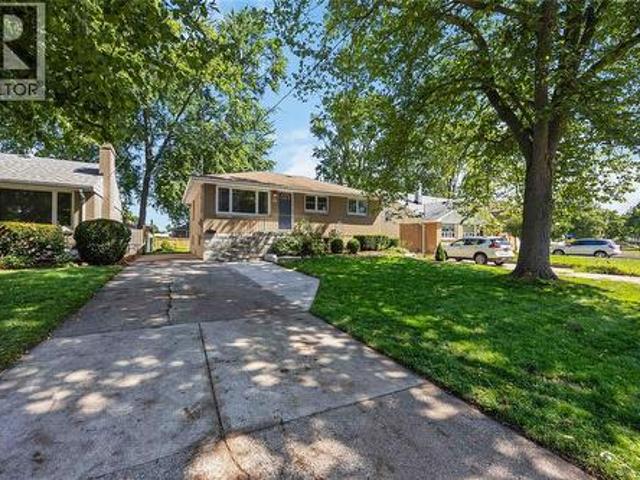
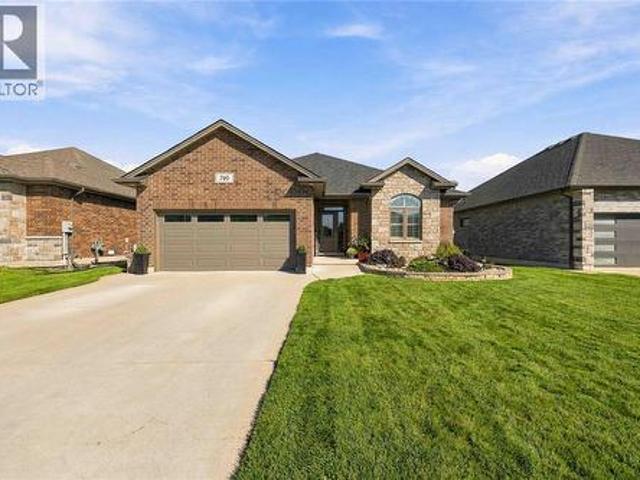
Use touchbase for showings. 50% of the cooperating brokerage commission will be withheld if the property is introduced to the buyer or the buyer's immediate family by the Listing Agent. Welcome to 790 Murphy Road, a beautifully reimagined bungalow offering exceptional quality, modern design, and an unbeatable location. Fully Updated, this move-in-ready home showcases contemporary finishes and meticulous attention to detail throughout. The heart of the home is the stunning custom kitchen, featuring premium cabinetry, elegant countertops, and striking black high-gloss tile accents that create a sophisticated and timeless aesthetic. The bright and inviting living area is anchored by a sleek electric fireplace, providing both warmth and style. Significant recent improvements include a new roof (2025), new double-width asphalt driveway(2025), and a new contemporary garage door, enhancing both curb appeal and long-term value. The fully finished lower level, complete with a separate side entr
$ 398,500
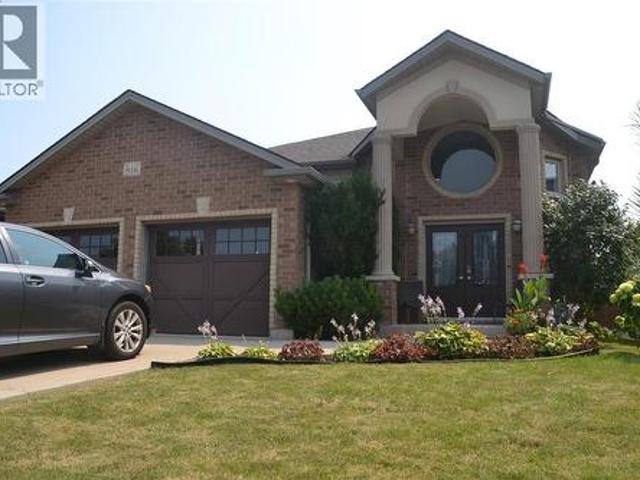
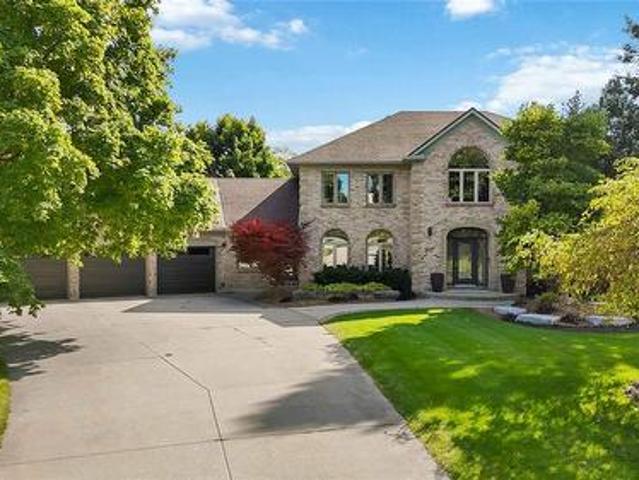
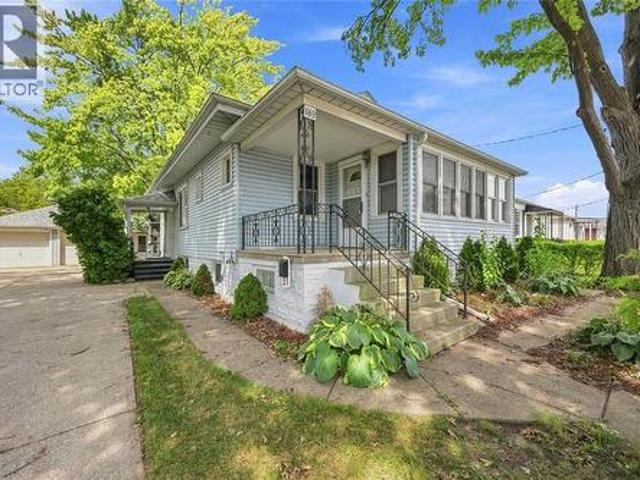
248 Bentley Court, Sarnia, ON, N7S 0E1 house for sale | Listing ID 26017 | Royal LePage
View photo
House · for sale
$ 549,900
248 Bentley Court, Sarnia, ON, N7S 0E1 house for sale | Listing ID 26017 | Royal LePage
Sarnia
· House
· Patio · Garden · Office room · Fireplace
Sarnia · House · Patio · Garden · Office room · Fireplace
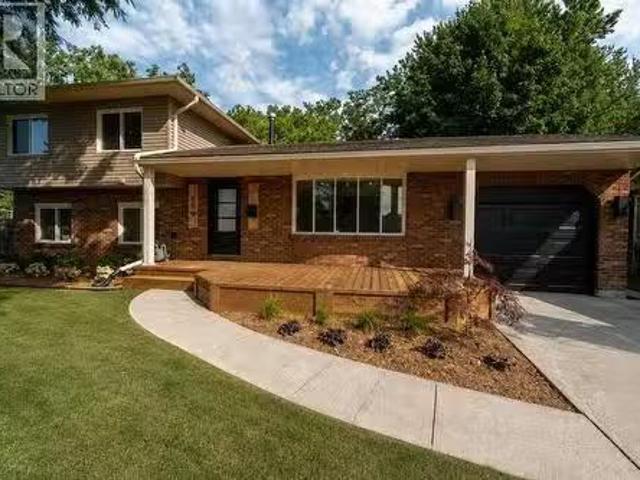
Welcome to this beautifully landscaped bungalow in the sought-after Sherwood Village subdivision, set on a quiet cul-de-sac. A charming covered front porch sets the tone for the quality found throughout this turnkey home, perfect for professionals, downsizers, or anyone seeking low-maintenance living. The open-concept main floor features a stunning kitchen with a spacious island and extensive granite counters, a sun-filled living room with a gas fireplace, and the convenience of main floor laundry. The primary bedroom offers double closets and direct access to a cheater ensuite, while the second bedroom suits guests or a home office. The lower level adds a large rec room, a third bedroom, a 4-piece bathroom, and ample storage, ideal for guests or multigenerational living. Outside, enjoy beautifully landscaped backyard with a large patio and a shaded gazebo area. Close to shopping, dining, Lambton College, the YMCA, Lambton Mall, and quick access to Highway 402. Schedule your showing to
$ 549,900
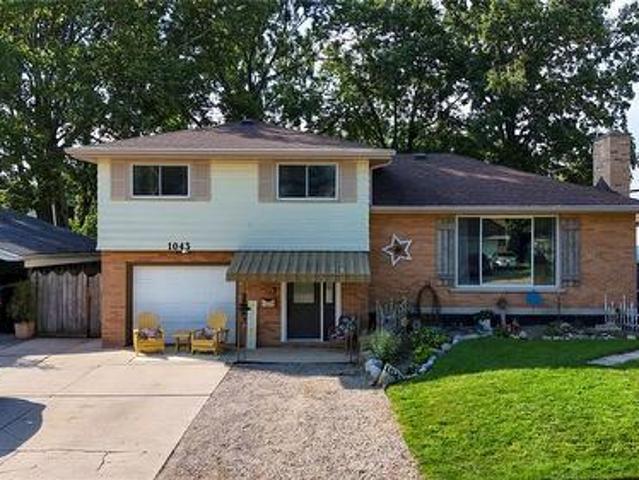
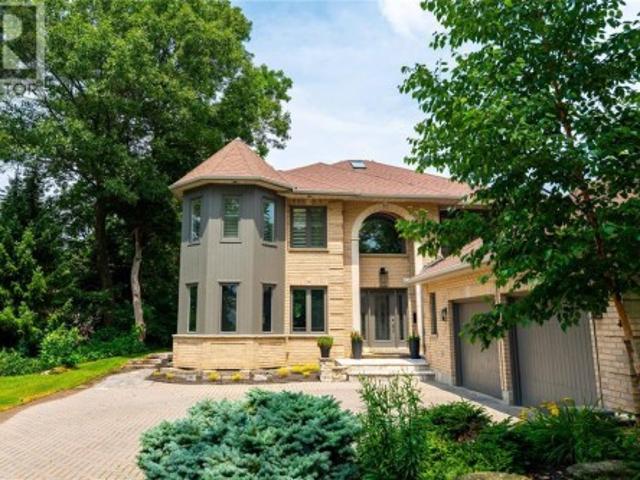
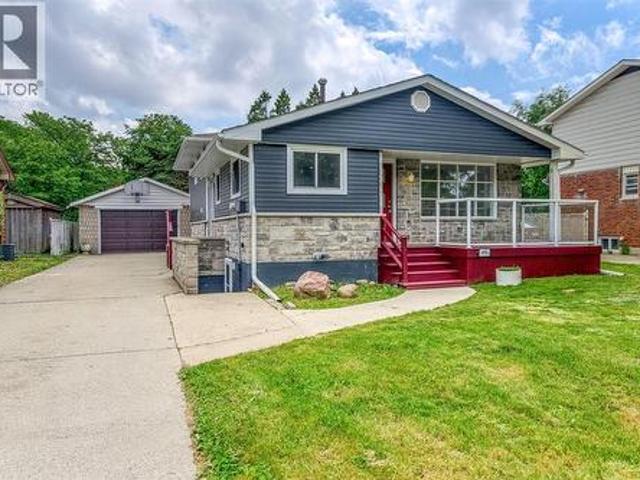
1991 James Street West, Sarnia, ON, N0N 1C0 house for sale | Listing ID 26014 | Royal LePage
View photo
House · for sale
$ 609,900
1991 James Street West, Sarnia, ON, N0N 1C0 house for sale | Listing ID 26014 | Royal LePage
Sarnia
· House
· Garden · Deck · Cellar
Sarnia · House · Garden · Deck · Cellar
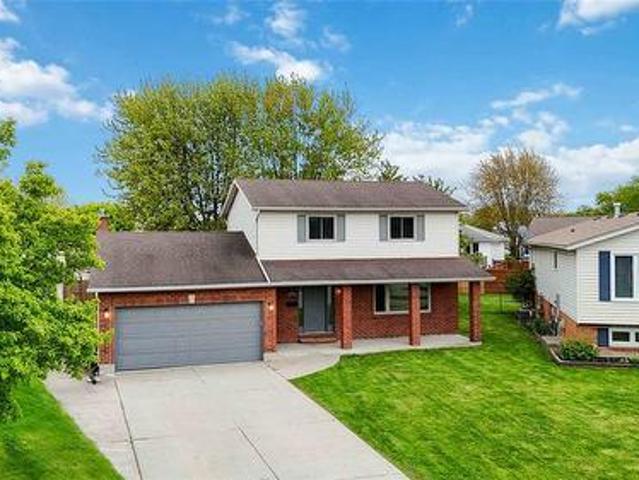
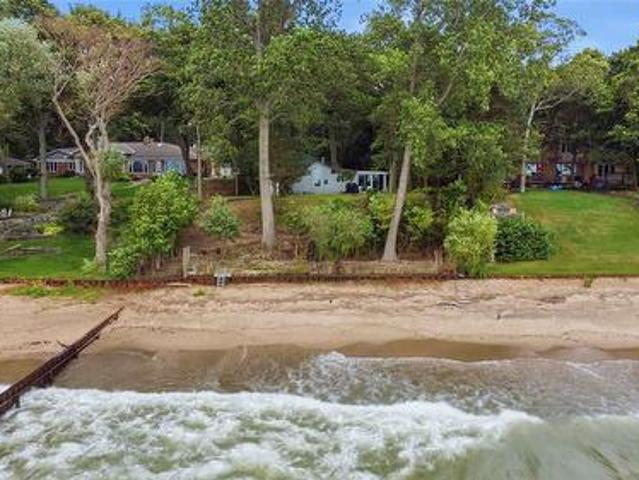
The perfect charming home, steps to the water in this cozy bright's grove neighbourhood. Inside & outside are both recently updated, and completely move in ready. This 3 bedroom + 2 bathroom home is abundant with natural light, refinished with new flooring, new windows, and a spacious kitchen with quartz countertops. The fully finished basement has plenty of space for you to create the perfect rec room, add a bedroom, workout room, or capitalize on storage. Outside; enjoy your morning coffee and hear the waves on the newly extended deck surrounded by large trees and a landscaped yard. Don't miss your chance to live in this beach side community. (Id: 27)
$ 609,900
2988 Morningside Drive, Sarnia, ON, N0N 1C0 house for sale.
View photo
House · for sale
$ 839,900
$ 534/sq.ft
2988 Morningside Drive, Sarnia, ON, N0N 1C0 house for sale.
Sarnia
· 1,572 sq.ft · 5 Bedrooms · 4 Baths · House
· Patio · Garden · Fireplace · Swimming pool · Equipped kitchen
Sarnia · 1,572 sq.ft · 5 Bedrooms · 4 Baths · House · Patio · Garden · Fireplace · Swimming pool · Equipped kitchen
Here it is! Brights Grove, a minute to Lake Huron, 3+2 bedroom brick bungalow, 4 bathrooms, inground heated saltwater pool, many many upgrades! Updated flooring throughout the main floor to include engineered hardwood and modern tile. Updated kitchen to include a new stainless gas stove, dishwasher and quartz counter tops. California shutters throughout the main floor. Very large rec room with newer vinyl flooring and a projector, surround sound and large screen for the ultimate movie night! Just wow for the back yard! Super oasis offers a fully vinyl fenced yard, saltwater pool and newer patio and surround, garden shed, landscaping, lots of grass and a truly calming environment. Gas fireplaces in both the living room and rec room, newer vinyl windows, lots of new hardware and lighting, direct gas bbq e and see for yourself! (id:27). Still available at ListedBuy!
$ 839,900
875 Magnolia Lane, Sarnia, ON, N7S 0G3 house for sale | Listing ID 26015 | Royal LePage
View photo
House · for sale
$ 979,900
875 Magnolia Lane, Sarnia, ON, N7S 0G3 house for sale | Listing ID 26015 | Royal LePage
Sarnia
· House
· Office room · Fireplace · Cellar
Sarnia · House · Office room · Fireplace · Cellar
Welcome to 875 Magnolia Lane. This beautifully maintained 2-storey home offers over 2,502 sq ft above grade with a spacious and functional layout perfect for families and entertaining alike. The main floor features a large living room with fireplace, bright kitchen with pantry and mudroom access, formal dining area, office, and convenient 2-piece bath. Upstairs offers 4 generous bedrooms including a spacious primary retreat with walk-in closet and ensuite bath. The finished basement adds even more living space with a large rec room, additional bedroom, 3-piece bath, laundry, and storage. Situated on a quiet street just steps from Lake Huron, parks, trails, and top-rated schools. (Id: 27)
$ 979,900
608 Sweetbay Crescent, Sarnia, ON, N7S 0A8 house for sale | Listing ID 26016 | Royal LePage
View photo
House · for sale
$ 829,900
608 Sweetbay Crescent, Sarnia, ON, N7S 0A8 house for sale | Listing ID 26016 | Royal LePage
Sarnia
· House
· Fireplace · Parking
Sarnia · House · Fireplace · Parking
Discover luxury and versatility in this stunning 4+2 bedroom, 3.5-bathroom executive 2-storey home with an in-law suite, perfectly situated in Sarnia's highly sought-after Rapids Parkway. From the soaring ceilings and grand chandeliers of the foyer to the premium vinyl plank, tile, carpet and granite finishes throughout, every detail of this residence exudes quality. The oversized triple-car garage with automatic openers offers endless possibilities, providing the perfect spot for a multi-vehicle collection, workshop, a golf simulator, ample space for vehicles and storage. The open-concept main floor features a cozy gas fireplace and a chef-inspired kitchen equipped with expansive island, stainless steel appliances, and a stylish subway tile backsplash, all flowing seamlessly toward a functional mudroom with laundry and access to the oversized triple-car garage. Upstairs, a spacious open den complements four large bedrooms, including a spectacular primary suite with a walk-in closet, 4
$ 829,900
5600 Blackwell Sideroad Unit# 453, Sarnia, ON, N7W 0A9 house for sale | Listing ID 26017 | Royal LePage
View photo
House · for sale
$ 419,900
5600 Blackwell Sideroad Unit# 453, Sarnia, ON, N7W 0A9 house for sale | Listing ID 26017 | Royal LePage
Sarnia
· House
· Fireplace · Deck · Parking
Sarnia · House · Fireplace · Deck · Parking
Well-maintained. *Severin model*. In. *Phase 4*. Of Bluewater Country offering approximately. *1,450 sq. Ft. *. Of bright, comfortable living space. Backing onto a. *farmer's field with no rear neighbours*, this home offers peaceful views and a little extra privacy to enjoy from the south-facing sunroom or covered composite deck with maintenance-free vinyl railings. The open-concept layout provides plenty of space for everyday living and entertaining. The classic white kitchen is in excellent condition and includes all appliances, ample cabinetry and a large walk-in pantry. The adjoining dining area and living room are warm and inviting, featuring a. *Napoleon gas fireplace*. And plenty of natural light. This home offers. *two spacious bedrooms, both with walk-in closets*, along with two full bathrooms and a surprising amount of storage throughout. In addition to the walk-in pantry and bedroom closets, you'll find a dining room closet, linen closet, storage in both bathrooms, garage sh
$ 419,900
1970 Orchard Avenue, Sarnia, ON, N0N 1C0 house for sale | Listing ID 26009 | Royal LePage
View photo
House · for sale
$ 689,900
1970 Orchard Avenue, Sarnia, ON, N0N 1C0 house for sale | Listing ID 26009 | Royal LePage
Sarnia
· House
· Patio · Parking · Fireplace
Sarnia · House · Patio · Parking · Fireplace
Welcome to 1970 Orchard Ave, Bright’s Grove. This meticulously kept bungalow offers vaulted ceilings, open-concept living, a see-through wood-burning fireplace, double garage, and a mature double-wide lot. The spacious primary retreat features its own fireplace, ensuite, and patio doors. Lower-grade entry with 9' ceilings with loads of potential. Metal roof, low-maintenance fencing, ample parking just a block from the beach! (Id: 27)
$ 689,900
666 Devine Street, Sarnia, ON, N7T 1W8 house for sale | Listing ID 26011 | Royal LePage
View photo
House · for sale
$ 349,900
666 Devine Street, Sarnia, ON, N7T 1W8 house for sale | Listing ID 26011 | Royal LePage
Sarnia
· House
· Garden · Parking · Deck
Sarnia · House · Garden · Parking · Deck
Welcome to 666 Devine Street, Sarnia! This updated and well-maintained one-floor home offers comfortable living in a convenient location close to parks, shopping, and everyday amenities. Inside, you’ll find a functional layout featuring a bright living room, dining room, kitchen, sunroom, two bedrooms, and a 4-piece bathroom. The crawl space provides additional storage space, while outside you’ll appreciate the 3 new composite decks surrounding the property, and well-kept yard, along with 2 driveways and a detached garage. A great opportunity for first-time buyers, downsizers, or anyone looking for easy one-floor living! (Id: 27)
$ 349,900
291 Wellington Street, Sarnia, ON, N7T 1H1 house for sale | Listing ID 26008 | Royal LePage
View photo
House · for sale
$ 358,400
291 Wellington Street, Sarnia, ON, N7T 1H1 house for sale | Listing ID 26008 | Royal LePage
Sarnia
· House
· Garden · Parking
Sarnia · House · Garden · Parking
2nd floor tenanted. 24-hour notice to see 2nd floor. Welcome to 291 Wellington Street — a spacious and well-maintained legal duplex offering long-term income stability, thoughtful updates, and excellent flexibility in Sarnia’s south end. This two-storey home features two large, self-contained units, each with private entry. The main floor includes three generous bedrooms, two bathrooms, and an open-concept kitchen with modern flooring(fully redone in 2022) — ideal for families or owner-occupants. Upstairs, the one-bedroom unit offers a bright kitchen, comfortable living space, and a quiet, upper-level layout, freshly repainted for a modern feel. Recent upgrades include wiring and a fire alarm system completed in 2021, along with most windows replaced, steel entry doors, a gas furnace, and a durable asphalt shingle roof. Additional highlights include separate hydro meters, ample off-street parking, and a manageable backyard space. Whether you’re planning to live in one unit and rent the
$ 358,400
632 Esser Crescent, Sarnia, ON, N7S 5J2 house for sale | Listing ID 26012 | Royal LePage
View photo
House · for sale
$ 674,900
632 Esser Crescent, Sarnia, ON, N7S 5J2 house for sale | Listing ID 26012 | Royal LePage
Sarnia
· House
· Patio · Garden · Office room · Parking · Cellar
Sarnia · House · Patio · Garden · Office room · Parking · Cellar
Welcome to 632 Esser Crescent, nestled in Sarnia’s desirable Twin Lakes neighbourhood — a spacious bungalow offering comfortable family living with room to grow. This well-designed home features an attached 2-car garage and a functional main floor layout beginning with a large welcoming foyer. Enjoy multiple living spaces including a bright living room, cozy family room, dedicated dining room, office, and a den. The kitchen is complemented by a charming breakfast nook, and the main floor is complete with 3 spacious bedrooms, including a primary suite with a private 3-piece ensuite, along with an additional 4-piece bathroom for added convenience. The basement expands your living space with a large rec room, 3-piece bathroom, laundry area, and ample storage space. Step outside to enjoy the spacious backyard featuring a patio area. Located close to parks, trails, schools, and everyday amenities, this Twin Lakes bungalow offers the perfect blend of space, comfort, and location. (Id: 27)
$ 674,900
3020 Maidstone Crescent, Sarnia, ON, N0N 1C0 house for sale | Listing ID 26016 | Royal LePage
View photo
House · for sale
$ 799,900
3020 Maidstone Crescent, Sarnia, ON, N0N 1C0 house for sale | Listing ID 26016 | Royal LePage
Sarnia
· House
· Gym · Air conditioning
Sarnia · House · Gym · Air conditioning
Welcome to this beautifully updated home in highly sought-after Bright’s Grove — just minutes from the beach and lakeside amenities. This fully renovated 4-bedroom + office home features a stunning open-concept layout designed for modern living. The brand-new kitchen showcases an oversized island, custom cabinetry, premium countertops, and a dedicated barista bar, making it perfect for entertaining. Spa-inspired bathrooms add a luxurious touch throughout the home. Offering incredible flexibility, the main-floor office could easily serve as a fifth bedroom, while the lower level features a spacious recreation room complete with a dry bar, a generous fitness room, and an unfinished area offering excellent potential for an additional bedroom, bathroom, or customized living space. Major updates provide peace of mind, including a new furnace (2026), new A/C (2024), newer windows, and a newer roof. Every detail has been thoughtfully completed — simply move in and start enjoying the lifestyle
$ 799,900
822 Magnolia Lane, Sarnia, ON, N7S 0B2 house for sale | Listing ID 26008 | Royal LePage
View photo
House · for sale
$ 929,900
822 Magnolia Lane, Sarnia, ON, N7S 0B2 house for sale | Listing ID 26008 | Royal LePage
Sarnia
· House
· Patio · Fireplace
Sarnia · House · Patio · Fireplace
Ritiac's newest model home in the 2nd phase of magnolia lane! Sure to impress, this 3+2 bedroom, 3 bathroom, 1 floor home features an open concept plan with 9, 10 & 11' ceilngs through the main floor. The stunning great room features boxed ceilings & a linear, gas fireplace. The master suite includes a large walk-in closet, coffered ceiling & elegant 5 pc ensuite with free-standing soaker tub, & glass & tile shower. The kitchen has a butler's pantry & granite tops. Granite tops in all bathrooms. Covered, stamped concrete back patio with access from the master bedroom. Huge rec room for entertaining on game day, 2 bedrooms & a full bathroom finished downstairs. The quality you've come to expect, & located in the popular rapids parkway subdivision. Price based on full provincial & federal hst rebate. Property tax & assessment not set. (Id: 27)
$ 929,900
705 Orchard Street, Sarnia, ON, N7V 2X3 house for sale | Listing ID 26017 | Royal LePage
View photo
House · for sale
$ 399,900
705 Orchard Street, Sarnia, ON, N7V 2X3 house for sale | Listing ID 26017 | Royal LePage
Sarnia
· House
· Patio · Garden · Parking
Sarnia · House · Patio · Garden · Parking
Welcome to this charming and beautifully maintained 2-bedroom home, perfectly situated on a quiet cul-de-sac just minutes from the beach. Whether you’re enjoying your morning coffee on the inviting covered front porch or relaxing in the private backyard, this home offers comfort and charm both inside and out. The backyard features a private fenced yard with a stunning stamped concrete patio, perfect for entertaining or unwinding, along with a detached 1.5-car garage. Inside, you’ll find a gorgeous, brand-new renovated bathroom, additional space in the finished loft and a bright, welcoming layout that’s ready to enjoy. Recent updates include vinyl windows, a new front door ('25), garage roof ('24), gutters and eavestroughs ('26), providing peace of mind for years to come. This move-in-ready home is an excellent opportunity for first-time buyers, downsizers, or anyone looking to enjoy a relaxed lifestyle in a fantastic location close to the beach. (Id: 27)
$ 399,900
334 Vidal Street South, Sarnia, ON, N7T 2T9 house for sale | Listing ID 26017 | Royal LePage
View photo
House · for sale
$ 274,900
334 Vidal Street South, Sarnia, ON, N7T 2T9 house for sale | Listing ID 26017 | Royal LePage
Sarnia
· House
· Patio · Garden · Swimming pool · Deck · Parking · Cellar
Sarnia · House · Patio · Garden · Swimming pool · Deck · Parking · Cellar
Welcome to this charming, move-in ready 3-bedroom, 2-bathroom home filled with warmth, character, and thoughtful updates. Updates within the last 5 years include the furnace, roofs, most new windows, all exterior doors including the garage door, and stainless steel kitchen appliances. The rustic pine floors have been restored to their original beauty. The basement includes a large space with a unique bar and a three-piece bath, giving it the potential to add a granny suite. The front yard is landscaped with many perennials to enjoy from the cozy, enclosed screened in front porch, while the patio doors in the dining room overlook a large deck with a big beautiful fenced in yard with a flag stone fire pit area and a three-year-old hot tub — perfect for entertaining family and friends. The spacious heated garage/workshop adds even more versatility to the property. Offering the perfect blend of comfort, function, charm, and outdoor living, this inviting property is ready to welcome its nex
$ 274,900
2012 Thelma Avenue, Sarnia, ON, N0N 1C0 house for sale | Listing ID 26017 | Royal LePage
View photo
House · for sale
$ 799,900
2012 Thelma Avenue, Sarnia, ON, N0N 1C0 house for sale | Listing ID 26017 | Royal LePage
Sarnia
· House
· Patio · Garden · Parking · Fireplace · Cellar
Sarnia · House · Patio · Garden · Parking · Fireplace · Cellar
Come visit'The Beaches' in Lambton County's most favorite waterfront community of Bright Grove. This two-story home has 1852 ft. ² of luxury featuring 3 bedrooms, 3 bath, Cathedral ceilings in Great room, wall to wall mantle over gas fireplace, custom fitted blinds with remotes on 18 foot high double front windows, huge walk in kitchen pantry, under cabinet lighting, over range microwave and 9 foot ceilings throughout. Home also includes a double car garage with inside entry, in ground sprinkler system, basement rough in for 4th bathroom and a backyard oasis with stamped concrete for you to enjoy. Home has been meticulously maintained as pride of ownership echoes throughout. Grab a glass of wine as you view the endless breathtaking sunsets all summer long from your newly installed 8'x15' front concrete patio. This home is a stones throw to the magnificent blue waters of Lake Huron. This is a quality built luxury freehold unit offering a less than two minute walk to the magnificent blue
$ 799,900
1146 O'Rae Avenue, Sarnia, ON, N7S 3G9 house for sale | Listing ID 26003 | Royal LePage
View photo
House · for sale
$ 499,900
1146 O'Rae Avenue, Sarnia, ON, N7S 3G9 house for sale | Listing ID 26003 | Royal LePage
Sarnia
· House
Sarnia · House
Oversized north end bungalow. 3+3 bedrooms. MASSIVE INCOME POTENTIAL Welcome to 1146 O'Rae Ave, a solid, oversized bungalow located in Sarnia’s highly desired North End. This well-maintained home has a rich history of pride of ownership, having been owned by only two families since it was built in the 1960s. The main level features three generous bedrooms and a rare, sprawling 6-piece bathroom. The layout offers incredible potential for the modern buyer; by combining the existing kitchen and dining room, you could create a spectacular, open-concept chef’s kitchen and entertaining space. The lower level is an absolute showstopper, boasting a fully equipped in-law suite with a separate entrance. This expansive space includes three additional bedrooms, a full 4-piece bath, laundry facilities, and an extremely large open-concept kitchen, dining, and living area. With potential rental income estimated at $3,000/month, this is a fantastic opportunity for investors or multi-generational famil
$ 499,900
25 Durco Avenue, Sarnia, ON, N7S 4N3 house for sale | Listing ID 26017 | Royal LePage
View photo
House · for sale
$ 529,900
New
25 Durco Avenue, Sarnia, ON, N7S 4N3 house for sale | Listing ID 26017 | Royal LePage
Sarnia
· House
· Garden
Sarnia · House · Garden
Welcome to 25 Durco Avenue. A charming and well maintained 4 bedroom, 2 bathroom, 4 level back split home in a desirable, family-friendly neighbourhood in north end Sarnia. This move-in-ready property features a bright and spacious layout, with updated flooring, a modern kitchen, and a finished lower level. Enjoy the private, fully fenced backyard. Ideal for entertaining or relaxing with family. Don't miss your opportunity to own this gem. Book your private showing today! (Id: 27)
$ 529,900
2054 Gladys Street, Sarnia, ON, N0N 1E0 house for sale | Listing ID 26017 | Royal LePage
View photo
House · for sale
$ 579,900
2054 Gladys Street, Sarnia, ON, N0N 1E0 house for sale | Listing ID 26017 | Royal LePage
Sarnia
· House
· Garden · Deck · Parking
Sarnia · House · Garden · Deck · Parking
A charming 1.5-storey home nestled in the highly sought-after, private'Farris' neighbourhood of Bright's Grove. Offering exclusive deeded access to the sandy shores of Lake Huron, this is your opportunity to enjoy beachside living. Inside, you'll find a bright, open-concept layout featuring 3 bedrooms and 1.5 bathrooms. The spacious kitchen offers plenty of room for cooking, gathering, and entertaining, flowing seamlessly into the main living areas to create a warm and inviting space. Step outside to discover an impressive 188-foot deep lot surrounded by mature trees, beautiful gardens, and a cozy firepit area, perfect for relaxing evenings. Both front and back decks provide ideal spaces for morning coffee, outdoor dining, or simply enjoying the peaceful setting. A detached, well-insulated and heated garage offers versatility for parking, hobbies, or a workshop year-round. Ready to embrace the Lake Huron lifestyle? 2054 Gladys Street is your chance! Tankless Hot Water (2025; owned) (id
$ 579,900
371 Cromwell Street, Sarnia, ON, N7T 3Y7 house for sale Lis.
View photo
House · for sale
$ 359,900
$ 445/sq.ft
371 Cromwell Street, Sarnia, ON, N7T 3Y7 house for sale Lis.
Sarnia
· 807 sq.ft · 3 Bedrooms · 2 Baths · House
· Garden · Air conditioning
Sarnia · 807 sq.ft · 3 Bedrooms · 2 Baths · House · Garden · Air conditioning
Spacious 2 story Home in central Sarnia, boasting 3 bedrooms 2 full bathrooms a large fenced yard and loads of updates over the last 10 yrs, some of which included- furnace, central air, windows, kitchen, flooring, siding, roof, driveway. (id:27). Still available at ListedBuy!
$ 359,900
667 Kember Avenue, Sarnia, ON, N7S 2S9 house for sale | Listing ID 26017 | Royal LePage
View photo
House · for sale
$ 424,999
667 Kember Avenue, Sarnia, ON, N7S 2S9 house for sale | Listing ID 26017 | Royal LePage
Sarnia
· House
· Parking
Sarnia · House · Parking
Ideally located in the central city on a quiet street within walking distance to schools, this well-maintained three-bedroom, two-bathroom, three-level side-split home is sure to impress with its pride of ownership. The third bedroom is currently being used as a convenient laundry room but can easily be converted back into a bedroom if additional living space is needed. The spacious workshop offers excellent potential and could be converted into a single-car garage with the addition of an overhead door. With its central location, versatile layout, and well-maintained condition, this home is an excellent opportunity for families, first-time buyers, or anyone looking for a property with room to grow. (Id: 27)
$ 424,999
195 Mitton Street South, Sarnia, ON, N7T 3C8 house for sale | Listing ID 26015 | Royal LePage
View photo
House · for sale
$ 259,900
195 Mitton Street South, Sarnia, ON, N7T 3C8 house for sale | Listing ID 26015 | Royal LePage
Sarnia
· House
· Garden · Parking
Sarnia · House · Garden · Parking
Welcome to this inviting 2-storey detached home, ideally located in the heart of Sarnia's Mitton Village. Just a short walk to downtown, local shops, restaurants, parks, and the farmers' market, this home offers a great blend of convenience, character, and value. Featuring 3 bedrooms and 1 full bathroom, the home offers a functional layout with bright living and dining spaces, well suited for first-time buyers, young families, or investors. Hints of original charm can be found throughout, while key updates provide peace of mind, including a new roof in 2024 and new furnace in 2022. Outside, you'll find a large yard with space for kids, pets, gardening, or summer entertaining, along with a covered front porch that adds curb appeal. With side drive parking, a walkable location, and major updates already completed, this Mitton Village home is a fantastic opportunity at an affordable price (id: 27)
$ 259,900
115 Capel Street, Sarnia, ON, N7T 6S9 house for sale | Listing ID 26016 | Royal LePage
View photo
House · for sale
$ 599,900
115 Capel Street, Sarnia, ON, N7T 6S9 house for sale | Listing ID 26016 | Royal LePage
Sarnia
· House
· Parking
Sarnia · House · Parking
Welcome to this beautifully updated 3+1 bedroom, 2 bathroom bungalow. Featuring stunning hardwood floors throughout, this spacious home boasts a bright, inviting layout designed for both everyday living and entertaining. The large bright kitchen offers plenty of room for family meals and gatherings, while the generous living spaces make this home ideal for young families, professionals, or empty nesters alike. Retreat to the impressive primary suite, complete with a large walk-in closet and a private ensuite featuring an oversized walk-in shower—your own personal oasis. Downstairs, you’ll find the ultimate man cave, highlighted by a spacious recreation room with a wet bar, making it the perfect place to entertain friends and family. With its functional layout, the lower level also offers excellent potential to be converted into a granny suite or in-law accommodation. The attached heated two-car garage has been thoughtfully transformed into a fully equipped workshop, complete with built
$ 599,900
641 Gianluca Avenue, Sarnia, ON, N7S 6K2 house for sale | Listing ID 26013 | Royal LePage
View photo
House · for sale
$ 949,900
641 Gianluca Avenue, Sarnia, ON, N7S 6K2 house for sale | Listing ID 26013 | Royal LePage
Sarnia
· House
· Fireplace · Swimming pool
Sarnia · House · Fireplace · Swimming pool
Welcome to this stunning bungalow in the highly sought-after Rapids Parkway subdivision! Offering 2+2 bedrooms and an exceptional blend of comfort, style, and functionality, this home is perfect for families and entertainers alike. The bright and inviting main floor features soaring ceilings, an open-concept layout, and an abundance of natural light. The beautifully appointed kitchen is the heart of the home, complete with granite countertops, a large centre island, and ample space for gathering with family and friends. Relax by the cozy gas fireplace in the great room or enjoy movie nights and entertaining in the spacious lower-level rec room. Step outside and enjoy your personal staycation destination designed for relaxation and entertaining. The heated saltwater fiberglass pool (12' x 26') features built-in lighting and a generous sun pad, creating the perfect place to cool off, lounge, and enjoy long summer days. The impressive pool house offers endless potential with a dedicated u
$ 949,900

Get email alerts

Don't miss out: be the first to know about new properties

The alert was correctly created

On subscribing you accept the conditions of use and the privacy policy
Alert
Receive new ads in your inbox
Save this search
Receive alerts for new listings

We'll send you an email when we have new properties for: "Houses for sale in Sarnia"

The alert was correctly created

Aylmer, Elgin
St Marys
Get email alerts and be the first to see new listings
Required field
On subscribing I accept the terms of the privacy policy
Perfect! You'll soon start receiving new listings via email
Alert
Receive an email when we have new ads for Houses for sale in Sarnia
Save this search
Filters

Bedrooms

Area (sq.ft)

sq.ft
sq.ft

Price

$
$

Filter by property type

Bathrooms

Clear all filters
Receive notifications when new entries are published.