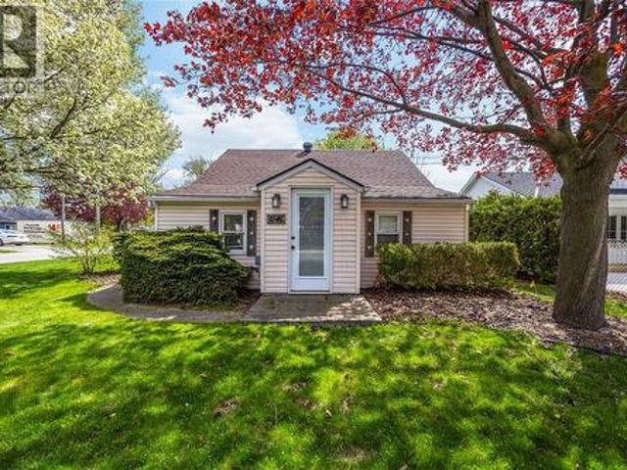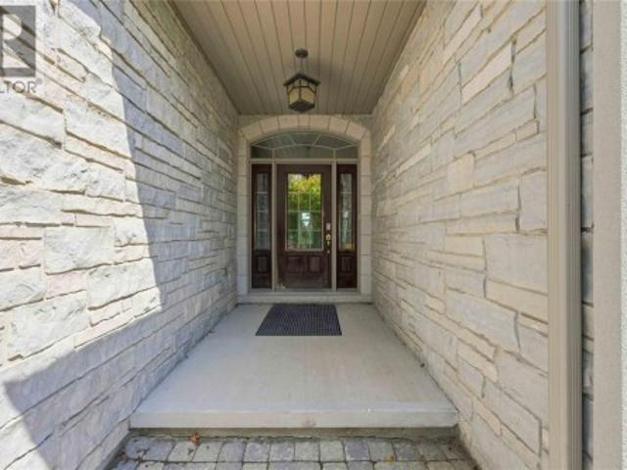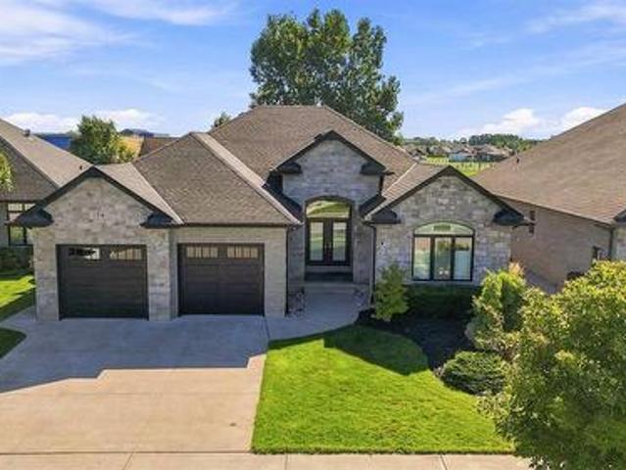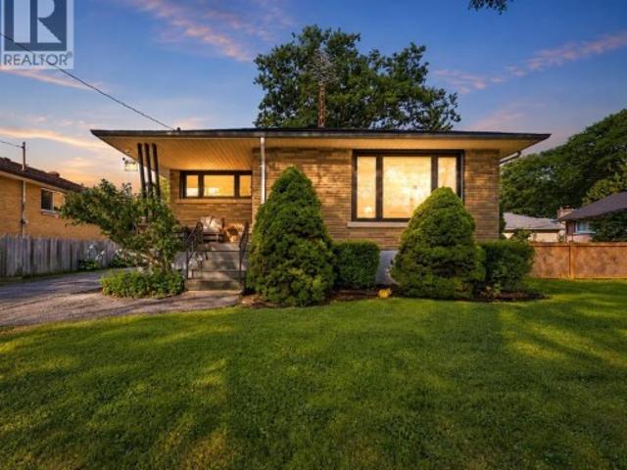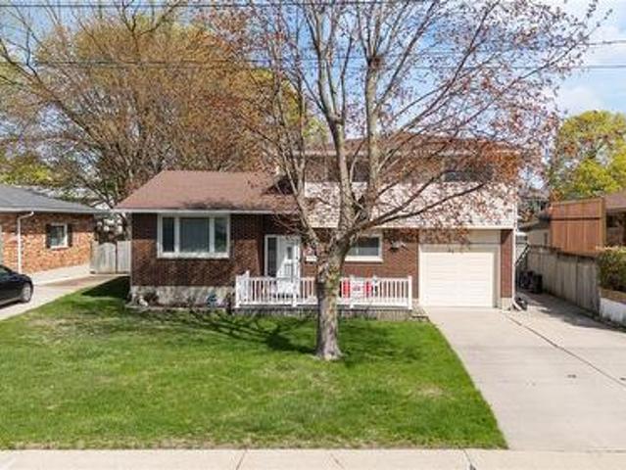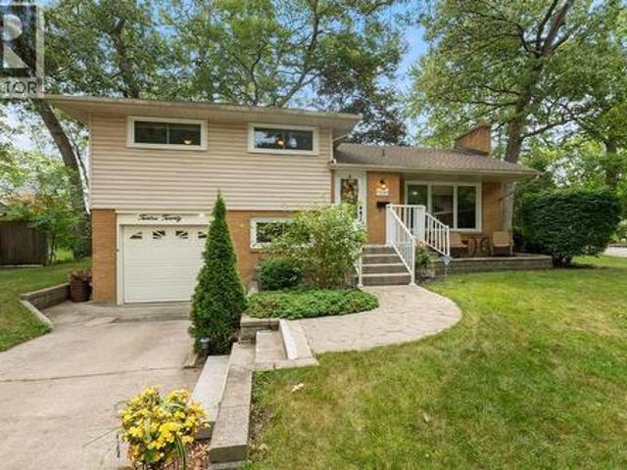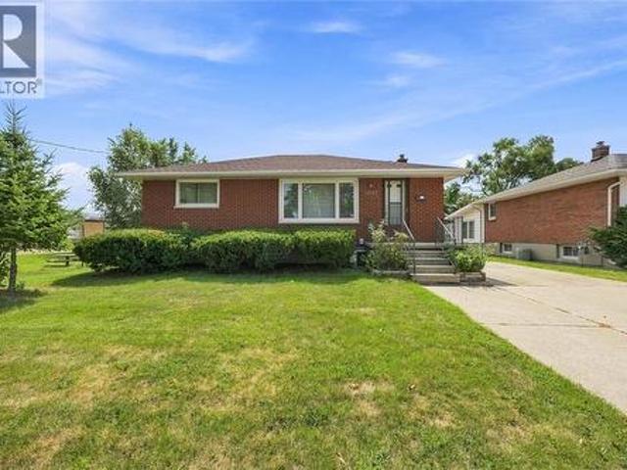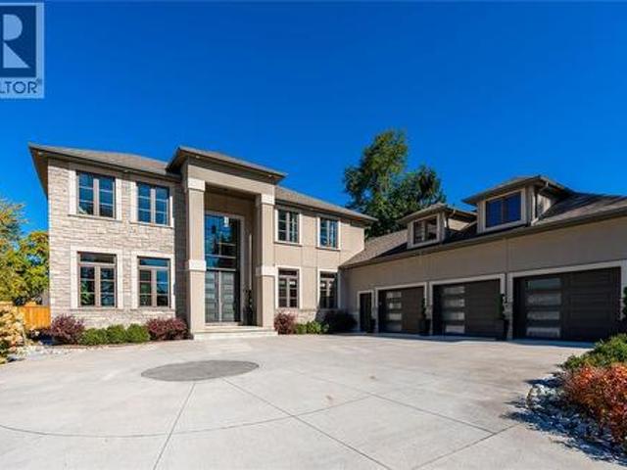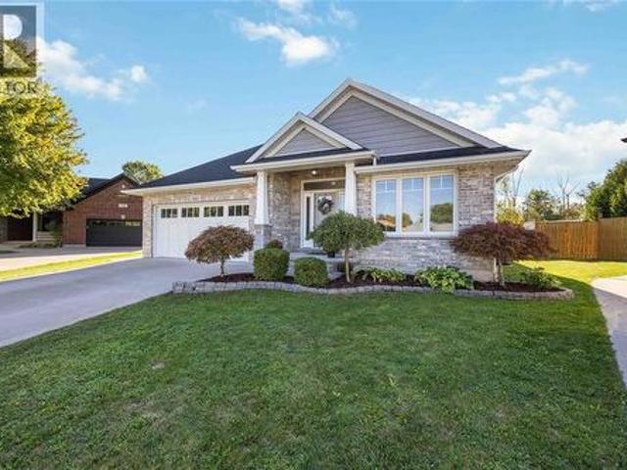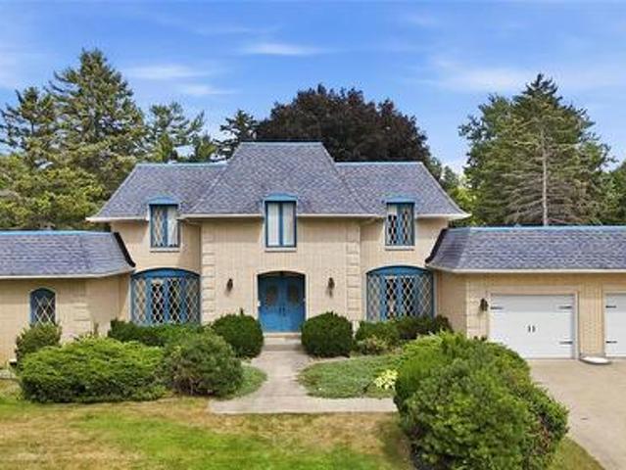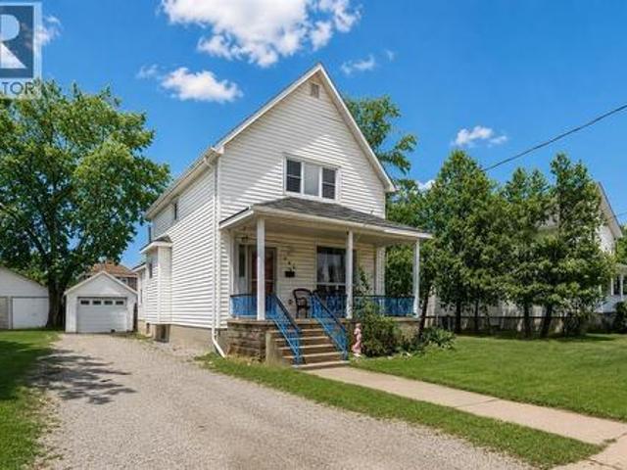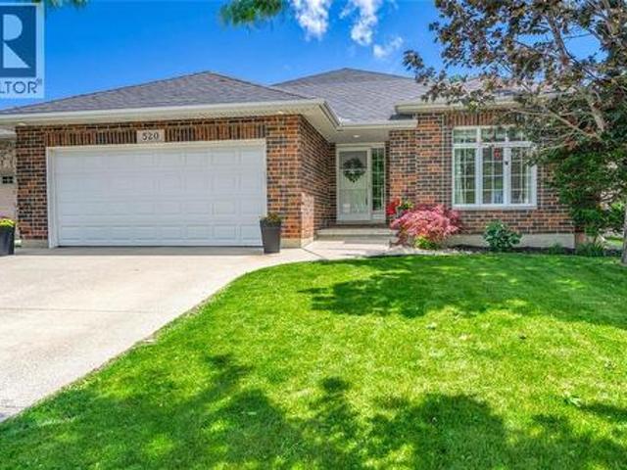
337 houses for sale in Sarnia

401 Rodriguez Drive, Sarnia, ON, N7S 4M6 house for sale | Listing ID 26012 | Royal LePage
View photo
House · for sale
$ 875,000
401 Rodriguez Drive, Sarnia, ON, N7S 4M6 house for sale | Listing ID 26012 | Royal LePage
Sarnia
· House
· Garden · Parking
Sarnia · House · Garden · Parking
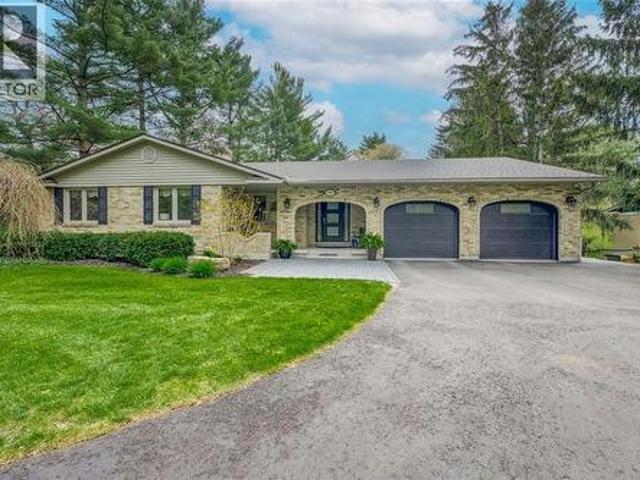
Welcome to this stunning custom-built 5-bedroom, 3-bath home designed with comfort, functionality, and flexibility in mind. Featuring a smart split-bedroom layout and exceptional multigenerational living potential, this home is ideal for growing families, entertainers, or those seeking spacious, versatile living. The beautifully appointed kitchen and primary ensuite showcase elegant quartz countertops, while the luxurious primary retreat offers a 5-piece in-floor heated bath and walk-in closet. A newly added sunroom expands the main floor living and entertainment space, creating the perfect setting for gatherings year-round. Additional highlights include a massive 33 x 25.4 in-floor heated garage with room for a hoist, a finished lower level, new RO Culligan water and whole-home dechlorination system, door cameras with A1 security system, and thoughtfully designed main floor entertaining areas. Step outside to enjoy apple and pear fruit trees in the backyard, plus the convenience of be
$ 875,000
1220 Ridgewood Drive, Sarnia, ON, N7V 3R1 house for sale | Listing ID 26015 | Royal LePage
View photo
House · for sale
$ 519,900
1220 Ridgewood Drive, Sarnia, ON, N7V 3R1 house for sale | Listing ID 26015 | Royal LePage
Sarnia
· House
· Garden · Deck · Parking
Sarnia · House · Garden · Deck · Parking
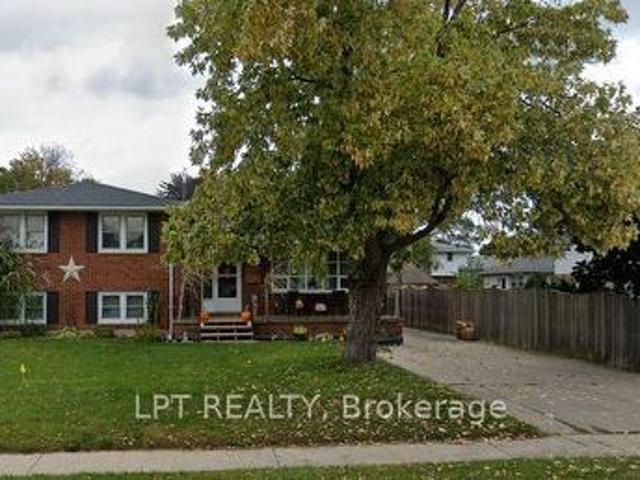
Welcome home to 1220 Ridgewood Drive. Nestled in one of Sarnia’s most sought-after, family-friendly neighbourhoods, this well-maintained 4-level side split offers space, comfort, and functionality. Step inside to an inviting open-concept main floor featuring a bright living room, dining area, and updated kitchen – perfect for everyday living and entertaining. The upper level includes 3 generously sized bedrooms and a full bathroom, while the lower level offers a private fourth bedroom and convenient 2-piece bath. Downstairs, you’ll find a cozy family room and a large laundry/storage area for all your organizational needs. Enjoy the outdoors in the spacious backyard, complete with a large deck. Additional features include an attached single-car garage and excellent curb appeal. Located in Sarnia’s desirable north end, close to parks, schools, and amenities. This gem won’t last long, book your showing today! (Id: 27)
$ 519,900
1000 Erica Court, Sarnia, ON, N7S 0B9 house for sale | Listing ID 26016 | Royal LePage
View photo
House · for sale
$ 959,900
1000 Erica Court, Sarnia, ON, N7S 0B9 house for sale | Listing ID 26016 | Royal LePage
Sarnia
· House
Sarnia · House
Welcome to 1000 Erica Court, a spectacular family oasis tucked away on a premium, pie-shaped lot at the back of a quiet Sarnia cul-de-sac. Combining executive luxury with everyday functionality, this stunning 3+1 bedroom home offers an unparalleled living experience from the inside out. Step inside to a bright, open-concept main floor designed for effortless living and entertaining. The heart of the home is a dream kitchen featuring premium finishes, abundant storage, and a layout that flows seamlessly into the principal spaces, complemented perfectly by a private main-floor office that offers a quiet sanctuary for remote work. Upstairs, the intelligently designed layout gives everyone their own private retreat. The luxurious primary suite serves as a true sanctuary, complete with a spacious walk-in closet and a spa-like 5-piece ensuite bathroom. Down the hall, the second and third bedrooms are generously sized and connected by a highly functional Jack and Jill style bathroom, making i
$ 959,900
Lot 5 Marion Avenue, Sarnia, ON, N0N 1C0 house for sale | Listing ID 26010 | Royal LePage
View photo
House · for sale
$ 1,058,900
Lot 5 Marion Avenue, Sarnia, ON, N0N 1C0 house for sale | Listing ID 26010 | Royal LePage
Sarnia
· House
Sarnia · House
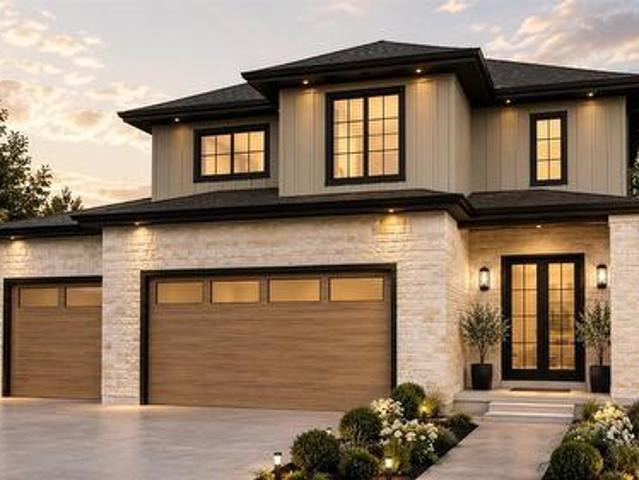
Discover your dream home literally steps from lake huron! Experience luxury living with our stunning new tarion-insured homes, just steps from the shores of lake huron. Enjoy the perfect blend of nature and convenience, with easy access to shopping centers, scenic trails, and golf courses. Each residence is built with top-quality construction and beautiful design elements, including 9' ceilings. Work with our expert team to customize a home that suits your style and needs. Don't miss this unique opportunity to live near the water in elegance and comfort! Large windows fill each home with natural light and offer stunning views of the lake and landscape. Enjoy the peacefulness of lake living without sacrificing modern amenities. This exclusive location combines the best of both worlds—nature and convenience. Call today to start designing your perfect home! Price includes hst with rebate back to seller. Property tax & assessment not set. (Id: 27)
$ 1,058,900
845 Vroom Avenue, Sarnia, ON, N7S 2W9 house for sale | Listing ID 26015 | Royal LePage
View photo
House · for sale
$ 324,900
Updated
845 Vroom Avenue, Sarnia, ON, N7S 2W9 house for sale | Listing ID 26015 | Royal LePage
Sarnia
· House
· Parking
Sarnia · House · Parking
Welcome to this well-maintained semi-detached two-storey home nestled on a quiet, mature street where large boulevard trees provide a beautiful canopy and the sound of birds singing adds to the peaceful setting. Complete with a detached single-car garage and a functional layout, this home offers comfortable living for first-time buyers, growing families, or those looking to right-size without sacrificing space. The east-facing front welcomes the morning sun, while the location provides easy access to shopping, schools, parks, public transit, and everyday amenities. If you're looking for a home in an established neighbourhood with a welcoming atmosphere and room to make it your own, this is an opportunity worth seeing. (Id: 27)
$ 324,900
8 Crestwood Place, Sarnia, ON, N7S 5M9 house for sale | Listing ID 26017 | Royal LePage
View photo
House · for sale
$ 1,400,000
Updated
8 Crestwood Place, Sarnia, ON, N7S 5M9 house for sale | Listing ID 26017 | Royal LePage
Sarnia
· House
· Patio · Garden · Fireplace · Sauna · Parking · Cellar
Sarnia · House · Patio · Garden · Fireplace · Sauna · Parking · Cellar
Executive living just steps from Lake Huron. Set on nearly half an acre in one of Sarnia's most sought-after areas North of Lakeshore Rd, 8 Crestwood Place offers a rare opportunity to own a stately, custom-built home with incredible space, character, and endless potential. From the grand foyer and sweeping staircase to the generous living spaces throughout, this home was designed for family living and entertaining. The main floor offers multiple living and dining areas, a large kitchen with access to the backyard patio, a private study, main floor laundry, and two bathrooms. Upstairs, you'll find four generously sized bedrooms, including a private ensuite, along with a well-appointed 6-piece main bathroom. The finished basement extends the living space with a family room featuring a fireplace, sauna, 3-piece bathroom, flex room, and ample storage. The private backyard offers a patio, greenhouse, and plenty of green space to enjoy. Complete with an attached two-car garage, and plenty o
$ 1,400,000
197 Borden Street, Sarnia, ON, N7S 1E7 house for sale | Listing ID 26014 | Royal LePage
View photo
House · for sale
$ 409,900
197 Borden Street, Sarnia, ON, N7S 1E7 house for sale | Listing ID 26014 | Royal LePage
Sarnia
· House
· Garden · Deck · Air conditioning
Sarnia · House · Garden · Deck · Air conditioning
Welcome to 197 Borden Street! This well-maintained 3-level split offers 3 bedrooms and 1.5 bathrooms, including a finished lower level with a spacious family room, convenient 2-piece bathroom, and dedicated laundry area. Recent updates include a brand-new furnace, central air conditioner, tankless water heater, blown-in insulation, and newer windows for added comfort and efficiency. The updated kitchen is perfect for everyday living, while the large deck and expansive backyard provide plenty of space for entertaining, relaxing, and family enjoyment. Conveniently located within walking distance to shopping, restaurants, parks, and everyday amenities. Move-in ready and ready to enjoy! (Id: 27)
$ 409,900
1285 Thistledown Avenue, Sarnia, ON, N7S 5A8 house for sale | Listing ID 26016 | Royal LePage
View photo
House · for sale
$ 454,900
1285 Thistledown Avenue, Sarnia, ON, N7S 5A8 house for sale | Listing ID 26016 | Royal LePage
Sarnia
· House
· Garden
Sarnia · House · Garden
Offer anytime. Wow is what you will say when you come to see this home. Itis a place you want to make home. Ready to move in. Come see this three bedroom home with 2 baths, and fully finished lower level, Very comfortable and fashionable living space, lots of outdoor living and fenced yard. Welcome guests or just chill out in the main living room and dining area, go to the separate and private Master Suite, and bedrooms or relax in the lower level family room. (Id: 27)
$ 454,900
564 Franco Avenue, Sarnia, ON, N7S 0C7 house for sale | Listing ID 26017 | Royal LePage
View photo
House · for sale
$ 799,900
564 Franco Avenue, Sarnia, ON, N7S 0C7 house for sale | Listing ID 26017 | Royal LePage
Sarnia
· House
· Patio · Fireplace · Swimming pool
Sarnia · House · Patio · Fireplace · Swimming pool
Welcome to this stunning former Bluewater Health Foundation Dream Home, thoughtfully designed with premium finishes and exceptional attention to detail throughout. The bright open-concept layout features a beautiful kitchen complete with a large island, stylish backsplash, and included appliances, all overlooking the inviting great room with a modern gas fireplace and soaring cathedral ceiling. The spacious primary suite offers a walk-in closet and a luxurious ensuite featuring an oversized custom shower. The fully finished lower level expands your living space with a large recreation room, wet bar, third bedroom, full 3-piece bathroom, and a dedicated theatre room perfect for movie nights. Step outside to a stamped concrete patio, creating the ideal space for outdoor entertaining. Hot tub included!
$ 799,900
1741 Lakeshore Road, Sarnia, ON, N7X 1C1 house for sale | Listing ID 26011 | Royal LePage
View photo
House · for sale
$ 1,299,950
1741 Lakeshore Road, Sarnia, ON, N7X 1C1 house for sale | Listing ID 26011 | Royal LePage
Sarnia
· House
· Garden · Balcony · Fireplace
Sarnia · House · Garden · Balcony · Fireplace
Welcome to 1741 Lakeshore Road, where privacy, nature, and everyday convenience come together in one of Sarnia’s most desirable north-end locations. Nestled on an exceptional 1.027 acre lot backing directly onto the Howard Watson Nature Trail, this thoughtfully designed 3+1 bedroom, 2.5 bathroom bungalow offers a rare opportunity to enjoy a peaceful, forest-like setting while remaining only a short drive from schools, shopping, and amenities, and within walking distance to beautiful sandy Blackwell Beach. Mature trees, multiple outdoor seating areas, and direct trail access create an atmosphere more reminiscent of cottage country than in-town living. Inside, the bright main floor features a spacious great room with electric fireplace overlooking the backyard, while the updated kitchen offers granite countertops, elegant tilework, coffered ceiling detail, and skylight. Extending the living space outdoors, the elevated Rubaroc balcony accessed from the kitchen and great room provides the
$ 1,299,950
213 Vidal Street South, Sarnia, ON, None house for sale | Listing ID 26016 | Royal LePage
View photo
House · for sale
$ 699,900
213 Vidal Street South, Sarnia, ON, None house for sale | Listing ID 26016 | Royal LePage
Sarnia
· House
· Fireplace
Sarnia · House · Fireplace
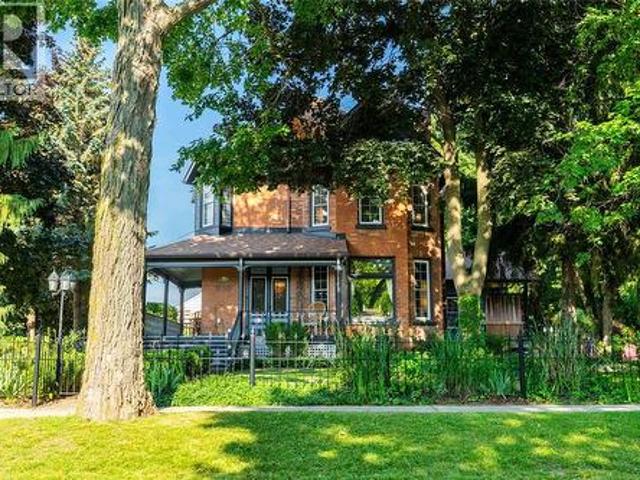
Step into a home where timeless craftsmanship meets thoughtful modern living. This updated century home showcases rich hardwood floors, original wood trim and millwork, restored pocket doors, and a functional original fireplace, blending historic charm with the comfort and convenience of today's lifestyle. The renovated kitchen features a large island, generous storage, and opens to the formal dining room, creating a welcoming space for everyday living and entertaining. The main floor also offers a new 2-piece bathroom smartly placed under the staircase, spacious living areas, and a thoughtfully designed mudroom addition. Below, the addition creates a unique space featuring an exposed brick wine storage wall, while the lower level also offers a comfortable rec room and versatile space for hobbies or storage. On the second floor, the primary bedroom has been enhanced with a newly created ensuite bathroom, and custom built-in dressers, while the additional bedrooms and main 4pc bathroom
$ 699,900
403 Huxley Avenue, Sarnia, ON, N7S 4Z1 house for sale | Listing ID 26014 | Royal LePage
View photo
House · for sale
$ 539,900
403 Huxley Avenue, Sarnia, ON, N7S 4Z1 house for sale | Listing ID 26014 | Royal LePage
Sarnia
· House
· Garden · Parking · Air conditioning
Sarnia · House · Garden · Parking · Air conditioning
Totally updated living awaits you at 403 Huxley, conveniently located in central Sarnia just a short walk or drive from everywhere. With everything from Real Canadian Superstore, to Starbucks, Clearwater Arena and Great Lakes Secondary all within 1.5km. Updates here include flooring, trim, lower rec room fully renovated, all windows & front door (2025), furnace (2025), central air (2025), exterior siding (2025), hot water tank owned (2025). This home has plenty of room for the whole family inside and out with the fenced backyard, large storage shed and attached garage. (Id: 27)
$ 539,900
2775 Old Lakeshore Road, Sarnia, ON, N0N 1C0 house for sale | Listing ID 26016 | Royal LePage
View photo
House · for sale
$ 1,699,900
2775 Old Lakeshore Road, Sarnia, ON, N0N 1C0 house for sale | Listing ID 26016 | Royal LePage
Sarnia
· House
· Office room · Parking · Fireplace
Sarnia · House · Office room · Parking · Fireplace
A spectacular bright's grove home that checks all the boxes. This 2800 sq ft executive bungalow boasts all the comfort & conveniences you could ever amagine with breathtaking views of lake huron & open concept living with a magnitude of extra space to enjoy. This beautiful well kept bungalow has 4 large bedrooms, 3 full bathrooms, tonnes of storage, 3 fireplaces, water facing dream setting with gas bbq and seating for many & also large principal rooms to enjoy with friends & family. The spacious chef's kitchen will surely impress, as the cooking area was at the forefront in this newly-designed water facing space. Kitchen includes cathedral ceiling overlooking lake huron, sub-zero refrigerator, high end wolf gas stove, plenty of stools to entertain while you share in the laughter. Home also includes large inviting front foyer, main floor laundry, office with new cabinetry, den positioned off the main bedroom, 3 fireplaces, heated 4-season sunroom, 3 car garage with inside entrance, newl
$ 1,699,900
109 Hastings Crescent, Sarnia, ON, N7S 5K4 house for sale | Listing ID 26016 | Royal LePage
View photo
House · for sale
$ 489,900
109 Hastings Crescent, Sarnia, ON, N7S 5K4 house for sale | Listing ID 26016 | Royal LePage
Sarnia
· House
· Garden · Fireplace · Swimming pool
Sarnia · House · Garden · Fireplace · Swimming pool
Incredible value at this price! Your search ends here! Attention all pool lovers and families looking for the perfect place to create lasting memories. This beautifully maintained 4-level home offers the ideal combination of space, comfort, and an incredible backyard oasis, all in a desirable neighbourhoods close to schools, shopping, and parks, From the moment your arrive, you'll appreciate the outstanding curb appeal and spacious, inviting interior designed for everyday family living. The bright living room features beautiful hardwood flooring and an impressive vaulted ceiling, flowing effortlessly into the well-appointed kitchen complete with an island, ceramic tile flooring, and skylight that fills the space with natural light. The upper level offers three generous bedrooms, including a primary suite with convenient cheater ensuite access. The lower level boasts a spacious family room highlighted by a cozy gas fireplace, along with a fourth bedroom, and a modern 3-piece bathroom, p
$ 489,900
118 Parker Street, Sarnia, ON, N7T 6G1 house for sale | Listing ID 26015 | Royal LePage
View photo
House · for sale
$ 423,500
118 Parker Street, Sarnia, ON, N7T 6G1 house for sale | Listing ID 26015 | Royal LePage
Sarnia
· House
· Office room · Parking
Sarnia · House · Office room · Parking
Welcome to this well maintained family home, lovingly cared for by the current owners for more than 50 years. Filled with warmth, pride of ownership and countless cherished memories, this is a rare opportunity to make a home that has been truly loved your own. Situated on a good-sized lot in a convenient location, this charming property offers an double car garage, 3 bedrooms, and 2 bathrooms, providing plenty of space for a growing family. The inviting main floor features a spacious living room and dining room highlighted by beautiful hardwood floors, creating the perfect setting for everyday living and entertaining. A cozy main floor family room with hardwood flooring provides additional living space for relaxing with family and friends, while the main floor den offers flexibility for a home office, hobby room, or quiet retreat. A desirable main floor primary bedroom adds convenience and functionality. Upstairs, you'll find two additional bedrooms and a full bathroom, providing comfo
$ 423,500
204 Vidal Street South, Sarnia, ON, N7T 2T5 house for sale | Listing ID 26017 | Royal LePage
View photo
House · for sale
$ 499,900
204 Vidal Street South, Sarnia, ON, N7T 2T5 house for sale | Listing ID 26017 | Royal LePage
Sarnia
· House
· Patio · Garden · Parking · Balcony · Swimming pool
Sarnia · House · Patio · Garden · Parking · Balcony · Swimming pool
Welcome to this beautifully maintained 2-storey family home, lovingly cared for by the same owners for the past 37 years. This spacious and inviting property offers 4 bedrooms, 3 bathrooms and an ideal layout for comfortable family living and entertaining. The main floor features a bright living room, a cozy family room and a seamless flow into a stunning sunroom, the perfect place to unwind or host guests year round. Step outside into your private backyard oasis, complete with an in-ground pool, two covered patios and meticulously landscaped gardens that provide both beauty and privacy. The upper level boasts four generous bedrooms, including a large primary retreat with it's own 3pc ensuite and a private balcony, an ideal spot to enjoy morning coffee while overlooking the serene backyard. Additional highlights include a detached double car garage, and a well designed floor plan that provides both space and functionality for growing families. This home is a rare gem that combines clas
$ 499,900
209 Meadowlark Lane, Sarnia, ON, N7S 6K2 house for sale | Listing ID 26014 | Royal LePage
View photo
House · for sale
$ 649,900
209 Meadowlark Lane, Sarnia, ON, N7S 6K2 house for sale | Listing ID 26014 | Royal LePage
Sarnia
· House
Sarnia · House
Welcome to this stunning modern raised two-storey home in the sought-after Rapids Parkway subdivision—an ideal family-friendly neighbourhood known for its welcoming atmosphere & unbeatable location. Built in 2016, this thoughtfully designed home blends contemporary style with everyday functionality, just steps from the scenic Howard Watson Nature Trail, perfect for leisurely strolls & outdoor adventures. Families will appreciate the close proximity to a brand-new public elementary school, Catholic elementary school, nearby daycares, & two highly regarded high schools offering both English & French instruction. Step inside to discover soaring 10-foot ceilings, an open-concept main floor, & oversized windows that flood the space with natural light. Modern tones & clean, minimalist finishes create an elegant yet inviting setting. The stylish kitchen features granite countertops & a premium Vent-A-Hood system—also found in the lower-level kitchen—offering both beauty & performance. The upp
$ 649,900
188 Cedar Crescent, Sarnia, ON, N7T 4J8 house for sale | Listing ID 26016 | Royal LePage
View photo
House · for sale
$ 284,900
188 Cedar Crescent, Sarnia, ON, N7T 4J8 house for sale | Listing ID 26016 | Royal LePage
Sarnia
· House
· Office room
Sarnia · House · Office room
Welcome to this charming 1.5-storey home nestled on a quiet cul-de-sac in Sarnia’s “Tree Streets”. Just a short stroll to Germain Park, walking trails, and popular pickleball courts, this move-in-ready home offers the perfect combination of comfort, convenience, and affordability. Situated on a spacious pie-shaped lot, it’s an excellent opportunity for first-time buyers, downsizers, or anyone seeking a centrally located home. Inside, you’ll find an inviting open-concept kitchen with granite counters overlooking the living room, vinyl windows, and the convenience of a main floor laundry and primary bedroom. Upstairs features two generously sized bedrooms, offering flexible space for family, guests, or a home office. Don’t miss your chance to own this well-maintained home at an affordable price. (Id: 27)
$ 284,900
1035 Connaught Crescent, Sarnia, ON, N7S 1C7 house for sale | Listing ID 26006 | Royal LePage
View photo
House · for sale
$ 399,900
1035 Connaught Crescent, Sarnia, ON, N7S 1C7 house for sale | Listing ID 26006 | Royal LePage
Sarnia
· House
· Office room
Sarnia · House · Office room
Great opportunity for first-time buyers or savvy investors! This spacious 3+1 bedroom, 2 bathroom home offers a functional layout with bright, inviting living areas and a finished lower level—perfect for extra living space, a home office, or growing families. Situated on a fully fenced lot with a private driveway, this property has so much to offer and tons of potential to make it your own. Located close to schools, parks, and everyday amenities, it’s a home you won’t want to miss! (Id: 27)
$ 399,900
898 Grandview Avenue, Sarnia, ON, N7V 3X2 house for sale | Listing ID 26015 | Royal LePage
View photo
House · for sale
$ 379,900
898 Grandview Avenue, Sarnia, ON, N7V 3X2 house for sale | Listing ID 26015 | Royal LePage
Sarnia
· House
· Garden
Sarnia · House · Garden
Welcome to this inviting 3-bedroom, 2-bathroom home in Sarnia's desirable North End. Enjoy bright, functional living spaces and a large backyard perfect for entertaining or relaxing. Ideally located close to excellent schools, beautiful parks, walking trails, shopping, restaurants, and everyday amenities, this home offers the perfect blend of comfort, convenience, and family-friendly living. (Id: 27)
$ 379,900
537 Confederation Street, Sarnia, ON, N7T 2C1 investment for.
View photo
House · for sale
$ 1,295,000
$ 3,004/sq.ft
537 Confederation Street, Sarnia, ON, N7T 2C1 investment for.
Sarnia
· 431 sq.ft · 2 Bedrooms · House
· Parking
Sarnia · 431 sq.ft · 2 Bedrooms · House · Parking
10 UNIT APARTMENT BUILDING FOR SALE IN SARNIA. EXTENSIVELY UPDATE THIS TIDY PROPERTY IS THE TYPE OF INVESTMENT YOU HAVE BEEN LOOKING FOR. UNITS CONSIST OF 8 X 2 BEDROOMS AND 2 X 1 BEDROOM. EACH UNIT HAS SEPARATE HYDRO METERS AND SEPARATE ELECTRIC WATER HEATERS. ONSITE LAUNDRY ROOM AND SEPARATE BUILDING FOR TENANT STORAGE MAKE THIS AN ATTRACTIVE PROPERTY FOR TENANTS. ONSITE PAVED PARKING IS VERY CONVENIENT AND ALSO LOCATION ON A MUNICIPAL BUS ROUTE. CURRENTLY 1 UNIT VACANT. THIS IS A GOOD MONEY MAKER. FINANCIALS CAN BE RELEASED TO QUALIFIED BUYERS. (id:27). Still available at ListedBuy!
$ 1,295,000
1094 Willa Drive, Sarnia, ON, N7S 1T2 house for sale | Listing ID 26014 | Royal LePage
View photo
House · for sale
$ 349,900
1094 Willa Drive, Sarnia, ON, N7S 1T2 house for sale | Listing ID 26014 | Royal LePage
Sarnia
· House
· Parking · Deck · Cellar
Sarnia · House · Parking · Deck · Cellar
Bigger than it looks and packed with value! This charming and well-maintained 1.5-storey home offers more living space than you might expect, including a spacious primary bedroom with a large walk-in closet. A thoughtfully designed addition created a practical mudroom and an oversized main floor bathroom—significantly larger than what's typically found in homes of this style and era. There's also an expanded the basement, providing additional usable space and the convenience of an exterior entrance. The costly updates are already behind you, with the shingles, electrical, windows, and furnace all in excellent condition. Outside, enjoy a covered front porch finished with composite decking, a double concrete driveway, a deep lot, and an oversized 22’x 20’ detached heated and insulated double garage with plenty of room for hobbies, storage or parking. (Id: 27)
$ 349,900
860 London Road, Sarnia, ON, N7T 4Y2 house for sale | Listing ID 26016 | Royal LePage
View photo
House · for sale
$ 474,900
860 London Road, Sarnia, ON, N7T 4Y2 house for sale | Listing ID 26016 | Royal LePage
Sarnia
· House
· Patio · Garden · Fireplace · Parking · Cellar
Sarnia · House · Patio · Garden · Fireplace · Parking · Cellar
Welcome to 860 London Road, Sarnia! This charming character home is centrally located on a half Acre, double wide lot and close to shopping, schools, parks, and everyday amenities. The main floor features an open-concept kitchen and dining area, flowing into a cozy living room with a fireplace. Complete with a convenient main floor bedroom, and a 2-piece bathroom. Upstairs offers two additional bedrooms, including a primary with walk-in closet, and a 4-piece bathroom. The basement offers plenty of storage space and future potential! Outside, enjoy a large, open backyard with a patio, perfect for summer days! Ample front parking completes this attractive property. Don’t miss your opportunity to own this centrally located Sarnia home with character, space, and convenience. (Id: 27)
$ 474,900
1727 Mater Drive, Sarnia, ON, N7S 3S4 house for sale | Listing ID 26016 | Royal LePage
View photo
House · for sale
$ 1,075,000
1727 Mater Drive, Sarnia, ON, N7S 3S4 house for sale | Listing ID 26016 | Royal LePage
Sarnia
· House
Sarnia · House
Welcome to this exceptional executive home in Sarnia's desirable north end. Deceptively spacious from the street, this remarkable residence offers approximately 5,900 sq. Ft. of beautifully finished living space on a mature 72' x 120' lot, just minutes from the sandy shores and breathtaking sunsets of Lake Huron. Step inside to a grand foyer highlighted by a dramatic three-storey solid marble feature wall, setting the tone for the exceptional design and craftsmanship found throughout the home. Completely transformed in 2017 under the direction of a professional designer, every detail was thoughtfully curated to create a timeless blend of luxury, comfort, and functionality. Designed for both elegant entertaining and everyday living, this impressive home features 4+1 bedrooms and 4 bathrooms, including a luxurious main floor primary suite complete with a spectacular custom walk-in dressing room featuring a granite centre island, creating a boutique-style experience unlike anything else.
$ 1,075,000
2002 St Clair Parkway, Sarnia, ON, N7T 7H5 vacant land for s.
View photo
House · for sale
$ 174,900
2002 St Clair Parkway, Sarnia, ON, N7T 7H5 vacant land for s.
Sarnia
· House
Sarnia · House
Fantastic building Lot with view of the St. Clair River! Build your dream home on this quarter of an acre, West facing Lot on St. Clair Parkway. Located in the City of Sarnia, near La Salle Line and just a short drive to the Riverfront Community of St. Clair Township. (id:27). Still available at ListedBuy!
$ 174,900

Get email alerts

Don't miss out: be the first to know about new properties

The alert was correctly created

On subscribing you accept the conditions of use and the privacy policy
Alert
Receive new ads in your inbox
Save this search
Receive alerts for new listings

We'll send you an email when we have new properties for: "Houses for sale in Sarnia"

The alert was correctly created

Aylmer, Elgin
St Marys
Get email alerts and be the first to see new listings
Required field
On subscribing I accept the terms of the privacy policy
Perfect! You'll soon start receiving new listings via email
Alert
Receive an email when we have new ads for Houses for sale in Sarnia
Save this search
Filters

Bedrooms

Area (sq.ft)

sq.ft
sq.ft

Price

$
$

Filter by property type

Bathrooms

Clear all filters
Receive notifications when new entries are published.