337 houses for sale in Sarnia

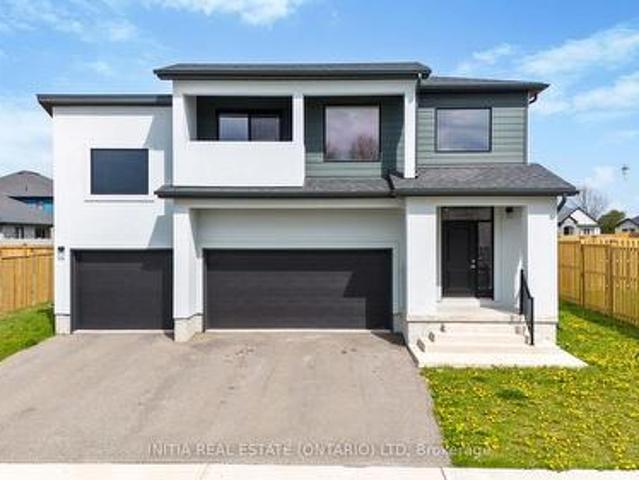
608 Sweetbay Crescent, Sarnia, ON, N7S 0A8 house for sale | Listing ID X13542 | Royal LePage
View photo
House · for sale
$ 829,900
608 Sweetbay Crescent, Sarnia, ON, N7S 0A8 house for sale | Listing ID X13542 | Royal LePage
Sarnia
· House
· Fireplace · Parking
Sarnia · House · Fireplace · Parking
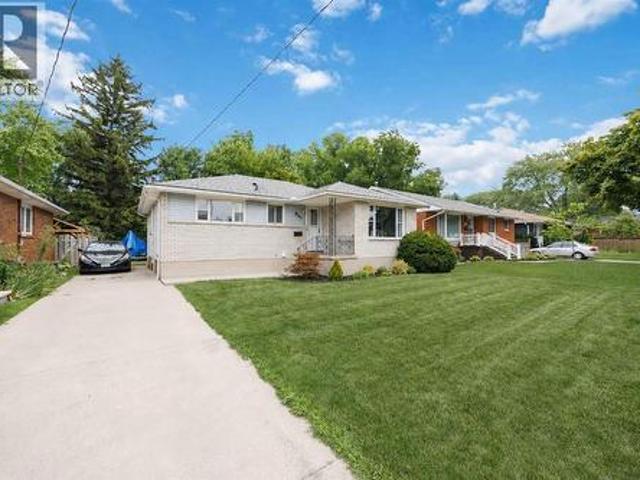
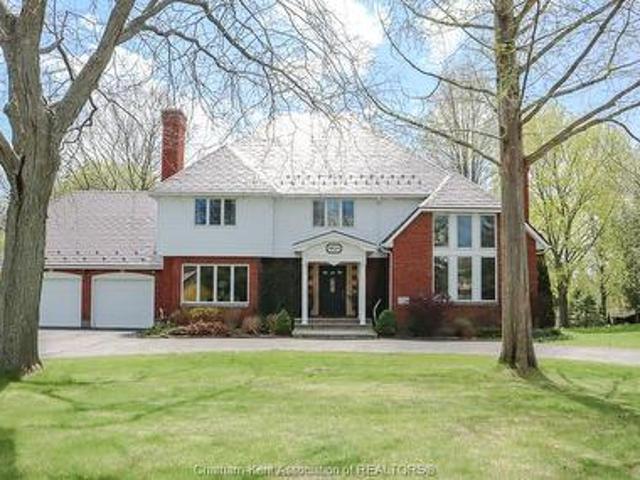
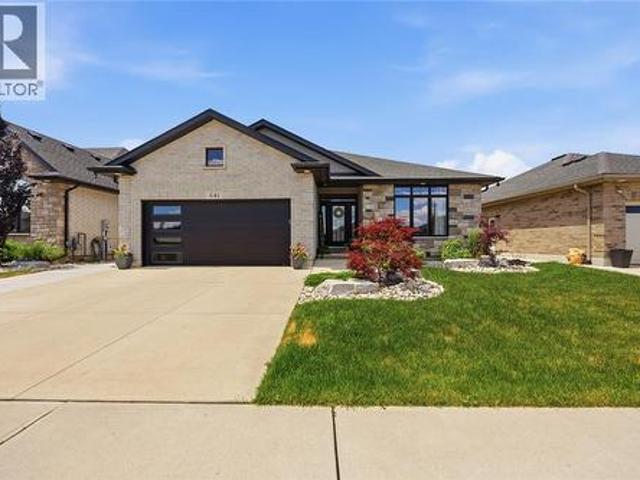
Discover luxury and versatility in this stunning 4+2 bedroom, 3.5-bathroom executive 2-storey home with an in-law suite, perfectly situated in Sarnia's highly sought-after Rapids Parkway. From the soaring ceilings and grand chandeliers of the foyer to the premium vinyl plank, tile, carpet and granite finishes throughout, every detail of this residence exudes quality. The oversized triple-car garage with automatic openers offers endless possibilities, providing the perfect spot for a multi-vehicle collection, workshop, a golf simulator, ample space for vehicles and storage. The open-concept main floor features a cozy gas fireplace and a chef-inspired kitchen equipped with expansive island, stainless steel appliances, and a stylish subway tile backsplash, all flowing seamlessly toward a functional mudroom with laundry and access to the oversized triple-car garage. Upstairs, a spacious open den complements four large bedrooms, including a spectacular primary suite with a walk-in closet, 4
$ 829,900
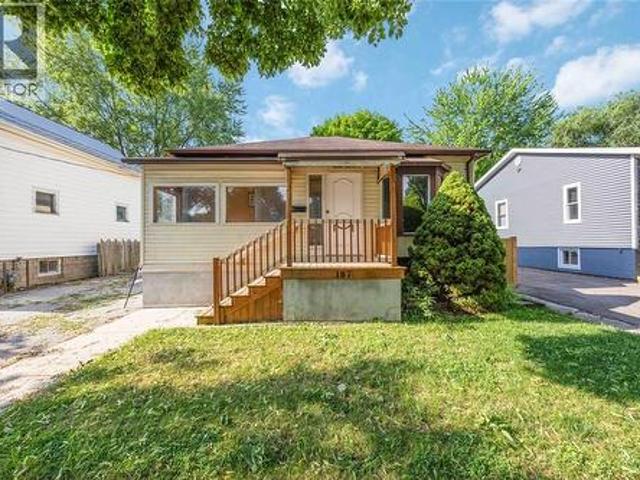
187 Cobden Street, Sarnia, ON, N7T 3Z9 house for sale | Listing ID 26016 | Royal LePage
View photo
House · for sale
$ 304,900
187 Cobden Street, Sarnia, ON, N7T 3Z9 house for sale | Listing ID 26016 | Royal LePage
Sarnia
· House
· Cellar
Sarnia · House · Cellar
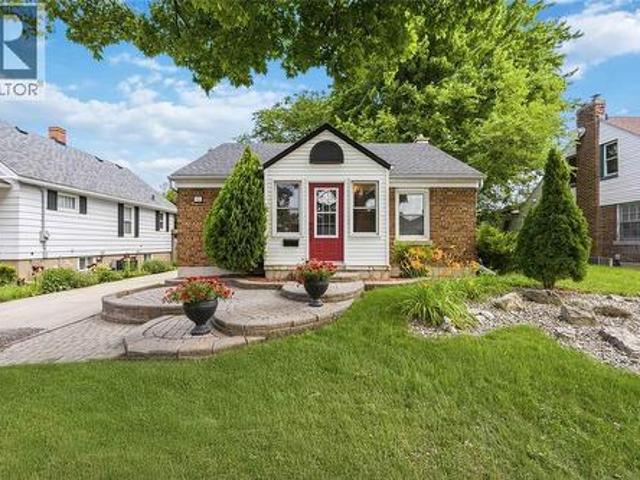
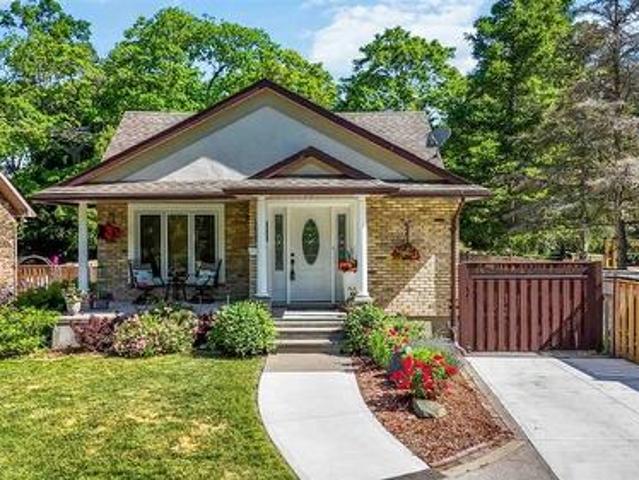
Three bedroom, one bath bungalow in central sarnia. House shows well and is move in ready. 18X6.8 enclosed front porch. New flooring in kitchen, one bedroom & bathroom. Some windows are vinyl. Brand new bathroom. High ceiling basement with potential for a rec room, third bedroom & a downstair bath. High efficiency furnace. Upgraded plumbing throughout. (Id: 27)
$ 304,900
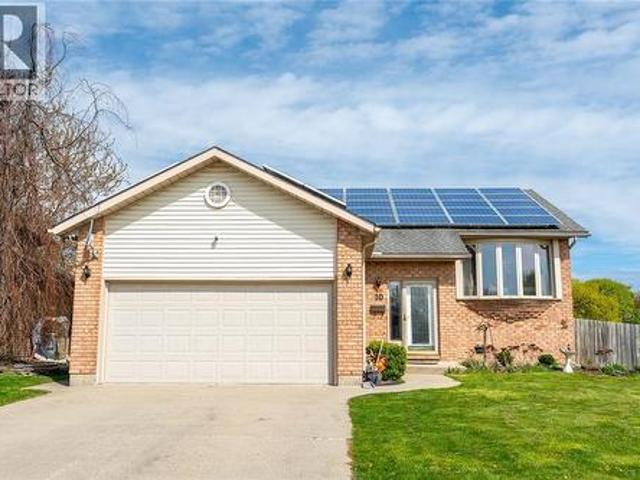
10 D'Andrea Trail, Sarnia, ON, N7S 6H2 house for sale | Listing ID 26014 | Royal LePage
View photo
House · for sale
$ 529,900
10 D'Andrea Trail, Sarnia, ON, N7S 6H2 house for sale | Listing ID 26014 | Royal LePage
Sarnia
· House
Sarnia · House
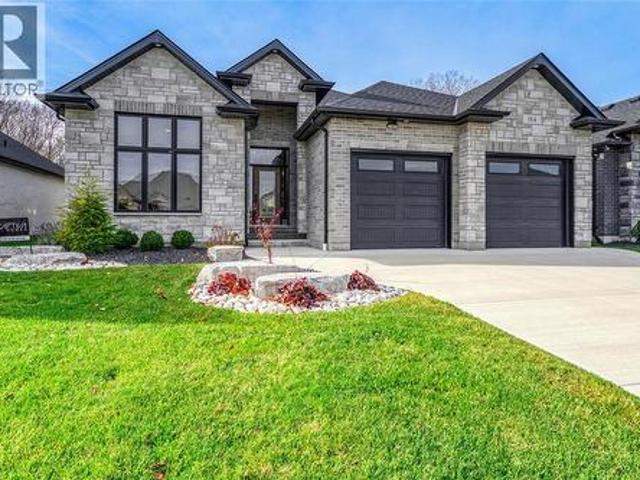
Welcome to 10 D’Andrea Trail, a beautifully maintained and move-in ready home located in the highly desirable Sherwood Village community of Sarnia. This property offers an excellent combination of comfort, functionality, natural light, and strong investment potential, making it ideal for families, first-time buyers, and investors alike. Perfectly positioned on a quiet corner lot at D’Andrea Trail and Trudeau Drive, this home enjoys added privacy, extra natural light exposure, and a more open streetscape compared to typical interior lots. The neighbourhood is well known for its peaceful residential environment, family-friendly atmosphere, and excellent access to everyday amenities. From the moment you arrive, you will appreciate the pride of ownership and the practical design of this home. The exterior is well maintained, and the property sits in a location that balances quiet residential living with unmatched convenience. The home is just minutes from Lambton College, making it highly
$ 529,900
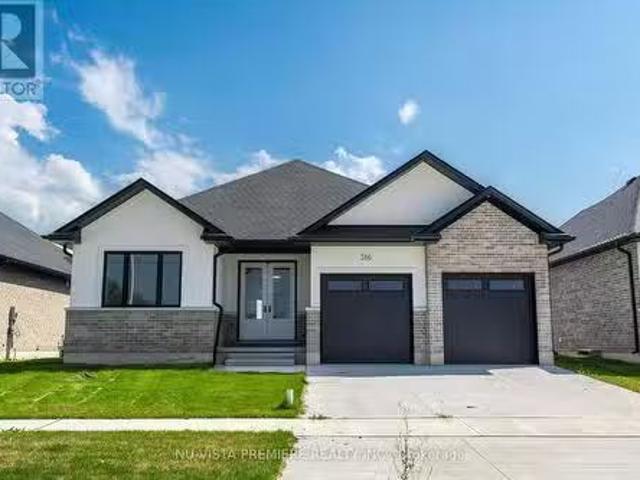
316 Stathis Boulevard, Sarnia, ON, N6L 0B1 house for sale L.
View photo
House · for sale
$ 849,900
$ 1,011/sq.ft
316 Stathis Boulevard, Sarnia, ON, N6L 0B1 house for sale L.
Sarnia
· 840 sq.ft · 3 Bedrooms · 2 Baths · House
· Parking · Cellar
Sarnia · 840 sq.ft · 3 Bedrooms · 2 Baths · House · Parking · Cellar
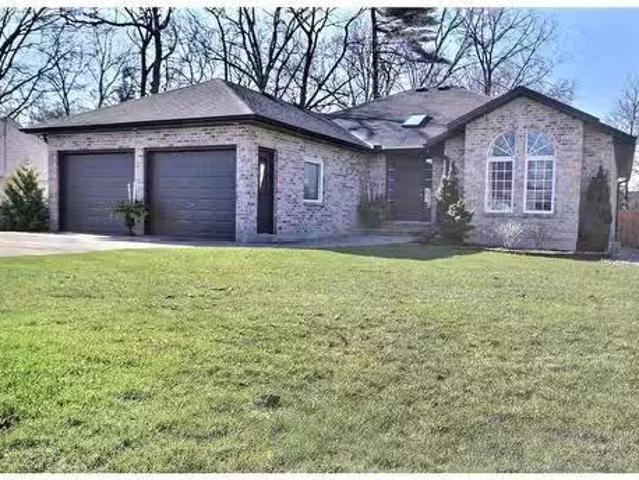
Welcome To The Stunning Home By Skyline Homes, A Paragon Of Luxury & Skill. This Splendid Home Of 1939 Sq. Ft Above Ground Features Main Floor Of 3 Bedrooms & 2 Full Bathrooms. The Primary Bedrooms Features A 5 Pc Ensuite With A Tub, Walk-In Shower & Huge Walk-In Closet. Double Attached Garage On Your 52x112 Lot. Concrete Driveway & Fully Sodded Lot. The Basement Will Be Finished Prior To Closing With A Recreation Room, Bedrooms & Bathroom. This Residence Radiates Elegance & Flair. For The Astute Homeowner Seeking To Create Cherished Moments, This Fresh Never Occupied Home Presents An Unmatched Fusion Of Luxury, Practically & Enduring Charm. Hot Water Tank Is A Saleal. (id:27). Still available at ListedBuy!
$ 849,900
840 Rosedale Avenue, Sarnia, ON, N7V 2A5 house for sale | Listing ID 26017 | Royal LePage
View photo
House · for sale
$ 449,900
840 Rosedale Avenue, Sarnia, ON, N7V 2A5 house for sale | Listing ID 26017 | Royal LePage
Sarnia
· House
· Office room · Air conditioning · Parking · Equipped kitchen
Sarnia · House · Office room · Air conditioning · Parking · Equipped kitchen
Welcome to 840 rosedale avenue! This beautifully maintained 3+1 bedroom, 2 full bathroom brick bungalow is located in one of sarnia's desirable north-end neighbourhoods, directly across from a park and just a short walk to both elementary and secondary schools. Step inside to find hardwood flooring throughout the main level, a bright and functional layout, and an updated kitchen perfect for everyday living and entertaining. The recently renovated main-floor bathroom (2024) adds a fresh, modern touch. The finished lower level offers excellent additional living space, featuring a spacious recreation room, a fourth bedroom, and a full bathroom—ideal for guests, teenagers, a home office, or extended family. Outside, you'll appreciate parking for up to three vehicles, an in-ground sprinkler system, and a fantastic location close to parks, shopping, restaurants, and all everyday amenities. Recent updates include new shingles (2021), new central air conditioning (2023), new dishwasher (2024),
$ 449,900
322 Cobden Street, Sarnia, ON, N7T 4A3 house for sale | Listing ID 26016 | Royal LePage
View photo
House · for sale
$ 399,900
322 Cobden Street, Sarnia, ON, N7T 4A3 house for sale | Listing ID 26016 | Royal LePage
Sarnia
· House
· Garden · Cellar
Sarnia · House · Garden · Cellar
Welcome to this beautifully updated bungalow in the heart of Sarnia, offering stylish living in a convenient central location close to shopping, restaurants, parks, schools, and everyday amenities. Thoughtfully designed with a warm and inviting interior, this home features an open-concept layout that seamlessly connects the living room, dining area, and updated kitchen—perfect for both everyday living and entertaining. The main floor offers two comfortable bedrooms and a full bathroom, while the finished basement expands your living space with a spacious rec room, a third bedroom, and a dedicated laundry area. Outside, you’ll fall in love with the beautifully landscaped gardens, creating a peaceful setting to relax and enjoy the outdoors. Whether you’re a first-time buyer, down-sizer, or investor, this move-in-ready home combines comfort, style, and an unbeatable central Sarnia location. (Id: 27)
$ 399,900
184 Sandpiper Drive, Sarnia, ON, N7S 0E7 house for sale | Listing ID 26015 | Royal LePage
View photo
House · for sale
$ 1,100,000
184 Sandpiper Drive, Sarnia, ON, N7S 0E7 house for sale | Listing ID 26015 | Royal LePage
Sarnia
· House
· Garden · Parking · Fireplace
Sarnia · House · Garden · Parking · Fireplace
Backing onto the howard watson nature trail, this gorgeous luxury bungalow has all the quality finishes. Situated in the popular rapids pkwy subdivision & a short walk schools, nature trails & parks. Features 10-11’ ceilings, 5 large bedrms, 3 full bathrms. A great room with led fireplace, a stunning kitchen with quartz countertops, & a walk-in pantry. Master retreat with walk-in closet, & spa-like ensuite 5 pc bathrm with soaker tub. A large covered porch in the back yard with natural gas hook-up. The finished bsmt features a huge rec room, a roughed-in wet bar & roughed-in gas fireplace. Double car garage, fully insulated, water tap & electrical vehicle wire rough-in. House is pre-wired for amazing sound & data systems capability. Tankless water heater is a rental. Now including new appliances & fully fenced backyard. (Id: 27)
$ 1,100,000
891 Lakeshore Road, Sarnia, ON, N7V 2V1 house for sale List.
View photo
House · for sale
$ 819,900
$ 819/sq.ft
891 Lakeshore Road, Sarnia, ON, N7V 2V1 house for sale List.
Sarnia
· 1,001 sq.ft · 3 Bedrooms · 3 Baths · House
· Garden · Parking · Deck · Swimming pool · Cellar
Sarnia · 1,001 sq.ft · 3 Bedrooms · 3 Baths · House · Garden · Parking · Deck · Swimming pool · Cellar
BEAUTIFUL ALL BRICK LAKESHORE HOME! CUSTOM BUILT IN 1997. THE MAIN LEVEL IS AN IMPRESSIVE 1910 SQ. FT. WITH AN ATTACHED 2 CAR GARAGE, MASTER BEDROOM WITH LARGE WALK-IN CLOSET & NEW 5 PIECE ENSUITE. BASEMENT IS APPROXIMATELY 1300 SQ. FT. OF FINISHED SPACE & 600 SQ. FT. UNFINISHED BASEMENT WHICH IS COMPLETELY WIRED, INSULATED & DRYWALLED & READY FOR FINISHING TOUCHES. SHINGLES 2016, DECK RESURFACED & REINFORCED IN 2016,2019: NEW AIR CONDITIONER, GARAGE DOOR OPENERS, RENOVATED ENSUITE, UPDATED MAIN AND LOWER BATHROOMS, QUARTZ COUNTERTOPS, 2020: NEW FLOORING MAINFLOOR, 2022: ALL NEW REAR YARD FENCING 2024: NEW FURNACE, SOFFITS FACIA, INGROUND SPRINKLERS. GAS HOOKUP FOR BBQ, LARGE SHED EQUIPPED WITH ELECTRICITY (120 & 240 VOLT). PERFECT LOCATION, A SHORT DRIVE OR BIKE RIDE TO DOWNTOWN, CANATARA PARK, & WALKING DISTANCE TO THE RIDING CLUB (PRIVATE BEACHFRONT ACCESS, TENNIS, SQUASH & HEATED POOLS), PUBLIC BEACHES, SUNRIPE & THE LCB0. Still available at ListedBuy!
$ 819,900
320 Laurentian Crescent, Sarnia, ON, N7S 4W5 house for sale | Listing ID 26016 | Royal LePage
View photo
House · for sale
$ 599,900
320 Laurentian Crescent, Sarnia, ON, N7S 4W5 house for sale | Listing ID 26016 | Royal LePage
Sarnia
· House
· Patio · Garden · Balcony
Sarnia · House · Patio · Garden · Balcony
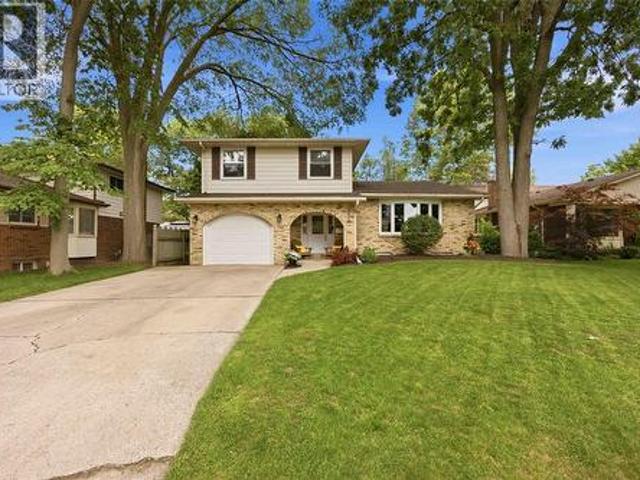
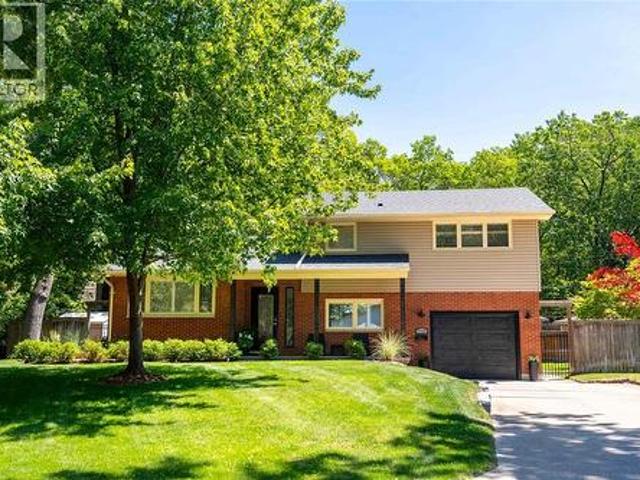
Welcome to this one-of-a-kind split-level home, ideally situated on a quiet cul-de-sac in Sarnia’s highly sought-after Twin Lakes subdivision, within some of the city’s most desirable school districts. From the moment you step inside, you’ll appreciate the bright, open-concept living space featuring soaring vaulted ceilings, beautiful hardwood floors, and an inviting layout that’s perfect for both everyday living and entertaining. The stunning kitchen is the heart of the home, showcasing maple cabinetry, concrete countertops, and a large island that overlooks the spacious living room. The main floor also offers a generous family room with patio doors leading to a covered patio and a beautifully landscaped, fully fenced backyard—an ideal space to relax or entertain. Upstairs, you’ll find three spacious bedrooms, including a unique primary retreat complete with patio doors opening onto a private balcony. The fully finished lower level adds even more living space with a large rec room, fo
$ 599,900
1226 Lakeshore Road, Sarnia, ON, N7S 2L3 house for sale | Listing ID 26016 | Royal LePage
View photo
House · for sale
$ 599,900
1226 Lakeshore Road, Sarnia, ON, N7S 2L3 house for sale | Listing ID 26016 | Royal LePage
Sarnia
· House
· Garden
Sarnia · House · Garden
Welcome to this exceptionally well-maintained bungalow situated on a huge lot in one of the North End's most sought-after locations, within walking distance to Murphy Rd Beach. Offering outstanding curb appeal with beautiful landscaping and an incredible backyard retreat, this home combines comfort, style, and functionality both inside and out. As you step into the front foyer, you'll immediately appreciate the stunning open-concept design featuring a spacious living room with hardwood flooring overlooking the dining area and beautifully updated kitchen. The heart of the home boasts granite countertops, abundant cabinetry, and an incredible walk-in pantry. The gorgeous main floor bathroom has been tastefully renovated and features a stunning walk-in shower. The large primary bedroom offers a true retreat with your own walk-in closet and convenient cheater ensuite access. A second bedroom completes the main level. A convenient back foyer leads you to your own private backyard oasis. Enj
$ 599,900
1821 Blackwell Road, Sarnia, ON, N7T 7H4 house for sale | Listing ID 26015 | Royal LePage
View photo
House · for sale
$ 1,059,000
1821 Blackwell Road, Sarnia, ON, N7T 7H4 house for sale | Listing ID 26015 | Royal LePage
Sarnia
· House
· Office room · Parking · Cellar
Sarnia · House · Office room · Parking · Cellar
This well-maintained 2.5-storey home, built in 1985, offers an impressive 6 bedrooms and 3.5 bathrooms, with a bathroom conveniently located on every level. Thoughtfully updated throughout, the home features a modernized kitchen, updated bathrooms, and refreshed flooring, all complemented by high ceilings and plenty of natural light. A formal dining room provides the perfect setting for hosting and family gatherings. The spacious primary bedroom includes a private ensuite and a walk-up bonus room, ideal for a home office. A second kitchen in the basement adds flexibility for extended family or in-law potential. Set on a nearly half-acre lot, the property also boasts a durable metal roof, circular driveway, and double attached garage, delivering both functionality and standout curb appeal. Short walk to the Lake as well, desirable location. Even better in person, call today to book your private showing! (Id: 27)
$ 1,059,000
192 Penrose Street, Sarnia, ON, N7T 4V2 house for sale | Listing ID 26014 | Royal LePage
View photo
House · for sale
$ 385,000
192 Penrose Street, Sarnia, ON, N7T 4V2 house for sale | Listing ID 26014 | Royal LePage
Sarnia
· House
· Garden · Parking
Sarnia · House · Garden · Parking
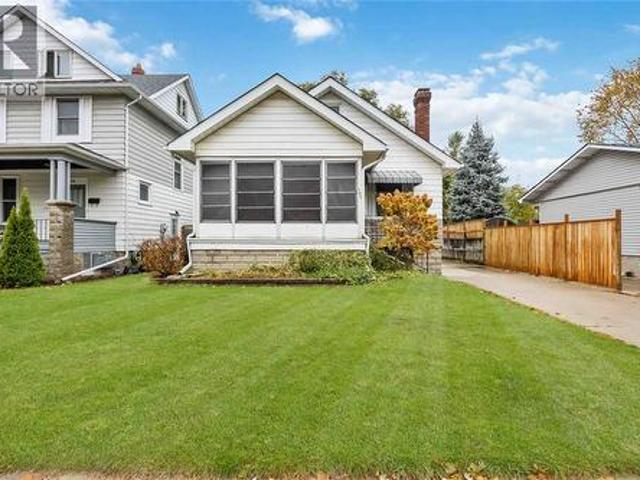
The open concept main floor exemplifies comfort w/cozy gas f/p, high ceilings & gorgeous hardwood flooring. Spacious bright kitchen & separate dining area. Enjoy your morning coffee in the enclosed front porch or your afternoon wine in the 3-season sunrm (also set up for mn flr laundry). 43' upper level loft, perfectly laid out for a master bedrm retreat or future games rm. Oversized lower level laundry rm & partially finished, l-shaped rec rm awaiting your finishing touches. Private & easily maintained back yard w/single detached garage. (Id: 27)
$ 385,000
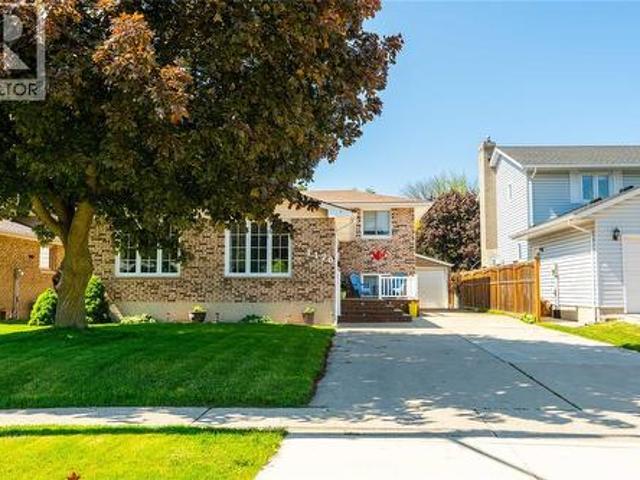
1170 Cathcart Boulevard, Sarnia, ON, N7S 2H5 house for sale | Listing ID 26012 | Royal LePage
View photo
House · for sale
$ 539,900
1170 Cathcart Boulevard, Sarnia, ON, N7S 2H5 house for sale | Listing ID 26012 | Royal LePage
Sarnia
· House
Sarnia · House
Lovely, clean, and bright—this move-in ready home offers generous living space designed to grow with your family. Filled with natural light, the well-laid-out interior provides comfortable rooms for everyday living, homework, and entertaining. Spacious common areas make it easy to gather, while private bedrooms offer a quiet retreat at the end of the day. With a functional floor plan and plenty of room to spread out, this home is ready for its next chapter and perfect for a family looking for space, comfort, and ease from day one. (Id: 27)
$ 539,900
1726 Mills Street, Sarnia, ON, N7V 4E5 house for sale | Listing ID 26017 | Royal LePage
View photo
House · for sale
$ 1,040,000
1726 Mills Street, Sarnia, ON, N7V 4E5 house for sale | Listing ID 26017 | Royal LePage
Sarnia
· House
· Fireplace
Sarnia · House · Fireplace
How often have you wished to live by the lake, where every day feels like home instead of wishing you were somewhere else? 1726 Mills Street turns that dream into your daily reality while standing out as a truly smart buy with lower property taxes. Imagine letting your puppy walk along the beach an exceptionally rare find for a community deeded beach access that spans across several properties. Paired with a safe, quiet cul-de-sac in a top-tier school district, this is an incredible, hard to find community lifestyle. The experience begins the moment you step into the stunning foyer, flowing seamlessly into rich hardwood floors throughout. Designed for easy family living, a dedicated grade entrance gives the teens their own space to come home from the lake without tracking through the main house. Inside features a new custom kitchen with quartz countertops and a gas stove, a freshly painted interior, an inviting gas fireplace and a private primary ensuite. Complete with a newer roof, ne
$ 1,040,000
640 Sweetbay Crescent, Sarnia, ON, N7S 0B3 house for sale | Listing ID 26001 | Royal LePage
House · for sale
$ 899,000
640 Sweetbay Crescent, Sarnia, ON, N7S 0B3 house for sale | Listing ID 26001 | Royal LePage
Sarnia
· House
· Garden
Sarnia · House · Garden
Welcome to 640 Sweetbay Crescent, situated on a wide corner lot on a quiet crescent in one of Sarnia’s newest subdivisions. North of Michigan Rd in a highly sought after school zone, walking distance to parks and nature trails, this home is sure to impress. Built in 2022 by local builder Oravec Homes with exceptional quality this 3+2 bedroom home has impressive natural light filling the open concept living area, great for entertaining. A modern kitchen with large island, quartz countertops, walk in pantry is both beautiful and functional. The primary bedroom features a walk in closet and large spa-like ensuite. Downstairs you’ll enjoy the large rec room to entertain and relax. Two additional bedrooms and a four piece bath, this home has abundant space for any family. Step outside to a wide yard with a large covered porch. You’ll fall in love with the high quality finishes and excellent layout. Be sure to inquire today to make this your new family home! Photos taken prior to current ten
$ 899,000
215 Talfourd Street, Sarnia, ON, N7T 1N9 house for sale | Listing ID 26014 | Royal LePage
House · for sale
$ 329,950
215 Talfourd Street, Sarnia, ON, N7T 1N9 house for sale | Listing ID 26014 | Royal LePage
Sarnia
· House
· Office room
Sarnia · House · Office room
Ideally located in the heart of Sarnia, this charming 2-storey home offers the perfect blend of character, space and convenience. Situated on a generous corner lot just minutes from Downtown Sarnia, Centennial Park, the St. Clair River waterfront, Bluewater Health and great local schools, this is an excellent opportunity for families, first-time buyers or investors seeking a home in a highly walkable neighbourhood. The inviting covered front porch creates a warm welcome and is the perfect place to relax and enjoy the surrounding mature streetscape. Inside, you'll appreciate the timeless character found throughout, including original hardwood flooring, large principal rooms and beautiful trim work. The spacious main floor features a bright living room, formal dining room and an oversized kitchen with ample workspace and storage. Upstairs, you'll find four bedrooms, providing flexibility for growing families, guests or a home office. The layout offers functionality rarely found at this p
$ 329,950
835 Magnolia Lane, Sarnia, ON, N7S 0B2 house for sale | Listing ID 26008 | Royal LePage
House · for sale
$ 929,900
835 Magnolia Lane, Sarnia, ON, N7S 0B2 house for sale | Listing ID 26008 | Royal LePage
Sarnia
· House
· Fireplace
Sarnia · House · Fireplace
Introducing the stunning, new model home built by Ritiac Construction, a true epitome of luxury & craftsmanship. This exquisite residence boasts a spacious layout with 3+2 bedrooms, providing ample space for comfortable living. Upon entering, you'll be captivated by the elegant design & attention to detail showcased throughout. The grandeur of this home is accentuated by the presence of 2 cozy fireplaces, creating a warm & inviting ambiance, perfect for gatherings or quiet evenings. No expense has been spared in the selection of high-quality finishes, reflecting Ritiac Construction's commitment to excellence. From quality fixtures to impeccable craftsmanship, every aspect of this home exudes sophistication & style. If you're a discerning homeowner looking for a place to create lasting memories, this new model home offers an unparalleled blend of comfort, functionality, & timeless appeal. Property tax & assessment not set. Price is based on full provincial and federal HST rebate. (Id: 2
$ 929,900
1030 Linden Way, Sarnia, ON, N7S 2C6 house for sale | Listing ID 26014 | Royal LePage
House · for sale
$ 554,900
1030 Linden Way, Sarnia, ON, N7S 2C6 house for sale | Listing ID 26014 | Royal LePage
Sarnia
· House
· Garden
Sarnia · House · Garden
Move-in ready 4+1 bedroom, 2.5 bathroom, two storey home located in one of north sarnia's most desirable family neighbourhoods. Extensively updated throughout, this well maintained home offers a functional layout for growing families and a beautifully renovated lower level featuring a bright rec room with pot lights and a stunning new full bathroom. The large, fully fenced backyard provides plenty of space for kids, pets and entertaining. Conveniently located close to parks, schools, shopping and everyday amenities, this is an excellent opportunity to own a beautifully updated home in a sought after location. (Id: 27)
$ 554,900
1599 Coventry Court, Sarnia, ON, N7S 3X7 house for sale | Listing ID 26008 | Royal LePage
House · for sale
$ 549,000
Updated
1599 Coventry Court, Sarnia, ON, N7S 3X7 house for sale | Listing ID 26008 | Royal LePage
Sarnia
· House
· Patio · Garden · Fireplace · Air conditioning · Cellar
Sarnia · House · Patio · Garden · Fireplace · Air conditioning · Cellar
Prime North end living near Murphy Road beach. Check out this beautifully, meticulously maintained 4 level back split on a quiet cul-de-sac. The home features 3-4 bedrooms and 2 bathrooms. The heart of the home flows seamlessly into the finished lower level with a gas fire place & a walk out to the patio with a fenced garden area. This level also features a generous, flexible space, perfect as a work space or private suite. Basement has great storage. A public path takes you to Sunrise and other amenities in 5 minutes. Elementary schools are also nearby. Updates include all new windows & doors, New kitchen, New A/C unit, New washer/ Dryer, new shed and new furnace motor. HTW is a rental. Call Today! (Id: 27)
$ 549,000
1030 Edgewater Court, Sarnia, ON, N7V 3A9 house for sale | Listing ID 26017 | Royal LePage
House · for sale
$ 1,720,000
New
1030 Edgewater Court, Sarnia, ON, N7V 3A9 house for sale | Listing ID 26017 | Royal LePage
Sarnia
· House
· Patio · Garden · Fireplace · Parking
Sarnia · House · Patio · Garden · Fireplace · Parking
Welcome to Edgewater Court, one of Sarnia’s premier lakefront streets. This is a fantastic opportunity to own a beautifully maintained “In Town” lakefront home, deeded right to the water’s edge. Just steps from your back door, you’ll find approximately 70 feet of sandy beach. The upper level boasts three bedrooms, including a primary bedroom with a walk-in closet, an ensuite bath, and an upper patio perfect for enjoying early morning sunrises. Every room offers stunning views, including those overlooking the private trees and manicured front yard. Hardwood flooring throughout the living and dining rooms complements the mid-century-inspired wood-burning fireplace. Floor-to-ceiling windows ensure that you never miss a Lake Huron vista. The lower level features a cozy family room with a second wood-burning fireplace and an exterior entrance leading directly to the backyard. An attached garage and a covered carport provide ample storage and functional living space, whether you’re growing a
$ 1,720,000
218 220 Mitton Street South, Sarnia, ON, N7T 3E1 house for sale | Listing ID 26011 | Royal LePage
House · for sale
$ 371,900
218 220 Mitton Street South, Sarnia, ON, N7T 3E1 house for sale | Listing ID 26011 | Royal LePage
Sarnia
· House
Sarnia · House
Welcome to an exceptional investment opportunity in the heart of Sarnia’s vibrant Mitton Village, ideally situated along the sought-after Mitton Street corridor. This recently updated triplex showcases true pride of ownership. Thoughtfully maintained and improved, this property features three self-contained units with functional layouts designed for comfortable living. Updates throughout provide peace of mind, while the overall condition reflects careful stewardship and long-term value. Located in a growing and revitalizing neighbourhood, this property is just steps to local shops, amenities, and community favourites, making it an attractive option for tenants and investors alike. Mitton Village continues to gain momentum, offering both charm and convenience in one of Sarnia’s most dynamic areas. Whether you’re looking to expand your portfolio or secure a multi-unit in a high-demand location. Don’t miss your chance in one of Sarnia’s up-and-coming neighbourhoods. 48 hr notice before sh
$ 371,900
1102 Indian Road, Sarnia, ON, N7V 4C5 house for sale | Listing ID 26014 | Royal LePage
House · for sale
$ 449,800
1102 Indian Road, Sarnia, ON, N7V 4C5 house for sale | Listing ID 26014 | Royal LePage
Sarnia
· House
· Patio · Garden · Parking · Fireplace · Swimming pool · Air conditioning
Sarnia · House · Patio · Garden · Parking · Fireplace · Swimming pool · Air conditioning
Welcome home to this well maintained brick bungalow offering comfortable family living & a backyard oasis designed for summer enjoyment. A 20' x 40' in-ground pool, detached garage and fully fenced yard, this property is perfect for relaxing, entertaining and making lasting memories with family & friends. Inside you'll find 3 bedrooms, 2 bathrooms & a bright kitchen enhanced by a skylight & patio door that fills the space with natural light. The lower level provides additional living space with a rec room featuring a gas fireplace making it the perfect setting for family gatherings or entertaining guests. Step outside & discover your own private retreat an in-ground pool, (liner 5 yrs), mature landscaping, generous green space & gas BBQ hookup make outdoor living easy and enjoyable. 1.5 car garage provides covered parking & storage. Updates: newer furnace, central air, water tank, windows & exterior doors, offering peace of mind for future owners. Located close to schools, parks, shopp
$ 449,800
601 Sweetbay Crescent, Sarnia, ON, N7S 0A8 house for sale | Listing ID 26011 | Royal LePage
House · for sale
$ 989,900
601 Sweetbay Crescent, Sarnia, ON, N7S 0A8 house for sale | Listing ID 26011 | Royal LePage
Sarnia
· House
· Parking · Cellar
Sarnia · House · Parking · Cellar
Welcome to this newly constructed bungalow situated on a desirable corner lot in the sought-after Magnolia Trails neighbourhood. Designed with both comfort and style in mind, this home features an open-concept kitchen, dining, and grand living area, perfect for entertaining or everyday family living. The spacious primary suite offers a private retreat complete with a stunning ensuite bathroom and walk-in closet. Two additional bedrooms and another full bathroom complete the main floor. The finished basement adds incredible living space with a large rec room, three additional bedrooms, and a full bathroom, making this an ideal home for growing or multi-generational families. The attached 3-car garage provides ample room for vehicles and storage. Sold under power of sale, sold'as is, where is'. No representation of any kind by the seller / L. A. regarding the property. Buyer to do their own due diligence, included but not limited to lot lines, and any / all rentals and property taxes. (I
$ 989,900
734 Cathcart Boulevard, Sarnia, ON, N7V 2N5 house for sale | Listing ID 26015 | Royal LePage
House · for sale
$ 564,900
734 Cathcart Boulevard, Sarnia, ON, N7V 2N5 house for sale | Listing ID 26015 | Royal LePage
Sarnia
· House
· Patio · Garden · Fireplace · Parking · Air conditioning
Sarnia · House · Patio · Garden · Fireplace · Parking · Air conditioning
Welcome home to this charming all-brick bungalow in the highly sought-after Oak Acres neighbourhood, just minutes from local shopping, amenities, and beautiful public beaches. Situated on a massive lot (0.413 ac) with a circular driveway and detached double-car garage, this property offers incredible space both inside and out. The bright and inviting main floor features a spacious living room filled with natural light and anchored by a cozy fireplace, a large eat-in kitchen perfect for family gatherings, three comfortable bedrooms, and a 4-piece bathroom showcasing its original charm. The fully finished lower level significantly expands the living space, offering a rec room centred around a gas fireplace, an additional bedroom and den, and a convenient second full bathroom, ideal for growing families, guests, or multi-generational living with the grade entrance. Step outside and discover the ultimate backyard retreat. Enjoy entertaining on the spacious patio, and appreciate the abundan
$ 564,900
238 Nicholas Street, Sarnia, ON, N7W 0B6 house for sale | Listing ID 26011 | Royal LePage
House · for sale
$ 656,900
238 Nicholas Street, Sarnia, ON, N7W 0B6 house for sale | Listing ID 26011 | Royal LePage
Sarnia
· House
· Fireplace · Cellar
Sarnia · House · Fireplace · Cellar
To be built. Builds are starting at $656,900. This'Energy Star' labelled, high performance, detached single-family home is'Net Zero Ready' and built with quality by Castlemen Contracting Inc. This home was designed to impress from the moment you walk in. Step into an open, welcoming foyer filled with natural light from triple-pane windows that maximizes energy efficiency while creating a bright, sunlit interior. The main floor features luxury vinyl flooring throughout, a spacious primary suite with a walk-in closet and 4-piece ensuite, and an open-concept kitchen with quartz countertops and a large walk-in pantry. The great room boasts a soaring 10-foot tray ceiling and an elegant electric fireplace, perfect for both everyday living and entertaining. The basement features a large rec room with wet bar rough-in, two additional bedrooms, and a 3-piece bath. Come and see the difference for yourself! Price includes proposed 2026 HST rebates. Final rebate amount is subject to the passing of
$ 656,900

Get email alerts

Don't miss out: be the first to know about new properties

The alert was correctly created

On subscribing you accept the conditions of use and the privacy policy
Alert
Receive new ads in your inbox
Save this search
Receive alerts for new listings

We'll send you an email when we have new properties for: "Houses for sale in Sarnia"

The alert was correctly created

Aylmer, Elgin
St Marys
Get email alerts and be the first to see new listings
Required field
On subscribing I accept the terms of the privacy policy
Perfect! You'll soon start receiving new listings via email
Alert
Receive an email when we have new ads for Houses for sale in Sarnia
Save this search
Filters

Bedrooms

Area (sq.ft)

sq.ft
sq.ft

Price

$
$

Filter by property type

Bathrooms

Clear all filters
Receive notifications when new entries are published.