772 houses for sale in Wheatley

6181 Silver Maple, Lasalle, ON, N9H 0C1 house for sale | Listing ID 26020 | Royal LePage
View photo
House · for sale
$ 1,049,900
6181 Silver Maple, Lasalle, ON, N9H 0C1 house for sale | Listing ID 26020 | Royal LePage
Wheatley
· House
· Fireplace
Wheatley · House · Fireplace
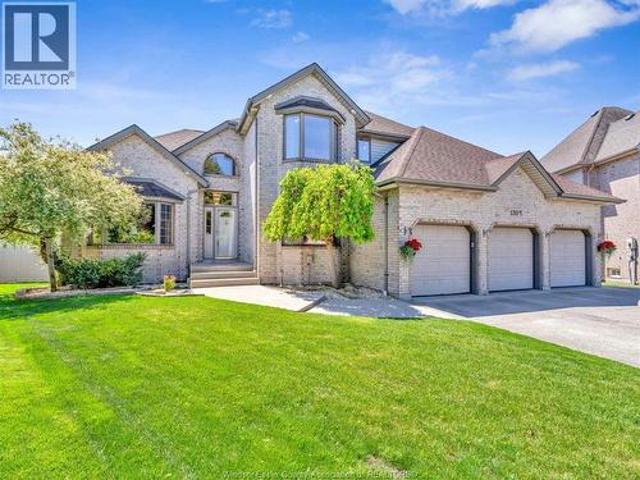
Welcome to an exceptional Suburban Homes built 2-storey residence offering approximately 3,200 sq ft of beautifully designed living space, refined finishes, and an impressive layout that blends elegance, comfort, and everyday functionality. Perfectly positioned in a sought-after LaSalle location with no rear neighbours, this home delivers the feel of a custom build without the wait. With immediate possession available, this is a rare opportunity to step into luxury right away. From the moment you enter, the quality is undeniable. The main floor showcases beautiful hardwood flooring, granite throughout, a warm and inviting fireplace, and an expansive open-concept living space designed for both upscale entertaining and comfortable family living. At the heart of the home is a truly stunning kitchen, finished with high-end details, generous workspace, elegant cabinetry, and a hidden pantry that keeps the space sleek, organized, and sophisticated. Offering 4 spacious bedrooms and 3 bathroom
$ 1,049,900
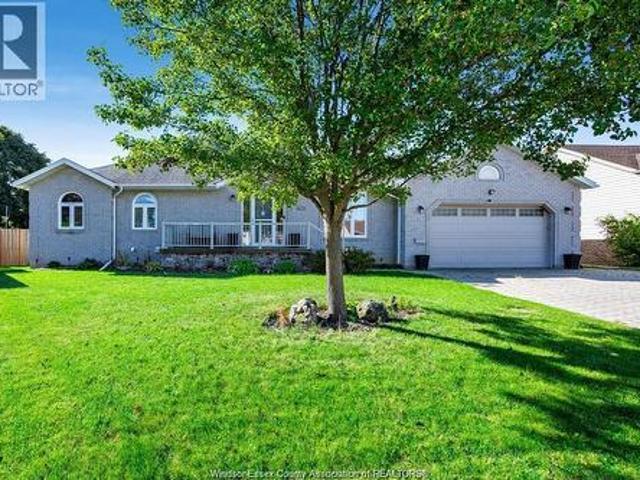
1631 Cherrywood Drive, Lakeshore, ON, N0R 1A0 house for sale | Listing ID 26018 | Royal LePage
View photo
House · for sale
$ 755,000
1631 Cherrywood Drive, Lakeshore, ON, N0R 1A0 house for sale | Listing ID 26018 | Royal LePage
Wheatley
· House
· Garden · Parking · Deck · Swimming pool
Wheatley · House · Garden · Parking · Deck · Swimming pool
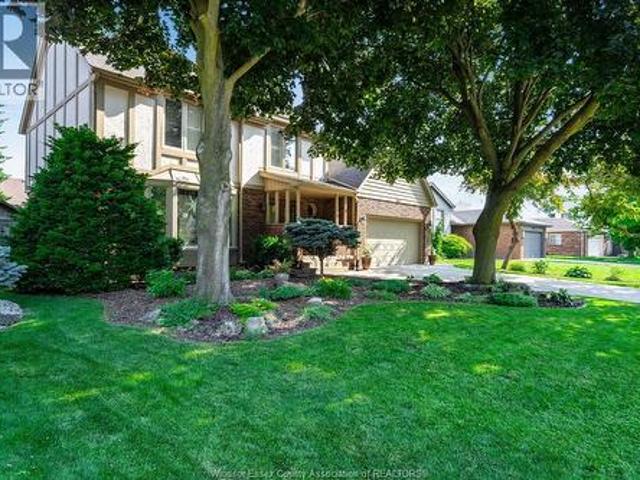
Welcome to 1631 Cherrywood Dr. Belle River. A stunning 6 bedrooms, 3 bathroom family home offering serene privacy on a quiet dead-end street The expansive backyard boasts a sparkling pool and two generous decks, ideal for family fun, summer barbecues, or quiet relaxation. Step inside to modern updates completed in the last decade, including stylish finishes and abundant closet/ storage space throughout The heated double garage offers year-round comfort-perfect for parking, hobbies, storage, and even winter projects. This move-in ready gem blends comfort, convenience, and lasting space for a growing family or anyone seeking a reliable home to enjoy for years to come. Whether hosting or unwinding, it's your perfect retreat. Come see it today! (Id: 27)
$ 755,000
130 Pheasant Run Drive, Lakeshore, ON, N8L 0Z7 house for sale | Listing ID 26016 | Royal LePage
View photo
House · for sale
$ 1,050,000
130 Pheasant Run Drive, Lakeshore, ON, N8L 0Z7 house for sale | Listing ID 26016 | Royal LePage
Wheatley
· House
· Garden · Swimming pool · Deck · Parking · Cellar
Wheatley · House · Garden · Swimming pool · Deck · Parking · Cellar
Beautifully updated, approx. 3,122 sq ft above grade and approx. 1,370 sq ft finished below, custom built 2-storey Gulf home lovingly maintained by the original owners, provides the perfect blend of space, comfort, and privacy for today's busy family! Featuring 7 spacious bedrooms and 4.5 baths, this impressive property is ideal for large or multi-generational families seeking room to grow and enjoy. The main level offers bright, inviting living spaces designed for everyday living and entertaining, along with a modern eat-in kitchen featuring a step-in pantry, granite counters, and refreshed bathrooms. Solid oak trim and doors contribute to the quality of the build throughout. The fully finished basement includes a grade entry from the garage and a separate mother-in-law suite, providing excellent flexibility for extended family, guests, or added living space. Outside, enjoy a private, fully fenced backyard retreat complete with a stunning heated inground pool, covered deck, hot tub, f
$ 1,050,000
1170 Beals Street, Windsor, ON, N9E 4A4 house for sale | Listing ID 26015 | Royal LePage
View photo
House · for sale
$ 995,000
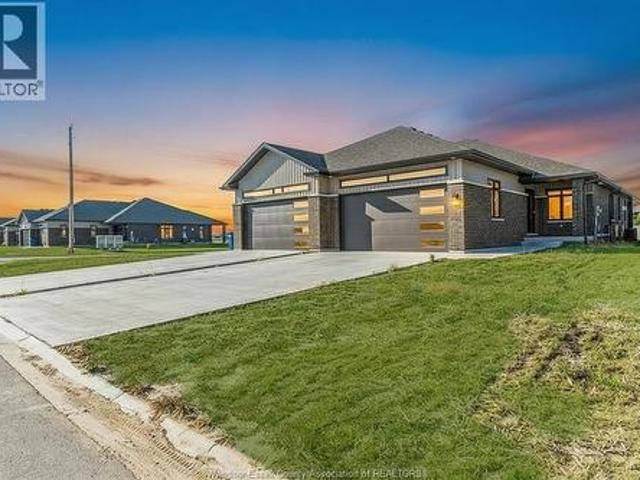
1170 Beals Street, Windsor, ON, N9E 4A4 house for sale | Listing ID 26015 | Royal LePage
Wheatley
· House
· Garden · Swimming pool
Wheatley · House · Garden · Swimming pool
Welcome to one of South Windsor's most desirable neighbourhoods. Elegance and exceptional pride of ownership come together in this beautifully maintained 4-bedroom, 3-bathroom family home in prestigious St. Mary's Gate. Numerous updates include carpet in bedrooms (2025), new kitchen & and appliances (2022), main floor flooring (2022), main bathroom (2022), new main floor windows (2020), new windows in primary bedroom and bathroom (2020). The expansive layout offers plenty of room for growing families and guests alike. Outdoors, your private backyard oasis awaits, featuring a sparkling in-ground pool and beautifully manicured grounds, perfect for relaxing days and nights. Nearby are top rated schools, parks, shopping, restaurants and all amenities. Book your private showing today. (Id: 27)
$ 995,000
7678 Talbot Trail West, Cedar Springs, ON, N0P 1A0 house for sale | Listing ID 26020 | Royal LePage
View photo
House · for sale
$ 1,239,000
7678 Talbot Trail West, Cedar Springs, ON, N0P 1A0 house for sale | Listing ID 26020 | Royal LePage
Wheatley
· House
· Fireplace · Deck
Wheatley · House · Fireplace · Deck
Welcome to Hare Hollow, a truly special Lake Erie property offering 5.5 acres and approximately 452 feet of panoramic frontage on the North Shore of Lake Erie. A long, tree-lined private drive leads to this custom-built 2,525-square-foot ranch, nestled among mature trees beside a ravine for exceptional privacy and tranquility. Built and lovingly maintained by its original owner, the home has never before been offered for sale. Its thoughtful split-bedroom design provides privacy for owners and guests, while expansive lake views can be enjoyed from many rooms. The lakefront primary suite opens onto an enormous wraparound deck—perfect for morning coffee or evenings overlooking the water. Two additional bedrooms and a full bath are privately situated on the opposite side of the home. At the heart of the house is a sun-filled chef's kitchen with panoramic lake views, complemented by a spacious dining area and welcoming living room. Three fireplaces—in the living room, kitchen and lower-lev
$ 1,239,000
120 Hampton Crescent, Windsor, ON, N9E 4M5 house for sale | Listing ID 26020 | Royal LePage
View photo
House · for sale
$ 728,000
120 Hampton Crescent, Windsor, ON, N9E 4M5 house for sale | Listing ID 26020 | Royal LePage
Wheatley
· House
· Patio · Garden · Fireplace · Swimming pool · Deck · Air conditioning · Cellar
Wheatley · House · Patio · Garden · Fireplace · Swimming pool · Deck · Air conditioning · Cellar
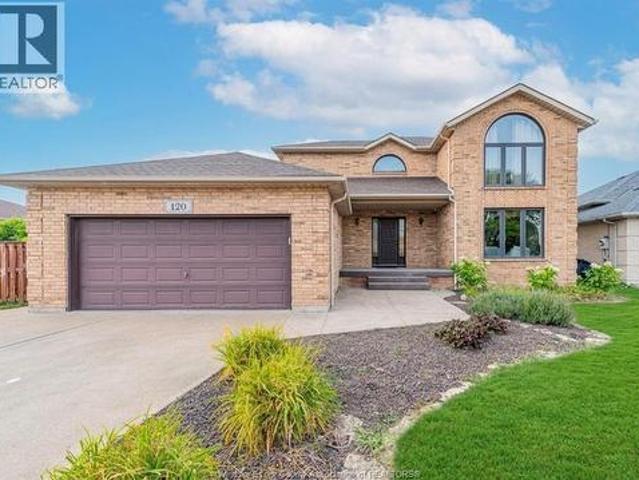
Prime south windsor location! *. Impeccably maintained full brick 2-storey on a premium pie-shaped lot with an impressive extra-wide frontage. Offering 3+1 bedrooms, 2.5 baths, and a fully finished basement. Main floor features a formal living room with cultured stone gas fireplace, formal dining room, and spacious oak eat-in kitchen. The primary suite offers a private ensuite with Jacuzzi tub. Finished lower level includes a large family room with electric fireplace, 4th bedroom, finished laundry area, and cellar. Sliding patio doors lead to a freshly painted deck and a spacious, private backyard—perfect for entertaining. Major updates include: Roof (2019), a/c (2022), Furnace (2023), and Hot Water Tank (2023). Located in a top-rated school district, within walking distance to parks, shopping, restaurants, and all amenities. (Id: 27)
$ 728,000
3691 Victoria, Windsor, ON, N9E 3L6 house for sale Listing.
View photo
House · for sale
$ 1,499,900
$ 834/sq.ft
3691 Victoria, Windsor, ON, N9E 3L6 house for sale Listing.
Wheatley
· 1,798 sq.ft · 5 Bedrooms · 7 Baths · House
· Swimming pool
Wheatley · 1,798 sq.ft · 5 Bedrooms · 7 Baths · House · Swimming pool
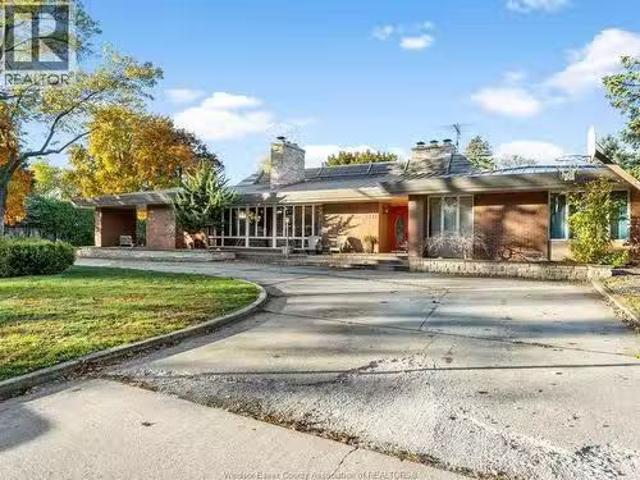
Welcome to 3691 Victoria Blvd. Nestled in the highly sought-after, prestigious South Windsor neighbourhood, this stunning sprawling ranch offers approximately 5,000 sq. ft. of living space plus a finished lower level. Featuring five spacious bedrooms and six-and-a-half bathrooms, this home was influenced by the timeless design principles of a world-renowned architect, and that inspiration shines through every inch of its thoughtfully curated layout and striking details. Set on a large corner lot, the property offers exceptional privacy with an inground pool, outdoor pool house, hot tub, landscaping, and ample space for entertaining. A truly one-of-a-kind residence that blends architectural sophistication with modern comfort, ideal for the discerning buyer seeking elegance, space, and style in South Windsor. (id:27). Still available at ListedBuy!
$ 1,499,900
199 Ellison, Leamington, ON, N8H 0A2 house for sale | Listing ID 26020 | Royal LePage
View photo
House · for sale
$ 849,000
199 Ellison, Leamington, ON, N8H 0A2 house for sale | Listing ID 26020 | Royal LePage
Wheatley
· House
· Parking · Balcony · Fireplace · Deck
Wheatley · House · Parking · Balcony · Fireplace · Deck
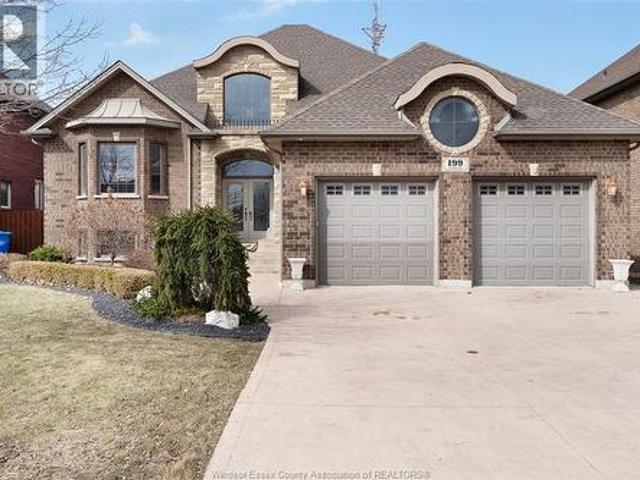
Custom Built Full Brick & Stone Home in sought after area of fine homes. Beautiful entryway to a fully finished home with quality materials such as real wood doors & trim with hardwood flooring & granite countertops on all levels. Featuring open concept kitchen, dining and family area, custom cabinetry & spacious rooms. 4 bedrooms & 4 full baths, w/multiple walk-in closets and ensuites, 2 fireplaces, partly covered walk-out elevated deck off main kitchen great for outdoor entertaining, covered walk-out balcony off bedroom and a full 2nd kitchen, perfect for in-law suite, multi family or investment. Over-sized 2 car garage, sprinkler system, security system, cold room, central vac & main floor laundry and multiple cabinets for storage. This home is ideally located near schools, parks, hospitals, and local amenities. (Id: 27)
$ 849,000
117 Arthur Street North, Harrow, ON, N0R 1G0 house for sale | Listing ID 26019 | Royal LePage
View photo
House · for sale
$ 599,000
117 Arthur Street North, Harrow, ON, N0R 1G0 house for sale | Listing ID 26019 | Royal LePage
Wheatley
· House
· Patio · Garden
Wheatley · House · Patio · Garden
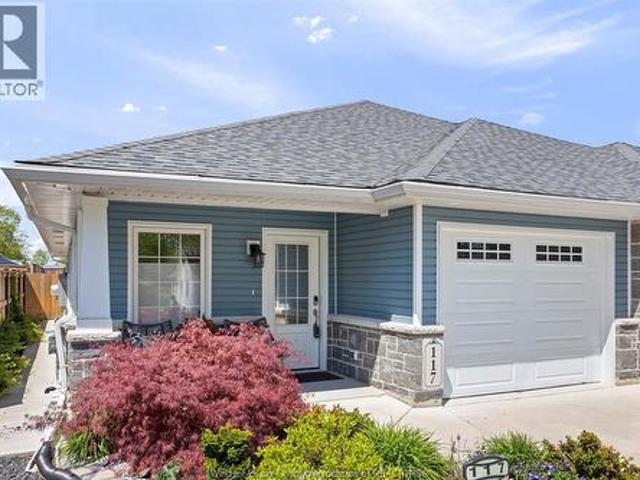
Immaculate semi-detached ranch in the sought-after Hawksview Villas development in Harrow (just 10 minutes from Colchester and its reowned wineries and Lake Erie). Filled with luxurious updates, the gourmet kitchen showcases elegant granite countertops and flows seamlessly into a warm, welcoming living area. The spacious primary bedroom offers a serene retreat with a spa-inspired ensuite, heated floors, and an expansive walk-in closet. Step outside to your private backyard oasis, where lush, meticulously landscaped gardens surround a generous patio—perfect for alfresco dining and peaceful evenings among vibrant blooms. The fully finished lower level including second kitchen and additional spa like bathroom provides outstanding flexibility: create an in-law suite, generate extra income, or design the ultimate entertainment space. This low-maintenance gem also features stunning hardwood floors, main floor laundry, new gutter guards, and exceptional curb appeal. (Id: 27)
$ 599,000
1340 Graham Sideroad, Kingsville, ON, N9Y 2S7 house for sale | Listing ID 26022 | Royal LePage
View photo
House · for sale
$ 1,350,000
1340 Graham Sideroad, Kingsville, ON, N9Y 2S7 house for sale | Listing ID 26022 | Royal LePage
Wheatley
· House
· Fireplace · Parking · Cellar
Wheatley · House · Fireplace · Parking · Cellar
Welcome to this beautifully maintained two-storey home, proudly cared for by its original owners and perfectly suited for multigenerational living. Situated on approximately half an acre backing onto a peaceful wooded lot and ravine, this exceptional property offers 5 bedrooms and 3.5 bathrooms. The spacious primary suite features a private ensuite, while the inviting main floor is warmed by a gas fireplace. A double-car garage with grade entrance and a walkout basement featuring a mother-in-law suite and natural fireplace provide excellent flexibility for extended family or independent living. Surrounded by mature, beautifully landscaped grounds, this home offers an ideal combination of space, privacy and versatility—a true pleasure to show! (Id: 27)
$ 1,350,000
3025 Mcrobbie Crescent, Windsor, ON, N8R 0A7 house for sale | Listing ID 26014 | Royal LePage
View photo
House · for sale
$ 899,900
3025 Mcrobbie Crescent, Windsor, ON, N8R 0A7 house for sale | Listing ID 26014 | Royal LePage
Wheatley
· House
· Garden · Parking
Wheatley · House · Garden · Parking
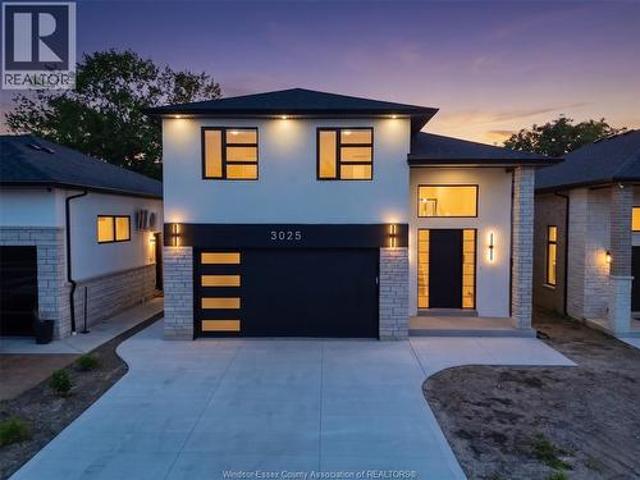
Welcome to 3025 McRobbie Crescent, a beautifully designed raised ranch home with a bonus room on a quiet and family-oriented crescent in East Windsor. Offering 5 bedrooms, 3 full baths and aproximately 1,600 sqft of stylish living space, this home blends comfort and versatility. The elevated primary suite features a walk-in closet and private ensuite, while the open-concept main floor connects a bright and spacious living room with a modern kitchen/dining area. The fully finished lower level adds two bedrooms and a walk-out entry to the backyard, perfect for an in-law suite or multi-generational living. Additional highlights include 9ft tall ceilings throughout, a 2 car garage cwith inside entry, and a backyard rough-in with potential for a future ADU. Conveniently, the property is located near parks, shopping, EC Row Expressway, and Tecumseh Road's many amenities. This home also includes a 7-year Tarion warranty for lasting peace of mind. (Id: 27)
$ 899,900
1049 Huntington Boulevard, Lakeshore, ON, N0R 1A0 house for sale | Listing ID 26021 | Royal LePage
View photo
House · for sale
$ 899,000
1049 Huntington Boulevard, Lakeshore, ON, N0R 1A0 house for sale | Listing ID 26021 | Royal LePage
Wheatley
· House
· Office room · Cellar
Wheatley · House · Office room · Cellar
Welcome to this 2 storey home with plenty of room for everyone. The generous primary suite includes a private ensuite bath, while the additional bedrooms provide flexibility for family, guests, or a home office. This property highlights. Open concept kitchen with plenty of living area, 4 bedrooms, 3.5 bath, main floor laundry room and fully finished basement. Located in a highly sought-after neighborhood, you’ll enjoy a welcoming community, nearby amenities, parks, schools, and easy access to everything you need. Don't miss this opportunity to make this exceptional home your own. Schedule your private showing today! (Id: 27)
$ 899,000
581 Highway 77, Leamington, ON, N8H 3V8 house for sale | Listing ID 26005 | Royal LePage
View photo
House · for sale
$ 669,000
581 Highway 77, Leamington, ON, N8H 3V8 house for sale | Listing ID 26005 | Royal LePage
Wheatley
· House
· Patio
Wheatley · House · Patio
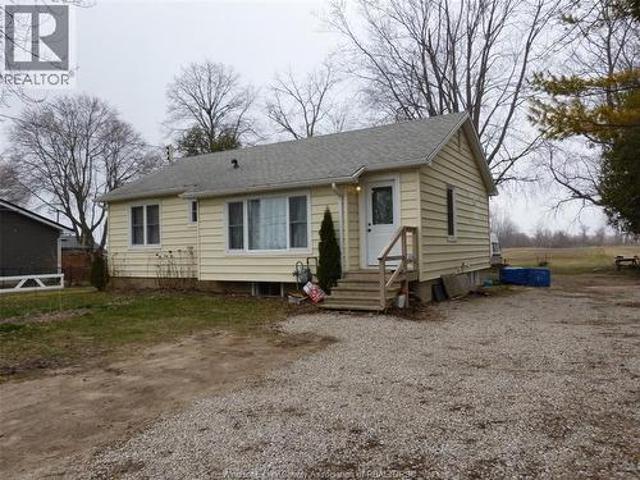
Recently renovated bungalow, country setting on 2 acres of land, Highway 77 by the 5th Concession. Offering 2+2 bedrooms, 2 full baths, patio. Please contact Listing Agents. (Id: 27)
$ 669,000
74 University Drive, Chatham, ON, N7L 4V5 house for sale | Listing ID 26013 | Royal LePage
View photo
House · for sale
$ 585,000
74 University Drive, Chatham, ON, N7L 4V5 house for sale | Listing ID 26013 | Royal LePage
Wheatley
· House
· Patio · Garden · Balcony · Fireplace · Swimming pool
Wheatley · House · Patio · Garden · Balcony · Fireplace · Swimming pool
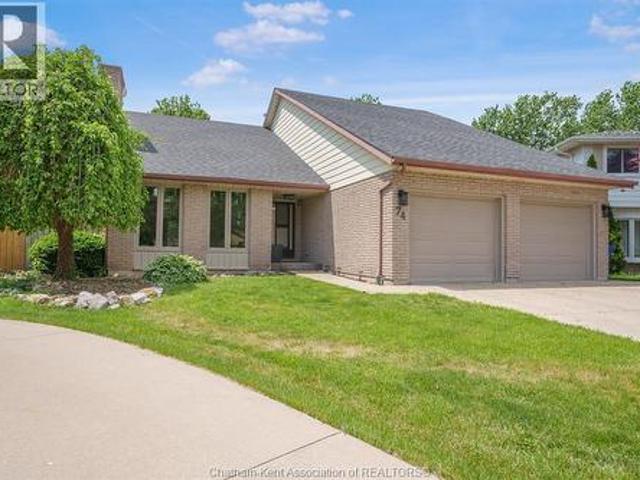
Welcome to your own private resort on the highly sought-after north side of Chatham! This stunning 2-storey home offers 3 spacious bedrooms, 3 bathrooms, and an incredible backyard retreat that truly sets it apart. Step inside to soaring vaulted ceilings and an open-concept main floor designed for both everyday living and entertaining. The inviting living room features a beautiful natural fireplace, while the bright kitchen and dining area flow seamlessly together, creating the perfect gathering space. Patio doors lead directly to the backyard oasis, making indoor-outdoor living effortless. Upstairs, you'll find three generous bedrooms, including an oversized primary suite complete with a walk-in closet and a luxurious ensuite featuring a tiled shower and relaxing jacuzzi tub. A unique highlight is that each bedroom enjoys access to a balcony overlooking the spectacular pie-shaped backyard. The lower level offers even more living space with a large recreation room, den, and plenty of s
$ 585,000
300 Shoreview Circle, Windsor, ON, N8P 1M7 house for sale | Listing ID 26018 | Royal LePage
View photo
House · for sale
$ 1,799,900
300 Shoreview Circle, Windsor, ON, N8P 1M7 house for sale | Listing ID 26018 | Royal LePage
Wheatley
· House
· Garden · Parking · Balcony
Wheatley · House · Garden · Parking · Balcony
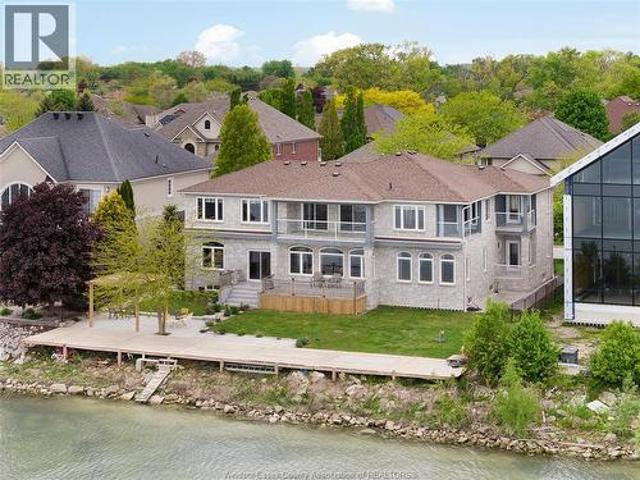
Price improvement! 300 Shoreview is an exceptional custom-built waterfront home in prestigious Rendezvous Shores, offering approximately 4,000 sq. Ft. of refined living space with breathtaking lake views. This elegant two-storey residence showcases a timeless stone exterior, upscale finishes, and expansive windows that fill the home with natural light. The main floor features a grand foyer with soaring ceilings and a curved staircase, open-concept living and dining areas, a spacious kitchen, 3 bedrooms, and 1.5 bathrooms. The upper level offers 4 generously sized bedrooms, each with a private balcony overlooking the water, a den, a second furnace, and 2 full bathrooms, including a luxurious primary ensuite. The fully finished lower level provides exceptional versatility with 2 private in-law suites featuring separate entrances, 4 rooms, 2 kitchens, 2 living areas, and its own laundry. Complete with an epoxy-finished double garage, a large finished driveway, and a backyard that opens di
$ 1,799,900
1441 Heritage Road, Kingsville, ON, N9Y 2E6 house for sale | Listing ID 26019 | Royal LePage
View photo
House · for sale
$ 739,900
1441 Heritage Road, Kingsville, ON, N9Y 2E6 house for sale | Listing ID 26019 | Royal LePage
Wheatley
· House
· Parking · Cellar
Wheatley · House · Parking · Cellar
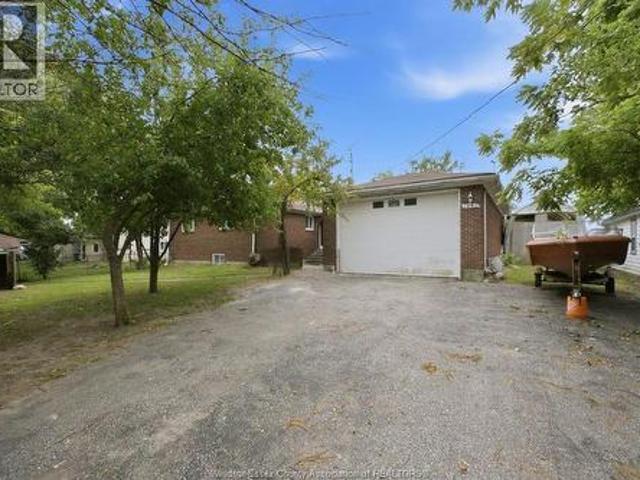
Discover the beauty of Lake Erie waterfront living at 1441 Heritage Road! Situated on an impressive 80' x 145' waterfront lot, this full brick ranch offers endless potential to create your dream lakeside retreat. Enjoy breathtaking lake views, a private sandy beach, concrete breakwall, and your own private boat ramp—perfect for boating, fishing, swimming, and taking in spectacular sunsets. The home features 3 bedrooms, 3 bathrooms, a full unfinished basement, and an oversized 20' x 41' attached garage, providing ample space for vehicles, hobbies, and storage. Whether you're looking to renovate, modernize, or build your forever waterfront home, this property presents an incredible opportunity in one of Kingsville's most desirable waterfront locations. (Id: 27)
$ 739,900
25 Duskridge Road, Chatham, ON, N7L 0G7 house for sale | Listing ID 26021 | Royal LePage
View photo
House · for sale
$ 499,999
25 Duskridge Road, Chatham, ON, N7L 0G7 house for sale | Listing ID 26021 | Royal LePage
Wheatley
· House
· Patio · Deck · Cellar
Wheatley · House · Patio · Deck · Cellar
NEW PRICE – outstanding value for this level of quality! Don’t miss your last opportunity to own this popular model in Prestancia. This beautifully finished 1,510 sq. Ft. executive semi-detached ranch is now exceptionally priced in one of the area’s most desirable subdivisions. The main floor features a bright open-concept kitchen, dining, and living area with impressive 9-foot ceilings throughout. The beautifully appointed kitchen—locally crafted by Mylen Cabinets—offers a large island and walk-in pantry, perfect for both everyday living and entertaining. The living room boasts a striking 10-foot tray ceiling and oversized 8-foot patio doors that lead to a covered composite deck, filling the space with natural light. The primary bedroom retreat features a 10-foot tray ceiling, a walk-in closet, and a private ensuite. A spacious and conveniently located main floor laundry room adds to the home’s practical design. The full, unfinished basement is framed and ready to complete including a
$ 499,999
90 Victoria, Essex, ON, N8M 1M7 house for sale | Listing ID 26021 | Royal LePage
View photo
House · for sale
$ 549,000
90 Victoria, Essex, ON, N8M 1M7 house for sale | Listing ID 26021 | Royal LePage
Wheatley
· House
· Garden · Office room · Swimming pool
Wheatley · House · Garden · Office room · Swimming pool
The perfect blend of character, outdoor living, and versatility awaits in this move-in ready 2 Story home on a desirable corner lot in the heart of Essex. Featuring an inviting wrap-around covered porch, multiple living spaces, and an updated kitchen with a breakfast island, this home offers both comfort and functionality. Step outside to your own private backyard oasis, complete with a fully fenced yard and an inground pool—ideal for relaxing or entertaining all summer long. Adding to the property's appeal is a detached accessory building featuring a full kitchen, with a gas stove hookup, a fridge and a 3-piece bath, offering exceptional flexibility for extended family, guests, a home office, creative space, or other lifestyle needs. Buyers to verify suitability for their intended use. Additional updates include a new 200-amp electrical panel (2026), duct cleaning (2026), and a new rental hot water tank (2026). Ideally located just minutes from Essex's vibrant Main Street, you'll enjo
$ 549,000
2529 Alexis, Windsor, ON, N8W 3Z6 house for sale | Listing ID 26020 | Royal LePage
View photo
House · for sale
$ 299,900
2529 Alexis, Windsor, ON, N8W 3Z6 house for sale | Listing ID 26020 | Royal LePage
Wheatley
· House
· Garden
Wheatley · House · Garden
Welcome to this beautifully updated 2 bedroom, 1 bath home offering convenient one-floor living in the heart of windsor. Completely renovated from the studs, including a fully insulated and reinforced crawl space, this turnkey home features a modern open-concept layout, contemporary finishes and a bright, move-in-ready interior. Appliances are included, and the fully fenced yard provides a great space to relax or entertain. Ideally located just minutes from stellantis and close to shopping, schools, parks and all amenities. (Id: 27)
$ 299,900
38 Bordeaux Place, Chatham, ON, N7M 0S4 house for sale | Listing ID 26017 | Royal LePage
View photo
House · for sale
$ 479,900
38 Bordeaux Place, Chatham, ON, N7M 0S4 house for sale | Listing ID 26017 | Royal LePage
Wheatley
· House
· Parking · Cellar
Wheatley · House · Parking · Cellar
2022-built brick bungalow semi in Chatham's south end. 2+1 bedrooms, 3 full bathrooms, primary ensuite and walk-in closet. Fully finished basement with rec room and third bedroom. Double garage, wide concrete drive, covered porch. Hardwood floors. Flexible possession, immediate available. Freehold. Move-in ready. (Id: 27)
$ 479,900
1050 Scofield, Windsor, ON, N9G 1L7 house for sale | Listing ID 26022 | Royal LePage
View photo
House · for sale
$ 549,900
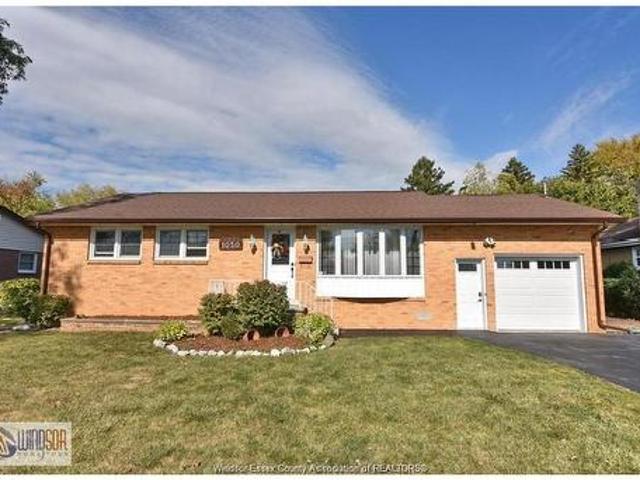
1050 Scofield, Windsor, ON, N9G 1L7 house for sale | Listing ID 26022 | Royal LePage
Wheatley
· House
· Garden · Air conditioning
Wheatley · House · Garden · Air conditioning
Immaculate brick ranch in desirable South Windsor! Nestled in a peaceful, family-oriented neighbourhood, this extensively renovated homefeatures 3+2 bedrooms and 1.5 bathrooms. The property highlights a stunning updated kitchen, new flooring, electrical upgrades, new A/C, and numerous modern finishes throughout. The highly functional layout includes main floor laundry along with an additional lower-levellaundry area, making it ideal for multi-generational living or future rental income potential. Outside, the massive landscaped yard offersendless possibilities for entertaining, summer BBQs, and outdoor enjoyment. Residents will enjoy the close proximity to top-rated schools, beautiful parks, and everyday necessities. This is a true turnkey property combining comfort, style, and versatility
$ 549,900
1152 Jillian Court, Lakeshore, ON, N8L 0W8 house for sale | Listing ID 26016 | Royal LePage
View photo
House · for sale
$ 799,900
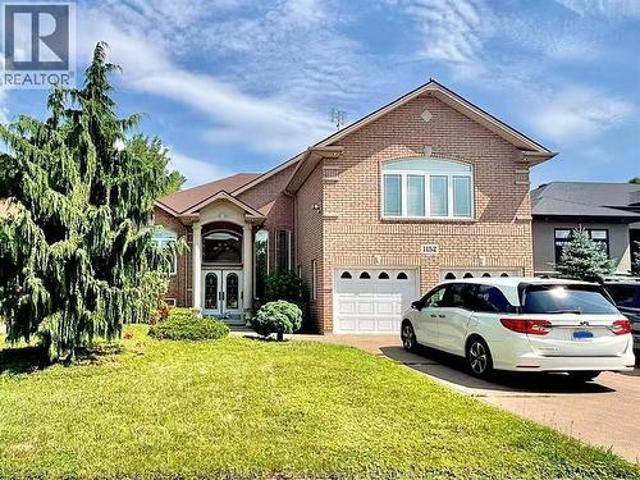
1152 Jillian Court, Lakeshore, ON, N8L 0W8 house for sale | Listing ID 26016 | Royal LePage
Wheatley
· House
· Swimming pool · Cellar
Wheatley · House · Swimming pool · Cellar
Don't miss this opportunity to own this beautifully custom-built raised ranch with a bonus room, showcasing quality craftsmanship and premium finishes throughout. This meticulously maintained home features 5 spacious bedrooms, an open-concept layout, a welcoming foyer, two generous family rooms, and a private bonus-room primary suite with a walk-in closet and luxurious ensuite featuring a Jacuzzi tub. Highlights include 9-foot ceilings, stunning cathedral ceilings, pot lights throughout, a built-in surround sound system, heated basement floors, and gas rough-ins for an outdoor BBQ, dryer, and oven. Ideally located just minutes from Lakeview Park West Beach, waterfront parks, walking trails, shopping, and other amenities. (Id: 27)
$ 799,900
1826 Francois Road, Windsor, ON, N8W 4S7 house for sale | Listing ID 26021 | Royal LePage
View photo
House · for sale
$ 299,900
1826 Francois Road, Windsor, ON, N8W 4S7 house for sale | Listing ID 26021 | Royal LePage
Wheatley
· House
· Garden · Cellar
Wheatley · House · Garden · Cellar
Welcome to 1826 francois! This well-kept 2 bedroom, 1 bath ranch offers an affordable opportunity in a convenient central windsor location. The main floor features a nice-sized living room, a bright bathroom that shows well, and a spacious eat-in kitchen with butcher block countertops and plenty of cabinet and counter space. Both bedrooms are a comfortable size and the home shows well throughout. The full unfinished basement provides plenty of room for storage, laundry and mechanicals. Outside, you'll find a good-sized yard with room to enjoy. A solid option for first-time buyers, downsizers or those looking for an affordable home in the heart of windsor. (Id: 27)
$ 299,900
2329 Meighen Road, Windsor, ON, N8W 4B8 house for sale | Listing ID 26020 | Royal LePage
View photo
House · for sale
$ 489,900
2329 Meighen Road, Windsor, ON, N8W 4B8 house for sale | Listing ID 26020 | Royal LePage
Wheatley
· House
· Garden · Parking · Cellar
Wheatley · House · Garden · Parking · Cellar
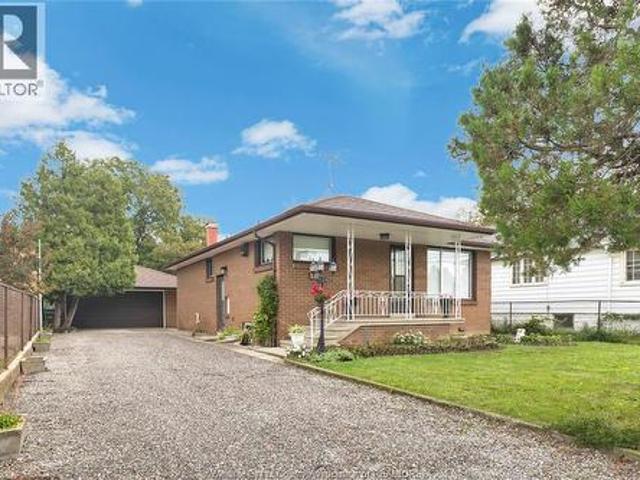
Welcome to 2329 meighen rd, this bungalow ranch style home is sure to check all the boxes, newly updated throughout! This home features 3 bedrooms, 1.5 bathrooms, open concept living, dining, and kitchen. Open canvas for the basement to turn into a secondary in law suite, separate unit with shared laundry, or finish for your own entertainment. Backyard oasis great for entertaining. 1.5 car garage space for expanding! Plenty of parking. Close to chrysler, battery plant, and many shopping stores. Call today for your private showing! (Id: 27)
$ 489,900
2680 Jos St. Louis, Windsor, ON, N8T 2M6 house for sale | Listing ID 26022 | Royal LePage
View photo
House · for sale
$ 525,000
2680 Jos St. Louis, Windsor, ON, N8T 2M6 house for sale | Listing ID 26022 | Royal LePage
Wheatley
· House
· Parking · Cellar
Wheatley · House · Parking · Cellar
Email or text realtor for your video tour! Here's an eastside brick ranch, situated on a 355 foot deep, fenced lot with a 2 1/2 car garage! Lovingly maintained since 1966, the main floor offers hardwood floors, plaster construction, and art deco bathroom tiling. The finished basement has a second kitchen with appliances, a 4th bedroom, a 2 pc bathroom, a cold cellar, and sump pump, making for a perfect in-law suite. Modern features include a heat pump heating/cooling system, central vac, and vinyl windows with some opening inward for ease of cleaning. If the 2 1/2 car isn't large enough for your cars & toys, the property has a large shed as well. All measurements are approx. August 2026 updates include epoxy flooring in laundry room, new countertop in the summer kitchen, new bedroom light fixtures, new porch lite. (Id: 27)
$ 525,000

Get email alerts

Don't miss out: be the first to know about new properties

The alert was correctly created

On subscribing you accept the conditions of use and the privacy policy
Alert
Receive new ads in your inbox
Save this search
Receive alerts for new listings

We'll send you an email when we have new properties for: "Houses for sale in Wheatley"

The alert was correctly created

London
Strathroy
Get email alerts and be the first to see new listings
Required field
On subscribing I accept the terms of the privacy policy
Perfect! You'll soon start receiving new listings via email
Alert
Receive an email when we have new ads for Houses for sale in Wheatley
Save this search
Filters

Bedrooms

Area (sq.ft)

sq.ft
sq.ft

Price

$
$

Filter by property type

Bathrooms

Clear all filters
Receive notifications when new entries are published.