325 houses for sale in Corunna

9550 Meadowvale Line, Wallaceburg, ON, N8A 4L3 house for sale | Listing ID 26014 | Royal LePage
View photo
House · for sale
$ 524,900
9550 Meadowvale Line, Wallaceburg, ON, N8A 4L3 house for sale | Listing ID 26014 | Royal LePage
Corunna
· House
Corunna · House
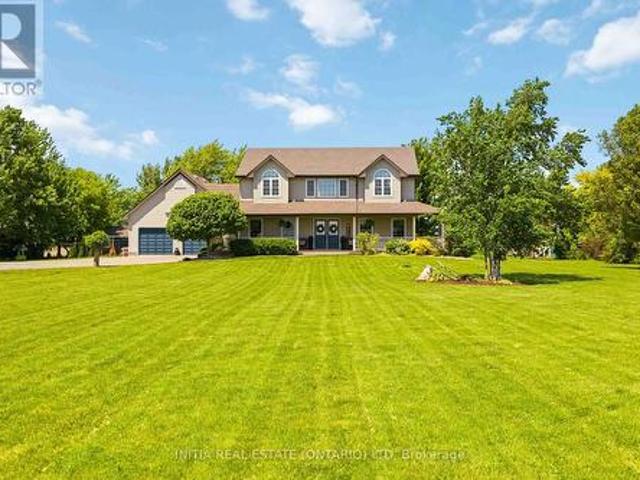
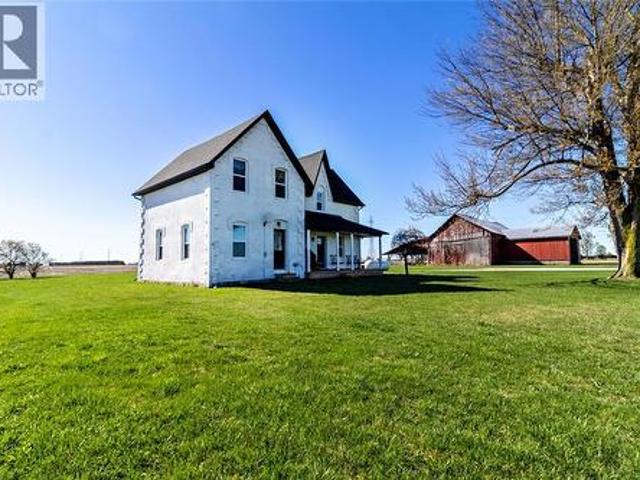
Just under an acre of peaceful country living—where privacy comes standard and neighbours are nowhere within shouting distance. This fully renovated 2-storey home has been taken right back to the studs and rebuilt with today’s buyer in mind. Everything is done: new roof, windows, electrical, and HVAC—giving you the comfort of a modern home in a quiet rural setting. Inside, you’ll find a bright, stylish kitchen with updated finishes, new flooring throughout, and a smart layout that works for real life. Upstairs features convenient laundry, spacious bedrooms, and a beautiful primary retreat, while the finished lower level offers a playroom that could easily serve as an additional bedroom. A classic barn adds character to the property and enhances the country setting, though it will require some repair. An easement runs across the front of the barn, providing access for a neighbouring farmer to their field. A rare opportunity to enjoy a fully updated home in a peaceful rural location. (Id
$ 524,900
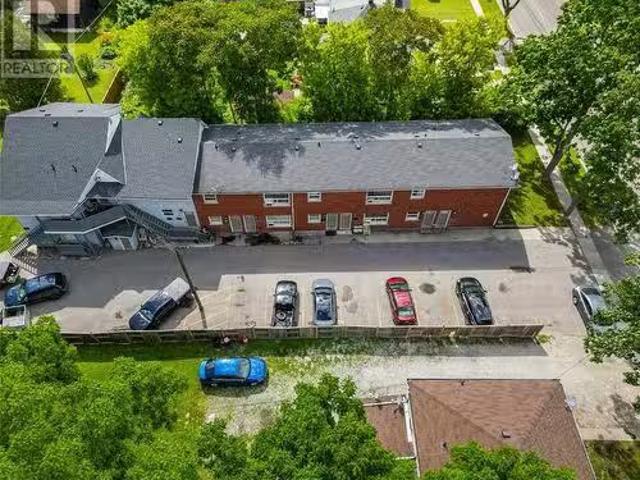
537 Confederation Street, Sarnia, ON, N7T 2C1 investment for.
View photo
House · for sale
$ 1,295,000
$ 3,004/sq.ft
537 Confederation Street, Sarnia, ON, N7T 2C1 investment for.
Corunna
· 431 sq.ft · 2 Bedrooms · House
· Parking
Corunna · 431 sq.ft · 2 Bedrooms · House · Parking
10 UNIT APARTMENT BUILDING FOR SALE IN SARNIA. EXTENSIVELY UPDATE THIS TIDY PROPERTY IS THE TYPE OF INVESTMENT YOU HAVE BEEN LOOKING FOR. UNITS CONSIST OF 8 X 2 BEDROOMS AND 2 X 1 BEDROOM. EACH UNIT HAS SEPARATE HYDRO METERS AND SEPARATE ELECTRIC WATER HEATERS. ONSITE LAUNDRY ROOM AND SEPARATE BUILDING FOR TENANT STORAGE MAKE THIS AN ATTRACTIVE PROPERTY FOR TENANTS. ONSITE PAVED PARKING IS VERY CONVENIENT AND ALSO LOCATION ON A MUNICIPAL BUS ROUTE. CURRENTLY 1 UNIT VACANT. THIS IS A GOOD MONEY MAKER. FINANCIALS CAN BE RELEASED TO QUALIFIED BUYERS. (id:27). Still available at ListedBuy!
$ 1,295,000
3559 Paul Crescent, Plympton Wyoming, ON, N0N 1E0 house for sale | Listing ID 26005 | Royal LePage
View photo
House · for sale
$ 786,000
3559 Paul Crescent, Plympton Wyoming, ON, N0N 1E0 house for sale | Listing ID 26005 | Royal LePage
Corunna
· House
· Patio · Parking · Cellar
Corunna · House · Patio · Parking · Cellar
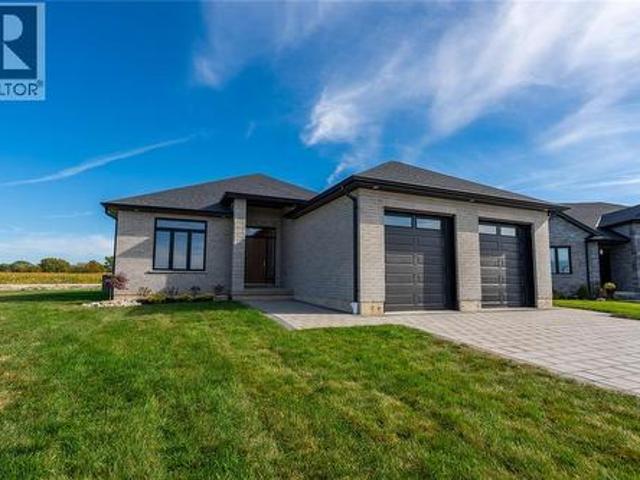
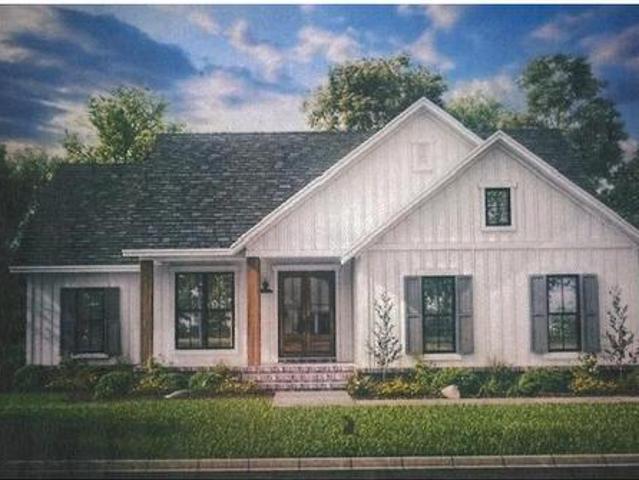
Brand new one-floor home to be built, offering modern, low-maintenance living with a fully self-contained 2-bedroom basement suite ideal for multigenerational living or added income potential. The main level features 3 bedrooms, 9' ceilings, a double-car garage, and a covered rear patio. The lower level is designed as a private suite with 2 bedrooms, full kitchen, dining area, in-suite laundry, and separate exterior entrance. Independent heating, cooling and utilities provide added convenience and privacy. Customizable plans and finished allow to create a home that fits your lifestyle. Price includes HST. Photos shown are from a similar build. Model home available for viewing. (Id: 27)
$ 786,000
1094 Willa Drive, Sarnia, ON, N7S 1T2 house for sale | Listing ID 26014 | Royal LePage
View photo
House · for sale
$ 349,900
1094 Willa Drive, Sarnia, ON, N7S 1T2 house for sale | Listing ID 26014 | Royal LePage
Corunna
· House
· Parking · Deck · Cellar
Corunna · House · Parking · Deck · Cellar
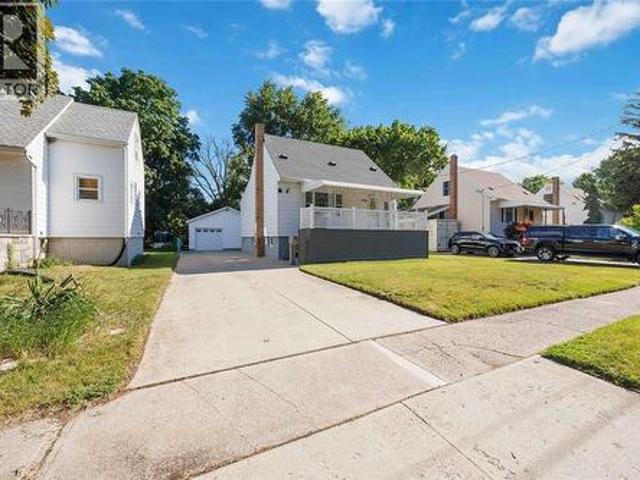
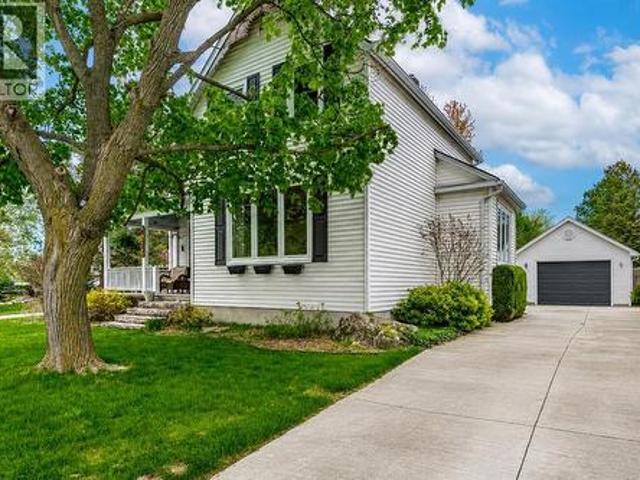
Bigger than it looks and packed with value! This charming and well-maintained 1.5-storey home offers more living space than you might expect, including a spacious primary bedroom with a large walk-in closet. A thoughtfully designed addition created a practical mudroom and an oversized main floor bathroom—significantly larger than what's typically found in homes of this style and era. There's also an expanded the basement, providing additional usable space and the convenience of an exterior entrance. The costly updates are already behind you, with the shingles, electrical, windows, and furnace all in excellent condition. Outside, enjoy a covered front porch finished with composite decking, a double concrete driveway, a deep lot, and an oversized 22’x 20’ detached heated and insulated double garage with plenty of room for hobbies, storage or parking. (Id: 27)
$ 349,900
4350 Bluepoint Drive, Plympton Wyoming, ON, N0N 1J6 house for sale | Listing ID X13572 | Royal LePage
View photo
House · for sale
$ 999,000
4350 Bluepoint Drive, Plympton Wyoming, ON, N0N 1J6 house for sale | Listing ID X13572 | Royal LePage
Corunna
· House
· Fireplace · Deck
Corunna · House · Fireplace · Deck
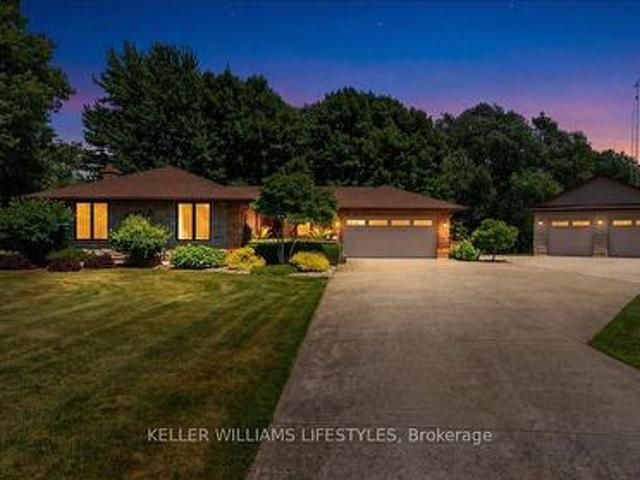
Welcome to this stunning all-brick bungalow in the sought-after lakeside community of Bluepoint. Situated on over half an acre at the end of a quiet dead-end street, this exceptional property offers the perfect blend of comfort, privacy, and the relaxed lifestyle that comes with lakeside living. A short walking trail leads directly to the sandy beach, making it easy to enjoy everything this incredible location has to offer. Designed for everyday living and entertaining, the spacious kitchen features a unique double island, including a raised bar-height island paired with a wine fridge, all positioned to capture the natural beauty and peaceful surroundings. The dining area is seamlessly connected to the kitchen and is anchored by a cozy gas fireplace, creating a warm and inviting space for family and friends. The living room features vaulted ceilings and expansive windows that fill the space with natural light. The primary bedroom opens onto a deck, providing the perfect spot to enjoy y
$ 999,000
5386 Mandaumin Road, Plympton Wyoming, ON, N7T 7H3 house for sale | Listing ID 26009 | Royal LePage
View photo
House · for sale
$ 999,500
5386 Mandaumin Road, Plympton Wyoming, ON, N7T 7H3 house for sale | Listing ID 26009 | Royal LePage
Corunna
· House
· Parking · Gym · Cellar
Corunna · House · Parking · Gym · Cellar
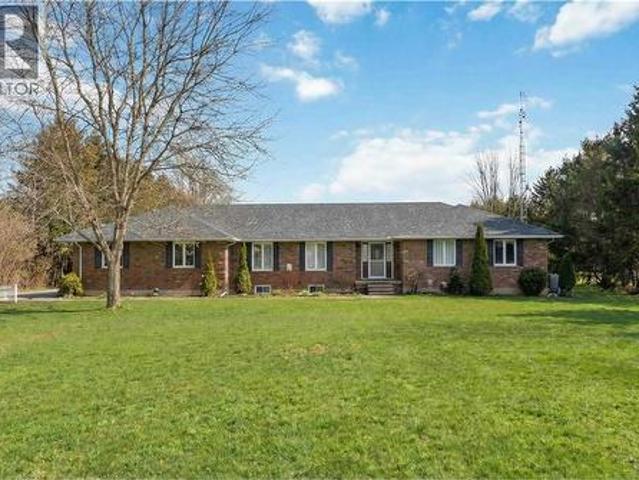
Discover your private sanctuary with this stunning brick executive bungalow on 5 acres. This is the perfect blend of luxury, privacy, and country living. Inside you'll find a sprawling bungalow with tons of finished space, and natural light throughout. The open-concept kitchen flows seamlessly into living and dining areas. A generous primary suite with en-suite and walk-in closet, plus two additional bedrooms and 3-piece washroom are featured on the main floor. This home features a triple car garage with direct entry to the mudroom, main floor laundry and powder room. The Fully finished basement (2022) with high ceilings is perfect for a home theatre, gym, or guest bedrooms. The property features a 40x60 barn with stalls, oversized shop with 220 hydro, plus fenced paddocks and pasture. Everything you need for an equestrian lifestyle. This modern convenience meets country escape. This is your lifestyle opportunity. (Id: 27)
$ 999,500
860 London Road, Sarnia, ON, N7T 4Y2 house for sale | Listing ID 26016 | Royal LePage
View photo
House · for sale
$ 474,900
860 London Road, Sarnia, ON, N7T 4Y2 house for sale | Listing ID 26016 | Royal LePage
Corunna
· House
· Patio · Garden · Fireplace · Parking · Cellar
Corunna · House · Patio · Garden · Fireplace · Parking · Cellar
Welcome to 860 London Road, Sarnia! This charming character home is centrally located on a half Acre, double wide lot and close to shopping, schools, parks, and everyday amenities. The main floor features an open-concept kitchen and dining area, flowing into a cozy living room with a fireplace. Complete with a convenient main floor bedroom, and a 2-piece bathroom. Upstairs offers two additional bedrooms, including a primary with walk-in closet, and a 4-piece bathroom. The basement offers plenty of storage space and future potential! Outside, enjoy a large, open backyard with a patio, perfect for summer days! Ample front parking completes this attractive property. Don’t miss your opportunity to own this centrally located Sarnia home with character, space, and convenience. (Id: 27)
$ 474,900
4544 Lakeshore Road, Plympton Wyoming, ON, N0N 1J6 house for sale | Listing ID X13111 | Royal LePage
View photo
House · for sale
$ 3,200,000
4544 Lakeshore Road, Plympton Wyoming, ON, N0N 1J6 house for sale | Listing ID X13111 | Royal LePage
Corunna
· House
· Patio · Fireplace · Parking · Air conditioning · Equipped kitchen
Corunna · House · Patio · Fireplace · Parking · Air conditioning · Equipped kitchen
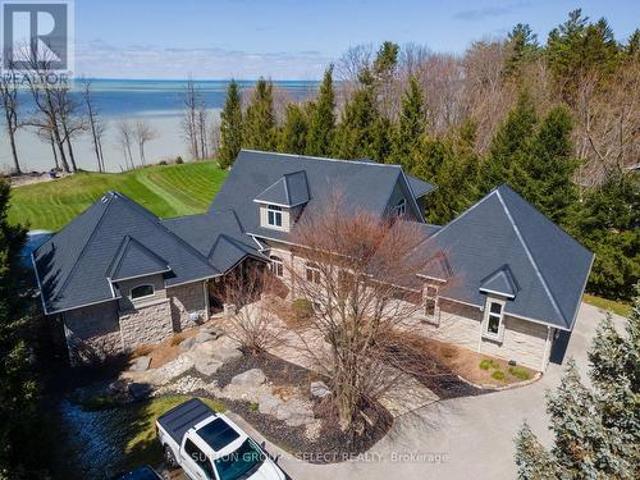
Situated on Lakeshore Rd in Plympton-Wyoming, this custom-built family home sits on just over 2 acres looking over Lake Huron. The property is tastefully landscaped, has a separate detached double drive-through garage for your water toys, cars and boat with stone and cedar exterior, plastic roof with metal flashing, flagstone walkways and patios, and backup generator, this home is made to last. The home has an in-floor radiant heat boiler system, 3 A/C units running on 2 forced air furnaces and the cylinder hot water tank is owned. The main floor has a spacious dining area with lots of natural light built-in storage and boasts majestic views of Lake Huron. The amazing kitchen with cooktop, Thermador stove and warming oven, Sub Zero refrigerator, Maytag dishwasher, and plenty of storage. The adjacent living room is magnificent and boasts barn board flooring, 17-foot ceiling, gas insert fireplace with mantle and stonework accent as well as access to the fabulous sunroom. The 4-season sun
$ 3,200,000
1727 Mater Drive, Sarnia, ON, N7S 3S4 house for sale | Listing ID 26016 | Royal LePage
View photo
House · for sale
$ 1,075,000
1727 Mater Drive, Sarnia, ON, N7S 3S4 house for sale | Listing ID 26016 | Royal LePage
Corunna
· House
Corunna · House
Welcome to this exceptional executive home in Sarnia's desirable north end. Deceptively spacious from the street, this remarkable residence offers approximately 5,900 sq. Ft. of beautifully finished living space on a mature 72' x 120' lot, just minutes from the sandy shores and breathtaking sunsets of Lake Huron. Step inside to a grand foyer highlighted by a dramatic three-storey solid marble feature wall, setting the tone for the exceptional design and craftsmanship found throughout the home. Completely transformed in 2017 under the direction of a professional designer, every detail was thoughtfully curated to create a timeless blend of luxury, comfort, and functionality. Designed for both elegant entertaining and everyday living, this impressive home features 4+1 bedrooms and 4 bathrooms, including a luxurious main floor primary suite complete with a spectacular custom walk-in dressing room featuring a granite centre island, creating a boutique-style experience unlike anything else.
$ 1,075,000
2002 St Clair Parkway, Sarnia, ON, N7T 7H5 vacant land for s.
View photo
House · for sale
$ 174,900
2002 St Clair Parkway, Sarnia, ON, N7T 7H5 vacant land for s.
Corunna
· House
Corunna · House
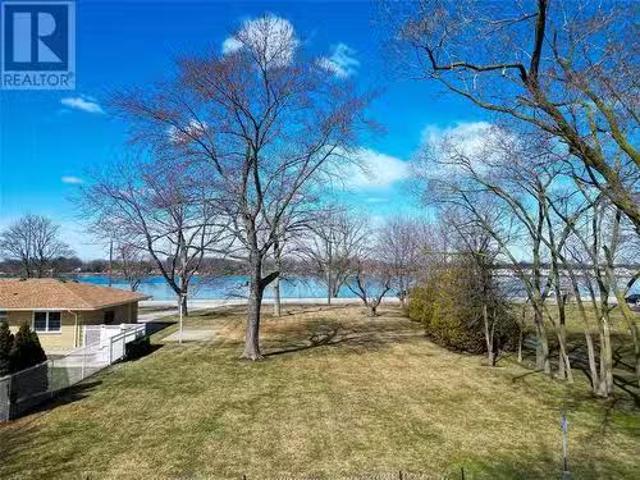
Fantastic building Lot with view of the St. Clair River! Build your dream home on this quarter of an acre, West facing Lot on St. Clair Parkway. Located in the City of Sarnia, near La Salle Line and just a short drive to the Riverfront Community of St. Clair Township. (id:27). Still available at ListedBuy!
$ 174,900
481 First Avenue, Petrolia, ON, N0N 1R0 house for sale | Listing ID 26007 | Royal LePage
View photo
House · for sale
$ 949,000
481 First Avenue, Petrolia, ON, N0N 1R0 house for sale | Listing ID 26007 | Royal LePage
Corunna
· House
· Garden · Fireplace · Swimming pool · Cellar
Corunna · House · Garden · Fireplace · Swimming pool · Cellar
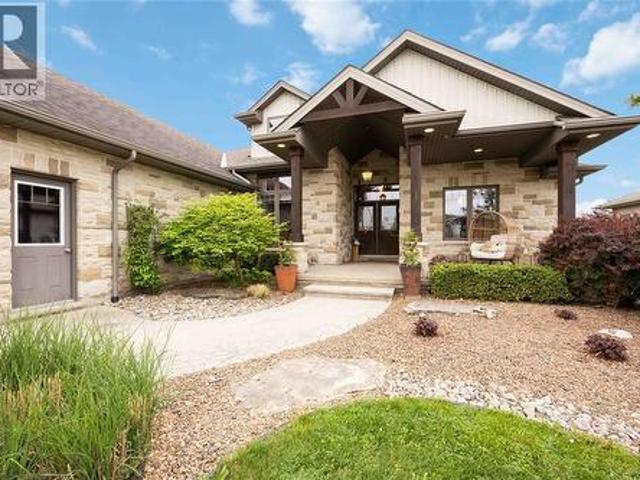
Spectacular Bungalow Backing Onto Kingswell Glen Golf Course. Welcome to 481 First Avenue—set on over a quarter-acre this property is an exceptional, light-filled Dream Home situated on one of Petrolia’s most desirable streets. This expansive bungalow offers a seamless open-concept layout, perfect for both everyday living and entertaining. Boasting 5 spacious bedrooms and 3 full bathrooms, this thoughtfully designed home features high ceilings, granite countertops, a large kitchen island, built-in media speakers throughout and a stunning great room with fireplace overlooking the backyard oasis. The oversized windows flood the interior with natural light, enhancing the warm and inviting atmosphere. Heading downstairs you'll be invited to cozy up by the second fireplace or fix yourself a drink by the built-in wet bar. The basement also provides two large storage room and cold-room. Stepping outside you'll have no difficulty enjoy summer days around the resort-style inground pool framed b
$ 949,000
330 Wellington Street, Sarnia, ON, N7T 1H5 commercial for sa.
View photo
House · for sale
$ 1,290,000
$ 47/sq.ft
330 Wellington Street, Sarnia, ON, N7T 1H5 commercial for sa.
Corunna
· 26,996 sq.ft · House
· Parking
Corunna · 26,996 sq.ft · House · Parking
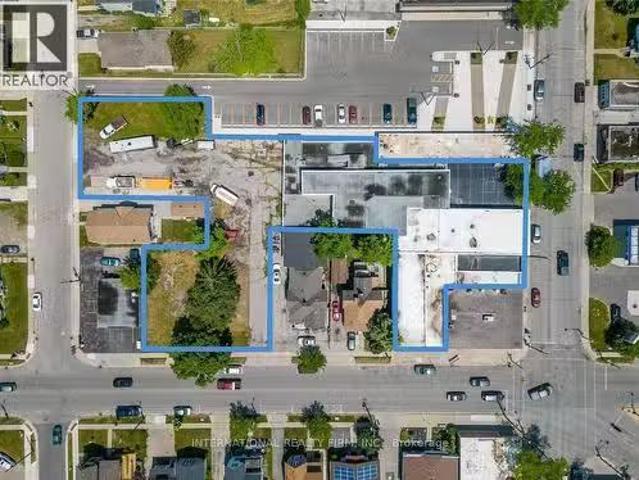
Prime Redevelopment Opportunity in Downtown Sarnia. This 27,000 sq ft building sits on a generous 0.939-acre lot and is currently vacant, ready for your vision and finishing touches. A building permit is already approved for the development of 12 residential apartments while retaining 10,000 sq ft of commercial space. The existing plans offer flexibility and can be modified to accommodate additional residential units. A pre-consultation has also been completed for a potential second building: a 6-storey tower with upto 36 apartment units. The property boasts 323 feet of frontage across three streets and is located next to a municipal parking lot. Ideally situated in the heart of Sarnia, its within walking distance of the vibrant waterfront district and the St. Clair River. (id:27). Still available at ListedBuy!
$ 1,290,000
605 Lakeshore Road, Sarnia, ON, N7V 2S8 house for sale | Listing ID 26010 | Royal LePage
View photo
House · for sale
$ 649,950
605 Lakeshore Road, Sarnia, ON, N7V 2S8 house for sale | Listing ID 26010 | Royal LePage
Corunna
· House
· Garden · Balcony · Fireplace · Deck · Cellar
Corunna · House · Garden · Balcony · Fireplace · Deck · Cellar
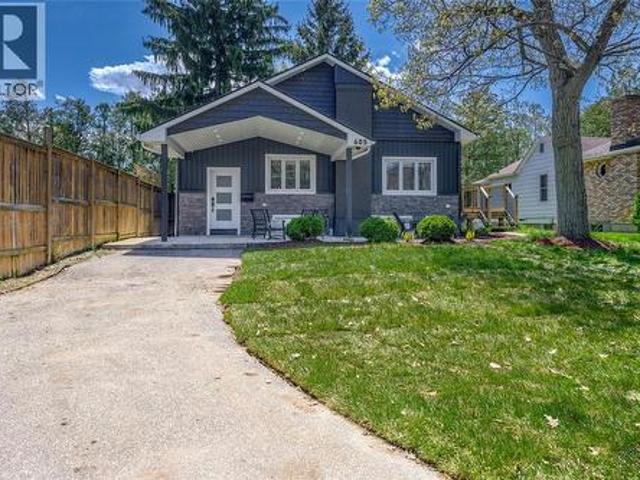
605 Lakeshore Road is beautifully nestled on a peaceful and well-treed 54' x 242' lot in sought-after Oak Acres. This totally redone bungalow under the pines will impress you from the moment you drive down its meandering driveway. Instantly, you notice this home is both thoughtfully planned and unique as you are greeted by its all-new exterior, including a lovely covered front porch perfect for morning coffees. The main floor boasts dramatic 16' ceilings, a stunning open kitchen with quartz counters, a quartz waterfall island and matching quartz backsplash, an open dining area with access to the BBQ deck, and a chic living room featuring a floor-to-ceiling brick electric fireplace. The main floor also offers a handy wet bar or coffee station, convenient laundry, a primary bedroom with a private balcony overlooking the backyard and an ensuite bathroom, along with two additional guest bedrooms and a stylish 3-piece bathroom. The walk-out basement has its own access to the backyard, a pot
$ 649,950
510 Broadway Street, Plympton Wyoming, ON, N0N 1T0 house for sale | Listing ID 26002 | Royal LePage
View photo
House · for sale
$ 550,000
510 Broadway Street, Plympton Wyoming, ON, N0N 1T0 house for sale | Listing ID 26002 | Royal LePage
Corunna
· House
· Cellar
Corunna · House · Cellar
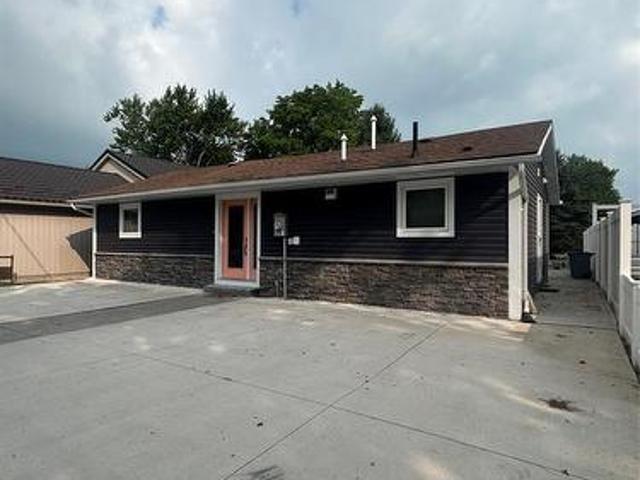
Brand new custom home to be built by Botma Homes Inc. Pick your own colours and Kitchen cabinets. Price includes HST with Rebate to the Buyer. Basement has roughed-ins for a 3 pc bath, a rec room and 2 bedrooms. Property taxes and assessment not set
$ 550,000
131 Main Street, Dresden, ON, N0P 1A0 Luxury House for sale | Listing ID 26013 | Royal LePage Carriage Trade Luxury Properties
View photo
House · for sale
$ 1,375,000
131 Main Street, Dresden, ON, N0P 1A0 Luxury House for sale | Listing ID 26013 | Royal LePage Carriage Trade Luxury Properties
Corunna
· House
· Parking
Corunna · House · Parking
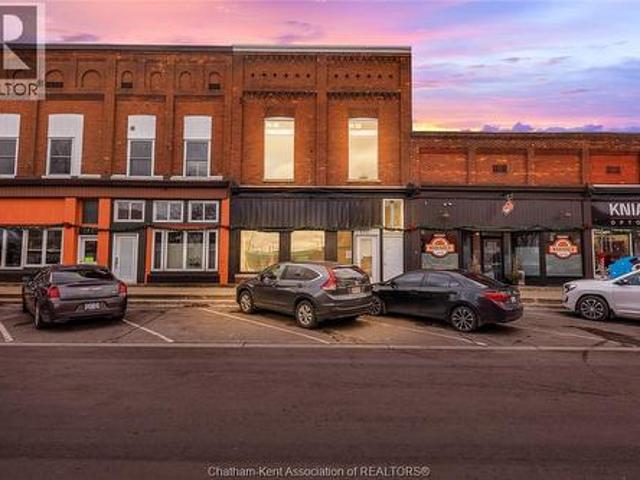
Turnkey cash cow! Mixed-use investment opportunity in the heart of downtown Dresden. Fully occupied property features 5 residential units and 1 commercial unit, all leased at market rents. The building has undergone a complete top-to-bottom renovation, stripped back to the original brick walls and rebuild with new electrical, plumbing, mechanical systems, insulation, drywall, flooring, fixtures and finished throughout. All permits were obtained, inspections completed, and occupancy approval granted by the municipality. MLI Select qualified to qualified Buyers, offering potential access to attractive CMHC-insured financing. Coin-op laundry. On site parking. See documents for unit breakdown
$ 1,375,000
6052 Courtright Line, Oil Springs, ON, N0N 1P0 house for sale | Listing ID X13412 | Royal LePage
View photo
House · for sale
$ 975,000
6052 Courtright Line, Oil Springs, ON, N0N 1P0 house for sale | Listing ID X13412 | Royal LePage
Corunna
· House
· Garden · Deck · Swimming pool · Parking
Corunna · House · Garden · Deck · Swimming pool · Parking
Nestled on two picturesque acres, this property offers the perfect blend of space, privacy, and relaxed countryliving. The fully fenced yard is designed for everyday enjoyment, featuring a pool, pond, playset, chicken coop, fruit trees, and a greenhouse, along with a rabbit enclosure within the coop area. A spacious deck overlooks it all, while the attacheddouble garage and powered hobby shed provide plenty of room for projects, storage, or hobbies. Plus fibre internet is available for work, streaming, and staying connected. Inside, you'll find bright, beautifully updated living spaces with awarm country feel and modern finishes throughout. Offering 5 bedrooms and 4 bathrooms, this home was designed tocomfortably accommodate a large household and busy lifestyles. Two bedroom suites feature walk-in closets and private ensuites, offering excellent privacy and comfort for family or guests. Enjoy the convenience of natural gas heating, municipal water, and a sought-after school district, a
$ 975,000
3194 Dana Street, Plympton Wyoming, ON, N0N 1E0 house for sale | Listing ID 26016 | Royal LePage
View photo
House · for sale
$ 1,499,950
3194 Dana Street, Plympton Wyoming, ON, N0N 1E0 house for sale | Listing ID 26016 | Royal LePage
Corunna
· House
· Fireplace
Corunna · House · Fireplace
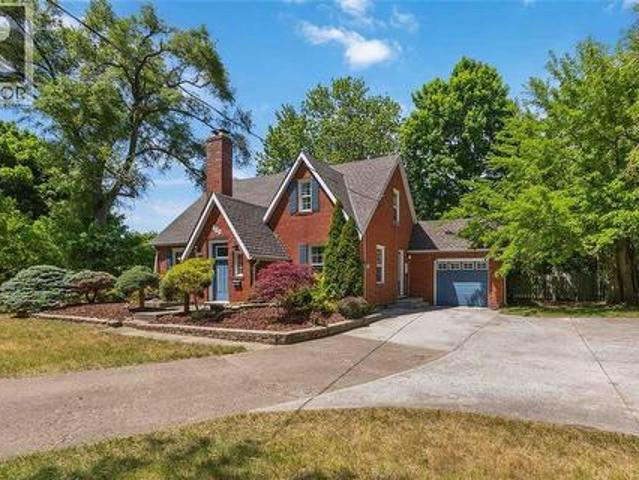
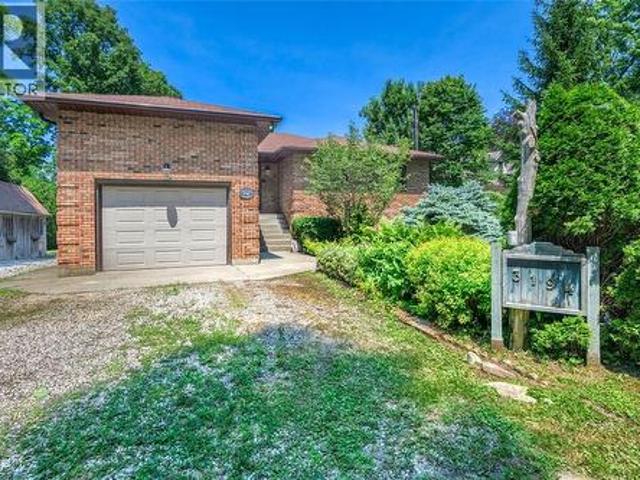
Tucked beneath a canopy of mature trees along one of Camlachie's most treasured stretches of Lake Huron shoreline, 3194 Dana Street is the kind of waterfront property families dream of owning and rarely have the opportunity to call their own. Beautifully maintained throughout, this exceptional home offers timeless character, outstanding entertaining spaces, and an unforgettable waterfront lifestyle just minutes from Bright's Grove, golf courses, restaurants, and everyday conveniences. A charming front courtyard welcomes you home while the classic brick exterior and beautifully landscaped grounds create an immediate sense of warmth and privacy. Inside, the bright oak kitchen offers abundant cabinetry, generous workspace, and peninsula seating, and it opens effortlessly to the dining area, inviting sunroom, and spacious living room. Rich hardwood flooring, a striking natural wood fireplace, and expansive windows fill the home with natural light while framing breathtaking views of Lake Hu
$ 1,499,950
1977 Lakeshore Road, Sarnia, ON, N0N 1C0 vacant land for sal.
View photo
House · for sale
$ 849,900
1977 Lakeshore Road, Sarnia, ON, N0N 1C0 vacant land for sal.
Corunna
· House
Corunna · House
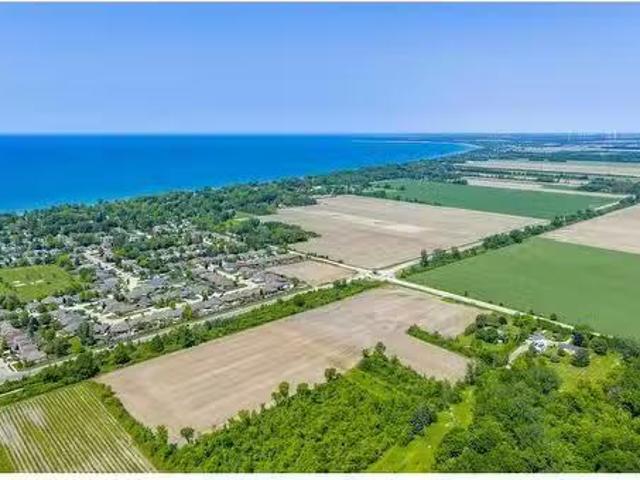
THIS 13 ACRE ESTATE LOT WITH 351’ OF FRONTAGE IS LOCATED JUST SOUTH OF SOUGHT AFTER STONEY CREEK SUBDIVISION & THE HOWARD WATSON NATURE TRAIL. BUILD YOU’RE DREAM HOME ON 3 ACRES & SET ASIDE 10 ACRES FOR POTENTIAL FUTURE EXPANSION OF SARNIA’S RESIDENTIAL ZONING. PROPERTY IS CURRENTLY BEING FARMED ON A MONTH TO MONTH RENTAL. IF YOU’VE BEEN LOOKING FOR THAT LOT JUST OUTSIDE THE CITY, CLOSE TO THE BEACHES & SHOPPING TO CREATE YOUR OWN SPACE THEN THIS IS IT. PRICE IS PLUS HST. Still available at ListedBuy!
$ 849,900
3716 Beverly Glen Road, Plympton Wyoming, ON, N0N 1E0 house for sale | Listing ID 26017 | Royal LePage
View photo
House · for sale
$ 829,900
3716 Beverly Glen Road, Plympton Wyoming, ON, N0N 1E0 house for sale | Listing ID 26017 | Royal LePage
Corunna
· House
· Swimming pool · Deck · Air conditioning
Corunna · House · Swimming pool · Deck · Air conditioning
Stunning waterfront transformation. Forget updated”, this home was taken down to the studs and rebuilt for the modern buyer. If you crave open spaces and lake breezes, this is your sanctuary. As you walk into the foyer, you immediately see an uninterrupted view of the lake. This open concept plan has a chef’s kitchen with massive island designed for entertaining, open to the great room with “wall-to-wall”lake views. There are three decent size bedrooms, two high end baths dining area and mainfloor laundry/utility room. Other major updates include new hvac with all new duct work, new he furnace and a/c unit, new hrv, blown insulation in walls, attic and crawlspace. All new electrical with 200 amp panel, 60w hookup for a hot tub and all new plumbing. Exterior has been updated to finishes such as new four car pull up concrete drive, all new siding with brick edge out front, custom deck located at the properties edge with stairs to the beach. Your search for the perfect lake house ends her
$ 829,900
24961 Prince Albert Road, Chatham Kent Chatham, ON, N0P 1M0.
View photo
House · for sale
$ 3,252,000
$ 33,525/sq.ft
24961 Prince Albert Road, Chatham Kent Chatham, ON, N0P 1M0.
Corunna
· 97 sq.ft · House
Corunna · 97 sq.ft · House
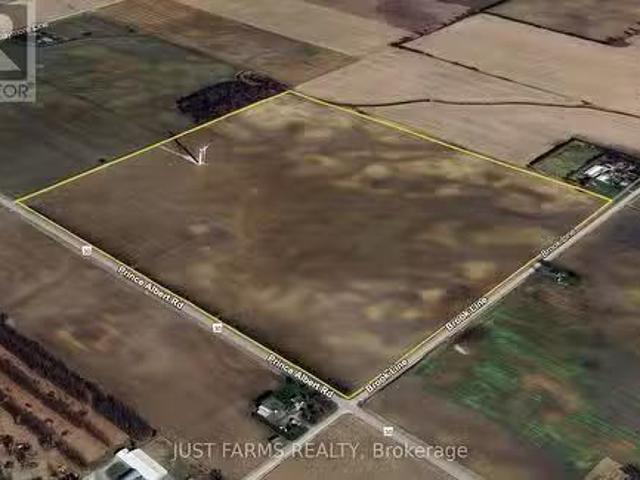
Add to your land base with this highly productive 102 acre farm parcel located in the heart of Chatham-Kent. The land is systematically tiled and fully workable, featuring Brookston sandy loam soil well known for its excellent yielding capacity. Whether youre looking to expand your current operation or invest in prime farmland, this property offers significant potential. In addition to the land, there is also wind turbine income, providing a steady and reliable revenue stream. Dont miss this fantastic opportunity to acquire a top-quality farm in a highly sought-after region. Contact us today for more details. Tile maps available. Spring closing preferred. (id:27). Still available at ListedBuy!
$ 3,252,000
772 Broadway Street, Plympton Wyoming, ON, N0N 1T0 house for sale | Listing ID 26015 | Royal LePage
View photo
House · for sale
$ 539,000
772 Broadway Street, Plympton Wyoming, ON, N0N 1T0 house for sale | Listing ID 26015 | Royal LePage
Corunna
· House
· Garden · Fireplace · Air conditioning · Parking · Cellar
Corunna · House · Garden · Fireplace · Air conditioning · Parking · Cellar
Welcome to small town living in wyoming! This updated 4 bed, 2 bath brick bungalow with a spacious addition that offers the perfect combination of comfort, updates, and room to enjoy inside and out. Situated on a huge lot with beautiful landscaping, plenty of extra parking for trailers, campers, or toys. Step inside from the covered front porch to find a warm and inviting main level layout featuring a gas fireplace in the upper living room, a large dining area perfect for gatherings, and numerous updates throughout. All windows and exterior doors were replaced in 2015, backyard fencing in 2017, the main floor bathroom renovated in 2018, followed by a new furnace, central air, and all new ductwork in 2019. The foundation was professionally waterproofed with a two-layer protection system in 2020 for added peace of mind. The fully renovated basement completed in 2024 adds even more living space, including a beautiful 3-piece bathroom & electric fireplace. Recent 2026 kitchen updates inclu
$ 539,000
1308 Springbank Drive, Sarnia, ON, N7S 5H4 house for sale | Listing ID 26014 | Royal LePage
View photo
House · for sale
$ 539,900
1308 Springbank Drive, Sarnia, ON, N7S 5H4 house for sale | Listing ID 26014 | Royal LePage
Corunna
· House
· Deck
Corunna · House · Deck
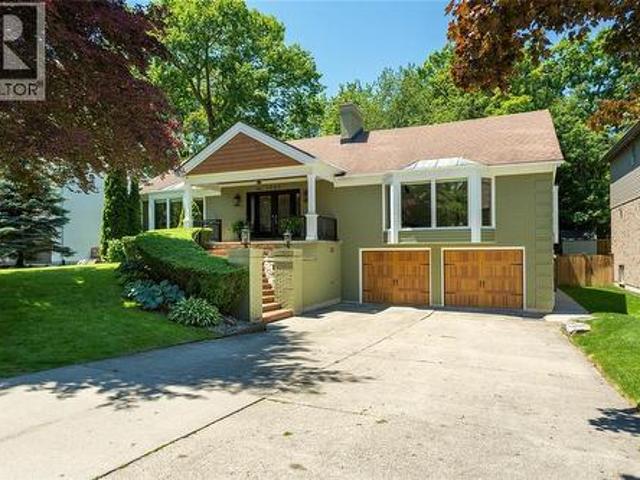
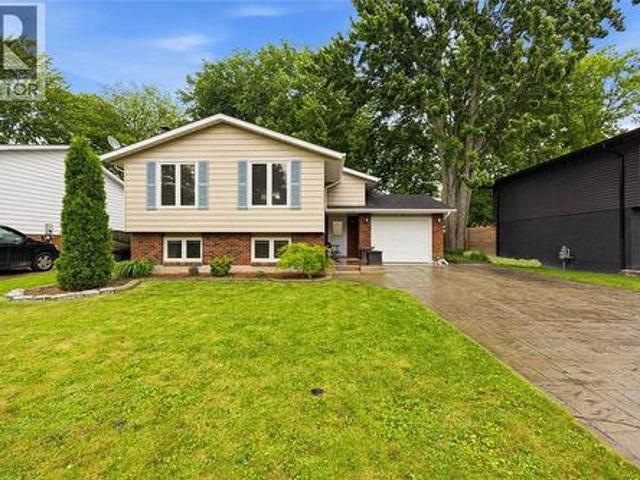
Welcome to this beautifully updated open-concept raised ranch, meticulously maintained and ideally situated on a quiet street in one of the area's most desirable neighbourhoods. Offering 3+1 generously sized bedrooms and 2 full bathrooms, this move-in-ready home is perfect for growing families. The bright and spacious kitchen features granite countertops, ample cabinetry, and an open-concept design that flows seamlessly into the living and dining areas, ideal for both everyday living and entertaining. The renovated main bathroom is equally impressive, showcasing modern finishes and granite countertops. The lower level offers a large rec room, an additional bedroom, and a full bathroom, creating the perfect space for guests, teenagers, or multi-generational living. Set on a large lot with plenty of outdoor space, you'll love the private deck off the primary bedroom, an ideal spot to enjoy your morning coffee. This is a rare opportunity to own a solid, well-cared-for home in a prime fami
$ 539,900
1134 Elizabeth Street, Wallaceburg, ON, N8A 3A8 house for sale | Listing ID 26017 | Royal LePage
View photo
House · for sale
$ 419,900
New
1134 Elizabeth Street, Wallaceburg, ON, N8A 3A8 house for sale | Listing ID 26017 | Royal LePage
Corunna
· House
· Garden
Corunna · House · Garden
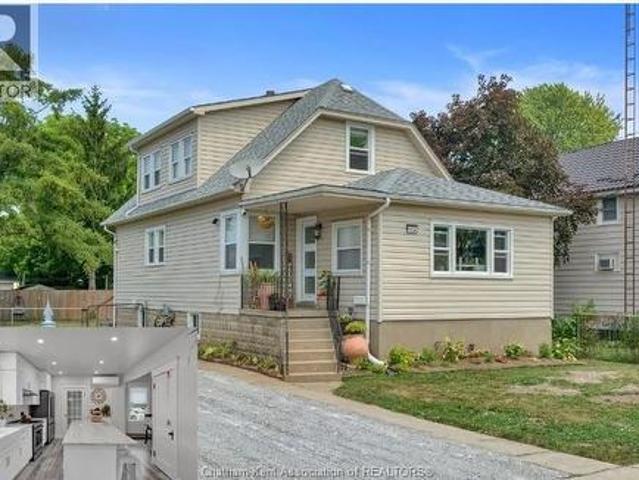
Did you see that kitchen! This tastefully decorated, completely renovated 3 bedroom, 1.5 bath gem offers modern comfort and stylish living at every turn. At the heart of the home is a chef-inspired kitchen featuring a massive 9’ centre island, sleek quartz counter tops, and a classic apron sink perfect for everyday meals and effortless entertaining. Both bathrooms have been beautifully updated, and the primary bedroom serves as a true retreat featuring a spacious walk-in closet. With far too many updates to mention (ask your agent for the full list of upgrades! ), this home is truly move-in ready. Outside, enjoy a large, fully fenced backyard offering safety, privacy, and peace of mind. Perfect for families as you are just steps away from a children’s park, elementary schools, and the high school. The mechanical aspects in this home have all been done including a heat pump with 4 mini splits offering additional heating and cooling options to the hot water heat boiler system. The electr
$ 419,900
3099 Broadway Street, Brooke Alvinston Brooke Alvinston, ON.
View photo
House · for sale
$ 700,000
$ 16/sq.ft
3099 Broadway Street, Brooke Alvinston Brooke Alvinston, ON.
Corunna
· 41,366 sq.ft · 1 Bath · House
Corunna · 41,366 sq.ft · 1 Bath · House
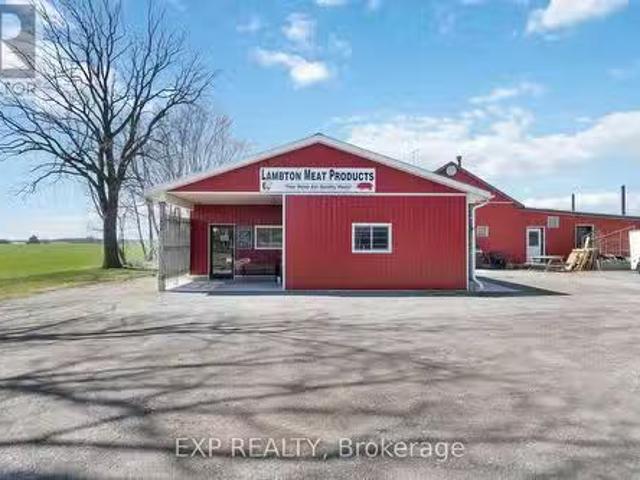
Beautiful property situated on nearly an acre of land in Alvinston. Zoned RI-1 with limitless potential for your business. Currently home of Lambton Meat Products, the building boasts 2800 sqft of space including a retail storefront. Land, building, all equipment, business are all included in price. Owner willing to stay on to help train during the transition. (id:27). Still available at ListedBuy!
$ 700,000
4332 Petrolia Line, Petrolia, ON, N0N 1R0 house for sale | Listing ID 26016 | Royal LePage
View photo
House · for sale
$ 599,900
4332 Petrolia Line, Petrolia, ON, N0N 1R0 house for sale | Listing ID 26016 | Royal LePage
Corunna
· House
· Fireplace · Equipped kitchen
Corunna · House · Fireplace · Equipped kitchen
Welcome to the enchanting charm of this sprawling 2-storey century home backing onto Bear Creek and a peaceful conservation area. Offering 3 upper bedrooms plus 1 main-floor bedroom, which can also be used as an office or den, this property is surrounded by picturesque views and lush landscaping, creating a true haven for nature lovers. Inside, custom cherry cabinetry, sleek concrete countertops, gleaming hardwood, and cork flooring blend modern elegance with rustic warmth. The main floor features spacious principal rooms, high ceilings, large windows, a generous family room with gas fireplace off the kitchen, and a formal dining room off the living room. Out back, unwind in your private cabana overlooking the creek, entertain with ease, or follow the path to the water's edge and enjoy evenings around the campfire. Recent updates include newer windows, furnace, gutter guards, stove, dishwasher, shutters, back door, and more. A captivating property offering timeless beauty, comfort, and
$ 599,900

Get email alerts

Don't miss out: be the first to know about new properties

The alert was correctly created

On subscribing you accept the conditions of use and the privacy policy
Alert
Receive new ads in your inbox
Save this search
Receive alerts for new listings

We'll send you an email when we have new properties for: "Houses for sale in Corunna"

The alert was correctly created

London
Strathroy
Get email alerts and be the first to see new listings
Required field
On subscribing I accept the terms of the privacy policy
Perfect! You'll soon start receiving new listings via email
Alert
Receive an email when we have new ads for Houses for sale in Corunna
Save this search
Filters

Bedrooms

Area (sq.ft)

sq.ft
sq.ft

Price

$
$

Filter by property type

Bathrooms

Clear all filters
Receive notifications when new entries are published.