30 properties for sale in Corunna

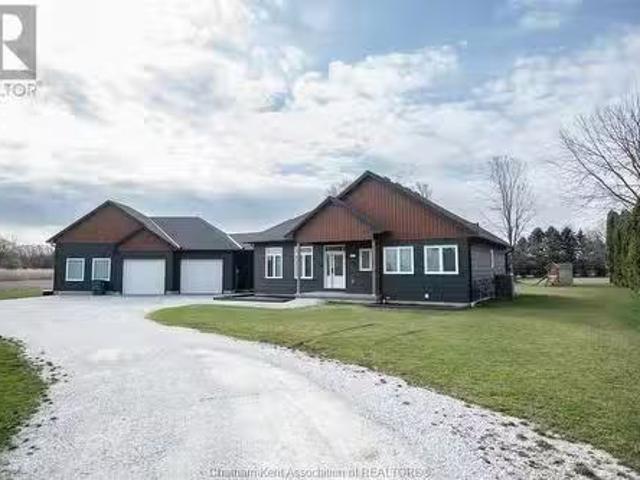
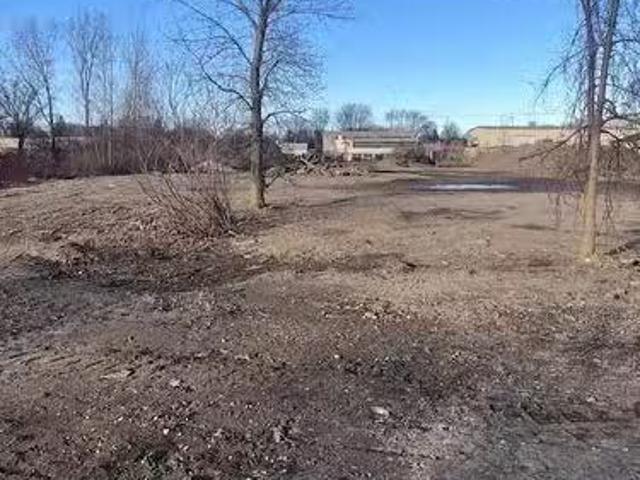
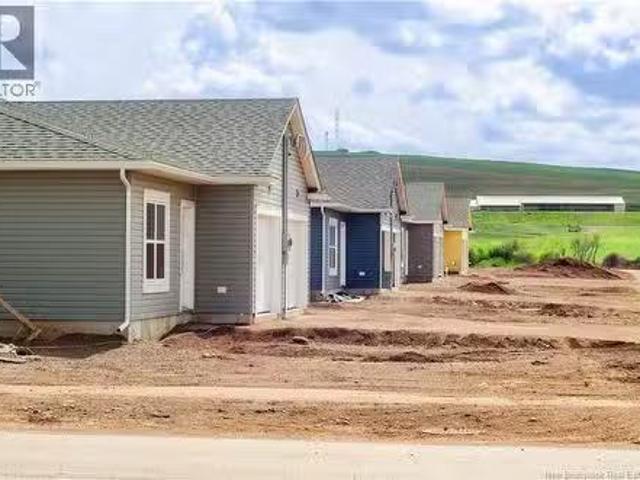
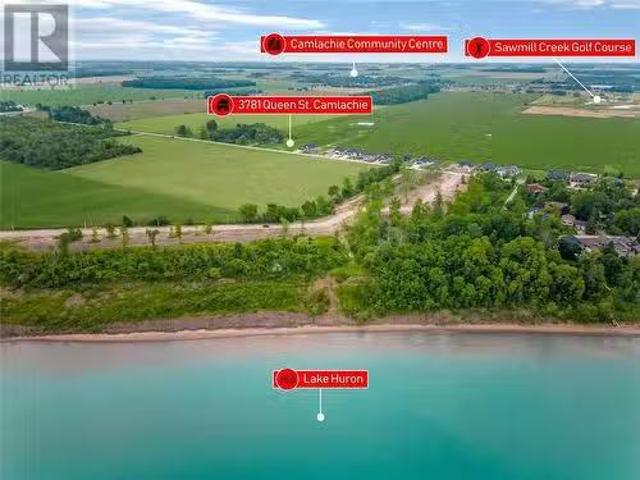
3781 Queen Street, Plympton Wyoming, ON, N0N 1E0 vacant land.
View photo
House · for sale
$ 399,900
3781 Queen Street, Plympton Wyoming, ON, N0N 1E0 vacant land.
Corunna
· House
Corunna · House
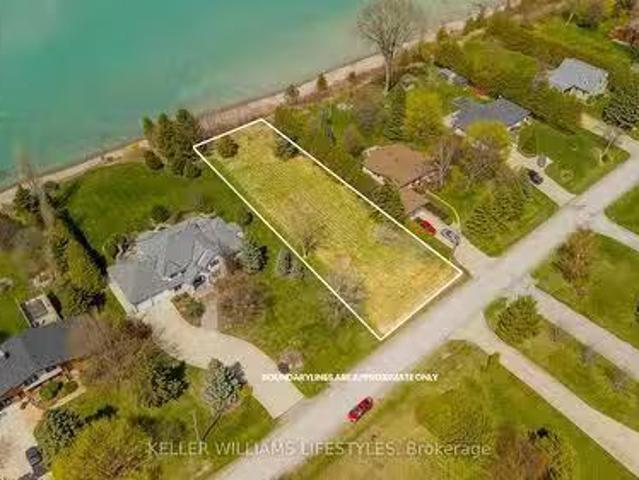
BRING YOUR OWN BUILDER! LAST LOT TO BE SOLD ALONG THIS STRETCH OF QUEEN ST. FROM DEVELOPER. FULLY SERVICED RESIDENTIAL LOT READY TO BUILD ON WITH SOUTHERN EXPOSURE. A SHORT WALK AWAY FROM WINDCLIFF LANE BEACH, WITH PICTURESQUE ONTARIO WEST COAST SUNSETS. LOCATED IN THE SOUGHT AFTER ERROL VILLAGE SCHOOL DISTRICT. EASY COMMUTES WITHIN SOUTHWEST ONTARIO WHILE ENJOYING A LAKE LIFESTYLE AT HOME. PRICE PLUS HST. PROPERTY TAX AND backs SMENT NOT SET. (id:27). Still available at ListedBuy!
$ 399,900
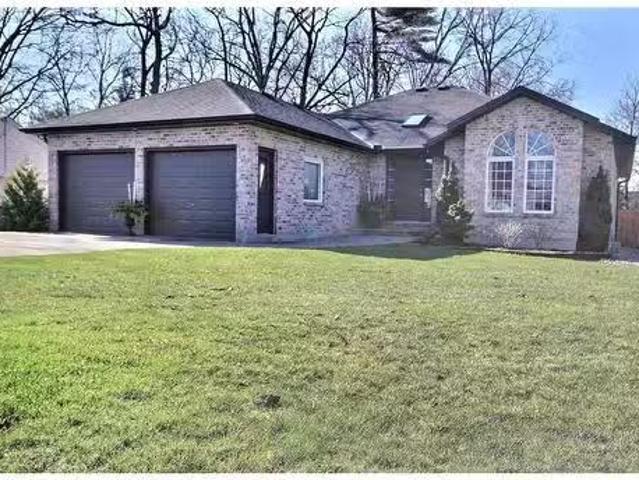
6851 Fleming Street, Plympton Wyoming, ON, N0N 1E0 vacant la.
View photo
House · for sale
$ 449,900
6851 Fleming Street, Plympton Wyoming, ON, N0N 1E0 vacant la.
Corunna
· House
· Garden · Cellar
Corunna · House · Garden · Cellar
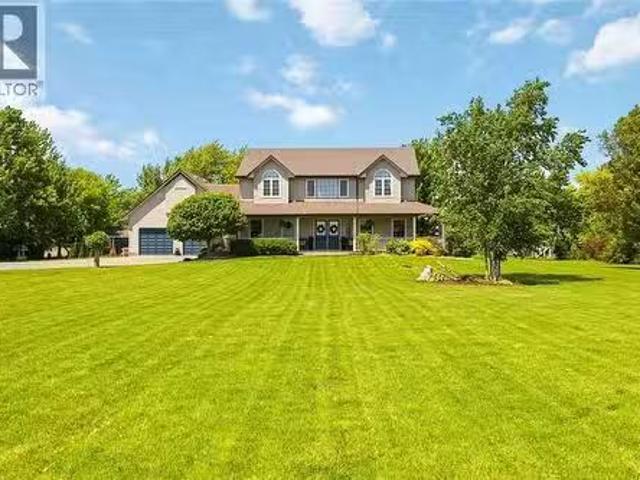
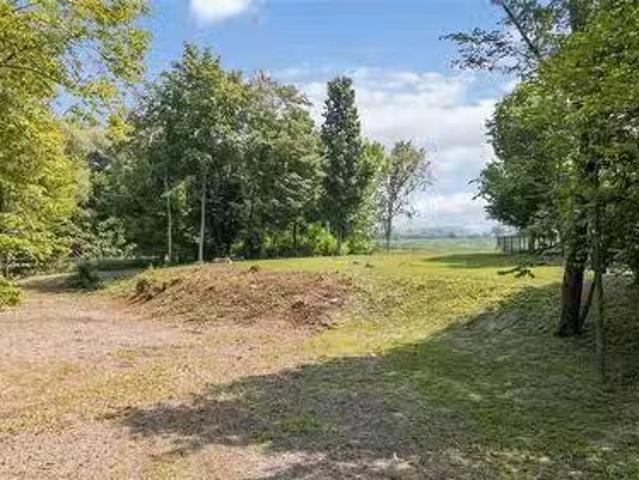
This is the opportunity you’ve been waiting for a rare, fully serviced building lot offering 4.83 acres of privacy and natural beauty in the heart of sought-after Camlachie. Set within a conservation-like landscape, this premium property already has zoning approval to build a home with a walkout basement, making it ideal for a thoughtfully designed custom build that takes full advantage of the land. The lot overlooks a private, treed backyard with a peaceful creek and more than 3.5 acres of winding walking trails, creating a serene outdoor lifestyle that feels worlds away while still being close to everything. Enjoy scenic views, unmatched privacy, and the flexibility to design a home that truly fits the setting. Located just a short walk or bike ride from the sandy shores and renowned sunsets of Lake Huron, and within the Errol Village school district one of Ontario’s top-rated schools this property offers both lifestyle and long-term value. You can turn this exceptional piece of land
$ 449,900
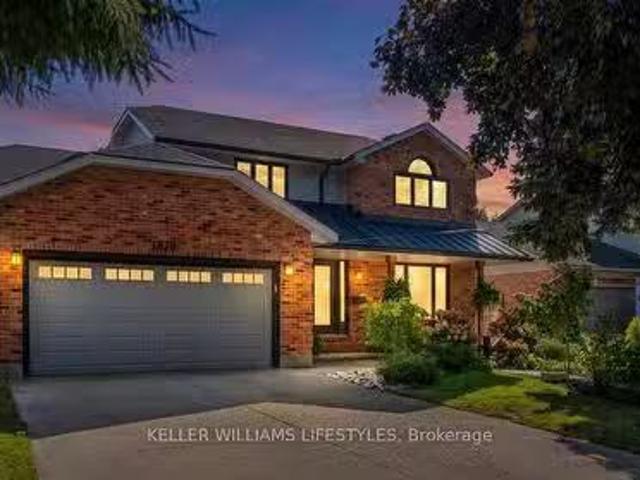
4072 Culllen Drive, Plympton Wyoming, ON, N0N 1J6 house for.
View photo
House · for sale
$ 1,999,000
$ 1,326/sq.ft
4072 Culllen Drive, Plympton Wyoming, ON, N0N 1J6 house for.
Corunna
· 1,507 sq.ft · 5 Bedrooms · 4 Baths · House
· Office room · Fireplace
Corunna · 1,507 sq.ft · 5 Bedrooms · 4 Baths · House · Office room · Fireplace
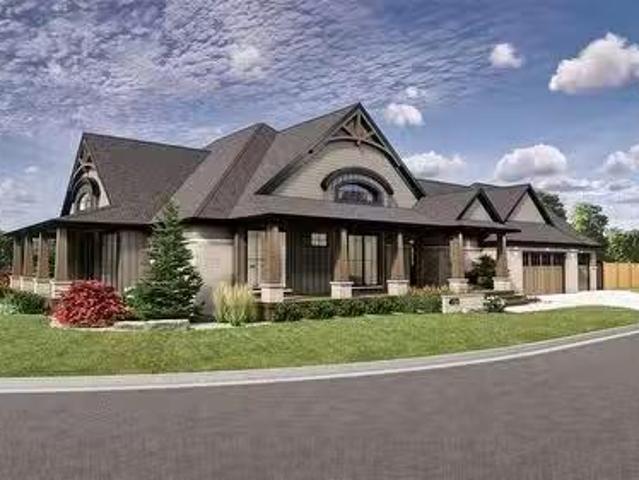
Experience relaxed luxury in this to-be-built Muskoka-style home located at 4072 Cullen Drive, in the desirable lakeside community of Blue Point. Designed with comfort, functionality, and timeless charm in mind, this custom residence features a spacious split layout floor plan with 5 bedrooms and 3.5 bathrooms, perfect for families, guests, or multi-generational living. The main level includes 3 generously sized bedrooms plus a dedicated office space, ideal for working from home or quiet study. The open-concept great room features large windows, vaulted ceilings, and a natural gas fireplace, creating a warm and inviting space for everyday living and entertaining. At the heart of the home is a chef-inspired kitchen complete with a 36” gas range, built-in microwavewall oven combo, and a butler’s pantry with wet bar—an ideal setup for hosting dinner parties or holiday gatherings. The oversized island will be a focal point of this exquisite kitchen. The lower level is built for entertainin
$ 1,999,000
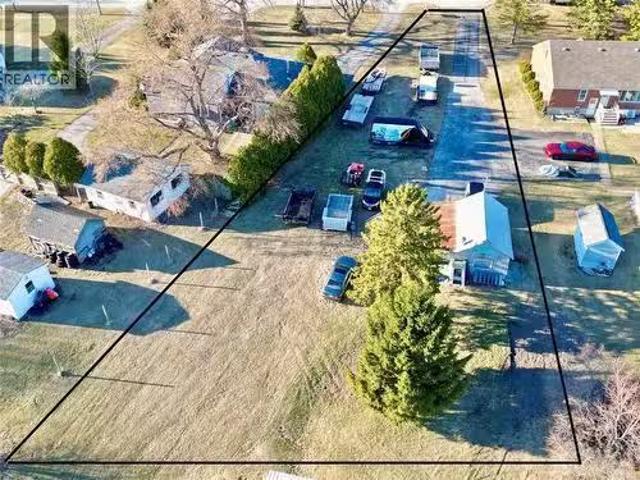
4459 London Line, Plympton Wyoming, ON, N0N 1T0 investment f.
View photo
House · for sale
$ 849,000
$ 973/sq.ft
4459 London Line, Plympton Wyoming, ON, N0N 1T0 investment f.
Corunna
· 872 sq.ft · 3 Bedrooms · 2 Baths · House
· Deck
Corunna · 872 sq.ft · 3 Bedrooms · 2 Baths · House · Deck
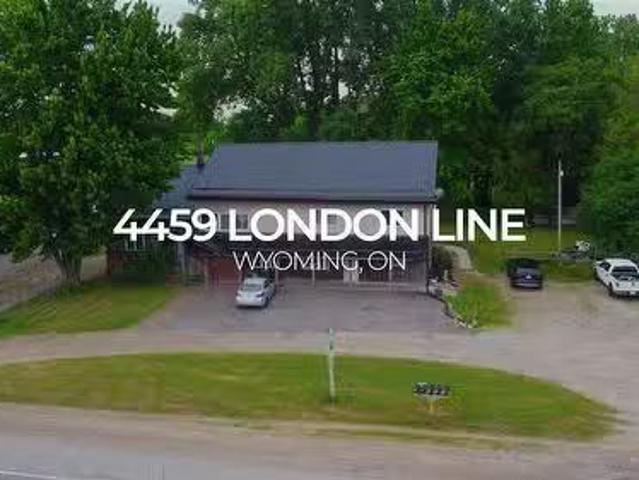
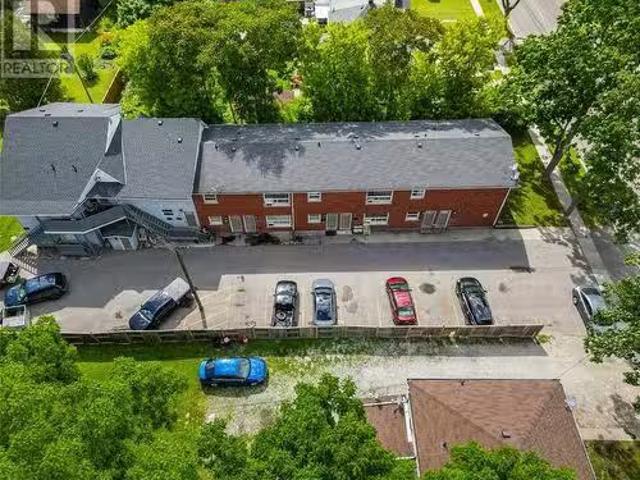
All showings require 48 hours notice. Great Income producing Legal non confirming 5 Plex, on almost an acre lot at Recess Corners in Wyoming. All units are in good condition. Unit 1 almost 2000 sf 3 bed 2 bath and laundry, unit 2 - 4 bed 2 bath bedrooms, unit 3 - 2 bed one bath, unit 4 - 2 bed 1 bath, unit 5, 3 bed 1 bath upper units have nice decks, shared coin laundry that brings in extra income. All Tenants would like to stay Unit 1 3 Bed, 2 Bath Tenant Unit 2 4 Bed, 2 Bath (includes bedroom- (id:27). Still available at ListedBuy!
$ 849,000
74 King Street, Lambton Shores, ON, N0N 1J0 commercial for s.
View photo
House · for sale
$ 499,900
$ 222/sq.ft
74 King Street, Lambton Shores, ON, N0N 1J0 commercial for s.
Corunna
· 2,250 sq.ft · House
Corunna · 2,250 sq.ft · House
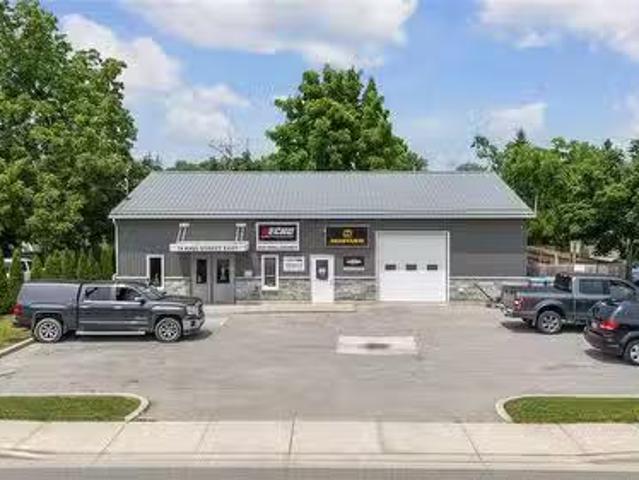
Here is an exceptional opportunity to purchase a well-designed, versatile commercialindustrial property offering both extremely high visibility and functionality. Perfectly positioned on the main drag in Forest, beside Tim Horton’s this 2,500 sq ft building is ideal for a wide range of businesses. Whether youre an entrepreneur expanding your operations, a tradesperson looking for a professional storefront and workspace or an investor seeking a strong-performing commercial asset. This property boasts excellent visibility and curb appeal, while offering the practical features that matter most for daily operations. The interior is laid out to support both public-facing and behind-the-scenes business functions. Upon entry you’ll find a bright, welcoming showroom that makes a fantastic impression on customers and clients. Large street-facing display windows attract attention from the steady stream of traffic, offering free advertising and high visual impact for your brand or products. Built
$ 499,900
308 St. George Street, Chatham Kent Dresden, ON, N0P 1M0 c.
View photo
House · for sale
$ 849,000
308 St. George Street, Chatham Kent Dresden, ON, N0P 1M0 c.
Corunna
· House
· Parking
Corunna · House · Parking
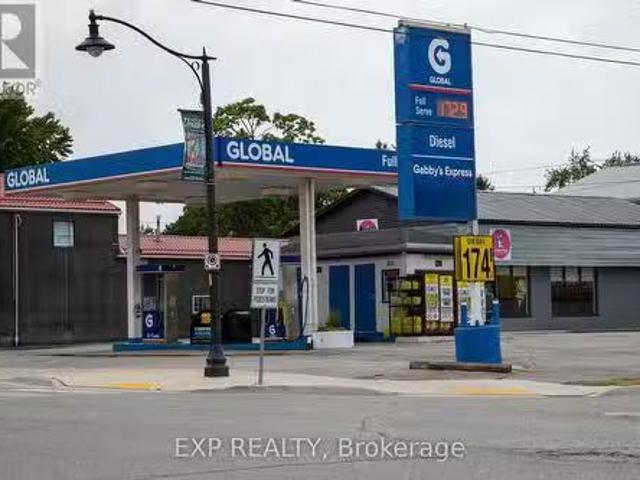
Rare investment opportunity in a charming small town of Dresden, Ontario near Chatham. Perfect for entrepreneurs investors alike. TWO business uses for the price of ONE. Property consists of two free standing building: a fully operational GAS STATION and RESTAURANT building. Both are ideally located on the main street, ensuring high visibility and consistent traffic from both local residents and drive through from all different highways. Lot has 110.66 Foot by 129.93 Foot and Total Area of 14,369.81 Square Foot(or 0.330 Acres). Plenty of parking for visiting patrons. Book a Showing today and see more of what this property has to offer! (id:27). Still available at ListedBuy!
$ 849,000
537 Confederation Street, Sarnia, ON, N7T 2C1 investment for.
View photo
House · for sale
$ 1,295,000
$ 3,004/sq.ft
537 Confederation Street, Sarnia, ON, N7T 2C1 investment for.
Corunna
· 431 sq.ft · 2 Bedrooms · House
· Parking
Corunna · 431 sq.ft · 2 Bedrooms · House · Parking
10 UNIT APARTMENT BUILDING FOR SALE IN SARNIA. EXTENSIVELY UPDATE THIS TIDY PROPERTY IS THE TYPE OF INVESTMENT YOU HAVE BEEN LOOKING FOR. UNITS CONSIST OF 8 X 2 BEDROOMS AND 2 X 1 BEDROOM. EACH UNIT HAS SEPARATE HYDRO METERS AND SEPARATE ELECTRIC WATER HEATERS. ONSITE LAUNDRY ROOM AND SEPARATE BUILDING FOR TENANT STORAGE MAKE THIS AN ATTRACTIVE PROPERTY FOR TENANTS. ONSITE PAVED PARKING IS VERY CONVENIENT AND ALSO LOCATION ON A MUNICIPAL BUS ROUTE. CURRENTLY 1 UNIT VACANT. THIS IS A GOOD MONEY MAKER. FINANCIALS CAN BE RELEASED TO QUALIFIED BUYERS. (id:27). Still available at ListedBuy!
$ 1,295,000
2002 St Clair Parkway, Sarnia, ON, N7T 7H5 vacant land for s.
View photo
House · for sale
$ 174,900
2002 St Clair Parkway, Sarnia, ON, N7T 7H5 vacant land for s.
Corunna
· House
Corunna · House
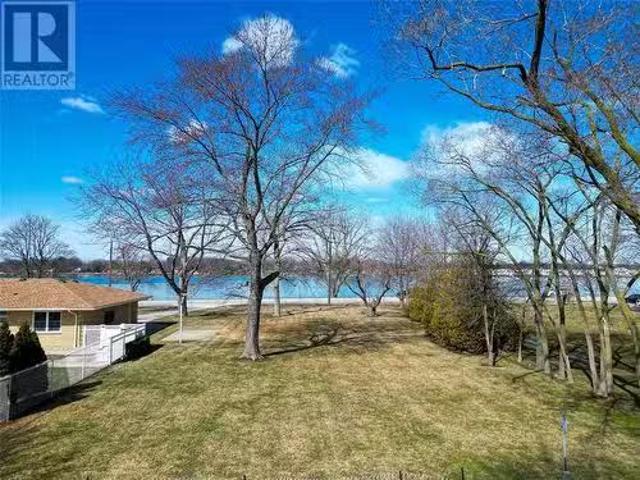
Fantastic building Lot with view of the St. Clair River! Build your dream home on this quarter of an acre, West facing Lot on St. Clair Parkway. Located in the City of Sarnia, near La Salle Line and just a short drive to the Riverfront Community of St. Clair Township. (id:27). Still available at ListedBuy!
$ 174,900
330 Wellington Street, Sarnia, ON, N7T 1H5 commercial for sa.
View photo
House · for sale
$ 1,290,000
$ 47/sq.ft
330 Wellington Street, Sarnia, ON, N7T 1H5 commercial for sa.
Corunna
· 26,996 sq.ft · House
· Parking
Corunna · 26,996 sq.ft · House · Parking
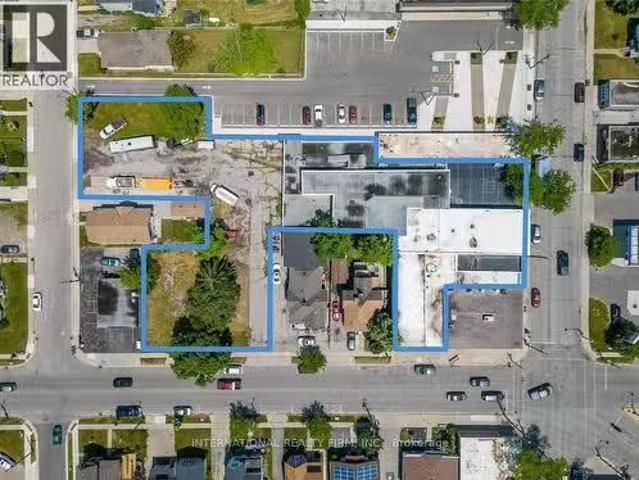
Prime Redevelopment Opportunity in Downtown Sarnia. This 27,000 sq ft building sits on a generous 0.939-acre lot and is currently vacant, ready for your vision and finishing touches. A building permit is already approved for the development of 12 residential apartments while retaining 10,000 sq ft of commercial space. The existing plans offer flexibility and can be modified to accommodate additional residential units. A pre-consultation has also been completed for a potential second building: a 6-storey tower with upto 36 apartment units. The property boasts 323 feet of frontage across three streets and is located next to a municipal parking lot. Ideally situated in the heart of Sarnia, its within walking distance of the vibrant waterfront district and the St. Clair River. (id:27). Still available at ListedBuy!
$ 1,290,000
24961 Prince Albert Road, Chatham Kent Chatham, ON, N0P 1M0.
View photo
House · for sale
$ 3,252,000
$ 33,525/sq.ft
24961 Prince Albert Road, Chatham Kent Chatham, ON, N0P 1M0.
Corunna
· 97 sq.ft · House
Corunna · 97 sq.ft · House
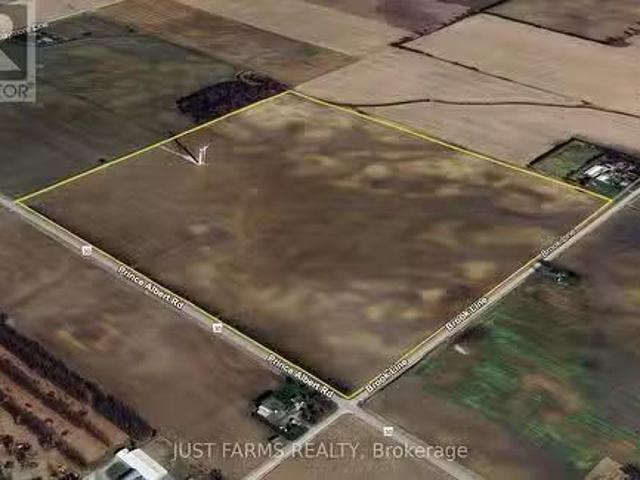
Add to your land base with this highly productive 102 acre farm parcel located in the heart of Chatham-Kent. The land is systematically tiled and fully workable, featuring Brookston sandy loam soil well known for its excellent yielding capacity. Whether youre looking to expand your current operation or invest in prime farmland, this property offers significant potential. In addition to the land, there is also wind turbine income, providing a steady and reliable revenue stream. Dont miss this fantastic opportunity to acquire a top-quality farm in a highly sought-after region. Contact us today for more details. Tile maps available. Spring closing preferred. (id:27). Still available at ListedBuy!
$ 3,252,000
3099 Broadway Street, Brooke Alvinston Brooke Alvinston, ON.
View photo
House · for sale
$ 700,000
$ 16/sq.ft
3099 Broadway Street, Brooke Alvinston Brooke Alvinston, ON.
Corunna
· 41,366 sq.ft · 1 Bath · House
Corunna · 41,366 sq.ft · 1 Bath · House
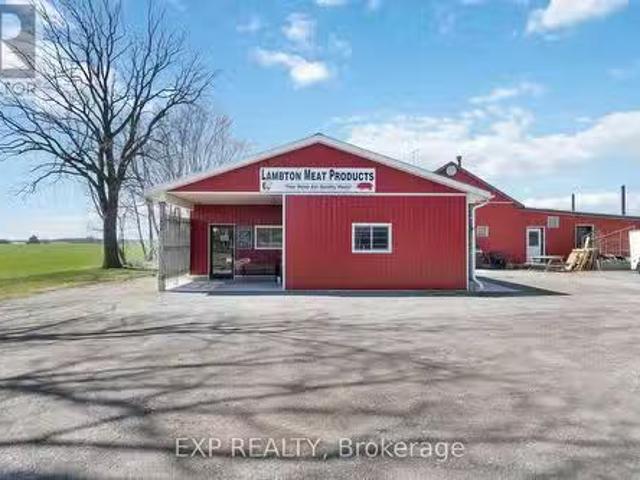
Beautiful property situated on nearly an acre of land in Alvinston. Zoned RI-1 with limitless potential for your business. Currently home of Lambton Meat Products, the building boasts 2800 sqft of space including a retail storefront. Land, building, all equipment, business are all included in price. Owner willing to stay on to help train during the transition. (id:27). Still available at ListedBuy!
$ 700,000
656 Ketter Way, Plympton Wyoming, ON, N0N 1T0 house for sale.
View photo
House · for sale
$ 659,900
$ 387/sq.ft
656 Ketter Way, Plympton Wyoming, ON, N0N 1T0 house for sale.
Corunna
· 1,701 sq.ft · 3 Bedrooms · 3 Baths · House
Corunna · 1,701 sq.ft · 3 Bedrooms · 3 Baths · House
Introducing The Marshall built by Colden Homes located in the charming town of Plympton-Wyoming. Ideally located near the 402 & a short drive to Sarnia & Strathroy, enjoy peaceful suburban living with easy access to nearby conveniences. This home features 1,706 square feet of open-concept living space. With a functional design and modern farmhouse aesthetics, this property offers a perfect blend of contemporary comfort and timeless charm. Large windows throughout the home flood the interior with natural light, creating a bright and welcoming atmosphere. The main floor features a spacious great room, seamlessly connected to the dinette and the kitchen, along with a 2-piece powder room and a convenient laundry room. The kitchen offers a custom design with bright two-toned cabinets, a large island, and quartz countertops. Contemporary fixtures add a modern touch, while a window over the sink allows natural light to flood the space, making it perfect for both everyday use and entertaining.
$ 659,900
6744 St Andrews Circle, Plympton Wyoming, ON, N0N 1E0 condo.
View photo
House · for sale
$ 599,900
$ 115/sq.ft
6744 St Andrews Circle, Plympton Wyoming, ON, N0N 1E0 condo.
Corunna
· 5,210 sq.ft · 21 Bedrooms · 3 Baths · House
· Patio · Garden · Fireplace · Deck · Parking
Corunna · 5,210 sq.ft · 21 Bedrooms · 3 Baths · House · Patio · Garden · Fireplace · Deck · Parking
Welcome, golfers! This beautifully maintained home in the sought-after Sawmill Creek Golf Club community is an absolute pleasure to show. Enjoy the best of low-maintenance living with a golf course right at your doorstep, plus access to the community pool for relaxing summer days when you’re not on the links. Inside, the stunning open-concept main floor offers a spacious kitchen with island overlooking the inviting great room, featuring beautiful hardwood floors and a cozy gas fireplace. The main level includes two bedrooms, including a generous primary suite with walk-in closet and full ensuite bath, plus a bright sunroom with patio doors leading to the rear deck and beautifully landscaped gardens. The finished lower level adds even more living space with a spacious recreation room, third bedroom, full bath, and plenty of storage. The double-car garage offers an added bonus with a separate bay perfectly suited for your golf cart. Pristine, comfortable, and designed for easy living, th
$ 599,900
659 Winchester Crescent, Sarnia, ON, N7S 4P6 house for sale.
View photo
House · for sale
$ 619,900
$ 327/sq.ft
659 Winchester Crescent, Sarnia, ON, N7S 4P6 house for sale.
Corunna
· 1,894 sq.ft · 4 Bedrooms · 3 Baths · House
· Deck
Corunna · 1,894 sq.ft · 4 Bedrooms · 3 Baths · House · Deck
Welcome to 659 Winchester Crescent, located in one of Sarnias most desirable north end neighbourhoods! Completely renovated from the studs, this stunning home offers the perfect combination of modern finishes, quality craftsmanship, and an unbeatable location. Situated on an impressive almost half acre lot with no rear neighbours, this property offers a level of privacy thats rarely found within the city. Backing directly onto the Howard Watson Nature Trail and just steps from Wiltshire Park, youll enjoy peaceful surroundings while remaining close to Sarnias top rated schools, shopping, restaurants, and every amenity. No detail has been overlooked in this incredible renovation. Featuring all new flooring, paint, kitchen, bathrooms, trim, interior doors, custom beam work, windows, light fixtures, front and rear decks, fresh landscaping, extensive tree removal, a brand New air conditioning unit, New furnace, and so much more, this is truly a move in ready home where everything has alread
$ 619,900
840 Rosedale Avenue, Sarnia, ON, N7V 2A5 house for sale Lis.
View photo
House · for sale
$ 424,900
$ 386/sq.ft
840 Rosedale Avenue, Sarnia, ON, N7V 2A5 house for sale Lis.
Corunna
· 1,098 sq.ft · 4 Bedrooms · 2 Baths · House
· Office room · Air conditioning · Parking · Equipped kitchen
Corunna · 1,098 sq.ft · 4 Bedrooms · 2 Baths · House · Office room · Air conditioning · Parking · Equipped kitchen
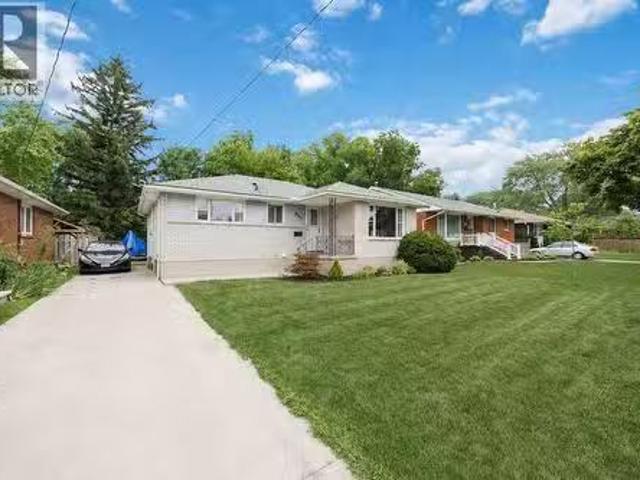
Welcome to 840 Rosedale Ave! This beautifully maintained 3+1 bedroom, 2 full bathroom brick bungalow is located in one of Sarnia’s most desirable north-end neighbourhoods, directly across from a park and just a short walk to both elementary and secondary schools. step inside to find hardwood flooring throughout the main level, a bright and functional layout, and an updated kitchen perfect for everyday living and entertaining adds a fresh, modern touch. The finished lower level offers excellent additional living space, featuring a spacious recreation room, a fourth bedroom, and a full bathroom—ideal for guests, teenagers, a home office, or extended family. outside, youll appreciate parking for up to three vehicles, an in-ground sprinkler system, and a fantastic location close to parks, shopping, restaurants, and all everyday amenities. Recent updates: •New shingles (2021), •New central air conditioning (2023), •New dishwasher (2024), •Fully renovated Main-floor bathroom (2024), •Fourth
$ 424,900
Lot 7 Bluepoint Drive, Plympton Wyoming Plympton Wyoming, ON.
View photo
House · for sale
$ 699,000
Lot 7 Bluepoint Drive, Plympton Wyoming Plympton Wyoming, ON.
Corunna
· House
· Garden
Corunna · House · Garden
Discover a rare opportunity to own a breathtaking piece of lakefront property in the serene community of Bluepoint. This stunning lot, just under an acre, offers the perfect canvas to build your dream home on the shores of Lake Huron. Spanning an impressive 102 feet wide by 359 feet deep, the property boasts large, mature trees, providing natural beauty and privacy in a peaceful, secluded setting with plenty of space for gardens or outdoor living areas. Enjoy the convenience of municipal water, sewer, and natural gas services already available on the lot. Ideally situated just 15 minutes to Sarnia and 10 minutes to Forest, this prime location combines tranquility with accessibility, making it perfect for year-round living or a seasonal getaway. Price subject to HST, if applicable. Dont miss your chance to create your lakeside retreat in one of the areas most sought-after waterfront locations! (id:27). Still available at ListedBuy!
$ 699,000
6052 Courtright Line, Oil Springs, ON, N0N 1P0 house for sal.
View photo
House · for sale
$ 999,999
$ 663/sq.ft
6052 Courtright Line, Oil Springs, ON, N0N 1P0 house for sal.
Corunna
· 1,507 sq.ft · 5 Bedrooms · 4 Baths · House
· Garden · Parking · Deck · Swimming pool
Corunna · 1,507 sq.ft · 5 Bedrooms · 4 Baths · House · Garden · Parking · Deck · Swimming pool
Nestled on two picturesque acres, this property offers the perfect blend of space, privacy, and relaxed country living. The fully fenced yard is designed for everyday enjoyment, featuring a pool, pond, playset, chicken coop, fruit trees, and a greenhouse, along with a rabbit enclosure within the coop area. A spacious deck overlooks it all, while the attached double garage and powered hobby shed provide plenty of room for projects, storage, or hobbies — plus fibre internet is available for work, streaming, and staying connected. Inside, you’ll find bright, beautifully updated living spaces with a warm country feel and modern finishes throughout. Offering five bedrooms and four bathrooms, this home was designed to comfortably accommodate a large household and busy lifestyles. Two bedroom suites feature walk-in closets and private ensuites, offering excellent separation and comfort for family or guests. Enjoy the convenience of natural gas heating, municipal water, and a sought-after scho
$ 999,999
207 Willa Court, Sarnia, ON, N7S 4S9 house for sale Listing.
View photo
House · for sale
$ 410,000
$ 442/sq.ft
207 Willa Court, Sarnia, ON, N7S 4S9 house for sale Listing.
Corunna
· 926 sq.ft · 3 Bedrooms · 2 Baths · House
· Patio · Garden · Deck · Swimming pool
Corunna · 926 sq.ft · 3 Bedrooms · 2 Baths · House · Patio · Garden · Deck · Swimming pool
Welcome to 207 Willa Court! If youre looking for a home thats been well cared for, truly move in ready, and an exceptional value? Then this one is worth a look. This Semi Detached home offers 3 bedrooms and 1.5 bathrooms, and has seen plenty of thoughtful updates over the years, including a beautifully renovated main bathroom (2024), a new front deck (2025) an owned tankless water heater, (2024) Newer appliances (gas stove and dryer) and a brand-new metal roof (2026) with a 50-year transferable warranty for added peace of mind. Out back, youll find a great sized, private backyard with an above ground pool (2020), sundeck, and plenty of patio space thats perfect for kids, pets, or entertaining friends and family. One of the best features is direct access to the Howard Watson Trail right from your own backyard, making it easy to enjoy a morning walk, bike ride, or evening stroll right from your own backyard. New pool deck and fence (2021), New Fence on west side of yard. (2026) Located c
$ 410,000
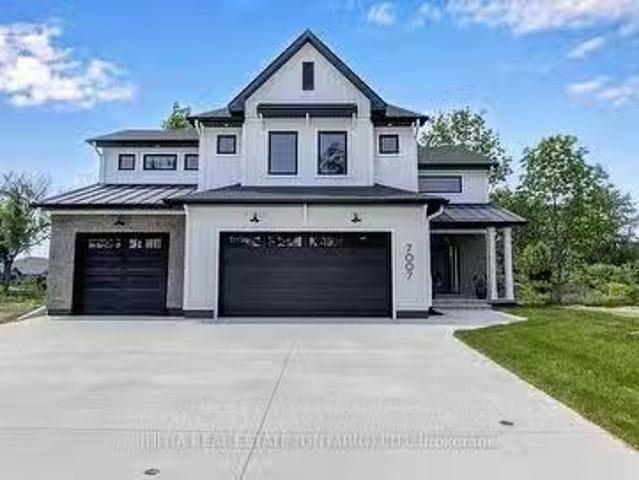
7007 Blue Coast Heights, Plympton Wyoming Plympton Wyoming.
View photo
House · for sale
$ 1,299,900
$ 1,006/sq.ft
7007 Blue Coast Heights, Plympton Wyoming Plympton Wyoming.
Corunna
· 1,292 sq.ft · 4 Bedrooms · 4 Baths · House
· Deck
Corunna · 1,292 sq.ft · 4 Bedrooms · 4 Baths · House · Deck
GENERATIONS MASTER BUILDER PRESENTS THIS STUNNING FARMHOUSE-INSPIRED MODEL HOME. THE JASPEROFFERS AN EXCEPTIONAL LIVING EXPERIENCE, NESTLED IN A PRESTIGIOUS LAKEFRONT COMMUNITY, LOCATEDIN THE BLUE COAST HORIZONS SUBDIV. WHICH FEATURES EXCLUSIVE PARKLAND & DEEDED BEACH ALONG THESHORELINE BLUFF OF LAKE HURON. ENJOY TRANQUIL NATURE TRAILS, SANDY BEACHES & BREATHTAKINGSUNSETS. THIS DESIGN FEATURES OUTSTANDING CURB APPEAL & A REFINED INTERIOR, REFLECTING THEELEGANCE OF A LUXURY HOME. SPACIOUS & WELCOMING, OPEN LAYOUT WITH CAREFUL ATTENTION TO TRAFFICFLOW & FUNCTIONALITY. HIGHLIGHTS INCLUDE A FOYER WITH A SOARING 18 CEILING, GREAT ROOM WITHFIREPLACE, GOURMET KITCHEN, BONUS LIVING SPACE WITH A 10 BARREL CEILING, LUXURIOUS ENSUITE, HOME OFFICEBEDROOM, TWO PRIVATE DECKS, MEDIA ROOM, AND TIMELESS FIXTURES & FINISHES. PRICEINCLUDES HST WITH ANY REBATE BACK TO THE BUILDER. (id:27). Still available at ListedBuy!
$ 1,299,900
744 Copland Road, Sarnia, ON, N7T 7B5 house for sale Listin.
View photo
House · for sale
$ 449,000
744 Copland Road, Sarnia, ON, N7T 7B5 house for sale Listin.
Corunna
· 4 Bedrooms · 3 Baths · House
Corunna · 4 Bedrooms · 3 Baths · House
Amazing opportunity at 744 Copland Rd! 4-bedroom, 3-bathroom home being sold as-is. Greatpotential for buyers or investors looking to add value and make it their own. Dont miss out onthis opportunity! (id:27). Still available at ListedBuy!
$ 449,000
211 Metcalfe Avenue East, Dresden, ON, N0P 1M0 house for sal.
View photo
House · for sale
$ 479,900
$ 578/sq.ft
211 Metcalfe Avenue East, Dresden, ON, N0P 1M0 house for sal.
Corunna
· 829 sq.ft · 3 Bedrooms · 2 Baths · House
· Patio · Garden · Balcony · Deck · Swimming pool · Cellar
Corunna · 829 sq.ft · 3 Bedrooms · 2 Baths · House · Patio · Garden · Balcony · Deck · Swimming pool · Cellar
Nestled in beautiful Dresden backing onto the Sydenham River, this is a rare opportunity to own a piece of history. This spacious & absolutely stunning 3-bedroom, 2 full bathroom family home has a meticulously maintained yard and pool. This unique property boasts a large lot, complete with the Sydenham River and Trillium Trail in your backyard and access to your boat at the riverbank. As you step inside, youll be impressed by the bright, newly updated kitchen and eat in dining. The main level boasts two living areas and a formal dining room leading out to a screened in sunroom. Additional features on this floor include a 4 pc. bath and main floor laundry room. The 2nd floor has a newly updated 3-pc bathroom and 3 spacious bedrooms and one leading out to a balcony space. The basement offers additional storage space. Walk out the kitchen patio doors onto the new deck that surrounds the onground pool, along with a pool shed and a workshop. Conveniently located close to all amenities. (id:
$ 479,900
5527 Churchill Line, Plympton Wyoming, ON, N0N 1T0 house for.
View photo
House · for sale
$ 894,900
$ 114/sq.ft
5527 Churchill Line, Plympton Wyoming, ON, N0N 1T0 house for.
Corunna
· 7,782 sq.ft · 32 Bedrooms · 3 Baths · House
· Garden · Parking · Cellar
Corunna · 7,782 sq.ft · 32 Bedrooms · 3 Baths · House · Garden · Parking · Cellar
Enjoy peaceful country living on over 3 acres with this spacious 3+2 bedroom, 2.5 bath bungalow built in 2008. The open concept design features a bright kitchen, dining, and living area—perfect for family life and entertaining. The large primary suite includes a walk-in closet and a private ensuite for your comfort. Main floor laundry adds everyday convenience, while the double attached garage provides ample space for parking and storage. The fully finished basement offers a large rec room, two additional bedrooms, an additional bathroom, cozy in-floor heat, and plenty of storage. A recently updated geothermal system offers efficient, year-round comfort. Outside, a newly built large shop is ideal for hobbies, equipment, or extra storage. Beautiful gardens and mature fruit trees add charm and seasonal enjoyment to the property! This property offers the perfect blend of privacy, space, and modern comfort—ready for you to move in and make it your own! (id:27). Still available at ListedBuy
$ 894,900
371 Cromwell Street, Sarnia, ON, N7T 3Y7 house for sale Lis.
View photo
House · for sale
$ 359,900
$ 445/sq.ft
371 Cromwell Street, Sarnia, ON, N7T 3Y7 house for sale Lis.
Corunna
· 807 sq.ft · 3 Bedrooms · 2 Baths · House
· Garden · Air conditioning
Corunna · 807 sq.ft · 3 Bedrooms · 2 Baths · House · Garden · Air conditioning
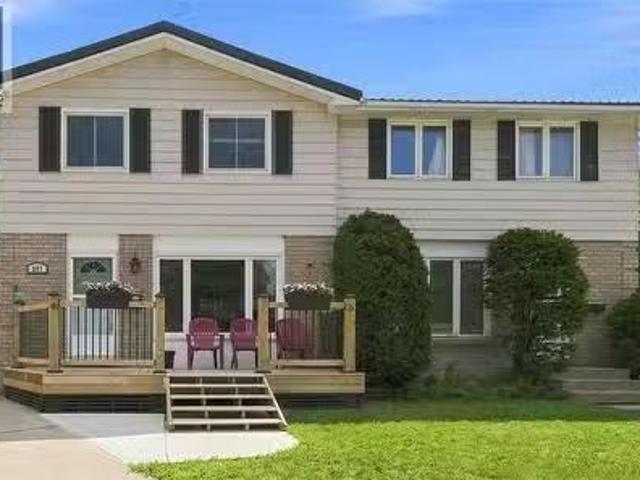
Spacious 2 story Home in central Sarnia, boasting 3 bedrooms 2 full bathrooms a large fenced yard and loads of updates over the last 10 yrs, some of which included- furnace, central air, windows, kitchen, flooring, siding, roof, driveway. (id:27). Still available at ListedBuy!
$ 359,900
3595 Paul Crescent, Plympton Wyoming, ON, N0N 1E0 house for.
View photo
House · for sale
$ 799,900
$ 146/sq.ft
3595 Paul Crescent, Plympton Wyoming, ON, N0N 1E0 house for.
Corunna
· 5,447 sq.ft · 22 Bedrooms · 3 Baths · House
· Fireplace · Parking · Cellar
Corunna · 5,447 sq.ft · 22 Bedrooms · 3 Baths · House · Fireplace · Parking · Cellar
Now complete and ready for new owners! Welcome to 3595 Paul Cres in Phase 2 of Camlachie’s desirable Errol Woods subdivision. This stunning bungalow features one of the builder’s most popular layouts with an open-concept kitchen, dining, and great room—perfect for entertaining. With only one neighbour, you’ll love the added privacy this premium lot provides. The main floor offers 2 bedrooms, including a luxurious primary suite with walk-in closet and spa-inspired ensuite, plus main-floor laundry and a covered back porch for relaxing evenings. The finished basement includes 2 more bedrooms, a full bath, and a spacious rec room with cozy gas fireplace. A rare triple-car garage gives ample space for vehicles and storage. HST included. Other plans and lots available—don’t miss your chance to join this sought-after lakeside community! (id:27). Still available at ListedBuy!
$ 799,900
4011 Dufferin Avenue, Wallaceburg, ON, N8A 4M7 house for sal.
View photo
House · for sale
$ 734,900
$ 401/sq.ft
4011 Dufferin Avenue, Wallaceburg, ON, N8A 4M7 house for sal.
Corunna
· 1,830 sq.ft · 4 Bedrooms · 3 Baths · House
· Patio · Office room · Parking · Deck · Cellar
Corunna · 1,830 sq.ft · 4 Bedrooms · 3 Baths · House · Patio · Office room · Parking · Deck · Cellar
Come discover this one of a kind, sprawling rancher built in 2023. This stunning 3+ 1 bedroom, 3 full bathroom home is set on almost 1 acre in a country setting and has everything you need on one floor. Main floor laundry, a large primary bedroom with walk-in closet and 3-piece ensuite. The open concept kitchen has a large island, quartz countertops, and lots of natural light. Attached double car garage has extra depth to house your boat or other toys. Separate entrance into the mudroom leads to the heated bonus roomstudio off the garage has many potential uses, including a golf simulator room, office etc. The patio doors lead out to the covered back composite deck that overlooks the farmers field. Fully finished basement has epoxy flooring throughout the entire basement. Large rec room, 4th bedroom, office, storage room and 3 pc bath. Just minutes from Hwy 40 and the Town of Wallaceburg. Book your showing today to check out this country escape and see the endless possibilities! (id:27
$ 734,900
891 Lakeshore Road, Sarnia, ON, N7V 2V1 house for sale List.
View photo
House · for sale
$ 819,900
$ 819/sq.ft
891 Lakeshore Road, Sarnia, ON, N7V 2V1 house for sale List.
Corunna
· 1,001 sq.ft · 3 Bedrooms · 3 Baths · House
· Garden · Parking · Deck · Swimming pool · Cellar
Corunna · 1,001 sq.ft · 3 Bedrooms · 3 Baths · House · Garden · Parking · Deck · Swimming pool · Cellar
BEAUTIFUL ALL BRICK LAKESHORE HOME! CUSTOM BUILT IN 1997. THE MAIN LEVEL IS AN IMPRESSIVE 1910 SQ. FT. WITH AN ATTACHED 2 CAR GARAGE, MASTER BEDROOM WITH LARGE WALK-IN CLOSET & NEW 5 PIECE ENSUITE. BASEMENT IS APPROXIMATELY 1300 SQ. FT. OF FINISHED SPACE & 600 SQ. FT. UNFINISHED BASEMENT WHICH IS COMPLETELY WIRED, INSULATED & DRYWALLED & READY FOR FINISHING TOUCHES. SHINGLES 2016, DECK RESURFACED & REINFORCED IN 2016,2019: NEW AIR CONDITIONER, GARAGE DOOR OPENERS, RENOVATED ENSUITE, UPDATED MAIN AND LOWER BATHROOMS, QUARTZ COUNTERTOPS, 2020: NEW FLOORING MAINFLOOR, 2022: ALL NEW REAR YARD FENCING 2024: NEW FURNACE, SOFFITS FACIA, INGROUND SPRINKLERS. GAS HOOKUP FOR BBQ, LARGE SHED EQUIPPED WITH ELECTRICITY (120 & 240 VOLT). PERFECT LOCATION, A SHORT DRIVE OR BIKE RIDE TO DOWNTOWN, CANATARA PARK, & WALKING DISTANCE TO THE RIDING CLUB (PRIVATE BEACHFRONT ACCESS, TENNIS, SQUASH & HEATED POOLS), PUBLIC BEACHES, SUNRIPE & THE LCB0. Still available at ListedBuy!
$ 819,900
1879 Westgrove Drive, Sarnia, ON, N0N 1C0 house for sale Li.
View photo
House · for sale
$ 699,900
1879 Westgrove Drive, Sarnia, ON, N0N 1C0 house for sale Li.
Corunna
· 4 Bedrooms · 3 Baths · House
· Cellar
Corunna · 4 Bedrooms · 3 Baths · House · Cellar
Welcome to beautiful Brights Grove, a desirable community offering the perfect blend of lakeside living and everyday convenience! Just minutes from the sandy shores of Lake Huron, enjoy stunning sunsets and easy access for kayaking, paddleboarding and more. With the Howard Watson Trail right across the road, outdoor adventures and opportunities to stay active are always close at hand, while Sarnia is just a short drive away.Thoughtfully updated throughout, this home showcases beautiful finishes, attention to detail and care in every space. Offering 4 bedrooms and 2.5 bathrooms, including a beautiful ensuite, the well-designed layout provides plenty of room for the whole family. The kitchen opens seamlessly into the living room, creating an inviting space for everyday living, while a formal dining room and additional family room on the main floor offer added flexibility for entertaining and relaxing.The fully finished basement adds even more living space, featuring a striking tile featu
$ 699,900
1637 Blackwell Road, Sarnia, ON, N7T 7H4 vacant land for sal.
View photo
House · for sale
$ 599,900
1637 Blackwell Road, Sarnia, ON, N7T 7H4 vacant land for sal.
Corunna
· House
Corunna · House
1637 Blackwell Road - $599,900 A rare opportunity to own a prime over half-acre lot on desirable Blackwell Road! This incredible pie-shaped property offers southern exposure, perfect for maximizing natural light. With ample space to design and build your dream executive home, this lot provides endless possibilities in a sought-after location. Large lots in this area are hard to come by - dont miss your chance to secure this premium piece of real estate! Contact us today for more details. Price is plus HST. (id:27). Still available at ListedBuy!
$ 599,900
Lot 34 Michener Road, Sarnia, ON, N7S 4W3 vacant land for sa.
View photo
House · for sale
$ 299,900
Lot 34 Michener Road, Sarnia, ON, N7S 4W3 vacant land for sa.
Corunna
· House
Corunna · House
Here is your opportunity. Rare vacant land zoned light industrial that features many permitted uses. Great location, central to Sarnias industrial area and close proximity to highway 40 as well as other convenient commercial businesses. At just under an acre the possibilities are endless. These pieces of land are rate. Price plus HST (id:27). Still available at ListedBuy!
$ 299,900
Lot 21B Otty Avenue, Susinteraction, NB, E4E 1G6 house for s.
View photo
House · for sale
$ 299,900
$ 281/sq.ft
Lot 21B Otty Avenue, Susinteraction, NB, E4E 1G6 house for s.
Corunna
· 1,066 sq.ft · 2 Bedrooms · 2 Baths · House
· Parking
Corunna · 1,066 sq.ft · 2 Bedrooms · 2 Baths · House · Parking
Welcome to this beautiful, newly built semi-detached home located in a vibrant new subdivision in Susinteraction, New Brunswick. Perfectly designed for easy, low-maintenance living, this home offers the ideal space for those looking to downsize or first-time homebuyers seeking a cozy, modern retreat. This charming home features 2 bedrooms and 1.5 baths, providing a comfortable layout for everyday living. The open-concept living area creates a spacious and inviting atmosphere, perfect for relaxing or entertaining. A convenient garage offers ample storage and parking, a paved driveway and sodded lawn finish off this turn key package! With easy-to-maintain features, this property ensures you can enjoy your time without worrying about extensive upkeep. Location is key this home is conveniently located within walking distance to local stores, making errands a breeze. Susinteraction has so much to offer, including great restaurants, local breweries, the Civic Centre, Senior Centre, and sceni
$ 299,900

Get email alerts

Don't miss out: be the first to know about new properties

The alert was correctly created

On subscribing you accept the conditions of use and the privacy policy
Alert
Receive new ads in your inbox
Save this search
Receive alerts for new listings

We'll send you an email when we have new properties for: "Properties for sale in Corunna"

The alert was correctly created

London
St Thomas
Get email alerts and be the first to see new listings
Required field
On subscribing I accept the terms of the privacy policy
Perfect! You'll soon start receiving new listings via email
Alert
Receive an email when we have new ads for Properties for sale in Corunna
Save this search
Filters

Bedrooms

Area (sq.ft)

sq.ft
sq.ft

Price

$
$

Filter by property type

Bathrooms

Clear all filters
Receive notifications when new entries are published.