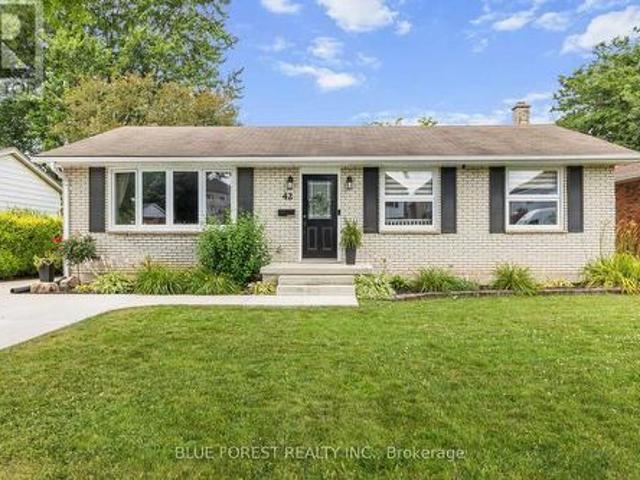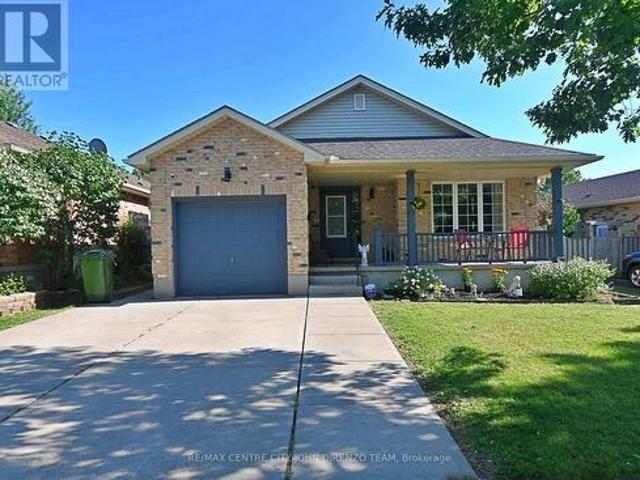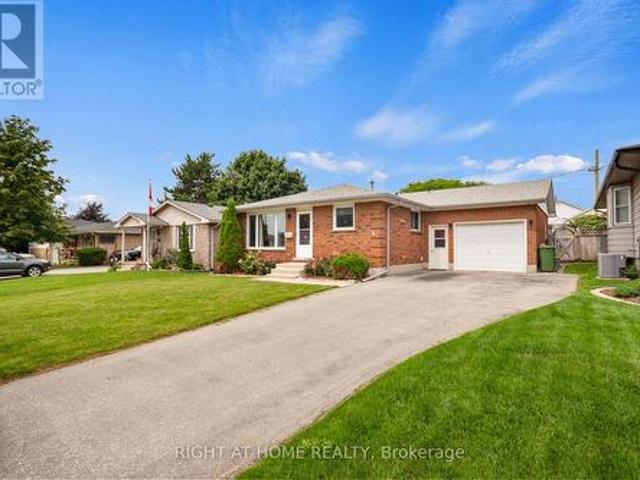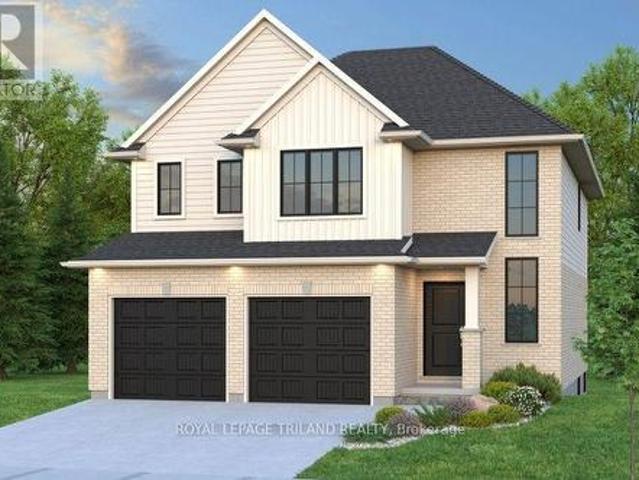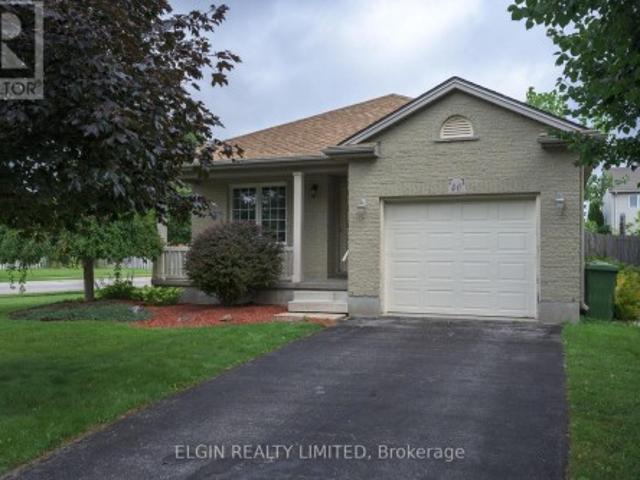
1,810 properties for sale in St Thomas

St Thomas, Ontario - Garden, Office room
12 pictures
House · for sale
$ 719,900
St Thomas, Ontario - Garden, Office room
St Thomas
· House
· Garden · Office room · Parking
St Thomas · House · Garden · Office room · Parking
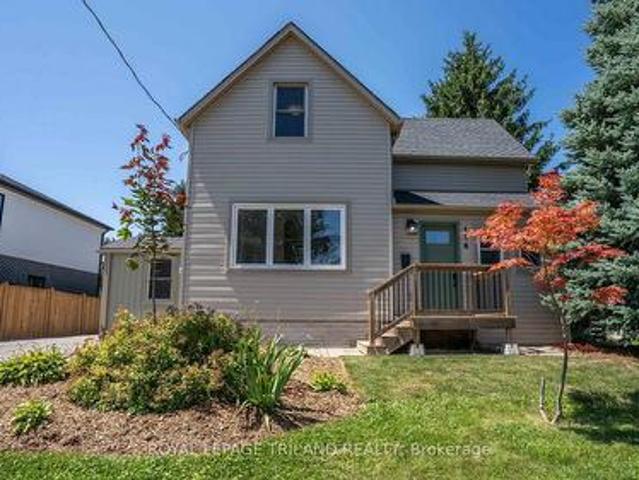
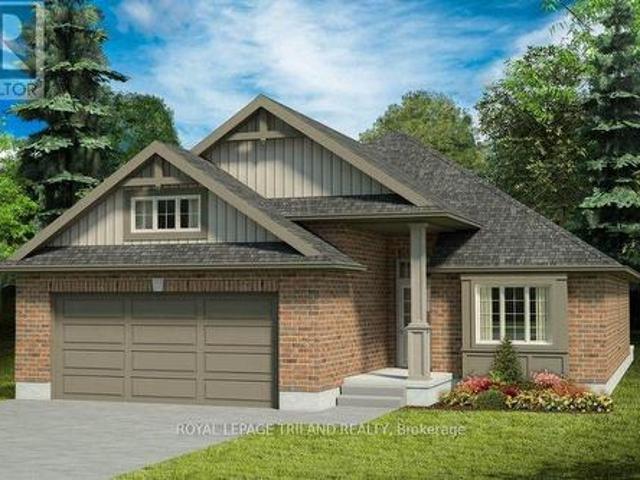
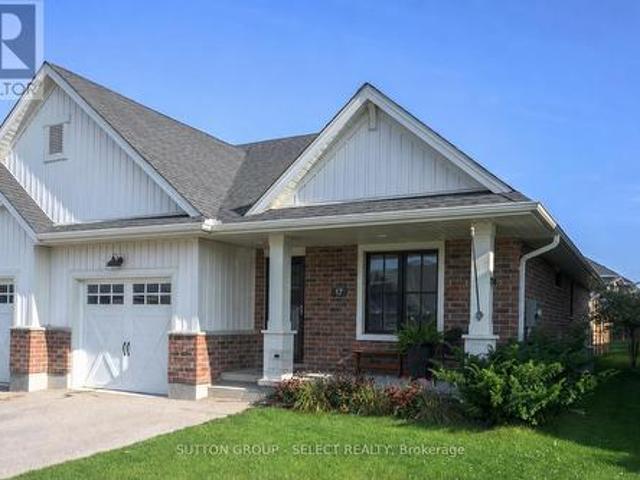
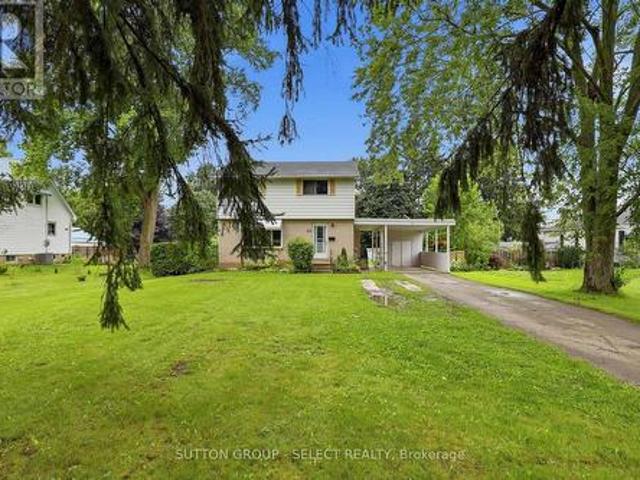
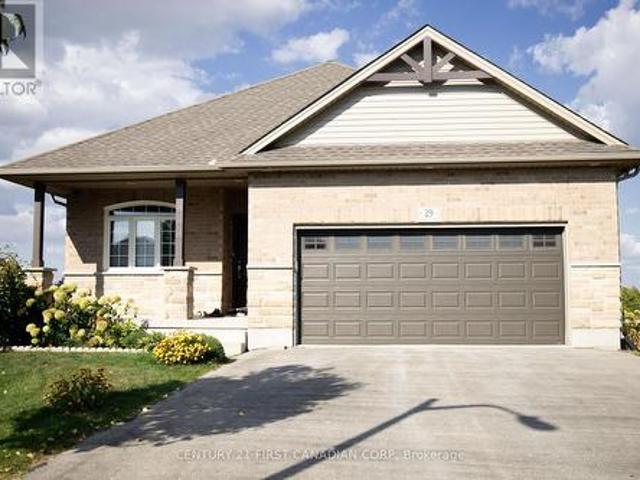
In-law suite! Welcome to this beautifully updated home tucked away in a quiet pocket of St. Thomas, just steps from the charm of the Courthouse District. Featuring a self-contained in-law suite with a separate entrance, this property offers exceptional versatility for multigenerational living or additional income. With five bedrooms, two kitchens, two laundry rooms, a heated single-car garage, and a fully fenced backyard, this home combines modern comfort with timeless character. The main floor showcases a welcoming covered porch, bright open-concept living and dining areas, and a stylish kitchen with stainless steel appliances, an island, walk-in pantry, convenient two-piece washroom and interior access to the heated garage. Upstairs, you'll find a spacious primary bedroom with a walk-in closet, a second bedroom, a laundry room, and a four-piece bathroom. The finished third-floor loft adds valuable living space, perfect for a bedroom, private retreat, home office, or playroom. The low
$ 719,900
St Thomas, Ontario - Parking, Cellar
12 pictures
House · for sale
$ 553,773
St Thomas, Ontario - Parking, Cellar
St Thomas
· House
· Parking · Cellar
St Thomas · House · Parking · Cellar
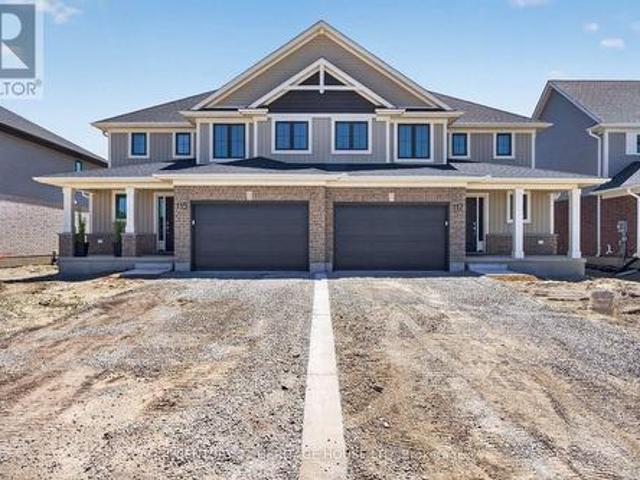
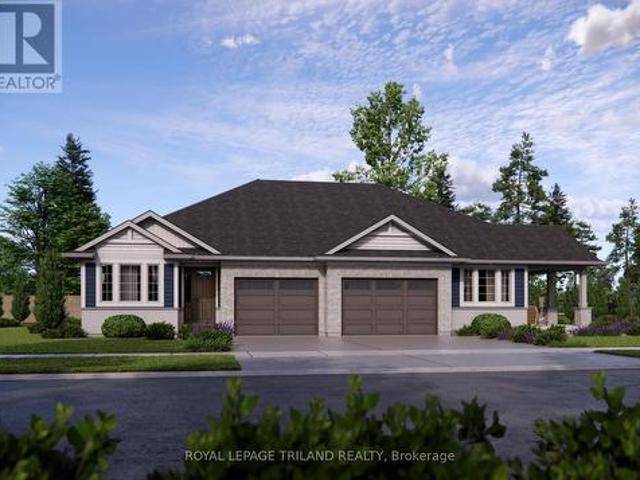
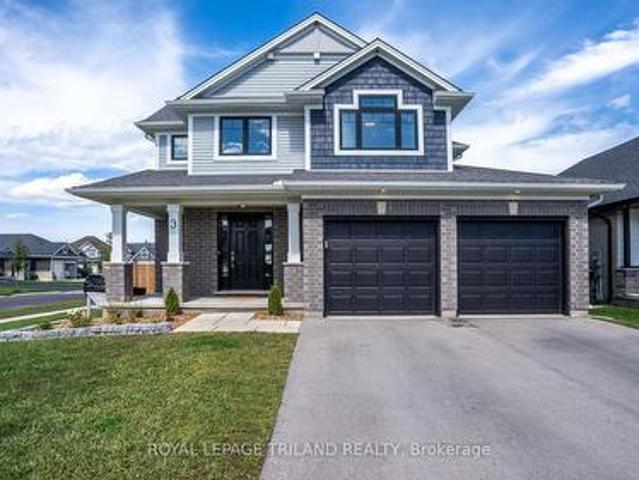
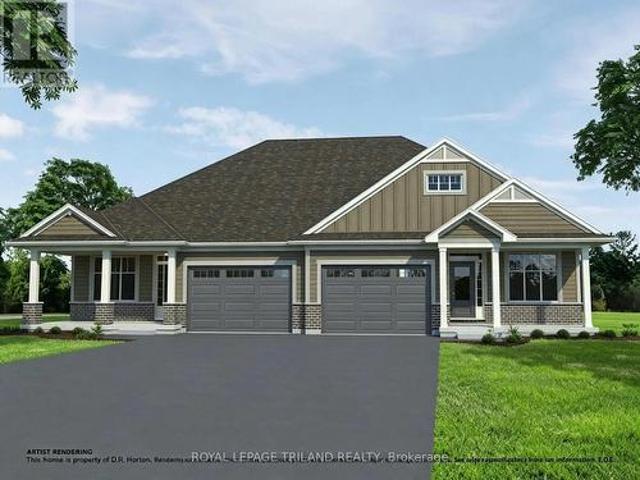
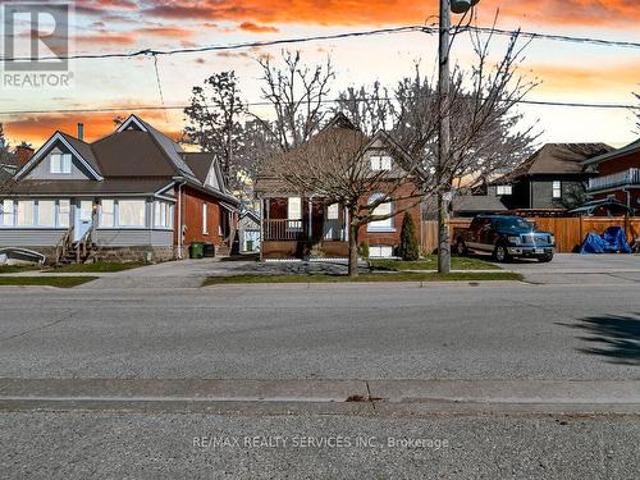
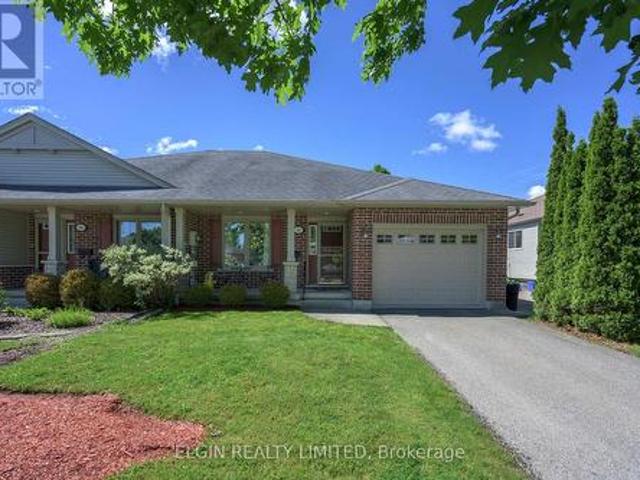
New Pricing. HST removed! Welcome to 24 Harrow Lane! The Elmwood model is a 1,520 sq. Ft. semi-detached two-storey with a 1.5-car garage, designed for comfortable, affordable, family living. A spacious foyer, main-floor powder room, and open-concept kitchen, dining, and great room create an inviting, functional layout, finished with luxury vinyl plank flooring, granite countertops, and a tiled backsplash. Upstairs you'll find 2 large bedrooms, a 4-piece bath, and a primary suite with a walk-in closet and private 3-piece ensuite. The unfinished basement includes a laundry area, rough-in for a 4-piece bath, and space for a rec room or fourth bedroom. Located in southeast St. Thomas near parks, trails, schools, and within the Mitchell Hepburn School District, this Energy Star Certified, Net Zero Ready Doug Tarry home is move-in ready. Make 24 Harrow Lane your new home today! (Id: 27)
$ 553,773
St Thomas, Ontario - Patio, Garden, Cellar
12 pictures
House · for sale
$ 819,900
St Thomas, Ontario - Patio, Garden, Cellar
St Thomas
· House
· Patio · Garden · Cellar
St Thomas · House · Patio · Garden · Cellar
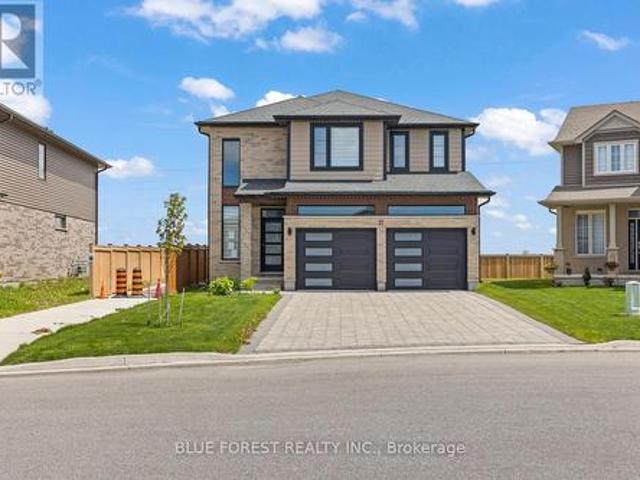
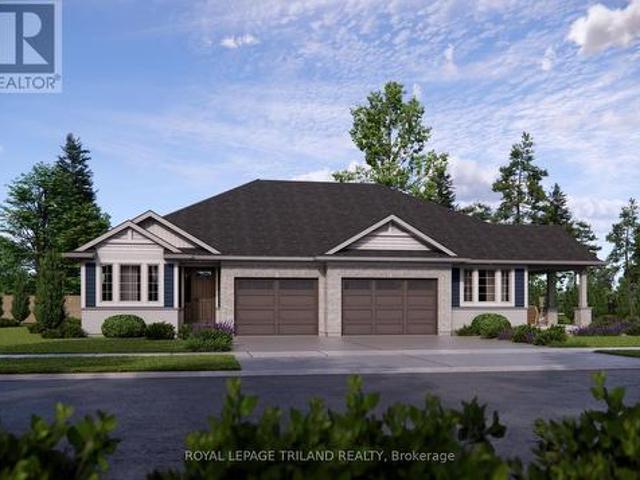
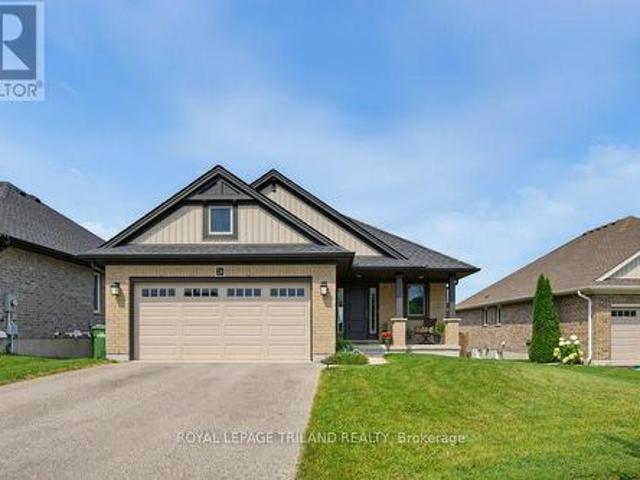
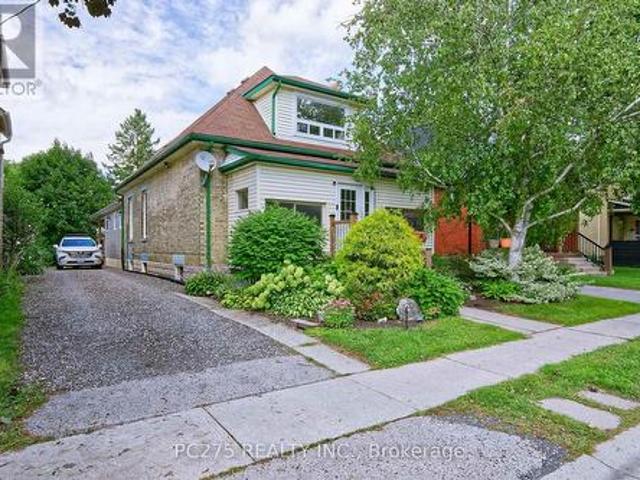
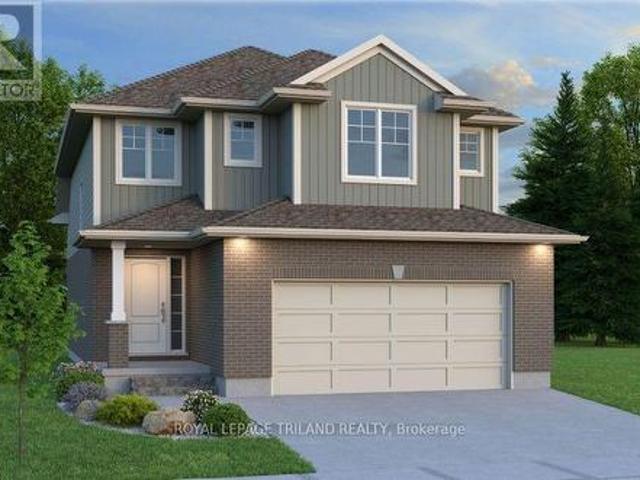
Welcome to this stunning bungalow in the highly desirable Millers Pond community, offering the perfect balance of modern updates, thoughtful design, and family-friendly living. The main floor features three generously sized bedrooms, including a beautiful primary suite complete with an upgraded walk-in closet and a luxurious four-piece ensuite. The bright and stylish kitchen is truly the heart of the home, showcasing quartz countertops, a large island with bar seating, ceiling-height cabinetry, a walk-in pantry, a sleek gas stove, and an upgraded range hood-perfect for both everyday living and entertaining. Downstairs, the fully finished basement provides exceptional additional living space with two more bedrooms, a spacious recreation room, a four-piece bathroom, and a dedicated media lounge with a wet bar-an ideal setup for movie nights or hosting guests. Step outside from the dining area through the patio doors and discover your own private backyard retreat. The beautifully landscap
$ 819,900
St Thomas, Ontario - Fireplace, Cellar
12 pictures
House · for sale
$ 958,900
St Thomas, Ontario - Fireplace, Cellar
St Thomas
· House
· Fireplace · Cellar
St Thomas · House · Fireplace · Cellar
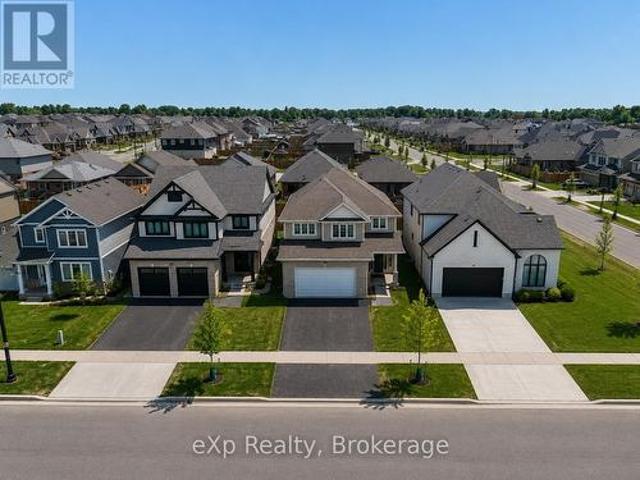
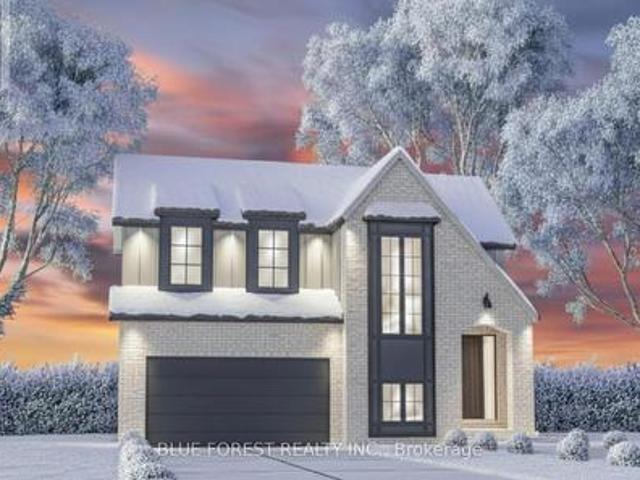
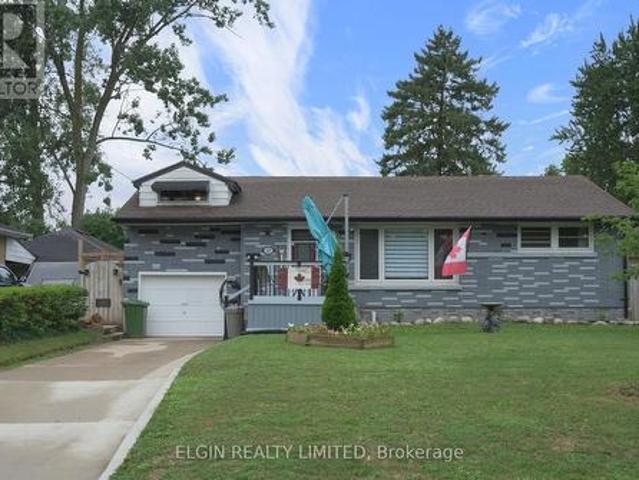
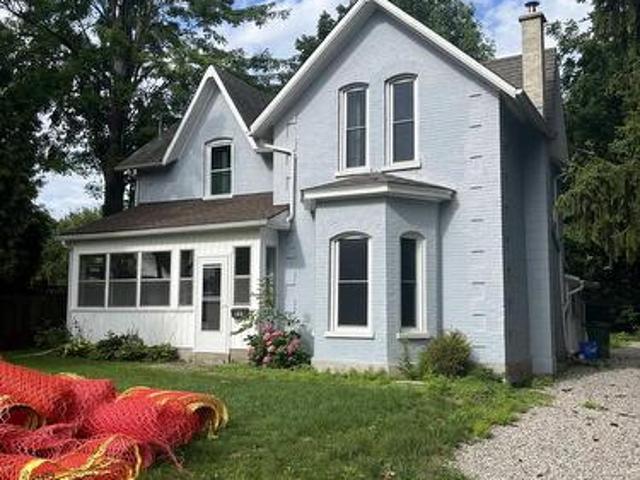
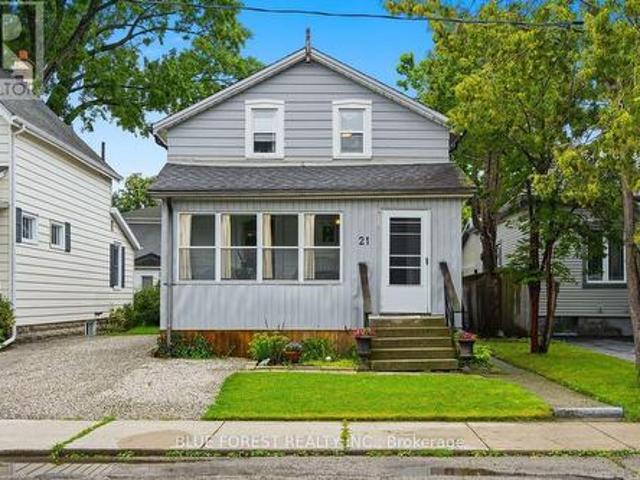
Experience modern sophistication at 52 Royal Dornoch Drive. This 5-year-old masterpiece offers approximately 2,900 sq. Ft. of above-grade luxury, plus a fully finished 1,150 sq. Ft. lower level, totaling over 4,000 sq. Ft. of meticulously maintained living space. The bright, open-concept floor plan is designed for the entertainer. A sleek living room features a contemporary electric fireplace and integrated ceiling speakers. The chef-inspired kitchen and dining area transition seamlessly to a massive 25' x 12' covered rear deck-your private oasis for summer BBQs. This isn't your standard build. Enjoy enhanced privacy with tinted windows, striking exterior soffit lighting, and a comprehensive owned security system. The home is powered by a high-efficiency smart hot water system with heat pump recirculation, controllable right from your phone. Upstairs boasts four expansive bedrooms, including a sanctuary-like primary suite. The finished basement adds a 5th bedroom and a massive recreati
$ 958,900
St Thomas, Ontario - Garden, Deck
12 pictures
House · for sale
$ 669,000
St Thomas, Ontario - Garden, Deck
St Thomas
· House
· Garden · Deck
St Thomas · House · Garden · Deck
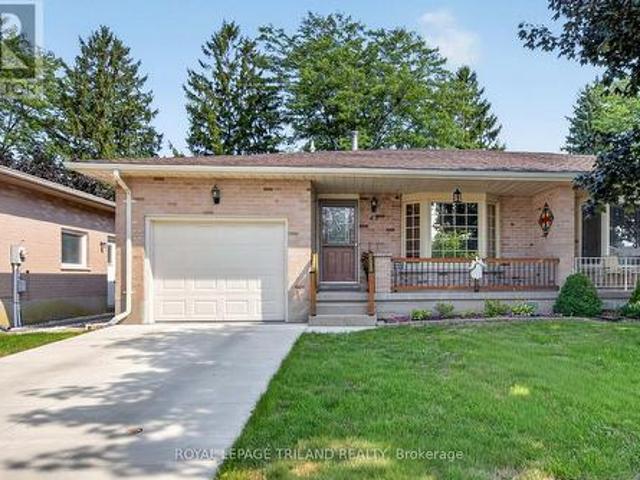
This house is a home for the growing family and the blended family. The open concept upper level is ideal for entertaining large get togethers. Hardwood floors throughout the main level will give many years of maintenance free living. The lower level with 2 good sized bedrooms and a private bath and good sized family room is excellent for visiting friends and family to have their own space. The back yard has a composite deck with a gazebo that overlooks the wonderful gardens that give the feeling of country living. The custom designed and hand built garden shed, that has electricity, shows the pride of ownership that is evident throughout this well maintained home. (Id: 27)
$ 669,000
St Thomas, Ontario - Fireplace, Cellar
12 pictures
House · for sale
$ 514,900
St Thomas, Ontario - Fireplace, Cellar
St Thomas
· House
· Fireplace · Cellar
St Thomas · House · Fireplace · Cellar
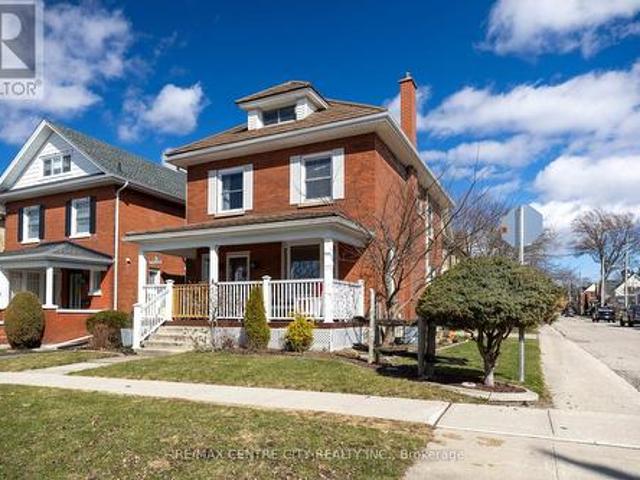
Location, Location! This beautiful 2.5 storey century home is located in the sought after courthouse district and ready to be enjoyed by the whole family. With ravine views from the covered front porch as you enter the home you are welcomed by hardwood floors throughout the generous sized living room complete with gas fireplace leading to the formal dining room and updated GCW kitchen as well as heated mudroom. The second floor is home to 4 bedrooms and a 4 pc bathroom and leads to the 5th bedroom on the third floor feeling more like a private suite with its own heat pump installed proving heat and air conditioning. The basement is unfinished with laundry and storage space. (Id: 27)
$ 514,900
St Thomas, Ontario - Fireplace, Parking
12 pictures
House · for sale
$ 469,000
St Thomas, Ontario - Fireplace, Parking
St Thomas
· House
· Fireplace · Parking
St Thomas · House · Fireplace · Parking
Tucked away on a beautiful park-like lot in a desirable neighbourhood, this one-of-a-kind 2 bedroom bungalow feels more like a private cottage retreat than a traditional home. Full of warmth and character, the interior showcases a truly rustic design with extensive wood finishes throughout, including thick plank wood flooring, wood feature walls, and custom wood kitchen cabinetry. The kitchen combines rustic charm with modern touches, featuring quartz countertops and a stylish metal backsplash. The cozy living room is centered around a fireplace, creating the perfect atmosphere to relax and unwind. Outside, the property continues to impress with its peaceful setting, complete with a small pond, charming bridge, mature greenery, and countless unique details that make this home feel special from every angle. Additional features include a durable steel roof, detached single-car garage with extra storage space, and a layout ideal for those looking for something full of personality and char
$ 469,000
St Thomas, Ontario - Parking, Cellar
2 pictures
House · for sale
$ 509,519
St Thomas, Ontario - Parking, Cellar
St Thomas
· House
· Parking · Cellar
St Thomas · House · Parking · Cellar
New Pricing. HST Removed! Located in Millers Pond and close to trails and park, is the Kensington model. This Doug Tarry home is both Energy Star Certified & Net Zero Ready. This 2-storey semi detached home has a welcoming Foyer, 2pc Bath, & open concept Kitchen, Dining area & Great room that occupy the main floor. The second floor features 3 large Bedrooms & 4pc Bath. Plenty of potential in the unfinished basement. Other Notables: Luxury Vinyl Plank & Carpet Flooring, Kitchen with Tiled Backsplash and Quartz countertops & attached single car Garage. All that is left to do is move in, get comfortable and enjoy! Welcome Home! Price reflects potential HST rebate. Rebate subject to government approval and buyer eligibility. Seller makes no representations. Price may change if rebate not applicable. (Id: 27)
$ 509,519
St Thomas, Ontario - Parking
View photo
House · for sale
$ 720,265
St Thomas, Ontario - Parking
St Thomas
· House
· Parking
St Thomas · House · Parking
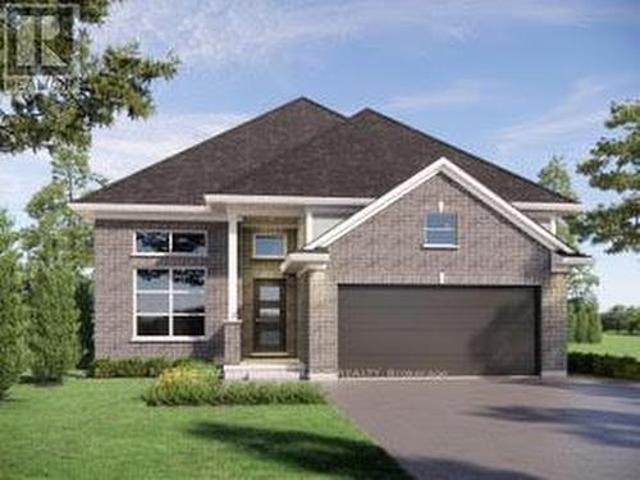
Woodfield Design + Build is proud to present The Huron model in Harvest Run. Your eyes are immediately drawn to the gorgeous roof line. The unique 2 storey pop out front window draws in the perfect amount of natural light while showcasing a beautifully crafted wood staircase. 3 large bedrooms, a hotel inspired master ensuite bath with a generous walk-in closet. 3 bathrooms in total. 2 car garage. Spacious living room that seamlessly flows into the dinette & kitchen area. Inquire for more information. Many more custom plans available. Pricing includes recently announced HST rebate. (Id: 27)
$ 720,265
St Thomas, Ontario - Gym, Cellar
12 pictures
House · for sale
$ 599,900
St Thomas, Ontario - Gym, Cellar
St Thomas
· House
· Gym · Cellar
St Thomas · House · Gym · Cellar
Welcome to this spacious 4-level backsplit, perfectly designed for family living and endless possibilities. Homes in this area rarely come up for sale. With a thoughtful layout and multiple living areas, this home truly offers room to grow, relax, and entertain. The main level features a bright formal living room, while the lower-level rec room provides the perfect space for cozy nights, movie time, or hosting guests. The home continues with an additional basement level-ideal for a games room, home gym, or hobby space-giving you flexibility to suit your lifestyle. This home feels warm and welcoming throughout, with generous space and a layout that just keeps going-perfect for families who need both function and comfort. Located in the desirable north end of St. Thomas, you're just: 5 minutes to the new Volkswagen battery plant 20 minutes to London 15 minutes to the beautiful beaches of Port Stanley. Enjoy a fantastic community setting with nearby pickleball and basketball courts, plus
$ 599,900
St Thomas, Ontario - Garden, Cellar
12 pictures
House · for sale
$ 719,900
St Thomas, Ontario - Garden, Cellar
St Thomas
· House
· Garden · Cellar
St Thomas · House · Garden · Cellar
Welcome to this exceptional custom bungalow by John Roberts Signature Homes, a local builder offering this 2+1 bedroom, 3 full bathroom bungalow located in popular St. Thomas's south east location. With 2,125 sq. ft. Of finished living space, this home blends modern luxury with energy-efficient design. The main floor features 10-ft ceilings in the foyer, 9-ft ceilings throughout, and a vaulted living area for added architectural appeal. The modern kitchen showcases upgraded maple cabinetry, quartz countertops, and a white oak peninsula-ideal for everyday living and entertaining. Luxury vinyl flooring and triple-pane windows enhance comfort, efficiency, and style. Primary bedroom has, unique door in wood slat wall, views of backyard, and luxuries five piece ensuite bathroom. The fully finished basement adds valuable living space with upgraded wall insulation, insulated flooring, and premium carpet with upgraded underpad. Curb appeal shines with a striking combination of brick, James Har
$ 719,900
St Thomas, Ontario - Garden, Parking
2 pictures
House · for sale
$ 615,436
St Thomas, Ontario - Garden, Parking
St Thomas
· House
· Garden · Parking
St Thomas · House · Garden · Parking
Welcome to 95 Benjamin Parkway in Doug Tarry Homes Miller's Pond subdivision! The Aspen is a 1475 square foot 2 storey home with 1.5 car garage and it is just perfect for a family. This plan features 3 Bedrooms on the second level, a full 4 piece Bath. The Primary Bedroom includes a Walk-in Closet and 3 piece Ensuite. The main floor features a Powder Room and all open concept living area with central quartz island, pantry, Breakfast Area that exits out to the rear yard through sliding glass doors and a large Great Room. 95 Benjamin comes with impeccable finishes, gorgeous luxury vinyl plank on the main and a fully carpeted upper area for maximum warmth. The lower level is unfinished but allows space for a great sized Rec Room and roughed in for a 4 piece Bath. Situated in south St. Thomas near scenic trails, St. Joseph's Catholic High School, Fanshawe College, and the Doug Tarry Sports Complex, this Energy Star Certified and Net Zero Ready home is currently UNDER CONSTRUCTION and will
$ 615,436
St Thomas, Ontario - Swimming pool, Parking
12 pictures
House · for sale
$ 564,900
St Thomas, Ontario - Swimming pool, Parking
St Thomas
· House
· Swimming pool · Parking
St Thomas · House · Swimming pool · Parking
Opportunity and Lifestyle Await at 7 Raven Avenue! Tucked away on a quiet, mature street in a sought-after St. Thomas neighbourhood, this 3+1 bedroom bungalow is the perfect find for those looking to build immediate equity or create a custom multi-generational setup. The main floor features a traditional layout with three bedrooms and a bright living space that is ready for your modern vision. The true value lies in the versatile lower level, which offers a separate side entrance leading directly downstairs to a finished rec room, a fourth bedroom, and a second bathroom, providing the ideal footprint for a potential in-law suite or secondary unit. While the interior is a blank canvas awaiting your personal touch, the heavy lifting has already begun with an attached one-car garage and the majority of the windows recently replaced. The outdoor space is a private summer oasis, featuring a fully fenced lot, and a refreshing saltwater pool, perfect for hosting family BBQs. Situated just min
$ 564,900
St Thomas, Ontario - Fireplace
7 pictures
House · for sale
$ 599,000
St Thomas, Ontario - Fireplace
St Thomas
· House
· Fireplace
St Thomas · House · Fireplace
Nestled in the highly sought-after north end of St. Thomas, 87 Pine Valley Drive offers a lifestyle defined by comfort, modern elegance, and effortless connectivity. This meticulously maintained 4-level backsplit greets you with a charming covered front porch, perfect for enjoying the quiet rhythm of a friendly neighbourhood. Step inside to a stunning open-concept main floor where soaring vaulted ceilings and rich hardwood floors create an airy, sophisticated atmosphere. Whether you're hosting holiday dinners or enjoying a relaxed weekend brunch, the seamless flow between the living and dining areas ensures you're always at the heart of the home. The thoughtful multi-level layout provides the perfect balance of shared social spaces and private retreats. The lower-level living room, anchored by a cozy fireplace, serves as an intimate sanctuary for movie nights or warming up on crisp winter evenings. With 3+1 spacious bedrooms (proper egress in the 4th bedroom) and two full bathrooms, th
$ 599,000
St Thomas, Ontario - Garden, Fireplace
View photo
House · for sale
$ 864,900
St Thomas, Ontario - Garden, Fireplace
St Thomas
· 4 Bedrooms · 3 Baths · House
· Garden · Fireplace · Parking
St Thomas · 4 Bedrooms · 3 Baths · House · Garden · Fireplace · Parking
Located in St. Thomass Manorwood neighborhood, this custom 2- storey family home combines a modern aesthetic with traditional charm. The home has a two-car attached garage, stone and hardboard front exterior with brick and vinyl siding on sides and back of home. Upon entering the home, you notice the hardwood floors on the main level with its large dining area and lots of natural light, oversized windows and sliding door access to the backyard. The custom kitchen has an island with bar seating and hard surface countertops, a walk-in pantry and plenty of storage. Overlooking it all is the stunning great room with large windows and accent wall complete with electric fireplace and mantle. The main level also has a great mudroom and convenient powder room. The upper level is highlighted by a primary bedroom suite complete with walk-in closet, large master bedroom and an amazing 5-piece ensuite complemented by a tiled shower with glass door, stand-alone soaker tub and double vanity with har
$ 864,900
St Thomas, Ontario - Garden, Fireplace
12 pictures
House · for sale
$ 899,000
St Thomas, Ontario - Garden, Fireplace
St Thomas
· House
· Garden · Fireplace · Parking
St Thomas · House · Garden · Fireplace · Parking
Welcome to 27 Glenwood in the Shaw Valley community of St. Thomas, a spacious family home offering over 3,500 sq ft of finished living space across three levels, highlighted by two private bedroom suites and a fully outfitted home theatre room designed for movie nights and game days. From the moment you arrive, the curb appeal catches your eye with mature perennial garden beds and the facade's dark tones. The stone exterior, black capping and wood grain garage door frame an inviting covered front porch. The home welcomes you with high ceilings, bright windows and a cozy gas fireplace in the family room. The chef's kitchen boasts ceiling-height cabinets, stainless appliances, a gas range, a butler pantry and a spacious island. The second level stands out with the large Primary Suite complete with dual walk-in closets, dual vanity sinks and a large soaker tub. The guest suite is convenient for friends or in-laws with a private 4-piece ensuite. The two additional bedrooms have bright wind
$ 899,000
St Thomas, Ontario - Cellar
12 pictures
House · for sale
$ 699,900
St Thomas, Ontario - Cellar
St Thomas
· House
· Cellar
St Thomas · House · Cellar
Welcome home! This fabulous 2023 built 2 Storey Doug Tarry home with loads of upgrades is sure to impress. On the main floor you will find an open concept dining room, living room and GCW custom kitchen. On the upper level you will find the Primary bedroom with ensuite and walk-in closet as well as both guest bedrooms and 4 pc bathroom. The basement is unfinished and ready for your touches. (Id: 27)
$ 699,900
St Thomas, Ontario - Patio, Deck, Parking
12 pictures
House · for sale
$ 714,000
St Thomas, Ontario - Patio, Deck, Parking
St Thomas
· House
· Patio · Deck · Parking · Air conditioning · Cellar
St Thomas · House · Patio · Deck · Parking · Air conditioning · Cellar
Move-in ready and ideal for young families or empty nesters, The Rumford bungalow by Hayhoe Homes features 3 bedrooms (2+1), 3 bathrooms, and a 1.5-car garage in a well-designed, open-concept layout. The main floor offers 9' ceilings and luxury vinyl plank flooring (as per plan), with a stylish kitchen that includes quartz countertops, a tile backsplash, and central island flowing into the great room with patio door to a rear deck complete with BBQ gas line. The primary suite features a walk-in closet and a 3-piece ensuite with shower. A second bedroom, a full bathroom, and convenient main floor laundry round off the main floor. The finished basement adds a spacious family room, 3rd bedroom, and bathroom with development potential for a future 4th bedroom. Additional highlights include a covered front porch, central air & HRV system, Tarion New Home Warranty, and numerous upgrades throughout. Taxes to be assessed. (Id: 27)
$ 714,000
St Thomas, Ontario - Garden, Deck, Cellar
12 pictures
House · for sale
$ 509,900
St Thomas, Ontario - Garden, Deck, Cellar
St Thomas
· House
· Garden · Deck · Cellar
St Thomas · House · Garden · Deck · Cellar
Welcome to 34 Sparta Street. A charming brick bungalow offering comfortable living in a convenient location. This well-maintained home features 3 bedrooms and 2 bathrooms, with all three bedrooms thoughtfully located on the main level. The main floor offers a functional layout with a bright kitchen, a separate dining area perfect for family meals, and a family room for everyday living. Downstairs, the basement expands your living space with a large recreation room, a 3-piece bathroom, and plenty of storage. Step outside through the rear door to a spacious deck overlooking a fully fenced backyard. Ideal for entertaining, relaxing, or letting kids and pets play. Situated in a great location close to all amenities, with an easy drive to London and the beautiful beaches of Port Stanley, this home offers both comfort and convenience. (Id: 27)
$ 509,900
St Thomas, Ontario - Patio, Garden, Cellar
12 pictures
House · for sale
$ 619,900
St Thomas, Ontario - Patio, Garden, Cellar
St Thomas
· House
· Patio · Garden · Cellar
St Thomas · House · Patio · Garden · Cellar
Discover 9 Barrett Crescent, a move-in-ready two-story home in a high-demand St. Thomas pocket. This 3-bedroom, 4-bathroom residence features tasteful updates throughout, including fresh paint, extensive flooring updates, and a modernized kitchen boasting new countertops, sink, and backsplash. The functional main floor features a welcoming living room that flows into a bright eat-in kitchen with convenient main floor laundry and direct access to a fully fenced backyard oasis, complete with a stone patio and a gazebo. Retreat to the primary bedroom with its walk-in closet and 4-piece ensuite and enjoy the expanded living space of a finished basement with a modern 2-piece bathroom. Ideally located near Mitchell Hepburn PS with a lightning-fast commute to London via Highbury Ave. (Id: 27)
$ 619,900
St Thomas, Ontario - Patio, Garden, Fireplace
12 pictures
House · for sale
$ 599,900
St Thomas, Ontario - Patio, Garden, Fireplace
St Thomas
· House
· Patio · Garden · Fireplace · Swimming pool
St Thomas · House · Patio · Garden · Fireplace · Swimming pool
Welcome to this beautifully maintained four-level sidesplit, ideally located in a highly desirable neighbourhood. This home offers the perfect blend of comfort, space, and outdoor enjoyment. Featuring 3 bedrooms and 2 bathrooms, the interior boasts an inviting L-shaped family room on the lower level complete with newer carpeting and a cozy gas insert fireplace, perfect for relaxing evenings. Updated windows provide efficiency and natural light, while ample storage space ensures everything has its place. Step outside to your own private backyard oasis. The 32 x 16 in-ground pool is ideal for summer fun and entertaining, complemented by multiple patio areas and a charming tiki hut. There's still plenty of green space for kids or pets to play, all within a nicely landscaped and private setting. A concrete driveway adds to the home's convenience and curb appeal. This is a fantastic opportunity to own a spacious family home with exceptional outdoor living in a sought-after location. (Id: 27
$ 599,900
St Thomas, Ontario - Fireplace, Deck, Parking
12 pictures
House · for sale
$ 679,900
St Thomas, Ontario - Fireplace, Deck, Parking
St Thomas
· House
· Fireplace · Deck · Parking
St Thomas · House · Fireplace · Deck · Parking
Welcome to 9 Peach Tree Boulevard, the ideal home for a growing family. This stunning 2-Storey Detached offers 3 bedrooms and 3 bathrooms, perfectly situated within walking distance of Mitchell Hepburn Public School in St. Thomas. From the moment you step inside, you'll be greeted by a spacious foyer that sets the tone for the rest of the home. The inviting living room boasts a gas fireplace and soaring vaulted ceilings, creating a bright and open atmosphere. The open-concept kitchen is designed for both cooking and entertaining, featuring a breakfast bar and sliding doors from the dining area that lead to a beautiful 23.7 x 21 ft pressure-treated wooden deck, perfect for outdoor gatherings. Upstairs, you'll find a convenient laundry closet, a generous primary bedroom with a private ensuite, and an expansive walk-in closet. Two additional bedrooms complete the second floor, offering plenty of space for family or guests. The double-car garage is equipped with a man-door and an automatic
$ 679,900
St Thomas, Ontario - Garden
12 pictures
House · for sale
$ 519,900
St Thomas, Ontario - Garden
St Thomas
· House
· Garden
St Thomas · House · Garden
Welcome to 41 Dyer Street, a well-maintained three-bedroom, one-and-a-half-bathroom home in a desirable, family-friendly St. Thomas neighbourhood. This charming two-storey property offers a warm, functional layout with meaningful updates throughout. Recent improvements include a waterproof membrane and new shingles installed in May 2023 with a transferable warranty, luxury vinyl plank and tile flooring with updated trim added in 2021, and fresh board and batten vinyl siding completed in June 2024. The main floor features a bright living room and an inviting eat-in kitchen with large peninsula with room for three along with direct access to the backyard. Upstairs, three comfortable bedrooms, the primary with its own custom walk-in closet, and a spacious full bathroom with marble walled walk-in shower finished with a glass surround and soaker tub provide practical everyday living. The lower-level family room offers additional space to relax or entertain. Step outside to a fully fenced ba
$ 519,900
St Thomas, Ontario - Deck, Parking
12 pictures
House · for sale
$ 769,900
St Thomas, Ontario - Deck, Parking
St Thomas
· House
· Deck · Parking
St Thomas · House · Deck · Parking
Step into this like-new home by Hayhoe Homes offering 4+1 bedrooms and 2,556 sq. Ft. of beautifully finished living space, thoughtfully designed for comfort and connection. The inviting foyer welcomes you with soaring ceilings and a bright, open feel that carries throughout the home. The GCW kitchen is a true showpiece, complete with upgraded lighting, a built-in additional pantry, reverse osmosis system, 9-foot ceilings, quartz countertops, abundant cabinetry, quality appliances, and generous seating-perfect for gathering with family and friends while you cook. The living room features a stunning vaulted ceiling and upgraded windows that flood the space with natural sunlight. In the dining area, a stylish chandelier adds elegance, while glass doors lead to a gazebo-covered deck with a convenient BBQ gas line hookup-ideal for effortless outdoor entertaining. Just off the kitchen, the laundry/mudroom offers two closets for extra storage, and direct access to the two-car garage for every
$ 769,900
St Thomas, Ontario - Garden, Equipped kitchen
12 pictures
House · for sale
$ 547,000
St Thomas, Ontario - Garden, Equipped kitchen
St Thomas
· House
· Garden · Equipped kitchen · Cellar
St Thomas · House · Garden · Equipped kitchen · Cellar
21 Axford Parkway is a wonderful opportunity for families seeking a spacious, move-in-ready home featuring 3 bedrooms, 2.5 bathrooms, and over 2,000 sq. Ft. of finished living space. This quality-built, two-story home offers more than just the basics, it boasts an open-concept main floor and a fully finished basement with a large family room and a full bathroom, ideal for entertaining, a guest suite, or an in-law space. The home showcases modern updates throughout, including new laminate flooring, updated appliances (fridge, stove, dishwasher), a newer furnace (2020), an on-demand tankless water heater, and newer shingles for added peace of mind. Enjoy the beautifully landscaped front yard and the fully fenced, pet-friendly backyard. Located in a family-friendly southeast neighborhood, the property is close to excellent schools, parks, and ball diamonds, offering the perfect blend of comfort and convenience. With its recent upgrades, great curb appeal, and desirable location, this home
$ 547,000

Get email alerts

Don't miss out: be the first to know about new properties

The alert was correctly created

On subscribing you accept the conditions of use and the privacy policy
Alert
Receive new ads in your inbox
Save this search
Receive alerts for new listings

We'll send you an email when we have new properties for: "Properties for sale in St Thomas"

The alert was correctly created

Paris
Ingersoll
Get email alerts and be the first to see new listings
Required field
On subscribing I accept the terms of the privacy policy
Perfect! You'll soon start receiving new listings via email
Alert
Receive an email when we have new ads for Properties for sale in St Thomas
Save this search
Filters

Bedrooms

Area (sq.ft)

sq.ft
sq.ft

Price

$
$

Filter by property type

Bathrooms

Clear all filters
Receive notifications when new entries are published.