279 properties for sale in Ingersoll

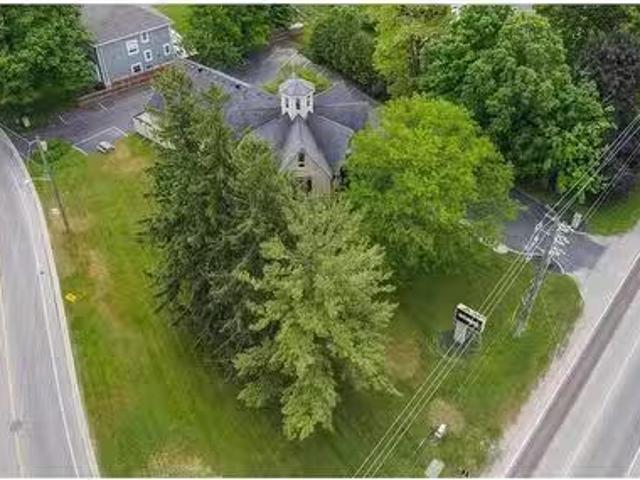
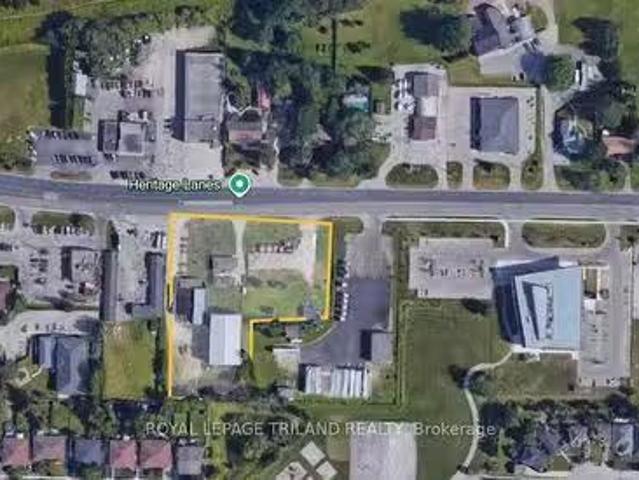
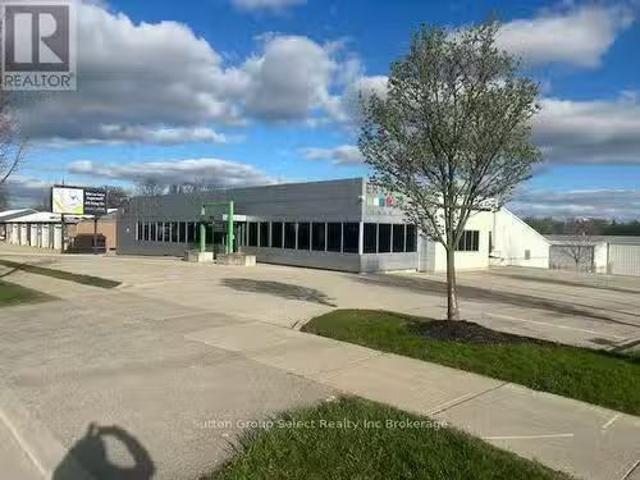
143 Bell Street E, Ingersoll Ingersoll North, ON, N5C 2N9.
View photo
House · for sale
$ 2,575,000
143 Bell Street E, Ingersoll Ingersoll North, ON, N5C 2N9.
Ingersoll
· 0 sq.ft · 4 Baths · House
· Garden · Office room · Parking
Ingersoll · 0 sq.ft · 4 Baths · House · Garden · Office room · Parking
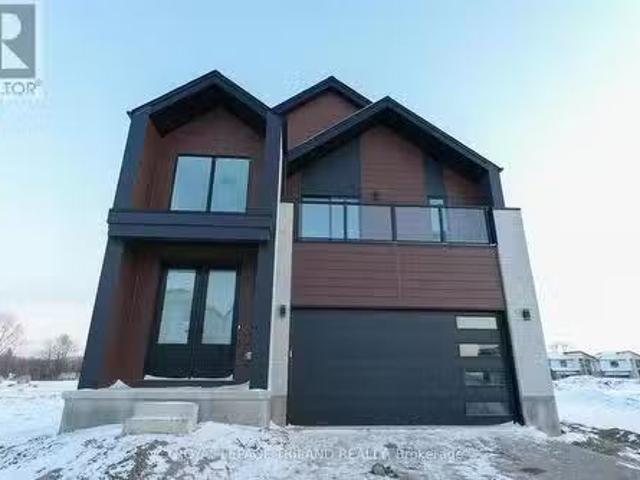
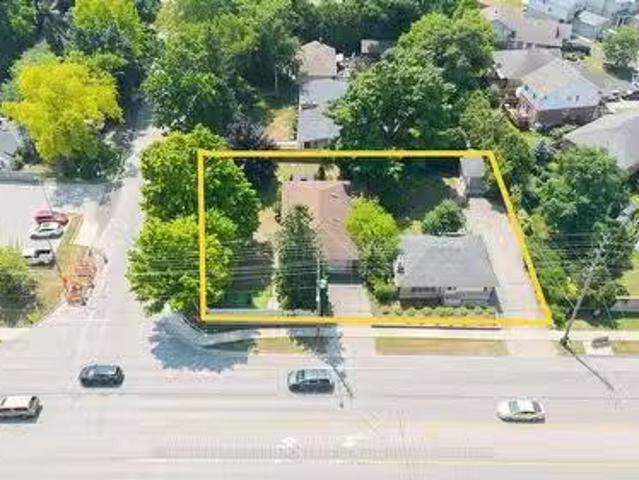
This 1.84-acre Highway Commercial-zoned property features two free-standing, independent, well-designed buildings that are ready for immediate use, appealing to both savvy investors and versatile operators alike. Currently, the property is utilized as a utility administration office with a storage yard and indoor repair facilities. Within the first building, there is 9,891 sqft of modern move-in office space, and by adding the second building, there is a combined total of 11,860 sqft of workshopwarehouseequipment storage space available, including multiple truck bays (ten 10) and service areas. The rear yard site is fully secured by access gates and a perimeter chain-link fence, providing ample safe parking and outdoor storage for trucks and equipment. The property can be leased or purchased as a whole or in part. Additionally, the property benefits from a 30 kW solar panel net metering system, which significantly offsets electricity consumption with excess power credited towards the h
$ 2,575,000
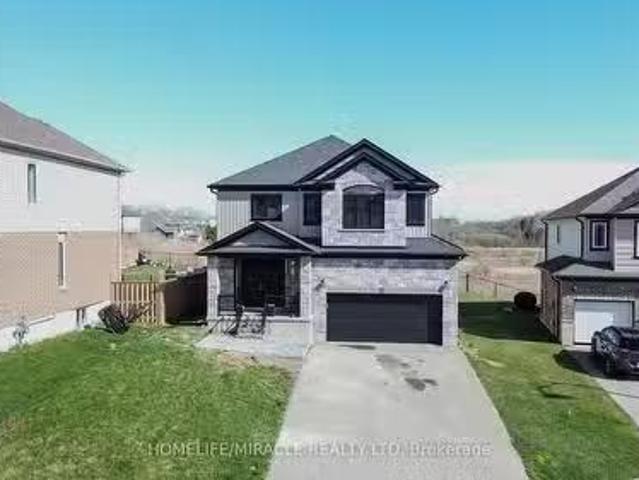
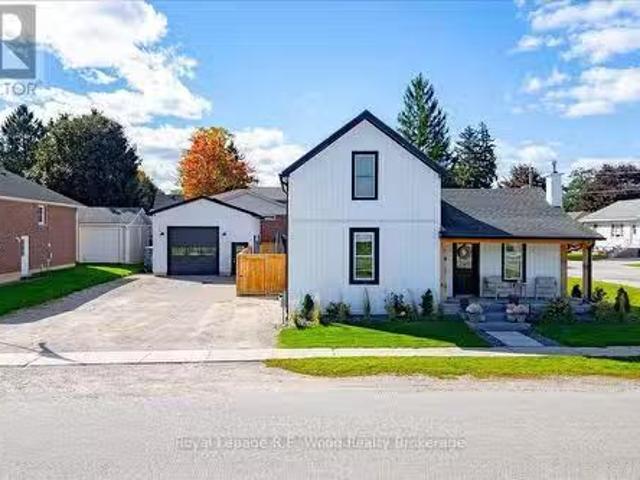
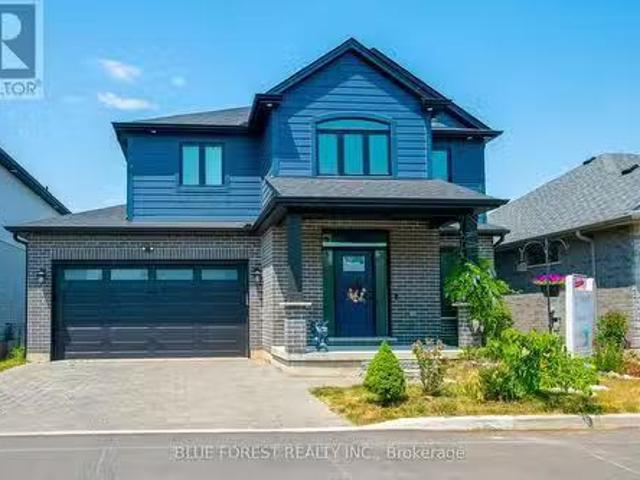
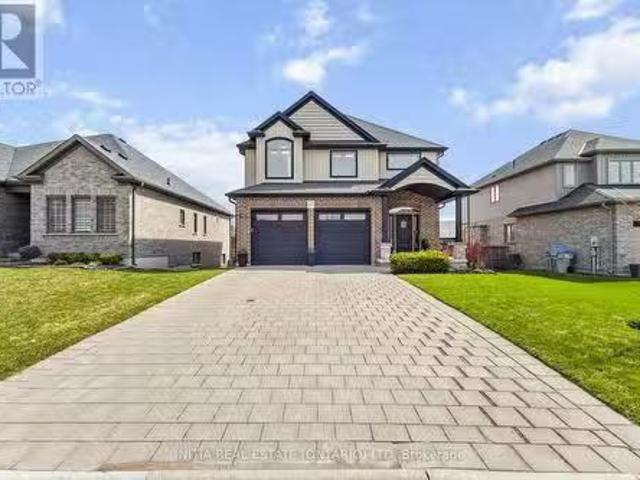
13 Brookfield Court, Ingersoll, ON, N5C 0C4 house for sale.
View photo
House · for sale
$ 899,900
13 Brookfield Court, Ingersoll, ON, N5C 0C4 house for sale.
Ingersoll
· 4 Bedrooms · 3 Baths · House
· Parking
Ingersoll · 4 Bedrooms · 3 Baths · House · Parking
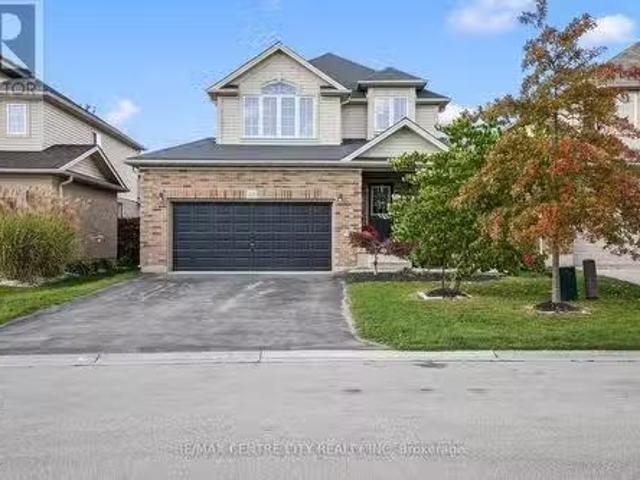
LOCATION, LOCATION, LOCATION! Newly Upgraded Beautiful 4 Bedroom Detached House For Sale Situated On A Court With Premium Big Ravine Lot Interlocking Landscape and Double Door Entry Brand New Larger Kitchen With Quartz Counter Top & Island with SS Appliances Master Bdrm Has WI Closet & 5 Pc En-Suite! Open Concept Big Loft Large 4 Bedrooms With Big Closets 2nd Floor Family Room Can Be Converted To 5th Bdrm Double Car Garage with Garage Door Opener Heated Garage 200 Amp Electrical Panel For EV Chargers Excellent Neighborhood Near This Gorgeous Home Is Walking Distance To Hospital, Plazas, School, Parks, Community Center, Museum, Minutes to 401, And Many More! (id:27). Still available at ListedBuy!
$ 899,900
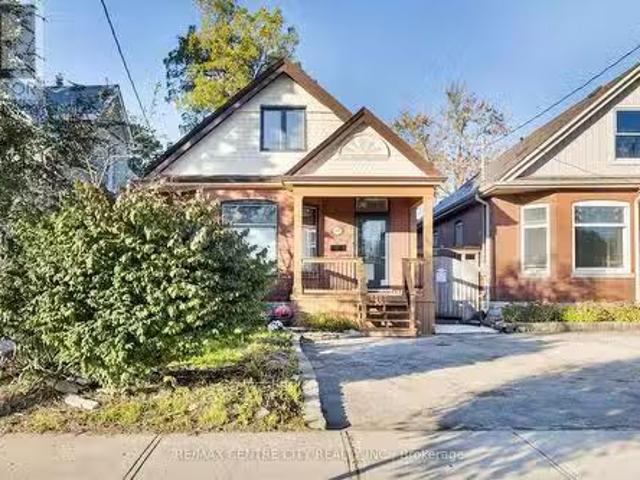
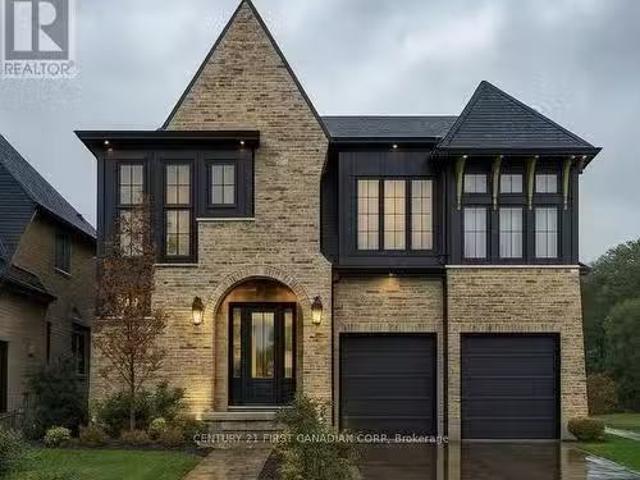
4 Winders Trail, Ingersoll, ON, N5C 0A6 house for sale List.
View photo
House · for sale
$ 837,000
$ 351/sq.ft
4 Winders Trail, Ingersoll, ON, N5C 0A6 house for sale List.
Ingersoll
· 2,379 sq.ft · 4 Bedrooms · 4 Baths · House
· Garden · Fireplace · Deck · Parking
Ingersoll · 2,379 sq.ft · 4 Bedrooms · 4 Baths · House · Garden · Fireplace · Deck · Parking
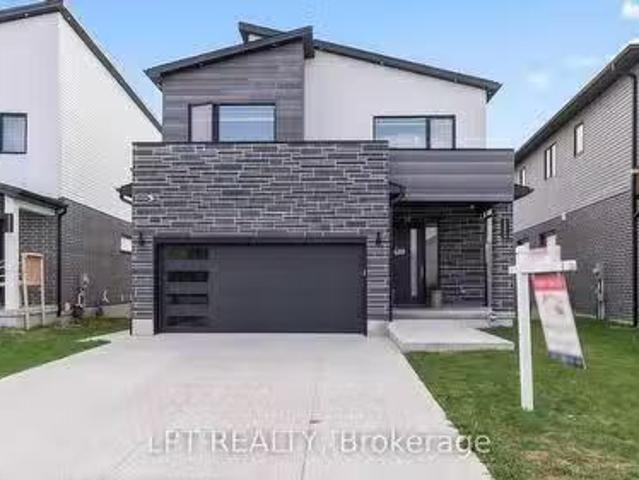
Welcome to THE ONE that you’ve been waiting for where you can indulge in the experience of living in a brand new well-crafted luxury home! This single-detached two storey home includes a 9 main floor with an open-concept main living space flooded with natural light through the oversized windows. Experience quality finishes throughout this space including engineered hardwood floors, Chervin-built custom cabinetry, quartz countertops and an electric fireplace with a custom wood and tile mantel. The classic kitchen layout and design has plenty of storage, counter space and stainless steel appliances. Off the kitchen is a dedicated dinette with a sliding door offering direct access to the backyard where you can enjoy the covered deck. Located in the main hallway is a convenient 2-pc powder room and a mud room accessible from both the 2-car garage and the main hallway. The premium finishes continue on the second floor which is home to three large bedrooms each with a large closet, this incl
$ 837,000
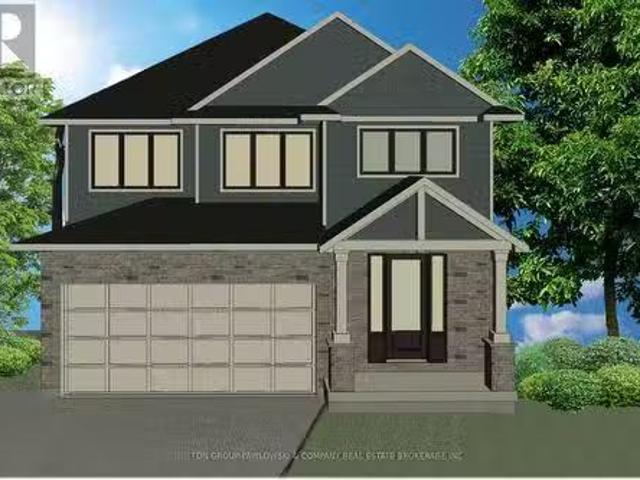
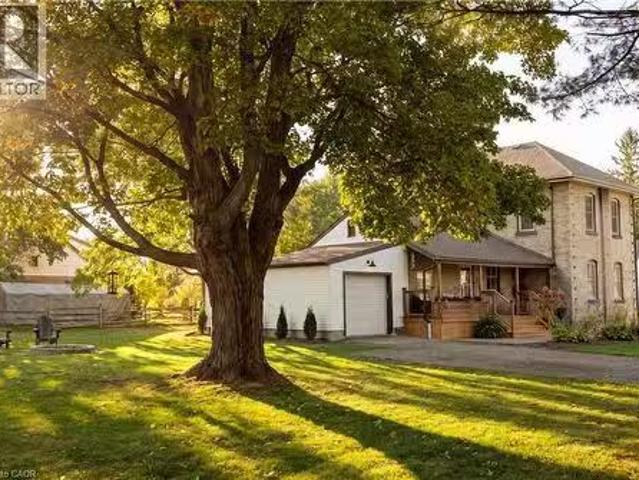
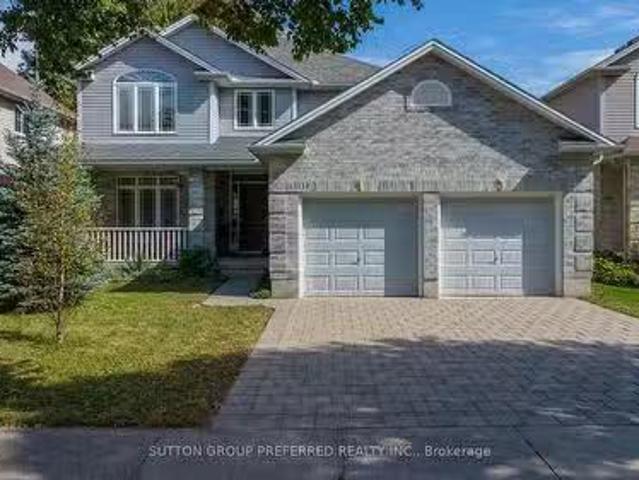
268 Tunis Street, Ingersoll Ingersoll South, ON, N5C 1W7.
View photo
House · for sale
$ 600,000
268 Tunis Street, Ingersoll Ingersoll South, ON, N5C 1W7.
Ingersoll
· 4 Bedrooms · 4 Baths · House
· Garden · Parking · Deck
Ingersoll · 4 Bedrooms · 4 Baths · House · Garden · Parking · Deck
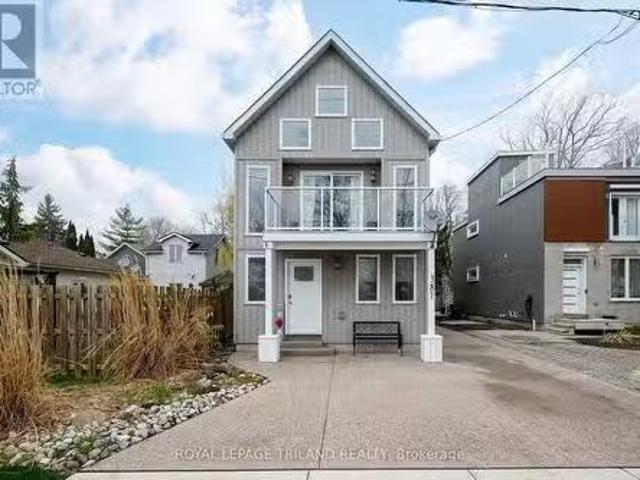
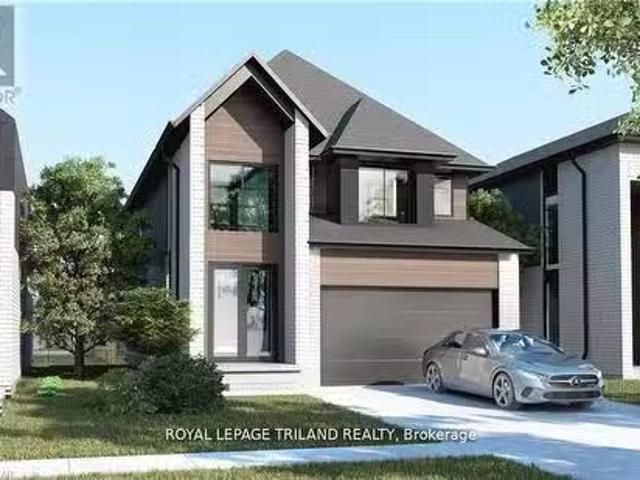
A Unique Opportunity for a Custom Build on Private Tunis Street Lot. Nestled behind a screen of majestic tall cedar trees, this exceptionally private property at 268 Tunis Street offers a rare opportunity to bring your dream home to life. This custom-designed, two-storey home is a canvas awaiting your personal touch, with a spacious 2,387 sq. ft. floor plan that is larger than it appears from the street. The thoughtfully designed layout includes four bedrooms and four bathrooms, providing ample space for a growing family or those who love to host. The heart of the home is illuminated by beautiful French doors that bathe the space in natural light and open onto a large back deck, perfect for summer evenings and overlooking a generous yard with a cleverly hidden play area for children. The expansive 66 x 132 lot provides plenty of room for outdoor activities and includes a designated space for a future detached garage in the backyard. Situated in a highly desirable and friendly neighbour
$ 600,000
821 Sprucewood Drive, London North North C, ON, N5X 4L8 ho.
View photo
House · for sale
$ 744,900
821 Sprucewood Drive, London North North C, ON, N5X 4L8 ho.
Ingersoll
· 3 Bedrooms · 3 Baths · House
· Office room · Deck · Air conditioning
Ingersoll · 3 Bedrooms · 3 Baths · House · Office room · Deck · Air conditioning
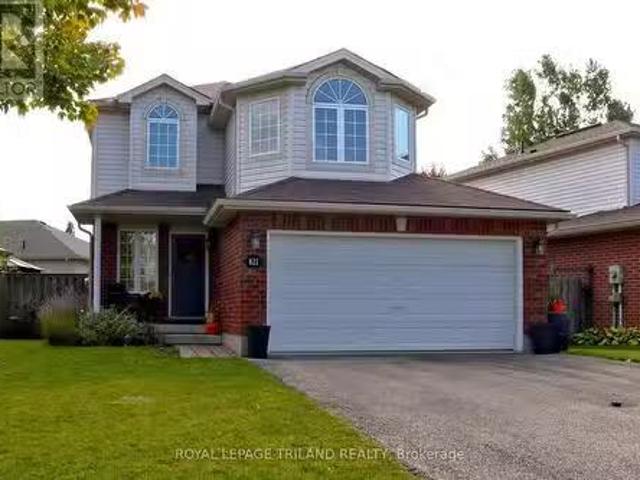
SO MUCH TO LOVE ABOUT THIS TWO STOREY STONEY CREEK HOME. THIS ONE IS BEAUTIFULLY PAINTED INIMMACULATE CONDITION. MOVE IN READY. LARGE WORKING KITCHEN WITH LOTS OF COUNTER AND CUPBOARDSPACE. EATING AREA WITH A GREAT ROOM SPACE THAT CAN ACCOMODATE A DINING AND LIVING ROOM AREA. SECOND FLOOR FAMILY ROOM CAN BE USED AS A TV ROOM, HOBBY AREA OR AN OFFICE. RELAX AND DONT FEEL LIKE YOU ARE IN A DUNGEON. SPACEOUS MASTER BEDROOM SUITE WITH LARGE WALK-IN CLOSET A DEN-SUITE WITH A CORNER SOAKER TUB. FINISHED LOWER LEVEL FAMILY ROOM. ROOF REPLACE IN TWO STAGES, IN 2017 AND THEN IN 2020. FURNACE AND AC NEW IN 2021, WATER HEATER IN 2022. DECK AND GAZEBO IN 2022. NICE AND BRIGHT WITH PARKS, SHOPPING, SCHOOLS AND THE YMCA AND LIBRARY CLOSE BY. VERY WALKABLE LOCATION. LEASED FURNACE AND AC WILL BE PAID OUT ON CLOSING. SEE THIS ONE BEFORE IT IS GONE! (id:27). Still available at ListedBuy!
$ 744,900
387 Front Street, Central Elgin Port Stanley, ON, N5L 1G2.
View photo
House · for sale
$ 850,000
387 Front Street, Central Elgin Port Stanley, ON, N5L 1G2.
Ingersoll
· 2 Bedrooms · 3 Baths · House
· Garden · Parking
Ingersoll · 2 Bedrooms · 3 Baths · House · Garden · Parking
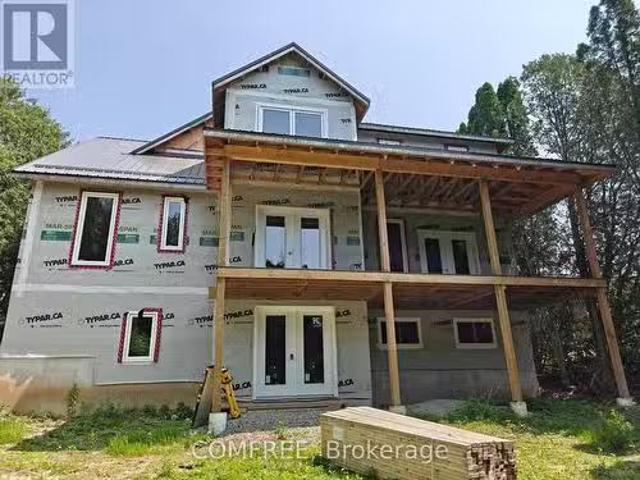
Welcome to 387 Front Street is an exceptional custom-built home perched high bove the village with dramatic lake views from your main living areas. The rear yard offers privacy and a natural ravine setting. You are way above the hustle and bustle but just a short walk to all of Ports coastal ameneties, delicious restaurants, shopping and our blue flag beach. Design features such as private entry to the primary suite make generating income a real way to hack your mortgage while not costing you the opportunity of staying at your cottage during prime time. This gem also features a detached garage that potentially could be converted into an accessory dwelling on the property for maximum value. Above grade, the home features 3 luxurious bathrooms and 2 well appointed bedrooms; the master with a large walk-in closet. On the second level, expansive windows flood the space with natural light and provide uninterrupted vistas of Lake Erie. The ceiling vault elevates the living space. The kitchen
$ 850,000
646 Mount Pleasant Road, Mount Pleasant, ON, N0E 1K0 commerc.
View photo
House · for sale
$ 2,499,000
$ 376/sq.ft
646 Mount Pleasant Road, Mount Pleasant, ON, N0E 1K0 commerc.
Ingersoll
· 6,631 sq.ft · House
· Parking
Ingersoll · 6,631 sq.ft · House · Parking
Discover a rare and extraordinary opportunity in the charming village of Mount Pleasant, Ontario! This is your chance to own an impeccably maintained and iconic property that radiates timeless elegance. Set on a generous half-acre of Neighborhood Commercial-zoned land, this stunning building captivates with its sophisticated curb appeal, ample parking, and breathtaking interior. Currently home to a well-established spa, 646 Mount Pleasant Road is the perfect blend of beauty and functionality. The expansive main floor offers open versatility, complemented by a spacious loft. The massive lower level seems endless, providing limitless possibilities for your vision. Outside, the serene and prestigious setting mirrors the charm within. Opportunities like this come once in a lifetime. Don’t delay, call your REALTOR® today to explore this unique gem. Please respect the business by refraining from contacting the owner or staff directly. Still available at ListedBuy!
$ 2,499,000
19 Washington Street, Norwich Norwich Town, ON, N0J 1P0 ho.
View photo
House · for sale
$ 698,900
19 Washington Street, Norwich Norwich Town, ON, N0J 1P0 ho.
Ingersoll
· 3 Bedrooms · 2 Baths · House
· Air conditioning
Ingersoll · 3 Bedrooms · 2 Baths · House · Air conditioning
A hidden gem in the heart of Norwich with a shop you wont want to miss! 19 Washington St features a beautifully renovated home with great curb appeal in the new siding & landscaping. Theres a 20 by 28 shop which is insulated, heated + AC, has its own air compressor, hot water, and pressure washer. The perfect spot for your next project! Entering your home through the front door you will be greeted into the large foyer complete with built-in closets and ushering you straight into the sleek modern kitchen. Natural light accents all the features in this room where you will enjoy all your meal prep, family dinners, and morning coffees. Quartz countertops line the counters and ample cupboard space make for utmost convenience. Next to the kitchen is the large living room perfect for relaxing in the evenings or gathering with friends and family. The main floor also features the large primary bedroom and walk-in closet. While also hosting your main floor laundry and 3-pc bathroom. On the secon
$ 698,900
653 William Street, London East East F, ON, N5Y 2R1 house.
View photo
House · for sale
$ 654,900
653 William Street, London East East F, ON, N5Y 2R1 house.
Ingersoll
· 4 Bedrooms · 3 Baths · House
· Garden
Ingersoll · 4 Bedrooms · 3 Baths · House · Garden
Welcome to 653 William St. Nestled in the heart of the charming Woodfield neighborhood, this stunning 1.5-storey home is just steps away from Victoria Park, the Grand Theatre, the library, and an array of restaurants and cafes. With its beautiful blend of original charm and modern comfort, this home offers the best of both worlds. Featuring 3+1 bedrooms and 3 full bathrooms, the home is filled with character, from the stained glass windows to the hardwood flooring throughout. The main floor boasts a thoughtfully designed layout, starting with an inviting foyer that leads to a large, spacious family room and another light-filled living room. There is also a versatile room that can be used as an office or a bedroom, complete with a feature wall with built-in shelving. The gourmet kitchen is a highlight, with two unique windows that flood the space with light and a dining area with a breakfast bar that overlooks the serene backyard. Upstairs, youll find two generous-sized bedrooms, includ
$ 654,900
Lot #52 65 Arrowwood Path, Middleinteraction Centre Ilderto.
View photo
House · for sale
$ 1,167,055
Lot #52 65 Arrowwood Path, Middleinteraction Centre Ilderto.
Ingersoll
· 4 Bedrooms · 3 Baths · House
Ingersoll · 4 Bedrooms · 3 Baths · House
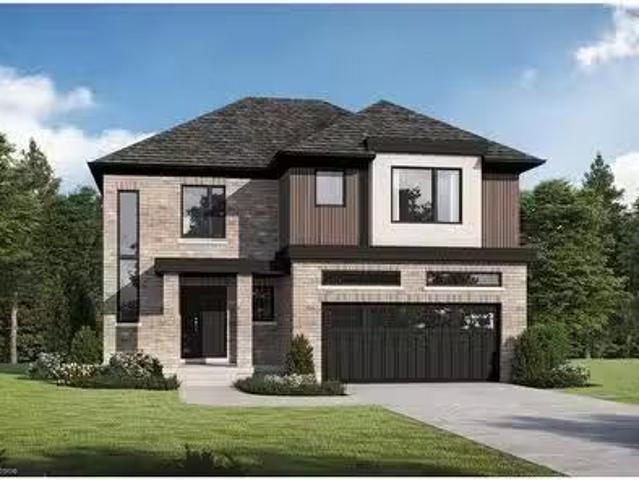
Welcome to Timberwalk Trail in Ilderton. Love Where You Live! Melchers Developments now offering a limited selection of homesites one floor and two storey designs, our plans or yours built to suit and personalized for your lifestyle. Limited selection of premium wooded and walkout lots. 1st come 1st served. Reserve Your Lot Today! TO BE BUILT One Floor and Two storey designs available. Highly respected and local home building company with deep roots in the community! High quality specifications and standard upgrades paired with expert design and decor consultation built into every New Home! Visit our Model Home at 44 Benner Boulevard in Kilworth and experience the difference. Beat the spring pricing increases; Reserve Today! Stock plans, standard specifications & upgrades and lot inventory and base pricing available upon request; NOTE: Photos shown of similar model home for reference purposes only & may show upgrades not included in price. (id:27). Still available at ListedBuy!
$ 1,167,055
3915 Big Leaf Trail, London South South V, ON, N6P 0A3 hou.
View photo
House · for sale
$ 945,000
3915 Big Leaf Trail, London South South V, ON, N6P 0A3 hou.
Ingersoll
· 4 Bedrooms · 4 Baths · House
· Garden
Ingersoll · 4 Bedrooms · 4 Baths · House · Garden
LIMITED TIME OFFER! Springfield homes is proud to present to you the BERKLEY Model. A model where Elegance meets Tranquility. As a local London builder; Springfield takes pride in crafting every corner with passion and precision. Located in South Londons premier new neighborhood. Located within minutes of all amenities, shopping centers, Boler mountain and much more! The subdivision is also located within minutes to major highways 402401. The BERKLEY model is a thing of beauty. The house offers 4-bedrooms above grade with a functional main floor layout and tons of potential upgrade options. The main floor offers you an elegant layout with a walkout to your own backyard! The second floor features tons of living space; with 4 Bedrooms; 3 full washrooms and a laundry room for your convenience! Clients will have a chance to select the upgrade package of your choice! For a limited time Only! Certain upgrade packages will provide clients with a complete Appliance Package (6 Appliances). Clie
$ 945,000
2296 Yellowbirch Way, London North North S, ON, N6G 0L3 ho.
View photo
House · for sale
$ 719,900
2296 Yellowbirch Way, London North North S, ON, N6G 0L3 ho.
Ingersoll
· 3 Bedrooms · 3 Baths · House
· Patio · Garden · Parking · Fireplace
Ingersoll · 3 Bedrooms · 3 Baths · House · Patio · Garden · Parking · Fireplace
Priced to sell so get here quickly! Beautifully maintained & very spacious two storey home with attached double garage on a quiet, low traffic street in Foxfield literally steps away from highly rated Sir Arthur Currie Elementary School & Foxfield District Park in Londons highly desirable north end with all its great shopping & amenities. An exceptional layoutfloorplan with over 1900 sq. ft. above grade & an additional 525 sq. ft. in lower for approximately 2,400 sq. ft. of quality living space on 3 levels. Open concept main floor features a spacious entrancefoyer, striking espresso kitchen with a very large working area, breakfast bar & expansive, bright dining area. Note the huge approximately 23 x 12 Great Room with attractive accent wall & electric fireplace. Great Room overlooks patio with fabulous Pergola & fully fenced rear yard with 2 mature trees providing outstanding privacy! Main floor laundry, which is difficult to find in this price range! Second floor area offers up a bea
$ 719,900
2206 Tokala Trail, London North North S, ON, N6G 0V8 house.
View photo
House · for sale
$ 1,099,900
2206 Tokala Trail, London North North S, ON, N6G 0V8 house.
Ingersoll
· 6 Bedrooms · 5 Baths · House
· Fireplace · Deck
Ingersoll · 6 Bedrooms · 5 Baths · House · Fireplace · Deck
Welcome to 2206 Tokala Trail - a thoughtfully designed 4+2 bedroom, 4.5-bathroom home that delivers the space, flexibility, & elevated finishes todays modern family is searching for.With 10 ceilings on the main floor, 9 on the upper level, & a bright walk-out lower level, the home is filled with natural light from expansive windows, creating an open, airy feel throughout. Designed with both everyday living & entertaining in mind, the main floor flows seamlessly from a welcoming living room with fireplace into a spacious dining area & a true chefs kitchen - complete with premium JennAir appliances, gas cooktop, quartz waterfall island, walk-in pantry, & a striking wine display feature. Step outside through the 16 sliding doors to a large composite deck with dual gas lines - perfectly set up for summer BBQs, outdoor lounging, or evenings by the fire - all overlooking a peaceful pond backdrop that adds a rare sense of privacy & calm. Upstairs, the home continues to impress with four gener
$ 1,099,900
3909 Big Leaf Trail, London South South V, ON, N6P 0A3 hou.
View photo
House · for sale
$ 899,900
3909 Big Leaf Trail, London South South V, ON, N6P 0A3 hou.
Ingersoll
· 4 Bedrooms · 3 Baths · House
· Garden
Ingersoll · 4 Bedrooms · 3 Baths · House · Garden
Springfield homes is proud to present to you the ISLEWORTH Model. As a local London builder; Springfield takes pride in crafting every corner with passion and precision. Located in South Londons premier new neighborhood. Located within minutes of all amenities, shopping centers, Boler mountain and much more! The subdivision is also located within minutes to major highways 402401. The ISLEWORTH model is a thing of beauty. The house offers 4-bedrooms above grade with a functional main floor layout and tons of potential upgrade options. The main floor offers you an elegant layout with a walkout to your own backyard! The second floor features tons of living space; with 4 Bedrooms; 2 full washrooms and a laundry room for your convenience! You will have the chance to select the upgrade package of your choice. Clients will have the chance to select the upgrade package of their choice. AND for a LIMITED TIME, with select upgrade packages you will be offered a Full Appliance Package (6 Applianc
$ 899,900
2 2810 Sheffield Place, London South South U, ON, N6M 0E5.
View photo
House · for sale
$ 859,900
2 2810 Sheffield Place, London South South U, ON, N6M 0E5.
Ingersoll
· 5 Bedrooms · 3 Baths · House
· Terrace · Deck · Cellar
Ingersoll · 5 Bedrooms · 3 Baths · House · Terrace · Deck · Cellar
This remarkable property offers a truly exceptional living experience with its stunning features & breathtaking view of the water & forest. Situated in the affluent Victoria On The River neighbourhood, this fully upgraded, 5 bed, 2.5 bath home boasts 2400 sqft above grade. The main level features an open-concept design, allowing for seamless flow between the living, dining & kitchen areas. The kitchen with granite countertops, stainless steel appliances & walk in pantry with direct access to the deck overlooking the water. The primary bedroom is a true oasis, featuring a luxurious five-piece ensuite bathroom with double showers & soaker tub, a walk-in closet & a private terrace that overlooks the Thames River & the lush greenery beyond. The walk-out basement presents an exciting opportunity for customization, with its separate entry & ample potential to create additional living space or a private in-law suite. (id:27). Still available at ListedBuy!
$ 859,900
Lot 6 Plum Blossom Court, London North North S, ON, N6G 3X9.
View photo
House · for sale
$ 1,444,900
Lot 6 Plum Blossom Court, London North North S, ON, N6G 3X9.
Ingersoll
· 4 Bedrooms · 4 Baths · House
· Parking
Ingersoll · 4 Bedrooms · 4 Baths · House · Parking
Royal Oak Homes proudly offers the Brady, a TO BE BUILT home in the prestigious new community of Sunningdale Crossings in North London. Known for their exceptional attention to detail and striking exterior facades, this thoughtfully designed residence is no exception. Featuring 4 bedrooms, 3.5 baths, and a 2-car garage. The main floor showcases an open-concept family room, dining area, and kitchen, highlighted by cathedral-tall windows above the sink that fill the space with natural light. The kitchen also features a large butlers pantry with a sink, a true showstopper for entertaining and everyday functionality. Upstairs, youll find three additional bedrooms, each with its own private bathroom for ultimate comfort and privacy, a spacious primary suite featuring a walk-in closet and luxurious 5-piece ensuite, and the convenience of an upstairs laundry. Set on a large pie-shaped lot backing onto greenspace, this home offers the utmost privacy and endless possibilities to design the back
$ 1,444,900
23 Victoria St E Street E, Princeton, ON, N0J 1V0 house for.
View photo
House · for sale
$ 749,000
$ 390/sq.ft
23 Victoria St E Street E, Princeton, ON, N0J 1V0 house for.
Ingersoll
· 1,916 sq.ft · 3 Bedrooms · 2 Baths · House
· Office room · Parking
Ingersoll · 1,916 sq.ft · 3 Bedrooms · 2 Baths · House · Office room · Parking
See the full video tour! Wow! Welcome to the country dream! Set on nearly half an acre this beautifully updated 3 bedroom, 2 bathroom home features a single car garage, three covered porches and the kind of character that makes a home truly special. With 132 feet of frontage, mature trees and welcoming landscaping, the feeling begins the moment you arrive. A long driveway leads along the side of the home, offering plenty of parking and access to the garage. Step through the inviting side porch and you’ll immediately feel at home. The beautiful kitchen features stainless steel appliances, a custom centre island and breakfast bar. The elegant dining room is made for everything from everyday family meals to Christmas dinner. The living room freatures beautiful flooring, abundant natural light and timeless details bringing amazing warmth to the home. A convenient front office, with high speed internet available, providing an ideal space for working from home, library, or kids place area. A
$ 749,000
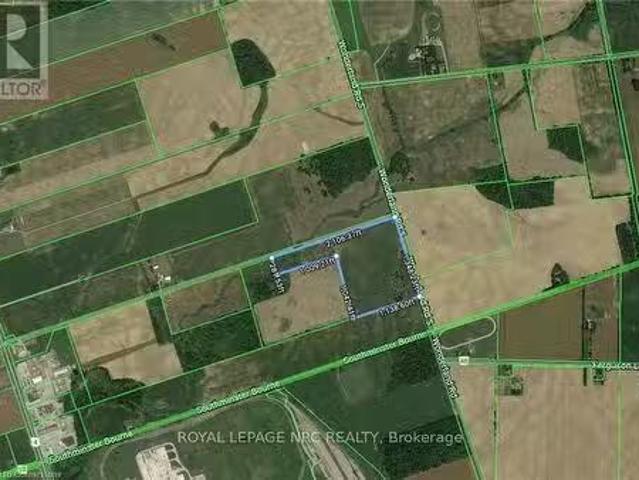
N/A Wonderland Road, London South, ON, N6L 1P1 farm for sale.
View photo
House · for sale
$ 2,900,000
$ 90,625/sq.ft
N/A Wonderland Road, London South, ON, N6L 1P1 farm for sale.
Ingersoll
· 32 sq.ft · House
Ingersoll · 32 sq.ft · House
Fantastic acreage property on the South West corner of Wonderland Rd and Orr Drive. Approx 41 acres of farm land of which about 30+ acres is leased to a local farmer for cash crops. AG2 Zoning. Incredible location that is minutes to the new Amazon fulfillment centre (easily seen from the property) and only a couple minutes drive to HWY 401. VTB option available! THIS IS THE LAND YOU HAVE BEEN WAITING FOR! (id:27). Still available at ListedBuy!
$ 2,900,000
1072 Quinton Road, London North, ON, N6H 4R1 house for sale.
View photo
House · for sale
$ 719,900
1072 Quinton Road, London North, ON, N6H 4R1 house for sale.
Ingersoll
· 5 Bedrooms · 2 Baths · House
· Garden · Fireplace · Deck · Swimming pool · Parking
Ingersoll · 5 Bedrooms · 2 Baths · House · Garden · Fireplace · Deck · Swimming pool · Parking
Updated raised bungalow, ideally situated at the back of a quiet crescent! With 5 bedrooms and 2 full bathrooms, this home offers a bright, open-concept living space and a beautifully renovated kitchen (2021) with a seated island with a quartz countertop and pendant lighting. The carpet-free main floor, trendy dining-area light fixture, and fresh paint throughout add to the homes appeal. Three main-level bedrooms and an updated 5-piece bathroom with a double sink vanity. The lower level offers additional living space with a cozy family room featuring a brick-surround gas fireplace, two additional bedrooms with newer carpet (2026), a three-piece bathroom, and a functional laundry room with lots of storage cabinets and folding counter. The utility room offers a handy workbench and upper cabinets for storage. Step outside to your fully fenced private backyard retreat, complete with a deck overlooking the in-ground pool, a powered bar area (2020), and privacy hedges. An attached garage wit
$ 719,900
1741 Upper West Avenue, London South South B, ON, N6K 0J2.
View photo
House · for sale
$ 1,999,999
1741 Upper West Avenue, London South South B, ON, N6K 0J2.
Ingersoll
· 4 Bedrooms · 5 Baths · House
· Office room · Parking
Ingersoll · 4 Bedrooms · 5 Baths · House · Office room · Parking
Welcome to 1741 Upper West Ave, nestled in the highly sought-after West London neighborhood of The Avenue in Warbler Woods. This custom-built dream home spans over 5,000 sq. ft of luxurious living space, blending sophistication, comfort, and modern design at every turn. The impressive exterior, with a grand driveway offering parking for up to 6 cars, sets the tone for what lies within. Step inside to discover a stunning grand foyer featuring a beautiful tile inlay, elegant hardwood floors, and soaring 10-ft ceilings on the main level. A private office on the main floor offers the perfect space for todays work-from-home professional. The chef-inspired kitchen is a true highlight, boasting a stylish butlers pantry and flowing seamlessly into the open-concept family room and dining area, which is accented by a striking feature wall. A glamorous bar area adds a touch of luxury, making this the ultimate space for entertaining. Upstairs, youll find 4 spacious bedrooms, 2 full bathrooms, and
$ 1,999,999
6688 Raleigh Boulevard, London South, ON, N6P 0C1 house for.
View photo
House · for sale
$ 1,080,888
6688 Raleigh Boulevard, London South, ON, N6P 0C1 house for.
Ingersoll
· 5 Bedrooms · 4 Baths · House
· Patio · Garden · Fireplace
Ingersoll · 5 Bedrooms · 4 Baths · House · Patio · Garden · Fireplace
Charming, upscale, and undeniably unique. This executive home in Talbot Village offers over 2,800 sq ft of high-end living above grade, plus one of the most stylish lower level 1-bedroom + den suites on the market. From the Hardie board exterior with stone accents to the covered porch, this home stands out for all the right reasons. Inside, features soaring ceilings, engineered hardwood, and a modern open-concept layout designed for elegant entertaining and comfortable daily living. The chef-inspired kitchen boasts floor-to-ceiling cabinetry, granite counters, designer backsplash, oversized island, walk-in pantry, and premium appliances including a gas range. The great room blends comfort and sophistication with a stone feature fireplace and walkout to a private backyard oasis. Complete with a large patio, fireplace, professional landscaping, and full privacy fencing. Upstairs, discover 4 spacious bedrooms, each with architectural details like tray ceilings and custom lighting. The pri
$ 1,080,888
455 St James Street, London East East B, ON, N5Y 3P2 house.
View photo
House · for sale
$ 699,900
455 St James Street, London East East B, ON, N5Y 3P2 house.
Ingersoll
· 3 Bedrooms · 2 Baths · House
· Deck · Equipped kitchen
Ingersoll · 3 Bedrooms · 2 Baths · House · Deck · Equipped kitchen
A rare opportunity to own a truly distinctive home in the heart of Old North London, where historic charm meets sophisticated modern design. This beautifully renovated 1.5-storey yellow brick home offers an exceptional combination of character, craftsmanship, and contemporary living. From the moment you step inside, youll appreciate the impressive 10-foot ceilings, rich walnut flooring, abundant natural light, and open-concept design that creates a stunning urban loft-inspired atmosphere.At the heart of the home is a spectacular custom Martin Jesko kitchen, designed to impress. Featuring an extraordinary 16-foot island, gas cooktop, built-in oven and microwave, oversized double-door refrigerator, integrated double dishwashers, custom cabinetry, solid surface countertops, and exceptional storage, this space is equally suited for everyday living and entertaining.The main floor offers beautifully connected living and dining areas, with sliding doors opening to the rear deck and private ba
$ 699,900
105 Richmeadow Crescent, London North North M, ON, N6H 5E5.
View photo
House · for sale
$ 729,900
105 Richmeadow Crescent, London North North M, ON, N6H 5E5.
Ingersoll
· 3 Bedrooms · 3 Baths · House
· Patio · Office room · Fireplace · Deck · Parking
Ingersoll · 3 Bedrooms · 3 Baths · House · Patio · Office room · Fireplace · Deck · Parking
Prime Location, Beautifully Maintained & Thoughtfully Designed! Welcome to this exceptional home ideally situated just north of Oxford Street West in a sought-after location close to everything. Inviting curb appeal welcomes you with a recently levelled and reset paver stone drive, a spacious two-car garage and a charming front porch. Inside, the generous foyer leads to a bright, thoughtfully designed main floor. The home offers three large bedrooms, while the spacious primary suite provides a private retreat with an updated, luxurious ensuite featuring a beautiful slipper tub. The main floor is well suited to both everyday living and entertaining, with a dedicated home office, elegant dining room, comfortable family room with gas fireplace and a large eat-in kitchen. Patio doors extend the kitchens living space to a cedar deck, creating an ideal setting for morning coffee, summer dining or relaxing with friends and family. Downstairs, the expansive unfinished lower level offers a blan
$ 729,900
Talbot Street, St. Thomas, ON, N5P 1G7 commercial for sale.
View photo
House · for sale
$ 3,900,000
Talbot Street, St. Thomas, ON, N5P 1G7 commercial for sale.
Ingersoll
· 0 sq.ft · House
· Office room
Ingersoll · 0 sq.ft · House · Office room
Located on the east side of the rapidly growing City of St. Thomas, this exceptional 2-acre commercial parcel presents a rare redevelopment opportunity in a high-demand area. The site currently includes a 6,000 sq. ft. storage facility, a 3,800 sq. ft. storage building with an additional 1,000 sq. ft. office component, as well as an existing residential home. With desirable C7 zoning in place, the property offers outstanding flexibility for future development, supporting a wide range of commercial uses including hotel, fast food, retail food, restaurants, and more. Whether you are an investor, developer, or business owner looking for a strategic location with strong growth potential, this property delivers endless possibilities in one of Southwestern Ontarios most promising markets. (id:7525). Still available at ListedBuy!
$ 3,900,000
26 Timberwalk Trail, Middleinteraction Centre Ilderton, ON.
View photo
House · for sale
$ 999,900
26 Timberwalk Trail, Middleinteraction Centre Ilderton, ON.
Ingersoll
· 4 Bedrooms · 4 Baths · House
· Garden · Swimming pool · Cellar
Ingersoll · 4 Bedrooms · 4 Baths · House · Garden · Swimming pool · Cellar
Welcome to this stunning and spacious 4-bedroom, 3.5-bath, two-story home. The large open-concept main floor offers the perfect blend of comfort and luxury, featuring high-end finishes and a well-thought-out design, perfect for family living and entertaining. The second floor hosts four generously sized bedrooms, providing ample space for rest and relaxation. The finished walk-out basement offers more family living space and leads to the backyard oasis with a hot tub, in-ground saltwater pool, and entertainment area, ideal for relaxing and hosting gatherings. This home combines elegance and comfort, making it the perfect family home. This home truly has it all! (id:27). Still available at ListedBuy!
$ 999,900
1169 Oxford Street E, London East East G, ON, N5Y 3L7 hous.
View photo
House · for sale
$ 524,900
1169 Oxford Street E, London East East G, ON, N5Y 3L7 hous.
Ingersoll
· 3 Bedrooms · 3 Baths · House
· Fireplace
Ingersoll · 3 Bedrooms · 3 Baths · House · Fireplace
Calling all visionary buyers and savvy investors! This property offers a fantastic opportunity for an eager handyman to invest some sweat equity and TLC and truly make it shine. Its a golden opportunity brimming with potential, with OC5 and ASA3 zoning, this property offers incredible flexibility, strategically situated near Fanshawe College, major shopping centers, and convenient bus routes. The main floor of this bungalow presents three well-sized bedrooms, a four-piece bathroom, living room with gas fireplace and a dining area just off the kitchen. Recent upgrades include a new furnace (2020), enhanced spray foam insulation along with all newer windows in the lower level and in all bedrooms. This is more than just a home; its a smart investment in a thriving community. Whether youre looking to upgrade the home and make it a great family residence with future income potential or a turnkey student saleal conversion project, and the lower level is already equipped with two distinct Kit
$ 524,900
6306 Brash Drive, London South South V, ON, N6P 0H2 house.
View photo
House · for sale
$ 1,449,000
6306 Brash Drive, London South South V, ON, N6P 0H2 house.
Ingersoll
· 42 Bedrooms · 5 Baths · House
· Parking
Ingersoll · 42 Bedrooms · 5 Baths · House · Parking
Welcome to a RARE opportunity in family-friendly South Londons Talbot Village. This impressive 6 bedroom, 5 bathroom home offers over 3600 sq ft of finished living space, perfectly designed for growing or multi-generational families. Just steps from White Pine Public School, this sought-after location delivers unmatched everyday convenience in a vibrant neighbourhood. From the moment you arrive, curb appeal stands out with a triple-wide driveway offering parking for six vehicles, plus an attached double garage for added ease. Inside, the home opens to bright, expansive principal living areas designed for both entertaining and everyday comfort. The stunning bright kitchen flows seamlessly into the generous dining and great room, creating an ideal space for gatherings large or small. Upstairs, the primary suite is a true retreat featuring a tray ceiling, spacious walk-through closet wbuilt-ins, and spa-like 5-pc ensuite bath. Bedroom 4 enjoys its own private 4-pc ensuite, while bedrooms
$ 1,449,000
1567 Forestry Farm Road, Norfolk, ON, N0G 1G0 house for sale.
View photo
House · for sale
$ 698,000
1567 Forestry Farm Road, Norfolk, ON, N0G 1G0 house for sale.
Ingersoll
· 31 Bedrooms · 2 Baths · House
· Patio · Garden · Swimming pool · Parking · Cellar
Ingersoll · 31 Bedrooms · 2 Baths · House · Patio · Garden · Swimming pool · Parking · Cellar
Raised bungalow on nearly an acre in a quiet country hamlet, offering space, privacy, and an easy drive to Simcoe, Delhi, Tillsonburg, and Lake Erie. This 3+1 bedroom, 2 bathroom home features a bright, spacious kitchen with plenty of cabinetry, counter space, and a peninsula, along with convenient main floor laundry. The lower level includes a large rec room, bedroom, bathroom, and a finished under-stair play space. Step outside from the walkout basement to a private concrete patio with a hot tub under a pergola, surrounded by beautiful gardens, perfect for relaxing or entertaining. Additional highlights include a 1.5-car heated garage, durable metal roof, and just over 2,000 sq ft of total space. A great opportunity to enjoy country living with room to grow. (id:27). Still available at ListedBuy!
$ 698,000
584 Wonderland Road N, London North North P, ON, N6H 3E4 h.
View photo
House · for sale
$ 1,299,000
584 Wonderland Road N, London North North P, ON, N6H 3E4 h.
Ingersoll
· 2 Bedrooms · 2 Baths · House
· Office room · Parking
Ingersoll · 2 Bedrooms · 2 Baths · House · Office room · Parking
Super Investment opportunity on great corner location in Old Oakridge! 584 Wonderland Road North is being sold together with next door property at 588 Wonderland Road North. Listing details & any interior photos are for 584 Wonderland Rd N. These two detached one floor homes both have attached garages and plenty of parking with accesses off Wonderland Road North and Kingsway Av. Convenient public transit is located right at door step for both homes. Easy access to all commercial amenities & Western University along the Oxford and Wonderland Road corridors plus short drive or bike to downtown London via Riverside Drive. Continue to use as residential saleals or take advantage of the special re-zoning in place to allow for future office, medicaldental or small shop conversion with at least one residential dwelling unit. Note: 2025 Property taxes for 588 Wonderland Road North are also $4475.97. Lot size quoted is for both 584 & 588 Wonderland Road N. properties combined. More details avai
$ 1,299,000
517 Beachwood Avenue, London South South D, ON, N6J 3K2 ho.
View photo
House · for sale
$ 639,900
517 Beachwood Avenue, London South South D, ON, N6J 3K2 ho.
Ingersoll
· 4 Bedrooms · 2 Baths · House
· Garden · Fireplace · Swimming pool · Deck · Air conditioning
Ingersoll · 4 Bedrooms · 2 Baths · House · Garden · Fireplace · Swimming pool · Deck · Air conditioning
Fantastic Southcrest bungalow is ready for you to just move in and enjoy. Main floor renovations have opened up the main floor for a spacious living space. Kitchen is fully done with granite counters. Gas fireplace in the living room. Back yard has a good sized covered deck, a play set and a well maintained hot tub. The yard is fenced, treed and private. Close to everything. Windows have been replaced. Furnace and AC are five years old. Long lasting metal roof. Soffit and eaves done in 2024. Bus access. So much to like here. Get it before its gone! (id:27). Still available at ListedBuy!
$ 639,900

Get email alerts

Don't miss out: be the first to know about new properties

The alert was correctly created

On subscribing you accept the conditions of use and the privacy policy
Alert
Receive new ads in your inbox
Save this search
Receive alerts for new listings

We'll send you an email when we have new properties for: "Properties for sale in Ingersoll"

The alert was correctly created

Branchton
Galt
Get email alerts and be the first to see new listings
Required field
On subscribing I accept the terms of the privacy policy
Perfect! You'll soon start receiving new listings via email
Alert
Receive an email when we have new ads for Properties for sale in Ingersoll
Save this search
Filters

Bedrooms

Area (sq.ft)

sq.ft
sq.ft

Price

$
$

Filter by property type

Bathrooms

Clear all filters
Receive notifications when new entries are published.