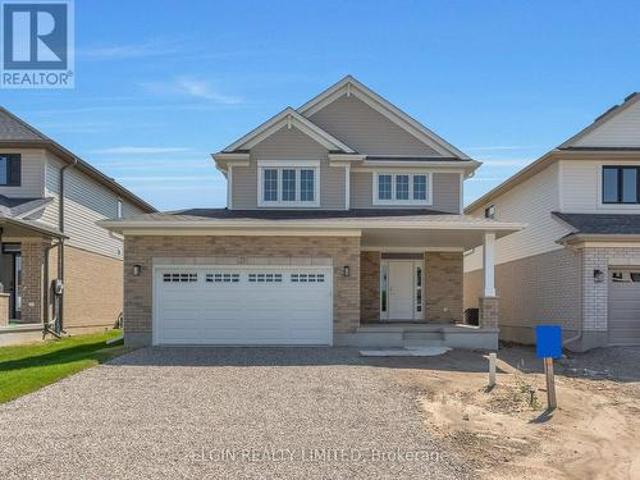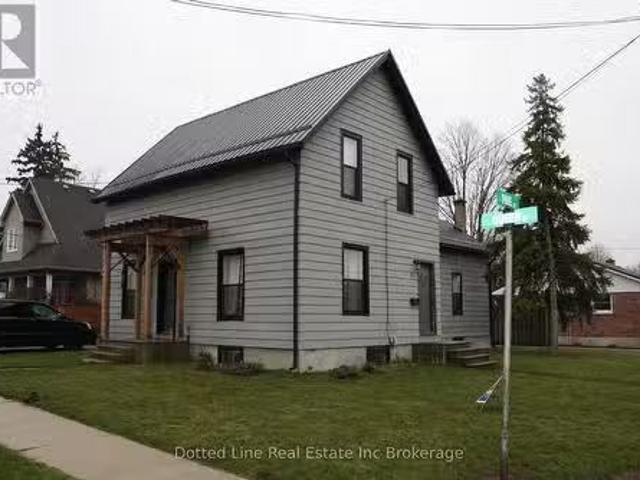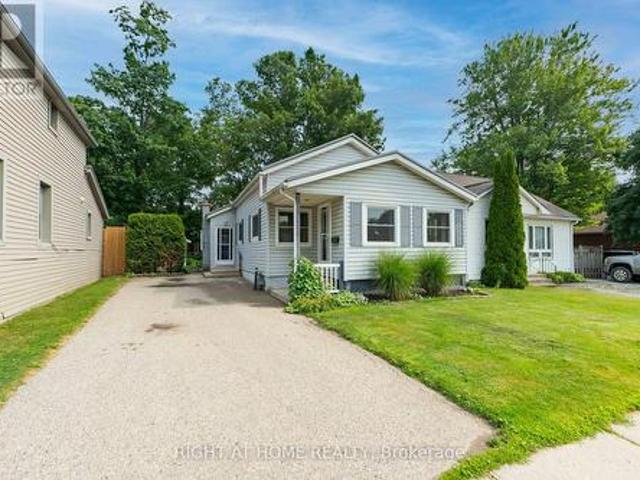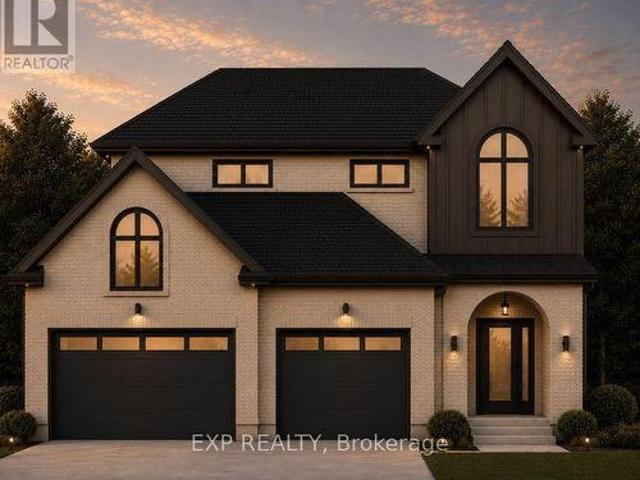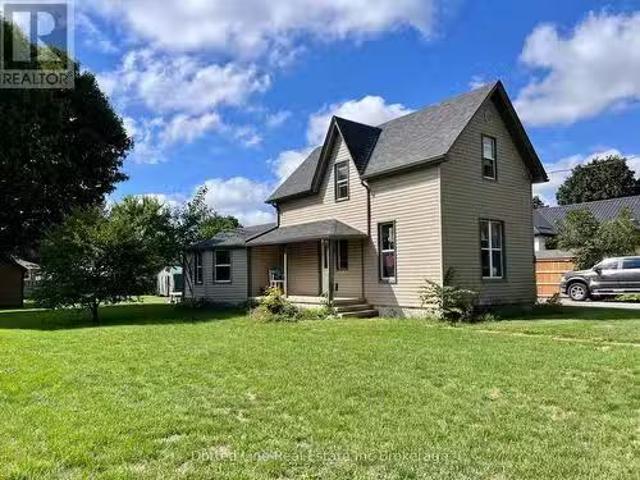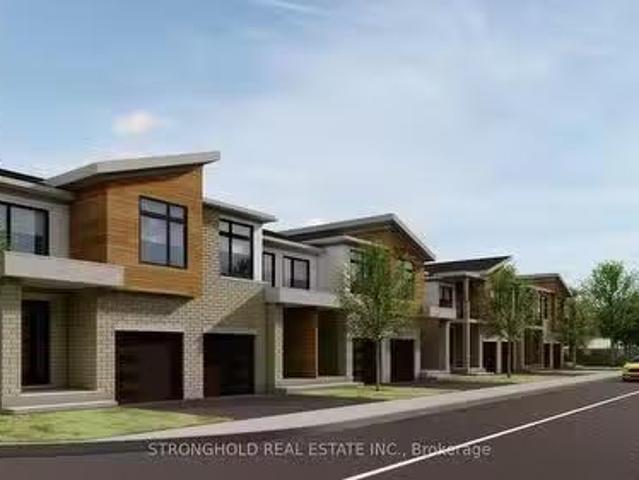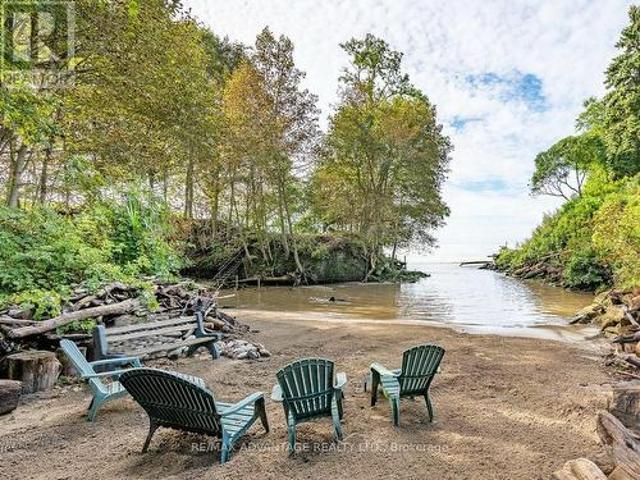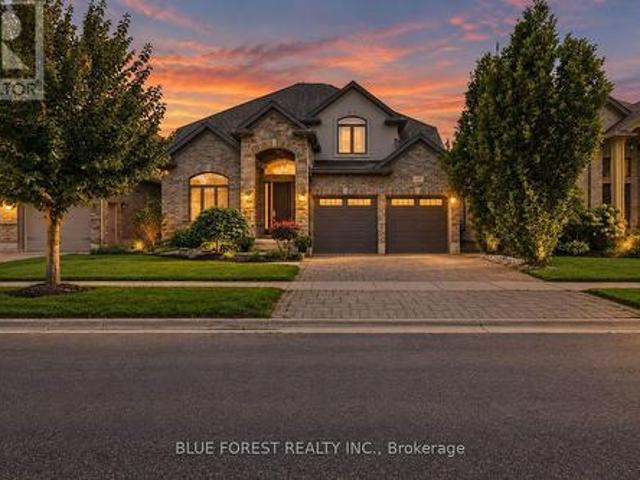
2,150 properties for sale in Aylmer, Elgin

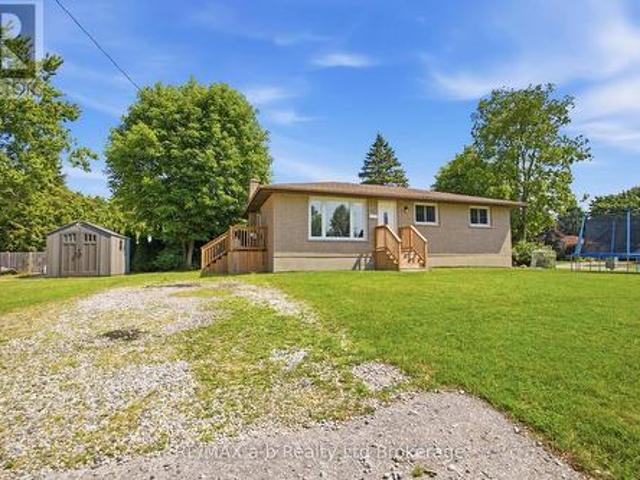
7 Marchant Street, Aylmer, ON, N5H 1V5 house for sale | Listing ID X13559 | Royal LePage
View photo
House · for sale
$ 514,900
7 Marchant Street, Aylmer, ON, N5H 1V5 house for sale | Listing ID X13559 | Royal LePage
Aylmer, Elgin
· House
· Cellar
Aylmer, Elgin · House · Cellar
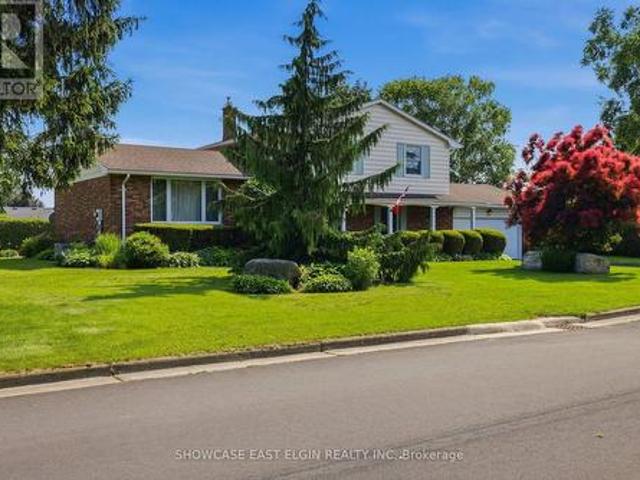
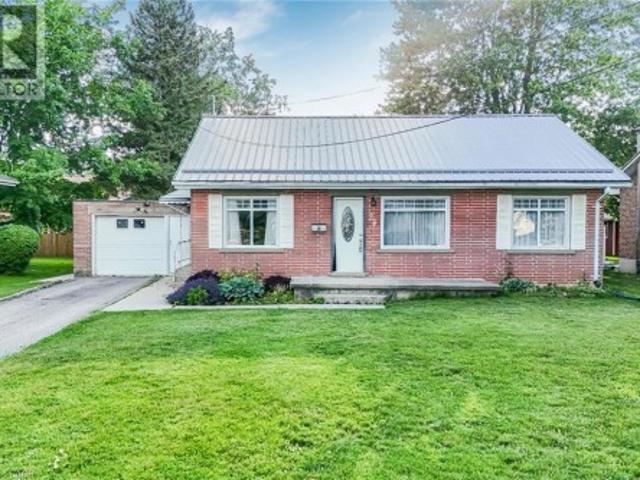
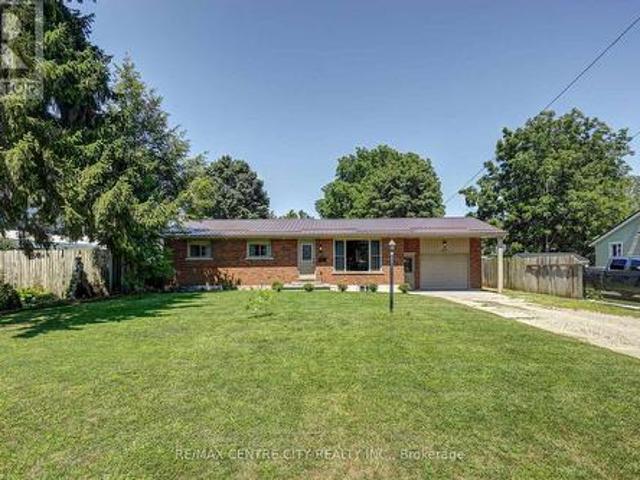
Fantastic opportunity for first-time buyers or those looking to downsize in a wonderful, family-friendly neighbourhood! This charming carpet-free 3+1 bedroom, 2 bathroom bungalow sits on a generous corner lot and has been thoughtfully updated throughout. Recent improvements include the roof (2017), electrical panel (2018), basement windows (2018), attic insulation (2018), and furnace and air conditioner (2018), offering peace of mind for years to come. The bright and inviting main floor features three spacious bedrooms, a sun-filled living room, and a large eat-in kitchen that's perfect for everyday living. Downstairs, you'll find a newly finished recreation room, a 3-piece bathroom, and a spacious fourth bedroom, along with plenty of storage space. This move-in ready home offers exceptional value in a sought-after location-don't miss your chance to make it yours! (Id: 27)
$ 514,900
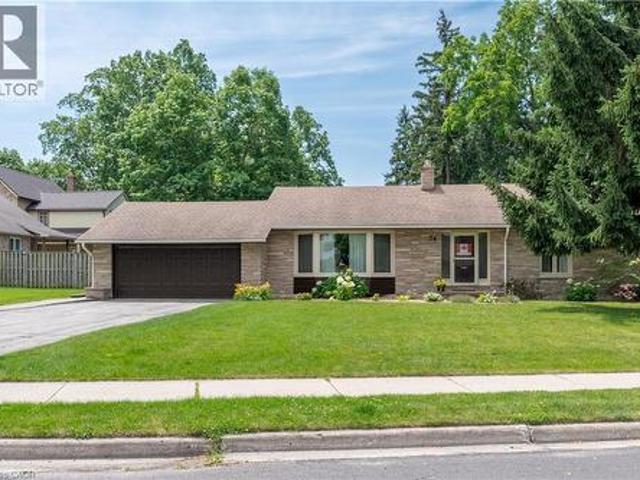
74 Pine Street, Aylmer, ON, N5H 1P3 house for sale | Listing ID 40844 | Royal LePage
View photo
House · for sale
$ 609,900
74 Pine Street, Aylmer, ON, N5H 1P3 house for sale | Listing ID 40844 | Royal LePage
Aylmer, Elgin
· House
· Parking
Aylmer, Elgin · House · Parking
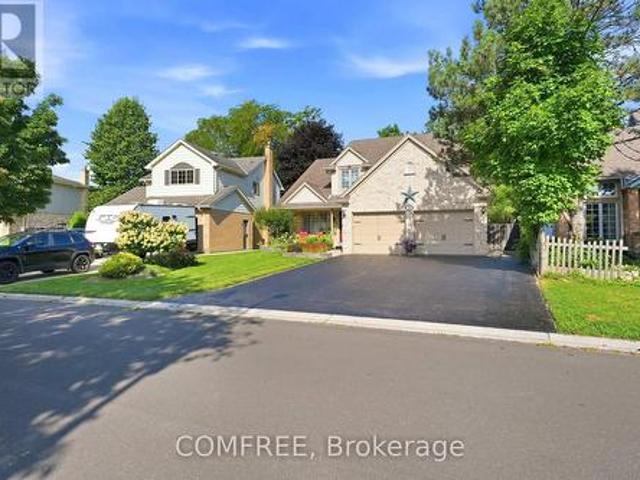
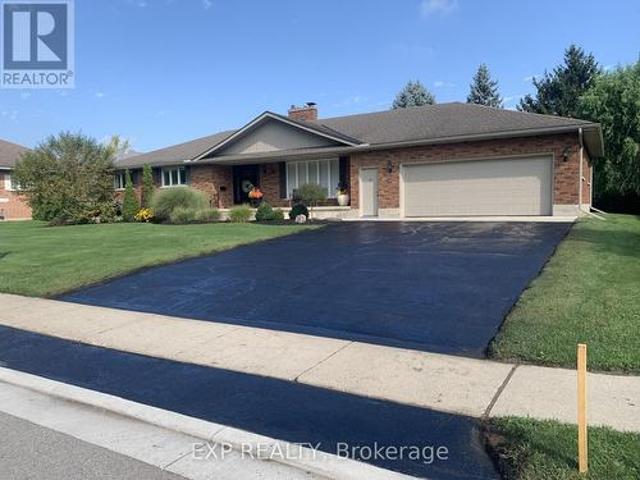
Welcome to this immaculate 3-bedroom bungalow, perfectly situated on a quiet street in one of Aylmer's most established and desirable neighbourhoods. Surrounded by mature trees and well-maintained homes, this spotless property offers exceptional pride of ownership, generous living space, and the comfort of a home that has been lovingly cared for over the years. From the moment you arrive, you'll appreciate the attractive curb appeal, double attached garage, and inviting setting. Step inside to discover a bright and spacious main floor designed for both everyday living and entertaining. The oversized living room provides an abundance of space for family gatherings, relaxing evenings, or hosting guests, while large windows fill the home with natural light. The well-appointed kitchen offers ample cabinetry and workspace, flowing seamlessly into the dining area for easy meal preparation and entertaining. Just beyond, the sunroom provides the perfect place to enjoy your morning coffee, unwi
$ 609,900
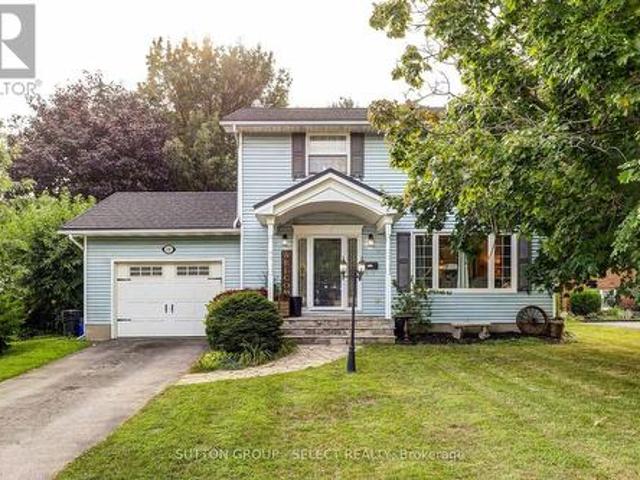
40 Chestnut Street W, Aylmer, ON, N5H 1E6 house for sale | Listing ID X13632 | Royal LePage
View photo
House · for sale
$ 519,900
40 Chestnut Street W, Aylmer, ON, N5H 1E6 house for sale | Listing ID X13632 | Royal LePage
Aylmer, Elgin
· House
· Garden · Swimming pool · Parking · Cellar
Aylmer, Elgin · House · Garden · Swimming pool · Parking · Cellar
What if your backyard didn't end at the fence? Welcome to this beautifully maintained bungalow in the charming town of Aylmer, where one-level living meets an incredible outdoor lifestyle. Featuring a heated and insulated 1.5-car garage, an above-ground pool, a peaceful backyard pond, a finished basement with an additional bathroom and bar, and a park and playground directly beyond your fence, this home offers the perfect balance of comfort, convenience, and recreation. The newer kitchen is both stylish and functional, offering plenty of workspace while flowing seamlessly into the dining and living areas, perfect for everyday living and entertaining. The main level features two bedrooms and a full bathroom, while the original third bedroom has been converted into a spacious laundry room with abundant storage and could easily be converted back if desired. Downstairs, the finished basement expands your living space with a large family and games room, a built-in bar, and an additional bat
$ 519,900
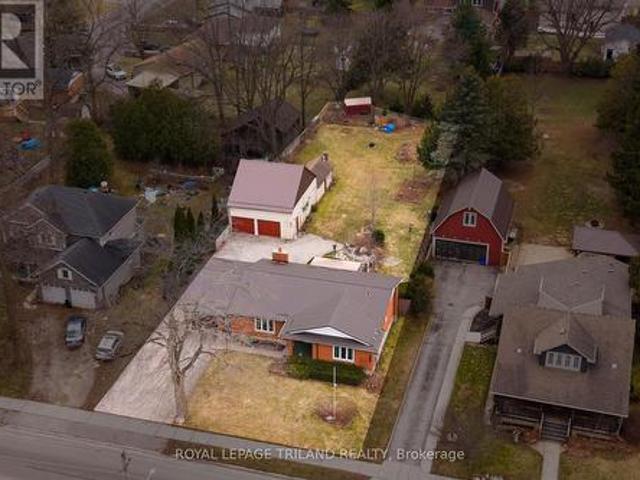
308 John Street S, Aylmer, ON, N5H 2E2 house for sale | Listing ID X13602 | Royal LePage
View photo
House · for sale
$ 579,000
308 John Street S, Aylmer, ON, N5H 2E2 house for sale | Listing ID X13602 | Royal LePage
Aylmer, Elgin
· House
· Fireplace · Deck · Parking · Cellar
Aylmer, Elgin · House · Fireplace · Deck · Parking · Cellar
308 John Street South, Aylmer offers a rare blend of in-town convenience, multi-generational flexibility, and exceptional outdoor utility on a deep lot that feels far more private than its central location suggests. This brick bungalow features an attached garage, a separate entrance to the basement, and an impressive detached shop with parking for two vehicles, remote openers, workshop space, and a large upper loft for added storage and future-use potential. Inside, the main level offers a bright, welcoming layout with spacious principal rooms, warm-toned laminate flooring, large front-facing windows, and an open-concept living and dining area anchored by a full brick fireplace. The kitchen provides extensive upper and lower cabinetry, generous counter space, and a large eat-in area with direct access to the covered rear deck with awning, creating an easy extension of the living space outdoors. The main level bedrooms are well-sized, the bathroom is clean and practical with a large va
$ 579,000
51 Victoria Street S, Aylmer, ON, N5H 1X5 house for sale | Listing ID X13564 | Royal LePage
View photo
House · for sale
$ 420,000
51 Victoria Street S, Aylmer, ON, N5H 1X5 house for sale | Listing ID X13564 | Royal LePage
Aylmer, Elgin
· House
· Garden · Deck · Air conditioning · Equipped kitchen · Cellar
Aylmer, Elgin · House · Garden · Deck · Air conditioning · Equipped kitchen · Cellar
First time home buyers, this is your chance to get into the market! Welcome to 51 Victoria Street South, a cozy little 2 bedroom, 1 bathroom bungalow located in the beautiful town of Aylmer, ON. Set on a sizeable yard, this home features a double wide paved driveway, aluminum siding, and asphalt shingles on the roof. The backyard holds beautiful mature trees, a large back deck, and a flagstone bonfire pit, making it a great place to host family and friends all summer long! Inside you will find a comfortable living area, complete with a modest kitchen, bright living room, two tidy bedrooms, and a recently renovated bathroom! With lots of room for storage and utilities, the basement is versatile and holds potential for improvements! Improvements to the house include a new A/C(2025), newer electrical panel(2024) and appliances(Fridge, stove, dishwasher, washer, dryer, microwave/range, 2024), fully renovated bathroom(2025) and new floors, trim, and doors in the bedrooms, and living room(20
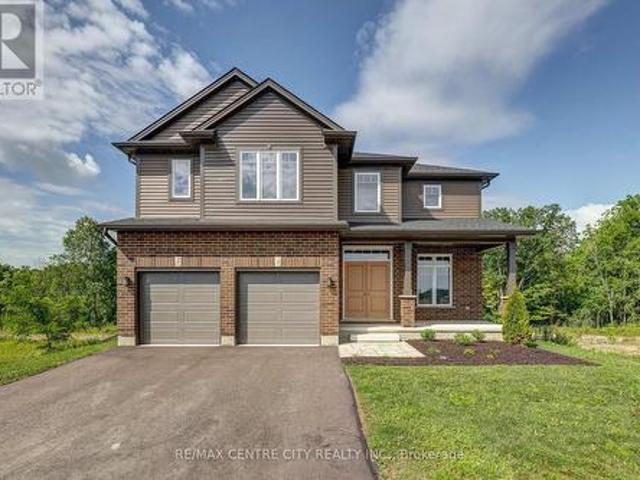
$ 420,000
55 Pine Street E, Aylmer, ON, N5H 1N4 house for sale Listin.
View photo
House · for sale
$ 389,900
55 Pine Street E, Aylmer, ON, N5H 1N4 house for sale Listin.
Aylmer, Elgin
· 4 Bedrooms · 2 Baths · House
· Garden · Parking
Aylmer, Elgin · 4 Bedrooms · 2 Baths · House · Garden · Parking
Family sized home in beautiful town of Aylmer. Within walking distance to downtown shopping, banks, library and parks. New metal roof installed a few years ago. Spacious kitchen with modern, updated cabinets. One bedroom on main floor and three more on upper level. Two full bathrooms. ( one on main and one on upper level. ) Nice size yard and detached garage. Side by side parking on private driveway. This is an ideal property for young Family starting out. No need to sale when you can own this one. Bi-weekly Mortgage payment of approximately $950.00 Why not make the move? (id:27). Still available at ListedBuy!
$ 389,900
58 Aspen Parkway, Aylmer, ON, N5H 3H7 house for sale | Listing ID X13476 | Royal LePage
View photo
House · for sale
$ 782,212
58 Aspen Parkway, Aylmer, ON, N5H 3H7 house for sale | Listing ID X13476 | Royal LePage
Aylmer, Elgin
· House
Aylmer, Elgin · House
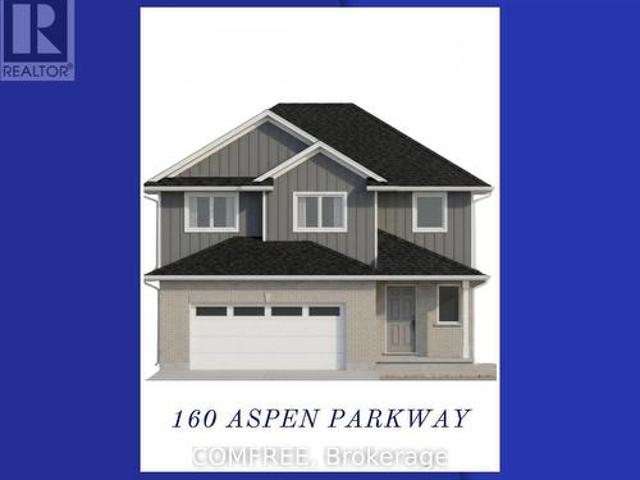
Welcome to this stunning Collier-built two-storey home offering approximately 2,559 sq. Ft. of thoughtfully designed living space. The main floor features a bright open-concept layout with a spacious kitchen overlooking the family room, creating the perfect space for everyday living and entertaining. A separate dining room provides an elegant setting for family gatherings, while a convenient 2-piece powder room completes the main level. Upstairs, you'll find four generous sized bedrooms, a dedicated laundry room, two full 4-piece bathrooms, and luxurious primary retreat. The spacious primary bedroom features a walk-in closet and private 4-piece ensuite bath. Situated on a quiet, desirable area of Aylmer, this home is set on a premium ravine lot offering exceptional privacy and beautiful views. Enjoy the peaceful surroundings while still being close to local amenities, schools, and parks. A wonderful opportunity to own a spacious family home in one of Aylmer's most sought-after location
$ 782,212
48 Rebecca Drive, Aylmer, ON, N5H 0A1 house for sale | Listing ID 40811 | Royal LePage
View photo
House · for sale
$ 725,000
48 Rebecca Drive, Aylmer, ON, N5H 0A1 house for sale | Listing ID 40811 | Royal LePage
Aylmer, Elgin
· House
· Patio · Fireplace
Aylmer, Elgin · House · Patio · Fireplace
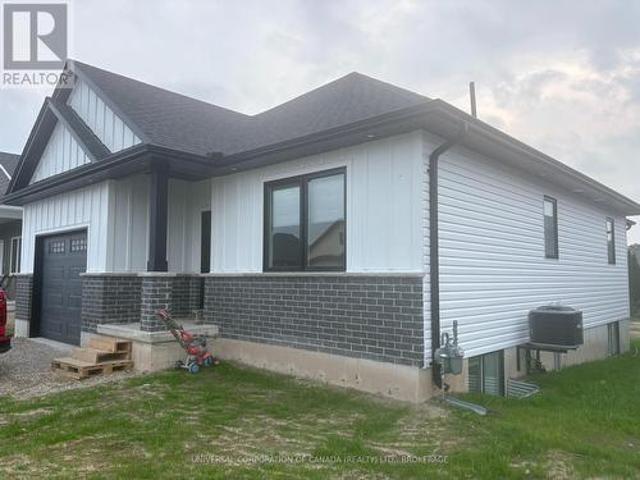
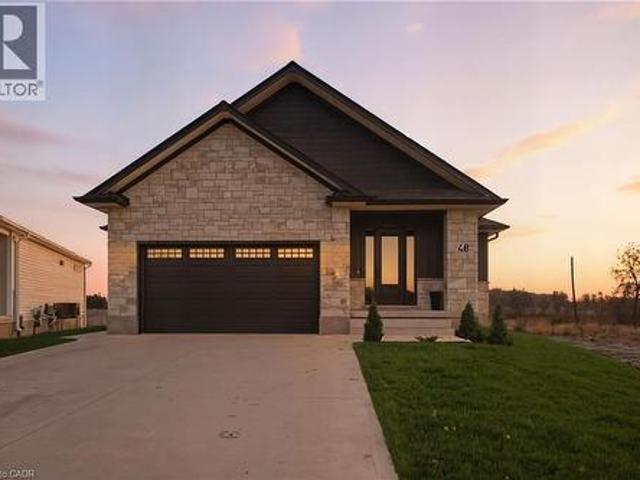
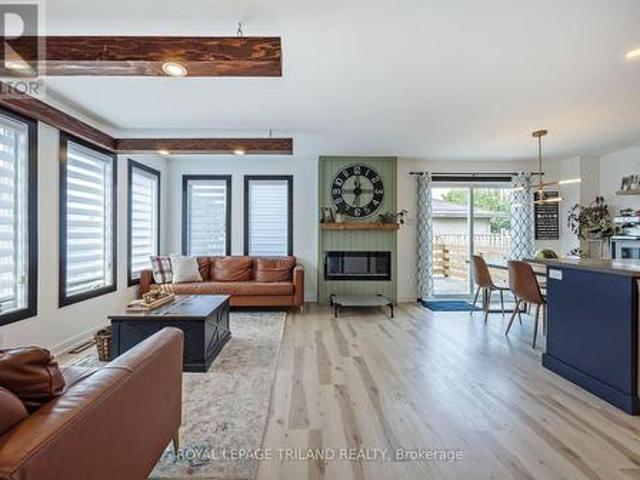
Welcome to this stunning newly-built bungalow that blends timeless craftsmanship with modern luxury. Featuring a striking stone and Hardie board exterior, this home offers impressive curb appeal and refined style from the moment you arrive. Step inside to a bright and inviting foyer, complete with custom built-in cabinetry and coat hooks, setting the tone for thoughtful design throughout. The open-concept main living space is perfect for both relaxing and entertaining, anchored by a gorgeous shiplap fireplace that serves as the centerpiece of the room. The dining area seamlessly flows from the living space, with patio doors leading to the back deck-ideal for summer evenings and outdoor gatherings. The chef-inspired kitchen showcases floor-to-ceiling white cabinetry, brushed gold hardware, stainless steel appliances, and ample storage, creating both beauty and functionality in every detail. The spacious primary suite offers a serene retreat, featuring a walk-in closet and a private 3-pi
$ 725,000
10 Pierce Street, Aylmer, ON, N5H 2P1 house for sale | Listing ID X13554 | Royal LePage
View photo
House · for sale
$ 639,900
10 Pierce Street, Aylmer, ON, N5H 2P1 house for sale | Listing ID X13554 | Royal LePage
Aylmer, Elgin
· House
· Patio · Garden · Fireplace · Parking
Aylmer, Elgin · House · Patio · Garden · Fireplace · Parking
A touch of country in the heart of town! Tucked away on a generous 148' x 180' lot, this well-maintained three bedroom, four-level side split is located on a quiet street and backs onto a private wooded parcel, offering a peaceful, secluded setting. Step inside to a welcoming foyer that leads to a cozy family room with a natural gas fireplace, patio doors to the patio and side yard with a fish pond. Additionally on this level is a convenient two-piece bathroom. The next level offers a bright and spacious living room along with a functional kitchen complete with an eat-in dining area. Upstairs, you'll find three comfortable bedrooms and a large full bathroom. The lower level provides additional living space with a recreation room, plus plenty of storage. A two-car attached garage adds to the home. If privacy is high on your wish list, you'll appreciate relaxing beneath the mature canopy of trees that surrounds this beautiful property. Ideally located close to walking trails and within w
$ 639,900
61 Fath Avenue, Aylmer, ON, N5H 1V7 house for sale | Listing ID X12903 | Royal LePage
View photo
House · for sale
$ 629,900
61 Fath Avenue, Aylmer, ON, N5H 1V7 house for sale | Listing ID X12903 | Royal LePage
Aylmer, Elgin
· House
· Patio · Garden · Air conditioning · Cellar
Aylmer, Elgin · House · Patio · Garden · Air conditioning · Cellar
Experience the perfect blend of privacy, nature, and modern living with this beautifully renovated bungalow backing onto Bradley Creek. Situated on a rare 300' deep lot on Fath Ave. On the south edge of Aylmer, this property offers all-day sunshine and a truly exceptional backyard setting. Thoughtfully updated throughout, the home features a bright, open living space ideal for entertaining, along with a well-appointed central kitchen. The main floor offers two bedrooms and a stylish full bathroom. The rear sunken family room addition is a highlight of the home, featuring stunning views and walkout access to a tranquil outdoor retreat complete with patio space, mature gardens, and a picturesque creek backdrop. The lower level provides added flexibility with a second bathroom, one finished bedroom, and an additional unfinished bedroom. Recent upgrades include kitchen, bathrooms, furnace, A/C, flooring, lifetime metal roof, new patio door and a fully spray-foamed and drywalled basement. L
$ 629,900
134 Aspen Parkway W, Aylmer, ON, N5H 3H7 house for sale | Listing ID X13557 | Royal LePage
View photo
House · for sale
$ 779,000
134 Aspen Parkway W, Aylmer, ON, N5H 3H7 house for sale | Listing ID X13557 | Royal LePage
Aylmer, Elgin
· House
· Patio · Garden
Aylmer, Elgin · House · Patio · Garden
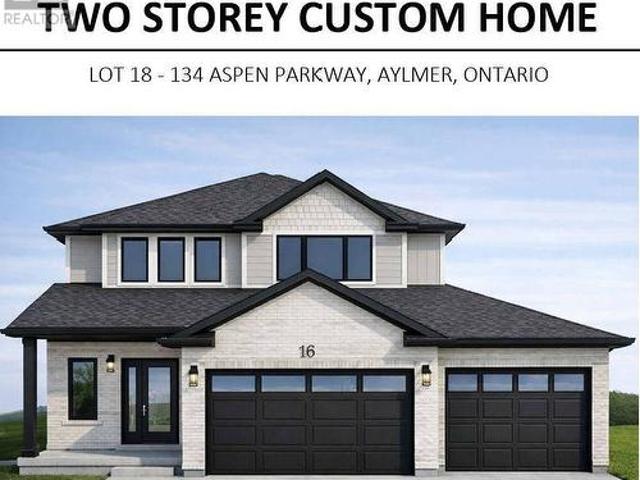
Welcome to Cottonwood Subdivision. Aylmer's Premier New Home Community*Move in this Fall! Occupancy available October 1st. *Be the first to own this beautifully crafted custom home by. *K2 Custom Homes*, located in the highly desirable Cottonwood Subdivision in the welcoming community of Aylmer, Ontario. Designed with modern family living in mind, this stunning two-storey home features a bright, open-concept main floor highlighted by large windows that flood the home with natural light and a spacious patio door leading to a backyard that backs onto a ravine, offering exceptional privacy and a peaceful natural setting. The thoughtfully designed kitchen provides abundant workspace and storage, complemented by a generous walk-in pantry with convenient access from both the kitchen and mudroom-perfect for everyday living and entertaining. The second level offers four spacious bedrooms, providing plenty of room for the growing family. The private primary suite features a well-appointed ensui
$ 779,000
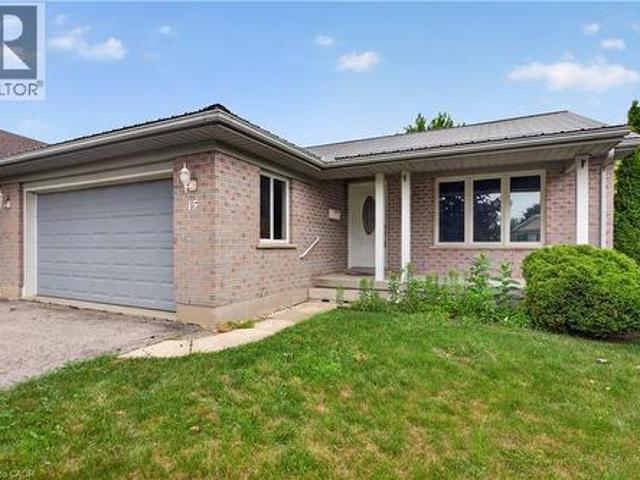
15 Erin Court, Aylmer, ON, N5H 3G6 house for sale | Listing ID 40845 | Royal LePage
View photo
House · for sale
$ 549,900
15 Erin Court, Aylmer, ON, N5H 3G6 house for sale | Listing ID 40845 | Royal LePage
Aylmer, Elgin
· House
· Deck · Cellar
Aylmer, Elgin · House · Deck · Cellar
Welcome to this beautifully maintained bungalow, ideally situated on a quiet court in the friendly community of Aylmer, where you'll enjoy the charm and warmth of small-town living. Offering approximately 1,250 sq. Ft. on the main level plus an additional 1,200 sq. Ft. of finished living space in the basement, this home provides exceptional space for families, retirees, or anyone looking for comfortable, move-in-ready living. The bright and functional main floor features a spacious eat-in kitchen complete with a centre island and direct access to the back deck—perfect for outdoor dining and entertaining. A welcoming living room is filled with natural light, while the convenient main-floor laundry and mudroom add everyday practicality. Two generously sized bedrooms and a well-appointed bathroom complete the main level. The fully finished basement expands your living space with a large third bedroom, a full bathroom featuring a relaxing soaker tub, an inviting family room with a cozy gas
$ 549,900
24 Centennial Avenue, Aylmer, ON, N5H 2X2 house for sale | Listing ID X13168 | Royal LePage
View photo
House · for sale
$ 549,900
24 Centennial Avenue, Aylmer, ON, N5H 2X2 house for sale | Listing ID X13168 | Royal LePage
Aylmer, Elgin
· House
· Patio · Garden · Cellar
Aylmer, Elgin · House · Patio · Garden · Cellar
Say hello to your new home, 24 Centennial Avenue! Pulling onto the asphalt double-wide drive, you will see a well maintained front yard ready for your personal touch. The brick exterior and metal roof provide assurance and durability. Stepping inside, you'll be greeted by comfortable living room, separated from the kitchen and dining area. A large bay window provides lots of natural light to chase away those winter blues! Moving into the kitchen, you will find a spacious cupboards complimented by granite countertop and stainless steel appliances! The adjoined dining area features an updated sliding patio door, making trips from the kitchen to the BBQ easy. Down the hall past the dining area you will find 3 bedrooms, all with built in closets, and a 5-piece bathroom with the convenience of double sinks. The basement contains a large family room ready for final touches, a laundry room with a utility room attached, a 3-piece bathroom, and a spacious bedroom complete with a built in closet
$ 549,900
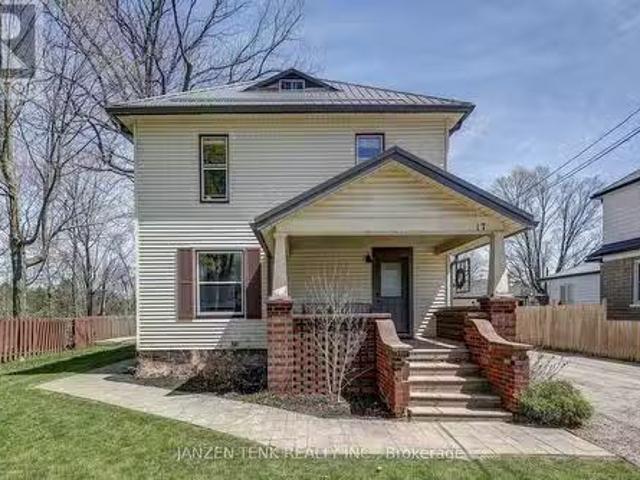
17 Oak Street, Aylmer, ON, N5H 1G3 investment for sale List.
View photo
House · for sale
$ 598,000
17 Oak Street, Aylmer, ON, N5H 1G3 investment for sale List.
Aylmer, Elgin
· House
· Swimming pool
Aylmer, Elgin · House · Swimming pool
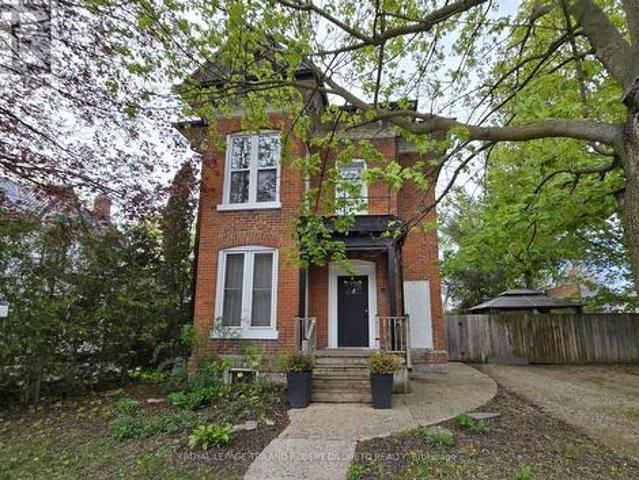
Cash-flow from day one with this fully turn-key duplex in a quiet, high-demand saleal town, offering stable returns and long-term upside. The upper unit features two bedrooms plus a bonus room often used as an office or master (non-conforming), currently saleed to excellent tenants for $1,400month heat included - well below the current market rate of $1,600+. The lower 2-bedroom unit is vacant and ready to sale for $1,600+ or convert to a high-income Airbnb. Both units have private entrances, in-unit laundry, and smart, functional layouts that appeal to quality tenants and short-term guests alike. Furniture and beds can be included in the sale, making this an easy turnkey setup for investors looking to capitalize on Airbnb demand. Located in a peaceful, desirable town with an A-grade tenant pool, this low-maintenance property is an excellent addition to any portfolio. Room for an accessory dwelling unit and prints can be included but you must do your own due diligence with the township
$ 598,000
10 Holland Avenue, Aylmer, ON, N5H 3J3 house for sale | Listing ID X13474 | Royal LePage
View photo
House · for sale
$ 529,900
10 Holland Avenue, Aylmer, ON, N5H 3J3 house for sale | Listing ID X13474 | Royal LePage
Aylmer, Elgin
· House
· Patio · Fireplace
Aylmer, Elgin · House · Patio · Fireplace
Enjoy beautiful sunset views over open fields from this bungalow tucked on the west end of Aylmer. Conveniently situated with easy access to Highway 3, just blocks from downtown Aylmer and within walking distance of the East Elgin Community Complex, East Elgin Secondary School, Davenport Public School, and Immanuel Christian School. The main floor features a spacious living room, a bright kitchen with central island, large pantry, main-floor laundry, and dining area with patio doors overlooking the field. Hardwood flooring runs throughout most of the main level, with tile at the entrance and in the main floor bathroom. Offering two bedrooms and a full bathroom on the main floor, this home also features a finished lower level with a large family room complete with natural gas fireplace, a second full bathroom, an additional den or office, and ample storage space. A great opportunity to enjoy comfortable bungalow living in a sought-after neighbourhood close to schools, recreation, and ev
$ 529,900
54 South Street W, Aylmer, ON, N5H 1R1 house for sale | Listing ID X13419 | Royal LePage
View photo
House · for sale
$ 499,000
54 South Street W, Aylmer, ON, N5H 1R1 house for sale | Listing ID X13419 | Royal LePage
Aylmer, Elgin
· House
· Garden · Parking
Aylmer, Elgin · House · Garden · Parking
Welcome home to this duplex loaded with extra features from the oversize lot with garden area and lots of playspace to the 24x24 detached garage/workshop with loft plus very spacious two bedroom mainfloor with private entry upper apartment. Economical living near schools and recreation. (Id: 27)
$ 499,000
222 Caverly Road S, Aylmer, ON, N5H 2P7 house for sale | Listing ID X13090 | Royal LePage
View photo
House · for sale
$ 470,000
Updated
222 Caverly Road S, Aylmer, ON, N5H 2P7 house for sale | Listing ID X13090 | Royal LePage
Aylmer, Elgin
· House
· Garden · Deck · Parking · Cellar
Aylmer, Elgin · House · Garden · Deck · Parking · Cellar
Welcome to your next chapter on Caverly Road, one of Aylmer's most sought after spots to call home. This charming 2 bedroom, 2 bathroom home offers the perfect blend of comfort, functionality, and future potential. Inside, you'll find a bright and inviting layout, with a spacious primary bedroom featuring a double closet for plenty of storage. The home is ideal for first-time buyers, downsizers, or anyone looking for easy, everyday living. Step outside to enjoy a fully fenced backyard-perfect for kids, pets, or summer get-togethers-complete with a deck that's ready for BBQ season. The drive-through garage adds a level of convenience that's hard to beat, whether you're storing toys, tools, or creating the ultimate backyard setup. Downstairs, the basement offers exciting potential for an in-law suite, giving you flexibility for extended family or future income opportunities. Located close to local amenities, schools, and everything Aylmer has to offer, this home combines a great location
$ 470,000
Lot 7 Aspen Parkway, Aylmer, ON, N5H 0B5 house for sale | Listing ID X12908 | Royal LePage
View photo
House · for sale
$ 707,000
Lot 7 Aspen Parkway, Aylmer, ON, N5H 0B5 house for sale | Listing ID X12908 | Royal LePage
Aylmer, Elgin
· House
· Parking
Aylmer, Elgin · House · Parking
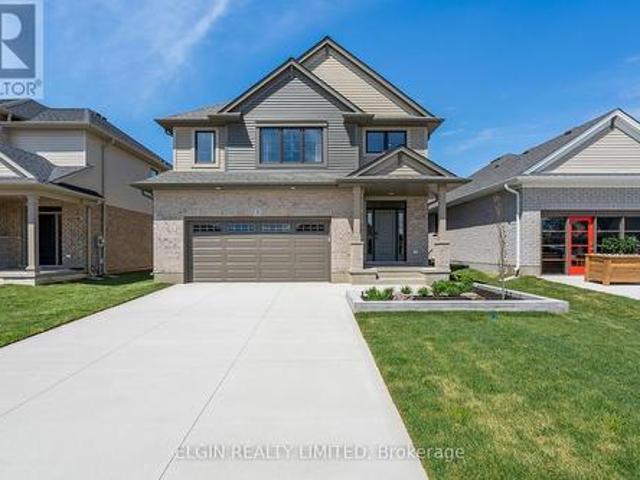
Carmo Building Group is now building in Cottonwoods, a growing community on the eastern outskirts of Aylmer. Offering 40' and 50' lots, this development features a variety of desirable settings including pond views, forested greenspace, and corner lots. The Eras model is proposed for Lot 7 and showcases a brick and vinyl exterior, offering 1,794 sq ft of finished living space in a thoughtfully designed two-storey layout with a double garage. Designed with both function and style in mind, the main level features a spacious mudroom, open-concept living, and a generous kitchen complete with quartz countertops and a pantry. Upstairs, you will find convenient second-floor laundry, a well-appointed primary suite with a walk-in closet and large 5-piece ensuite, and a Jack and Jill bathroom serving bedrooms two and three. Both secondary bedrooms enjoy pond views, as do the kitchen and living room. Built to spec, this home can be customized with upgrades to suit the buyer's preferences. Availab
$ 707,000
38 Harvey Street, Aylmer, ON, N5H 1T1 house for sale Listin.
View photo
House · for sale
$ 564,900
38 Harvey Street, Aylmer, ON, N5H 1T1 house for sale Listin.
Aylmer, Elgin
· 3 Bedrooms · 2 Baths · House
· Garden · Air conditioning
Aylmer, Elgin · 3 Bedrooms · 2 Baths · House · Garden · Air conditioning
Nothing to do here just move in! Lets enjoy 38 Harvey Street, a bright and cheery 3 bed, 2 bath family home on a tree-lined street. The main floor features a spacious living room, dining room, kitchen plus laundry with storageworkspace and a large master bedroom with walk-through closet to a 4pc ensuite. Upstairs consists of 2 good-sized bedrooms and more storage. Updates & Features: -updated AC with furnace and owned water heater -Shingles & laminate floor (2017) -Newer 10x20 shedworkshop + 12x24 tarped coverall -oversized yard that features room to roam and grow plus a Morello cherry tree & apple tree -double wide driveway -Utilities (approx.): HydroWaterSewer $250mth Gas $230 winter $30 summer. This home has updates and ready for your family. Dont wait to make it yours! (id:27). Still available at ListedBuy!
$ 564,900
24 Park Street, Aylmer, ON, N5H 2P3 house for sale | Listing ID 40838 | Royal LePage
View photo
House · for sale
$ 499,900
24 Park Street, Aylmer, ON, N5H 2P3 house for sale | Listing ID 40838 | Royal LePage
Aylmer, Elgin
· House
· Garden · Fireplace · Deck
Aylmer, Elgin · House · Garden · Fireplace · Deck
Welcome to 24 Park Street, Aylmer – where small-town charm meets comfort, style, and exceptional outdoor living! This beautifully maintained 2-bedroom, 1-bathroom home is an excellent opportunity for first-time buyers, downsizers, or savvy investors looking to enjoy all that Aylmer has to offer. Nestled on a quiet street and conveniently located near parks, schools, shopping, and local amenities, this inviting property offers the perfect balance of functionality and location. Step inside to discover a bright and welcoming interior featuring warm hardwood flooring and a thoughtfully designed layout that's ideal for both everyday living and entertaining. The spacious kitchen is filled with natural light and showcases stainless steel appliances, while the cozy living area is anchored by a charming gas fireplace, creating the perfect place to relax with family and friends. Step outside and experience your own private backyard retreat. The expansive deck and beautiful gazebo provide an idea
$ 499,900
62 Brown Street, Aylmer, ON, N5H 3G6 house for sale | Listing ID X13010 | Royal LePage
View photo
House · for sale
$ 575,000
62 Brown Street, Aylmer, ON, N5H 3G6 house for sale | Listing ID X13010 | Royal LePage
Aylmer, Elgin
· House
· Garden
Aylmer, Elgin · House · Garden
Welcome to this beautifully maintained, seven-year-old raised bungalow offering style, comfort, and functional living throughout. From the moment you enter, you're welcomed by a spacious landing that flows seamlessly into the main level's open-concept layout. The bright living and dining areas are perfect for both everyday living and entertaining, with the dining room providing easy access to the backyard. Ideal for enjoying indoor-outdoor living. The well-appointed kitchen features a functional island, perfect for meal prep and casual dining. The main floor includes two generously sized bedrooms and a four-piece bathroom with convenient cheater access. Downstairs, the lower level impresses with ten-foot ceilings and abundant natural light, creating a warm and inviting space. Here you'll find a large family room, perfect for gatherings or relaxing evenings, along with two additional bedrooms, a full bathroom, a cold room for extra storage, and a dedicated laundry-utility area. Outside,
$ 575,000
431 John Street S, Aylmer, ON, N5H 2E3 vacant land for sale.
View photo
House · for sale
$ 2,750,000
431 John Street S, Aylmer, ON, N5H 2E3 vacant land for sale.
Aylmer, Elgin
· House
Aylmer, Elgin · House
Rare Medium-Density Development Opportunity: 431 John St S, Aylmer, ON. North is pleased to present this exceptional 5-acre residential development opportunity in the growing town of Aylmer just 15 minutes from the new Volkswagen EV battery plant in St. Thomas. This fully zoned site with services at the road is ready to go, with plans in place for 76 two-storey townhomes. The thoughtful layout includes 30 premium walk-out units and 46 lookout units, maximizing livability and appeal to future buyers or tenants. Located in a quiet, established area with strong saleal and ownership demand, this shovel-ready project represents a rare chance to deliver much-needed housing in a rapidly expanding market. Renderings are for illustration purposes only Contact us today for more information or to schedule a site visit. (id:27). Still available at ListedBuy!
$ 2,750,000
8 Rebecca Drive, Aylmer, ON, N5H 3G4 house for sale | Listing ID X13504 | Royal LePage
House · for sale
$ 619,999
8 Rebecca Drive, Aylmer, ON, N5H 3G4 house for sale | Listing ID X13504 | Royal LePage
Aylmer, Elgin
· House
· Garden · Deck · Swimming pool · Parking
Aylmer, Elgin · House · Garden · Deck · Swimming pool · Parking
Welcome to 8 Rebecca Street in Aylmer, a spacious and inviting brick bungalow with care-free metal roof, offering 3+2 bedrooms and 2.5 bathrooms, with room for the whole family. A lovely front porch creates a warm first impression and offers the perfect spot to enjoy your morning coffee or unwind at the end of the day. Inside, the main level features a bright, functional layout with comfortable living space and well-sized bedrooms, including a freshly painted upper primary bedroom with new flooring and 2 piece bath. The lower level adds even more versatility with large additional bedrooms, a renovated lower bathroom, and a beautifully finished, freshly painted rec room. Ideal for growing families, guests, teens, or extended family needs. Step outside and enjoy the beautiful pie-shaped backyard with green space views an above-ground pool, back deck, and gazebo. Perfect for relaxing, entertaining. Very convenient bathroom right off the pool and back deck. The insulated, heated garage pro
$ 619,999
2129 Pennyroyal Street, London North D, ON, N5X 0E7 house for sale | Listing ID X13467 | Royal LePage
View photo
House · for sale
$ 964,000
2129 Pennyroyal Street, London North D, ON, N5X 0E7 house for sale | Listing ID X13467 | Royal LePage
Aylmer, Elgin
· House
· Fireplace
Aylmer, Elgin · House · Fireplace
Welcome to 2129 Pennyroyal Street, a meticulously maintained home in North London's desirable Fanshawe Ridge community. From the moment you arrive, it's evident that this property has been cared for with exceptional pride and attention to detail. The bright and functional main floor offers generous living and dining spaces, a beautiful GCW-designed kitchen, and an inviting layout designed for both everyday living and entertaining. The kitchen showcases quality craftsmanship, ample workspace, and appliances that present as virtually new. The main living area is anchored by a cozy fireplace, creating a warm focal point for family gatherings and relaxing. Natural light fills the home, enhancing the welcoming atmosphere. Upstairs, you'll find spacious bedrooms, including a comfortable primary retreat with a walk-in closet & private ensuite. The finished lower level adds valuable living space and features a large family room with a 2nd fireplace, an additional bedroom, and full bathroom-per
$ 964,000
Lot 64 Hawtrey Road, Norfolk Delhi, ON, N4P 2W5 house for.
View photo
House · for sale
$ 849,900
Lot 64 Hawtrey Road, Norfolk Delhi, ON, N4P 2W5 house for.
Aylmer, Elgin
· 4 Bedrooms · 4 Baths · House
Aylmer, Elgin · 4 Bedrooms · 4 Baths · House
Contemporary design stunner! This home offers great amenities to the growing family with 4 spacious bedrooms and 3.5 bathrooms. Entering you will find a open feel with wide plank hardwood throughout the main level. Kitchen has a large Island and corner pantry with soft close doors and drawers including a bank of pot and pan drawers and quartz counters. Kitchen is open to the dinning room, great room and eating area. Hardwood stairs lead to the 4 spacious bedrooms with a luxury master and stunning ensuite. Master closet feature custom built ins great for organizing. 3 more spacious bedrooms with 2 more full baths round out the upper level. Pictures show finishes you should expect to get with very minor changes. This home is to be built. (id:27). Still available at ListedBuy!
$ 849,900

Get email alerts

Don't miss out: be the first to know about new properties

The alert was correctly created

On subscribing you accept the conditions of use and the privacy policy
Alert
Receive new ads in your inbox
Save this search
Receive alerts for new listings

We'll send you an email when we have new properties for: "Properties for sale in Aylmer, Elgin"

The alert was correctly created

Brantford Town
Paris
Get email alerts and be the first to see new listings
Required field
On subscribing I accept the terms of the privacy policy
Perfect! You'll soon start receiving new listings via email
Alert
Receive an email when we have new ads for Properties for sale in Aylmer, Elgin
Save this search
Filters

Bedrooms

Area (sq.ft)

sq.ft
sq.ft

Price

$
$

Filter by property type

Bathrooms

Clear all filters
Receive notifications when new entries are published.