1,380 properties for sale in Port Dover

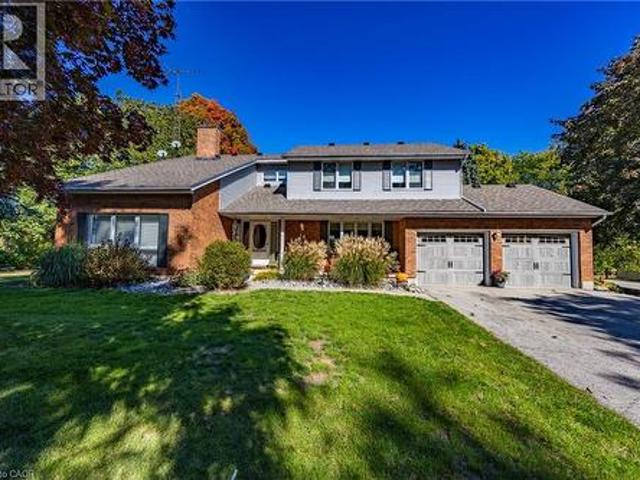
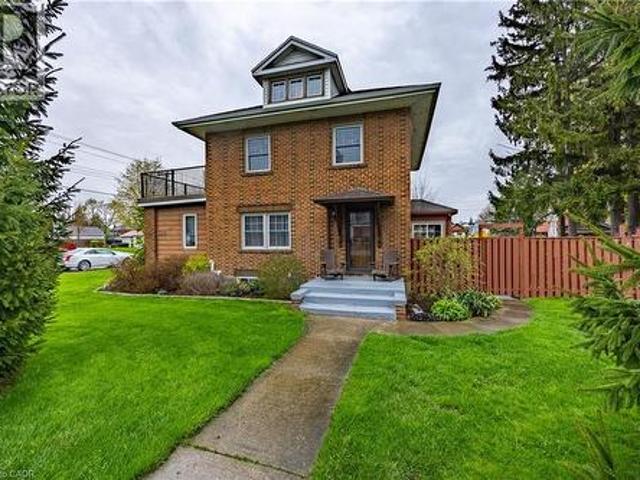
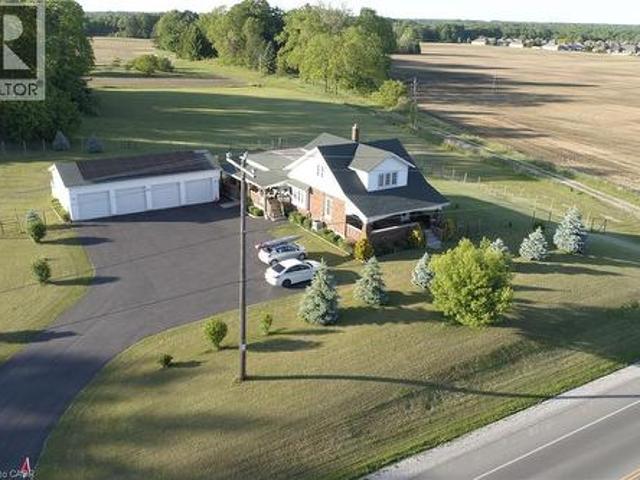
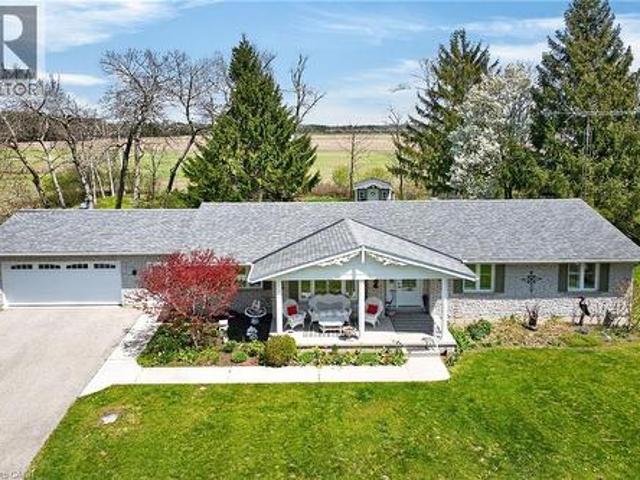
60 Donjon Boulevard, Norfolk, ON, N0A 1N7 house for sale | Listing ID X13604 | Royal LePage
View photo
House · for sale
$ 1,230,000
60 Donjon Boulevard, Norfolk, ON, N0A 1N7 house for sale | Listing ID X13604 | Royal LePage
Port Dover
· House
· Garden · Parking · Fireplace · Deck · Cellar
Port Dover · House · Garden · Parking · Fireplace · Deck · Cellar
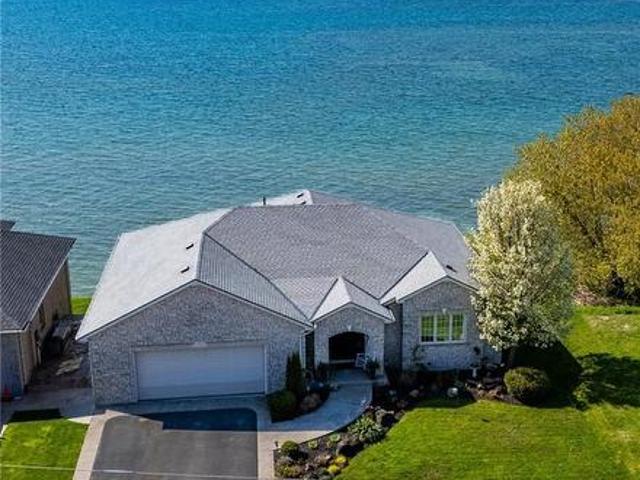
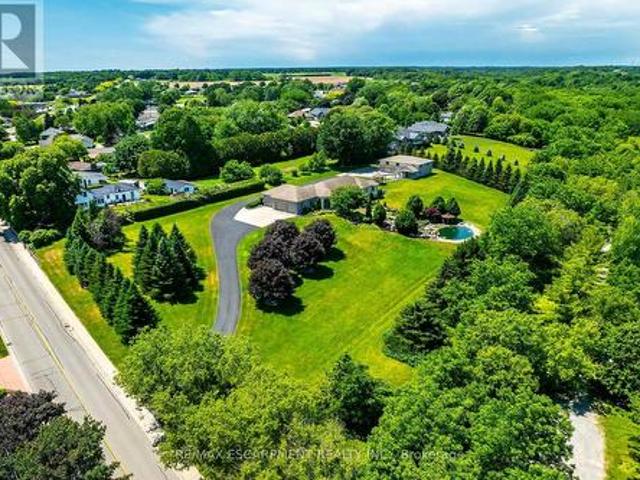
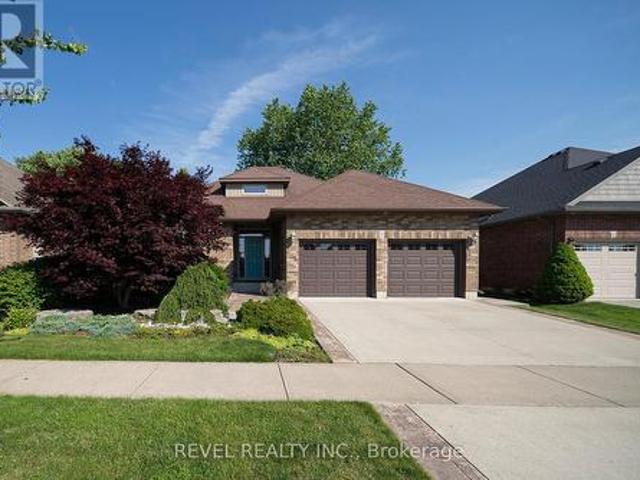
Welcome to 60 Donjon Boulevard, an exceptional home in one of Port Dover's most sought-after neighbourhoods! Set on an impressive 84' x 164' lot just steps from the marina, this stunning property offers outstanding curb appeal with beautifully landscaped gardens, an underground sprinkler system, a large rear deck, and an oversized double garage. Inside, you'll find 3+1 bedrooms, 4 bathrooms, hardwood flooring throughout the main level, a chef-inspired kitchen, convenient main floor laundry, and a spectacular great room featuring soaring cathedral ceilings and a breathtaking floor-to-ceiling stone indoor/outdoor fireplace. The fully finished basement adds even more living space with a fourth bedroom, full bathroom, and a second cozy fireplace-perfect for entertaining or accommodating guests. Enjoy the best of Port Dover living just minutes from schools, parks, golf, downtown shops, restaurants, the beach, and waterfront. This is a rare opportunity to own a truly remarkable home in an un
$ 1,230,000
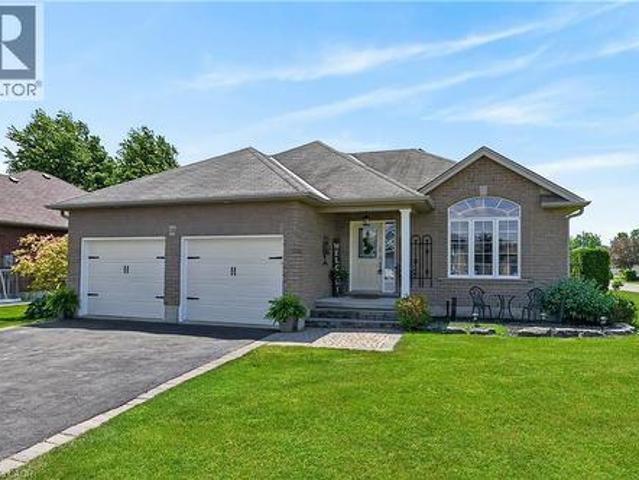
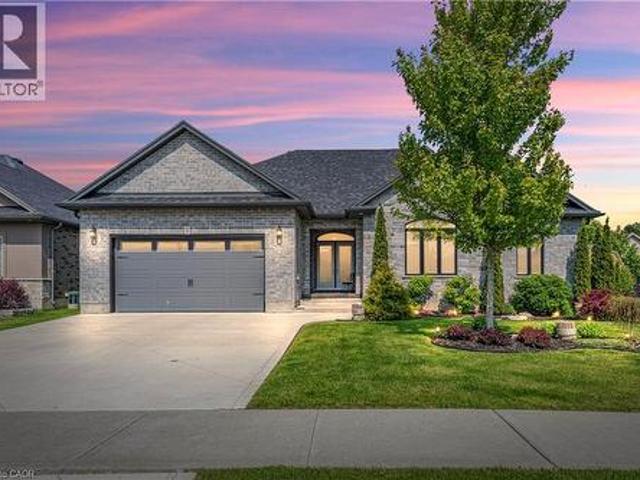
92 White Water Drive, Port Dover, ON, N0A 1N9 house for sale | Listing ID 40839 | Royal LePage
View photo
House · for sale
$ 729,900
92 White Water Drive, Port Dover, ON, N0A 1N9 house for sale | Listing ID 40839 | Royal LePage
Port Dover
· House
· Garden · Swimming pool · Parking
Port Dover · House · Garden · Swimming pool · Parking
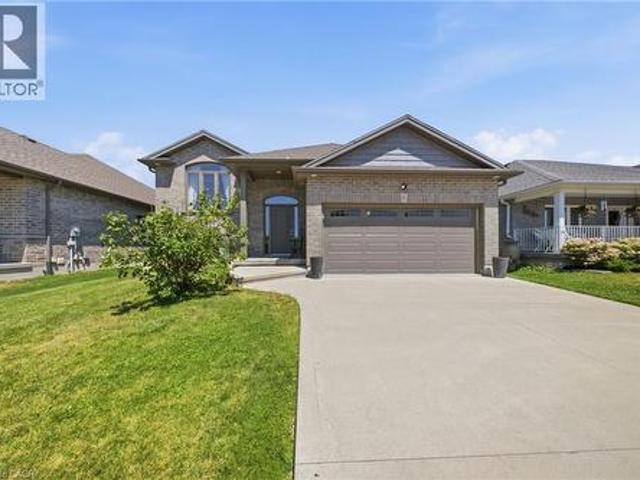
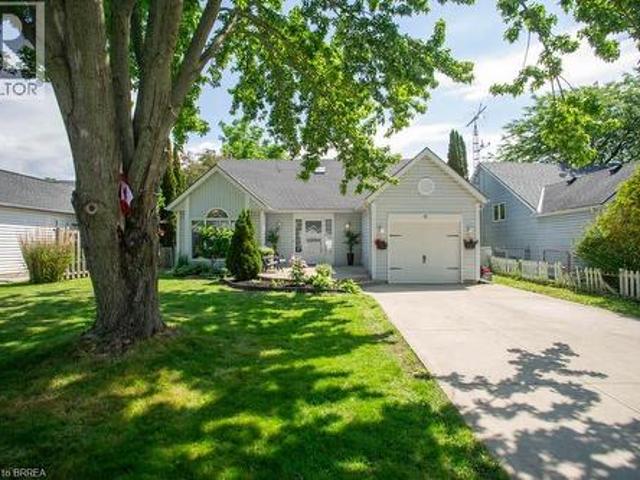
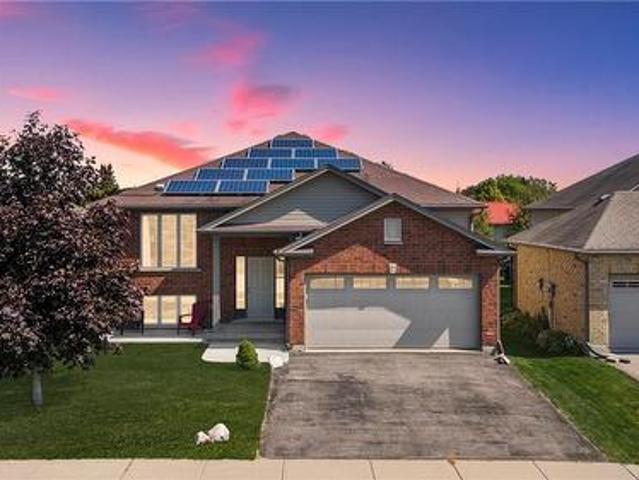
Welcome to this well-maintained 3+1 bedroom brick raised ranch in one of Port Dover’s desirable newer subdivisions. Perfectly suited for a growing family, this home offers a functional layout, modern updates, and plenty of space inside and out. Step into the open-concept main floor featuring a bright kitchen, dining, and living area with hardwood and ceramic flooring throughout. The primary bedroom includes ensuite privilege, while the fully finished lower level adds a spacious family room, additional bedroom, and full bath — ideal for guests or a teenager’s retreat. Outside, enjoy a partially fenced yard with hot tub, a two-car attached garage, and a paved driveway. The front yard is designed for low maintenance, leaving more time to relax and enjoy. A standout feature of this property is the solar panel contract, generating approximately $4,000 annually — providing both income and energy efficiency. With its thoughtful upgrades, family-friendly design, and prime location, this home i
$ 729,900
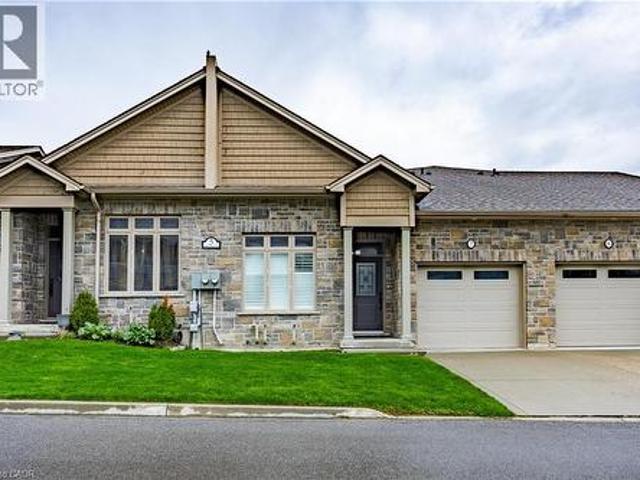
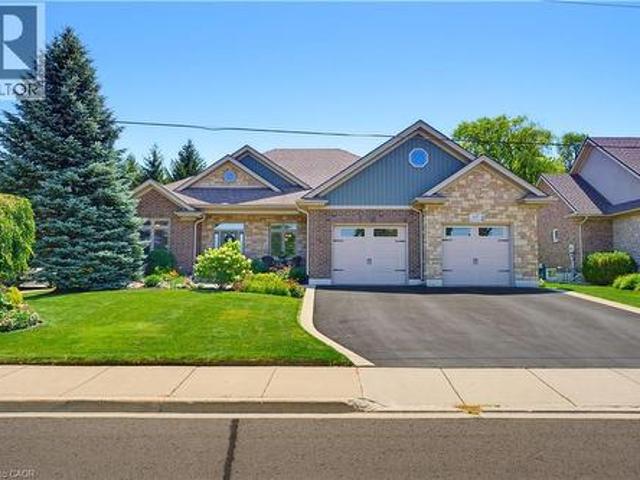
744 Nelson Street W Unit# 4, Port Dover, ON, N0A 1N4 townhouse for sale | Listing ID 40853 | Royal LePage
View photo
Townhouse · for sale
$ 675,000
744 Nelson Street W Unit# 4, Port Dover, ON, N0A 1N4 townhouse for sale | Listing ID 40853 | Royal LePage
Port Dover
· Townhouse
· Office room · Fireplace
Port Dover · Townhouse · Office room · Fireplace
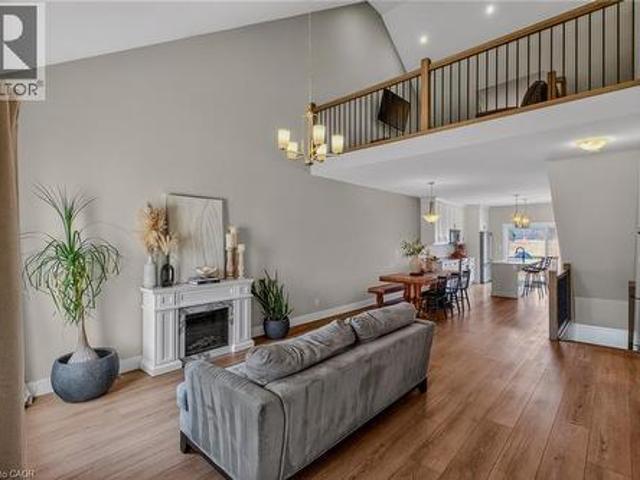
Welcome to 744 Nelson St. Port Dover. This stunning Bungaloft townhome seamlessly blends modern design with everyday comfort. Offering 3 bedrooms plus loft and 2+1 baths across 1,820 sq ft, this home delivers the perfect balance of style and functionality. The open concept main living space welcomes you with soaring vaulted ceilings, abundant natural light, and a beautiful gas fireplace framed by a custom accent wall that creates a warm and inviting focal point. The high end kitchen is designed for both everyday living and entertaining, featuring a large island, stainless steel appliances, additional cabinetry, quartz countertops, and extensive pot lighting. The main floor primary bedroom with private ensuite offers convenient main level living, while the cozy loft overlooking the living area provides the perfect space for a home office, reading nook, or additional lounge area for family and guests. Enjoy the peaceful charm of Port Dover living, where quiet surroundings and beautiful s
$ 675,000
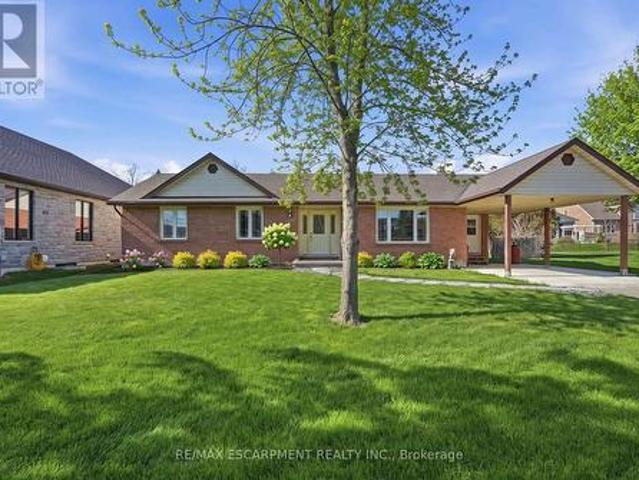
17 Bucks Park, Port Dover, ON, N0A 1N0 house for sale Listi.
View photo
House · for sale
$ 199,000
$ 710/sq.ft
17 Bucks Park, Port Dover, ON, N0A 1N0 house for sale Listi.
Port Dover
· 280 sq.ft · 1 Bedroom · 1 Bath · House
· Deck
Port Dover · 280 sq.ft · 1 Bedroom · 1 Bath · House · Deck
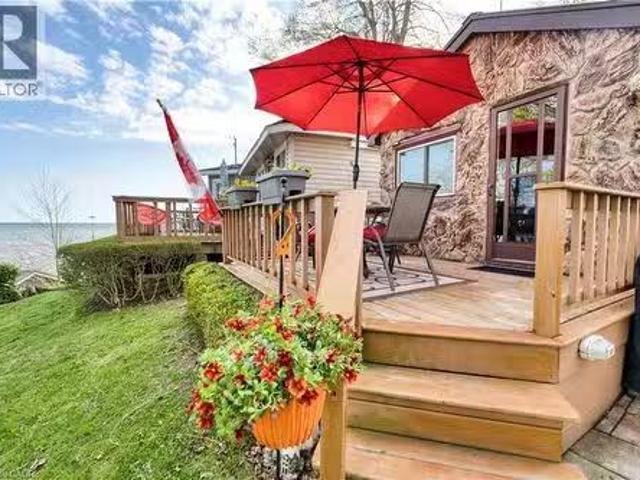
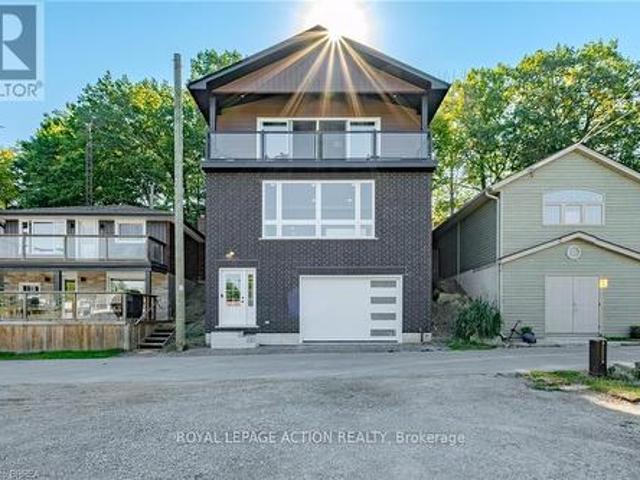
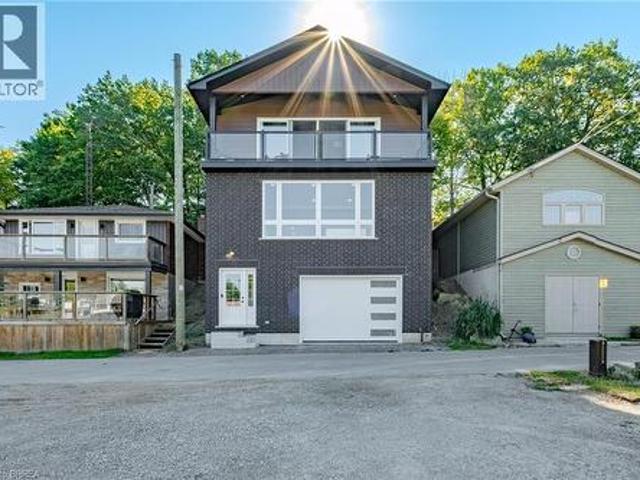
Welcome to summer living at its finest in the heart of Port Dover! This charming seasonal cottage at 17 Bucks Park offers the perfect lakeside escape on leased land along the shores of Lake Erie. Just steps to beach access, you can enjoy sun-filled days and stunning sunsets right at your doorstep. This cute and well-maintained cottage features 1 bedroom, 3 piece bathroom, a bright kitchen, and a cozy living space, all thoughtfully laid out for easy summer living. Step outside to a beautiful deck overlooking the lake, the perfect place to relax or entertain while taking in the views. The cottage comes fully furnished, making it truly move-in ready for the season. Bonus: The land lease has been fully paid for the 2026 season, offering added value and peace of mind for the new owner. Located right in town, you’re within walking distance to shops, restaurants, and all the amenities that make Port Dover such a beloved destination. Whether youre looking for a peaceful retreat or a fun summer
$ 199,000
29 744 Nelson Street W, Norfolk, ON, N0A 1N0 townhouse for sale | Listing ID X12824 | Royal LePage
View photo
Townhouse · for sale
$ 638,900
29 744 Nelson Street W, Norfolk, ON, N0A 1N0 townhouse for sale | Listing ID X12824 | Royal LePage
Port Dover
· Townhouse
· Deck · Parking · Cellar
Port Dover · Townhouse · Deck · Parking · Cellar
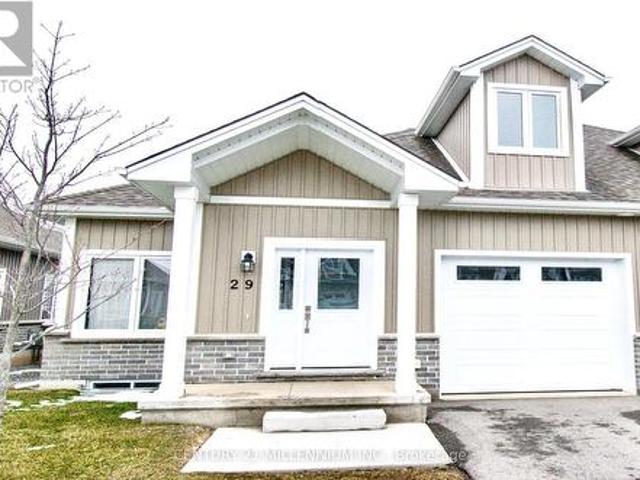
Welcome to this gorgeous 3 bedroom upgraded end unit. A sophisticated modern bungaloft in the heart of Port Dover. Thoughtfully designed with both style and functionality, the open-concept main level is filled with natural light. Additional windows only available in end units. Stunning oak staircase and gleaming wide plank floors throughout! The chef-inspired kitchen serves as the heart of the home, showcasing designer finishes with sleek white quartz countertops, textured tile backsplash, and a generous centre island. The deck is perfect for summer barbecues and relaxing outdoors. The spacious master bedroom has an ensuite bath with quartz top vanity, glass shower, and large walk-in closet. Two more bedrooms and 4-piece bath upstairs offer comfort and privacy for your family or guests. Main level laundry with extra cabinets and garage access. The basement has high ceilings, oversized windows, and bathroom rough-in. The smart layout maximizes space and functionality, delivering low-mai
$ 638,900
360 Dover Avenue, Port Dover, ON, N0A 1N9 house for sale | Listing ID 40849 | Royal LePage
View photo
House · for sale
$ 799,000
360 Dover Avenue, Port Dover, ON, N0A 1N9 house for sale | Listing ID 40849 | Royal LePage
Port Dover
· House
· Fireplace · Parking
Port Dover · House · Fireplace · Parking
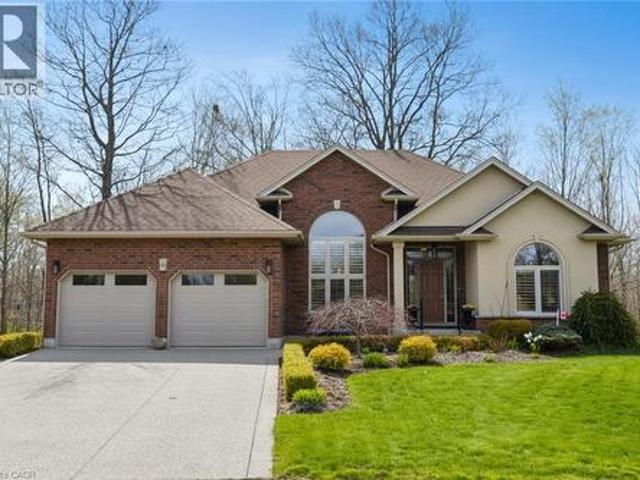
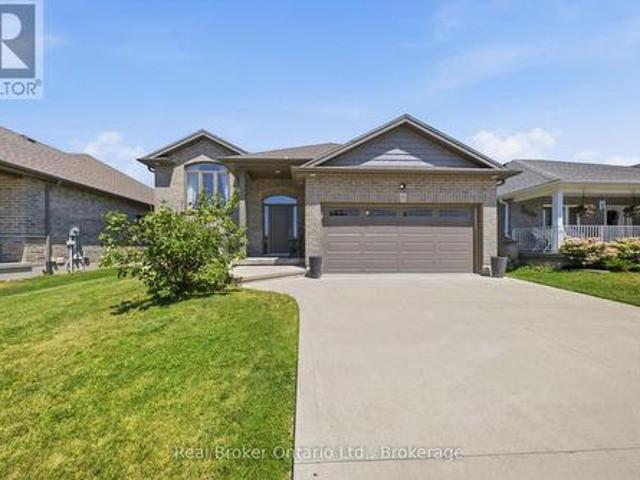
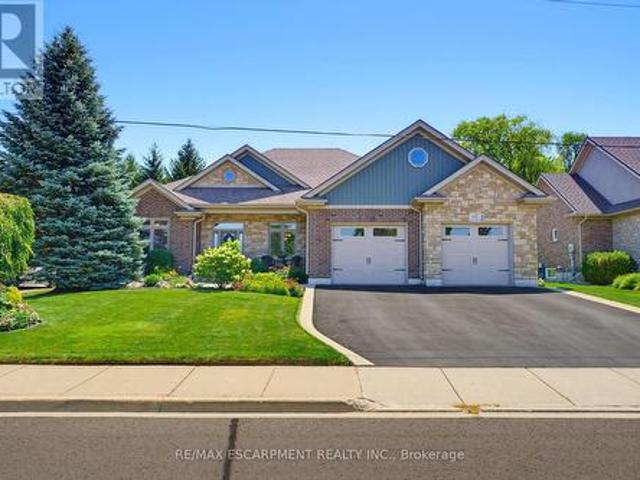
Welcome to 360 Dover Avenue in Norfolk-a spacious 3-bedroom, 3-bathroom bungalow offering comfortable main-floor living and plenty of room to grow. The inviting brick exterior, double-car garage and covered front entry create a welcoming first impression. Inside, the bright open-concept layout features vaulted ceilings, large windows and durable flooring throughout the principal living areas. The well-appointed kitchen offers abundant white cabinetry, granite countertops, stainless steel appliances, a tiled backsplash and a large peninsula with breakfast-bar seating. The adjoining dining and living areas provide a seamless space for everyday living and entertaining. The main level includes three comfortable bedrooms and updated bathrooms, including a stylish bathroom with a granite-topped vanity and glass-enclosed tub and shower. Downstairs, the fully finished lower level adds exceptional living space with a large recreation room, fireplace, additional bathroom and versatile bonus room
$ 799,000
140 Brown Street, Port Dover, ON, N0A 1N7 house for sale | Listing ID 40840 | Royal LePage
View photo
House · for sale
$ 1,449,900
140 Brown Street, Port Dover, ON, N0A 1N7 house for sale | Listing ID 40840 | Royal LePage
Port Dover
· House
· Office room · Balcony
Port Dover · House · Office room · Balcony
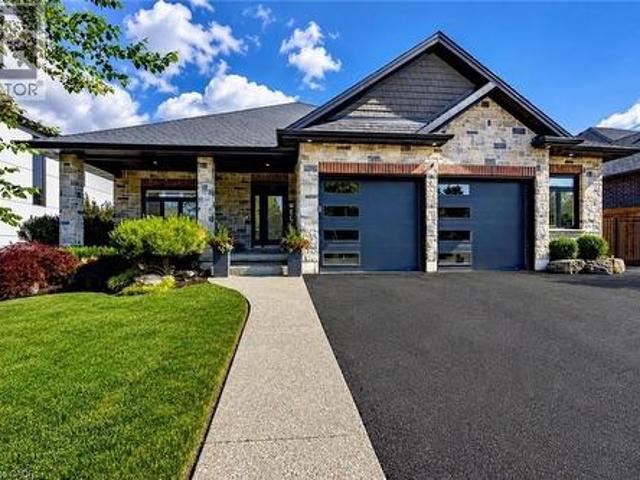
Quiet, dead-end street in the heart of beautiful Port Dover, This stone bungalow offers a blend of spacious living, thoughtful design, and unbeatable location. Built in 2003, this impressive home boasts over 3,083 square feet of total living space, providing room for families of all sizes to live, work, and relax in style. From the moment you arrive, the home’s curb appeal shines with its attractive landscaping, paved driveway with decorative concrete/aggregate border, and upgraded walkway and porch that lead to a welcoming front entrance. Step inside to a flowing floor plan featuring a spacious foyer, sunlit living room with walk-out to an upper balcony with retractable screens and with Lake Erie views, dining area and eat-in kitchen ideal for entertaining or casual family meals. A main-floor bedroom and 4. Piece bath add flexibility and convenience. Downstairs, the lower level is equally impressive, offering a generous rec room, home office, luxurious master suite with walk-in closet
$ 1,449,900
14 Prospect Street, Port Dover, ON, N0A 1N6 house for sale | Listing ID 40852 | Royal LePage
View photo
House · for sale
$ 1,399,900
Updated
14 Prospect Street, Port Dover, ON, N0A 1N6 house for sale | Listing ID 40852 | Royal LePage
Port Dover
· House
· Garden · Balcony · Parking
Port Dover · House · Garden · Balcony · Parking
Wow! What a location! Welcome to this exceptional property located in one of Port Dover’s most sought-after areas! Set on a rare in-town lot over 1 acre, this home offers space, privacy, and endless possibilities — complete with extra water and hydro service on the rear yard ideal for a trailer, guest setup, or hobby use. Step inside to discover a spacious open-concept kitchen and dining area, perfect for entertaining and family gatherings. The oversized primary suite is a true retreat, featuring a Juliet balcony, walk-in closet, and a luxurious 5-piece ensuite bathroom. With three additional bedrooms and four bathrooms in total, there’s room for everyone. The lower level offers a bonus 4-piece bathroom and awaits your finishing touches — perfect for additional living space. Car enthusiasts and hobbyists will love the insulated and heated 2-car garage, equipped with hot and cold running water — a perfect setup for a workshop or man cave. Relax or entertain outdoors on the spacious rear
$ 1,399,900
50 Grand Street, Norfolk, ON, N0A 1N7 house for sale | Listing ID X12985 | Royal LePage
View photo
House · for sale
$ 799,900
50 Grand Street, Norfolk, ON, N0A 1N7 house for sale | Listing ID X12985 | Royal LePage
Port Dover
· House
Port Dover · House
WOW! Stunning, new home in highly sought-after Port Dover, just steps from Black Creek! This home offers versatility for today's lifestyle. Appreciate the private double-wide driveway, accommodating up to 6 vehicles, & the stamped concrete front porch. A spacious foyer features double mirrored closets, 9-foot ceilings, & oak hardwood flooring that flows throughout the home. Located off the foyer is a laundry room with quartz countertops. On the opposite side, is a beautifully finished 4-piece bath with textured tile floors, quartz vanity & tile shower surround. The open-concept main floor is filled with natural light & offers beautiful canal views. The custom kitchen is a showstopper, boasting a 5-seat island, quartz counters & backsplash, under-mount lighting, dovetail soft-close cabinetry, stainless steel appliances & pantry. Additional features include pot lights & crown molding that continue into the living area, creating a seamless flow. Upstairs, enjoy a versatile space with 12-f
$ 799,900
34 Birch Avenue, Port Dover, ON, N0A 1N6 house for sale | Listing ID 40825 | Royal LePage
View photo
House · for sale
$ 950,000
34 Birch Avenue, Port Dover, ON, N0A 1N6 house for sale | Listing ID 40825 | Royal LePage
Port Dover
· House
· Garden · Fireplace · Deck · Cellar
Port Dover · House · Garden · Fireplace · Deck · Cellar
Prestigious ravine pie shaped lot, 34 Birch Ave is irreplaceable at the asking price with pride of ownership evident throughout. Brick and stucco 1710 sq ft bungalow featuring bright w/o basement into a private peaceful sanctuary. Great floor plan provides for easy entertaining. Appealing landscaping, aggregate driveway and walkway lead to the front doors with a welcoming porch. Main floor principal rooms are all hardwood floors. Enter and to the left is the dining room with a palladium window. To the right are 2 bedrooms with the main floor 4 pc bathroom in easy access. Custom wood kitchen with many upgrades, cork floor, s/s appliances, extra pot drawers, display cabinets, extra lighting, pull out drawers in tall larder, granite counters and matching backsplash. Breakfast area with double doors overlooking backyard. Great room is massive featuring large windows and a gas fireplace. Large composite deck off the breakfast area has a gas bbq hookup and glass railing to optimize the view.
$ 950,000
139 New Lakeshore Road, Port Dover, ON, N0A 1N3 house for sale | Listing ID 40852 | Royal LePage
View photo
House · for sale
$ 1,199,000
139 New Lakeshore Road, Port Dover, ON, N0A 1N3 house for sale | Listing ID 40852 | Royal LePage
Port Dover
· House
· Office room · Fireplace
Port Dover · House · Office room · Fireplace
Welcome to 139 New Lakeshore Road, Port Dover! Built in 2017 and ideally situated directly across from the shores of Lake Erie, this stunning 4-bedroom, 3 bath custom home offers the perfect blend of luxury, comfort, and location. Enjoy beautiful water views and all the benefits of lakeside living while being just minutes from Port Dover's vibrant downtown, marina, beaches, restaurants, and golf courses. Inside, you'll find a thoughtfully designed open-concept layout featuring hardwood flooring, two gas fireplaces, and a stunning newer quartz waterfall island that serves as the centrepiece of the kitchen. Large windows fill the home with natural light, while California shutters throughout provide both elegance and privacy. The recently updated lower level offers a beautifully finished family room with newer flooring and carpet, creating the perfect space for entertaining, relaxing, or movie nights. A dedicated office space provides an ideal work-from-home setup, while additional space
$ 1,199,000
170 Prospect Street, Norfolk, ON, N0A 1N2 house for sale | Listing ID X13463 | Royal LePage
View photo
House · for sale
$ 2,295,000
170 Prospect Street, Norfolk, ON, N0A 1N2 house for sale | Listing ID X13463 | Royal LePage
Port Dover
· House
· Garden · Air conditioning
Port Dover · House · Garden · Air conditioning
Discover an authentic'Masterpiece'. Not just a home. A life style choice! Feast your eyes on this spectacular'Dover Estate' located in the heart of town. Walking distance to popular amenities inc Live Theatre, eclectic shops, eateries, Links golf course & famous beach-front. Entire perimeter is surrounded by mature pines & natural foliage providing surreal setting for 2007 custom built stone/stucco bungalow centered majestically on 2.68ac manicured rolling parcel abutting walking trail. Adorned w/armour stone perennial gardens cascading to beautiful, aerated koi filled pond. Introduces over 4200sf of flawless living space (both levels). Incs 2131sf main floor ftrs crown moulded 9ft & 10ft tray/valence lighted ceilings, engineered flooring, plethora of oversized windows & classic column accents. Showcasing'World Class' kitchen sporting hickory cabinetry, designer island, granite countertops & BI appliances. Segues to luxurious living room & dining room enjoying garden door WO to 690sf c
$ 2,295,000
61 Leslie Avenue, Port Dover, ON, N0A 1N4 house for sale | Listing ID 40851 | Royal LePage
View photo
House · for sale
$ 639,900
61 Leslie Avenue, Port Dover, ON, N0A 1N4 house for sale | Listing ID 40851 | Royal LePage
Port Dover
· House
Port Dover · House
Welcome to this beautifully renovated backsplit nestled in one of Port Dover’s most sought-after neighbourhoods. Offering 3+2 bedrooms, 3 bathrooms, and stylish updates throughout, this move-in-ready home is perfect for growing families or those seeking flexible living space. Step inside to a bright and inviting main floor featuring soaring vaulted ceilings in the living room, creating an open and airy feel that looks to the dining room above, which is perfect for family meals. The stunning eat-in kitchen has been completely transformed with 24-inch marble-look tile flooring, crisp white cabinetry, quartz countertops, and elegant gold accents, providing both style and functionality. Upstairs, you'll find three spacious bedrooms, including a primary retreat complete with a walk-in closet and private ensuite that offers a luxurious feel with new tile flooring, dual vanities, and a striking accent wall. The main bathroom has been tastefully updated with new tile flooring and a quartz-topp
$ 639,900
50 Grand Street, Port Dover, ON, N0A 1N7 house for sale | Listing ID 40817 | Royal LePage
View photo
House · for sale
$ 799,900
50 Grand Street, Port Dover, ON, N0A 1N7 house for sale | Listing ID 40817 | Royal LePage
Port Dover
· House
Port Dover · House
WOW! Stunning, new home in highly sought-after Port Dover, just steps from Black Creek! This home offers versatility for today’s lifestyle. Appreciate the private double-wide driveway, accommodating up to 6 vehicles, & the stamped concrete front porch. A spacious foyer features double mirrored closets, 9-foot ceilings, & oak hardwood flooring that flows throughout the home. Located off the foyer is a laundry room with quartz countertops. On the opposite side, is a beautifully finished 4-piece bath with textured tile floors, quartz vanity & tile shower surround. The open-concept main floor is filled with natural light & offers beautiful canal views. The custom kitchen is a showstopper, boasting a 5-seat island, quartz counters & backsplash, under-mount lighting, dovetail soft-close cabinetry, stainless steel appliances & pantry. Additional features include pot lights & crown molding that continue into the living area, creating a seamless flow. Upstairs, enjoy a versatile space with 12-f
$ 799,900
360 Dover Avenue, Norfolk Port Dover, ON, N0A 1N9 house for sale | Listing ID X13639 | Royal LePage
View photo
House · for sale
$ 799,000
360 Dover Avenue, Norfolk Port Dover, ON, N0A 1N9 house for sale | Listing ID X13639 | Royal LePage
Port Dover
· House
· Fireplace · Parking
Port Dover · House · Fireplace · Parking
Welcome to 360 Dover Avenue in Norfolk-a spacious 3-bedroom, 3-bathroom bungalow offering comfortable main-floor living and plenty of room to grow. The inviting brick exterior, double-car garage and covered front entry create a welcoming first impression. Inside, the bright open-concept layout features vaulted ceilings, large windows and durable flooring throughout the principal living areas. The well-appointed kitchen offers abundant white cabinetry, granite countertops, stainless steel appliances, a tiled backsplash and a large peninsula with breakfast-bar seating. The adjoining dining and living areas provide a seamless space for everyday living and entertaining. The main level includes three comfortable bedrooms and updated bathrooms, including a stylish bathroom with a granite-topped vanity and glass-enclosed tub and shower. Downstairs, the fully finished lower level adds exceptional living space with a large recreation room, fireplace, additional bathroom and versatile bonus room
$ 799,000
124 First Avenue, Port Dover, ON, N0A 1N0 house for sale | Listing ID 40825 | Royal LePage
View photo
House · for sale
$ 669,900
124 First Avenue, Port Dover, ON, N0A 1N0 house for sale | Listing ID 40825 | Royal LePage
Port Dover
· House
· Fireplace · Deck
Port Dover · House · Fireplace · Deck
It’s not often that you find a beautiful home in a fabulous location and yet here you are. This 2.5 story home has been completely renovated and is only steps to the centre of the lakeside town of Port Dover. Everything you need is within walking distance including the beach. Upon entering you will get a sense of the character and quality of construction that you just don’t find anymore. The main floor includes a spacious dining room with built in’s, a bright south facing living room with a large picture window and the convenience of an electric fireplace. Next to that is a cozy family room with another electric fireplace and the convenience of a powder room. The brand-new kitchen offers stainless steel appliances, hardwood floors, granite counters and too many upgrades to list. The east facing window will flood this room with light every morning. Upstairs you will find the primary bedroom, a 4-piece bathroom, two guest bedrooms and access to a huge 12 x 24 deck with great views. Up a
$ 669,900
5 Old Hamilton Road Unit# 7, Port Dover, ON, N0A 1N7 house for sale | Listing ID 40842 | Royal LePage
View photo
House · for sale
$ 689,900
5 Old Hamilton Road Unit# 7, Port Dover, ON, N0A 1N7 house for sale | Listing ID 40842 | Royal LePage
Port Dover
· House
· Office room · Fireplace · Deck
Port Dover · House · Office room · Fireplace · Deck
Located in the picturesque lakeside town of Port Dover, Unit 7–5 Old Hamilton Road offers stylish, low-maintenance living in a desirable common elements condominium setting—just minutes from the scenic Lynn River and the shores of Lake Erie and an easy walk to restaurants and attractions. Step inside to a welcoming foyer with a convenient office or den—ideal for working from home or a quiet retreat. The kitchen is beautifully finished with quartz countertops, a central island with undermount sink, pendant lighting, tiled backsplash, and under-cabinet lighting, blending both style and functionality. The adjacent dining area flows into a bright and spacious family room featuring vaulted ceilings, pot lights throughout, and a cozy gas fireplace. From here, enjoy direct access to the elevated deck complete with a gas barbecue hookup— perfect for entertaining. The main floor also features a well-appointed primary bedroom with a walk-in closet and a 3-piece ensuite showcasing a glass and til
$ 689,900
589 Highway 6, Port Dover, ON, N0A 1N2 house for sale | Listing ID 40824 | Royal LePage
View photo
House · for sale
$ 1,749,000
589 Highway 6, Port Dover, ON, N0A 1N2 house for sale | Listing ID 40824 | Royal LePage
Port Dover
· House
Port Dover · House
Development Opportunity. 4.01 Acres located inside the development boundary on the West side of Port Dover. This property is prime for transformation. (Id: 27)
$ 1,749,000
138 Galinee Trail, Port Dover, ON, N0A 1N9 house for sale | Listing ID 40846 | Royal LePage
View photo
House · for sale
$ 747,500
138 Galinee Trail, Port Dover, ON, N0A 1N9 house for sale | Listing ID 40846 | Royal LePage
Port Dover
· House
· Parking · Fireplace · Air conditioning · Cellar
Port Dover · House · Parking · Fireplace · Air conditioning · Cellar
Tastefully presented all brick bungalow located in newer & preferred Port Dover neighborhood offering close proximity to this popular Lake Erie destination town’s amenities & attractions inc school, churches, arena, Live Theatre, Music in the Park Venues, Marinas, eclectic downtown shops/boutiques, eateries/bistros, fine dining restaurant & famous public beach front. Positioned handsomely on 0.16 ac corner lot is 2010 built home introducing 1324sf of well designed living area, 1324sf finished lower lever ftrs 9ft ceiling height & sought after heated floors thru-out entire basement floor. Plus 513sf double car garage. Follow interlock stone walk-way to covered porch providing entry to front foyer welcoming an open concept living/dining room enhanced with vaulted ceilings, stylish fireplace set in stone feature wall & palladium street facing window. Design flows effortlessly to gorgeous kitchen sporting classic dark lower & modern white upper cabinetry, tile backsplash, breakfast peninsu
$ 747,500
112 Prospect Street, Port Dover, ON, N0A 1N6 house for sale | Listing ID 40828 | Royal LePage
View photo
House · for sale
$ 929,000
112 Prospect Street, Port Dover, ON, N0A 1N6 house for sale | Listing ID 40828 | Royal LePage
Port Dover
· House
· Patio · Parking · Deck · Cellar
Port Dover · House · Patio · Parking · Deck · Cellar
Welcome to 112 Prospect Street, nestled in one of Port Dover’s most desirable neighbourhoods known for its historic estate properties. This well-cared-for brick bungalow sits on a private, beautifully landscaped ¾-acre lot with mature trees and open field views. Inside, you’ll find approximately 3,000 square feet of finished living space with 3+2 bedrooms, 2.5 bathrooms, and a mostly finished basement. The main floor features gleaming oak hardwood and ceramic tile floors, soft carpet in the bedrooms, and California shutters on recently updated windows. Enjoy an open concept layout that includes a spacious living room, formal dining area, and a kitchen outfitted with freshly painted cabinets and stainless-steel appliances. The dinette opens through sliding patio doors to a rear deck that’s perfect for relaxing in the summer and enjoying peaceful country scenery. The oversized double garage provides direct entry to the laundry/mudroom and adjacent powder room, with convenient access to t
$ 929,000
6 Bluenose Drive, Port Dover, ON, N0A 1N7 house for sale | Listing ID 40844 | Royal LePage
View photo
House · for sale
$ 999,900
6 Bluenose Drive, Port Dover, ON, N0A 1N7 house for sale | Listing ID 40844 | Royal LePage
Port Dover
· House
· Fireplace
Port Dover · House · Fireplace
Immaculate and move-in ready, this exceptional family home is nestled in one of Port Dover’s most sought-after communities. Welcome to 6 Bluenose Drive conveniently located near premier golf courses, excellent restaurants, and the town’s renowned sandy shoreline. From the moment you arrive, the home’s impressive curb appeal stands out, featuring well-kept landscaping, a modern concrete driveway, and a charming covered entrance with double doors that lead inside. The interior is thoughtfully designed for hosting, showcasing a spacious kitchen any cook would appreciate complete with ample cabinetry, quartz countertops, a stylish tile backsplash, and a central island that flows into a generous living area featuring a striking floor-to-ceiling stone fireplace. The main floor also includes two guest bedrooms, a full four-piece bathroom, and a roomy primary suite offering a spa-inspired five-piece ensuite and a walk-in closet with plenty of storage. Access the fully finished lower level thro
$ 999,900
60 Donjon Boulevard, Port Dover, ON, N0A 1N7 house for sale | Listing ID 40851 | Royal LePage
View photo
House · for sale
$ 1,230,000
60 Donjon Boulevard, Port Dover, ON, N0A 1N7 house for sale | Listing ID 40851 | Royal LePage
Port Dover
· House
· Garden · Parking · Fireplace · Deck · Cellar
Port Dover · House · Garden · Parking · Fireplace · Deck · Cellar
Welcome to 60 Donjon Boulevard, an exceptional home in one of Port Dover's most sought-after neighbourhoods! Set on an impressive 84' x 164' lot just steps from the marina, this stunning property boasts outstanding curb appeal with beautifully landscaped gardens, an underground sprinkler system, a large rear deck, and an oversized double garage. Inside, you'll find 3+1 bedrooms, 4 bathrooms, hardwood flooring throughout the main level, a chef-inspired kitchen, convenient main floor laundry, and a spectacular great room featuring soaring cathedral ceilings and a breathtaking floor-to-ceiling stone indoor/outdoor fireplace. The fully finished basement adds even more living space with a fourth bedroom, full bathroom, and a second cozy fireplace—perfect for entertaining or accommodating guests. Enjoy the best of Port Dover living just minutes from schools, parks, golf, downtown shops, restaurants, the beach, and waterfront. This is a rare opportunity to own a truly remarkable home in an un
$ 1,230,000
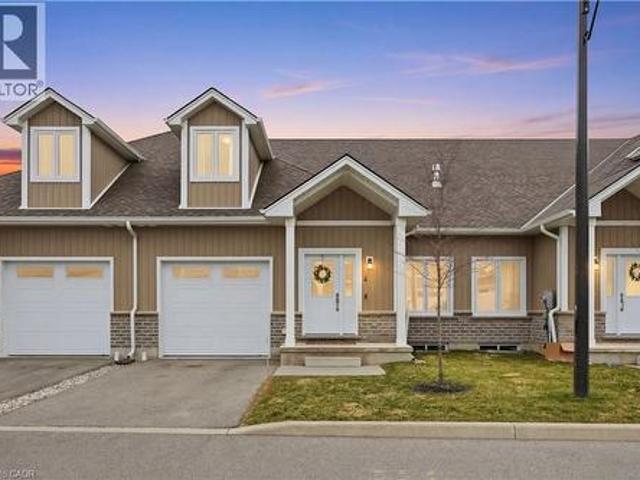
133 New Lakeshore Road, Norfolk, ON, N0A 1N3 house for sale | Listing ID X13622 | Royal LePage
View photo
House · for sale
$ 699,000
133 New Lakeshore Road, Norfolk, ON, N0A 1N3 house for sale | Listing ID X13622 | Royal LePage
Port Dover
· House
Port Dover · House
Welcome to lakeside living in the heart of Port Dover! Just moments from the shores of Lake Erie, this beautifully maintained home offers the perfect blend of comfort, flexibility, and coastal charm. Featuring 2 spacious bedrooms and 3.5 bathrooms, this home is thoughtfully designed for both everyday living and entertaining. The bright main level offers a functional layout with a welcoming living space, well-appointed kitchen, and the convenience of main floor laundry. Retreat to the generous primary suite, complete with an oversized ensuite and direct access to the back deck-where you can enjoy your morning coffee or unwinding in the evening. Renovated bathrooms throughout the home add a fresh, modern touch. The fully finished lower level provides incredible versatility with in-law suite capability, featuring a separate entrance, kitchen rough-in already in place, a second laundry hookup, and ample living space-ideal for multi-generational living, guests, or added income potential. St
$ 699,000
744 Nelson Street Unit# 5, Port Dover, ON, N0A 1N0 townhouse for sale | Listing ID 40847 | Royal LePage
View photo
Townhouse · for sale
$ 625,000
744 Nelson Street Unit# 5, Port Dover, ON, N0A 1N0 townhouse for sale | Listing ID 40847 | Royal LePage
Port Dover
· Townhouse
· Office room · Parking · Deck
Port Dover · Townhouse · Office room · Parking · Deck
Stylish, upgraded condo townhome in the vibrant lakeside community of Port Dover! Built in 2020 and featuring over $25,000 in custom upgrades, this beautiful home combines modern design with peaceful nature views and an abundance of natural light. Step inside and you’ll immediately feel the difference. The bright, open-concept main floor features high ceilings and a seamless flow from the living and dining area into the kitchen—perfect for entertaining or everyday living. The gourmet kitchen offers a large island with bar seating, quartz counter tops, soft closed cabinetry, stainless steel appliances and sliding doors leading you to the 9X10 back deck. The main-floor primary bedroom is a standout feature, complete with a generous walk-in closet and a private 4-piece ensuite featuring a beautiful 5’ walk-in shower. Main floor laundry, a two piece bathroom and inside access to the single car garage completes the main floor. Upstairs, the versatile loft space is perfect for a home office,
$ 625,000
37 Mulberry Lane, Norfolk, ON, N0A 1N6 house for sale | Listing ID X13512 | Royal LePage
View photo
House · for sale
$ 779,900
37 Mulberry Lane, Norfolk, ON, N0A 1N6 house for sale | Listing ID X13512 | Royal LePage
Port Dover
· House
· Deck · Cellar
Port Dover · House · Deck · Cellar
Nestled in a quiet Port Dover neighbourhood, 37 Mulberry Lane offers the perfect combination of elegant living, functional design and small town charm. This beautifully appointed 2-bedroom, 3-bathroom home offers over 1,500 sq. Ft. of thoughtfully designed living space above grade, plus a spacious finished basement, making it the perfect home for empty nesters, retirees, or anyone looking for low-maintenance living without compromising on space. The bright, open-concept main floor features soaring ceilings, hardwood floors, and an inviting living area filled with natural light, complete with sliding doors leading to the expansive back deck. The spacious kitchen boasts rich cabinetry, granite countertops, a large island with seating and ample storage, flowing seamlessly into the dining area, making it ideal for both everyday living and entertaining. The primary suite offers a generous walk in closet and a beautiful ensuite, while a second bedroom, an additional full bathroom and conveni
$ 779,900

Get email alerts

Don't miss out: be the first to know about new properties

The alert was correctly created

On subscribing you accept the conditions of use and the privacy policy
Alert
Receive new ads in your inbox
Save this search
Receive alerts for new listings

We'll send you an email when we have new properties for: "Properties for sale in Port Dover"

The alert was correctly created

Waterdown
Hamilton, Ontario
Get email alerts and be the first to see new listings
Required field
On subscribing I accept the terms of the privacy policy
Perfect! You'll soon start receiving new listings via email
Alert
Receive an email when we have new ads for Properties for sale in Port Dover
Save this search
Filters

Bedrooms

Area (sq.ft)

sq.ft
sq.ft

Price

$
$

Filter by property type

Bathrooms

Clear all filters
Receive notifications when new entries are published.