1,380 properties for sale in Port Dover

36 Woodhouse Avenue, Port Dover, ON, N0A 1N8 house for sale | Listing ID 40850 | Royal LePage
View photo
House · for sale
$ 534,900
36 Woodhouse Avenue, Port Dover, ON, N0A 1N8 house for sale | Listing ID 40850 | Royal LePage
Port Dover
· House
· Patio · Garden · Parking · Deck
Port Dover · House · Patio · Garden · Parking · Deck
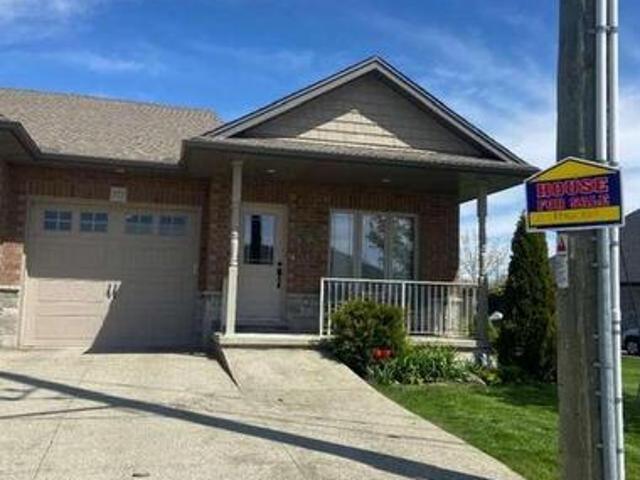
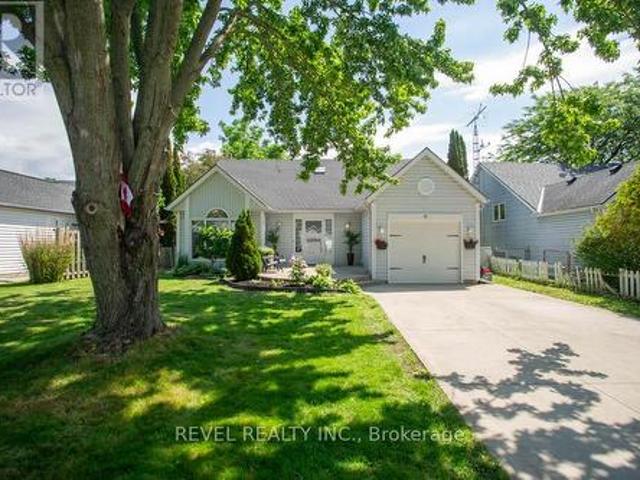
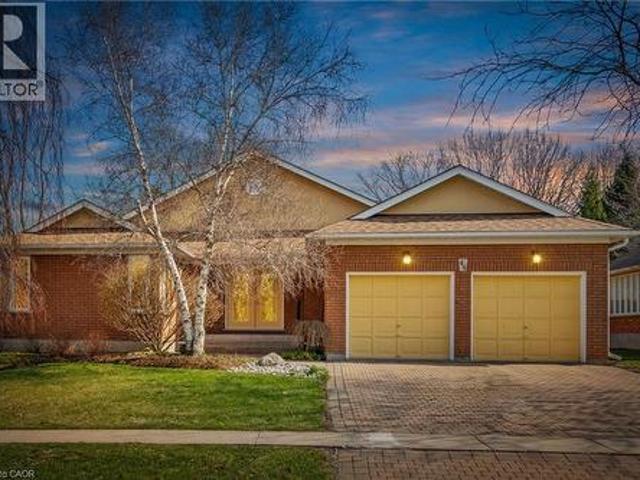
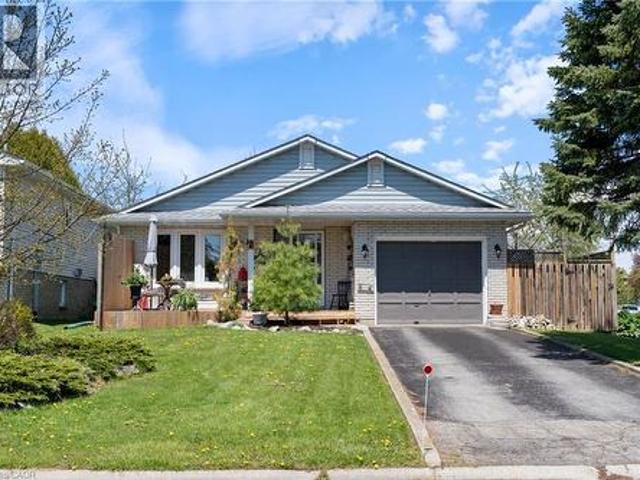
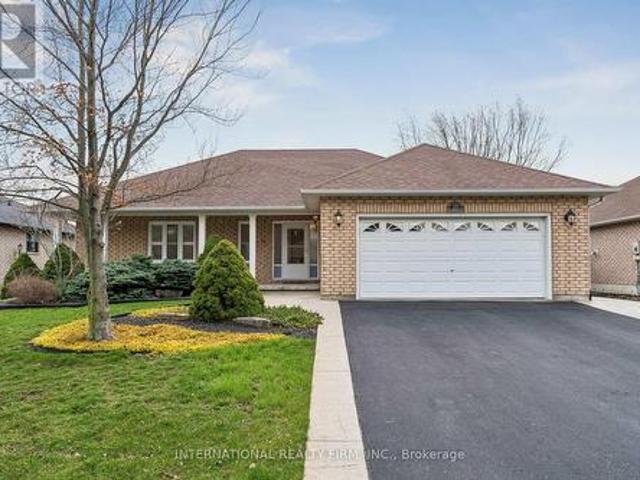
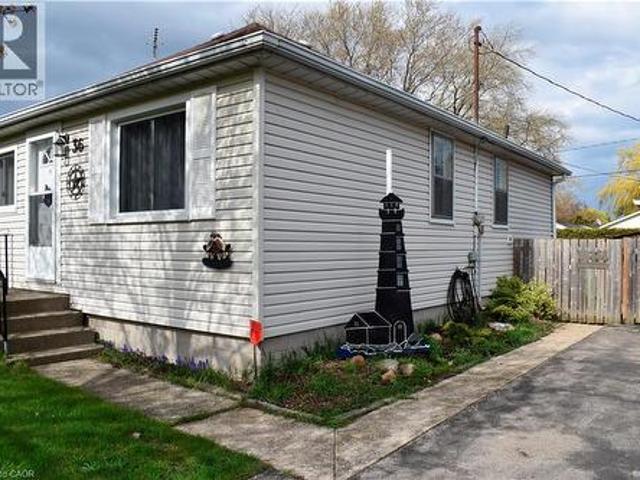
Welcome to your coastal retreat in Port Dover! Nestled on a spacious lot, 60'x135', with deeded access to Lake Erie, this charming 3-bedroom bungalow offers the perfect blend of small-town leisure and modern convenience. Step inside to find a sunlit living room, main floor laundry, and a functional kitchen with a newly updated patio door opening onto a back deck—ideal for morning coffee or evening barbecues. Outside, enjoy a private, fully fenced backyard, a 10'x10' garden shed, and an impressive 12'x32' ft detached garage perfect for vehicle storage or a hobby workshop. Located minutes from local shops, dining, and the marina. Book your showing today and start enjoying lakeside living! (Id: 27)
$ 534,900
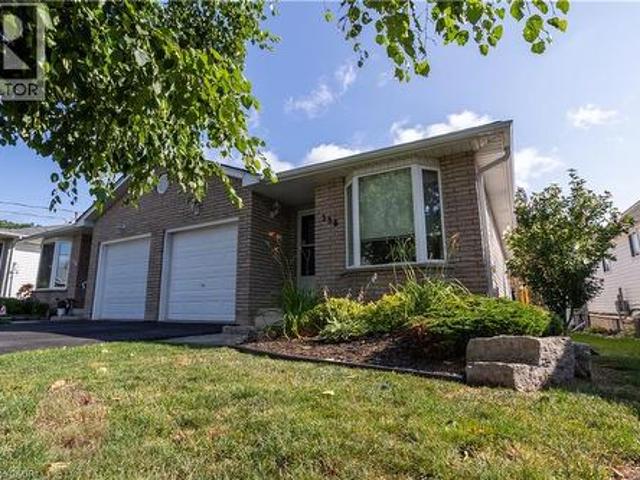
536 St Andrew Street, Port Dover, ON, N0A 1N0 house for sale | Listing ID 40850 | Royal LePage
View photo
House · for sale
$ 530,000
536 St Andrew Street, Port Dover, ON, N0A 1N0 house for sale | Listing ID 40850 | Royal LePage
Port Dover
· House
Port Dover · House
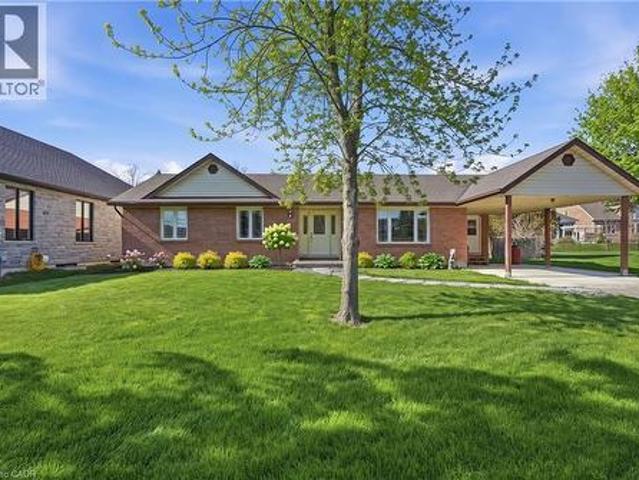
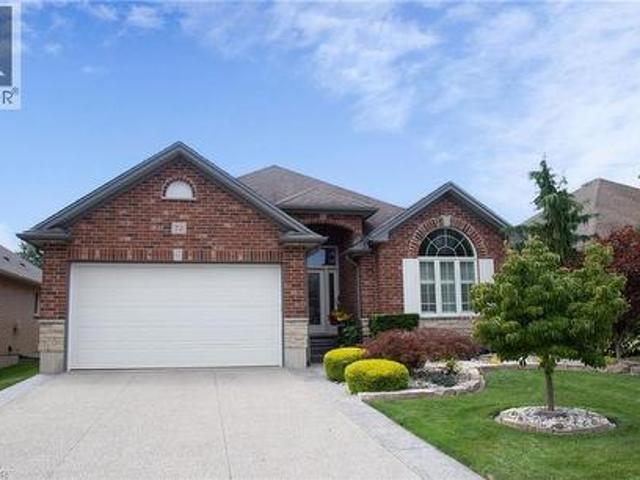
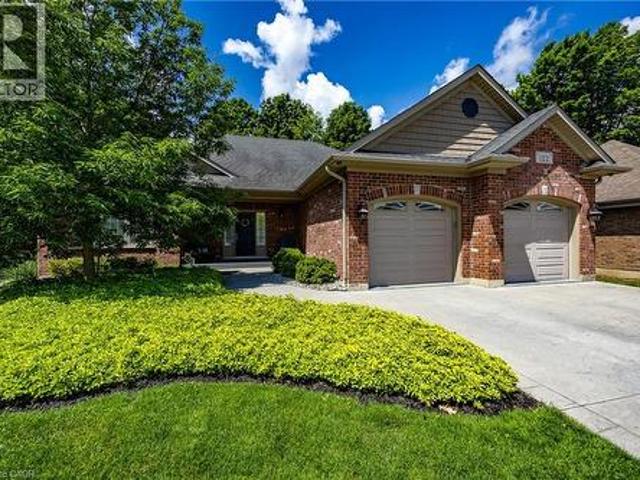
No-condo fees*. Very clean, recent renovations include, upstairs bathroom, fresh paint and updated flooring throughout. Perfect for first-time homebuyers, investors looking for a clean property with steady monthly revenue in a great neighbourhood, or for someone looking to downsize, this home checks all the boxes. Located in a welcoming small-town community just minutes from Port Dover's shops, restaurants, beaches, trails, parks and waterfront. (Id: 27)
$ 530,000
153 Brown Street, Norfolk, ON, N0A 1N7 house for sale | Listing ID X13241 | Royal LePage
View photo
House · for sale
$ 749,900
153 Brown Street, Norfolk, ON, N0A 1N7 house for sale | Listing ID X13241 | Royal LePage
Port Dover
· House
· Garden · Cellar
Port Dover · House · Garden · Cellar
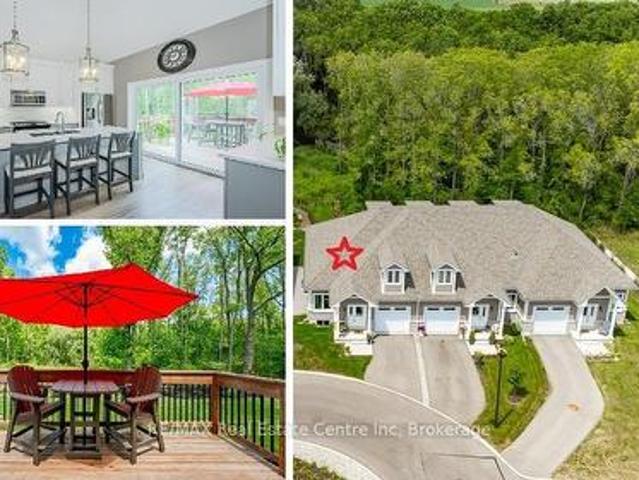
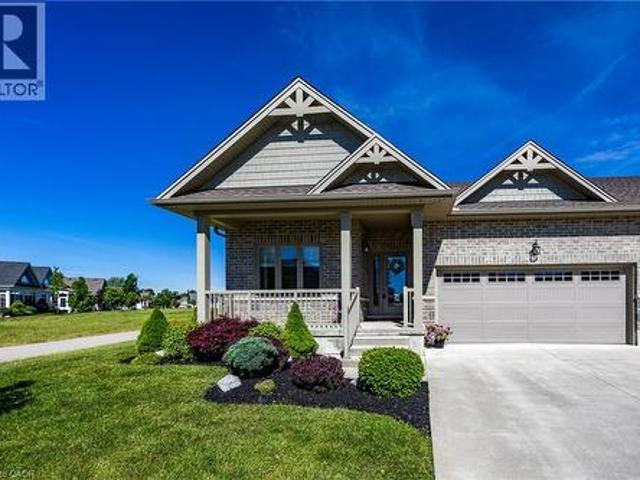
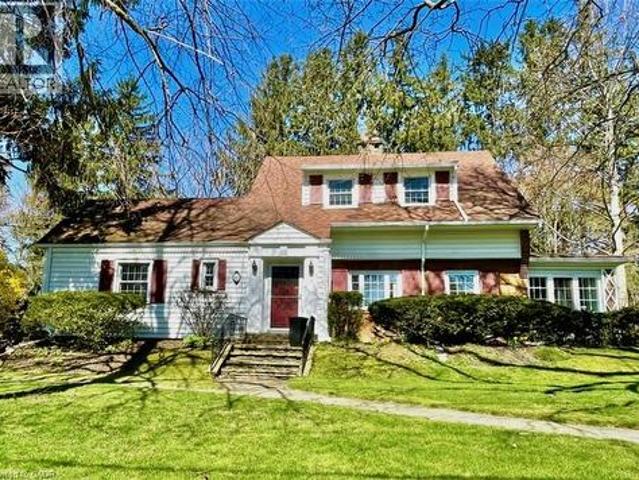
Visit the REALTOR website for further information about this listing. Discover this exceptional freehold end-unit townhome with fully-finished basement apartment unit and breathtaking views of Lake Erie. This 4-bedroom, 3-bathroom townhome is nestled near the end of a peaceful cul-de-sac in the charming lakeside community of Port Dover. Built in 2018, this home is the only unit featuring a generous 17-foot side yard, providing extra outdoor space and privacy. Enjoy your morning coffee on the front porch with amazing views of Lake Erie. The open-concept main floor boasts a spacious kitchen, dining, and living area, with a sliding glass door leading to a backyard deck-ideal for entertaining. The kitchen features a large island and plenty of cabinetry. The primary bedroom includes a full 4-piece ensuite and walk-in closet, while the additional main-floor bathroom offers a walk-in shower. The fully finished lower level is a standout feature, offering a separate living space with its own ki
$ 749,900
133 New Lakeshore Road, Port Dover, ON, N0A 1N3 house for sale | Listing ID 40852 | Royal LePage
View photo
House · for sale
$ 699,000
133 New Lakeshore Road, Port Dover, ON, N0A 1N3 house for sale | Listing ID 40852 | Royal LePage
Port Dover
· House
· Deck
Port Dover · House · Deck
Welcome to lakeside living in the heart of Port Dover! Just moments from the shores of Lake Erie, this beautifully maintained home offers the perfect blend of comfort, flexibility, and coastal charm. Featuring 2 spacious bedrooms and 3.5 bathrooms, this home is thoughtfully designed for both everyday living and entertaining. The bright main level offers a functional layout with a welcoming living space, well-appointed kitchen, and the convenience of main floor laundry. Retreat to the generous primary suite, complete with an oversized ensuite and direct access to the back deck—where you can enjoy your morning coffee or unwinding in the evening. Renovated bathrooms throughout the home add a fresh, modern touch. The fully finished lower level provides incredible versatility with in-law suite capability, featuring a separate entrance, kitchen rough-in already in place, a second laundry hookup, and ample living space—ideal for multi-generational living, guests, or added income potential. St
$ 699,000
Lot 20 Kowtaluk Way, Norfolk Delhi, ON, N4P 2W5 house for.
View photo
House · for sale
$ 1,139,000
Lot 20 Kowtaluk Way, Norfolk Delhi, ON, N4P 2W5 house for.
Port Dover
· 4 Bedrooms · 4 Baths · House
Port Dover · 4 Bedrooms · 4 Baths · House
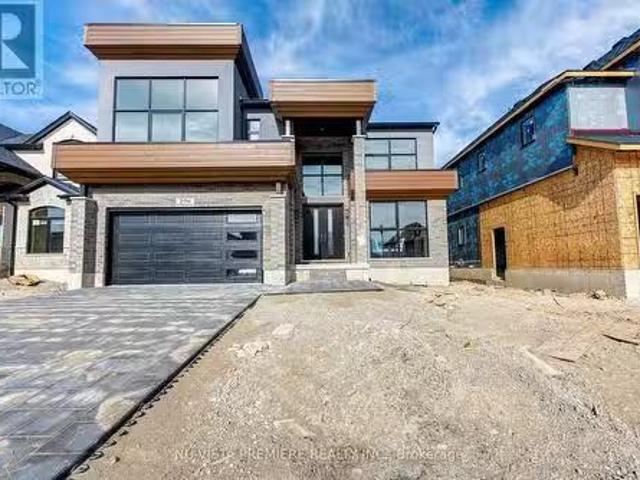
Prepare to be captivated by this breathtaking, to-be-built home, set to offer 2800 square feet of luxurious living space in an idyllic location. Nestled against the tranquil backdrop of lush farmland and framed by a row of majestic evergreen trees along the back lot line, this home promises a serene and peaceful retreat. With every detail carefully crafted, its designed to not only meet but exceed your expectations. As you enter, youll be greeted by a grand 19-foot ceiling in the Great Room, offering an expansive, open atmosphere flooded with natural light. The oversized windows provide a stunning, unobstructed view of the lush farmland and evergreen-lined horizon, creating a perfect space for relaxation and entertaining. The luxurious kitchen is a true focal point, featuring a large walk trough pantry and premium Fisher & Paykel appliances, ensuring both beauty and functionality for the most discerning chefs. The open-concept design flows seamlessly into the living and dining areas, c
$ 1,139,000
7 Scott Drive, Norfolk, ON, N0A 1N7 house for sale | Listing ID X13627 | Royal LePage
View photo
House · for sale
$ 1,388,888
7 Scott Drive, Norfolk, ON, N0A 1N7 house for sale | Listing ID X13627 | Royal LePage
Port Dover
· House
· Patio · Fireplace · Parking
Port Dover · House · Patio · Fireplace · Parking

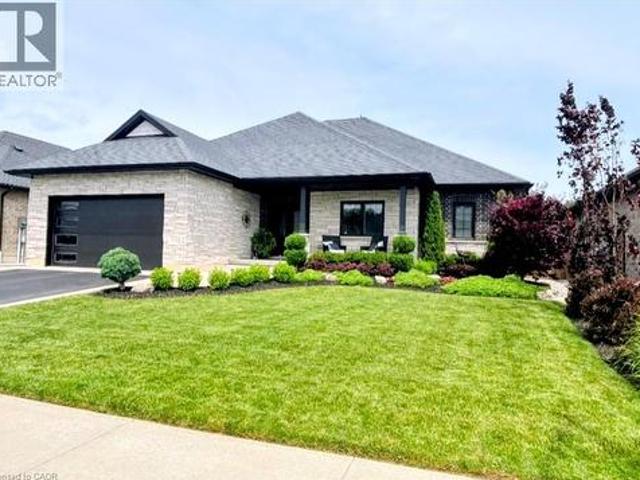
This newly built custom bungalow offering nearly 2,000 sq. Ft. of beautifully designed main-floor living in the sought-after community of Port Dover. The striking board-and-batten exterior, stone detailing and welcoming front porch create impressive curb appeal. Inside, large windows bring abundant natural light into the spacious living area, highlighted by a dramatic stone fireplace. The modern kitchen features quartz countertops, a large centre island and a concealed walk-in pantry. From the kitchen, step directly onto the covered rear patio, perfect for outdoor meals and relaxing evenings. The expansive dining area offers more than 22 feet of space for entertaining family and friends. A stylish powder room and a practical laundry and mudroom with garage access add everyday convenience. The private primary bedroom includes a generous walk-in closet and a spa-inspired ensuite with double sinks and a spacious walk-in shower. Two additional bedrooms each feature their own walk-in closet
$ 1,388,888
83 Beechnut Lane, Port Dover, ON, N0A 1N7 house for sale | Listing ID 40851 | Royal LePage
View photo
House · for sale
$ 1,699,888
83 Beechnut Lane, Port Dover, ON, N0A 1N7 house for sale | Listing ID 40851 | Royal LePage
Port Dover
· House
Port Dover · House
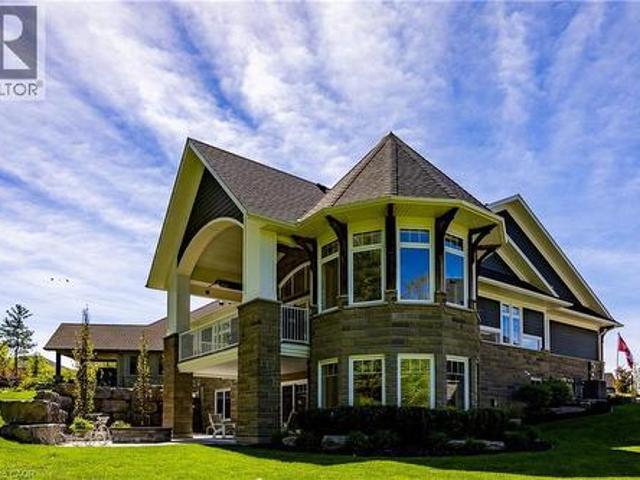
Nestled within one of Port Dover’s most exclusive waterfront communities, 83 Beechnut Lane is a remarkable custom-built residence that blends luxury craftsmanship with the natural beauty of its surroundings. Backing onto a privately shared 14-acre Carolinian forest with walking trails, river access, and private docking privileges, this home offers a rare lifestyle. Designed with exceptional attention to detail, the home showcases timeless architecture and premium finishes throughout. The dramatic great room features soaring vaulted ceilings accented with decorative timber beams and elegant shiplap detailing, creating a warm yet sophisticated gathering space framed by expansive forest views. Equally impressive is the stunning dodecagon dining room, highlighted by its striking finial clutch ceiling and walls of windows overlooking the river and woodland, a truly memorable setting for entertaining. At the heart of the home is a chef-inspired custom kitchen appointed with Cambria quartz co
$ 1,699,888
18 744 Nelson Street W, Norfolk Port Dover, ON, N0A 1N0 townhouse for sale | Listing ID X12911 | Royal LePage
View photo
Townhouse · for sale
$ 649,900
18 744 Nelson Street W, Norfolk Port Dover, ON, N0A 1N0 townhouse for sale | Listing ID X12911 | Royal LePage
Port Dover
· Townhouse
· Patio · Garden · Fireplace · Deck
Port Dover · Townhouse · Patio · Garden · Fireplace · Deck
Carefree lifestyle a stones throw to the lake! Located at the end of a cul-de-sac backing onto wooded area; 1 of only 6 in the complex in this highly desired spot. INCREDIBLE backyard area for peace & quiet. Fully upgraded 3 bedroom, 2.5 bath END UNIT townhome featuring impressive main floor primary suite. True ONE LEVEL LIVING can be yours here if you desire. Soaring ceilings greet you upon entering the stunning open concept main floor. The generous living room features a gas fireplace and tons of natural light from many oversized windows. An expansive open dining area can accommodate a table of practically any size. The DREAM KITCHEN is absolutely breathtaking with massive island, tasteful timeless cabinetry, quartz counters and SS appliances. Massive glass doors overlook your incredible backyard oasis complete with the perfect sized deck and poured concrete patio, the ideal place to relax in comfort for your morning coffee or evening glass of wine. The primary bedroom tucked away at
$ 649,900
140 Brown Street, Norfolk, ON, N0A 1N7 house for sale | Listing ID X13486 | Royal LePage
View photo
House · for sale
$ 1,449,900
140 Brown Street, Norfolk, ON, N0A 1N7 house for sale | Listing ID X13486 | Royal LePage
Port Dover
· House
· Office room · Balcony
Port Dover · House · Office room · Balcony
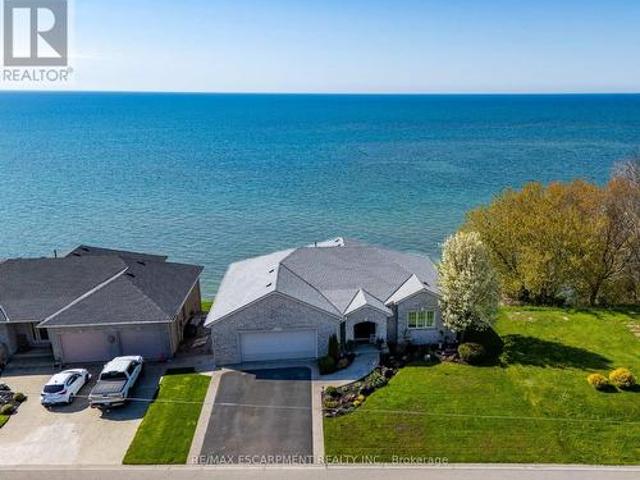
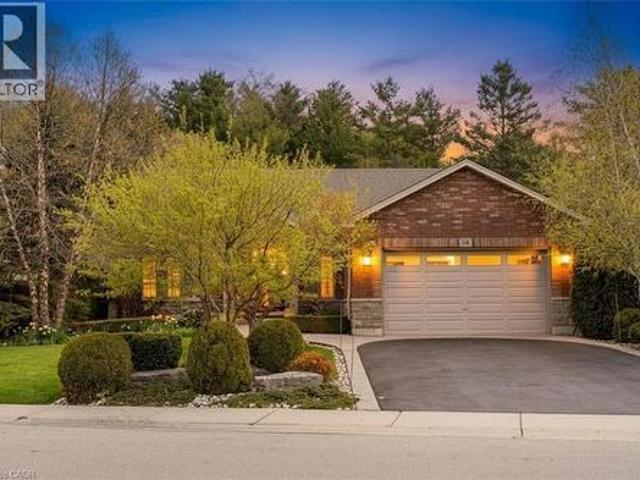
Quiet, dead-end street in the heart of beautiful Port Dover, This stone bungalow offers a blend of spacious living, thoughtful design, and unbeatable location. Built in 2003, this impressive home boasts over 3,083 square feet of total living space, providing room for families of all sizes to live, work, and relax in style. From the moment you arrive, the home's curb appeal shines with its attractive landscaping, paved driveway with decorative concrete/aggregate border, and upgraded walkway and porch that lead to a welcoming front entrance. Step inside to a flowing floor plan featuring a spacious foyer, sunlit living room with walk-out to an upper balcony with retractable screens and with Lake Erie views, dining area and eat-in kitchen ideal for entertaining or casual family meals. A main-floor bedroom and 4. Piece bath add flexibility and convenience. Downstairs, the lower level is equally impressive, offering a generous rec room, home office, luxurious master suite with walk-in closet
$ 1,449,900
19 Somerset Drive Unit# 16, Port Dover, ON, N0A 1N7 townhouse for sale | Listing ID 40847 | Royal LePage
View photo
Townhouse · for sale
$ 560,000
19 Somerset Drive Unit# 16, Port Dover, ON, N0A 1N7 townhouse for sale | Listing ID 40847 | Royal LePage
Port Dover
· Townhouse
· Patio · Office room · Fireplace · Parking
Port Dover · Townhouse · Patio · Office room · Fireplace · Parking
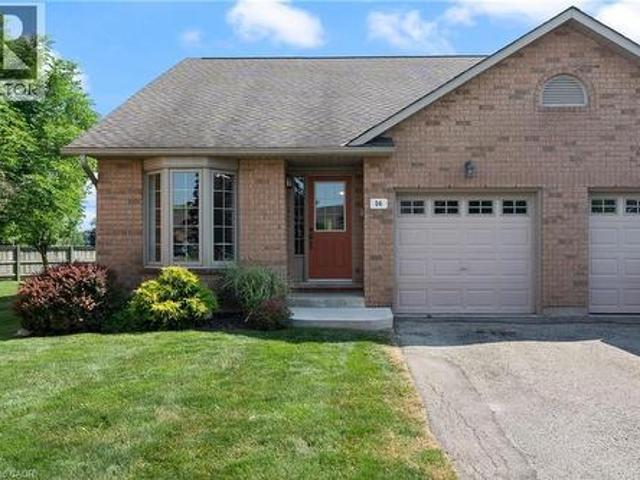
If your idea of a perfect weekend involves the beach and not the lawnmower, keep reading. This end-unit bungalow townhome sits on a quiet cul-de-sac with no rear neighbours, and the condo takes care of the lawn, snow, windows, exterior doors, and roof so you can simply enjoy it. Step inside to a bright, open-concept main floor with laminate flooring, soaring vaulted ceilings, and plantation shutters throughout. The kitchen features white cabinetry, a breakfast island, and a seamless flow into the dining area — a great setup for entertaining. The primary bedroom offers a bay window, double closets, and a private four-piece ensuite, while the second bedroom works equally well as a guest room or home office. Main floor laundry and inside entry from the attached garage round out the convenience. Downstairs, the finished lower level adds a spacious family room with a gas fireplace, plus bonus space and storage. Out back, a private patio with mature landscaping gives you a peaceful spot to s
$ 560,000
66 John Street, Port Dover, ON, N0A 1N7 house for sale | Listing ID 40850 | Royal LePage
View photo
House · for sale
$ 699,000
66 John Street, Port Dover, ON, N0A 1N7 house for sale | Listing ID 40850 | Royal LePage
Port Dover
· House
· Parking · Fireplace
Port Dover · House · Parking · Fireplace
66 John St. is a much loved, one-owner house, looking for a new family to welcome Home. Located on the east end of Port Dover you'll find a well cared for 1622 sq ft Bungalow with 3 main floor Bedrooms and 2 Bathrooms, including a spacious Primary Bedroom with 3 Pc Ensuite and walk-in closet. The sunny main floor has large windows and a beautifully vaulted ceiling in the Living Room with wood finish, a gas Fireplace, and a large footprint that has space for a more formal dining room suite in the living/dining Room. There is a comfy eat-in Kitchen with breakfast area, plenty of oak cabinets, a nice sized pantry, and main floor Laundry just between the Kitchen and the double car garage (20' 6 x 21'2). Downstairs is the Rec Room kids and grandkids dream of. It's large enough for a games room area and movie theatre style seating, and just down the hall from a 3 Pc Bathroom and 4th Bedroom. A large workshop and storage area round out this level and make sure that there's room to store whate
$ 699,000
5 Coastal Court, Norfolk, ON, N0A 1N7 house for sale | Listing ID X13247 | Royal LePage
View photo
House · for sale
$ 756,900
5 Coastal Court, Norfolk, ON, N0A 1N7 house for sale | Listing ID X13247 | Royal LePage
Port Dover
· House
· Fireplace · Equipped kitchen
Port Dover · House · Fireplace · Equipped kitchen
Welcome to 5 Coastal Court, a beautifully maintained Energy Star-rated bungalow tucked away at the end of an upscale cul-de-sac in one of Port Dover's most desirable neighbourhoods. Offering approximately 1,495 sq.ft. Of thoughtfully designed main-floor living, combines comfort, style, & convenience just minutes from Lake Erie's sandy beach, marinas, walking trails, golf courses, live theatre, Music in the Park, boutique shopping, cafes, & waterfront dining. Step inside the inviting covered front porch & discover a bright, open concept layout featuring gleaming hardwood floors, quality finishes, & plenty of natural light. Living room showcases a beautiful tray ceiling & gas fireplace, while a 2nd main floor living area offers a versatile space for relaxing or everyday living. The spacious kitchen offers ample cabinetry & counter space, large island, SS appliances including a dishwasher (1 yr) & microwave (2 yrs), & seamless flow into the dinette area. The door off the kitchen area lead
$ 756,900
411 St Andrew Street, Port Dover, ON, N0A 1N0 house for sale | Listing ID 40851 | Royal LePage
View photo
House · for sale
$ 649,000
411 St Andrew Street, Port Dover, ON, N0A 1N0 house for sale | Listing ID 40851 | Royal LePage
Port Dover
· House
· Garden · Deck · Swimming pool · Cellar
Port Dover · House · Garden · Deck · Swimming pool · Cellar
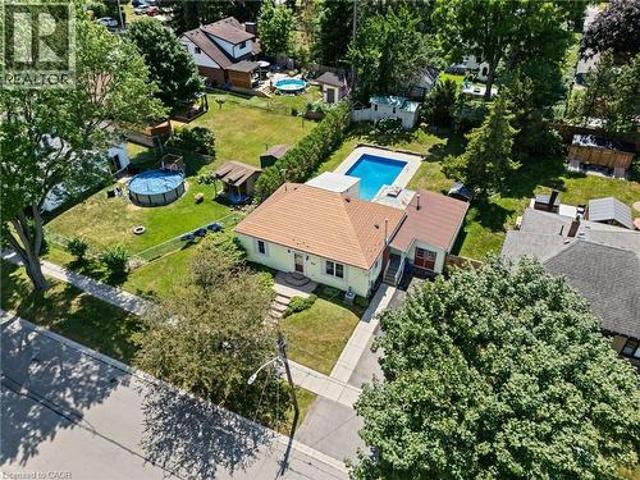
Welcome to 411 St. Andrew Street, a bright and inviting bungalow tucked on a quiet, tree lined street in the heart of Port Dover. This is the kind of location that sells itself: a short walk brings you to downtown shops, restaurants, and the sandy shores of Lake Erie, all while you're tucked away on a peaceful residential street close to the local school. Inside you'll find warm laminate flooring throughout the main living areas, a spacious living room with a charming round pass through window, and a well appointed eat in kitchen with plenty of oak cabinetry and counter space for the home chef. French doors off the kitchen lead directly out to the showstopper of this property: a large in ground pool and expansive deck, perfect for summer entertaining or quiet evenings at home. The fully fenced backyard offers privacy and space for kids, pets, or gardening, complete with a storage shed for all your outdoor gear. Downstairs, the finished basement adds valuable living space with a cozy si
$ 649,000
24 St Andrew Street, Port Dover, ON, N0A 1N0 house for sale | Listing ID 40852 | Royal LePage
View photo
House · for sale
$ 899,900
24 St Andrew Street, Port Dover, ON, N0A 1N0 house for sale | Listing ID 40852 | Royal LePage
Port Dover
· House
· Patio · Office room · Parking
Port Dover · House · Patio · Office room · Parking
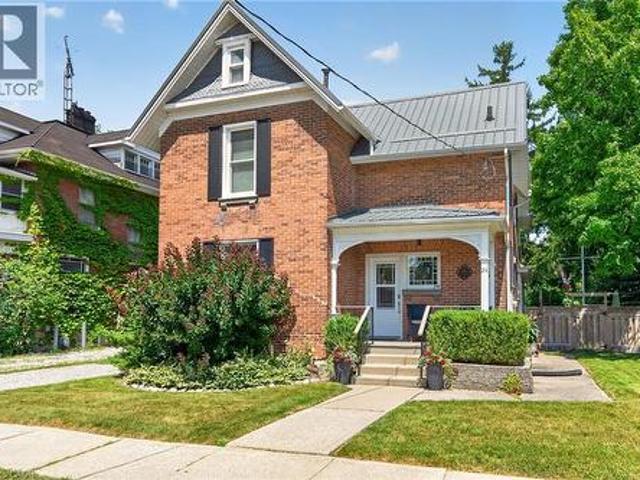
Exquisitely presented, Tastefully updated Circa 1885. 4 bedroom, 3 bathroom Port Dover home situated on beautifully landscaped 66’ x 165’ lot with desired downtown location close to all amenities. Stately curb appeal with brick & complimenting sided exterior, detached garage, & extensive paver stone patio area for entertaining. Ideal for all prospective Buyers with it currently being used as a two family home, owner occupied main floor & short term rental in the upper level, but easily used a single family home as well. Great value & Investment. The masterfully designed main floor features gorgeous finishes throughout highlighted by stunning “Darbishire” Cabinetry with quartz countertops, eat at island, & tile backsplash, formal dining area & large living room with period specific flooring, crown moulding, & trim, sought after main floor primary suite complete with custom walk in closet & chic 4 pc ensuite with heated floors & tiled shower, den / office area, MF laundry, additional 3 p
$ 899,900
106 Main Street, Port Dover, ON, N0A 1N0 vacant land for sal.
View photo
House · for sale
$ 3,900,000
106 Main Street, Port Dover, ON, N0A 1N0 vacant land for sal.
Port Dover
· House
Port Dover · House
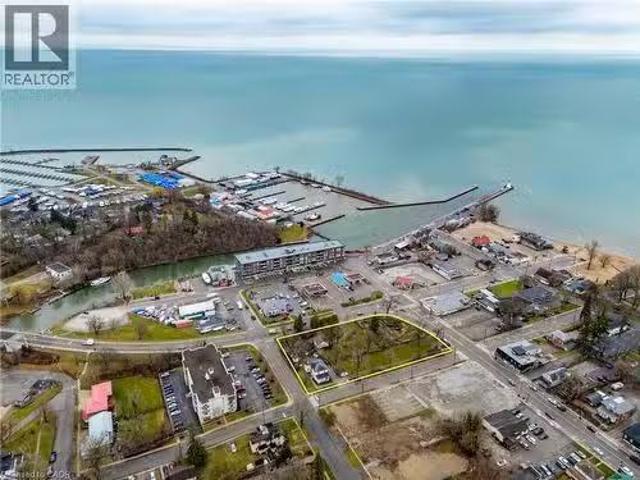
Unlock the potential of a rare parcel fronting on four streets located in the vibrant core of Downtown Port Dover, just steps from the shores of Lake Erie. This prime piece of land offers unmatched opportunity for developers and investors looking to capitalize on the growing demand in one of Ontario’s most beloved lakeside towns. Port Dover is more than a beach destination—it’s a thriving, year-round community with a strong local identity and a booming tourism industry. Known for its stunning waterfront, rich cultural heritage, and iconic Friday the 13th motorcycle rallies, the town draws visitors from across Ontario and beyond. The site is ideally positioned to benefit from this steady influx of tourists as well as a dedicated local population. Strategically located approximately 1.5 hours from Toronto and under an hour from Hamilton, with easy access to Brantford, Simcoe, and London, Port Dover is both a peaceful retreat and a high-potential business hub. Its walkable downtown, bustl
$ 3,900,000
64 Newport Lane, Port Dover, ON, N0A 1N7 house for sale | Listing ID 40829 | Royal LePage
View photo
House · for sale
$ 1,125,000
64 Newport Lane, Port Dover, ON, N0A 1N7 house for sale | Listing ID 40829 | Royal LePage
Port Dover
· House
· Fireplace
Port Dover · House · Fireplace
Style and sophistication define this exceptional executive bungalow offering over 2,600 sq ft of finished living space on a spectacular lot in one of Port Dover’s most prestigious neighbourhoods. Built in 2009 and upgraded to perfection, this move-in-ready home showcases modern colours, quality finishes, and thoughtful design throughout. The custom kitchen is a true showpiece, featuring an oversized island, marble countertops, stone backsplash, and stainless steel appliances, while a separate dining room and open-concept great room create an ideal space for entertaining, complete with cathedral ceilings, a striking limestone fireplace, built-in media storage, and wide plank hardwood flooring throughout most of the main level. The spacious primary suite offers a large walk-in closet and a spa-inspired ensuite with granite counters, vessel sinks, oversized walk-in shower, and a freestanding floor-mounted bathtub. Additional main-floor bedroom, a beautifully updated 3-piece bath with walk
$ 1,125,000
61 Leslie Avenue, Norfolk, ON, N0A 1N4 house for sale | Listing ID X13609 | Royal LePage
View photo
House · for sale
$ 639,900
61 Leslie Avenue, Norfolk, ON, N0A 1N4 house for sale | Listing ID X13609 | Royal LePage
Port Dover
· House
Port Dover · House
Welcome to this beautifully renovated backsplit nestled in one of Port Dover's most sought-after neighbourhoods. Offering 3+2 bedrooms, 3bathrooms, and stylish updates throughout, this move-in-ready home is perfect for growing families or those seeking flexible living space. Step inside to a bright and inviting main floor featuring soaring vaulted ceilings in the living room, creating an open and airy feel that looks to the dining room above, which is perfect for family meals. The stunning eat-in kitchen has been completely transformed with 24-inch marble-look tile flooring, crisp white cabinetry, quartz countertops, and elegant gold accents, providing both style and functionality. Upstairs, you'll find three spacious bedrooms, including a primary retreat complete with a walk-in closet and private ensuite that offers a luxurious feel with new tile flooring, dual vanities, and a striking accent wall. The main bathroom has been tastefully updated with new tile flooring and a quartz-toppe
$ 639,900
42 Bluenose Drive, Port Dover, ON, N0A 1N7 house for sale | Listing ID 40841 | Royal LePage
View photo
House · for sale
$ 1,249,950
42 Bluenose Drive, Port Dover, ON, N0A 1N7 house for sale | Listing ID 40841 | Royal LePage
Port Dover
· House
· Garden · Office room · Fireplace · Parking · Cellar
Port Dover · House · Garden · Office room · Fireplace · Parking · Cellar
Welcome home to 42 Bluenose Drive, located just minutes from water access and the booming Port Dover community. This stunning, custom built home offers 4000 square feet of finished living space. This 3+1 bed, 3.5 bath home offers an open concept floor plan, finished basement and additional space for a home office for those who are working from home. The curb appeal of this home is jaw dropping with brick and stone exterior, black modern garage door, concrete bordered driveway and manicured lawns & gardens. The foyer is spacious with engineered hardwood flooring that can be found throughout the main floor, complimented by neutral paint tones and pot lighting. The main floor offers sightlines from the kitchen, dining area and living room, allowing for unobstructed entertaining. The LR is spacious and offers a stunning natural gas fireplace as it's focal point. This space is the perfect place to cosy up this fall after a long work week. Look at this kitchen, it's spectacular! The high cab
$ 1,249,950
46 Somerset Drive, Port Dover, ON, N0A 1N7 house for sale | Listing ID 40815 | Royal LePage
View photo
House · for sale
$ 825,000
46 Somerset Drive, Port Dover, ON, N0A 1N7 house for sale | Listing ID 40815 | Royal LePage
Port Dover
· House
· Patio · Office room
Port Dover · House · Patio · Office room
Immaculate says it all. This one owner Custom Built Bungalow was built in 1996 and has stood the test of time. From the gleaming natural maple hardwood floors to a the special attention to detail that only an engineer homeowner could design. Once you arrive in the elegant Foyer you are greeted with a wide open concept. This is your first visual of the detail that has gone into this home. We start with a knee wall surrounding the hardwood stair case leading to the lower lever and a partial wall separating the bright great room from the foyer. To the right we find a formal Dining Room which also could be a large Office or closed off and made into a Laundry/Mud Room. The spacious Kitchen is complete with white cabinets, black quartz and built in Oven and gas cook top. Off the kitchen you will find a Sun/Breakfast room looking over the ravine with patio doors leading to your outside oasis, the perfect spot to entertain guests in the summer months. There are two bedrooms on the main floor,
$ 825,000
2 Hampton Court, Port Dover, ON, N0A 1N4 house for sale | Listing ID 40852 | Royal LePage
View photo
House · for sale
$ 575,000
2 Hampton Court, Port Dover, ON, N0A 1N4 house for sale | Listing ID 40852 | Royal LePage
Port Dover
· House
· Garden · Fireplace · Swimming pool · Deck
Port Dover · House · Garden · Fireplace · Swimming pool · Deck
Experience the charm of Port Dover in this bright and beautifully maintained 3 bedroom, 2 bathroom backsplit with 1800 square feet of space on a quiet cul-de-sac. Beautiful cathedral ceilings on the main floor allow sunlight to pour in through the skylights, highlighting the engineered hardwood flooring throughout the kitchen, dining, and living areas. Additional upgrades include updated carpeting, modern light fixtures, ceiling fans, and a gas fireplace. After a day spent at the beach, relax in the hot tub and enjoy your raised garden beds, or entertain on the spacious deck, featuring a covered side deck for cozy outdoor enjoyment. Pride of ownership is evident throughout, with extensive updates offering peace of mind for years to come. Just minutes from the beach, local restaurants, boutiques, and shops, this home perfectly captures the relaxed coastal lifestyle. (Id: 27)
$ 575,000
72 Willowdale Crescent, Port Dover, ON, N0A 1N5 house for sale | Listing ID 40853 | Royal LePage
View photo
House · for sale
$ 785,000
72 Willowdale Crescent, Port Dover, ON, N0A 1N5 house for sale | Listing ID 40853 | Royal LePage
Port Dover
· House
· Garden · Fireplace · Equipped kitchen
Port Dover · House · Garden · Fireplace · Equipped kitchen
If your house hunting has you looking to make a move to Port Dover, 72 Willowdale Cres. Is a Bungalow that you want to put at the top of your list! The 1529 sq ft main floor features 2 Bedrooms, 2 Bathrooms, Main Floor Laundry, an open concept Living Room with vaulted ceiling (gas-ready for a Fireplace), and a beautifully updated Kitchen. Speaking of which, the renovation included not only custom maple cabinetry and quartz countertops, but also new Fisher & Paykel appliances with a handy two zone dishwasher (2019). The Primary Bedroom overlooks the backyard and has a 4 pc Ensuite that has been updated with a freestanding soaker tub and custom vanity with quartz countertop, as well as a spacious walk-in closet. You’ll find engineered hardwood throughout the main living areas that compliments the crisp white Kitchen, and newer luxury vinyl plank flooring in the front Bedroom currently being used as a cozy Den. On the lower level is a bright, professionally finished Rec Room with gas Fire
$ 785,000
63 Regatta Drive, Port Dover, ON, N0A 1N3 house for sale | Listing ID 40838 | Royal LePage
View photo
House · for sale
$ 755,000
63 Regatta Drive, Port Dover, ON, N0A 1N3 house for sale | Listing ID 40838 | Royal LePage
Port Dover
· House
· Patio
Port Dover · House · Patio
Fully upgraded and exceptionally positioned, this end-unit townhome is one of the most desirable offerings in Port Dover’s sought-after 50+ adult lifestyle community. Set on a premium oversized pie-shaped lot overlooking the pond and second fairway, the property enjoys panoramic views, spectacular sunsets, and a level of privacy rarely found within the community. As the end unit of the block, it benefits from additional windows, abundant natural light, and open space on one side. The attractive brick and stone exterior are complemented by a covered front porch and concrete driveway. At the rear, a concrete paver porch and poured concrete patio provide the perfect place to relax or entertain while taking in the peaceful views. Dual awnings and integrated landscape lighting further enhance the outdoor living experience. Inside, the upgraded kitchen features light-coloured full-height cabinetry with stacked glass display cabinets, a pantry, granite countertops, stainless steel appliances,
$ 755,000
18 Sea Breeze Drive, Norfolk, ON, N0A 1N7 house for sale | Listing ID X13027 | Royal LePage
View photo
House · for sale
$ 699,999
18 Sea Breeze Drive, Norfolk, ON, N0A 1N7 house for sale | Listing ID X13027 | Royal LePage
Port Dover
· House
· Garden · Fireplace · Deck
Port Dover · House · Garden · Fireplace · Deck
Welcome to your perfect coastal retreat in the heart of port dover. A charming lakeside community known for its relaxed lifestyle, friendly atmosphere & beautiful shoreline along lake erie. This stunning 2 + 1 bedroom, 3 bathroom bungalow offers the ideal blend of comfort, style & location. Just minutes from the beach, local shops, inviting restaurants & vibrant pier. Step inside to discover a bright, open-concept layout flooded with natural light. The inviting living is anchored by a cozy gas fireplace, creating the perfect space to unwind or entertain. The spacious kitchen features a central island, ample cabinetry & flows seamlessly into the dining area. Complete with a walk-out to a deck overlooking your private, beautifully landscaped, fully-fenced backyard. The primary bedroom is your personal sanctuary, offering peaceful views of the backyard, a walk-in closet & a jetted tub. A generous second bedroom at the front of the home also includes a walk-in closet & a large window frami
$ 699,999
122 Donjon Boulevard, Port Dover, ON, N0A 1N7 house for sale | Listing ID 40840 | Royal LePage
View photo
House · for sale
$ 1,149,900
122 Donjon Boulevard, Port Dover, ON, N0A 1N7 house for sale | Listing ID 40840 | Royal LePage
Port Dover
· House
· Garden · Fireplace · Deck · Parking
Port Dover · House · Garden · Fireplace · Deck · Parking
Meticulously maintained all-brick bungalow offering over 3298 sq ft of finished living space in one of Port Dover’s most desirable neighbourhoods. Perfectly positioned for those seeking a relaxed lifestyle without compromise, this home delivers both style and everyday comfort. The open concept main floor showcases 9-foot ceilings, rich oak hardwood flooring, and refined trim, creating a warm yet upscale atmosphere. The spacious living room invites you to unwind by the gas fireplace, while the kitchen impresses with granite countertops, quality winger cabinetry, and a seamless flow into the dining area—ideal for entertaining. Large windows dressed with California shutters fill the space with natural light. Step outside to a 12x16 covered deck overlooking a landscaped yard and fire pit, perfect for quiet evenings or hosting family and friends. Designed for convenient main-floor living, you’ll find a laundry room, powder room, and inside access to the 2-car garage, along with two generous
$ 1,149,900
312 Nelson Street W, Port Dover, ON, N0A 1N0 house for sale | Listing ID 40818 | Royal LePage
View photo
House · for sale
$ 790,000
Updated
312 Nelson Street W, Port Dover, ON, N0A 1N0 house for sale | Listing ID 40818 | Royal LePage
Port Dover
· House
Port Dover · House
Step into the charm of 312 Nelson Street, West, one of Port Dover's most beautiful century homes, perfectly located close to the beach and downtown's shops, restaurants and ammenities. This iconic property has been lovingly maintained by the same family for many years and is now ready for new owners to create their memories here. Sitting on. 73 of an in-town Acre, this private, treed, ravine lot is across the street from a public road leading to the beach. Enter through the front foyer and admire original architectural details, high ceilings, restored hardwood flooring, and a stately centre staircase. The spacious living room and adjoining dining room flow into the L-shaped, eat-in kitchen. On the West-side, the sunroom, which is filled with natural light, is an ideal place to work or relax. Beside the full main-floor full bathroom is the large family room, which was originally built as a bedroom and could easily be converted back to one. Upstairs is the primary bedroom, second bedroom
$ 790,000

Get email alerts

Don't miss out: be the first to know about new properties

The alert was correctly created

On subscribing you accept the conditions of use and the privacy policy
Alert
Receive new ads in your inbox
Save this search
Receive alerts for new listings

We'll send you an email when we have new properties for: "Properties for sale in Port Dover"

The alert was correctly created

Waterdown
Hamilton, Ontario
Get email alerts and be the first to see new listings
Required field
On subscribing I accept the terms of the privacy policy
Perfect! You'll soon start receiving new listings via email
Alert
Receive an email when we have new ads for Properties for sale in Port Dover
Save this search
Filters

Bedrooms

Area (sq.ft)

sq.ft
sq.ft

Price

$
$

Filter by property type

Bathrooms

Clear all filters
Receive notifications when new entries are published.