2,504 properties for sale in Norwich

4 Cornwell Street, Norwich Town, ON, N0J 1P0 house for sale | Listing ID X13558 | Royal LePage
View photo
House · for sale
$ 998,800
4 Cornwell Street, Norwich Town, ON, N0J 1P0 house for sale | Listing ID X13558 | Royal LePage
Norwich
· House
· Parking · Cellar
Norwich · House · Parking · Cellar
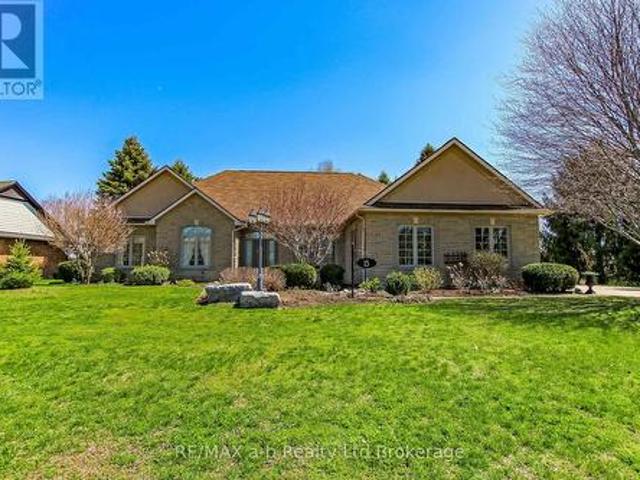
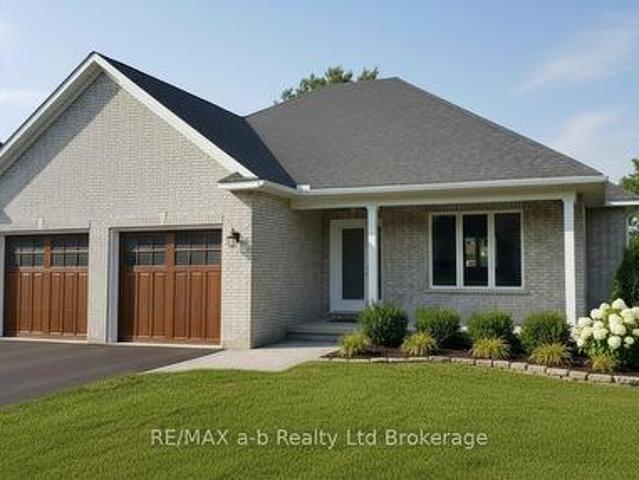
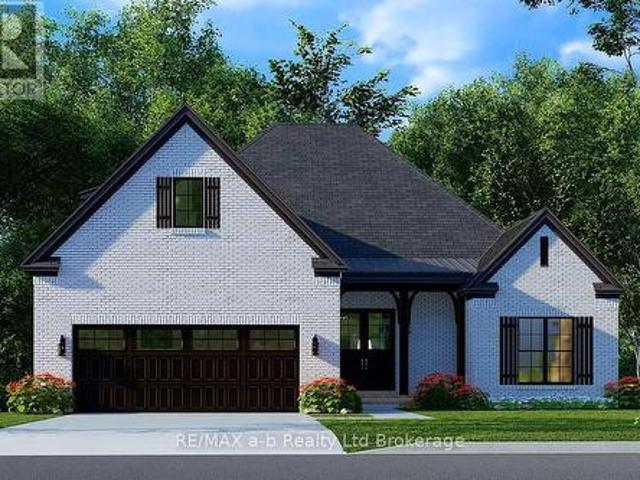
Looking for a new home on an oversized lot in the new Whisper Creek Development in Norwich? Located only 15 minutes south of the 401/403 junction, this home is yet to be built with three bedrooms on the main floor with 2 bathrooms, an option to finish game room, bedroom and another bathroom in the loft, and a full but unfished basement. With its open concept layout, great finishes, double car garage, all brick exterior and situated on a quiet cul-de-sac, this is a great home to settle down or to raise your family. (Id: 27)
$ 998,800
80 Herb Street, Norwich Town, ON, N0J 1P0 house for sale | Listing ID X13509 | Royal LePage
View photo
House · for sale
$ 1,095,000
80 Herb Street, Norwich Town, ON, N0J 1P0 house for sale | Listing ID X13509 | Royal LePage
Norwich
· House
· Garden · Parking · Cellar
Norwich · House · Garden · Parking · Cellar
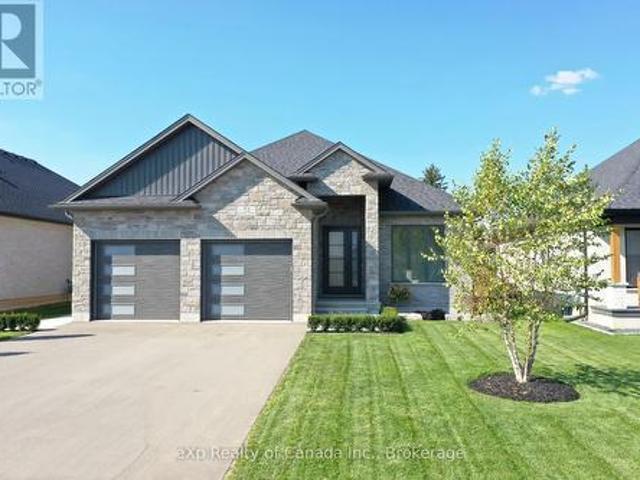
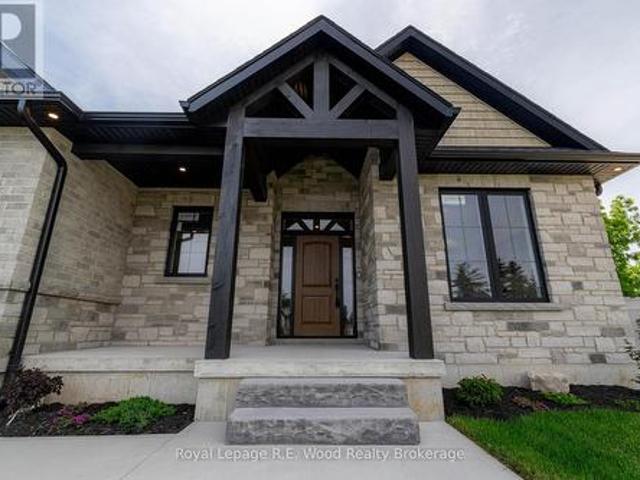
BUYERS, Here is your chance to take advantage of the proposed Ontario HST rebate on new homes! 80 Herb Street is a custom new build settled in a newly established and desirable neighbourhood of rural town Norwich. Featuring stone and brick exterior, a double-car garage, luxury front entrance, walk-out basement, central vac and more! The main floor boasts an open concept design with the kitchen, dining, and living room all in view. There is a main-floor laundry, pantry, and mudroom. Most convenient is the oversized primary bedroom located on the main floor with a walk-in closet and 5-pc ensuite. Bedroom #2 and a 2-pc powder room are also included on the main floor. The finished basement boasts a large rec room with a walk-out to your backyard, and the 3 additional bedrooms and a full bathroom complete the basement. Location is key here as Norwich is 15-20 minute commute from Hwys 401 & 403, and it's proximity to Woodstock & Brantford make this the perfect location for commuters looking
$ 1,095,000
155 Deer Crescent, Norwich, ON, N0J 1C0 house for sale List.
View photo
House · for sale
$ 1,299,999
155 Deer Crescent, Norwich, ON, N0J 1C0 house for sale List.
Norwich
· 32 Bedrooms · 4 Baths · House
· Fireplace · Deck · Swimming pool · Parking · Cellar
Norwich · 32 Bedrooms · 4 Baths · House · Fireplace · Deck · Swimming pool · Parking · Cellar
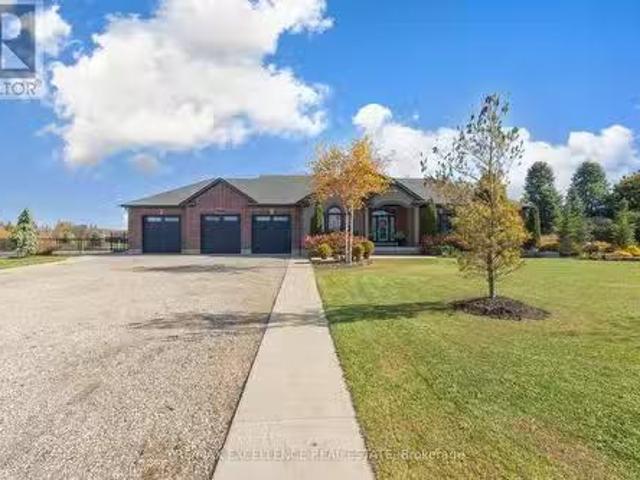
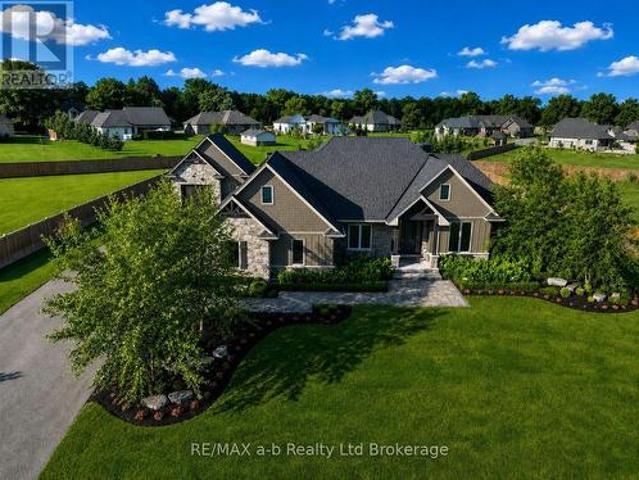
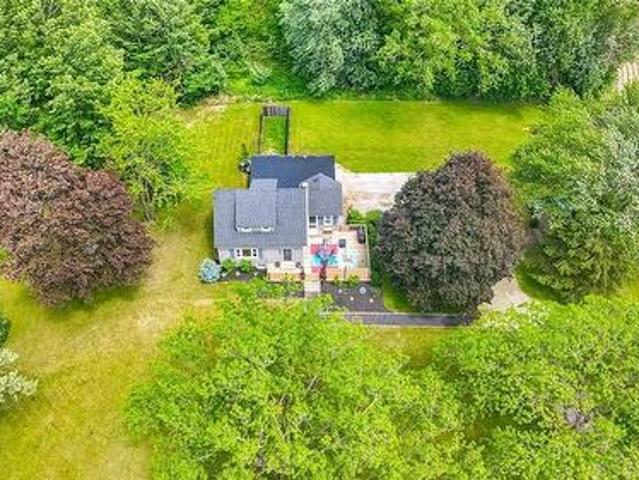
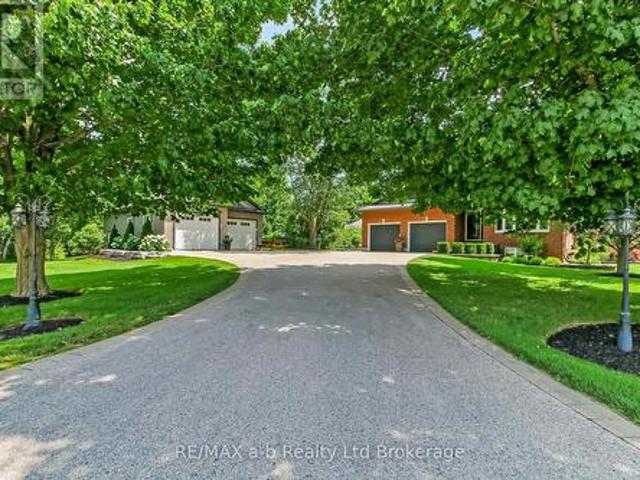
Welcome to this custom-built 5100+ Sqft luxury home set on a beautifully landscaped 1.22-acre property, just 10 minutes from Highway 401. This stunning residence offers exceptional craftsmanship and modern conveniences throughout.Enjoy the dream garage-a heated, insulated 1,355 sq. ft. four-bay (five-car) space with 9x9 doors and basement access. The outdoor living space is equally impressive, featuring a 360 sq. ft. covered deck, over 1,200 sq. ft. of stamped concrete, and a 20x40 LED-lit pool (installed only 2 years ago) surrounded by professional landscaping, fencing, and retaining walls.Inside, youll find 9 ceilings, 8 doors, engineered hardwood floors, quartz countertops, and two gas fireplaces. Smart home technology includes wireless control of lighting, garage doors, irrigation, and exterior pot lights. The Rain Bird irrigation system covers the entire property, including across the sidewalk, while an invisible fence provides safety for pets.This home truly offers it all-style,
$ 1,299,999
306171 Caley Road, Norwich, ON, N0J 1P0 house for sale | Listing ID X13470 | Royal LePage
View photo
House · for sale
$ 1,250,000
306171 Caley Road, Norwich, ON, N0J 1P0 house for sale | Listing ID X13470 | Royal LePage
Norwich
· House
· Deck
Norwich · House · Deck
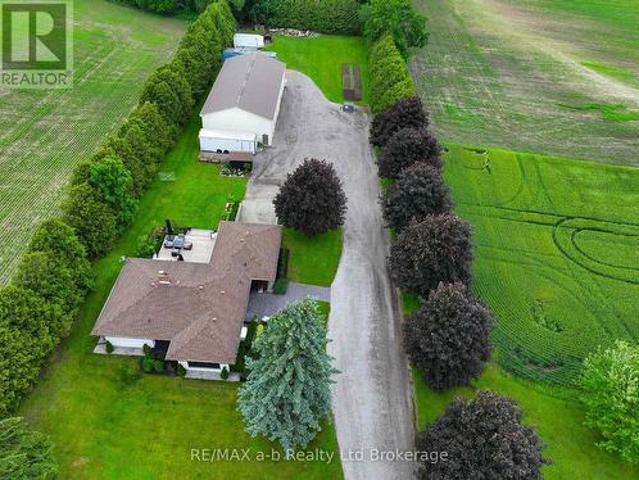
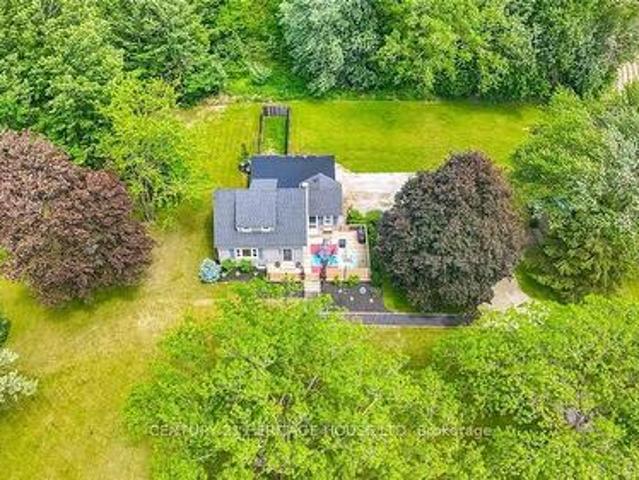
Escape to the countryside without sacrificing convenience at this exceptional Caley Road property, located just minutes from Norwich. Set on a spacious country lot surrounded by open farmland and complemented by a scenic woodlot backdrop, this property offers privacy, space, and an outstanding lifestyle opportunity. A standout feature is the impressive detached shop measuring approximately 35' x 75', complete with two 14' x 14' overhead doors and a third 16' x 14' overhead door. Designed for both work and storage, the building features concrete floors, excellent insulation, heat, hydro service, and a Generac standby generator, making it ideal for hobbyists, contractors, or those requiring substantial workspace. The home itself has undergone extensive renovations and showcases exceptional pride of ownership throughout. Outside, professional landscaping, quality stonework, and a spacious deck create an inviting setting for outdoor entertaining and everyday enjoyment. Inside, the beautifu
$ 1,250,000
3 Ironwood Court, Norwich, ON, N0J 1P0 house for sale | Listing ID 40820 | Royal LePage
View photo
House · for sale
$ 1,049,000
3 Ironwood Court, Norwich, ON, N0J 1P0 house for sale | Listing ID 40820 | Royal LePage
Norwich
· House
· Parking
Norwich · House · Parking
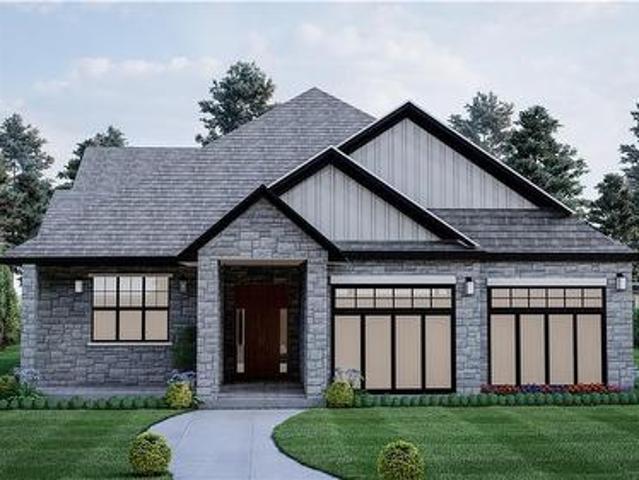
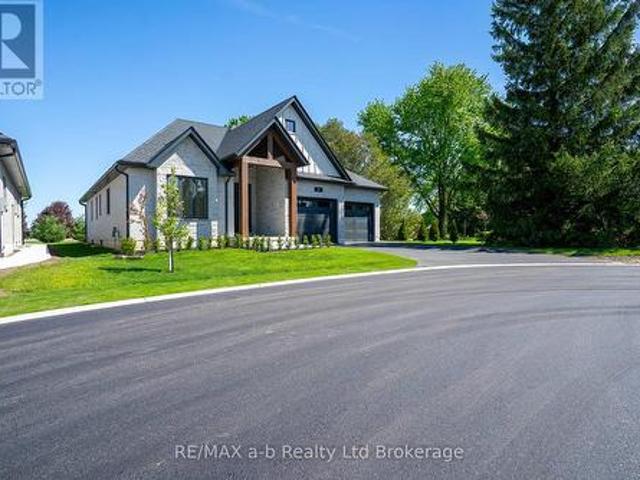
HST rebates included in the new current pricing. Don’t miss this exclusive opportunity to secure your future in one of the few beautifully designed bungalow homes TO BE BUILT in the picturesque town of Norwich, Ontario. Ideally suited for downsizers, first-time buyers, or investors, this upcoming 3-bedroom, 3-bathroom bungalow will offer the perfect blend of modern comfort and small-town charm. Thoughtfully designed with easy, single-level living in mind, this home will feature an open-concept layout, quality finishes, and an attached garage—all nestled in a quiet, family-friendly court setting. Enjoy the serenity of country living while being just minutes from local shops, schools, parks, and scenic walking trails. All images are artistic renderings and intended for illustration purposes only. Final designs, finishes, and materials may vary. Now is the ideal time to inquire and take advantage of the opportunity to personalize certain aspects of your future home. Whether you’re seeking
$ 1,049,000
204642 Ninth Road, Tillsonburg, ON, N4G 4G8 house for sale | Listing ID 40845 | Royal LePage
View photo
House · for sale
$ 1,199,900
204642 Ninth Road, Tillsonburg, ON, N4G 4G8 house for sale | Listing ID 40845 | Royal LePage
Norwich
· House
· Patio · Garden · Swimming pool · Deck · Parking
Norwich · House · Patio · Garden · Swimming pool · Deck · Parking
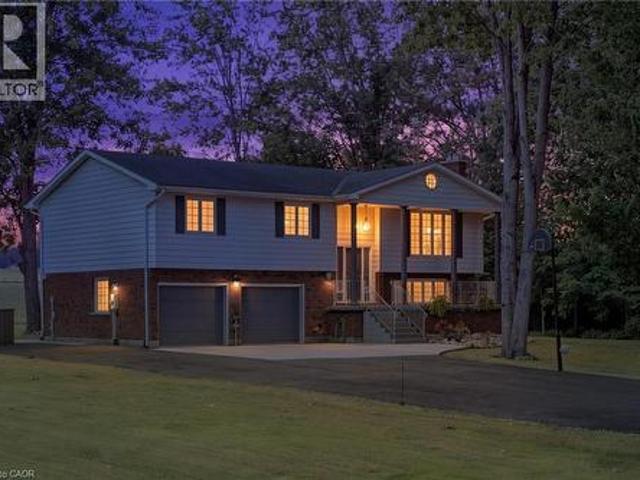
Welcome to your own private country retreat! Situated on 7.75 picturesque acres just minutes from Tillsonburg, this beautifully maintained raised bungalow offers the perfect combination of peaceful rural living and modern comfort. Featuring 4 spacious bedrooms and 3 bathrooms, this home is designed for family living. The bright, inviting kitchen showcases solid oak cabinetry, rich dark granite countertops, and plenty of workspace for everyday meals or entertaining. The attached double-car garage provides convenience and ample storage. Step outside and enjoy the impressive two-storey deck, with a walkout from the main floor leading to a beautifully landscaped backyard complete with a patio and hot tub—the perfect place to relax while taking in the breathtaking views of rolling farmland with no rear neighbours. Approximately 5 acres of the property are wooded, offering endless opportunities to explore and enjoy nature. Wander the trails through the bush, discover the decommissioned pond,
$ 1,199,900
60 August Crescent, Norwich Otterville, ON, N0J 1R0 house for sale | Listing ID X13619 | Royal LePage
View photo
House · for sale
$ 1,359,000
60 August Crescent, Norwich Otterville, ON, N0J 1R0 house for sale | Listing ID X13619 | Royal LePage
Norwich
· House
· Garden · Office room · Gym · Cellar
Norwich · House · Garden · Office room · Gym · Cellar
This well-built and beautifully finished family home is located in a sought-after enclave of custom homes in picturesque Otterville, a charming community known for its waterfalls, island park with public pool, corner market, library, and prestigious Golf Course. Set on nearly an acre, the property offers a detached heated shop, paved driveway, professional landscaping, large organic garden, and inviting outdoor living spaces with southwestern exposure. The open-concept main floor features engineered hardwood flooring throughout, custom cabinetry, quality lighting and appliances, a spacious primary bedroom with a well-appointed ensuite, two additional bedrooms, and a conveniently located office just off the front entry. The fully finished basement adds two more bedrooms, full bathroom, a large rec room, and an oversized flex space ideal for another bedroom, gym, games room, studio or hobby area. With a full cellar and large dedicated storage room, this home offers exceptional space, fun
$ 1,359,000
9 West Street N, Norwich Springford, ON, N0J 1X0 house for sale | Listing ID X13518 | Royal LePage
View photo
House · for sale
$ 699,900
9 West Street N, Norwich Springford, ON, N0J 1X0 house for sale | Listing ID X13518 | Royal LePage
Norwich
· House
· Garden · Parking · Deck
Norwich · House · Garden · Parking · Deck
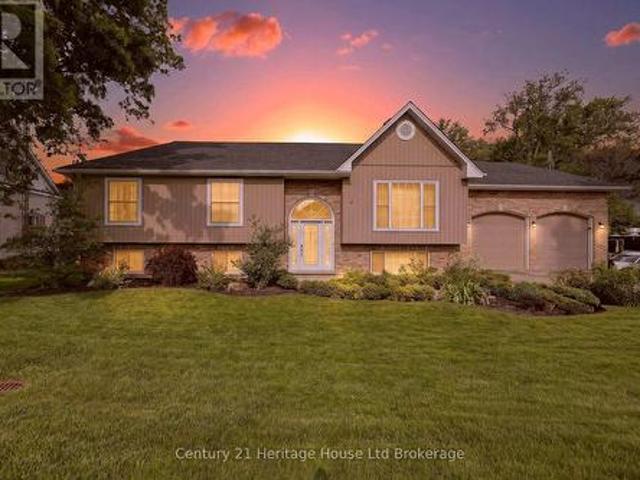
This is the kind of raised bungalow that makes sense the second you walk through it. Set on a generous lot in Springford, this all-brick home gives you a smart main floor layout, a finished lower level, an attached double garage with loft storage, and a backyard that does a lot of the talking. The kitchen has real presence with espresso-stained cabinetry, granite countertops, a centre island, stainless appliances, excellent storage, and a dining area that walks straight out to the large composite deck. It is open enough for hosting, but still warm enough for everyday family life. The living room sits just off the dining area, giving the main floor an easy flow without wasted space. The primary suite is a true standout, with a spacious bedroom, an oversized walk-in closet that feels more like a dressing room, and a 5-piece ensuite finished with marble tile, a soaker tub, glass shower, and double vanity. The main floor also offers laundry, a 2-piece bath, a second bedroom, a mudroom, and
$ 699,900
67 Delong Drive, Norwich, ON, N0J 1P0 house for sale | Listing ID X13480 | Royal LePage
View photo
House · for sale
$ 619,900
67 Delong Drive, Norwich, ON, N0J 1P0 house for sale | Listing ID X13480 | Royal LePage
Norwich
· House
· Gym · Parking · Cellar
Norwich · House · Gym · Parking · Cellar
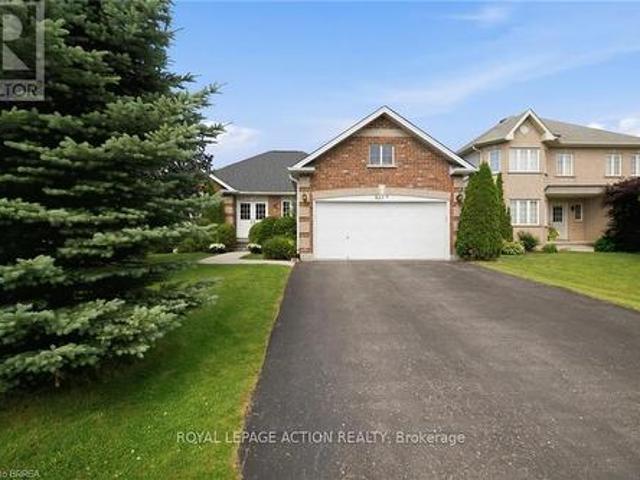
Some houses just feel right the moment you walk in. This is one of them. Built in 2009 and lovingly cared for by its original owners, this charming bungalow sits on a quiet street in the heart of Norwich, one of Oxford County's best-kept secrets. Tree-lined streets, friendly neighbours, local shops, and that small-town pace of life that people drive past every day wishing they lived there. Now you can. Inside, the main floor flows easily from room to room. Two bedrooms up, including a generous primary suite with a walk-in closet and a private ensuite. Whether you're downsizing without compromising, or looking for easy one-floor living, this layout just makes sense. Head downstairs and you'll find a fully finished basement with a large rec room ready for movie nights, a home gym, a playroom, or whatever your life calls for right now. Plus serious storage space, because that matters more than people admit. The double attached garage keeps your vehicles protected year-round, and the priva
$ 619,900
16 Cornwell Crescent, Norwich Town, ON, N0J 1P0 house for sale | Listing ID X13058 | Royal LePage
View photo
House · for sale
$ 1,100,000
16 Cornwell Crescent, Norwich Town, ON, N0J 1P0 house for sale | Listing ID X13058 | Royal LePage
Norwich
· House
· Patio · Office room · Fireplace · Parking · Cellar
Norwich · House · Patio · Office room · Fireplace · Parking · Cellar
Backing onto open countryside with no rear neighbours, this custom-built bungalow in Whisper Creek Estates offers the rare combination of executive living and small-town tranquility. Set on an oversized lot in one of Norwich's most desirable neighbourhoods, the home was thoughtfully designed for main-floor living, entertaining, and future growth. From the timber-accented exterior and oversized garage to the covered rear patio with accordion door opening to sweeping field views, every detail was selected to maximize comfort and connection to the outdoors. Inside, the open-concept design showcases a custom kitchen with walk-in pantry, spacious living room anchored by a stone gas fireplace, and bright dining area designed for gathering with family and friends. The primary suite offers a private retreat with ensuite and walk-in closet, while two additional bedrooms provide flexibility for family, guests, or a home office. The basement features 9-foot ceilings, large windows, and framing al
$ 1,100,000
24 Church Street W, Norwich Burgessville, ON, N0J 1C0 house for sale | Listing ID X13160 | Royal LePage
View photo
House · for sale
$ 949,000
24 Church Street W, Norwich Burgessville, ON, N0J 1C0 house for sale | Listing ID X13160 | Royal LePage
Norwich
· House
· Garden · Deck
Norwich · House · Garden · Deck
This is the kind of property people wait years for. A massive private lot wrapped in mature trees, an incredible shop built for entertaining, and a beautifully updated 5 bedroom home with the space families actually need. All offered at a super competitive price. Picture slow mornings on the deck with coffee in hand while the kids run free across your own private retreat. Evenings turn into backyard barbecues, games in the shop, pool tournaments with friends, and nights that stretch long after the sun goes down. This isn't just a home. It's the place everyone wants to be. The detached shop is an absolute game changer. Fully set up as the ultimate hangout space with room for pool tables, games, hobbies, entertaining, storage, toys, tools, and unforgettable weekends. Whether you're hosting friends, working on projects, or creating the perfect family gathering space, this setup is hard to beat. Inside, the home is warm, updated, and completely move in ready. With 5 full bedrooms, there's
$ 949,000
35 Church Street E, Norwich Burgessville, ON, N0J 1C0 house for sale | Listing ID X12880 | Royal LePage
View photo
House · for sale
$ 649,800
35 Church Street E, Norwich Burgessville, ON, N0J 1C0 house for sale | Listing ID X12880 | Royal LePage
Norwich
· House
· Garden · Deck
Norwich · House · Garden · Deck
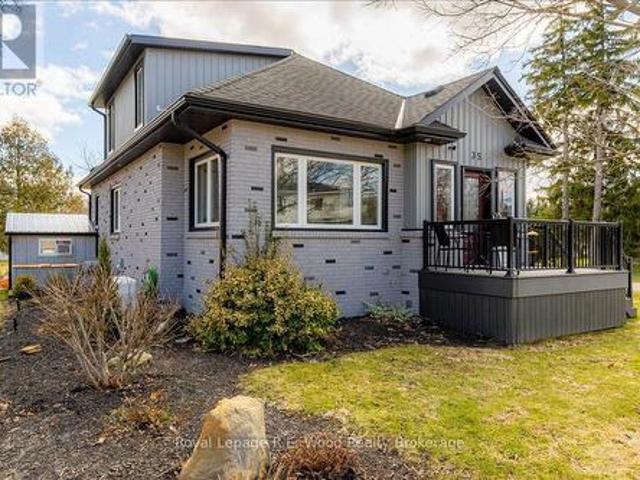
A fully renovated and move in ready 3-bedroom, 2-bathroom home awaits you in the desired rural town of Burgessville! This property features a 4-car poured concrete driveway located off of a quiet dead-end street, a fully fenced backyard, an insulated storage shed and back deck. The property includes a back-up generator, a VEKA composite vinyl front deck, and a sprinkler system throughout the yard. Indoors you will find a new kitchen with stainless steel appliances, a center island, and ample cupboard space. There is new flooring, trim, windows, & doors, as well as updated plumbing & electrical. The living room includes ample space for hosting friends and family and has large windows overlooking the front yard. Conveniently placed windows provide a full view of your front and side yard, as well as loads of natural light throughout the home. The second floor includes a loft area suitable as a private second floor bedroom with its own bathroom and closet area. The primary bedroom is locat
$ 649,800
13 Potters Road N, Tillsonburg, ON, N4G 2G9 house for sale | Listing ID X12886 | Royal LePage
View photo
House · for sale
$ 549,000
13 Potters Road N, Tillsonburg, ON, N4G 2G9 house for sale | Listing ID X12886 | Royal LePage
Norwich
· House
Norwich · House
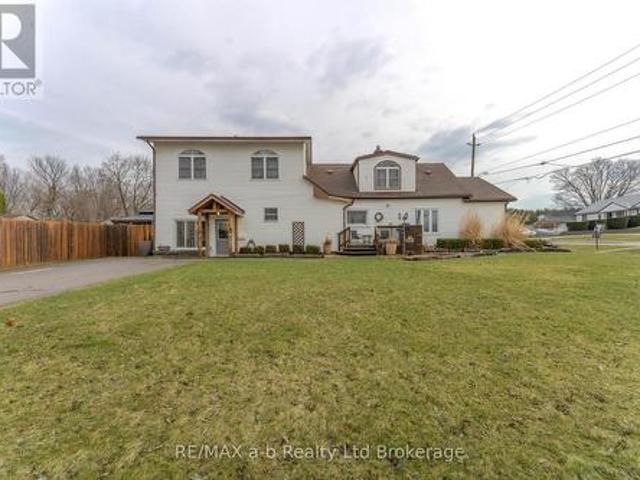
Room to Grow, Gather & Thrive on Potters Road! Set on a beautiful corner lot in one of Tillsonburg's established neighbourhoods, this spacious and thoughtfully updated 1.5-storey home offers the kind of room and versatility today's families are searching for. With five bedrooms, multiple work-from-home options, and generous living space throughout, this home easily supports growing families, multi-generational living, or busy households that need space to spread out. And come together. The main floor is designed for everyday living and effortless entertaining, featuring bright, inviting living space that flows naturally into a formal dining area and a well-appointed kitchen with an abundance of cabinetry. A main-floor primary bedroom adds everyday convenience and privacy, located near the beautifully renovated 4-piece bathroom and main-floor laundry. Upstairs, you'll find four spacious bedrooms, a 3-piece bathroom, and excellent storage, creating a comfortable upper level that works eq
$ 549,000
53 Herb Street, Norwich Town, ON, N0J 1P0 house for sale | Listing ID X12911 | Royal LePage
View photo
House · for sale
$ 847,500
53 Herb Street, Norwich Town, ON, N0J 1P0 house for sale | Listing ID X12911 | Royal LePage
Norwich
· House
· Office room · Fireplace · Cellar
Norwich · House · Office room · Fireplace · Cellar
Seller VTB Available. Welcome home! Step into the heart of modern elegance as you explore this stunning bungalow built by HEG Homes. The open layout seamlessly creates a fluid living space that is perfect for entertaining or spending quality time with family. The kitchen showcases contemporary design with sleek lines and modern finishes, while the adjoining living room features a tiled fireplace that serves as the focal point of the space. Large windows allow natural light to flood the area and create a bright and airy ambiance. At the back of the home is the spacious master suite, which is a haven of relaxation, boasting an ensuite adorned with a sleek walk-in shower and adjoining walk-in closet. A 2nd bedroom is located directly across the hall and is conveniently located just steps from both the 4-piece guest bathroom as well as the laundry room. The thoughtful design extends to include a dedicated office space, ideal for remote work or personal projects. An unfinished basement awai
$ 847,500
773576 Oxford County Rd 59 Road, Norwich, ON, N0J 1P0 house for sale | Listing ID 40830 | Royal LePage
View photo
House · for sale
$ 724,900
773576 Oxford County Rd 59 Road, Norwich, ON, N0J 1P0 house for sale | Listing ID 40830 | Royal LePage
Norwich
· House
· Garden · Office room · Deck · Parking
Norwich · House · Garden · Office room · Deck · Parking
Welcome to Country Living! This one-of-a-kind property offers space, character, and the perfect country setting to call home. Nicely landscaped and thoughtfully laid out, this home features a spacious yard with plenty of room to play, parking for multiple vehicles, and an attached single-car garage. Step inside to an inviting living room filled with natural sunlight and highlighted by rustic beams that add warmth and charm. The updated eat-in kitchen offers ample cupboard and counter space, making it both functional and welcoming for everyday living. Just off the kitchen, you’ll find a bright sunroom currently being used as a separate dining room. This flexible space can easily be adapted to suit your family’s needs, whether as a dining area, sitting room, playroom, or home office. From here, walk out to the massive deck complete with a privacy fence, perfect for entertaining, relaxing, and enjoying views of the property. The main floor also includes a bedroom that was originally part
$ 724,900
37 Church Street E, Norwich Burgessville, ON, N0J 1P0 house for sale | Listing ID X13080 | Royal LePage
View photo
House · for sale
$ 739,000
37 Church Street E, Norwich Burgessville, ON, N0J 1P0 house for sale | Listing ID X13080 | Royal LePage
Norwich
· House
Norwich · House
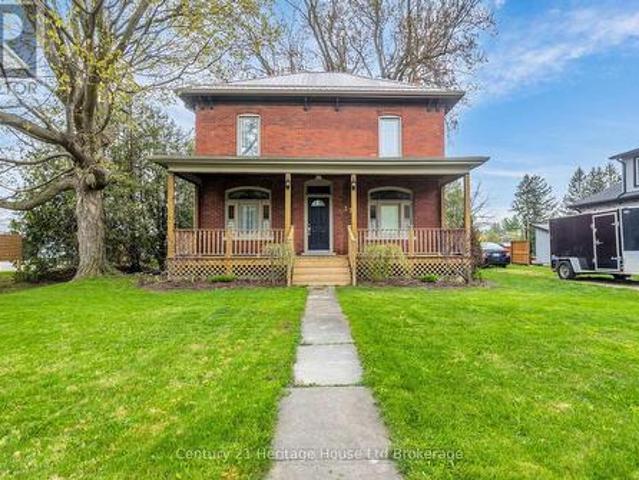
There's something special about a home that's stood for a century and still turns heads. Just shy of 3/4 of an acre. Circle drive, one entrance from Church St. One from Burgess St. This solid red brick two-story sits on a generous lot in the heart of Burgessville, offering timeless character, quality craftsmanship, and the kind of space growing families dream about. From the moment you arrive, the curb appeal speaks for itself. A freshly refinished covered front porch, deep green lawn, and classic brick exterior with a durable steel roof that'll give you peace of mind for decades to come. This is a home that's been built to last, and it shows. Inside, you'll find four bedrooms and a flexible, functional layout designed for real family living. The main floor primary bedroom is a rare find, offering convenience and privacy, while three additional bedrooms upstairs give everyone their own space. Beautifully sanded and stained hardwood floors run throughout. Not a scrap of carpet in sight.
$ 739,000
19 592 Oxford Road 13 S, Norwich, ON, N0J 1P0 house for sale | Listing ID X13573 | Royal LePage
View photo
House · for sale
$ 155,000
19 592 Oxford Road 13 S, Norwich, ON, N0J 1P0 house for sale | Listing ID X13573 | Royal LePage
Norwich
· House
Norwich · House
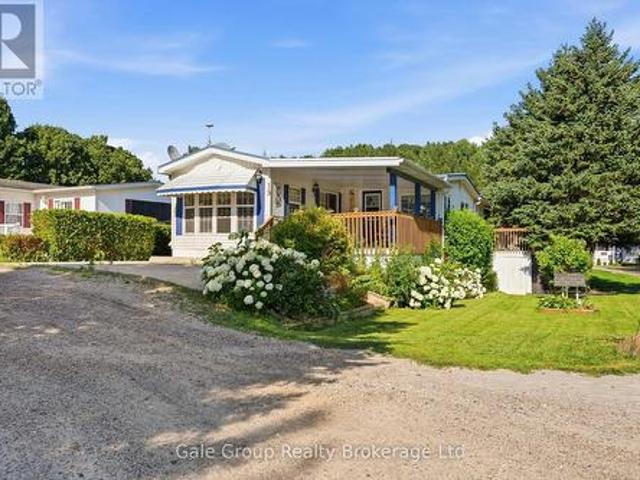
Experience the charm of carefree adult park living in a beautiful country setting, perfectly situated between Woodstock and Tillsonburg. Offering a peaceful, low-maintenance lifestyle, this inviting home is ideal for those looking to relax and enjoy the best of rural living without sacrificing convenience. The bright, open-concept layout seamlessly connects the living room, dining area, and kitchen, creating an airy space that's perfect for both everyday living and entertaining. New furnace in 2022, Metal Roof installed in 2014. Start your mornings with a coffee on the spacious front porch, then unwind at the end of the day on the private porch just off the bedroom-your own peaceful retreat overlooking the tranquil surroundings. Additional storage sheds provide plenty of room for tools, gardening supplies, and seasonal items, adding practicality to this already appealing property. Whether you're downsizing, retiring, or simply looking for a quieter way of life, this charming home offer
$ 155,000
14 Windywood Lane, Norwich, ON, N0J 1P0 house for sale | Listing ID 40843 | Royal LePage
View photo
House · for sale
$ 989,900
14 Windywood Lane, Norwich, ON, N0J 1P0 house for sale | Listing ID 40843 | Royal LePage
Norwich
· House
· Garden · Deck · Parking
Norwich · House · Garden · Deck · Parking
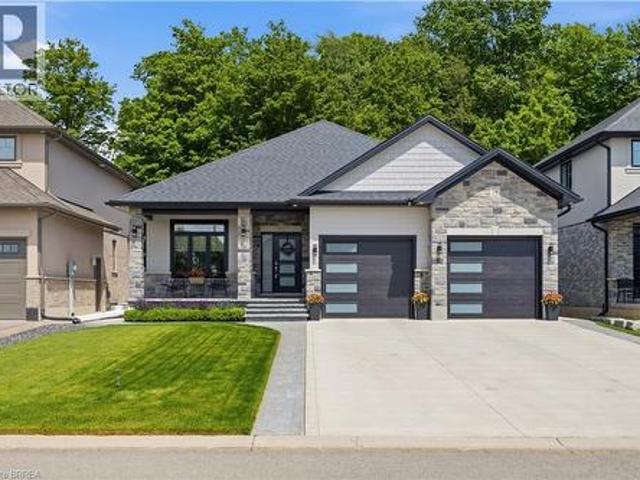
Welcome to this beautifully crafted brick and stone bungalow, perfectly situated on a premium lot backing onto a protective woodlot, offering peaceful views and exceptional privacy. From the charming covered front porch to the double attached garage, concrete driveway, and walkway, this home makes an outstanding first impression. Designed with both comfort and entertaining in mind, the bright open-concept main floor features three generous bedrooms and two full bathrooms. The spacious primary retreat offers a large walk-in closet and a private 4-piece ensuite. The heart of the home is the stunning kitchen, showcasing quartz countertops, an oversized island, a walk-in pantry, and ample cabinetry. Flowing seamlessly into the dining area and great room, this space is highlighted by an elegant tray ceiling and large windows overlooking the private, wooded backyard. Step outside onto the rear deck and enjoy your morning coffee while taking in the tranquil forest views with no rear neighbour
$ 989,900
325840 Norwich Road, Norwich Town, ON, N0J 1P0 house for sale | Listing ID X13549 | Royal LePage
View photo
House · for sale
$ 1,194,000
325840 Norwich Road, Norwich Town, ON, N0J 1P0 house for sale | Listing ID X13549 | Royal LePage
Norwich
· House
· Patio · Garden · Swimming pool · Parking · Cellar
Norwich · House · Patio · Garden · Swimming pool · Parking · Cellar
Enjoy the best of country living just east of Norwich on this beautifully maintained rural property featuring a heated 28' x 50' detached shop with two large overhead doors, a separate utility room with its own exterior access, and a paved driveway. The outdoor living space is designed for relaxation and entertaining, complete with multiple patios, a hot tub, and a children's play centre, all surrounded by mature trees for added privacy. The well-appointed bungalow offers convenient main floor living with an attached double-car garage. Inside, you'll find a bright and welcoming living room, an open kitchen and dining area overlooking the backyard, and two spacious bedrooms, including a primary suite with cheater access to a 4-piece bathroom. The finished basement expands the living space with a third bedroom featuring a large window, a spacious recreation room with a dry bar, and an additional family room filled with natural light from its large south. And west-facing windows. Set back
$ 1,194,000
773576 Oxford County Road, Norwich, ON, N0J 1P0 house for sale | Listing ID X13438 | Royal LePage
View photo
House · for sale
$ 724,900
773576 Oxford County Road, Norwich, ON, N0J 1P0 house for sale | Listing ID X13438 | Royal LePage
Norwich
· House
· Garden · Office room · Deck · Parking
Norwich · House · Garden · Office room · Deck · Parking
Welcome to Country Living! This one-of-a-kind property offers space, character, and the perfect country setting to call home. Nicely landscaped and thoughtfully laid out, this home features a spacious yard with plenty of room to play, parking for multiple vehicles, and an attached single-car garage. Step inside to an inviting living room filled with natural sunlight and highlighted by rustic beams that add warmth and charm. The updated eat-in kitchen offers ample cupboard and counter space, making it both functional and welcoming for everyday living. Just off the kitchen, you'll find a bright sunroom currently being used as a separate dining room. This flexible space can easily be adapted to suit your family's needs, whether as a dining area, sitting room, playroom, or home office. From here, walk out to the massive deck complete with a privacy fence, perfect for entertaining, relaxing, and enjoying views of the property. The main floor also includes a bedroom that was originally part
$ 724,900
184726 Cornell Road, Tillsonburg, ON, N4G 4G8 house for sale | Listing ID 40850 | Royal LePage
View photo
House · for sale
$ 599,900
184726 Cornell Road, Tillsonburg, ON, N4G 4G8 house for sale | Listing ID 40850 | Royal LePage
Norwich
· House
· Office room · Fireplace · Cellar
Norwich · House · Office room · Fireplace · Cellar
If you’ve been dreaming of country living without giving up the convenience of town, this is the one. Nestled on a peaceful property just minutes from Tillsonburg, this inviting bungalow offers the perfect blend of comfort, flexibility, and a lifestyle that’s becoming harder to find. Step inside to a welcoming living room with a cozy fireplace, creating the perfect place to gather with family and friends. The adjoining dining room is ideal for everyday meals and entertaining, while the bright kitchen offers plenty of cabinetry and workspace. The private bedroom wing features a spacious primary retreat with a walk in closet and 3 piece ensuite, a second generous bedroom, and a full 4 piece bathroom. Downstairs, the finished basement provides even more living space with a large recreation room, a versatile finished room ideal for a home office, hobby room, fitness space, or guest area, plus laundry, utility, and excellent storage. A true highlight is the incredible upper level studio. Or
$ 599,900
671 Main Street S, Burgessville, ON, N0J 1C0 house for sale | Listing ID 40851 | Royal LePage
View photo
House · for sale
$ 949,900
New
671 Main Street S, Burgessville, ON, N0J 1C0 house for sale | Listing ID 40851 | Royal LePage
Norwich
· House
· Garden · Parking · Fireplace
Norwich · House · Garden · Parking · Fireplace
Welcome to 671 Main Street S—a home where family comes first and memories are made for generations. Set on over half an acre in the welcoming community of Burgessville, this beautifully maintained property offers something increasingly difficult to find: room to grow, space to gather and a place to truly belong. Offering approximately 2,800 sqft of finished living space, 4 upper-level bedrooms, 2.5 bathrooms, main-floor laundry, an attached double garage and a beautifully finished lower level, this home is designed for comfortable family living. The country-inspired kitchen with centre island is the heart of the home, flowing into the dining, living and family rooms to create inviting spaces for everyday living, family celebrations and entertaining. A natural gas fireplace adds warmth to the main floor family room, while the laundry/mudroom with backyard access provides everyday convenience. Outside is where this property truly shines. Mature trees, established gardens, expansive decki
$ 949,900
220 Poldon Drive, Norwich Town, ON, N0J 1P0 house for sale | Listing ID X13196 | Royal LePage
View photo
House · for sale
$ 670,000
220 Poldon Drive, Norwich Town, ON, N0J 1P0 house for sale | Listing ID X13196 | Royal LePage
Norwich
· House
· Patio · Cellar
Norwich · House · Patio · Cellar
Welcome to 220 Poldon Drive in the quiet town of Norwich, offering desirable main floor living with 1,603 sq ft. The functional main floor layout features 2 bedrooms, 2 bathrooms, main floor laundry, and a spacious foyer. The open-concept living area provides great flow with plenty of natural light, perfectly situated on a corner lot complete with mature landscaping and a private back patio. The basement offers an additional 2 bedrooms, a large rec room with potential for further finishing and a rough-in for a bathroom. A well-maintained home in a lovely neighborhood, close to the amenities and charm that Norwich has to offer. (Id: 27)
$ 670,000
15 Otterview Drive, Norwich Otterville, ON, N0J 1R0 house for sale | Listing ID X12870 | Royal LePage
View photo
House · for sale
$ 1,198,000
15 Otterview Drive, Norwich Otterville, ON, N0J 1R0 house for sale | Listing ID X12870 | Royal LePage
Norwich
· House
· Patio · Garden · Fireplace · Parking · Air conditioning · Cellar
Norwich · House · Patio · Garden · Fireplace · Parking · Air conditioning · Cellar
Absolutely gorgeous stone & stucco custom-built ranch backing onto the sixth hole of Otter Creek Golf Club. Offering 3+1 total beds, 3.5 baths, an open concept layout with complete main floor living, a brand new covered back patio with covered BBQ area, backyard gardens, hardscaping & inground sprinklers. Tremendous renovations in the past year including a stunning new kitchen, hard wood flooring, and bathrooms. The master bedroom features a completely redone and private ensuite bath with a large walk-in-closet. Two more spacious main floor bedrooms, a laundry room/powder room, a formal dining room & family room, full bathroom, & inviting front foyer with views to the ready yard. Boasting approx. 3,300 sq. Ft. of beautiful living space plus a partial finished basement including a living room with fireplace, kitchenette, bathroom & bedroom. Updates also include new AC, Furnace, Water Softener, and garage door openers. This home will impress! (Id: 27)
$ 1,198,000
74 Herb Street, Norwich Town, ON, N0J 1P0 house for sale | Listing ID X12930 | Royal LePage
View photo
House · for sale
$ 998,800
74 Herb Street, Norwich Town, ON, N0J 1P0 house for sale | Listing ID X12930 | Royal LePage
Norwich
· House
· Patio · Garden · Fireplace · Gym · Parking · Cellar
Norwich · House · Patio · Garden · Fireplace · Gym · Parking · Cellar
This home is nearly finished, built by custom home builder HEG Homes and has a superb layout with a hollow core garage floor that provides a full basement under the garage for a shop, home theater room, or a home gym! The main floor boasts 2 bedrooms and 2 bathrooms, with the basement finished with a further 2 bedroom and bathroom. The main floor is open with quality cabinets, custom trim work, quartz counter tops, gas fireplace, and much more. The large rec room in the basement is bright and cheery with a patio door to walk directly outside to a private back yard! (Id: 27)
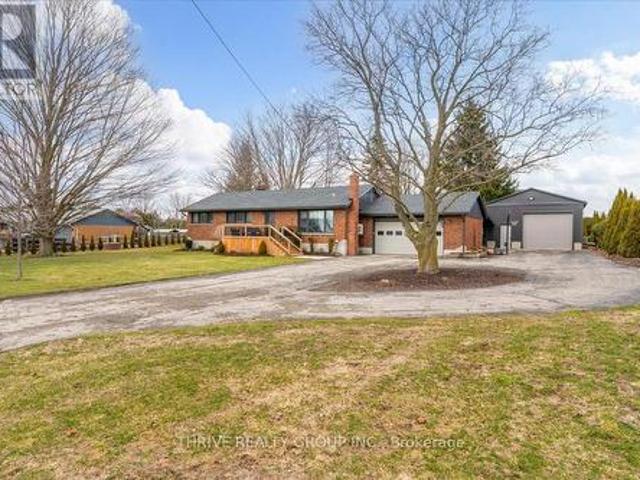
$ 998,800
Get email alerts

Don't miss out: be the first to know about new properties

The alert was correctly created

On subscribing you accept the conditions of use and the privacy policy
Alert
Receive new ads in your inbox
Save this search
Receive alerts for new listings

We'll send you an email when we have new properties for: "Properties for sale in Norwich"

The alert was correctly created

Curries
Burgessville
Get email alerts and be the first to see new listings
Required field
On subscribing I accept the terms of the privacy policy
Perfect! You'll soon start receiving new listings via email
Alert
Receive an email when we have new ads for Properties for sale in Norwich
Save this search
Filters

Bedrooms

Area (sq.ft)

sq.ft
sq.ft

Price

$
$

Filter by property type

Bathrooms

Clear all filters
Receive notifications when new entries are published.