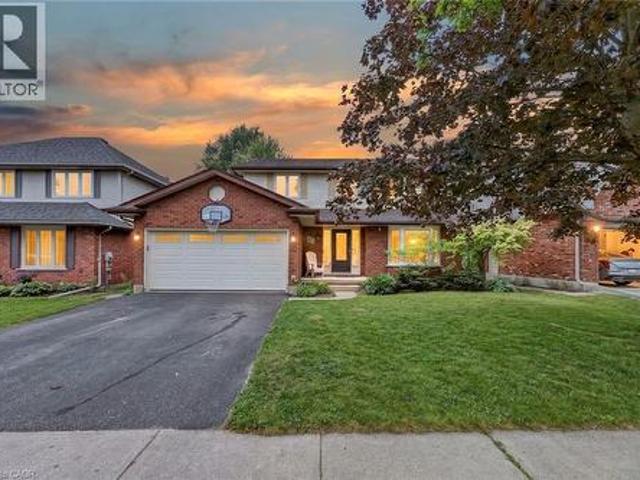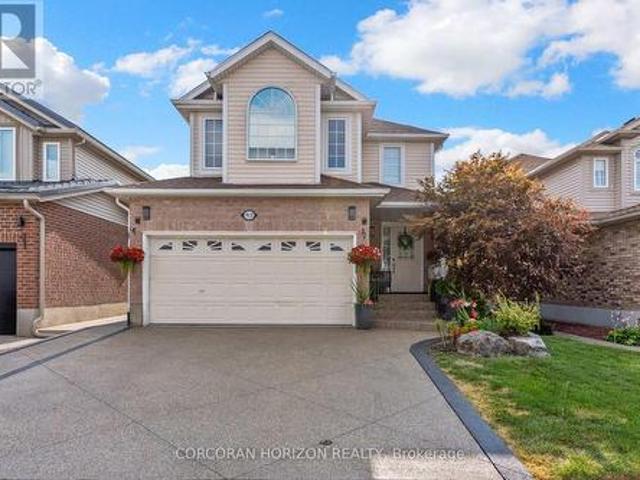
2,816 properties for sale in Burgessville

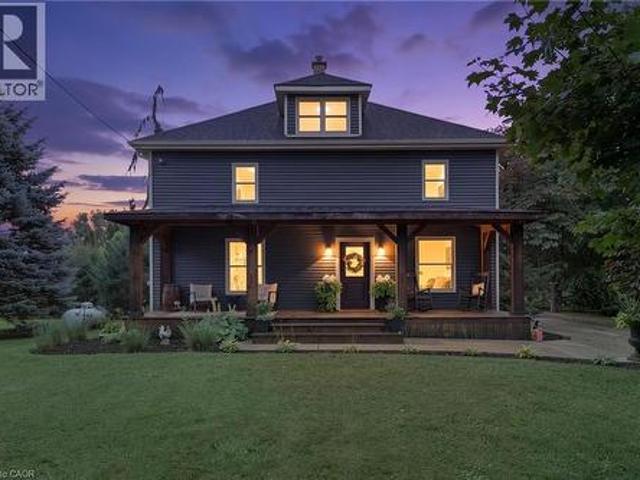
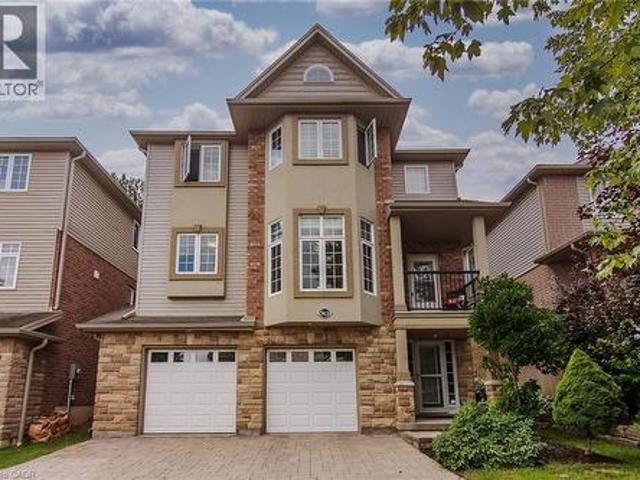
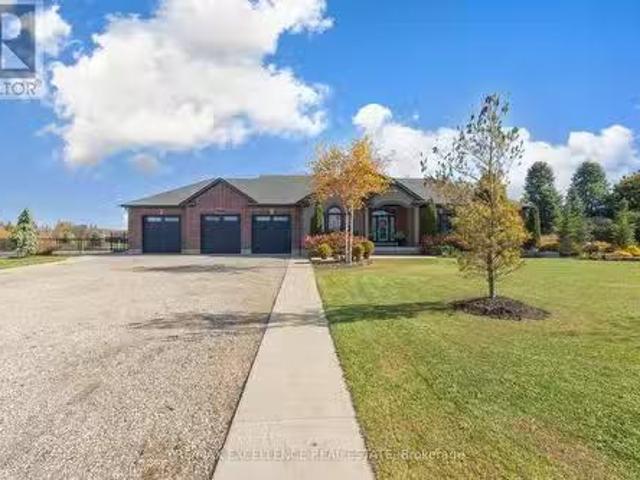
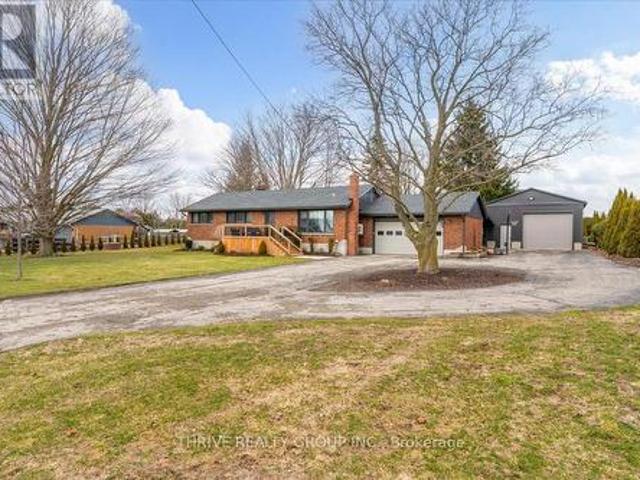
155 Deer Crescent, Norwich, ON, N0J 1C0 house for sale List.
View photo
House · for sale
$ 1,299,999
155 Deer Crescent, Norwich, ON, N0J 1C0 house for sale List.
Burgessville
· 32 Bedrooms · 4 Baths · House
· Fireplace · Deck · Swimming pool · Parking · Cellar
Burgessville · 32 Bedrooms · 4 Baths · House · Fireplace · Deck · Swimming pool · Parking · Cellar
Welcome to this custom-built 5100+ Sqft luxury home set on a beautifully landscaped 1.22-acre property, just 10 minutes from Highway 401. This stunning residence offers exceptional craftsmanship and modern conveniences throughout.Enjoy the dream garage-a heated, insulated 1,355 sq. ft. four-bay (five-car) space with 9x9 doors and basement access. The outdoor living space is equally impressive, featuring a 360 sq. ft. covered deck, over 1,200 sq. ft. of stamped concrete, and a 20x40 LED-lit pool (installed only 2 years ago) surrounded by professional landscaping, fencing, and retaining walls.Inside, youll find 9 ceilings, 8 doors, engineered hardwood floors, quartz countertops, and two gas fireplaces. Smart home technology includes wireless control of lighting, garage doors, irrigation, and exterior pot lights. The Rain Bird irrigation system covers the entire property, including across the sidewalk, while an invisible fence provides safety for pets.This home truly offers it all-style,
$ 1,299,999
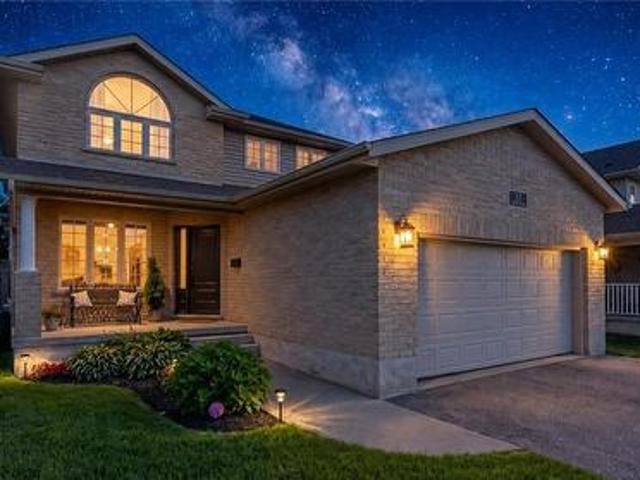
24 Church Street W, Norwich Burgessville, ON, N0J 1C0 house for sale | Listing ID X13160 | Royal LePage
View photo
House · for sale
$ 949,000
24 Church Street W, Norwich Burgessville, ON, N0J 1C0 house for sale | Listing ID X13160 | Royal LePage
Burgessville
· House
· Garden · Deck
Burgessville · House · Garden · Deck
This is the kind of property people wait years for. A massive private lot wrapped in mature trees, an incredible shop built for entertaining, and a beautifully updated 5 bedroom home with the space families actually need. All offered at a super competitive price. Picture slow mornings on the deck with coffee in hand while the kids run free across your own private retreat. Evenings turn into backyard barbecues, games in the shop, pool tournaments with friends, and nights that stretch long after the sun goes down. This isn't just a home. It's the place everyone wants to be. The detached shop is an absolute game changer. Fully set up as the ultimate hangout space with room for pool tables, games, hobbies, entertaining, storage, toys, tools, and unforgettable weekends. Whether you're hosting friends, working on projects, or creating the perfect family gathering space, this setup is hard to beat. Inside, the home is warm, updated, and completely move in ready. With 5 full bedrooms, there's
$ 949,000
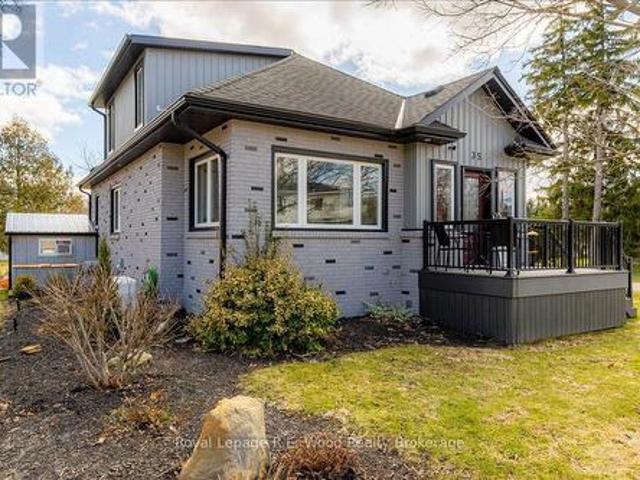
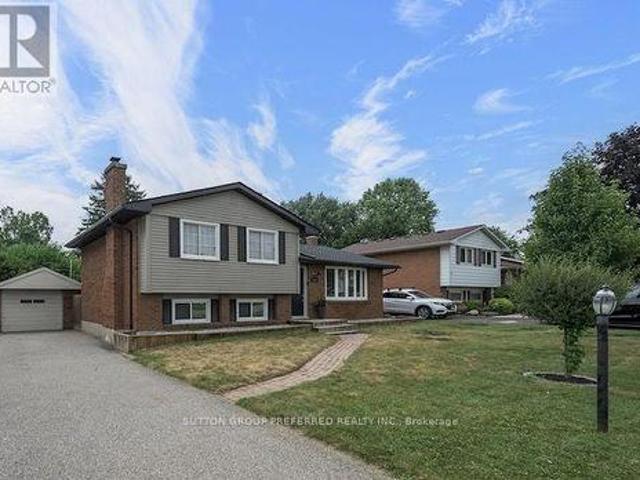
35 Church Street E, Norwich Burgessville, ON, N0J 1C0 house for sale | Listing ID X12880 | Royal LePage
View photo
House · for sale
$ 649,800
35 Church Street E, Norwich Burgessville, ON, N0J 1C0 house for sale | Listing ID X12880 | Royal LePage
Burgessville
· House
· Garden · Deck
Burgessville · House · Garden · Deck
A fully renovated and move in ready 3-bedroom, 2-bathroom home awaits you in the desired rural town of Burgessville! This property features a 4-car poured concrete driveway located off of a quiet dead-end street, a fully fenced backyard, an insulated storage shed and back deck. The property includes a back-up generator, a VEKA composite vinyl front deck, and a sprinkler system throughout the yard. Indoors you will find a new kitchen with stainless steel appliances, a center island, and ample cupboard space. There is new flooring, trim, windows, & doors, as well as updated plumbing & electrical. The living room includes ample space for hosting friends and family and has large windows overlooking the front yard. Conveniently placed windows provide a full view of your front and side yard, as well as loads of natural light throughout the home. The second floor includes a loft area suitable as a private second floor bedroom with its own bathroom and closet area. The primary bedroom is locat
$ 649,800
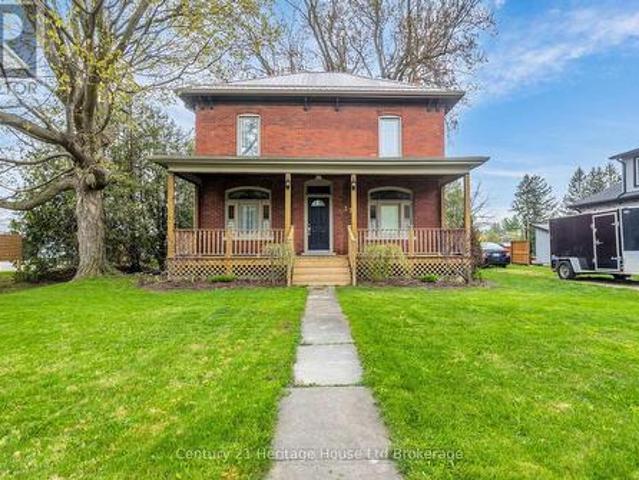
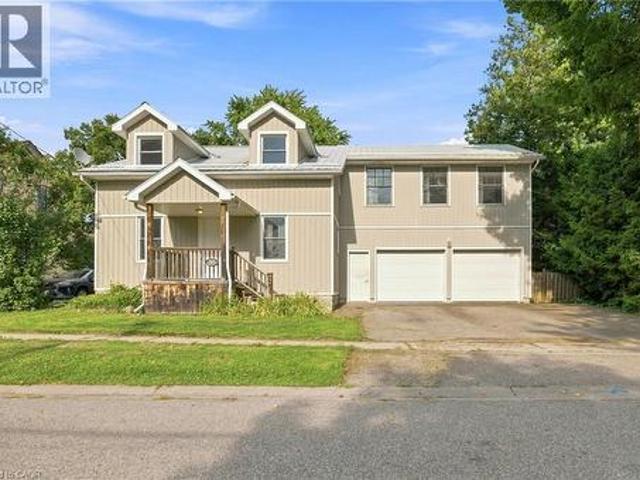
37 Church Street E, Norwich Burgessville, ON, N0J 1P0 house for sale | Listing ID X13080 | Royal LePage
View photo
House · for sale
$ 739,000
37 Church Street E, Norwich Burgessville, ON, N0J 1P0 house for sale | Listing ID X13080 | Royal LePage
Burgessville
· House
Burgessville · House
There's something special about a home that's stood for a century and still turns heads. Just shy of 3/4 of an acre. Circle drive, one entrance from Church St. One from Burgess St. This solid red brick two-story sits on a generous lot in the heart of Burgessville, offering timeless character, quality craftsmanship, and the kind of space growing families dream about. From the moment you arrive, the curb appeal speaks for itself. A freshly refinished covered front porch, deep green lawn, and classic brick exterior with a durable steel roof that'll give you peace of mind for decades to come. This is a home that's been built to last, and it shows. Inside, you'll find four bedrooms and a flexible, functional layout designed for real family living. The main floor primary bedroom is a rare find, offering convenience and privacy, while three additional bedrooms upstairs give everyone their own space. Beautifully sanded and stained hardwood floors run throughout. Not a scrap of carpet in sight.
$ 739,000
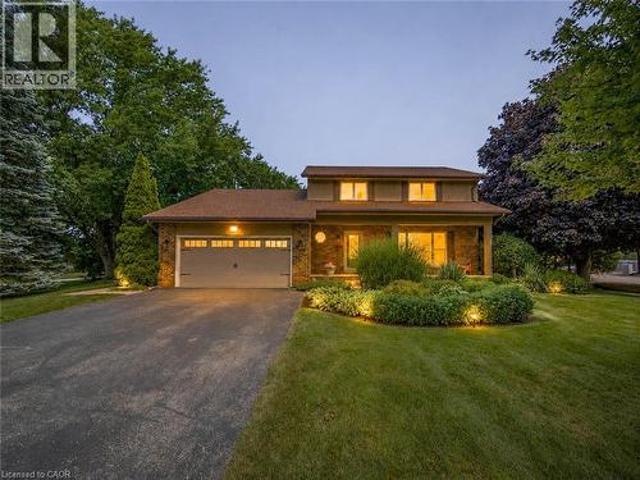
671 Main Street S, Burgessville, ON, N0J 1C0 house for sale | Listing ID 40851 | Royal LePage
View photo
House · for sale
$ 949,900
New
671 Main Street S, Burgessville, ON, N0J 1C0 house for sale | Listing ID 40851 | Royal LePage
Burgessville
· House
· Garden · Parking · Fireplace
Burgessville · House · Garden · Parking · Fireplace
Welcome to 671 Main Street S—a home where family comes first and memories are made for generations. Set on over half an acre in the welcoming community of Burgessville, this beautifully maintained property offers something increasingly difficult to find: room to grow, space to gather and a place to truly belong. Offering approximately 2,800 sqft of finished living space, 4 upper-level bedrooms, 2.5 bathrooms, main-floor laundry, an attached double garage and a beautifully finished lower level, this home is designed for comfortable family living. The country-inspired kitchen with centre island is the heart of the home, flowing into the dining, living and family rooms to create inviting spaces for everyday living, family celebrations and entertaining. A natural gas fireplace adds warmth to the main floor family room, while the laundry/mudroom with backyard access provides everyday convenience. Outside is where this property truly shines. Mature trees, established gardens, expansive decki
$ 949,900
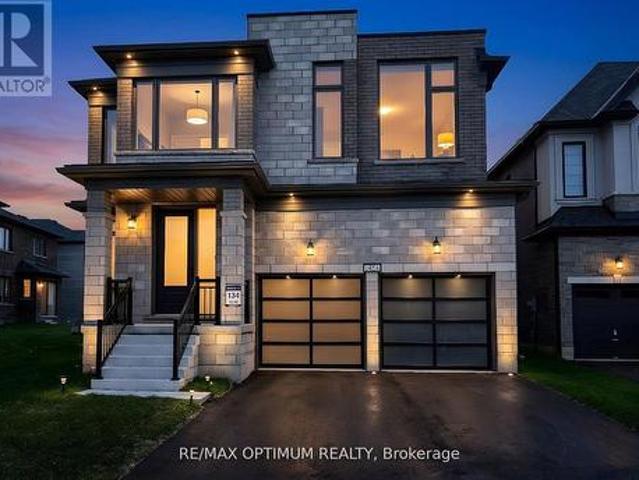
1454 Upper Thames Drive, Woodstock, ON, N4T 0P9 house for sale | Listing ID X13614 | Royal LePage
View photo
House · for sale
$ 799,900
New
1454 Upper Thames Drive, Woodstock, ON, N4T 0P9 house for sale | Listing ID X13614 | Royal LePage
Burgessville
· House
· Fireplace
Burgessville · House · Fireplace
Welcome To This Stunning BRAND NEW NEVER LIVED IN Home By Renowned Builder Kingsmen (Thames) Inc, Located In The Sought-After Havelock Corners Of Woodstock. This home features 2,805 Sqft above ground, Soaring 9-Foot Ceilings On Both Floors, 8-Foot Tall Doors Throughout The Home Create A Grand And Spacious Ambiance. Extensive Upgrades And Luxurious Finishes, Offering A Perfect Blend Of Style And Functionality. Hardwood Floors On The Main & Oak Stairs Provide A Timeless And Sophisticated Look. Bright & Spacious Formal Living & Formal Dining room For Large Gatherings, Cozy Family Room Exudes Warmth & Comfort Features A Gas Fireplace. Enjoy Cooking In A Chefs Inspired Eat-In Kitchen With Sleek Quartz Countertops, Large Centre Island, Breakfast Bar, Pantry & servery. The primary Bedroom Comes W/Double Door Entrance, High Ceiling, Large W/I Closet & Spa Like 6pc Ensuite W/ A Freestanding Tub, Double Sink Vanity, W/I Stand-up Shower W/Frameless Glass & Mosaic tiles. Other Three Good size Bedr
$ 799,900
35 William Street N, Plattsville, ON, N0J 1S0 house for sale | Listing ID 40853 | Royal LePage
View photo
House · for sale
$ 829,999
New
35 William Street N, Plattsville, ON, N0J 1S0 house for sale | Listing ID 40853 | Royal LePage
Burgessville
· House
· Garden · Balcony
Burgessville · House · Garden · Balcony
Welcome to 35 William Street North, a beautifully updated 5-bedroom, 3-bathroom home tucked into a mature, tree-lined street in Plattsville's charming older neighbourhood. Taken down to the studs and completely rebuilt in 2011 (with the original front facade preserved for character and maximum rear yard capability), this home offers the space and layout of new construction with all the warmth of an established community. Step inside to a bright, open-concept main floor designed for modern living and effortless entertaining. The kitchen is a true showpiece, featuring stainless steel appliances and an impressive 9.5-foot island that flows seamlessly into the spacious living and dining areas. Main floor laundry and 4 piece bathroom adds everyday convenience. The primary suite is a true retreat, complete with a private den area, ensuite bath, and walk-in closet — plus future potential for a private balcony off the suite. For those planning ahead, rough-ins are already in place for a future
$ 829,999
2884 Cockshutt Road, Boston, ON, N0E 1Y0 house for sale | Listing ID 40854 | Royal LePage
View photo
House · for sale
$ 749,900
New
2884 Cockshutt Road, Boston, ON, N0E 1Y0 house for sale | Listing ID 40854 | Royal LePage
Burgessville
· House
· Garden · Fireplace
Burgessville · House · Garden · Fireplace
Welcome to a truly versatile country property set on 1.24 acres surrounded by mature trees, established landscaping, and plenty of room to enjoy the outdoors. Blending character with modern updates and an impressive collection of outbuildings, this property offers a rare opportunity for those looking for space, functionality, and a rural lifestyle. The inviting main floor features a generous family room, formal dining area, and beautifully updated kitchen complete with quartz countertops, tiled backsplash, stainless steel appliances, and a bright dinette overlooking the backyard. The kitchen flows conveniently into a practical mudroom, providing easy access to the expansive outdoor space. Classic details including wide trim and wainscoting add warmth and character, while fresh paint throughout creates a clean, welcoming atmosphere. Upstairs, three spacious bedrooms are complemented by two updated bathrooms. The primary bedroom offers a private retreat with its own fireplace, walk-in cl
$ 749,900
99 Fourth Concession Road Unit# 715, Burford, ON, N0E 1A0 house for sale | Listing ID 40836 | Royal LePage
View photo
House · for sale
$ 295,000
99 Fourth Concession Road Unit# 715, Burford, ON, N0E 1A0 house for sale | Listing ID 40836 | Royal LePage
Burgessville
· House
· Office room
Burgessville · House · Office room
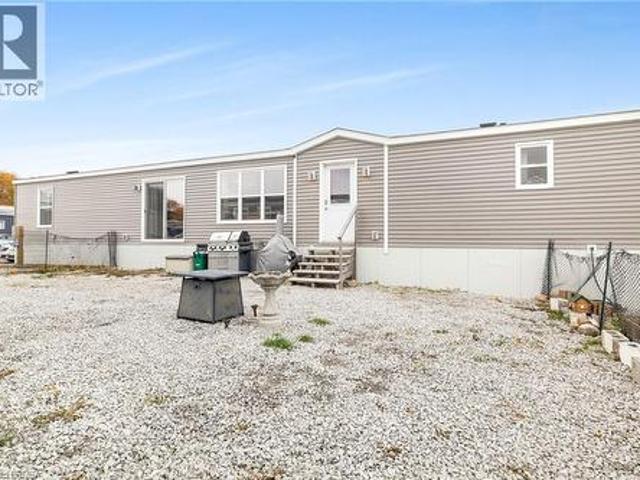
Welcome to this stylish and modern park home in the sought-after Twin Springs community, just minutes outside Burford. Built in 2022, this thoughtfully designed residence offers low-maintenance living with a bright, open layout perfect for comfort and convenience. Situated on a premium 35' x 75' lot with no rear neighbours, you’ll enjoy extra space, privacy, and peaceful views that make everyday living feel relaxed and refreshing. Step inside to discover a beautiful open-concept living, dining, and kitchen area that seamlessly blends style and functionality. The kitchen takes centre stage with its large centre island, floor-to-ceiling pantry, and sleek stainless steel appliances—ideal for cooking, entertaining, or gathering with family. The primary suite provides a serene escape, complete with a 3-piece ensuite featuring a walk-in shower. Two additional bedrooms offer versatility for guests, hobbies, or a home office, and a conveniently located 4-piece bathroom serves the main living a
$ 295,000
720 31 Grey Street, Brantford, ON, N3S 0K2 house for sale | Listing ID X13654 | Royal LePage
View photo
House · for sale
$ 549,999
New
720 31 Grey Street, Brantford, ON, N3S 0K2 house for sale | Listing ID X13654 | Royal LePage
Burgessville
· House
· Garden
Burgessville · House · Garden
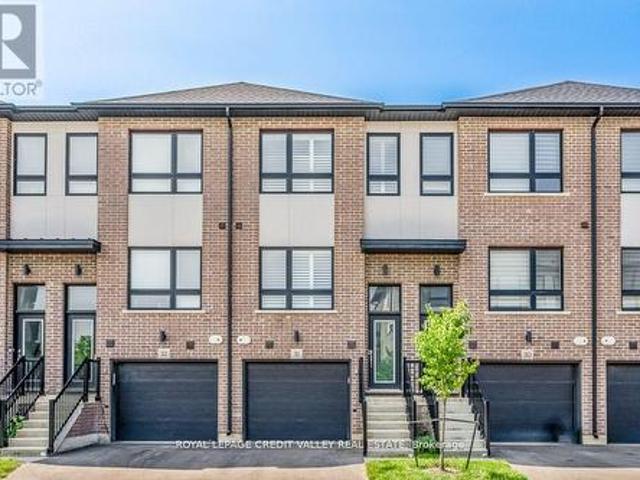
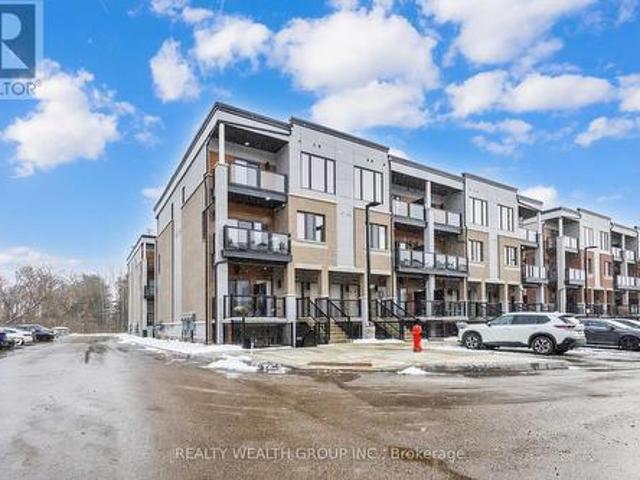
Welcome to Modern Living in Garden Heights! Discover the perfect combination of style, comfort, and functionality in this stunning 3-bedroom townhouse, ideally situated in the desirable Garden Heights community. Offering three levels of beautifully finished living space, this home is thoughtfully designed to meet the needs of today's modern lifestyle. The main level features a bright and spacious open-concept layout, creating an inviting atmosphere ideal for entertaining guests and enjoying quality time with family. The contemporary kitchen showcases sleek countertops, modern appliances, ample cabinetry, and generous storage, seamlessly connecting to the dining and living areas. Step outside to your private backyard, offering a peaceful and versatile outdoor space perfect for relaxing, entertaining, or enjoying your morning coffee. With its modern finishes, functional layout, and desirable location, this exceptional townhouse is the perfect place to call home. (Id: 27)
$ 549,999
27 Sioux Crescent, Woodstock, ON, N4T 1G2 house for sale | Listing ID 40853 | Royal LePage
View photo
House · for sale
$ 725,000
New
27 Sioux Crescent, Woodstock, ON, N4T 1G2 house for sale | Listing ID 40853 | Royal LePage
Burgessville
· House
Burgessville · House
Some homes simply make family life easier, and this one was designed with exactly that in mind. The heart of the home is the beautifully updated kitchen, where warm maple cabinetry, modern appliances, generous prep space, and a large island create a natural gathering place. Picture pancake breakfasts before school, helping with homework while dinner simmers, holiday baking, and friends pulling up a chair because everyone always ends up in the kitchen. From here, the home flows effortlessly into inviting living spaces including a bright family room, formal dining room, and separate living room, giving everyone a place to connect while still enjoying room to spread out. Main floor laundry and a convenient powder room add everyday practicality to busy family routines. Upstairs is where this home truly shines. Having all four bedrooms together creates a sense of comfort that many families are searching for. Little ones are just down the hall, teenagers have space to call their own, overnig
$ 725,000
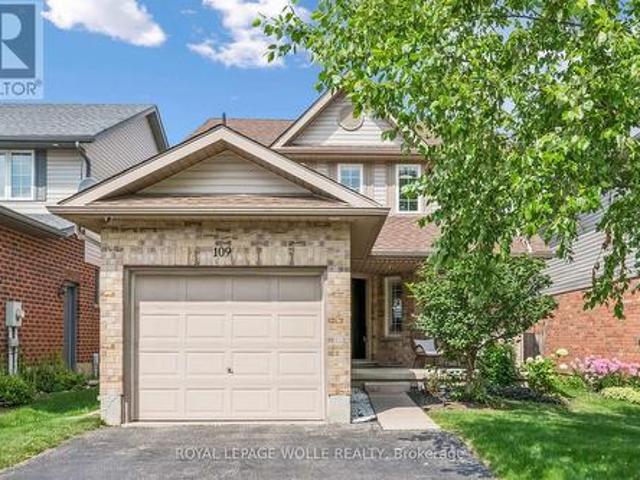
109 Rush Meadow Street, Kitchener, ON, N2R 1T3 house for sale | Listing ID X13653 | Royal LePage
View photo
House · for sale
$ 699,000
New
109 Rush Meadow Street, Kitchener, ON, N2R 1T3 house for sale | Listing ID X13653 | Royal LePage
Burgessville
· House
· Garden
Burgessville · House · Garden
Welcome to this stunning, move-in-ready 3-bedroom, 2.5-bath detached home in the highly sought-after Brigadoon neighbourhood of Kitchener. Offering modern finishes and exceptional indoor-outdoor living, this beautifully maintained, carpet-free home is a rare opportunity in one of Kitchener's most desirable communities. Step inside to an inviting open-concept main floor designed for everyday living and entertaining. The gorgeous custom kitchen is the heart of the home, featuring a large centre island, quartz countertops, stainless steel appliances, abundant cabinetry, and smart blinds. The bright living and dining areas are enhanced with elegant Hunter Douglas California shutters, smart lighting controls throughout the main and upper floors with adjustable bright or warm lighting, dimming features, and motion sensor activation in all three bedrooms. A convenient 2-piece powder room completes the main floor. Walk out through sliding doors to your private backyard retreat. Beautifully lan
$ 699,000
913 Copper Leaf Crescent, Kitchener, ON, N2E 3W1 house for sale | Listing ID X13618 | Royal LePage
View photo
House · for sale
$ 799,900
913 Copper Leaf Crescent, Kitchener, ON, N2E 3W1 house for sale | Listing ID X13618 | Royal LePage
Burgessville
· House
· Garden
Burgessville · House · Garden
Discover over 3,000 sq. Ft. of thoughtfully updated living space at 913 Copper Leaf Crescent, tucked into the desirable Williamsburg neighbourhood. This 5-bedroom, 4-bathroom home is built for family life, offering generous room to grow and space for everyone to spread out. At its core sits a beautifully finished kitchen with modern finishes and plenty of counter space, complemented by fresh, updated flooring that carries throughout the main living areas. Major updates include a brand-new furnace (2025) and roof/shingles (2024), offering peace of mind for years to come. The open living and dining spaces make entertaining easy and inviting. Gathering with family and friends. Out back, a private backyard retreat awaits. Ideal for weekend barbecues, quiet evenings, or gathering with family and friends. With top-rated schools, parks, transit, shopping, and dining all close by, plus quick access to Highway 7/8 for commuters, this home delivers the total package: space, updates, and a locati
$ 799,900
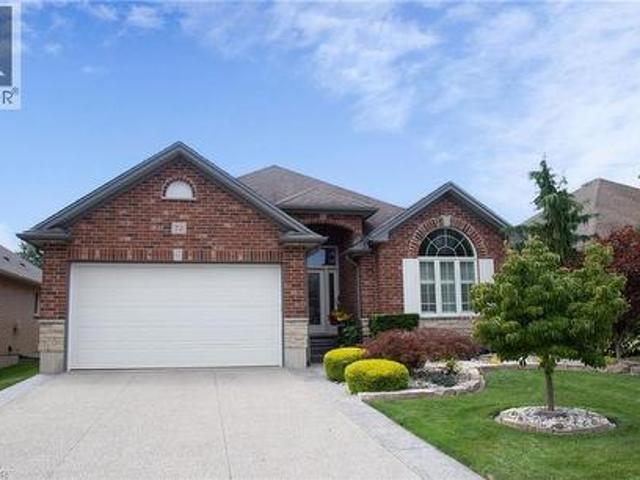
72 Willowdale Crescent, Port Dover, ON, N0A 1N5 house for sale | Listing ID 40853 | Royal LePage
View photo
House · for sale
$ 785,000
New
72 Willowdale Crescent, Port Dover, ON, N0A 1N5 house for sale | Listing ID 40853 | Royal LePage
Burgessville
· House
· Garden · Fireplace · Equipped kitchen
Burgessville · House · Garden · Fireplace · Equipped kitchen
If your house hunting has you looking to make a move to Port Dover, 72 Willowdale Cres. Is a Bungalow that you want to put at the top of your list! The 1529 sq ft main floor features 2 Bedrooms, 2 Bathrooms, Main Floor Laundry, an open concept Living Room with vaulted ceiling (gas-ready for a Fireplace), and a beautifully updated Kitchen. Speaking of which, the renovation included not only custom maple cabinetry and quartz countertops, but also new Fisher & Paykel appliances with a handy two zone dishwasher (2019). The Primary Bedroom overlooks the backyard and has a 4 pc Ensuite that has been updated with a freestanding soaker tub and custom vanity with quartz countertop, as well as a spacious walk-in closet. You’ll find engineered hardwood throughout the main living areas that compliments the crisp white Kitchen, and newer luxury vinyl plank flooring in the front Bedroom currently being used as a cozy Den. On the lower level is a bright, professionally finished Rec Room with gas Fire
$ 785,000
359 Pine Valley Drive, Kitchener, ON, N2P 2V4 house for sale | Listing ID 40854 | Royal LePage
View photo
House · for sale
$ 1,099,999
New
359 Pine Valley Drive, Kitchener, ON, N2P 2V4 house for sale | Listing ID 40854 | Royal LePage
Burgessville
· House
· Garden · Fireplace · Deck · Swimming pool
Burgessville · House · Garden · Fireplace · Deck · Swimming pool
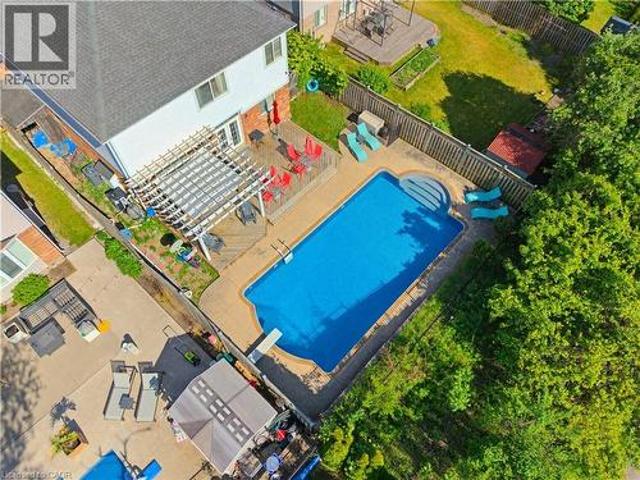
This EXCEPTIONAL FAMILY RESIDENCE offers nearly 4,000 square feet of finished living space across 3 levels, with 4-bedroom, 3.5-bathroom ON A PREMIUM LOT backing onto greenspace and walking trails. The inviting covered front porch leads to a TWO-STOREY FOYER. Brazilian Cherry hardwood flooring flows through the formal living and dining rooms. A MAIN FLOOR DEN laundry room and powder room enhance daily functionality. The heart of the home is the expansive kitchen w/painted cabinetry, generous preparation space, pantry storage, & seamless connectivity to the dinette and family room. The adjoining family room is centred around a gas fireplace w/mantle & views of the backyard oasis beyond. Garden doors lead to a two-tier deck with pergola overlooking the HEATED IN-GROUND SALTWATER POOL, surrounded by mature landscaping and extensive concrete decking. The UPPER LEVEL CONTINUES TO IMPRESS with hardwood flooring throughout the hallway & a luxurious primary suite featuring double-door entry, a
$ 1,099,999
61 Balfour Crescent, Kitchener, ON, N2C 1Z6 house for sale | Listing ID X13589 | Royal LePage
View photo
House · for sale
$ 584,900
Updated
61 Balfour Crescent, Kitchener, ON, N2C 1Z6 house for sale | Listing ID X13589 | Royal LePage
Burgessville
· House
· Garden · Deck · Cellar
Burgessville · House · Garden · Deck · Cellar
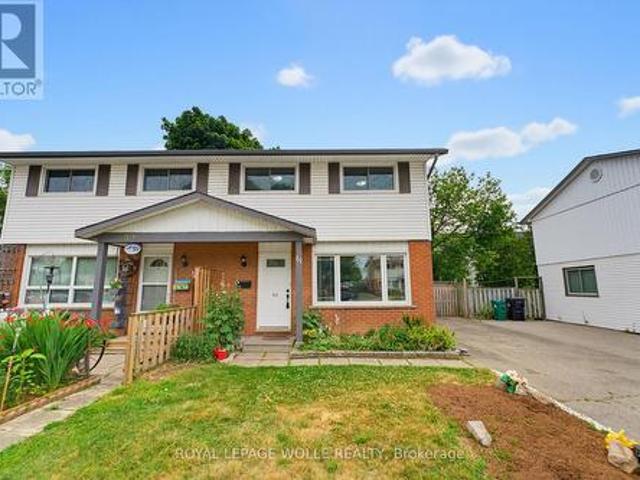
Welcome to this fully updated, professionally painted freehold semi-detached home offering 6 bedrooms (3+3), 2.5 baths, and over 1,550 sq ft of total finished living space in the sought-after Fairview & Kingsdale neighbourhood. An elegant main floor greets you with a living room flooded with natural light. The heart of the home is a BRIGHT, MODERN EAT-IN KITCHEN with crisp white cabinetry, sleek dark countertops, matte black fixtures, and a spacious dining area framed by feature wainscoting, a space made for family dinners and entertaining alike. Upstairs offers three comfortable bedrooms and a refreshed 4pc bathroom. The FULLY FINISHED BASEMENT adds serious value: THREE ADDITIONAL BEDROOMS, a FULL 3PC BATHROOM plus a 2PC BATHROOM, and tiled flooring throughout, ideal for a large family, multi-generational living, or work-from-home space. Step outside to a LARGE COVERED DECK WITH GAZEBO overlooking a deep, fully fenced backyard with garden beds, fire pit, and mature shade trees. Privat
$ 584,900
91 St Julien Street, London East M, ON, N5Z 2M5 house for sale | Listing ID X13654 | Royal LePage
View photo
House · for sale
$ 429,900
New
91 St Julien Street, London East M, ON, N5Z 2M5 house for sale | Listing ID X13654 | Royal LePage
Burgessville
· House
· Garden · Deck
Burgessville · House · Garden · Deck
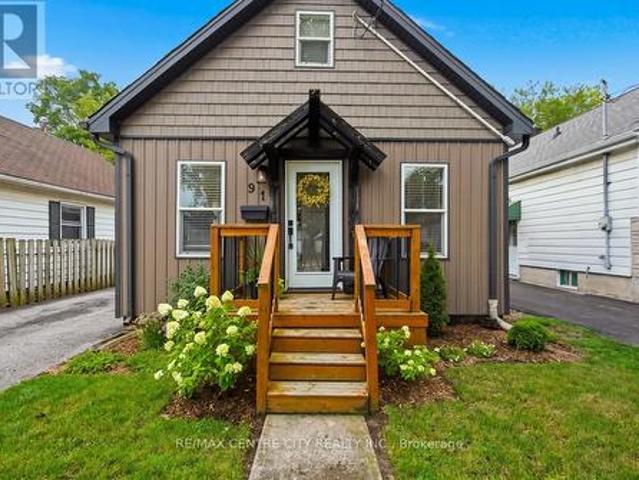
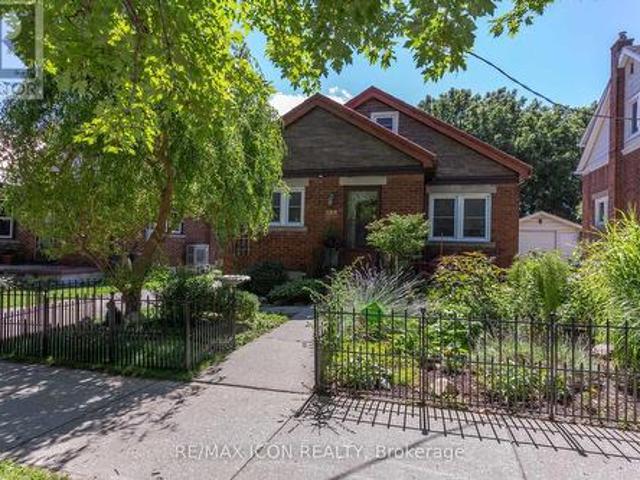
Attention first-time buyers. Stop renting and start owning. This charming 1.5-storey is calling your name. 91 St Julien Street, a beautifully well-maintained home offering thoughtful living space across three finished levels. An elevated wood front porch welcomes you inside, where a bright living room and dining room lead into an updated kitchen complete with pot lights and a convenient side entrance. Glass sliding doors off the kitchen open to a small elevated wood deck overlooking the rear yard. Perfect for morning coffee or evening unwinding. The main floor offers two bedrooms, including a primary with a cheater ensuite, ideal for one-level living. Upstairs, a versatile loft-style bedroom with a 3-piece bathroom offers flexibility as a guest space, home office, or third bedroom. The finished lower level rounds out the home with laundry, storage, and room for a family room/rec room, or office. Located in the Hamilton Road neighbourhood, this home is just steps from St. Julien Park's
$ 429,900
16 Mercer Road, Cambridge, ON, N1R 5A5 house for sale | Listing ID 40854 | Royal LePage
View photo
House · for sale
$ 549,900
New
16 Mercer Road, Cambridge, ON, N1R 5A5 house for sale | Listing ID 40854 | Royal LePage
Burgessville
· House
· Garden · Office room · Cellar
Burgessville · House · Garden · Office room · Cellar
Welcome to this well-maintained 1.5-storey home nestled in the highly desirable North Galt community of Cambridge. Offering 3 bedrooms, 1 bathroom, and a functional layout, this charming home is ideal for families, first-time buyers, or those looking to downsize without compromising on space. The bright and spacious living room provides a warm and inviting atmosphere for everyday living and entertaining. A versatile main-floor bedroom offers flexibility and can easily serve as a home office, playroom, or guest room to suit your lifestyle. The finished basement features a den that can be adapted for a variety of uses, including a home office, hobby room, fitness space, or additional family area. Step outside to enjoy the huge backyard, providing plenty of room for children to play, pets to roam, gardening enthusiasts, or future outdoor entertaining. The property offers the perfect balance of indoor comfort and outdoor enjoyment. Located in a sought-after family-friendly neighborhood, re
$ 549,900
926 Eagle Crescent, London South J, ON, N5Z 3H7 house for sale | Listing ID X13654 | Royal LePage
View photo
House · for sale
$ 565,000
New
926 Eagle Crescent, London South J, ON, N5Z 3H7 house for sale | Listing ID X13654 | Royal LePage
Burgessville
· House
· Garden · Fireplace · Equipped kitchen
Burgessville · House · Garden · Fireplace · Equipped kitchen
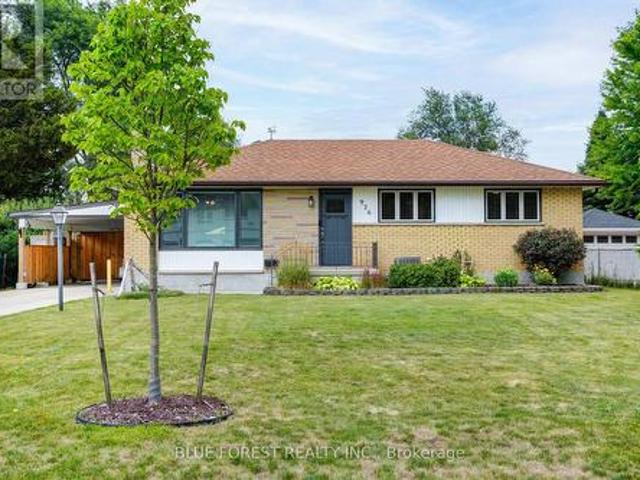
Welcome to 926 Eagle Crescent, a well-maintained bungalow offering comfortable living in a mature London neighbourhood. Thoughtful updates throughout and a functional layout make this home both practical and inviting. The main floor features three bedrooms, a bright living room with a gas fireplace, and an updated kitchen complete with new cabinetry, quartz countertops, a gas stove, built-in microwave, refrigerator, and dishwasher. Cork flooring extends through the kitchen and hallway, adding warmth and durability. At the back of the home, you'll find a bright sunroom addition, with a gas burning fireplace, that offers a flexible space for relaxing, reading, hobbies, or entertaining. With direct access to the backyard, it's a room you'll enjoy throughout the seasons. A full four-piece bathroom completes the main level. The lower level provides additional living space with a large recreation room, a separate den, a three-piece bathroom, and a spacious games area. There is also a cold ro
$ 565,000
146 Colette Drive, London South X, ON, N6E 3R2 house for sale | Listing ID X13653 | Royal LePage
View photo
House · for sale
$ 624,999
New
146 Colette Drive, London South X, ON, N6E 3R2 house for sale | Listing ID X13653 | Royal LePage
Burgessville
· House
· Fireplace
Burgessville · House · Fireplace
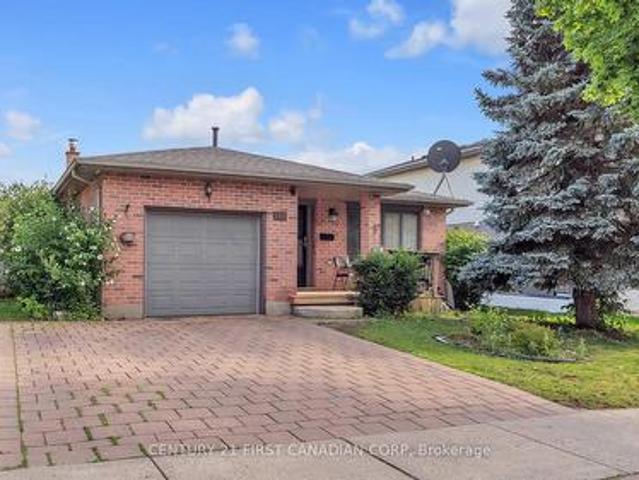
Welcome to 146 Colette Drive, a bright and beautifully maintained 4-level backsplit offering plenty of space for the whole family in a convenient London neighbourhood. From the moment you step inside, you are welcomed by gleaming ceramic flooring and a bright, inviting interior. The main level features a spacious living room flowing into the dining area, complemented by warm hardwood flooring and plenty of natural light. The updated kitchen (2024) is fresh and functional, featuring modern cabinetry, ceramic flooring, stainless steel appliances and a skylight that fills the space with natural light. The upper level offers three generously sized bedrooms and a full bathroom with convenient Jack-and-Jill access. A few steps down, you'll discover an impressive family room with a cozy gas fireplace, recessed lighting and plenty of room for entertaining or relaxing, along with an additional fourth bedroom and a second full bathroom. The lower level provides even more usable space with a recr
$ 624,999
299 Park Street, Kitchener, ON, N2G 1N2 house for sale | Listing ID X13654 | Royal LePage
View photo
House · for sale
$ 629,900
New
299 Park Street, Kitchener, ON, N2G 1N2 house for sale | Listing ID X13654 | Royal LePage
Burgessville
· House
· Garden · Parking
Burgessville · House · Garden · Parking
In-law set up! This all brick charming bungalow on a deep 169 foot lot is perfect for a first time buyer or those considering downsizing. The bright main level offers living room with laminate flooring, kitchen with stainless fridge and stove, two bedrooms and updated bathroom. The walk up attic features a bonus powder room, storage, and open concept family room or large den. The lower level features a separate entrance to a combination rec room and kitchen, additional bedroom, full 4 piece bathroom and laundry room. Providing excellent income opportunities! Walk to the backyard and find a gorgeous paradise perfect for sitting back, relaxing and enjoying nature. Excellent detached garage with additional storage below the garage floor. This one is a must view! (Id: 27)
$ 629,900
69 25 Isherwood Avenue N, Cambridge, ON, N1R 0E2 townhouse for sale | Listing ID X13653 | Royal LePage
View photo
Townhouse · for sale
$ 410,000
New
69 25 Isherwood Avenue N, Cambridge, ON, N1R 0E2 townhouse for sale | Listing ID X13653 | Royal LePage
Burgessville
· Townhouse
· Patio
Burgessville · Townhouse · Patio
Reasons why you'll love this home! Elegant Interior: 9' ceilings, Gourmet Kitchen: Upgraded open-concept kitchen with stainless steel appliances, Granite countertops, Glass sliding doors lead to patio to enjoy your morning coffee. Convenient Location: located in the most desirable area of Cambridge. Located close to all amenities, including HWY 24, shopping centres, restaurants, parks and public transi (id: 27)
$ 410,000
563 Woolgrass Avenue, Waterloo, ON, N2V 2Y2 house for sale | Listing ID 40853 | Royal LePage
View photo
House · for sale
$ 1,099,900
New
563 Woolgrass Avenue, Waterloo, ON, N2V 2Y2 house for sale | Listing ID 40853 | Royal LePage
Burgessville
· House
· Garden · Balcony
Burgessville · House · Garden · Balcony
Welcome to this beautiful custom built 4 bedroom, 4 bathroom home backing on greenbelt! Located in the sought after Laurelwood community, and one of Waterloo's top rated school districts. Just minutes from excellent schools, Costco, shopping, and walking trails, this home offers the perfect blend of comfort, style, and convenience. The bright, open concept main floor is designed for both everyday living and entertaining. A spacious family room overlooks the peaceful, private greenbelt backyard, creating a warm and relaxing space to gather with family and friends. Rich cherry hardwood floors flow throughout the main living and dining areas, beautifully complemented by granite countertops and elegant crystal light fixtures. Step out onto the quiet main floor balcony, the perfect spot to enjoy your morning coffee or relax in the evening. Upstairs, the spacious primary suite is your own private retreat, featuring a walk-in closet and a luxurious 5-piece ensuite. Three additional generously
$ 1,099,900
37 Applewood Street, Plattsville, ON, N0J 1S0 house for sale | Listing ID 40852 | Royal LePage
View photo
House · for sale
$ 859,900
New
37 Applewood Street, Plattsville, ON, N0J 1S0 house for sale | Listing ID 40852 | Royal LePage
Burgessville
· House
· Patio · Garden · Office room · Gym · Cellar
Burgessville · House · Patio · Garden · Office room · Gym · Cellar
Welcome to 37 Applewood Street in the charming community of Plattsville, where comfort, space, and functionality come together in a family-friendly setting. This bright and beautifully maintained two-storey home offers 3 spacious bedrooms, with 4 bathrooms, and a fully finished basement, providing plenty of room for the whole family to enjoy. The thoughtfully designed layout features a formal living room, formal dining room, and a warm, inviting family room, creating versatile spaces for both everyday living and entertaining. Upstairs, the spacious primary suite offers a walk-in closet and private ensuite, while two additional bedrooms and a beautifully updated full bathroom complete the upper level. The fully finished basement extends your living space with endless possibilities, whether you're looking for a recreation room, home office, gym, or play area. Step outside to the fully fenced backyard and enjoy the stamped concrete patio, perfect for summer barbecues, morning coffee, or r
$ 859,900
240 Byron Avenue, Thames Centre Dorchester, ON, N0L 1G3 house for sale | Listing ID X13647 | Royal LePage
View photo
House · for sale
$ 699,900
New
240 Byron Avenue, Thames Centre Dorchester, ON, N0L 1G3 house for sale | Listing ID X13647 | Royal LePage
Burgessville
· House
· Garden · Parking · Deck · Swimming pool
Burgessville · House · Garden · Parking · Deck · Swimming pool
4 level side split with an in-ground pool and single car garage in desirable Dorchester. Open concept main floor with South facing bay window that provides an abundance of natural light. Eat-in kitchen with stainless steel appliances and a large island with seating. Sliding doors off the eating area providing convenient access to the back yard. 3 bedrooms upstairs and a 4 piece bath. The third level offers a large family room with a potential space for an additional bedroom, laundry room, 2 piece bath and a walk out to the back yard. The 4th level is also finished with a rec room and storage. Step into your very own backyard oasis complete with a covered deck overlooking the inground pool and the fully fenced, private yard. The pool liner, plumbing, concrete all replaced in 2024. Roof shingles replaced June 2026. Within walking distance to parks, pickleball courts, arena, library, grocery store and all the amenities you could need. (Id: 27)
$ 699,900

Get email alerts

Don't miss out: be the first to know about new properties

The alert was correctly created

On subscribing you accept the conditions of use and the privacy policy
Alert
Receive new ads in your inbox
Save this search
Receive alerts for new listings

We'll send you an email when we have new properties for: "Properties for sale in Burgessville"

The alert was correctly created

Get email alerts and be the first to see new listings
Required field
On subscribing I accept the terms of the privacy policy
Perfect! You'll soon start receiving new listings via email
Alert
Receive an email when we have new ads for Properties for sale in Burgessville
Save this search
Filters

Bedrooms

Area (sq.ft)

sq.ft
sq.ft

Price

$
$

Filter by property type

Bathrooms

Clear all filters
Receive notifications when new entries are published.