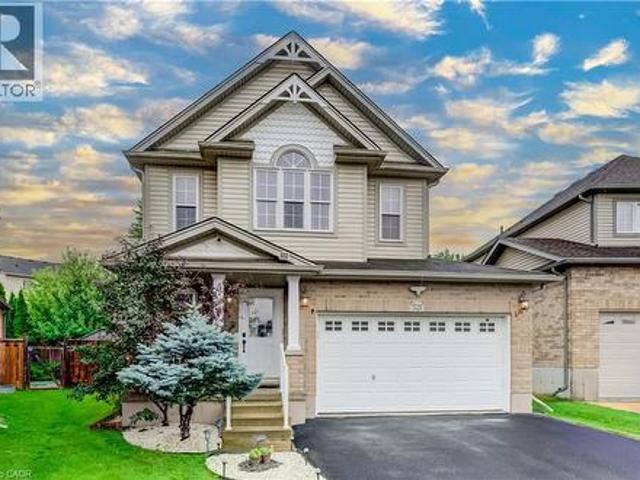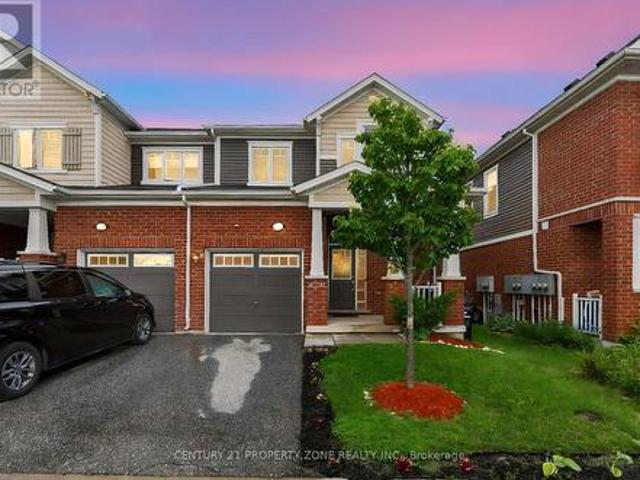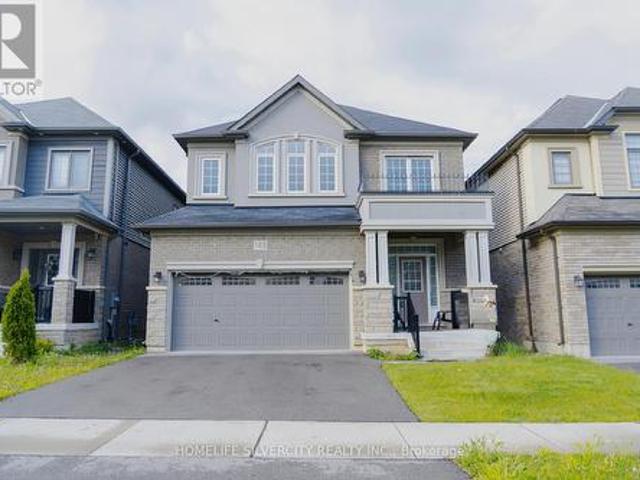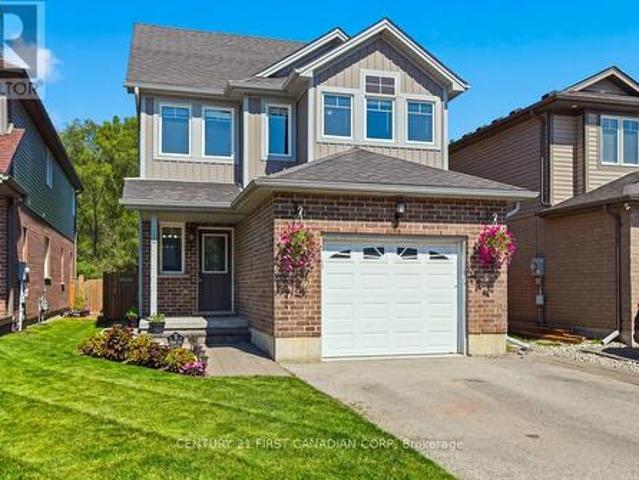
2,816 properties for sale in Burgessville

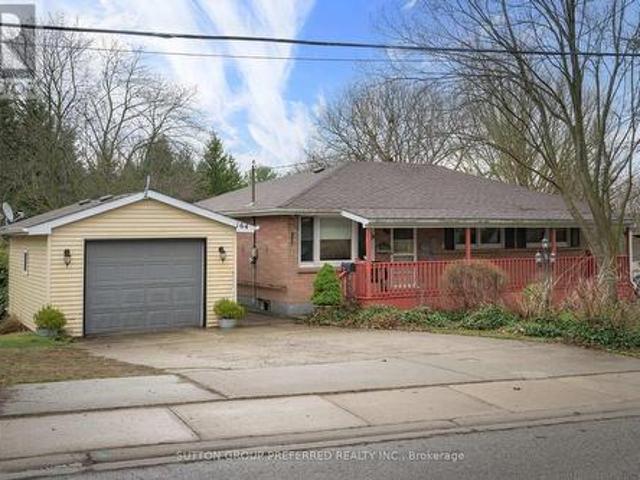
164 Mckeand Street, Ingersoll North, ON, N5C 3H9 house for sale | Listing ID X13632 | Royal LePage
View photo
House · for sale
$ 624,900
164 Mckeand Street, Ingersoll North, ON, N5C 3H9 house for sale | Listing ID X13632 | Royal LePage
Burgessville
· House
· Garden · Parking · Fireplace
Burgessville · House · Garden · Parking · Fireplace
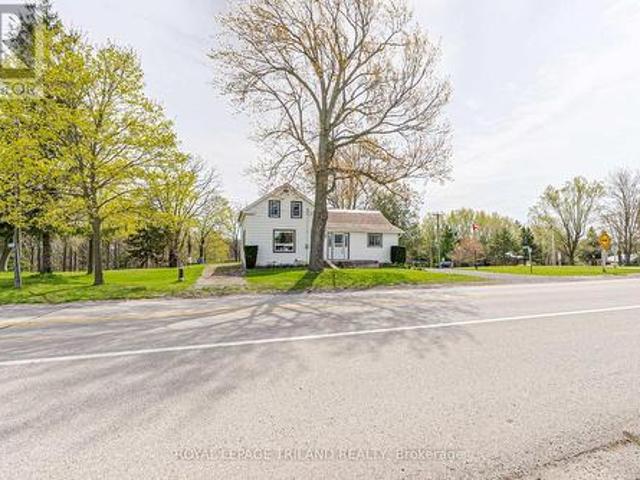
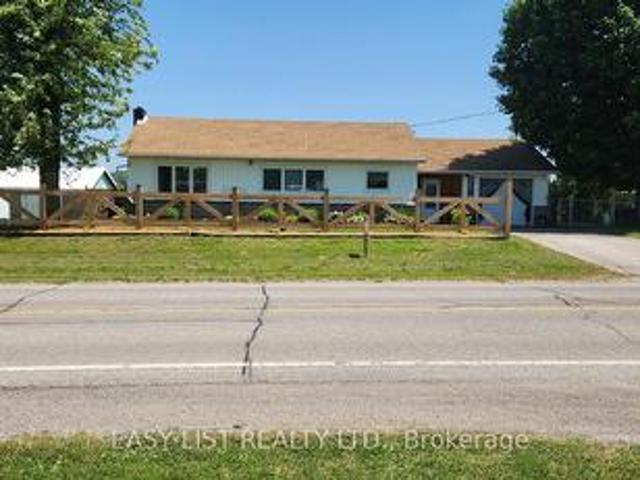
Ingersoll. This is an amazing property. 80' x approx 600' depth. Just under 1.85 acres. Multifamily zoning with development potential. Designated as low density residential at the front of the property and open space on the rear portion in the Oxford County Official plan. Rear portion of the property is reforested. And Woodlands area that backs to the creek. Solid brick ranch 3 bedroom and 2 bathroom home with detached 1 car garage. Relax on the covered front porch. Large living room. Eat in kitchen. Family room addition with gas fireplace. Good sized bedrooms. Loads of space in the lower level. Family room, 3 piece bathroom, walk up exit to the rear yard, and lots of storage space. New Lennox furnace, water heater and c/air July 2026 (id: 27)
$ 624,900
249 Wilson Avenue, Tillsonburg, ON, N4G 0H4 house for sale | Listing ID X13632 | Royal LePage
View photo
House · for sale
$ 849,900
249 Wilson Avenue, Tillsonburg, ON, N4G 0H4 house for sale | Listing ID X13632 | Royal LePage
Burgessville
· House
· Garden · Deck
Burgessville · House · Garden · Deck
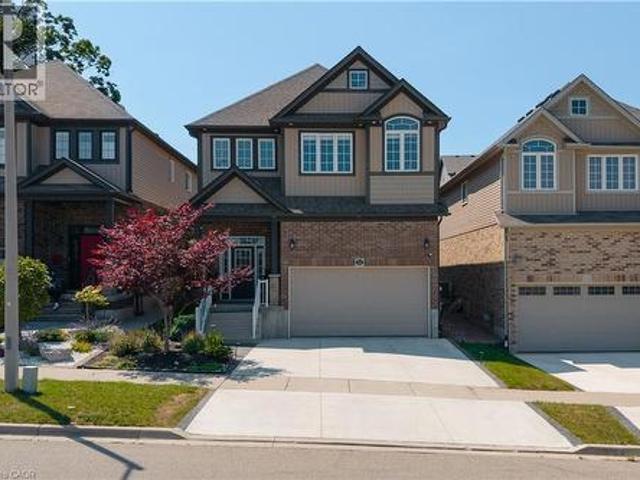
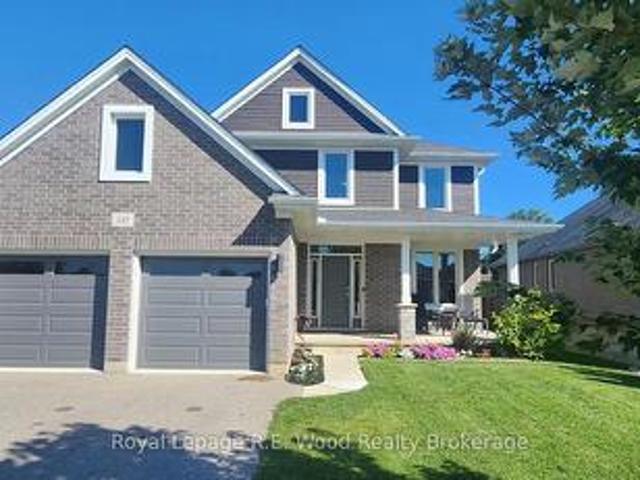
Welcome to this stunning, move-in ready home built in 2020, ideally located in one of Tillsonburg's most desirable neighbourhoods and within the sought-after Westfield School District. This home is perfect for growing families and those who love to entertain. The bright and spacious main floor features a welcoming den, a formal dining room, a convenient powder room, and an open-concept living area filled with natural light. The modern kitchen is the heart of the home, complete with a large centre island, gas stove, ample cabinetry, and plenty of workspace for everyday living and entertaining. Step outside from the living room to a generous deck overlooking the fully fenced backyard, complete with a gas BBQ hookup. Perfect for summer gatherings and outdoor dining. Upstairs, you'll find four spacious bedrooms, including an impressive primary retreat with a massive walk-in closet and a private ensuite bathroom. A second full bathroom and the convenience of second-floor laundry make family
$ 849,900
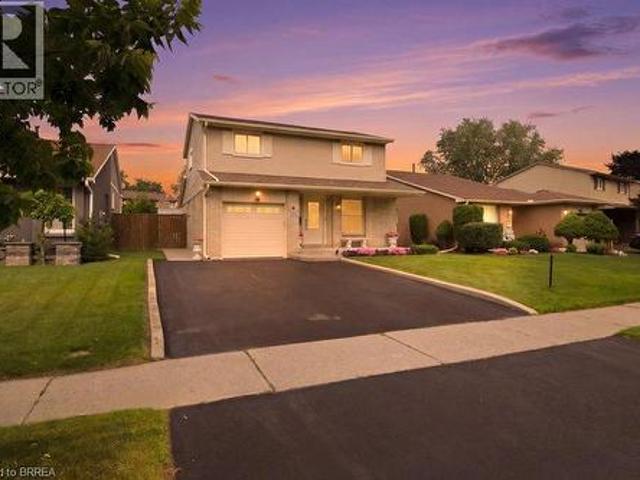
119 Brantwood Park Road, Brantford, ON, N3P 1G1 house for sale | Listing ID 40853 | Royal LePage
View photo
House · for sale
$ 719,900
119 Brantwood Park Road, Brantford, ON, N3P 1G1 house for sale | Listing ID 40853 | Royal LePage
Burgessville
· House
· Fireplace
Burgessville · House · Fireplace
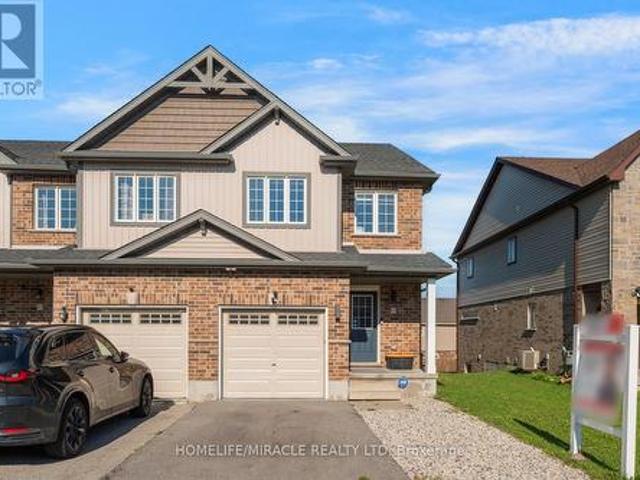
Welcome to 119 Brantwood Park Road, a beautifully maintained family home nestled in one of Brantford’s most desirable neighbourhoods. Ideally located just minutes from Highway 403, Lynden Hills Park, excellent schools, shopping, and everyday amenities, this home offers the perfect blend of comfort, convenience, and lifestyle. Beautifully landscaped and offering approximately 1,475 sq. Ft. of above grade living space, this home has been thoughtfully updated and designed for both everyday family living and entertaining. The main floor features a beautifully remodelled and expanded kitchen that serves as the heart of the home. Offering ample cabinetry, generous workspace, and plenty of room for family and friends to gather, it seamlessly connects to the bright living room, where soaring vaulted ceilings and a cozy fireplace create a warm and inviting atmosphere. A separate formal dining room at the front of the home provides the perfect setting for family dinners and special occasions, wh
$ 719,900
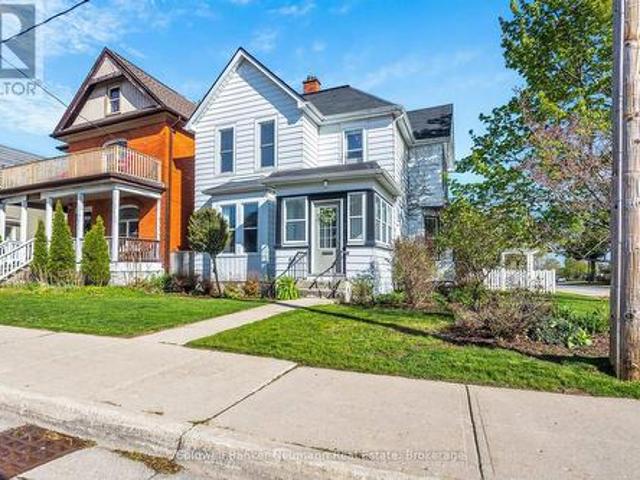
59 Washington Grand Avenue, Tillsonburg, ON, N4G 1Y8 house for sale | Listing ID X13633 | Royal LePage
View photo
House · for sale
$ 559,900
59 Washington Grand Avenue, Tillsonburg, ON, N4G 1Y8 house for sale | Listing ID X13633 | Royal LePage
Burgessville
· House
· Garden · Parking
Burgessville · House · Garden · Parking
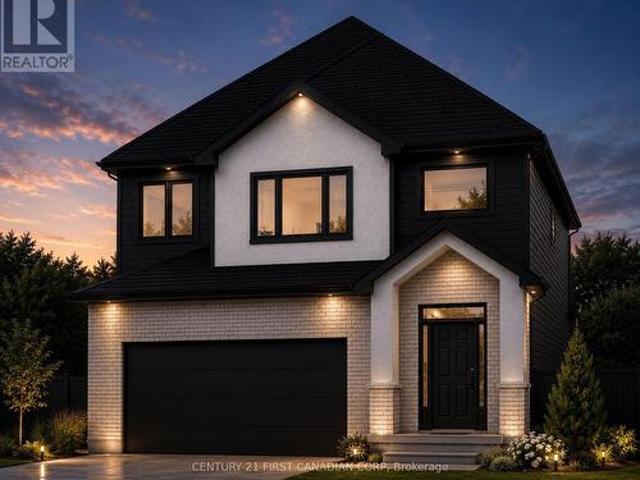
Welcome to charming Tillsonburg! This beautifully maintained 3-bedroom, 1.5-bath century home blends timeless character with thoughtful modern updates, all situated on a large fenced corner lot in a highly walkable downtown location. Recent renovations include a stunning custom chef's kitchen with quartz countertops and farmhouse sink, renovated sunroom entrance, updated laundry room, and stylish new light fixtures throughout the home. Lovingly restored to preserve its Victorian-era charm, this home features classic character details, impressive 9' ceilings and an abundance of natural light flowing through the home's large and plentiful windows, main floor laundry, and even a rare second staircase leading to the upper level. Step outside to enjoy the treed yard, detached single garage, and white picket fencing. Conveniently located just a short walk to the mall, grocery store, LCBO, banks, schools, library, parks, restaurants, walking trails, the hospital and the farmers market. This l
$ 559,900
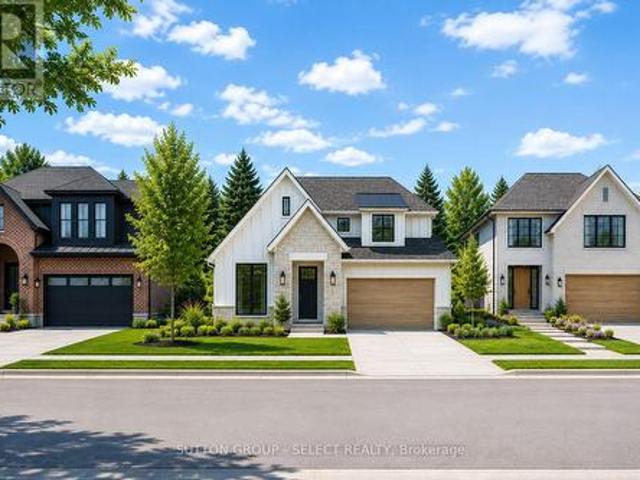
275 Silver Maple Circle, Thames Centre, ON, N0M 2P0 house for sale | Listing ID X13639 | Royal LePage
View photo
House · for sale
$ 788,970
275 Silver Maple Circle, Thames Centre, ON, N0M 2P0 house for sale | Listing ID X13639 | Royal LePage
Burgessville
· House
· Parking · Cellar
Burgessville · House · Parking · Cellar
To be built by award-winning Lux Homes Design & Build, this thoughtfully designed 2,040 sq. Ft. two storey home offers the perfect balance of style, functionality, and quality craftsmanship. The bright, open-concept main floor features a contemporary kitchen with sleek countertops, a walk-in pantry, and seamless flow into the living and dining areas, creating an ideal space for everyday living and entertaining. A dedicated main floor office provides the flexibility today's buyers are looking for. Upstairs, the spacious primary suite includes a walk-in closet and private ensuite, complemented by two additional bedrooms, a full bathroom, and the convenience of second-floor laundry. The unfinished basement provides excellent storage or future living space, with the option to finish through the builder. Additional highlights include an attached double garage with inside entry through a mudroom, a private driveway, and an attractive brick and vinyl exterior. Buyers have the opportunity to p
$ 788,970
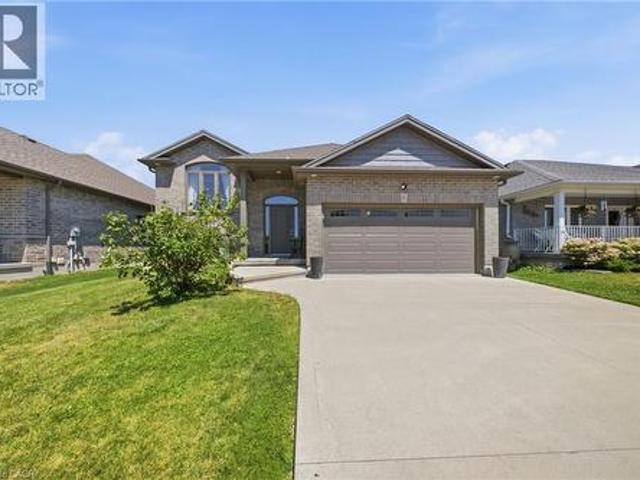
360 Dover Avenue, Port Dover, ON, N0A 1N9 house for sale | Listing ID 40849 | Royal LePage
View photo
House · for sale
$ 799,000
360 Dover Avenue, Port Dover, ON, N0A 1N9 house for sale | Listing ID 40849 | Royal LePage
Burgessville
· House
· Fireplace · Parking
Burgessville · House · Fireplace · Parking
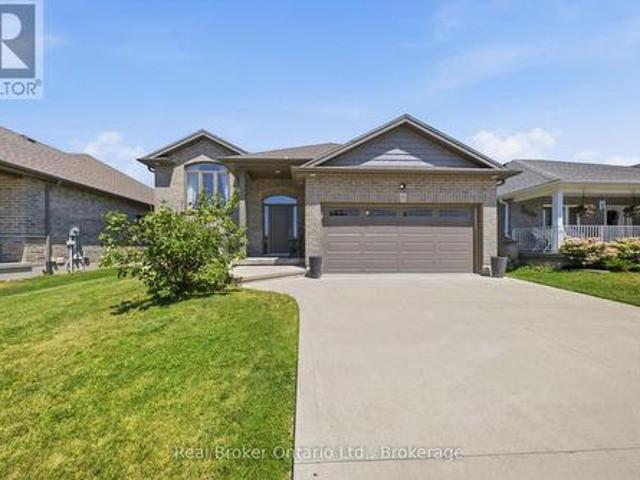
Welcome to 360 Dover Avenue in Norfolk-a spacious 3-bedroom, 3-bathroom bungalow offering comfortable main-floor living and plenty of room to grow. The inviting brick exterior, double-car garage and covered front entry create a welcoming first impression. Inside, the bright open-concept layout features vaulted ceilings, large windows and durable flooring throughout the principal living areas. The well-appointed kitchen offers abundant white cabinetry, granite countertops, stainless steel appliances, a tiled backsplash and a large peninsula with breakfast-bar seating. The adjoining dining and living areas provide a seamless space for everyday living and entertaining. The main level includes three comfortable bedrooms and updated bathrooms, including a stylish bathroom with a granite-topped vanity and glass-enclosed tub and shower. Downstairs, the fully finished lower level adds exceptional living space with a large recreation room, fireplace, additional bathroom and versatile bonus room
$ 799,000
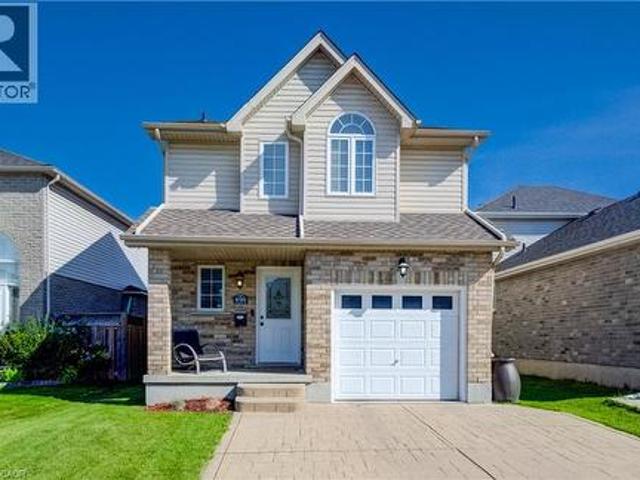
86 Bridlewreath Street, Kitchener, ON, N2E 3V6 house for sale | Listing ID 40853 | Royal LePage
View photo
House · for sale
$ 750,000
86 Bridlewreath Street, Kitchener, ON, N2E 3V6 house for sale | Listing ID 40853 | Royal LePage
Burgessville
· House
· Garden · Cellar
Burgessville · House · Garden · Cellar
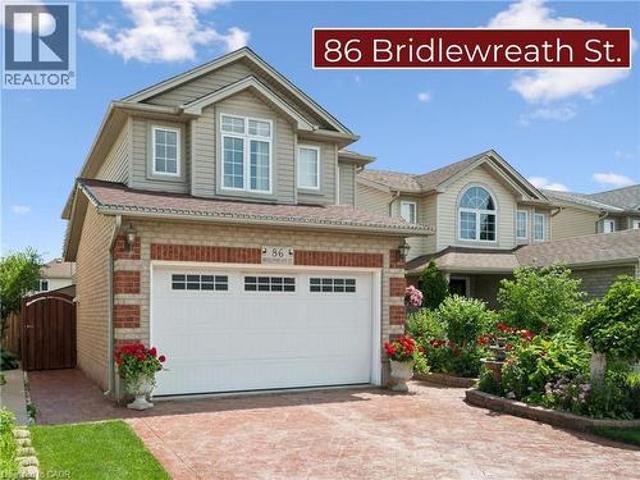
Wow! Beautiful 3 bedroom family home in immaculate condition. Lovingly cared for by the same family for over 20 years. This lovely home will impress you from the moment you arrive from the upgraded stamped concrete driveway, concrete side that leads to the yard, to the front landscaping featuring beautiful gardens with gorgeous roses for your enjoyment in the warmer months. The curb appeal truly sets this home apart. Located in a desirable family neighbourhood that is just minutes from excellent schools, shopping, parks, highway access and many more amenities. Inside you'll find a bright and inviting layout highlighted by a gorgeous custom kitchen, approximately 5 years old, featuring granite counter tops, ceramic tile flooring, beautiful hardwood stairs and a sliding door off the dining room. Upstairs offers three generous-sized bedrooms and a beautifully finished 4-piece bathroom with ceramic tile. The finished basement provides excellent in-law suite potential, with convenient acces
$ 750,000
360 Dover Avenue, Norfolk Port Dover, ON, N0A 1N9 house for sale | Listing ID X13639 | Royal LePage
View photo
House · for sale
$ 799,000
360 Dover Avenue, Norfolk Port Dover, ON, N0A 1N9 house for sale | Listing ID X13639 | Royal LePage
Burgessville
· House
· Fireplace · Parking
Burgessville · House · Fireplace · Parking
Welcome to 360 Dover Avenue in Norfolk-a spacious 3-bedroom, 3-bathroom bungalow offering comfortable main-floor living and plenty of room to grow. The inviting brick exterior, double-car garage and covered front entry create a welcoming first impression. Inside, the bright open-concept layout features vaulted ceilings, large windows and durable flooring throughout the principal living areas. The well-appointed kitchen offers abundant white cabinetry, granite countertops, stainless steel appliances, a tiled backsplash and a large peninsula with breakfast-bar seating. The adjoining dining and living areas provide a seamless space for everyday living and entertaining. The main level includes three comfortable bedrooms and updated bathrooms, including a stylish bathroom with a granite-topped vanity and glass-enclosed tub and shower. Downstairs, the fully finished lower level adds exceptional living space with a large recreation room, fireplace, additional bathroom and versatile bonus room
$ 799,000
1694 Green Gables Road, London South U, ON, N6M 0A3 house for sale | Listing ID X13639 | Royal LePage
View photo
House · for sale
$ 839,900
1694 Green Gables Road, London South U, ON, N6M 0A3 house for sale | Listing ID X13639 | Royal LePage
Burgessville
· House
· Patio · Garden · Fireplace · Parking
Burgessville · House · Patio · Garden · Fireplace · Parking
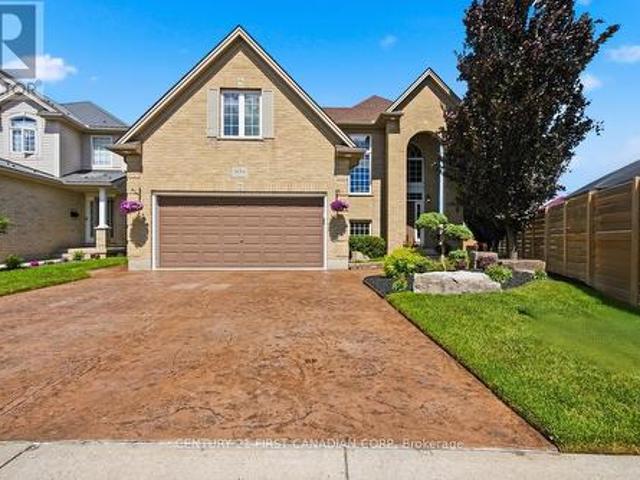
Attention young families! This is where your next chapter begins! Executive custom-built 2 storey home that combines comfort, and everyday functionality with a resort-style backyard your entire family is guaranteed to enjoy all summer long! Step inside to the grand foyer with soaring ceilings and an inviting open-concept layout. The chef-inspired kitchen is the heart of the home. Featuring a premium Thermador range, stainless steel appliances, a large centre island with seating, abundant cabinetry, and generous prep space. Whether you're hosting friends, preparing weeknight dinners, or gathering around the island after school, this space was designed to bring people together. The kitchen flows seamlessly into the dining area and spacious living room with a cozy gas fireplace and patio door overlooking the backyard retreat. A convenient main floor laundry room, mudroom with garage access, and powder room complete this level. Upstairs, you'll find 4 generously sized bedrooms and 2 full b
$ 839,900
11518 Belmont Road, Central Elgin, ON, N5P 3T3 house for sale | Listing ID X13638 | Royal LePage
View photo
House · for sale
$ 468,000
11518 Belmont Road, Central Elgin, ON, N5P 3T3 house for sale | Listing ID X13638 | Royal LePage
Burgessville
· House
· Parking
Burgessville · House · Parking
New Listing. Welcome to 11518 Belmont Road, Mapleton! Located just south of Belmont in the peaceful community of Mapleton, this property offers the perfect opportunity to enjoy country living while staying close to town conveniences. With easy access to Belmont, St. Thomas, Aylmer, & Highway 401, this location combines rural charm with everyday practicality. This home features 4 bedrooms, 1 bathroom, and convenient main floor laundry, making it a great option for families, first-time buyers, or those looking for one-floor living. A detached garage adds valuable space for parking, storage, hobbies, or a workshop. Set in a desirable area surrounded by open countryside, this property is ideal for those looking for more space, privacy, and a slower pace of life. Whether you're dreaming of raising a family in the country, downsizing to a quieter setting, or simply wanting room to breathe, this location delivers. Enjoy the beauty of country views, fresh air, and peaceful surroundings, all wh
$ 468,000
700 Norfolk County Road 28, Norfolk, ON, N0E 1G0 house for sale | Listing ID X13640 | Royal LePage
View photo
House · for sale
$ 749,999
700 Norfolk County Road 28, Norfolk, ON, N0E 1G0 house for sale | Listing ID X13640 | Royal LePage
Burgessville
· House
· Patio · Garden · Parking · Deck · Cellar
Burgessville · House · Patio · Garden · Parking · Deck · Cellar
Visit the REALTOR website for further information about this Listing. Welcome to this lovely updated bungalow with attached garage that sits on 1.12 acres located in the Hamlet of Fairground, combining perfect country charm with the small town convenience. This home offers a peaceful rural feeling while still being within walking distance of a school, playground and a corner grocery store/gas station. Recent updates since 2022 include several windows, kitchen cabinets, flooring throughout, plumbing, mechanical (gas furnace, HWT). Main floor has 2 bedrooms and 2 bathrooms. The primary bedroom with walk in closet and 3pc ensuite. Separate dining and living room area with patio door leading to beautiful large deck overlooking your rear property. The basement has 2 bedrooms, 2pc bathroom, laundry room, rec room and a walk out to yard. There is a detached 2 car garage/shop/barn that needs TLC which opens the opportunity for a small business. This is a beautiful home that delivers a true cou
$ 749,999
522 Woodbine Avenue, Kitchener, ON, N2R 1Y9 house for sale | Listing ID 40853 | Royal LePage
View photo
House · for sale
$ 880,000
522 Woodbine Avenue, Kitchener, ON, N2R 1Y9 house for sale | Listing ID 40853 | Royal LePage
Burgessville
· House
· Office room · Equipped kitchen · Cellar
Burgessville · House · Office room · Equipped kitchen · Cellar
Welcome to this beautifully upgraded 3+1 bedroom, 4-bathroom family home offering exceptional space, style, and functionality. An impressive 16-foot foyer, soaring 9-foot ceilings, and a sun-filled vaulted family room create a bright, welcoming atmosphere enhanced by abundant natural light. The upgraded kitchen is both stylish and functional, featuring granite countertops, a new refrigerator, and a new dishwasher. The spacious primary retreat offers a walk-in closet and private ensuite, while the beautifully appointed laundry room includes its own storage closet for added convenience. Throughout the home you'll find upgraded light fixtures, smart switches, and interior and exterior pot lights that add both elegance and functionality. The luxury finished basement extends your living space with modern finishes, an additional bedroom, a full bathroom, a dedicated home office, and an impressive in-home theatre, perfect for entertaining, working from home, hosting overnight guests, or creat
$ 880,000
65 Renfrew Street, Kitchener, ON, N2R 0G5 house for sale | Listing ID X13640 | Royal LePage
View photo
House · for sale
$ 588,000
65 Renfrew Street, Kitchener, ON, N2R 0G5 house for sale | Listing ID X13640 | Royal LePage
Burgessville
· House
· Cellar
Burgessville · House · Cellar
Welcome to. *65 Renfrew Street, Kitchener*, a beautifully updated. *3-bedroom, 3-bathroom*. Corner-unit home in the highly sought-after. *Huron Park*. Community. Freshly enhanced with*brand-new flooring, fresh paint, and modern pot lights*, this move-in-ready home offers the perfect blend of style, comfort, and functionality. The bright, open-concept layout is designed for comfortable everyday living and effortless entertaining. The spacious living and dining areas flow seamlessly, creating an inviting space for family gatherings, while the well-appointed kitchen offers ample storage and workspace. Upstairs features. *three generously sized bedrooms*. And well-designed bathrooms, providing plenty of room for growing families. The. *walkout basement*. Offers exceptional versatility with the potential to create a. *self-contained rental suite*, complete with the possibility of a. *separate side entrance*, making it an excellent opportunity for multi-generational living or future rental i
$ 588,000
Lot 11 1181 Honeywood Drive N, London South U, ON, N6M 0L6 house for sale | Listing ID X13640 | Royal LePage
View photo
House · for sale
$ 899,900
Lot 11 1181 Honeywood Drive N, London South U, ON, N6M 0L6 house for sale | Listing ID X13640 | Royal LePage
Burgessville
· House
· Office room · Fireplace
Burgessville · House · Office room · Fireplace
To Be Built By Vander Wielen Design & Build Inc. The'Gabriela' Model, 5-bedroom, 4-bathroom offering approximately 2,218 sq. Ft. of thoughtfully designed living space on a premium WALK-OUT ravine lot (#11), Combining modern elegance with everyday functionality, this home is perfectly suited for growing, extended, or multi-generational families. The bright, open concept main floor is designed for both comfortable living and effortless entertaining, featuring a spacious great room with a cozy gas fireplace, an inviting dining area, a contemporary kitchen complete with a large centre island and walk-in pantry. A on demand main-floor bedroom, complemented by an adjacent 3-piece bathroom, provides the ideal space for guests, in-laws, or a private home office. Upstairs, the luxurious primary retreat offers a spa-inspired 5-piece ensuite with a double vanity, soaker tub, custom glass shower. Three additional bedrooms are thoughtfully arranged to accommodate every family member, including a Ja
$ 899,900
207 Woodridge Drive, Mannheim, ON, N0B 2N0 house for sale | Listing ID 40853 | Royal LePage
View photo
House · for sale
$ 1,399,900
207 Woodridge Drive, Mannheim, ON, N0B 2N0 house for sale | Listing ID 40853 | Royal LePage
Burgessville
· House
· Patio · Garden · Office room · Fireplace · Swimming pool · Cellar
Burgessville · House · Patio · Garden · Office room · Fireplace · Swimming pool · Cellar
Stunning Two-Storey Retreat in the Heart of Mannheim! Welcome to 207 Woodbridge Street — a beautifully maintained two-storey home offering the perfect blend of comfort, functionality, and backyard luxury in this charming community. Thoughtfully designed, this home features a bright and inviting main floor with hardwood flooring throughout the foyer, dining room, and family room, highlighted by crown molding and soaring ceilings. The cozy family room is anchored by a gas fireplace, creating the perfect space to relax or entertain. The well-appointed kitchen boasts granite countertops, a large island with breakfast bar, stone backsplash, white cabinetry, and stainless steel appliances, along with a convenient eat-in area and office nook/pantry. The main floor primary suite offers a private retreat, complete with walk-out access to a stone patio, a spacious walk-in closet plus an additional double closet, and a 4-piece ensuite featuring a jacuzzi tub. The finished basement extends your li
$ 1,399,900
65 Renfrew Street, Aberdeen, ON, N2R 0G5 house for sale | Listing ID 40852 | Royal LePage
View photo
House · for sale
$ 588,000
65 Renfrew Street, Aberdeen, ON, N2R 0G5 house for sale | Listing ID 40852 | Royal LePage
Burgessville
· House
· Cellar
Burgessville · House · Cellar
Welcome to. *65 Renfrew Street, Kitchener*, a beautifully updated. *3-bedroom, 3-bathroom*. Corner-unit home in the highly sought-after. *Huron Park*. Community. Freshly enhanced with. *brand-new flooring, fresh paint, and modern pot lights*, this move-in-ready home offers the perfect blend of style, comfort, and functionality. The bright, open-concept layout is designed for comfortable everyday living and effortless entertaining. The spacious living and dining areas flow seamlessly, creating an inviting space for family gatherings, while the well-appointed kitchen offers ample storage and workspace. Upstairs features. *three generously sized bedrooms*. And well-designed bathrooms, providing plenty of room for growing families. The. *walkout basement*. Offers exceptional versatility with the potential to create a. *self-contained rental suite*, complete with the possibility of a. *separate side entrance*, making it an excellent opportunity for multi-generational living or future rental
$ 588,000
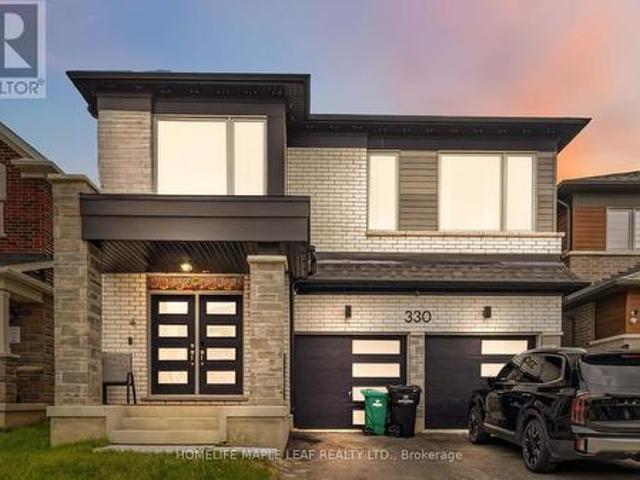
330 Millstone Street, Kitchener, ON, N2R 0S9 house for sale | Listing ID X13637 | Royal LePage
View photo
House · for sale
$ 999,000
330 Millstone Street, Kitchener, ON, N2R 0S9 house for sale | Listing ID X13637 | Royal LePage
Burgessville
· House
· Fireplace · Parking
Burgessville · House · Fireplace · Parking
Welcome to the largest floor plan in the neighbourhood, offering approximately 2,521 sq. Ft. on a premium ravine lot with breathtaking views and added privacy. This stunning home features 9-ft ceilings on both the main and second floors, engineered hardwood flooring, an open-concept layout with a gas fireplace, and a modern chef-inspired kitchen with a large centre island. Enjoy the convenience of a mudroom with garage access. Upstairs offers 4 spacious bedrooms, each with walk-in closets, 3 full bathrooms including luxurious ensuites, and a second-floor laundry room. Located in a highly sought-after Kitchener community, just minutes from shopping, parks, and top-rated schools. A rare opportunity to own one of the finest homes in the neighbourhood! (Id: 27)
$ 999,000
16 Pritchard Place, London East N, ON, N5W 2J2 house for sale | Listing ID X13639 | Royal LePage
View photo
House · for sale
$ 469,000
16 Pritchard Place, London East N, ON, N5W 2J2 house for sale | Listing ID X13639 | Royal LePage
Burgessville
· House
· Garden · Office room · Swimming pool
Burgessville · House · Garden · Office room · Swimming pool
Welcome to this lovingly maintained family home, offered for sale for the very first time since it was built in 1952 by the original owners. Situated on a quiet cul-de-sac with a large, mature lot in a highly sought-after neighbourhood, this well-cared-for property showcases pride of ownership throughout. The spacious layout features a bright sun filled living room, kitchen, airy dining room, one bedroom and a full bathroom on the main level. Hardwood flooring is under the carpet in the living room and bedroom on the main level. An additional bedroom downstairs, providing flexibility for a home office, growing families, guests, or multi-generational living plus a family room and another full bathroom. The lower level also offers excellent in-law suite potential with built in cupboards and a wet bar. Step outside to your private backyard oasis complete with an in-ground pool (new liner 2025), perfect for summer entertaining and family gatherings. The covered gazebo elevates your outdoor
$ 469,000
521 Snowdrop Court, Kitchener, ON, N2E 4G4 house for sale | Listing ID 40852 | Royal LePage
View photo
House · for sale
$ 899,000
521 Snowdrop Court, Kitchener, ON, N2E 4G4 house for sale | Listing ID 40852 | Royal LePage
Burgessville
· House
· Garden · Cellar
Burgessville · House · Garden · Cellar
Welcome to your new home at 521 Snowdrop Court in desirable Laurentian Hills. This beautifully maintained Decora Homes Muskoka model, built in 2008, is being offered for sale for the very first time by its original owners. Never rented and meticulously cared for, it showcases exceptional pride of ownership throughout. The main floor features inviting foyer, spacious great room, dinette, kitchen with granite, and powder room. Upstairs offers 3 generous beds, including a primary suite with an updated walk-in closet, main bath with granite, plus a stunning family room with vaulted ceilings and oversized windows. The professionally finished basement includes a large rec room, true wet bar with bar fridge, full bath with walk-in shower, and laundry room, making it ideal for entertaining or a potential in-law setup. Situated on a premium pie-shaped lot measuring approximately 156.5 ft on one side and nearly 99 ft across the rear, the beautifully landscaped backyard enjoys sunshine throughout
$ 899,000
254 Waterbrook Lane, Kitchener, ON, N2P 0H7 house for sale | Listing ID X13637 | Royal LePage
View photo
House · for sale
$ 699,999
254 Waterbrook Lane, Kitchener, ON, N2P 0H7 house for sale | Listing ID X13637 | Royal LePage
Burgessville
· House
· Cellar
Burgessville · House · Cellar
Welcome to 254 Waterbrook Lane, a beautifully upgraded freehold townhome with no condo fees inthe highly desirable Doon South community of Kitchener. This spacious 3+2 bedroom, 3.5 bathroomhome offers nearly 2,000 sq. Ft. of finished living space and is perfect for growing families. The bright open-concept main floor features new vinyl flooring throughout, large windows, potlights, and plenty of natural light. The upgraded kitchen includes stainless steel appliances, upgraded cabinetry, a quartz backsplash, and overlooks the living and dining areas, making itideal for everyday living and entertaining. A custom TV feature wall and convenient powder roomcomplete the main level. Upstairs, you'll find three generous bedrooms, including a primarysuite with a walk-in closet and a 4-piece ensuite. The fully finished basement adds twoadditional bedrooms, a 3-piece bathroom, and a dedicated laundry area, offering plenty offlexible living space. Located just minutes from Highway 401, schools, pa
$ 699,999
163 Bilansky Farm Road, Brantford, ON, N3S 0J3 house for sale | Listing ID X13639 | Royal LePage
View photo
House · for sale
$ 825,000
163 Bilansky Farm Road, Brantford, ON, N3S 0J3 house for sale | Listing ID X13639 | Royal LePage
Burgessville
· House
Burgessville · House
Move into this amazing 4 bedrooms and 3 bathroom house. This home features open concept kitchen with new S/S appliances installed by the owner. Upper level has 4 bedrooms. Master bedroom with Ensuite and a walk in closet and a step in closet. Updates kitchen. Near to Highway 403, Costco, LyndenPark Mall, School, Park. Don't miss out on this opportunity to buy this incredible house. (Id: 27)
$ 825,000
83 Yvonne Crescent, London South I, ON, N5Z 0A5 house for sale | Listing ID X13639 | Royal LePage
View photo
House · for sale
$ 699,000
83 Yvonne Crescent, London South I, ON, N5Z 0A5 house for sale | Listing ID X13639 | Royal LePage
Burgessville
· House
· Patio · Garden · Parking
Burgessville · House · Patio · Garden · Parking
Attention young professionals & young families! Have you been searching for a newer home in a private London location? Tucked away on a quiet & private cul-de-sac, this hidden gem offers the perfect combination of privacy, convenience, and modern living. Just a 3 min drive to LHSC, it's within walking distance to shopping, restaurants, schools, Brookside arena, and everyday amenities. Backing directly onto Chelsea Green Park with kilometres of scenic walking trails, this location is hard to beat. Built in 2016, this well-maintained home offers 1,760 sq. Ft. of thoughtfully designed living space above grade, plus an attached single car garage. The bright, open concept main floor features an eat-in kitchen with stainless steel Frigidaire Professional Series appliances, a 3-seat island, and a spacious dinette with sliding patio doors leading to your fully fenced backyard with no rear neighbours. The inviting living room, convenient mudroom, and 2PC powder room complete the main level. Ups
$ 699,000
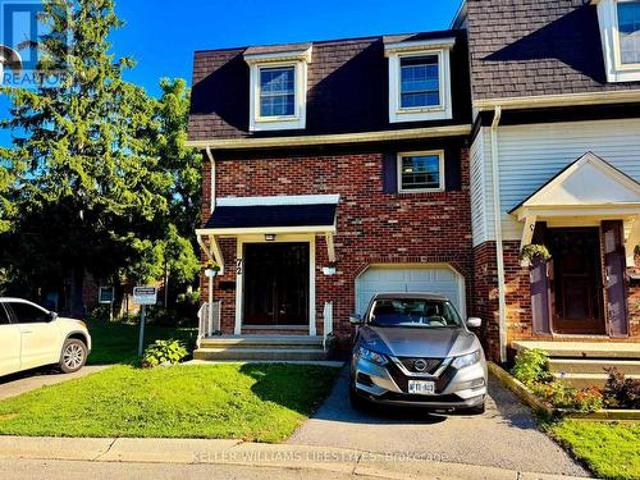
72 900 Pond View Road, London South T, ON, N5Z 4L7 townhouse for sale | Listing ID X13638 | Royal LePage
View photo
Townhouse · for sale
$ 439,500
72 900 Pond View Road, London South T, ON, N5Z 4L7 townhouse for sale | Listing ID X13638 | Royal LePage
Burgessville
· Townhouse
· Garden · Office room · Balcony · Air conditioning
Burgessville · Townhouse · Garden · Office room · Balcony · Air conditioning
Welcome to this beautifully updated end-unit condo townhouse offering the space so many buyers are searching for! WITH FOUR BEDROOMS UPSTAIRS, a rare find in this complex, there's plenty of room for a growing family, a home office, or guests. The bright, updated kitchen features modern cabinetry, flooring and pot lights (2019), creating a welcoming space for everyday living and entertaining. Updated flooring throughout much of the home, new stair railings and handrails, plus overhead lighting and ceiling fans in all four bedrooms give this home a fresh, move-in-ready feel. The finished walkout lower level adds valuable living space, perfect for a family room, games room or home office, while the second-level balcony, which overlooks a lovely and private backyard garden, offers a great spot to relax with your morning coffee or unwind at the end of the day. Additional updates include a newer furnace and central air (2022), providing added comfort and peace of mind. A full list of updates
$ 439,500
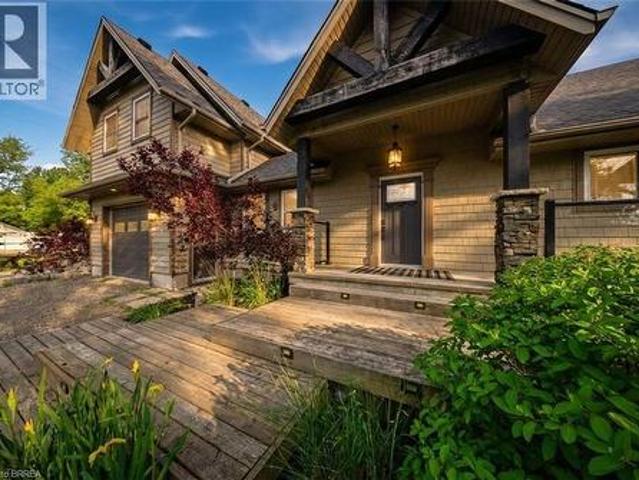
10 Reserve Street, Turkey Point, ON, N0E 1T0 house for sale | Listing ID 40853 | Royal LePage
View photo
House · for sale
$ 999,919
Updated
10 Reserve Street, Turkey Point, ON, N0E 1T0 house for sale | Listing ID 40853 | Royal LePage
Burgessville
· House
· Fireplace
Burgessville · House · Fireplace
Experience outdoor living at its finest on the picturesque shores of Turkey Point. Just steps from the public beach and offering peaceful channel views, this immaculate move-in-ready property is the perfect place to embrace a relaxed waterside escape. Designed with entertaining in mind, the home features a bright and spacious open-concept layout. Vaulted ceilings create an airy atmosphere, while a stunning gas fireplace serves as the focal point in the main living space. Multiple sliding doors provide effortless access to the expansive outdoor living areas. Upstairs, a spacious family room offers incredible flexibility and can easily serve as a media room, games room, family retreat, or additional guest accommodation. The upper level also features a generously sized primary bedroom and a four-piece bathroom, creating a comfortable and private space to unwind. Outside, the property truly shines. Multiple outdoor entertaining areas allow you to enjoy the serene water setting from every a
$ 999,919
496 Langlaw Drive, Cambridge, ON, N1P 1H8 house for sale | Listing ID 40852 | Royal LePage
View photo
House · for sale
$ 699,000
496 Langlaw Drive, Cambridge, ON, N1P 1H8 house for sale | Listing ID 40852 | Royal LePage
Burgessville
· House
· Garden · Office room · Deck
Burgessville · House · Garden · Office room · Deck
Welcome to this bright and spacious detached family home in this family friendly East Galt neighbourhood. Perfectly situated in a highly desirable neighborhood known for its excellent schools, vibrant parks, and convenient shopping. The sun-drenched layout features an open-concept design where large windows flood every room with beautiful natural light, making it ideal for both daily living and effortless entertaining. Nice Loft landing on the second floor ideal for cozy reading nook or shared homework/Office space. Good size bedrooms with cheater ensuite and walk-in closet for the Primary. Open flow on the main floor easy to tailor to family needs. Transitioning outside, the kitchen opens directly onto a private backyard deck equipped with a lovely pergola and a dedicated BBQ area designed for year-round enjoyment. The outdoor oasis is further enhanced by an apple tree and a thriving vegetable garden, offering a peaceful retreat for the whole family. Additionally, the property provide
$ 699,000

Get email alerts

Don't miss out: be the first to know about new properties

The alert was correctly created

On subscribing you accept the conditions of use and the privacy policy
Alert
Receive new ads in your inbox
Save this search
Receive alerts for new listings

We'll send you an email when we have new properties for: "Properties for sale in Burgessville"

The alert was correctly created

Get email alerts and be the first to see new listings
Required field
On subscribing I accept the terms of the privacy policy
Perfect! You'll soon start receiving new listings via email
Alert
Receive an email when we have new ads for Properties for sale in Burgessville
Save this search
Filters

Bedrooms

Area (sq.ft)

sq.ft
sq.ft

Price

$
$

Filter by property type

Bathrooms

Clear all filters
Receive notifications when new entries are published.