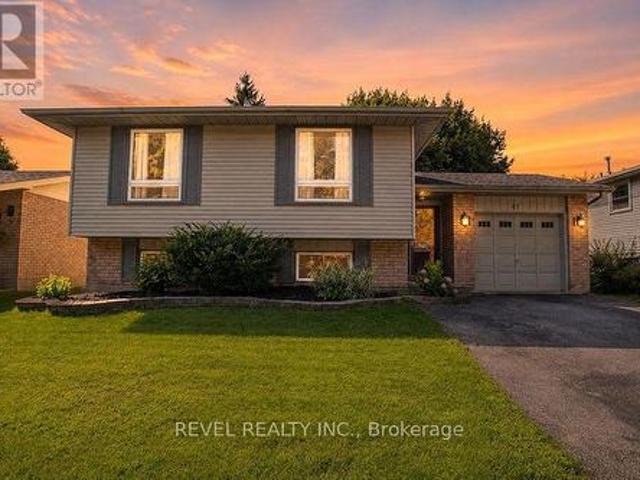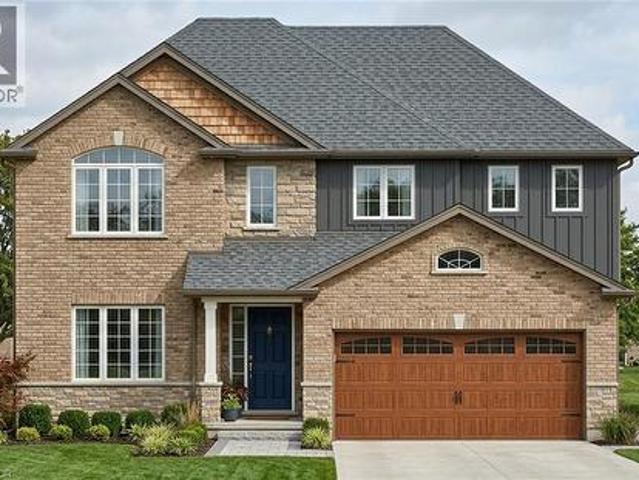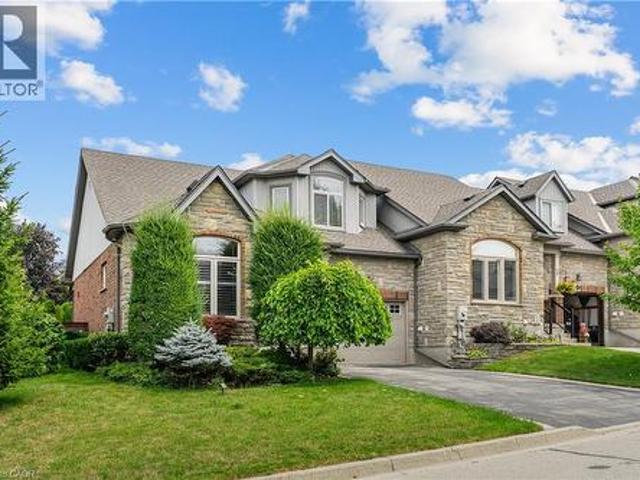
2,816 properties for sale in Burgessville

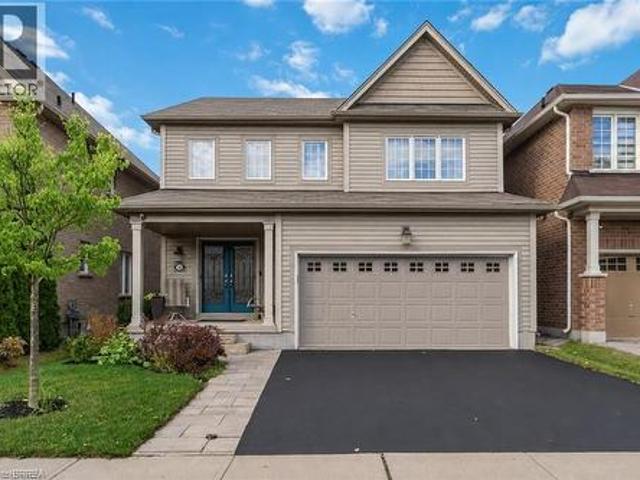
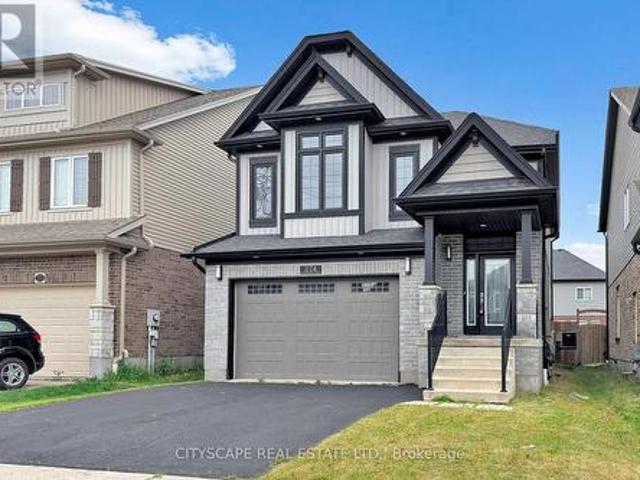
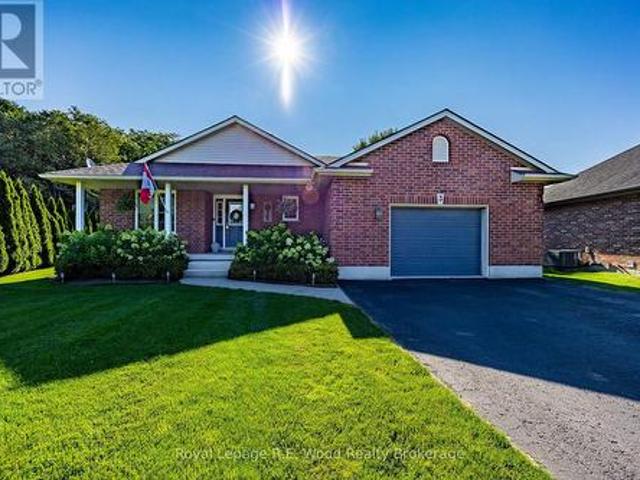
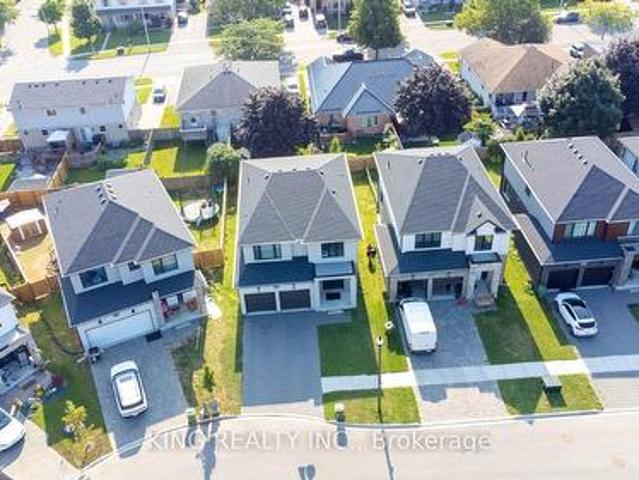
24 Knack Lane, Cambridge, ON, N1R 8P7 house for sale | Listing ID 40851 | Royal LePage
View photo
House · for sale
$ 799,999
24 Knack Lane, Cambridge, ON, N1R 8P7 house for sale | Listing ID 40851 | Royal LePage
Burgessville
· House
· Patio · Deck
Burgessville · House · Patio · Deck
Offered for the very 1st time, this rarely available freehold end/unit bung/lft is located in one of Cambridge’s most desirable communities for downsizers and empty nesters. Enjoy the convenience of nearby shopping or mall walking & everyday amenities, all just mins from your doorstep. Lovingly maintained by the original owner, this home showcases 9ft ceilings/ main flr, that has flawless hard/flr & ceramic, a beautiful hard/wd stair/cs leading up to the upp/ lev wth the same & lam/flr in the fin/base/mt, making this home completely carp/free. Unlike many dwn/sizing options, this home allows you to maintain the lifestyle you’ve grown accustomed to, with a spac/lv/dn rm, that can easily accommodate family gatherings and holiday dinners. The main flr, features the primary bdrm, a w-in/clst & a ch/3pcs/ens w/a, shower & gls/encl. A spac/eat-in kitch offers abundant cabinetry & direct patio door access to the cov/composite deck, while the convenient mn/flr laundry/rm adds to the ease of ev
$ 799,999
46 Washington Street, Brant Paris, ON, N3L 2A7 house for sale | Listing ID X13633 | Royal LePage
View photo
House · for sale
$ 799,900
46 Washington Street, Brant Paris, ON, N3L 2A7 house for sale | Listing ID X13633 | Royal LePage
Burgessville
· House
· Fireplace
Burgessville · House · Fireplace
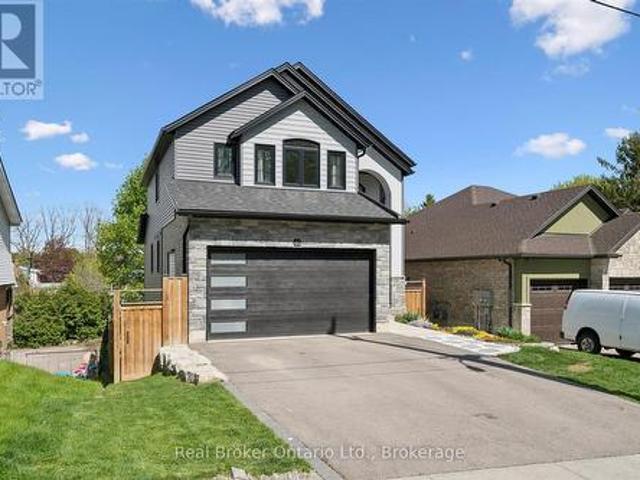
There is something special about coming home to a neighbourhood where the trees have had decades to grow, children ride their bikes down quiet streets, and every home has its own character. Yet finding that setting without sacrificing the comfort, efficiency and design of a modern custom home has become increasingly rare. At 46 Washington you don't have to compromise. As soon as you step in the door you will notice the the difference is unmistakable, with main living space makes you feel right at home, with a cozy gas fireplace, oversized doors and an abundance of natural light. An important aspect of a family home is preparing meals, and doing this in your gourmet kitchen will be a delight, with high end quartz counters, gas stove and French door fridge. At the end of the day you can retire to your huge primary bedroom with tall coffered ceilings or relax in the tub in your 5 pc ensuite. The kids can get to live the good life too, with access their bathroom directly from their bedroom
$ 799,900
670 Mount Pleasant Road, Mount Pleasant, ON, N0E 1K0 house for sale | Listing ID 40852 | Royal LePage
View photo
House · for sale
$ 929,000
670 Mount Pleasant Road, Mount Pleasant, ON, N0E 1K0 house for sale | Listing ID 40852 | Royal LePage
Burgessville
· House
· Deck · Air conditioning
Burgessville · House · Deck · Air conditioning
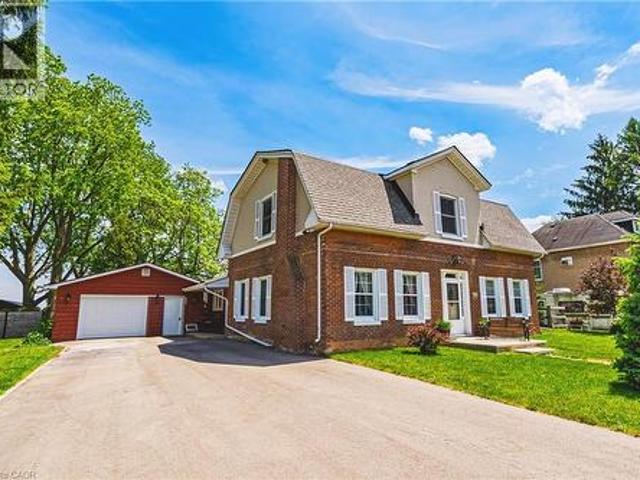
Welcome to an unbeatable mix of charm, character and modern updates. Welcome to 670 Mount Pleasant Road. Located in the heart of the idyllic Town of Mount Pleasant. Just 10 minutes south of Brantford. And sitting on more than 8/10ths of an acre, this is your chance to secure a home, lot and lifestyle like no other. Featuring the original Triple Brick portion of the House built in 1853, you have the chance to become just the sixth Owner(!)in the 173 year history of this spectacular home. Stepping inside, you'll love the stately 10 1/2 Ft. Ceilings in the Foyer, Library, Dining and the truly GREAT Great Room. To accompany the unmistakable heart and feel, there's been more than $200,000 in updates and additions in the past 6 years. Including a new Kitchen with Venting/Shaded Skylight and off-shoot Pantry, Main Floor Bathroom, NEW FURNACE AND A/C and All-Year Sunroom leading to the Rear Deck. All completed by the Professional Contractor Owner. On the Upper Level, 3 Large BR are augmented b
$ 929,000
20 Isherwood Avenue Unit# 29, Cambridge, ON, N1R 8P9 townhouse for sale | Listing ID 40852 | Royal LePage
View photo
Townhouse · for sale
$ 749,900
20 Isherwood Avenue Unit# 29, Cambridge, ON, N1R 8P9 townhouse for sale | Listing ID 40852 | Royal LePage
Burgessville
· Townhouse
· Patio · Parking
Burgessville · Townhouse · Patio · Parking
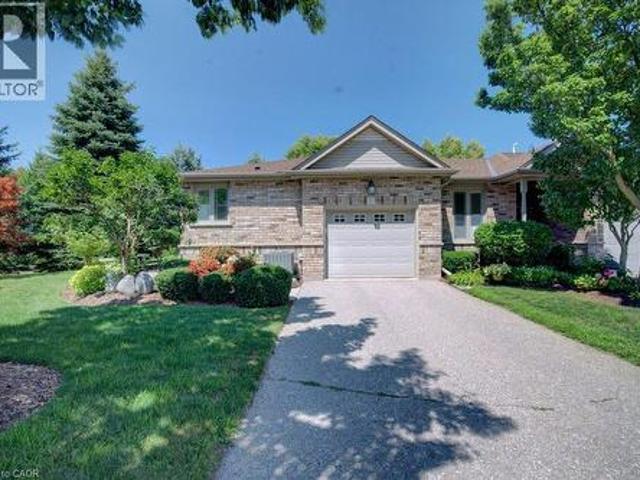
Welcome to this beautifully maintained bungalow end-unit condominium offering comfortable, low-maintenance living in a sought-after adult community. Nestled on a quiet crescent, this bright and spacious home features a single-car garage, a cozy private patio area, and the added privacy and natural light that come with an end-unit location. The main floor showcases hardwood flooring, an updated kitchen with modern finishes, convenient main-floor laundry, and a spacious primary bedroom complete with a private ensuite bath. A 2-piece powder room provides added convenience for guests. The finished lower level offers a second bedroom, a 3-piece bathroom, a large recreation room ideal for entertaining or relaxing, and a generous storage room. Ideally located close to shopping, restaurants, healthcare services, and all everyday amenities, this home also provides easy access to nearby walking trails and green spaces. Just minutes from Highway 401, this property offers the perfect combination o
$ 749,900
129 Kovac Road, Cambridge, ON, N1R 8K4 house for sale | Listing ID 40853 | Royal LePage
View photo
House · for sale
$ 725,000
129 Kovac Road, Cambridge, ON, N1R 8K4 house for sale | Listing ID 40853 | Royal LePage
Burgessville
· House
· Garden · Parking
Burgessville · House · Garden · Parking
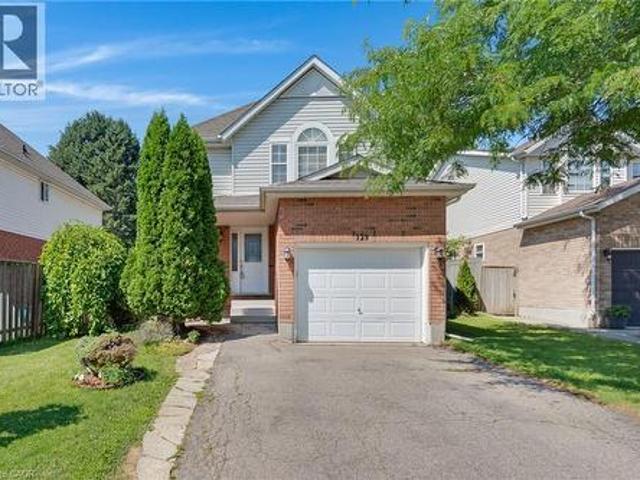
Welcome to 129 Kovac Road, Cambridge! This well maintained two storey home offers a functional layout, comfortable living spaces, and a fantastic location, making it an excellent opportunity for first time buyers, young families, or those looking to downsize without compromising on space. Step inside to a welcoming main floor featuring convenient inside access to the single car garage, a 2 piece powder room, and an open concept kitchen that flows seamlessly into the dining and living areas. Designed with everyday living and entertaining in mind, this bright and inviting space extends through sliding doors to the fully fenced backyard, perfect for children, pets, summer BBQs, or simply relaxing outdoors. Upstairs, you’ll find two generously sized bedrooms, including a spacious primary retreat filled with natural light and complete with its own private 3 piece ensuite. An additional 4 piece bathroom completes the second level, providing convenience for family and guests alike. The finish
$ 725,000
104 Ontario Street S, St. Marys, ON, N4X 1C2 house for sale | Listing ID X13638 | Royal LePage
View photo
House · for sale
$ 639,900
104 Ontario Street S, St. Marys, ON, N4X 1C2 house for sale | Listing ID X13638 | Royal LePage
Burgessville
· House
· Air conditioning
Burgessville · House · Air conditioning
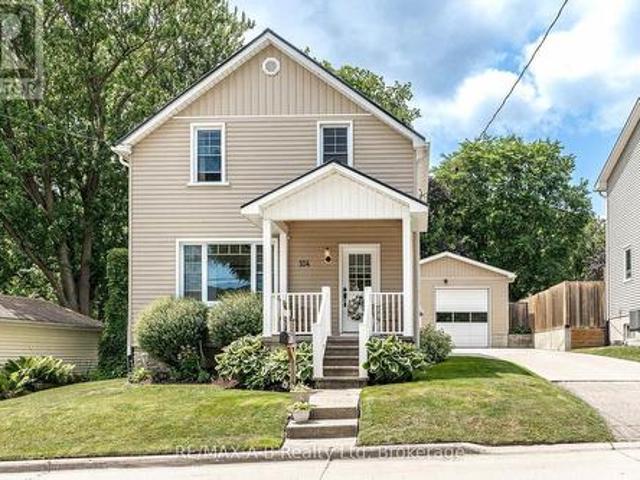
Welcome to the perfect blend of character and modern comfort. This beautifully updated 3-bedroom, 2-bathroom home is completely move-in ready in the West Ward of St. Marys. The main floor is warm and inviting as thoughtful renovations have created a space that's both stylish and functional. The kitchen (updated 2020) is the heart of the home, featuring quartzite countertops, refinished cabinetry, a timeless backsplash, and a dedicated dining area. Added luxuries like in-floor heating throughout the kitchen, mudroom, and main-floor bathroom make every season feel comfortable. A thoughtfully designed rear addition offers a practical mudroom with functional storage, laundry, and an updated 3-piece bathroom (all updated in 2025). Upstairs, you'll find three bright bedrooms and a fully renovated 4-piece bathroom (2022). This home has been well maintained with major updates completed, including new windows (2017), steel roof (2020), covered front porch (2021), central air (2025), and a brand
$ 639,900
569 Cheapside Street, London East B, ON, N5Y 3X7 house for sale | Listing ID X13640 | Royal LePage
View photo
House · for sale
$ 1,099,900
569 Cheapside Street, London East B, ON, N5Y 3X7 house for sale | Listing ID X13640 | Royal LePage
Burgessville
· House
· Air conditioning · Cellar
Burgessville · House · Air conditioning · Cellar
Welcome to this extensively renovated home in London's highly sought-after Old North neighbourhood. Thoughtfully updated from top to bottom, this exceptional property offers an outstanding layout with 7 bedrooms, 5 bathrooms, 2 kitchens, 2 laundry rooms, and spacious living areas throughout. Designed for flexibility and functionality, this versatile floor plan is ideal for large families, multi-generational living, or those seeking abundant living space. The complete underpinning with a new footing and foundation, created a full-height basement with approximately 8.3-foot ceilings. The basement has been professionally waterproofed and finished with a new concrete floor, providing space for extended family living. Extensive renovations include new plumbing, electrical wiring, upgraded 200-amp electrical service, HVAC ductwork, furnace, central air conditioning, insulation, drywall, interior doors, flooring, kitchen and bathroom fixtures, and modern lighting throughout. Hardwood flooring
$ 1,099,900
74 Tumbleweed Crescent, London South X, ON, N6E 2N8 house for sale | Listing ID X13639 | Royal LePage
View photo
House · for sale
$ 539,750
74 Tumbleweed Crescent, London South X, ON, N6E 2N8 house for sale | Listing ID X13639 | Royal LePage
Burgessville
· House
· Patio · Garden · Fireplace · Parking
Burgessville · House · Patio · Garden · Fireplace · Parking
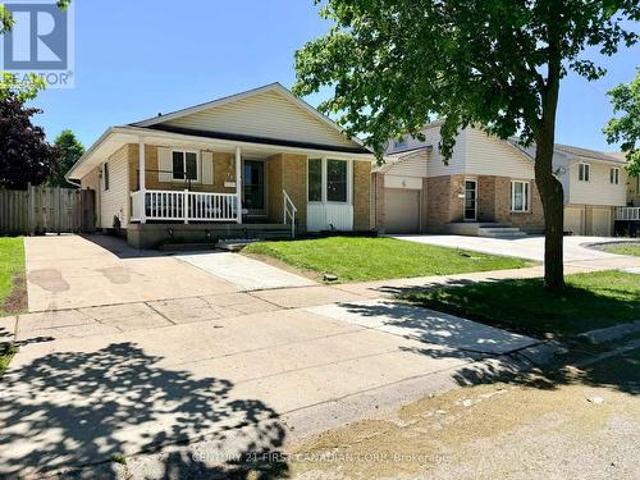
Peacefully situated on a quiet street in White Oaks, this updated bungalow offers modern comfort and fantastic versatility. The freshly painted (2026) main floor features a bright, open living and dining area, leading to a family kitchen updated with brand-new luxury vinyl tile (2026), a new sink, and quartz countertops (2023). Down the hall, the main bathroom shares the same new vinyl flooring (2026) and boasts a brand-new vanity (2026) alongside a convenient cheater door to the primary bedroom. Accessible via a lockable interior door or a separate outside entrance, the lower level provides excellent nanny suite potential with a modern kitchenette, a 3-piece bath, a cozy fireplace sitting area, and versatile flex space. Outside, a concrete driveway provides parking for three cars and wraps around to a side patio and a private, fully fenced backyard with a storage shed. Located steps from schools, amenities, transit, and minutes to Highway 401. (Id: 27)
$ 539,750
43 Mcgregor Street, Stratford, ON, N4Z 1G5 house for sale | Listing ID 40852 | Royal LePage
View photo
House · for sale
$ 675,000
Updated
43 Mcgregor Street, Stratford, ON, N4Z 1G5 house for sale | Listing ID 40852 | Royal LePage
Burgessville
· House
· Garden · Deck · Cellar
Burgessville · House · Garden · Deck · Cellar
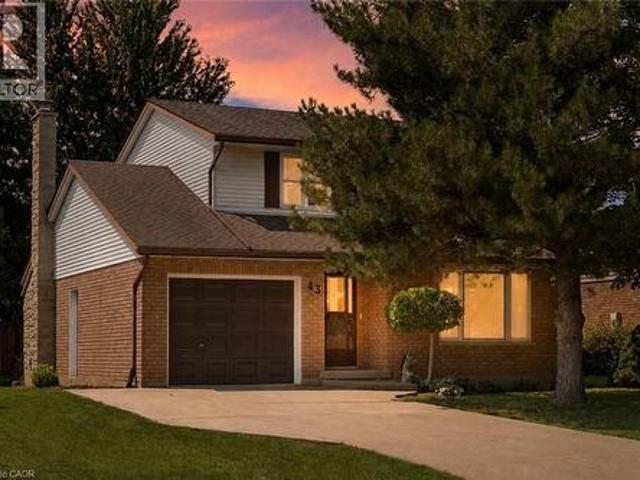
Welcome to 43 McGregor Street, a warm and welcoming family home in an established Stratford neighbourhood, conveniently located near Stratford General Hospital and everyday amenities. Offering the space and flexibility families are looking for, this home features two separate main-floor living areas, a finished basement, a private primary ensuite and a backyard made for enjoying time together. At the front of the home, the bright living room and formal dining room feature hardwood flooring and provide an inviting space for entertaining, family dinners or quieter evenings at home. New main-floor doors and trim, along with updated light fixtures and ceiling fans completed in 2025, give the space a fresh feel. The kitchen features quartz countertops, pot lights, and kitchen appliances updated in 2023-2024. Just beyond, the second main-floor family space offers a relaxed setting for everyday life, complete with an eating area and double doors leading to the deck and backyard. Two separate
$ 675,000
3 Glasgow Street, Kitchener, ON, N2G 2G5 house for sale | Listing ID 40853 | Royal LePage
View photo
House · for sale
$ 459,900
3 Glasgow Street, Kitchener, ON, N2G 2G5 house for sale | Listing ID 40853 | Royal LePage
Burgessville
· House
· Cellar
Burgessville · House · Cellar
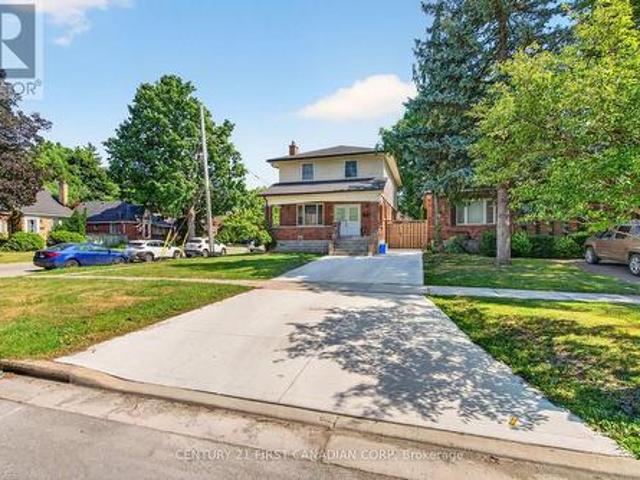
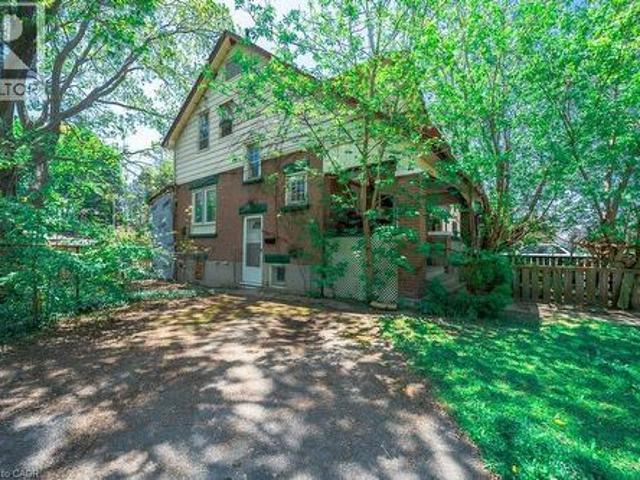
Discover endless potential in the heart of Midtown Kitchener! This charming 1921 century home blends classic architecture with modern versatility as an officially recognized legal duplex. Offering 1,546 total sq. Ft. across a spacious 2+1 bedroom, 2 bath layout, the property features a main level with basement space and a vacant upper suite with walk-up attic potential. Situated in a vibrant, highly walkable neighborhood just a short stroll to Belmont Village, local parks, transit, and Grand River Hospital. Whether you're breaking into the market or expanding your portfolio, this Midtown property is a rare find. Book your showing today! (Id: 7525)
$ 459,900
16 Pollard Street, Brantford, ON, N3T 0K1 house for sale | Listing ID 40850 | Royal LePage
View photo
House · for sale
$ 749,900
16 Pollard Street, Brantford, ON, N3T 0K1 house for sale | Listing ID 40850 | Royal LePage
Burgessville
· House
· Fireplace
Burgessville · House · Fireplace
Welcome to 16 Pollard Street, nestled in the sought-after, family-friendly West Brantford community. This beautifully maintained 2-storey home offers 3 bedrooms & 4 bathrooms, showcasing thoughtful upgrades throughout & true pride of ownership. From the moment you step inside, you are welcomed by a spacious foyer and rich dark walnut flooring that flows seamlessly through the formal dining room. The kitchen and breakfast area are designed for both everyday living & entertaining, featuring ample cabinetry, a built-in pantry, updated backsplash, under-cabinet lighting, & stainless steel appliances, all overlooking a sun-filled living room with a cozy gas fireplace and wall of windows. Upstairs, you’ll find three generously sized bedrooms, including an oversized primary retreat complete with a luxurious ensuite featuring a deep soaker tub, walk-in shower, and added soundproofing in the bedroom for enhanced comfort. A second full bathroom & convenient bedroom-level laundry with added cabin
$ 749,900
274 Buttonbush Street, Waterloo, ON, N2V 0B4 house for sale | Listing ID X13639 | Royal LePage
View photo
House · for sale
$ 978,888
274 Buttonbush Street, Waterloo, ON, N2V 0B4 house for sale | Listing ID X13639 | Royal LePage
Burgessville
· House
· Parking · Cellar
Burgessville · House · Parking · Cellar
Welcome To Vista Hills. Home To Some Of Waterloo's Highest-Ranked Schools And One Of The Region's Most In-Demand Family Neighbourhoods. Families Move Here For The Schools And Stay For The Trails, Parks, And True Community Feel. And This Detached 4+1 Bedroom, 4 Bathroom Home Puts You Right In The Heart Of It All. Offering Over 3,000 Sq Ft Of Finished Living Space, A Double Garage, And A Finished Basement With Separate Entrance, This Home Checks Every Box On The Family Wish List. And With Vacant Immediate Possession, You Can Be Settled Before The New School Term Begins. The Bright Open-Concept Main Floor Features Hardwood Floors, Pot Lights, And Large Windows Throughout, While The Chef-Inspired Kitchen Impresses With Quartz Counters, Stainless Steel Appliances, And An Oversized Centre Island Built For Busy Mornings And Weekend Gatherings Alike. Upstairs, The Spacious Primary Retreat Offers A Walk-In Closet And Private Ensuite, Joined By Generously Sized Bedrooms. Including A Rare Jr. Pri
$ 978,888
3 Otterview Drive, Norwich Otterville, ON, N0J 1R0 house for sale | Listing ID X13631 | Royal LePage
View photo
House · for sale
$ 850,000
3 Otterview Drive, Norwich Otterville, ON, N0J 1R0 house for sale | Listing ID X13631 | Royal LePage
Burgessville
· House
· Office room · Deck
Burgessville · House · Office room · Deck
Welcome home to 3 Otterview Drive! Situated in the quiet, scenic community of Otterville, this beautifully maintained all-brick bungalow offers an ideal layout for growing families or those looking to downsize in style. Step inside to discover fresh, updated flooring throughout the main level. The heart of the home is a chef-inspired kitchen featuring 3-year-old custom Pioneer cabinetry, which seamlessly overlooks the open-concept living and dining spaces. Soaring cathedral ceilings and massive windows flood the area with natural light while framing picturesque views of the 7th hole at Otter Creek Golf Course. Step directly outside to the newly updated rear deck to unwind in your recently added hot tub-the ultimate spot for evening relaxation. The spacious primary suite boasts a generous walk-in closet and a private 4-piece ensuite. Completing the main floor is a second bedroom (ideal for a home office), a stylish 3-piece bath, and a newly renovated laundry room with custom cabinetry.
$ 850,000
24 Welch Court, St. Thomas, ON, N5R 0M1 house for sale | Listing ID X13640 | Royal LePage
View photo
House · for sale
$ 839,000
24 Welch Court, St. Thomas, ON, N5R 0M1 house for sale | Listing ID X13640 | Royal LePage
Burgessville
· House
Burgessville · House
Welcome to this stunning brand-new detached home offering approximately 2,425 sq. Ft. of thoughtfully designed living space in one of St. Thomas' fastest-growing communities. This beautiful home features 4 spacious bedrooms, 3.5 bathrooms, including a convenient Jack & Jill bath, soaring ceilings, and an open-concept layout ideal for modern family living. The contemporary kitchen boasts quartz countertops, a large centre island, walk-in pantry, abundant cabinetry, and stainless steel appliances. The spacious primary bedroom offers a walk-in closet and a luxurious 5-piece ensuite. Large windows throughout provide an abundance of natural light. Situated on a quiet court, this home is just minutes from Elgin Centre, Walmart, Metro, Real Canadian Superstore, Fanshawe College, the Amazon Fulfillment Centre, parks, schools, restaurants, and other everyday amenities, with easy access to London and Highway 401. A perfect opportunity to own a brand-new home in a thriving and growing community.
$ 839,000
69 Alayne Crescent, London South X, ON, N6E 2A2 house for sale | Listing ID X13638 | Royal LePage
View photo
House · for sale
$ 599,000
69 Alayne Crescent, London South X, ON, N6E 2A2 house for sale | Listing ID X13638 | Royal LePage
Burgessville
· House
· Patio · Garden · Parking · Air conditioning
Burgessville · House · Patio · Garden · Parking · Air conditioning
This move-in-ready home features three spacious bedrooms, a modern 4-piece bathroom, and a bright, open-concept main floor with updated flooring, windows, countertops, lighting and appliances. The lower level offers great in-law suite potential with a large rec room, second kitchen, and a 2-piece bathroom. Ideal for multi-generational living or added flexibility. Enjoy peace of mind with recent upgrades including a durable metal roof (2022) and central A/C (2021). Step outside to a covered patio, perfect for entertaining in the low-maintenance yard. A detached two-car garage provides ample parking and storage. Located in the heart of White Oaks, close to highways, schools, and shopping. The photos are from a previous listing. (Id: 27)
$ 599,000
27 Myrtleville Drive, Brantford, ON, N3V 1B9 house for sale | Listing ID 40852 | Royal LePage
View photo
House · for sale
$ 699,900
27 Myrtleville Drive, Brantford, ON, N3V 1B9 house for sale | Listing ID 40852 | Royal LePage
Burgessville
· House
· Garden · Parking
Burgessville · House · Garden · Parking
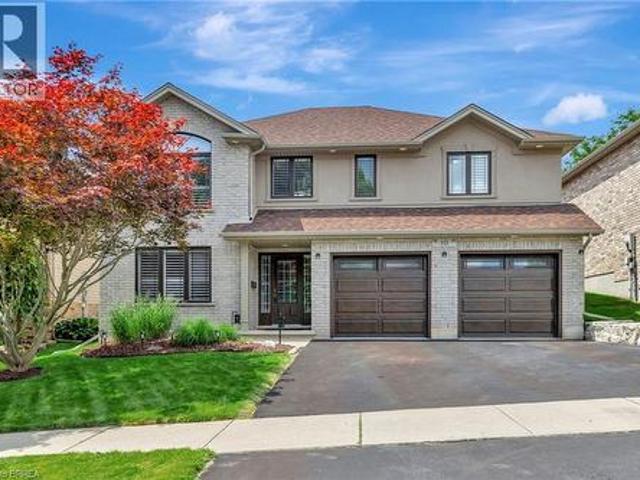
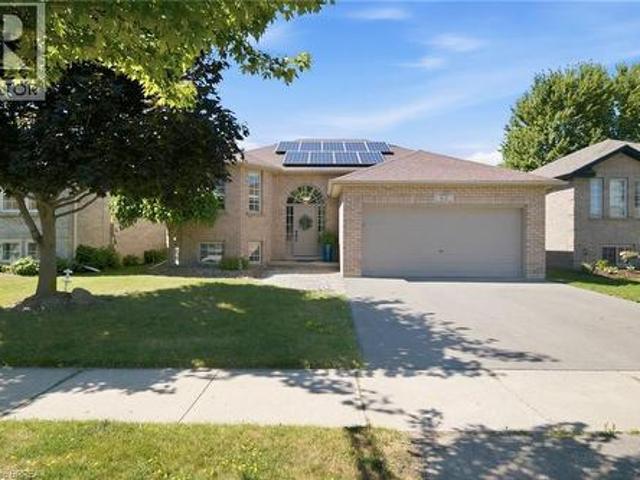
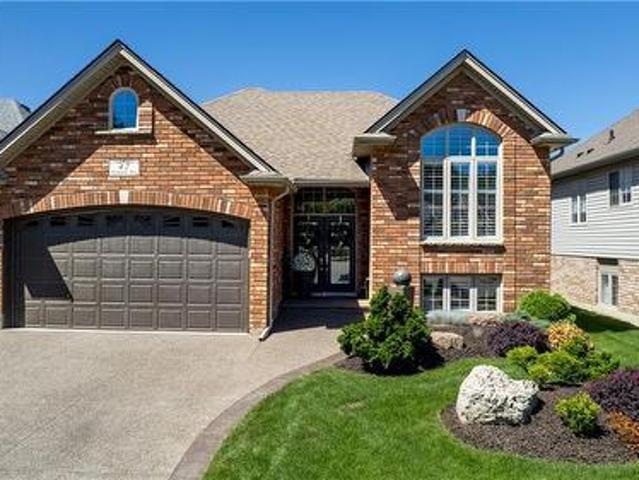
Beautiful raised bungalow on a mature tree-lined street just steps from the golf course. Welcome home to 27 Myrtleville Drive, nestled in the highly desirable Mayfair community. This 2+1 bedroom, 2 full bathroom home with a single attached garage offering both inside entry & convenient backyard access is situated on a beautifully landscaped lot surrounded by mature trees, creating exceptional privacy & the perfect backyard retreat to enjoy throughout the warmer months. Step inside to a spacious foyer that welcomes you into a thoughtfully designed home. The main level features an inviting open-concept layout with rich flooring, bright cabinetry, & an abundance of natural light. The seamless flow between the living room, dining area, & kitchen creates the ideal space for everyday living, family gatherings, & entertaining. The main floor offers two generously sized bedrooms, either of which could serve as the primary suite, along with a beautifully updated 4-piece bathroom. The finished l
$ 699,900
176 Applewood Street, Plattsville, ON, N0J 1S0 house for sale | Listing ID 40853 | Royal LePage
View photo
House · for sale
$ 786,637
176 Applewood Street, Plattsville, ON, N0J 1S0 house for sale | Listing ID 40853 | Royal LePage
Burgessville
· House
Burgessville · House
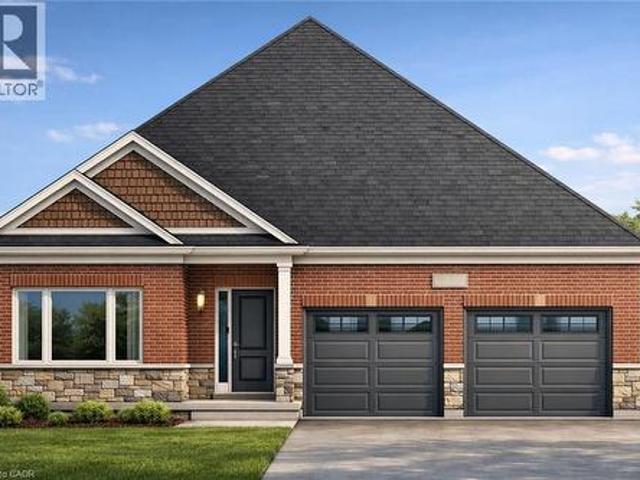
Brought back by popular demand! Welcome to this charming 2-bedroom open-concept bungalow, nestled in the peaceful and friendly community of Plattsville, Ontario. The Golfview design with 1436 square feet of thoughtfully designed living space, this home offers a perfect blend of comfort and modern style. The spacious open-concept layout boasts a bright and airy feel, with natural light flowing seamlessly through the large windows. The living area provides a cozy space for family gatherings, while the adjoining dinette and kitchen make entertaining effortless. The kitchen is a chef's dream with ample counter space, and plenty of cabinetry for storage. The two generous bedrooms offer a serene retreat, including a primary suite with a large walk in closet. The home also features a well-appointed bathroom with stylish finishes. Situated in the heart of Plattsville, this bungalow offers the ideal location for those seeking a peaceful lifestyle while still being close to local amenities. With
$ 786,637
485 Regent Street, London East B, ON, N5Y 4H5 house for sale | Listing ID X13640 | Royal LePage
View photo
House · for sale
$ 779,900
485 Regent Street, London East B, ON, N5Y 4H5 house for sale | Listing ID X13640 | Royal LePage
Burgessville
· House
· Patio · Parking · Swimming pool · Cellar
Burgessville · House · Patio · Parking · Swimming pool · Cellar
This two storey, Old North home is located on one of central London's most sought after streets. A fully updated kitchen, hardwood floors, sizeable bedrooms, fully finished basement, pool, single car garage, and covered patio are just a few of the features of this home. Sold as is/where is. (Id: 27)
$ 779,900
10 Stratford Terrace, Brantford, ON, N3T 6P6 house for sale | Listing ID 40852 | Royal LePage
View photo
House · for sale
$ 719,919
10 Stratford Terrace, Brantford, ON, N3T 6P6 house for sale | Listing ID 40852 | Royal LePage
Burgessville
· House
· Terrace
Burgessville · House · Terrace
This truly unique, custom-built executive raised ranch by a reputable local builder showcases meticulously landscaped grounds and is tucked away on a tranquil, private street. The ideal house for a home-based business as it allows clients to enter without passing through living areas—perfect for daycare, salon, massage therapy, and more—with a nearby bedroom that serves as a private space. A hidden gem, this home is located on one of the most desirable and rarely available streets in West Brant—a peaceful, low-traffic area removed from the hustle and bustle of busy roads. With only one set of owners since it was built, homes on this street seldom come up for sale. The reverse floor plan second level features an impressive open-concept family room and kitchen, highlighted by luxurious hardwood flooring and a vaulted ceiling in the family room that enhances the sense of space. The gourmet kitchen is a chef’s dream, complete with a generous island, breakfast bar, sleek stainless steel app
$ 719,919
19 Inwood Drive, Brantford, ON, N3T 5J5 house for sale | Listing ID 40852 | Royal LePage
View photo
House · for sale
$ 1,775,000
19 Inwood Drive, Brantford, ON, N3T 5J5 house for sale | Listing ID 40852 | Royal LePage
Burgessville
· House
· Garden
Burgessville · House · Garden
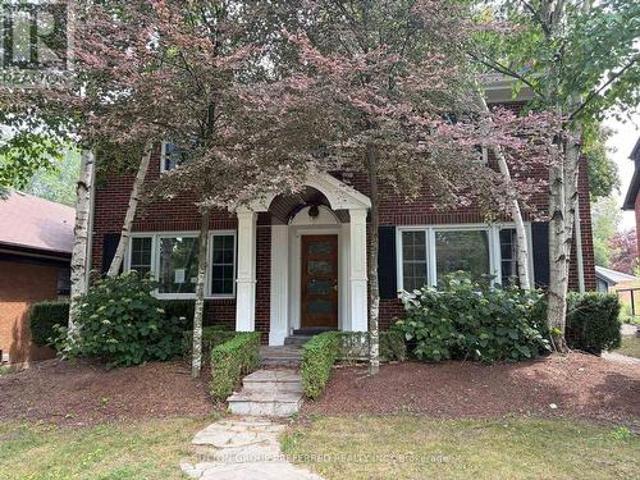
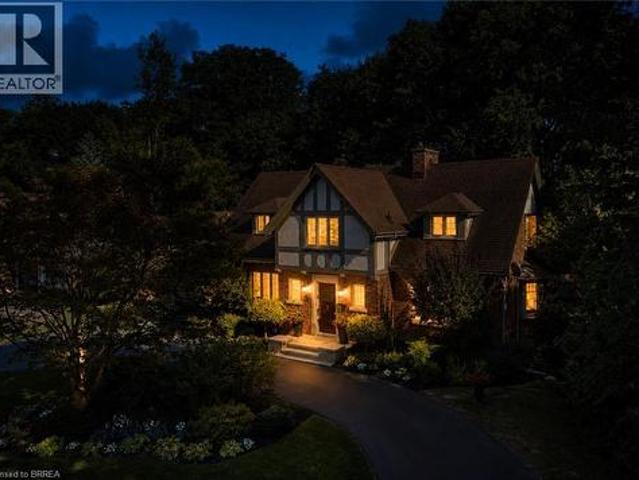
Nestled on a spectacular 100 x 181 ft ravine lot, this distinguished 1936 Tudor-style residence seamlessly blends timeless character with modern luxury. Extensively renovated in 2018, this exceptional home offers over 3,100 sq. Ft. of finished living space in one of Brantford's most sought-after neighbourhoods. Professionally landscaped grounds feature a circular driveway, automated irrigation, low-voltage outdoor lighting, and a tranquil pond with a waterfall. The fully fenced backyard overlooks the ravine and boasts a custom Crown Verity natural gas BBQ island, perfect for entertaining. Refined Interior & Chef's Kitchen Inside, premium hardwood flooring spans the main level, while luxurious wall-to-wall wool carpeting adds warmth upstairs. The chef's kitchen is appointed with custom cabinetry, a built-in Wine Captain, and a full suite of premium Thermador appliances, including a combination steam and convection oven. Designed for everyday luxury, the home features: Integrated surroun
$ 1,775,000
172 Applewood Street, Plattsville, ON, N0J 1S0 house for sale | Listing ID 40853 | Royal LePage
View photo
House · for sale
$ 1,105,221
172 Applewood Street, Plattsville, ON, N0J 1S0 house for sale | Listing ID 40853 | Royal LePage
Burgessville
· House
· Office room · Parking
Burgessville · House · Office room · Parking
Hst rebate applied. To be buiLt single detached The Bala by Claysam Homes. 3321 sqft and is located in Quiet Country Living. Plattsville. Minutes from Hwy 401, parks, nature walks, schools and more. This home features 3 or 4 Bedrooms, and a double car garage. The main floor begins with a large foyer, home office, separate formal dining room and a powder room. The main living area is an open concept floor plan with 9ft ceilings, large custom Kitchen with an oversized island and quartz counter tops. Tucked behind the kitchen is a family planning area/butlers pantry option. The carpet free main floor is finished with quality hardwood and tiles throughout. Take the stairs up to the Second floor featuring 3 to 4 spacious bedrooms with two or three full bathrooms depending on which floor plan is best suited. Primary suite includes a large walk in closet, sitting area, a 5 pc luxury ensuite with walk-in shower. Many quality finishes included! Stainless steel kitchen appliances included. (Id:
$ 1,105,221
62 Donegal Drive, Brantford, ON, N3T 6L2 house for sale | Listing ID 40852 | Royal LePage
View photo
House · for sale
$ 719,000
62 Donegal Drive, Brantford, ON, N3T 6L2 house for sale | Listing ID 40852 | Royal LePage
Burgessville
· House
· Garden · Cellar
Burgessville · House · Garden · Cellar
No rear neighbors! Backing onto a park and the Rail Trail! One owner on this custom built Mike Dubecki Homes raised bungalow. This spacious 3+1 bedroom dwelling is perfect for the growing family. With over 1800sqft of finished living space it offers all you need and boasts many quality features including a finished basement and fully landscaped front and rear yard which is a little oasis. A must see! Located close to schools, shopping and the highway. Don't miss viewing this beautiful home. (Id: 27)
$ 719,000
27 Myrtleville Drive, Brantford, ON, N3V 1B9 house for sale | Listing ID X13635 | Royal LePage
View photo
House · for sale
$ 699,900
27 Myrtleville Drive, Brantford, ON, N3V 1B9 house for sale | Listing ID X13635 | Royal LePage
Burgessville
· House
· Garden · Parking
Burgessville · House · Garden · Parking
Beautiful raised bungalow on a mature tree-lined street just steps from the golf course. Welcome home to 27 Myrtleville Drive, nestled in the highly desirable Mayfair community. This 2+1 bedroom, 2 full bathroom home with a single attached garage offering both inside entry & convenient backyard access is situated on a beautifully landscaped lot surrounded by mature trees, creating exceptional privacy & the perfect backyard retreat to enjoy throughout the warmer months. Step inside to a spacious foyer that welcomes you into a thoughtfully designed home. The main level features an inviting open-concept layout with rich flooring, bright cabinetry, & an abundance of natural light. The seamless flow between the living room, dining area, & kitchen creates the ideal space for everyday living, family gatherings, & entertaining. The main floor offers two generously sized bedrooms, either of which could serve as the primary suite, along with a beautifully updated 4-piece bathroom. The finished l
$ 699,900
164 Applewood Street, Plattsville, ON, N3C 2V4 house for sale | Listing ID 40853 | Royal LePage
View photo
House · for sale
$ 941,504
164 Applewood Street, Plattsville, ON, N3C 2V4 house for sale | Listing ID 40853 | Royal LePage
Burgessville
· House
· Office room · Cellar
Burgessville · House · Office room · Cellar
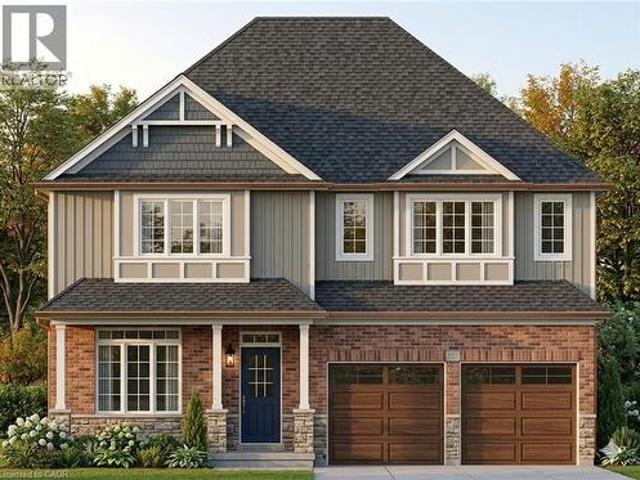
Hst rebate applied. To be built! This spectacular 2 storey family home offers 4 bedrooms and a nearly 2400 sqft of thoughtful layout. With 50 feet of frontage, this home stands boldly on approach. Beautiful brick on entire 1st floor. The covered front porch is grand and inviting. Step inside to a carpet free main floor featuring a large bright office on your right for those who work from home. The kitchen, dining and great room blend nicely for keeping an eye on little ones or maintaining conversations with your guests. The upper floor has it all! Spacious bedrooms and bathrooms. The basement is open and ready for your personal touch. Opportunities are endless on a property of this caliber. Stainless steel kitchen appliance package included! (Id: 27)
$ 941,504
47 Deerpark Avenue, Brantford, ON, N3R 8B1 house for sale | Listing ID 40852 | Royal LePage
View photo
House · for sale
$ 899,900
47 Deerpark Avenue, Brantford, ON, N3R 8B1 house for sale | Listing ID 40852 | Royal LePage
Burgessville
· House
· Garden · Deck · Swimming pool · Parking
Burgessville · House · Garden · Deck · Swimming pool · Parking
Beautiful curb appeal is just the beginning at this immaculately maintained Zavarella-built raised bungalow. Ideally situated in Brantford’s highly sought-after Mayfair neighbourhood. Offering 2+1 bedrooms and 2 beautiful bathrooms, this turn-key home showcases thoughtful upgrades and pride of ownership throughout. The bright and inviting interior features hardwood flooring, California shutters, stone countertops, designer paint tones and stylishly renovated bathrooms. The functional raised-bungalow layout provides comfortable living space on both levels, making it well suited for families, downsizers or first time buyers looking to own a stunning home. Outside, enjoy a fully fenced backyard complete with a two-tiered deck and a heated on-ground pool, perfect for summer entertaining and relaxation. Additional highlights include an attached double-car garage and an attractive exposed aggregate concrete driveway. Located within walking distance of excellent schools, parks, shopping and e
$ 899,900

Get email alerts

Don't miss out: be the first to know about new properties

The alert was correctly created

On subscribing you accept the conditions of use and the privacy policy
Alert
Receive new ads in your inbox
Save this search
Receive alerts for new listings

We'll send you an email when we have new properties for: "Properties for sale in Burgessville"

The alert was correctly created

Get email alerts and be the first to see new listings
Required field
On subscribing I accept the terms of the privacy policy
Perfect! You'll soon start receiving new listings via email
Alert
Receive an email when we have new ads for Properties for sale in Burgessville
Save this search
Filters

Bedrooms

Area (sq.ft)

sq.ft
sq.ft

Price

$
$

Filter by property type

Bathrooms

Clear all filters
Receive notifications when new entries are published.