2,213 properties for sale in Springford

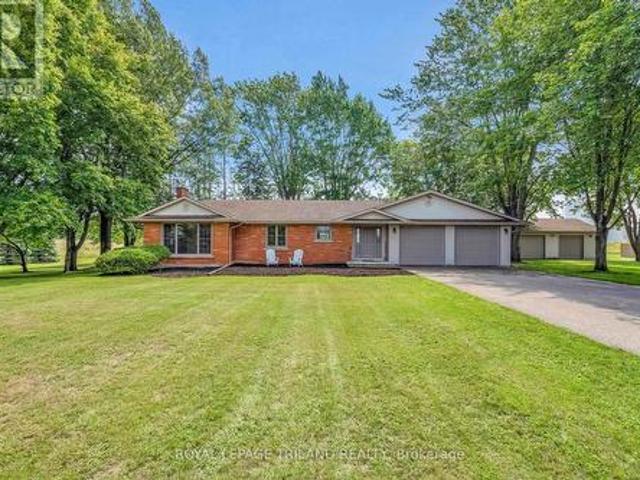
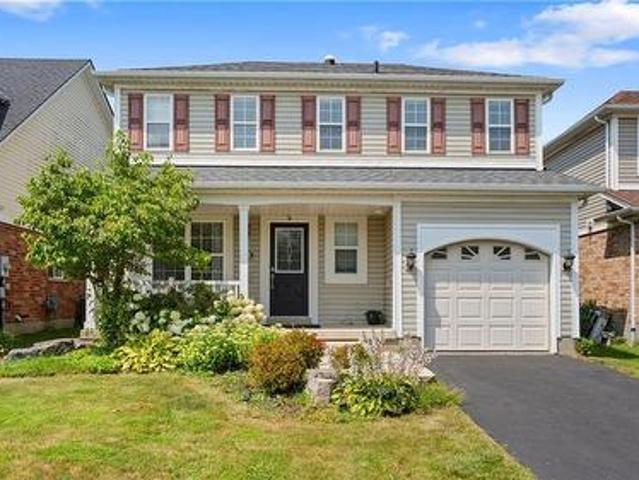
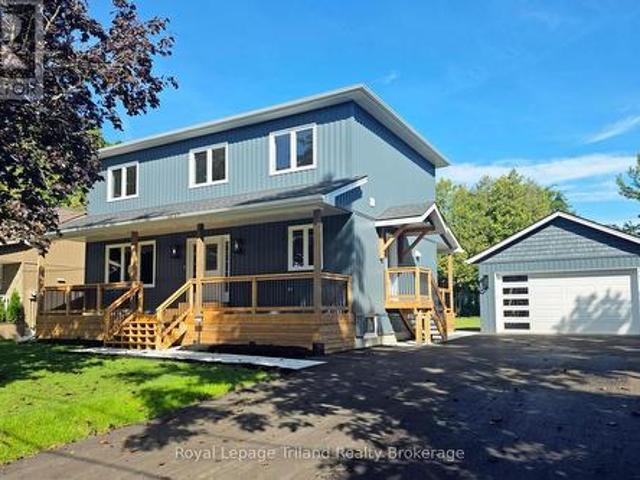
924 Springbank Avenue N, Woodstock North, ON, N4T 0G1 house for sale | Listing ID X13574 | Royal LePage
View photo
House · for sale
$ 874,900
New
924 Springbank Avenue N, Woodstock North, ON, N4T 0G1 house for sale | Listing ID X13574 | Royal LePage
Springford
· House
· Patio · Garden · Fireplace · Deck
Springford · House · Patio · Garden · Fireplace · Deck
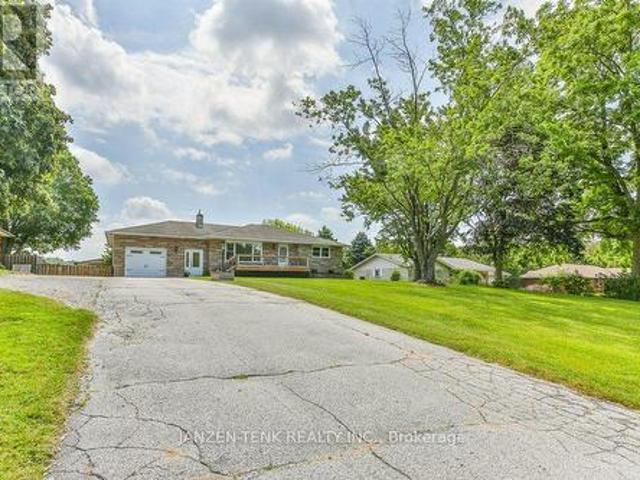
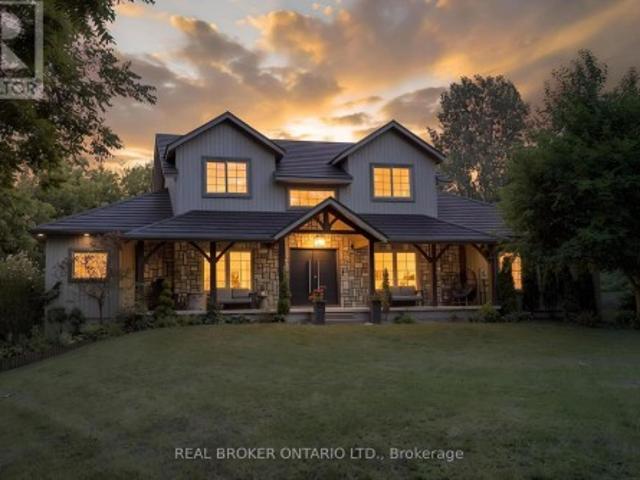
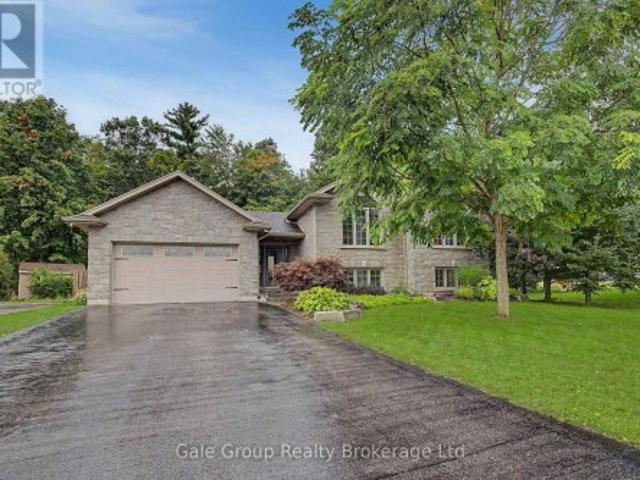
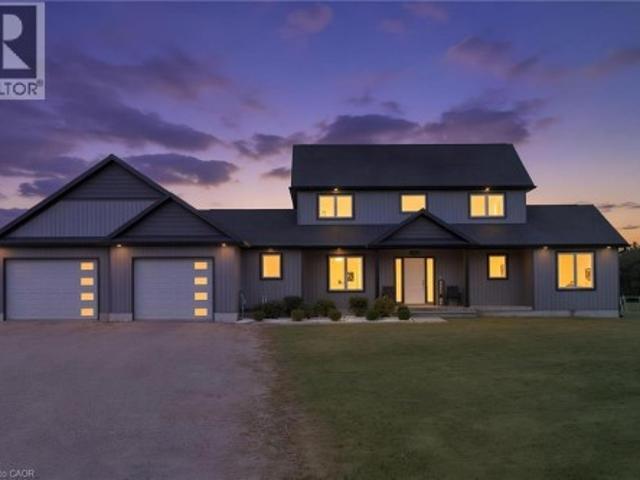
Across the street, the kids can shoot hoops at the park. A few minutes away, the trails at Pittock are waiting. Out back, the covered deck, private sitting area, Irrigation system, and beautifully landscaped yard turn summer into something you never have to leave home to enjoy. Welcome to 924 Springbank Ave, where every space has been thoughtfully designed for the way families really live. Built by Oxford Builders and extensively upgraded, this exceptional home blends quality craftsmanship with everyday comfort. Step inside to a welcoming foyer that opens into an impressive great room where a gas fireplace creates a warm focal point and oversized windows fill the space with natural light. The chef-inspired kitchen is truly the heart of the home, showcasing quartz countertops, an oversized island, upgraded cabinetry with pull-out organizers, custom cutlery storage, Blanco undermount sink, pot filler and premium fixtures. An oversized patio door off the dining area creates a seamless tra
$ 874,900
924 N Springbank Avenue N, Woodstock, ON, N4T 0G1 house for sale | Listing ID 40847 | Royal LePage
View photo
House · for sale
$ 874,900
New
924 N Springbank Avenue N, Woodstock, ON, N4T 0G1 house for sale | Listing ID 40847 | Royal LePage
Springford
· House
· Patio · Garden · Fireplace · Deck
Springford · House · Patio · Garden · Fireplace · Deck
Across the street, the kids can shoot hoops at the park. A few minutes away, the trails at Pittock are waiting. Out back, the covered deck, private sitting area, Irrigation system, and beautifully landscaped yard turn summer into something you never have to leave home to enjoy. Welcome to 924 Springbank Ave, where every space has been thoughtfully designed for the way families really live. Built by Oxford Builders and extensively upgraded, this exceptional home blends quality craftsmanship with everyday comfort. Step inside to a welcoming foyer that opens into an impressive great room where a gas fireplace creates a warm focal point and oversized windows fill the space with natural light. The chef-inspired kitchen is truly the heart of the home, showcasing quartz countertops, an oversized island, upgraded cabinetry with pull-out organizers, custom cutlery storage, Blanco undermount sink, pot filler and premium fixtures. An oversized patio door off the dining area creates a seamless tra
$ 874,900
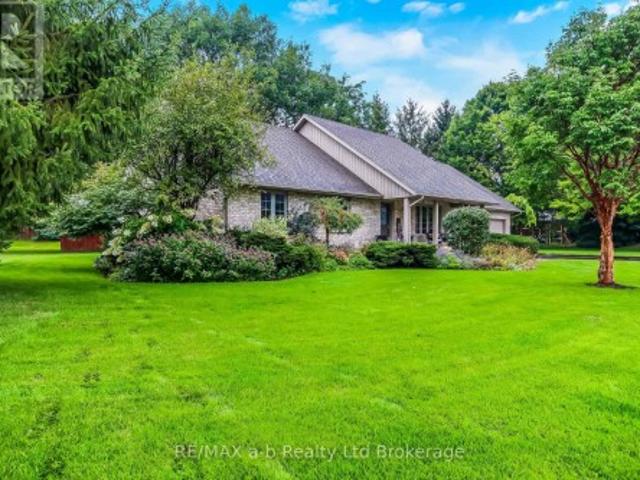
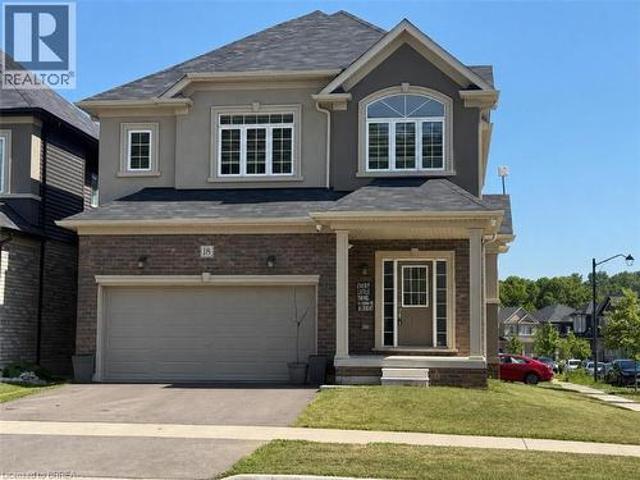
4 Bond Street, Norwich Otterville, ON, N0J 1R0 house for sale | Listing ID X13570 | Royal LePage
View photo
House · for sale
$ 424,900
New
4 Bond Street, Norwich Otterville, ON, N0J 1R0 house for sale | Listing ID X13570 | Royal LePage
Springford
· House
· Deck · Parking
Springford · House · Deck · Parking
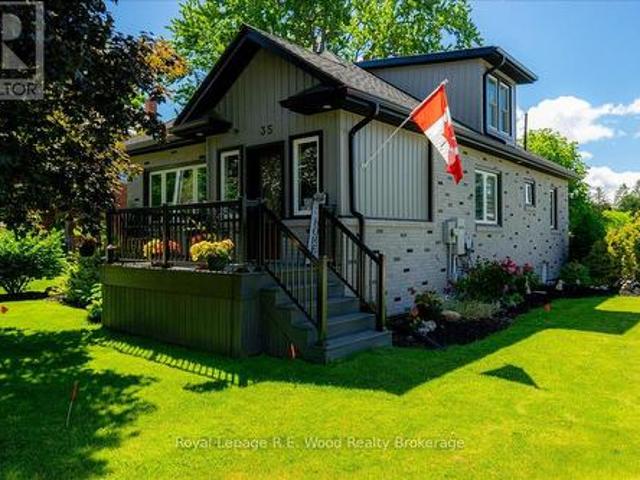
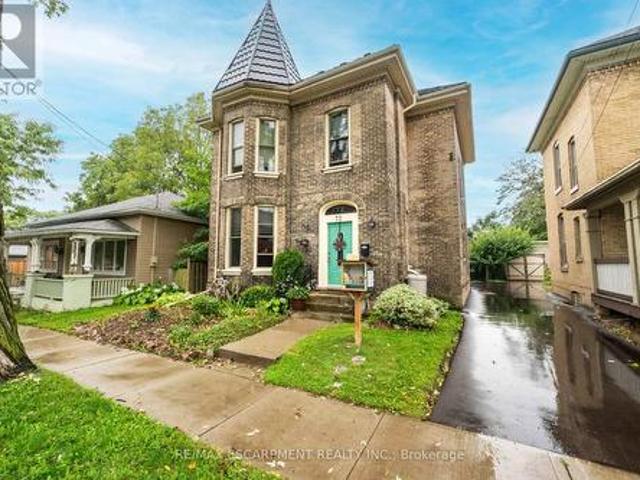
A Rare Generational Opportunity! Welcome to small-town living at its finest. For the first time in over six decades, this cherished near-century home on a quiet street is ready for its next chapter. From the moment you step onto the inviting covered front porch, you'll feel the warmth and history of a home that has been loved by the same family for the better part of a lifetime. The main floor features a classic, functional layout with a distinct kitchen, formal dining room, and an inviting living room. Upstairs, you'll find four bedrooms and a full family bath. Step outside to a generous back deck perfect for summer evenings, and enjoy the convenience of an attached single-car garage. Please note: Property is being sold in'as-is, where-is' condition. (Id: 27)
$ 424,900
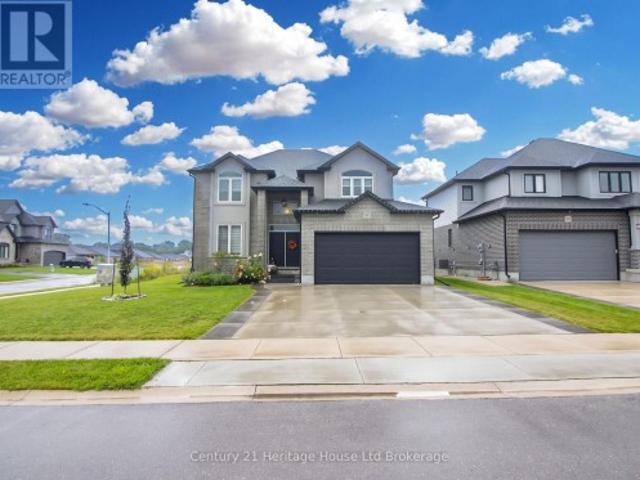
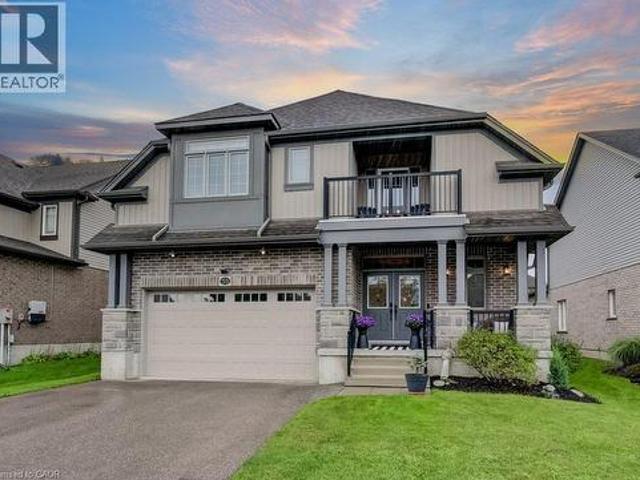
48 Rebecca Drive, Aylmer, ON, N5H 0A1 house for sale | Listing ID X12895 | Royal LePage
View photo
House · for sale
$ 72,000
Updated
48 Rebecca Drive, Aylmer, ON, N5H 0A1 house for sale | Listing ID X12895 | Royal LePage
Springford
· House
· Patio · Fireplace
Springford · House · Patio · Fireplace
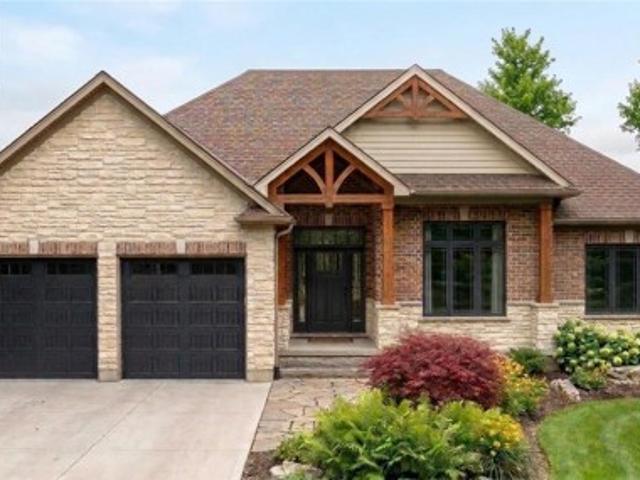
Welcome to this stunning newly-built bungalow that blends timeless craftsmanship with modern luxury. Featuring a striking stone and Hardie board exterior, this home offers impressive curb appeal and refined style from the moment you arrive. Step inside to a bright and inviting foyer, complete with custom built-in cabinetry and coat hooks, setting the tone for thoughtful design throughout. The open-concept main living space is perfect for both relaxing and entertaining, anchored by a gorgeous shiplap fireplace that serves as the centerpiece of the room. The dining area seamlessly flows from the living space, with patio doors leading to the back deck-ideal for summer evenings and outdoor gatherings. The chef-inspired kitchen showcases floor-to-ceiling white cabinetry, brushed gold hardware, stainless steel appliances, and ample storage, creating both beauty and functionality in every detail. The spacious primary suite offers a serene retreat, featuring a walk-in closet and a private 3-pi
$ 72,000
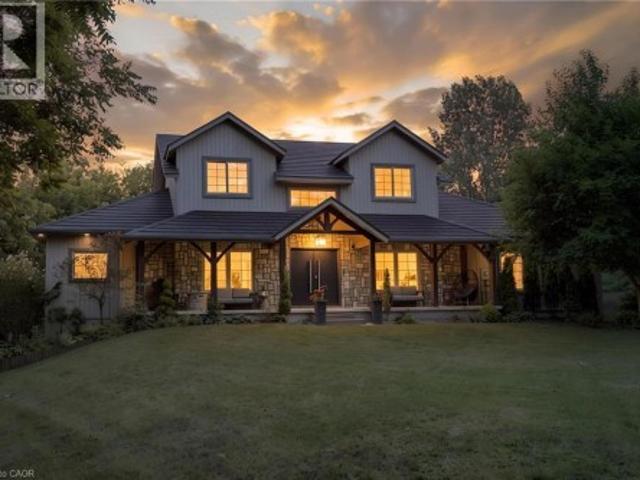
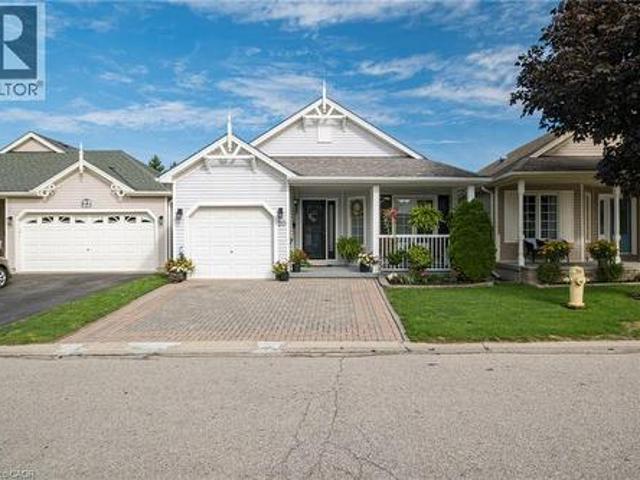
69 Hawkins Crescent, Tillsonburg, ON, N4G 5K7 house for sale | Listing ID X13570 | Royal LePage
View photo
House · for sale
$ 439,900
New
69 Hawkins Crescent, Tillsonburg, ON, N4G 5K7 house for sale | Listing ID X13570 | Royal LePage
Springford
· House
· Office room · Deck · Parking · Air conditioning
Springford · House · Office room · Deck · Parking · Air conditioning
Welcome to Hickory Hills, a well-established adult community offering exceptional amenities and the opportunity to enjoy life at your own pace. From the moment you arrive, you'll appreciate the great curb appeal of this beautifully updated detached bungalow. Inside, you'll find 2 full bathrooms, 2 well-proportioned bedrooms, including a primary suite with a walk-in closet and ensuite, plus a versatile den ideal for a home office, hobby room, or reading space. Extensively updated in 2020, this spacious, well-lit home is truly move-in ready. Updates include a new kitchen, roof, furnace, A/C, flooring, garage door, concrete driveway, owned on-demand water heater, front door and screen door, appliances, laundry sink, central vacuum, and fresh paint throughout. Together, these updates provide peace of mind for years to come. Outside, you'll find picturesque landscaping and a newer deck complete with gas BBQ and fire table hookups. Whether you prefer quiet days at home or an active social ca
$ 439,900
107 Judd Drive, Simcoe, ON, N3Y 4Y8 house for sale | Listing ID 40823 | Royal LePage
View photo
House · for sale
$ 784,900
107 Judd Drive, Simcoe, ON, N3Y 4Y8 house for sale | Listing ID 40823 | Royal LePage
Springford
· House
· Parking · Air conditioning · Cellar
Springford · House · Parking · Air conditioning · Cellar
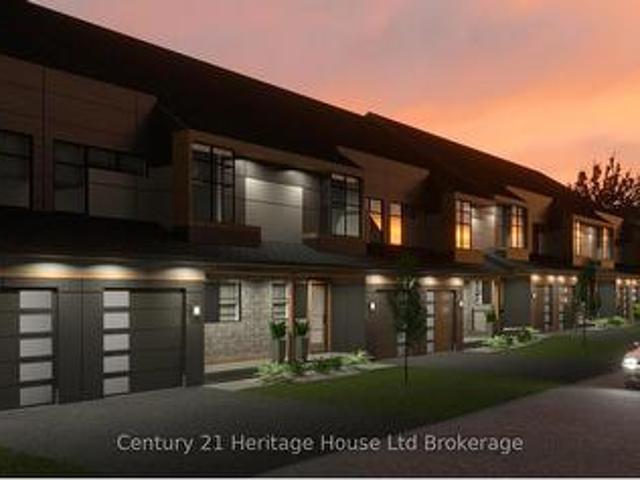
To be built! The dover. 2 bed 2 bath 1720 sq ft bungalow with an attached double car garage. There are 5 model options to choose from ranging in 1581.1859 sq. Ft. Standard Features include: lots fully sodded, Driveways to be asphalted, 9' high ceilings on main floor, engineered hardwood floors and ceramic floors, all counter tops to be quartz, kitchen island, ceramic backsplash. Main floor laundry room, covered porch, central air, garage door opener, roughed in bath in basement, exterior pot lights, double car garages. Purchasers may choose colours for kitchen cupboards, bathroom vanity and countertop flooring, from builders samples. Don't miss out on your chance to purchase one of these beautiful homes, you will not be disappointed with the quality of this home! Finished lower level is not included in this price. (Id: 27)
$ 784,900
140 Oakwood Place, Thames Centre Dorchester, ON, N0L 1G3 house for sale | Listing ID X13574 | Royal LePage
View photo
House · for sale
$ 744,900
New
140 Oakwood Place, Thames Centre Dorchester, ON, N0L 1G3 house for sale | Listing ID X13574 | Royal LePage
Springford
· House
· Garden · Deck · Swimming pool
Springford · House · Garden · Deck · Swimming pool
Welcome to 140 Oakwood Drive in the heart of Dorchester! This beautifully updated family home offers the perfect blend of modern finishes, functional living space, and an incredible backyard retreat. The main floor has been thoughtfully renovated with an open-concept kitchen and living area that's ideal for everyday family life and entertaining alike. Hardwood floors have been professionally sanded and stained upstairs, while updated interior doors, a newer front door, and fresh paint throughout give the home a clean, contemporary feel. Step outside and you'll find a backyard designed for summer enjoyment. A stunning in-ground pool, completed in 2023, is surrounded by expansive concrete decking and complemented by new fencing, creating a private oasis for family and friends. The front driveway, sidewalks, and additional concrete work have also been updated, adding to the home's outstanding curb appeal. Major improvements throughout the home provide peace of mind, including attic insula
$ 744,900
268 Wilson Avenue, Tillsonburg, ON, N4G 0H3 house for sale | Listing ID X13570 | Royal LePage
View photo
House · for sale
$ 659,000
New
268 Wilson Avenue, Tillsonburg, ON, N4G 0H3 house for sale | Listing ID X13570 | Royal LePage
Springford
· House
· Fireplace
Springford · House · Fireplace
Welcome to this exceptional 3-bedroom, 2-bathroom brick bungalow, ideally situated in the coveted Westfield School District. Set on a generous, fully fenced corner lot just steps away from Veterans Memorial Walkway and Westmount park, this home blends style, comfort, and functionality. The bright open-concept design features luxury vinyl plank flooring, soaring vaulted ceilings, and a gas fireplace that anchors the main living space. Upgrades include quartz countertops, modern flat panel kitchen cabinetry, premium Trex composite fencing. The spacious main floor primary bedroom offers an attached ensuite bathroom and walk. In closet. Whether hosting family and friends or enjoying a quiet evening at home, the seamless indoor-outdoor living spaces are designed to suit every lifestyle. (Id: 27)
$ 659,000
2 Brasher Drive, Tillsonburg, ON, N4G 5T2 house for sale | Listing ID X13570 | Royal LePage
View photo
House · for sale
$ 479,900
New
2 Brasher Drive, Tillsonburg, ON, N4G 5T2 house for sale | Listing ID X13570 | Royal LePage
Springford
· House
Springford · House
Welcome to 2 Brasher Dr, A Well Maintained 2 Bed, 2 Bath Bungalow Located In A Quiet, Established Neighbourhood. This Inviting Home Offers The Ease Of Single Level Living, Perfect For Downsizers, Retirees, First Time Buyers, Or Anyone Seeking A Comfortable And Practical Layout. The Bright Main Floor Features A Functional Living Space, Two Generously Sized Bedrooms, And Two Full Bathrooms For Convenience. The Bungalow Design Provides Excellent Flow And Accessibility, While The Surrounding Area Offers a Peaceful Residential Feel With Easy Access To Local Amenities, Shopping, Parks, And Schools. A Great Opportunity To Enjoy Low-Maintenance Living In The Heart of Tillsonburg. Current annual Hickory Hills Residents Association Fee is $655/year, Buyers one time transfer fee of $2,000. (Id: 27)
$ 479,900
116 Sovereen Street, Delhi, ON, N4B 1L8 house for sale | Listing ID 40848 | Royal LePage
View photo
House · for sale
$ 249,900
New
116 Sovereen Street, Delhi, ON, N4B 1L8 house for sale | Listing ID 40848 | Royal LePage
Springford
· House
· Parking · Deck · Cellar
Springford · House · Parking · Deck · Cellar
First time home buyer? Looking for your next investment? This 2 bedroom home could be just what you have been looking for! Step in to the front foyer leading to the spacious living room. Off the living room is the first bedroom. Next is the kitchen with ample cupboard space. Now you'll find the second bedroom with laundry and then the bathroom. The back entrance leads to the deck with ramp for accessibility. The partial basement houses the home's utilities. Outdoors the detached garage provides additional storage space. Located in Delhi, enjoy living centrally with just a 15 minute drive to Simcoe and Tillsonburg. The home is ready for your renovation ideas and would be so cute with a little TLC. (Id: 7525)
$ 249,900
11 Stirton Avenue, Brant, ON, N3T 1E2 house for sale | Listing ID X13574 | Royal LePage
View photo
House · for sale
$ 499,900
New
11 Stirton Avenue, Brant, ON, N3T 1E2 house for sale | Listing ID X13574 | Royal LePage
Springford
· House
· Garden · Deck · Cellar
Springford · House · Garden · Deck · Cellar
Old west brant charming updated bungalow on a quiet cul-de-sac! This inviting 2-bedroom, 1-bathroom bungalow blends century-home character with thoughtful modern updates, comfortable one-level living with part finished basement and 36ft x 115ft fenced lot for outdoor living space. Featuring high ceilings and large windows that fill the home with natural light, the interior feel bright and spacious. The updated kitchen offers stainless steel appliances, while the renovated bathroom and convenient main-floor layout make everyday living effortless. Major improvements include kitchen and bathroom updates (2023). Set on a 32 ft. X 115 ft. fully fenced lot, the property offers excellent curb appeal with attractive landscaping, mature trees, and a welcoming exterior. The backyard is designed for outdoor enjoyment, featuring a sprawling deck with a gas BBQ and gazebo. Tucked away on a quiet cul-de-sac with no sidewalk to shovel in the winter, this home offers both privacy and convenience. Enjo
$ 499,900
71 Renaissance Drive, St. Thomas, ON, N5R 0K1 house for sale | Listing ID X13573 | Royal LePage
View photo
House · for sale
$ 729,900
New
71 Renaissance Drive, St. Thomas, ON, N5R 0K1 house for sale | Listing ID X13573 | Royal LePage
Springford
· House
· Patio · Garden · Parking · Fireplace
Springford · House · Patio · Garden · Parking · Fireplace
Welcome to this beautifully maintained 5 year old brick bungalow offering 2+3 bedrooms and 4 full bathrooms, including two primary bedrooms with private ensuites. The spacious, open concept main floor features a bright kitchen with a large centre island, matching appliances, a walk-in pantry, and pull out soft close drawers in all cabinetry. The inviting living room boasts a vaulted ceiling, an electric fireplace, custom solid wood built-in shelving, and large windows overlooking the beautifully landscaped backyard. The main floor also includes a large primary bedroom with an ensuite and walk-in closet, a second bedroom, a second full bathroom, and convenient main floor laundry. The fully finished lower level offers three additional bedrooms, two full bathrooms, a spacious rec room, and plenty of shelving and storage. Outside, you'll find a paved double driveway, an oversized single car garage, a covered front porch, a concrete patio, and a fully fenced backyard complete with a beautif
$ 729,900
6 Bluenose Drive, Norfolk, ON, N0A 1N7 house for sale | Listing ID X13535 | Royal LePage
View photo
House · for sale
$ 999,900
New
6 Bluenose Drive, Norfolk, ON, N0A 1N7 house for sale | Listing ID X13535 | Royal LePage
Springford
· House
· Fireplace
Springford · House · Fireplace
Immaculate and move-in ready, this exceptional family home is nestled in one of Port Dover's most sought-after communities. Welcome to 6Bluenose Drive conveniently located near premier golf courses, excellent restaurants, and the town's renowned sandy shoreline. From the moment you arrive, the home's impressive curb appeal stands out, featuring well-kept landscaping, a modern concrete driveway, and a charming covered entrance with double doors that lead inside. The interior is thoughtfully designed for hosting, showcasing a spacious kitchen any cook would appreciate complete with ample cabinetry, quartz countertops, a stylish tile backsplash, and a central island that flows into a generous living area featuring a striking floor-to-ceiling stone fireplace. The main floor also includes two guest bedrooms, a full four-piece bathroom, and a roomy primary suite offering a spa-inspired five-piece ensuite and a walk-in closet with plenty of storage. Access the fully finished lower level throu
$ 999,900
96 Craddock Boulevard, Haldimand, ON, N0A 1J0 house for sale | Listing ID X13574 | Royal LePage
View photo
House · for sale
$ 779,840
New
96 Craddock Boulevard, Haldimand, ON, N0A 1J0 house for sale | Listing ID X13574 | Royal LePage
Springford
· House
· Patio · Fireplace · Deck · Parking
Springford · House · Patio · Fireplace · Deck · Parking
To Be Built. This 1,495 sq. ft. Home offers 2 bedrooms and 2 bathrooms with a bright, open-concept kitchen, dining, and living area enhanced by 9-foot ceilings and high-end standard finishes. The layout is ideal for everyday living and entertaining, with the opportunity to customize select finishes to suit your style. The primary bedroom features a walk-in closet and a private ensuite with a tiled shower. Patio doors from the dining area lead to a covered composite deck, perfect for outdoor enjoyment. Additional highlights include main-floor laundry, a 2-car garage with automatic door openers and hot/cold water taps, and a fully sodded lawn. Photos are of a similar model and are for illustration purposes only; fireplace not included. Home to be constructed. (Id: 27)
$ 779,840
92 Craddock Boulevard, Haldimand, ON, N0A 1J0 house for sale | Listing ID X13573 | Royal LePage
View photo
House · for sale
$ 899,940
New
92 Craddock Boulevard, Haldimand, ON, N0A 1J0 house for sale | Listing ID X13573 | Royal LePage
Springford
· House
· Parking
Springford · House · Parking
This 2,497 sq.ft. TO BE BUILT home promises a luxury living experience. From the moment you arrive, you'll be captivated by its stunning curb appeal, featuring a charming blend of stone, brick, and modern stucco exterior. With an attached 2-car garage and ample parking, convenience meets luxury at every turn. The heart of the home is the gourmet kitchen, boasting custom cabinetry, quartz countertops, and an oversized island. Perfect for both casual dining and entertaining. The bright living room, formal dining area, and grand open staircase create an inviting ambiance, complemented by 9 ft ceilings, grand 8 ft doors, and premium flooring throughout. A welcoming foyer, convenient 2 pc main floor bathroom, and desired main floor laundry add to the home's functionality and charm. Upstairs, the luxury continues with a primary suite featuring a chic ensuite bathroom and a large walk-in closet. Two additional spacious bedrooms and a well appointed 4 pc bathroom provide comfort and privacy fo
$ 899,940
464 Jessica Way Road, London North I, ON, N6H 5L4 house for sale | Listing ID X13573 | Royal LePage
View photo
House · for sale
$ 869,999
New
464 Jessica Way Road, London North I, ON, N6H 5L4 house for sale | Listing ID X13573 | Royal LePage
Springford
· House
· Balcony · Fireplace
Springford · House · Balcony · Fireplace
Welcome to 464 Jessica Way. A Stunning Magazine quality home with a Dramatic 17-Foot Open-to-Below, floor to ceiling, 2 story of windows in the Living / Dining Areas! Experience exceptional space and modern elegance in this beautifully Upgraded 4-bedroom, 2.5-bathroom home offering approx: 2400 sq. Ft. of thoughtfully designed living space. Built in 2017, this home blends timeless design with everyday functionality. Step inside and be captivated by the breathtaking JULIET BALCONY, where soaring ceilings, expansive windows, and a stunning fireplace create a bright, airy, and inviting atmosphere. Flooded with natural light, this impressive space is the true centerpiece of the home and is perfect for both entertaining and relaxing. The open-concept main floor seamlessly connects to a beautifully appointed kitchen featuring quartz countertops, abundant cabinetry, and a dedicated walk-in pantry, providing exceptional storage and convenience for everyday living. Upstairs, you'll find four ge
$ 869,999
1453 Dunkirk Avenue, Woodstock, ON, N4T 0J9 house for sale | Listing ID 40848 | Royal LePage
View photo
House · for sale
$ 574,900
New
1453 Dunkirk Avenue, Woodstock, ON, N4T 0J9 house for sale | Listing ID 40848 | Royal LePage
Springford
· House
· Garden · Deck · Parking
Springford · House · Garden · Deck · Parking
This Wiltshire style townhome, combines exceptional curb appeal with a highly functional, modern layout and backs onto green space. Featuring 3 spacious bedrooms and 2.5 baths, this property offers a premium, turn-key living experience from top to bottom. The home’s striking exterior commands attention the moment you arrive with beautiful stone and brick facade, elegant pillars framing a covered entryway, and a stylish carriage-style garage door. Inside the bright open-concept main floor is designed for seamless entertaining and everyday living. At the heart of the home is a contemporary kitchen equipped with premium granite countertops, flowing effortlessly into a sunlit dining/living area. Step out onto your private rear deck, perfectly set up for summer barbecues and outdoor relaxation. The fully fenced backyard backs onto a quiet green space with no rear neighbours, offering an enviable level of privacy and peaceful green views. Upstairs the large primary bedroom comes complete wit
$ 574,900
23 Josselyn Drive, London South X, ON, N6E 3S6 house for sale | Listing ID X13574 | Royal LePage
View photo
House · for sale
$ 674,900
New
23 Josselyn Drive, London South X, ON, N6E 3S6 house for sale | Listing ID X13574 | Royal LePage
Springford
· House
· Fireplace
Springford · House · Fireplace
Beautifully updated 4-bedroom, 3 full bathroom home in the highly sought-after White Oaks neighbourhood. The welcoming main floor offers bright and spacious living areas with a vaulted ceiling and skylight that fill the home with natural light. The renovated kitchen features stainless steel appliances, ample cabinetry, and a functional layout perfect for everyday living. Upstairs you'll find three generous bedrooms and two full 3-piece bathrooms, including a private ensuite. Convenient bedroom-level laundry adds to the home's functional layout, making everyday living that much easier. The lower-level family room features a cozy gas fireplace, creating the perfect place to relax or entertain. This level also offers a fourth bedroom and an additional 3-piece bathroom, making it ideal for guests, teenagers, or multi-generational living. The partially finished fourth level features new flooring and provides additional space ready for your finishing touches. Recent updates include a new fur
$ 674,900
1453 Dunkirk Avenue, Woodstock, ON, N4T 0J9 house for sale | Listing ID X13573 | Royal LePage
View photo
House · for sale
$ 574,900
New
1453 Dunkirk Avenue, Woodstock, ON, N4T 0J9 house for sale | Listing ID X13573 | Royal LePage
Springford
· House
· Garden · Deck · Parking
Springford · House · Garden · Deck · Parking
Backing onto green space with NO REAR NEIGHBOURS, this stunning'Wiltshire' style townhome delivers a rare combination of privacy, curb appeal, and turn-key modern living. The fully fenced backyard offers peaceful green views and an enviable level of seclusion you won't find just anywhere. The striking exterior commands attention the moment you arrive, with a beautiful stone and brick facade, elegant pillars framing a covered entryway, and a stylish carriage-style garage door. Step inside to a bright, open-concept main floor built for seamless entertaining and everyday living. At the heart of the home, a contemporary kitchen shines with premium granite countertops, flowing effortlessly into a sunlit dining and living area. Step out onto your private rear deck. Perfectly set up for summer barbecues and relaxing evenings overlooking the green space beyond. Upstairs, 3 spacious bedrooms include a large primary retreat complete with a generous closet and private 3-piece ensuite bath. With 2
$ 574,900
3 Bedroom House Belmont ON 99314789
View photo
House · for sale
$ 3,499,000
$ 16,274/sq.ft
New
3 Bedroom House Belmont ON 99314789
Springford
· 215 sq.ft · 3 Bedrooms · 2 Baths · House
Springford · 215 sq.ft · 3 Bedrooms · 2 Baths · House
Excellent 3 Bed Estate In Belmont Ontario CanadaEs Property ID: es555496415165 whittaker roadBelmontOntarioN0L1B0CanadaUnparalleled Luxury and Privacy: Expansive 16-Acre Estate in Belmont, OntarioDiscover a rare fusion of ultra-modern luxury and vast, untapped potential with this stunning 16-acre private estate in the serene community of Belmont, Ontario. Whether you are looking for a secluded family sanctuary, a hobby farm, or a strategic development opportunity, this property offers a level of versatility that is truly exceptional in the Southwestern Ontario real estate market. This is more than just a home; it is a sprawling canvas designed for those who refuse to compromise on space or quality.A Modern Architectural MasterpieceAt the heart of this massive acreage sits a magnificent custom-built residence, completed in 2021. Spanning over 2,400 square feet of meticulously designed living space, the home is a showcase of contemporary craftsmanship and high-end finishes. Every detail
$ 3,499,000
16 Huntley Avenue, Tillsonburg, ON, N4G 0J3 house for sale | Listing ID X13565 | Royal LePage
View photo
House · for sale
$ 535,000
16 Huntley Avenue, Tillsonburg, ON, N4G 0J3 house for sale | Listing ID X13565 | Royal LePage
Springford
· House
· Garden · Deck · Parking · Cellar
Springford · House · Garden · Deck · Parking · Cellar
Welcome to this immaculate, 5 year old, freehold Hayhoe built bungalow townhouse which is sure to check all the boxes. This home is complete with 3 spacious bedrooms, 3 full bathrooms, a single-car garage and a double wide driveway. With it's open concept, upgraded appliances, partially fenced yard, finished basement and more, there's nothing more to do but start packing. Walk into the front foyer to find the versatile front bedroom which could also be used as an office space or formal dining room. Around the corner you will find the main floor washer and dryer neatly tucked away next to the main floor bathroom. The kitchen is stunning with its premium quartz counter tops, functional island plus the upgraded black stainless-steel appliances, including a gas stove. The open concept kitchen and dining room (could be used as a main floor living room) are bright and airy with large windows and sliding doors (all with custom blinds) to the back deck complete with a gazebo and a gas hook up
$ 535,000
6 Kings Lane, Brant, ON, N0E 1R0 house for sale | Listing ID X13570 | Royal LePage
View photo
House · for sale
$ 1,199,900
New
6 Kings Lane, Brant, ON, N0E 1R0 house for sale | Listing ID X13570 | Royal LePage
Springford
· House
Springford · House
Looking for Custom Country Living with a Designer Touch? Then 6 Kings Lane in Scotland is your dream home! Step into your own slice of country paradise in this impeccably designed 2022 custom bungalow, nestled on nearly an acre in the peaceful and family-friendly community of Scotland. With a warm, modern farmhouse feel and every detail thoughtfully curated, this home offers the perfect blend of luxury, comfort, and functionality. Featuring 4 spacious bedrooms (1 up, 3 down), 2.5 bathrooms, and over 2,800 sq ft of finished living space, this home is designed for how families live today. On the main floor, enjoy a light-filled open-concept layout anchored by a dream kitchen with sleek appliances, expansive island seating, and rich wood cabinetry that flows beautifully into the dining and living areas. Retreat to the main-floor primary suite, complete with a stunning spa-inspired ensuite and a large walk-in closet-your own private oasis. Downstairs, the fully finished lower level expands
$ 1,199,900
43 Judd Drive, Norfolk, ON, N3Y 4Y8 house for sale | Listing ID X13571 | Royal LePage
View photo
House · for sale
$ 749,900
New
43 Judd Drive, Norfolk, ON, N3Y 4Y8 house for sale | Listing ID X13571 | Royal LePage
Springford
· House
· Parking
Springford · House · Parking
RemarksPublic Remarks: This modern 1512 sq. Ft. TO BE BUILT home in the town of Simcoe offers the perfect combination of convenience and style. Ideally located near shopping, restaurants, schools, and Highway 3 for easy commuting, this home is perfect for busy families and professionals alike. Step inside and experience the spaciousness of 9 ft ceilings throughout, with a grand 10 ft tray ceiling in the living room and raised ceiling in the second bedroom. The main floor features two generous bedrooms, including a primary suite with a luxurious ensuite bath. This home will feature a charming brick and stone exterior, along with a covered front porch and an expansive rear covered concrete porch-perfect for enjoying your outdoor space in comfort. The oversized garage with insulated doors provides direct access to the foyer, offering both convenience and practicality. As a new build, you'll have the exciting opportunity to personalize your dream home by selecting cabinets, countertops, fl
$ 749,900
6 Esseltine Drive, Tillsonburg, ON, N4G 0C3 house for sale | Listing ID X13569 | Royal LePage
View photo
House · for sale
$ 659,900
6 Esseltine Drive, Tillsonburg, ON, N4G 0C3 house for sale | Listing ID X13569 | Royal LePage
Springford
· House
· Office room · Fireplace · Parking
Springford · House · Office room · Fireplace · Parking
Welcome to 6 Esseltine Drive in Baldwin Place, Tillsonburg's sought after adult lifestyle community. This impeccably maintained 3+1 bedroom, 3 full bathroom home offers the perfect blend of luxury, comfort, and convenience. Step inside to a spacious tiled foyer with a front bedroom or home office, leading to an inviting open-concept living and dining area highlighted by a cozy gas fireplace. The well-appointed eat-in kitchen features hard-surface countertops, stainless steel appliances, and ample workspace for everyday living and entertaining. The main floor also includes a guest 4-piece bathroom, a convenient laundry/mudroom with access to the attached double-car garage, an additional bedroom, and a spacious primary suite complete with a generous walk-in closet and a beautifully finished ensuite featuring a custom tiled shower and flooring. The finished lower level extends the living space with a large family room, an additional bedroom, and a 3-piece bathroom, while still offering an
$ 659,900
54 Judd Drive, Norfolk, ON, N3Y 0B2 house for sale | Listing ID X13571 | Royal LePage
View photo
House · for sale
$ 819,900
New
54 Judd Drive, Norfolk, ON, N3Y 0B2 house for sale | Listing ID X13571 | Royal LePage
Springford
· House
· Parking
Springford · House · Parking
Discover Your Dream Home at 54 Judd Drive, Simcoe. Step into style and comfort with this to-be-built 1,680 sq. Ft. modern bungalow in a sought-after Simcoe neighbourhood. Perfectly positioned close to schools, shopping, dining, and all the amenities the town has to offer, this home combines convenience with contemporary design. From the oversized double garage with 16' Doors, enter through a practical mud/laundry room that opens into a welcoming foyer. Inside, 9-foot ceilings throughout. And a striking 10-foot tray ceiling in the Great Room. The open concept main floor includes a bright living area and a beautifully laid-out kitchen, ideal for entertaining. With three generous bedrooms, this home is designed for modern living. As a pre-construction opportunity, buyers can enjoy the exciting chance to personalize their new home with quality allowances for cabinetry, countertops, flooring, ensuite tile, plumbing and light fixtures, paint colours, and even the front door design. Enjoy the
$ 819,900

Get email alerts

Don't miss out: be the first to know about new properties

The alert was correctly created

On subscribing you accept the conditions of use and the privacy policy
Alert
Receive new ads in your inbox
Save this search
Receive alerts for new listings

We'll send you an email when we have new properties for: "Properties for sale in Springford"

The alert was correctly created

Get email alerts and be the first to see new listings
Required field
On subscribing I accept the terms of the privacy policy
Perfect! You'll soon start receiving new listings via email
Alert
Receive an email when we have new ads for Properties for sale in Springford
Save this search
Filters

Bedrooms

Area (sq.ft)

sq.ft
sq.ft

Price

$
$

Filter by property type

Bathrooms

Clear all filters
Receive notifications when new entries are published.