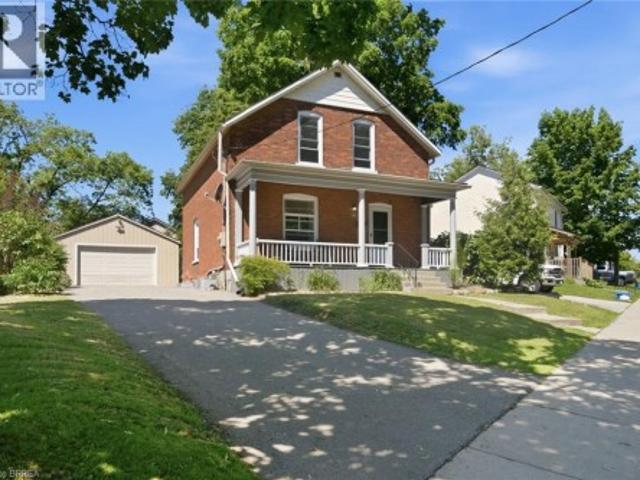
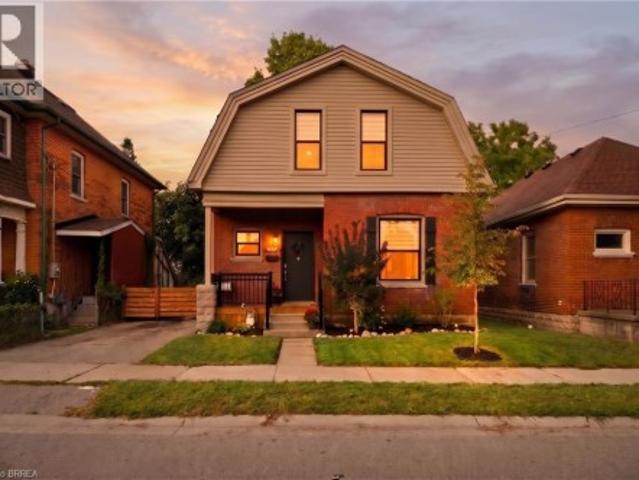
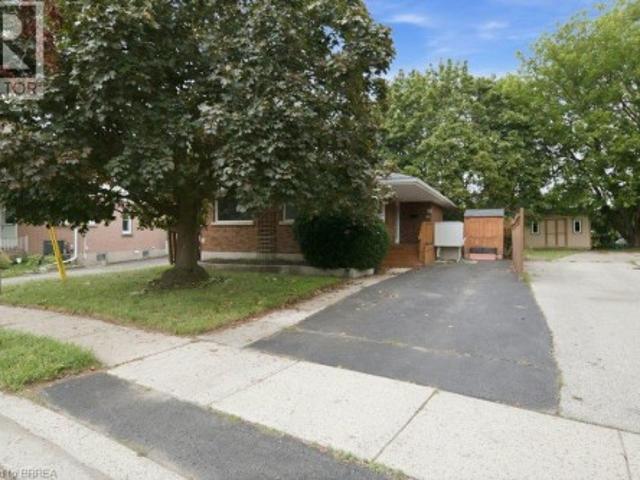
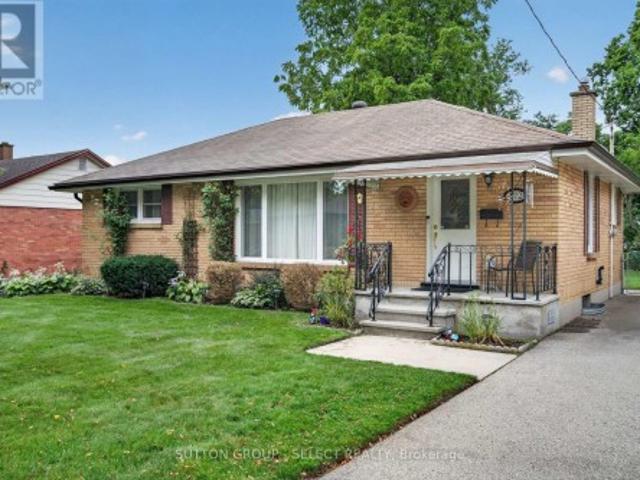
2,398 properties for sale in Springford

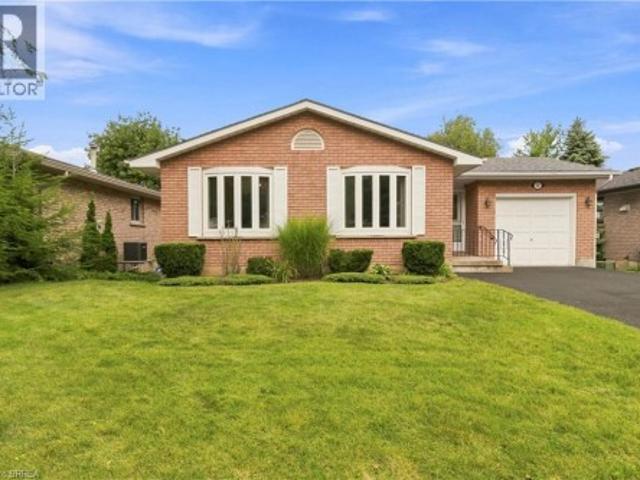
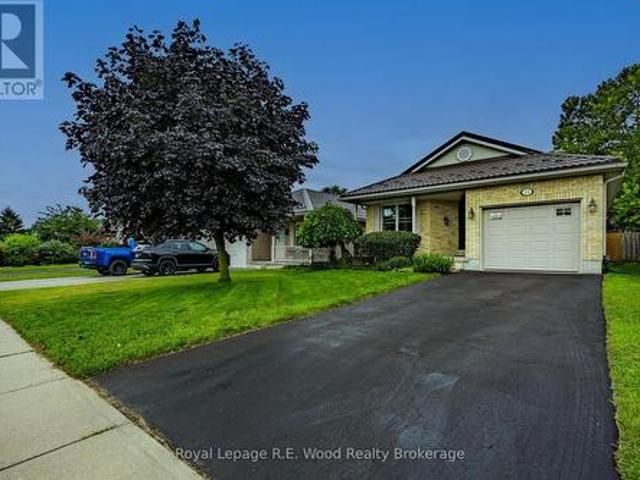
4 Fairview Street, Tillsonburg, ON, N4G 1A1 house for sale | Listing ID 40860 | Royal LePage
View photo
House · for sale
$ 599,900
4 Fairview Street, Tillsonburg, ON, N4G 1A1 house for sale | Listing ID 40860 | Royal LePage
Springford
· House
· Garden · Office room · Cellar
Springford · House · Garden · Office room · Cellar
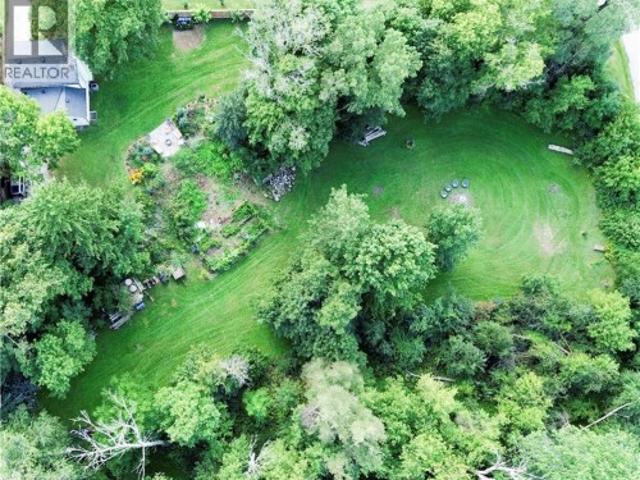
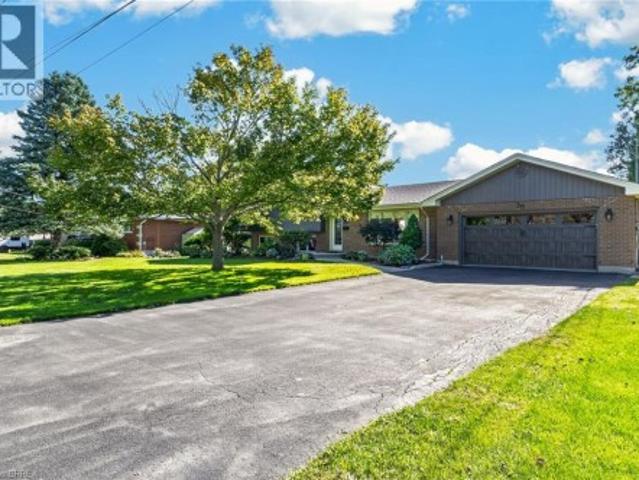
Outstanding bright and modern 3+1 bedroom, 2 bathroom bungalow with walk out basement, set on a large private property in a convenient location close to schools, shopping, and everyday amenities. The open-concept main floor offers a spacious, inviting layout including main floor laundry with plenty of natural light, making it ideal for both everyday living and entertaining. The home has benefited from several recent updates, including new siding and a concrete driveway and walkway completed in 2021. The basement with walkout to the massive backyard has also seen recent improvements, including a finished rec-room, fourth bedroom, updated windows in 2025/2026, and provides additional living space with plenty of flexibility for a home office, or guest area. The backyard is private and treed for peace and quiet and ready for any family to enjoy. With its combination of modern updates, generous living space, private yard, and excellent location, this bungalow is a fantastic opportunity for
$ 599,900
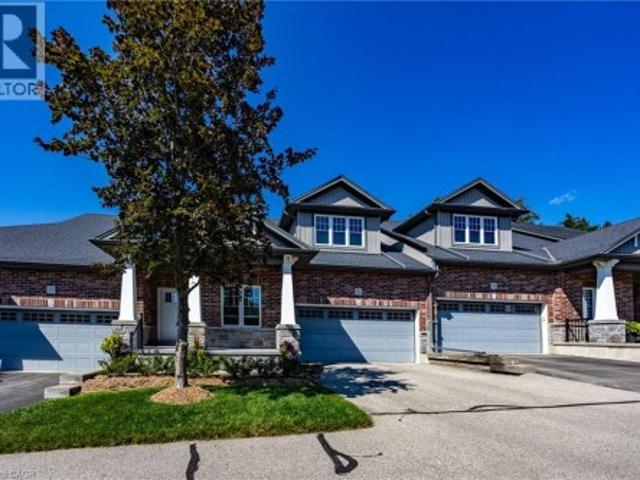
190 Argyle Street Unit# 32, Simcoe, ON, N3Y 0C1 townhouse for sale | Listing ID 40861 | Royal LePage
View photo
Townhouse · for sale
$ 699,900
190 Argyle Street Unit# 32, Simcoe, ON, N3Y 0C1 townhouse for sale | Listing ID 40861 | Royal LePage
Springford
· Townhouse
· Office room · Parking · Deck · Cellar
Springford · Townhouse · Office room · Parking · Deck · Cellar
Ready to simplify without giving up space, comfort or a beautiful view? This bungalow condominium in sought-after Argyle Glen offers easy main-floor living overlooking the 6th hole of the Norfolk Golf & Country Club. Enjoy morning coffee or an evening drink on the private composite deck, with unobstructed views across the fairway and surrounding greenspace. Inside, the bright open-concept layout features 9-foot ceilings, engineered hardwood flooring and oversized windows. The kitchen offers granite countertops, a large centre island, walk-in pantry and gas stove. The spacious primary suite includes a walk-in closet and private ensuite, while a second bedroom, full bathroom, main-floor laundry and inside entry from the attached double garage complete the main level. The finished basement provides plenty of additional space for visiting family, hobbies or working from home, with a large family room, office, bonus room, 2-piece bathroom and excellent storage. Condo fees include lawn care,
$ 699,900
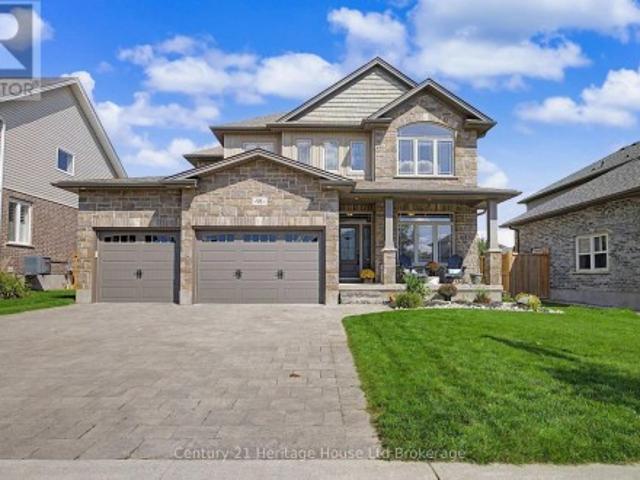
18 Darlison Drive, Zorra Thamesford, ON, N0M 2M0 house for sale | Listing ID X13754 | Royal LePage
View photo
House · for sale
$ 869,900
18 Darlison Drive, Zorra Thamesford, ON, N0M 2M0 house for sale | Listing ID X13754 | Royal LePage
Springford
· House
· Garden · Parking · Fireplace
Springford · House · Garden · Parking · Fireplace
18 Darlison Drive is beautifully appointed larger home (almost 2500 sq ft) with functional layout that will please any family. Ornate Front door and covered porch invites you into spacious entranceway opening onto enormous family room with fireplace. This space is large & elegant enough for the biggest of gatherings all on beautiful hardwoods and ceramics in the adjoining Kitchen. Kitchen is extensive with upgraded and stylish cupboards, island, plus full walk-in pantry. You are sure to be impressed! Brand new concrete pad off of kitchen for outdoor living and Adorable'Wagler' mini barn 10 x10, fully fenced back yard and double gate for access, feels deep and private. Additional features are; 5 appliances included, 4 bedrooms, family bathroom with private water closet with shower and toilet, sizable master bedroom with oversized walkin and big ensuite (soaker tub, glass shower and sinks for both partners), 3 car garage and stone driveway to accomodate 3 more vehicles. This house stands
$ 869,900
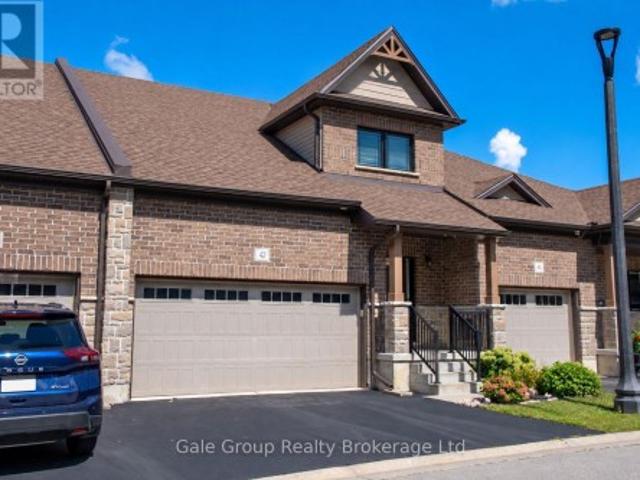
42 Serviceberry Lane, Norfolk Simcoe, ON, N3Y 0E5 townhouse for sale | Listing ID X13751 | Royal LePage
View photo
Townhouse · for sale
$ 569,900
42 Serviceberry Lane, Norfolk Simcoe, ON, N3Y 0E5 townhouse for sale | Listing ID X13751 | Royal LePage
Springford
· Townhouse
· Parking · Fireplace
Springford · Townhouse · Parking · Fireplace
Nestled in a quiet Simcoe neighbourhood, far enough from the bustle that birds will sing you to sleep at night, yet close enough that it's just a quick drive to groceries and shopping, you'll find this home. Enjoy plenty of storage and parking in the double garage. Step inside to an open layout with an efficient kitchen with plenty of storage, open living room with soaring ceilings, a gas fireplace, and massive TV (included with purchase), main floor primary bedroom with walk in closet and ensuite, and main floor laundry. On the upper level you'll find a loft which overlooks the living area, and a second spacious bedroom with a walk-in closet and (jack and jill) bathroom. In the lower level you'll find a fully finished bathroom and a brand-new stackable washer/dryer combo. The rest is yours to design to make perfect for guests or the adult child! (Id: 27)
$ 569,900
30 Thames Springs Crescent, Zorra Thamesford, ON, N0M 2M0 house for sale | Listing ID X13755 | Royal LePage
View photo
House · for sale
$ 849,000
30 Thames Springs Crescent, Zorra Thamesford, ON, N0M 2M0 house for sale | Listing ID X13755 | Royal LePage
Springford
· House
· Office room · Parking
Springford · House · Office room · Parking
Newer two storey home in the quiet setting of Thamesford. Functional layout for multi-generational living or income potential. Lower level apartment with separate entrance from outside or combine with the rest of the home for single family use. Den/office off of front entry foyer. Open plan main level. Living room open to kitchen with island and eating area. Four bedrooms on upper level including primary with ensuite. Convenient main floor laundry, inside entry from garage. Lower level unit is two bedrooms. Exterior entry from side. Quiet street. Ready for quick possession. Sold as is. Some photos have been virtually staged. (Id: 27)
$ 849,000
91 Boyd Boulevard, Zorra Thamesford, ON, N0M 2M0 house for sale | Listing ID X13754 | Royal LePage
View photo
House · for sale
$ 879,500
Updated
91 Boyd Boulevard, Zorra Thamesford, ON, N0M 2M0 house for sale | Listing ID X13754 | Royal LePage
Springford
· House
· Garden · Parking · Sauna · Swimming pool · Deck
Springford · House · Garden · Parking · Sauna · Swimming pool · Deck
Fantastic Family Home in the heart of Thamesford. This desirable property backs onto park with gateway to volleyball courts, soccer fields, skate park, hockey rink and community center. Location is enviable. This residence is grand with 2354 sq ft, large foyer, front bonus room for office/den, open, bright family room overlooking extensive kitchen-perfect for entertaining. Features are; 4 bedrooms plus main floor bonus room, kids bathroom has double vanities and sinks for each child. Seperate water closet with shower and toilet for privacy, large master with walk-in and 5 piece ensuite, soaker tub, glass shower with rain fall, his/her sinks, 2nd storey laundry for absolute convenience, ceramic floors, engineered hardwoods, covered porch for people watching, fully fenced yard with gate to park, large deck for entertaining, 3 car garage for EVERYTHING plus stone driveway with 3 parking spots. Bonus. Can be negotiated and included in sale; Hot tub (7 person Beachcomber 3 year old), sauna
$ 879,500
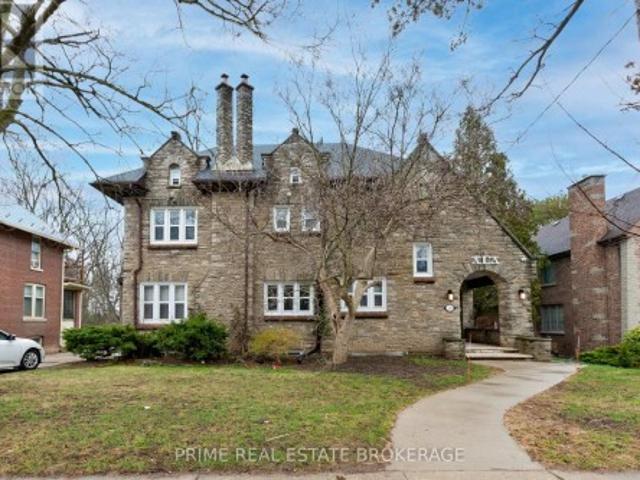
290 Huron Street, London East B, ON, N6A 2J9 house for sale | Listing ID X13761 | Royal LePage
View photo
House · for sale
$ 1,249,900
290 Huron Street, London East B, ON, N6A 2J9 house for sale | Listing ID X13761 | Royal LePage
Springford
· House
· Cellar
Springford · House · Cellar
Stop searching. This is the one. Nestled in the heart of Old North. One of London's most coveted and consistently high-demand neighbourhoods. This 11-bedroom, 5-bathroom income property delivers exactly what serious investors are looking for: stability, scale, and zero headaches. One cheque. Every month. That's it.Currently leased to a reputable organization under long-term agreements, this property offers the kind of reliable, institutional-grade tenancy that lets you sleep at night. No chasing rent. No turnover chaos. Just consistent cash flow from a fully occupied, professionally maintained asset. The current owner has spared no expense. A newly added basement kitchen expands the property's multi-unit versatility, while thoughtful upgrades throughout reflect a genuine commitment to long-term quality. This isn't a flip. This is a property that's been cared for. And the location? Steps from Western University, in a neighbourhood where rental demand never sleeps. Drawing students, medi
$ 1,249,900
60 Sixth Concession Road, Brant Burford, ON, N3R 0B8 house for sale | Listing ID X13753 | Royal LePage
View photo
House · for sale
$ 849,900
60 Sixth Concession Road, Brant Burford, ON, N3R 0B8 house for sale | Listing ID X13753 | Royal LePage
Springford
· House
· Parking
Springford · House · Parking
Step into this beautifully renovated 3-bedroom, 2-bath home, set on just under an acre of peaceful, natural surroundings on the edge of Burford. Every inch of this home has been thoughtfully updated, offering modern comfort with timeless style. Outside, enjoy your own private oasis backing onto Lions Park and Whitemans Creek, creating a rare blend of privacy, scenery, and outdoor enjoyment. The detached garage provides an ideal space for hobbies, projects, or extra storage, making this property a perfect retreat for anyone seeking beauty, space, and convenience. (Id: 27)
$ 849,900
60 Sixth Concession Road, Burford, ON, N0E 1A0 house for sale | Listing ID 40861 | Royal LePage
View photo
House · for sale
$ 849,900
60 Sixth Concession Road, Burford, ON, N0E 1A0 house for sale | Listing ID 40861 | Royal LePage
Springford
· House
· Parking
Springford · House · Parking
Step into this beautifully renovated 3-bedroom, 2-bath home, set on just under an acre of peaceful, natural surroundings on the edge of Burford. Every inch of this home has been thoughtfully updated, offering modern comfort with timeless style. Outside, enjoy your own private oasis backing onto Lions Park and Whitemans Creek, creating a rare blend of privacy, scenery, and outdoor enjoyment. The detached garage provides an ideal space for hobbies, projects, or extra storage, making this property a perfect retreat for anyone seeking beauty, space, and convenience. (Id: 27)
$ 849,900
127 Court Drive, Brant, ON, N3L 0L6 house for sale | Listing ID X13752 | Royal LePage
View photo
House · for sale
$ 939,000
127 Court Drive, Brant, ON, N3L 0L6 house for sale | Listing ID X13752 | Royal LePage
Springford
· House
Springford · House
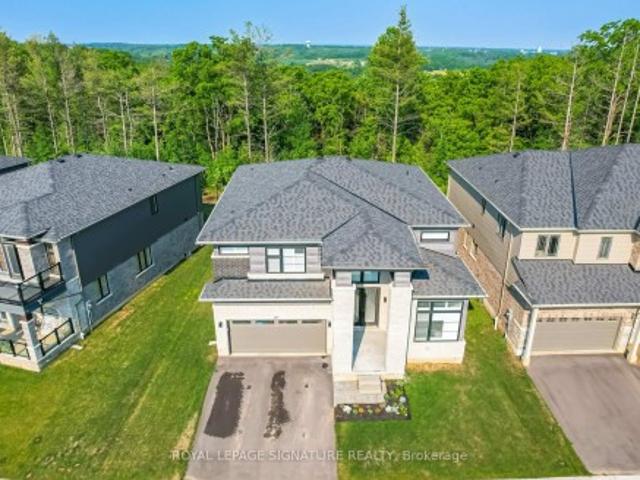
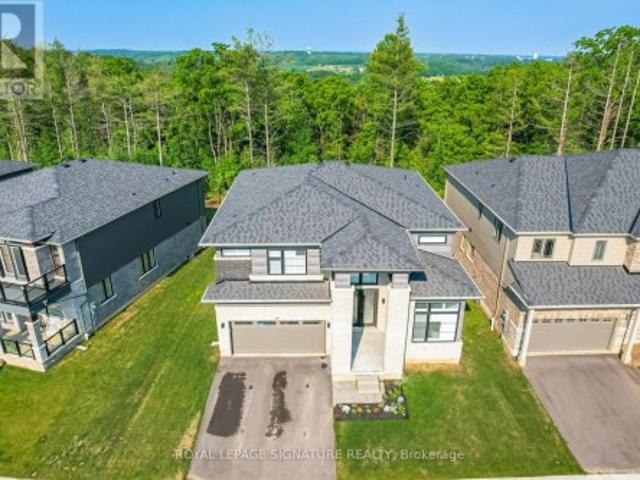
Absolutely Spectacular 4 years New 3290 Sq Ft of Luxury and Quality by Renowned builder'Losani' Situated on a 57 Foot Private and Highly sought after Ravine/Wooded lot. Thousand Spent on Upgrades thru out, including a Custom modified floor plan and Stunning open concept Main Floor with an entertainers dream Great Rm and Chefs Kitchen combination featuring built in Thermador appliances, Paneled Refrigerator a Butlers Station and a Massive Pantry in Gleaming White Shaker style cabinets. The Sweeping Wood Staircase takes you to an equally impressive 2nd level that boasts a Primary Retreat with a Huge Bedroom and Sitting area, His and Hers walk in closets and Stunning Spa like Ensuite Bath with a Stand alone Tub, Double Sink Vanity and a Massive Separate Shower with Dual Rain Heads. The additional bedrooms all feature Large Closets and Jack and Jill access Ensuite 4 Piece Baths. Additional features include 9 foot Ceilings and Oversized 8 foot Shaker Doors, Pot Lights and Designer Light Fix
$ 939,000
127 Court Drive, Brant, ON, N3L 0L6 house for sale | Listing ID X13752 | Royal LePage
View photo
House · for sale
$ 939,000
127 Court Drive, Brant, ON, N3L 0L6 house for sale | Listing ID X13752 | Royal LePage
Springford
· House
Springford · House
Absolutely Spectacular 4 years New 3290 Sq Ft of Luxury and Quality by Renowned builder'Losani' Situated on a 57 Foot Private and Highly sought after Ravine/Wooded lot. Thousand Spent on Upgrades thru out, including a Custom modified floor plan and Stunning open concept Main Floor with an entertainers dream Great Rm and Chefs Kitchen combination featuring built in Thermador appliances, Paneled Refrigerator a Butlers Station and a Massive Pantry in Gleaming White Shaker style cabinets. The Sweeping Wood Staircase takes you to an equally impressive 2nd level that boasts a Primary Retreat with a Huge Bedroom and Sitting area, His and Hers walk in closets and Stunning Spa like Ensuite Bath with a Stand alone Tub, Double Sink Vanity and a Massive Separate Shower with Dual Rain Heads. The additional bedrooms all feature Large Closets and Jack and Jill access Ensuite 4 Piece Baths. Additional features include 9 foot Ceilings and Oversized 8 foot Shaker Doors, Pot Lights and Designer Light Fix
$ 939,000
1410 Thompson Road E, Waterford, ON, N0E 1Y0 house for sale | Listing ID 40861 | Royal LePage
View photo
House · for sale
$ 1,239,900
Updated
1410 Thompson Road E, Waterford, ON, N0E 1Y0 house for sale | Listing ID 40861 | Royal LePage
Springford
· House
· Patio · Deck · Parking · Air conditioning
Springford · House · Patio · Deck · Parking · Air conditioning
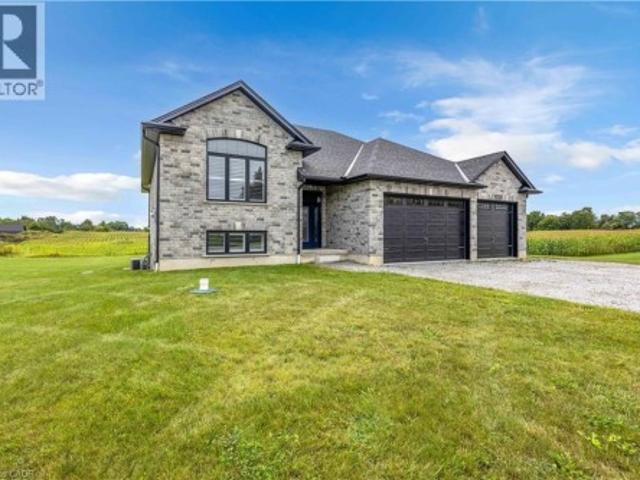
Custom-built just 2.5 years ago on a private 1.3-acre country parcel, this all-stone and brick bungalow offers over 3,400 sq. Ft. of meticulously finished living space with premium multi-generational versatility. The main floor features 9-foot ceilings, a chef’s custom granite kitchen, dedicated laundry, 3 spacious bedrooms, and 2 full baths, opening via sliding glass doors to an expansive covered raised deck. The fully independent. 1,600 sq. Ft. walk-out lower level boasts 8'6 ceilings, warm insulated concrete floors, private interior garage access, a second custom granite kitchen with an oversized island and pantry, a large bedroom, full bath, laundry/utility room, and walk-out sliding doors to a covered concrete patio. Built to an uncompromising standard, the home is connected to natural gas with dual gas ranges, dual gas dryers, dual gas BBQ hookups, a top-of-the-line A/C, an 8,000-gallon cistern, a high-capacity septic system, and an automatic Briggs & Stratton whole-home generato
$ 1,239,900
127 Court Drive, Paris, ON, N3L 0L6 house for sale | Listing ID 40861 | Royal LePage
View photo
House · for sale
$ 939,000
127 Court Drive, Paris, ON, N3L 0L6 house for sale | Listing ID 40861 | Royal LePage
Springford
· House
Springford · House
Absolutely Spectacular 4 years New 3290 Sq Ft of Luxury and Quality by Renowned builder Losani Situated on a 57 Foot Private and Highly sought after Ravine/Wooded lot. Thousand Spent on Upgrades thru out, including a Custom modified floor plan and Stunning open concept Main Floor with an entertainers dream Great Rm and Chefs Kitchen combination featuring built in Thermador appliances, Paneled Refrigerator a Butlers Station and a Massive Pantry in Gleaming White Shaker style cabinets. The Sweeping Wood Staircase takes you to an equally impressive 2nd level that boasts a Primary Retreat with a Huge Bedroom and Sitting area, His and Hers walk in closets and Stunning Spa like Ensuite Bath with a Stand alone Tub, Double Sink Vanity and a Massive Separate Shower with Dual Rain Heads. The additional bedrooms all feature Large Closets and Jack and Jill access Ensuite 4 Piece Baths. Additional features include 9 foot Ceilings and Oversized 8 foot Shaker Doors, Pot Lights and Designer Light Fixt
$ 939,000
38 Davern Road, Brantford, ON, N3T 1R5 house for sale | Listing ID 40859 | Royal LePage
View photo
House · for sale
$ 849,900
38 Davern Road, Brantford, ON, N3T 1R5 house for sale | Listing ID 40859 | Royal LePage
Springford
· House
· Garden · Swimming pool · Deck · Parking
Springford · House · Garden · Swimming pool · Deck · Parking
Nestled on a private 0.38-acre lot in sought-after Tutela Heights, this meticulously maintained home offers warm, inviting living space with beautiful hardwood floors flowing through the open-concept living & dining areas. The adjoining kitchen features a 3-seat breakfast bar, recessed lighting, mosaic backsplash & oak cabinetry. Sliding doors lead to a peaceful backyard oasis with a fully fenced, landscaped yard, 3-tier deck & hot tub. A 3-season room connected to the games/garage area offers beautiful views of rolling fields & abundant wildlife. The home is designed for both everyday living & entertaining, with an excellent blend of indoor and outdoor space. Upstairs, the spacious primary bedroom features two double closets, luxury vinyl flooring & private access to an elevated deck with spectacular views. A second bedroom & 4-piece bathroom complete the upper level. The lower level offers a bright family room with oversized windows, 2-piece bathroom, laundry & walk-out to the backya
$ 849,900
38 Davern Road, Brantford, ON, N3T 1R5 house for sale | Listing ID X13754 | Royal LePage
View photo
House · for sale
$ 849,900
38 Davern Road, Brantford, ON, N3T 1R5 house for sale | Listing ID X13754 | Royal LePage
Springford
· House
· Garden · Swimming pool · Deck · Parking
Springford · House · Garden · Swimming pool · Deck · Parking
Nestled on a private 0.38-acre lot in sought-after Tutela Heights, this meticulously maintained home offers warm, inviting living space with beautiful hardwood floors flowing through the open-concept living & dining areas. The adjoining kitchen features a 3-seat breakfast bar, recessed lighting, mosaic backsplash & oak cabinetry. Sliding doors lead to a peaceful backyard oasis with a fully fenced, landscaped yard, 3-tier deck & hot tub. A 3-season room connected to the games/garage area offers beautiful views of rolling fields & abundant wildlife. The home is designed for both everyday living & entertaining, with an excellent blend of indoor and outdoor space. Upstairs, the spacious primary bedroom features two double closets, luxury vinyl flooring & private access to an elevated deck with spectacular views. A second bedroom & 4-piece bathroom complete the upper level. The lower level offers a bright family room with oversized windows, 2-piece bathroom, laundry & walk-out to the backya
$ 849,900
73 Grand River Street S, Brant, ON, N3L 2B5 house for sale | Listing ID X13752 | Royal LePage
View photo
House · for sale
$ 699,900
73 Grand River Street S, Brant, ON, N3L 2B5 house for sale | Listing ID X13752 | Royal LePage
Springford
· House
· Garden · Parking
Springford · House · Garden · Parking
Step into the timeless charm of this beautifully maintained century home, ideally located in one of Paris' most sought-after neighbourhoods. Built in 1903, this character-filled two-storey residence offers over 1,600 sq. Ft. of above-grade living space, blending historic elegance with thoughtful modern updates. Featuring four spacious bedrooms, one-and-a-half bathrooms, and bright, inviting principal rooms, this home provides the perfect balance of comfort, functionality, and architectural character. Recent improvements include updated electrical, a new hot water tank, upgraded insulation, modern lighting, and kitchen enhancements, allowing you to enjoy the charm of a century home with added peace of mind. Outside, the beautifully landscaped lot offers a private setting complete with a fully fenced yard, detached garage, and parking for up to five vehicles. Located just steps from the Grand River, scenic walking trails, parks, schools, boutique shopping, local restaurants, and all the
$ 699,900
73 Grand River Street S, Paris, ON, N3L 2B5 house for sale | Listing ID 40859 | Royal LePage
View photo
House · for sale
$ 699,900
73 Grand River Street S, Paris, ON, N3L 2B5 house for sale | Listing ID 40859 | Royal LePage
Springford
· House
· Garden · Parking
Springford · House · Garden · Parking
Step into the timeless charm of this beautifully maintained century home, ideally located in one of Paris' most sought-after neighbourhoods. Built in 1903, this character-filled two-storey residence offers over 1,600 sq. Ft. of above-grade living space, blending historic elegance with thoughtful modern updates. Featuring four spacious bedrooms, one-and-a-half bathrooms, and bright, inviting principal rooms, this home provides the perfect balance of comfort, functionality, and architectural character. Recent improvements include updated electrical, a new hot water tank, upgraded insulation, modern lighting, and kitchen enhancements, allowing you to enjoy the charm of a century home with added peace of mind. Outside, the beautifully landscaped lot offers a private setting complete with a fully fenced yard, detached garage, and parking for up to five vehicles. Located just steps from the Grand River, scenic walking trails, parks, schools, boutique shopping, local restaurants, and all the
$ 699,900
535 Nova Scotia Court, Woodstock South, ON, N4S 8Z3 townhouse for sale | Listing ID X13750 | Royal LePage
View photo
Townhouse · for sale
$ 629,000
535 Nova Scotia Court, Woodstock South, ON, N4S 8Z3 townhouse for sale | Listing ID X13750 | Royal LePage
Springford
· Townhouse
Springford · Townhouse
Welcome to 535 Nova Scotia Court, Woodstock! Turn-key and truly move in ready, this beautifully updated 3 bedroom, 2 bathroom condo offers the perfect blend of style, comfort, and functionality. From the moment you arrive, the pride of ownership is evident, with attractive brick exterior, mature landscaping, and a welcoming curb appeal. Inside, the open concept main living space is bright, inviting, and designed for easy everyday living. The stylish kitchen features rich cabinetry, a large island with breakfast bar, and plenty of storage, flowing seamlessly into the dining and living areas. Large windows fill the space with natural light, while the warm finishes and thoughtful décor create a sophisticated yet comfortable atmosphere. The home features custom designed bathrooms with stunning tile work, offering a polished, spa like feel. The beautifully finished laundry room adds another level of convenience and functionality, while California Closets provide exceptional organization and
$ 629,000
14 Allenby Avenue, Brantford, ON, N3S 1P8 house for sale | Listing ID 40861 | Royal LePage
View photo
House · for sale
$ 559,900
14 Allenby Avenue, Brantford, ON, N3S 1P8 house for sale | Listing ID 40861 | Royal LePage
Springford
· House
Springford · House
Only a 10 minute walk to the banks of the famous Grand River, a place where you can sit and listen to the water rushing by and appreciate the gentle nature of where you live. This neighbourhood is one of very few in the city with the blissful twist of nature, meets city. Just walk out your front door and head for the trails, or load up your gear and cast your line into the water on a hot summer day. Sit out back and listen to the leaves blowing in the wind. It's one of those areas, your worries just fade away, it's HOME. Welcome home to 14 Allenby Ave in the beautiful city of Brantford. As you park your car, it's hard to ignore just how cute this home is, from the meticulously cared for century style brick, to the modern details of the door, porch and windows, it really just draws you in. Stepping through the door you are welcomed by a large living and dining room space, with big windows for that airy natural light we all love to see. The kitchen has been beautifully updated with shake
$ 559,900
600 Peel Street, Woodstock, ON, N4S 1K7 house for sale | Listing ID 40860 | Royal LePage
View photo
House · for sale
$ 484,999
600 Peel Street, Woodstock, ON, N4S 1K7 house for sale | Listing ID 40860 | Royal LePage
Springford
· House
· Garden · Parking · Deck · Air conditioning
Springford · House · Garden · Parking · Deck · Air conditioning
Calling all first-time buyers, downsizers, and business owners! This home is zoned C3, giving you the opportunity to run your business right from home — but that’s only the beginning. This century-old home is full of original character while being updated where it counts. It’s truly move-in ready. Inside you’ll find 3 bedrooms, a full bathroom + a newly renovated primary ensuite, and a bright, open living space with an updated kitchen that still feels warm and cozy. Many of the big-ticket updates have been taken care of over the last handful of years, including the furnace, A/C and windows. Outside might surprise you even more. There’s parking for up to 8 vehicles, a detached garage perfect for storage or a workshop, a fully fenced private backyard, and a back deck made for summer evenings. Summers out back. Winters cozy inside. Room to grow, downsize, work from home, or simply settle in. This is a home that can fit every season of your life. (Id: 27)
$ 484,999
115 Tenth Avenue, Brantford, ON, N3S 1G5 house for sale | Listing ID 40858 | Royal LePage
View photo
House · for sale
$ 399,900
115 Tenth Avenue, Brantford, ON, N3S 1G5 house for sale | Listing ID 40858 | Royal LePage
Springford
· House
· Cellar
Springford · House · Cellar
An opportunity to get into the market, build equity, and make a home your own! Welcome to 115 Tenth Avenue, a 2-bedroom detached bungalow located in the established Eagle Place neighbourhood of Brantford. Offering approximately 976 sq. Ft. above grade plus a full basement, this home is an ideal option for first-time buyers, downsizers, renovators, or investors looking for a property with plenty of potential. The main floor features a spacious 18-foot living room, separate dining area, kitchen with plenty of cabinetry and storage, a 4-piece bathroom, and two bedrooms. The second bedroom offers two closets and currently houses the laundry, which could be relocated to the basement to return the room to full bedroom use. Downstairs, the approximately 37' x 26' basement provides a substantial amount of additional space and features six egress-sized windows, creating exciting possibilities for future finishing or reconfiguration. With its layout and separate rear access, the property may als
$ 399,900
172 Fairhaven Circle, London East O, ON, N5W 1E2 house for sale | Listing ID X13752 | Royal LePage
View photo
House · for sale
$ 459,900
172 Fairhaven Circle, London East O, ON, N5W 1E2 house for sale | Listing ID X13752 | Royal LePage
Springford
· House
· Air conditioning · Cellar
Springford · House · Air conditioning · Cellar
Welcome to this lovingly maintained one-floor brick home in London's desirable Fairmont subdivision. The main level features two bedrooms, a bright living room with large windows, and an additional main-floor room that offers flexibility as an office or formal dining room, or the ability to create a 3rd bedroom, hardwood flooring, an updated four-piece bathroom, main-floor laundry, and a kitchen with a separate dinette area. The lower level offers excellent versatility and potential for an in-law or secondary living setup, with a spacious living and dining area, adjoining kitchen, office/bedroom (egress window required), two-piece bathroom, and a second laundry area. Additional features include a cold cellar, high-efficiency forced-air gas furnace with central air, updated 100-amp breaker panel, and most switches and receptacles replaced. Included are two refrigerators, two stoves, two washers, and two dryers. Numerous updates include most windows, aluminum eavestroughs, an energy audi
$ 459,900
22 Allensgate Drive, Brantford, ON, N3V 1C8 house for sale | Listing ID 40854 | Royal LePage
View photo
House · for sale
$ 719,900
22 Allensgate Drive, Brantford, ON, N3V 1C8 house for sale | Listing ID 40854 | Royal LePage
Springford
· House
· Garden · Deck · Cellar
Springford · House · Garden · Deck · Cellar
Welcome to this well-maintained all-brick bungalow in Brantford's highly desirable Mayfair neighbourhood, just steps to Walter Gretzky Municipal Golf Course and Anne Good Park. The bright main floor features beautiful hardwood flooring, three spacious bedrooms, an updated bathroom, and an inviting L-shaped living and dining room ideal for entertaining. The bright eat-in kitchen provides plenty of space for family meals, while the formal dining area offers flexibility for larger gatherings. The finished walkout basement expands the living space with a large recreation room complete with a wet bar, making it an excellent option for entertaining or potential in-law suite conversion. A potential fourth bedroom, 3-piece bathroom, and additional flexible bonus room complete the lower level. Step outside to enjoy the fully fenced landscaped backyard featuring a wooden utility shed and a two-tier deck with a natural gas BBQ hookup, perfect for summer entertaining. Conveniently located near Hig
$ 719,900
220 Foxborough Place, Thames Centre Thorndale, ON, N0M 2P0 house for sale | Listing ID X12946 | Royal LePage
View photo
House · for sale
$ 649,900
220 Foxborough Place, Thames Centre Thorndale, ON, N0M 2P0 house for sale | Listing ID X12946 | Royal LePage
Springford
· House
· Office room
Springford · House · Office room
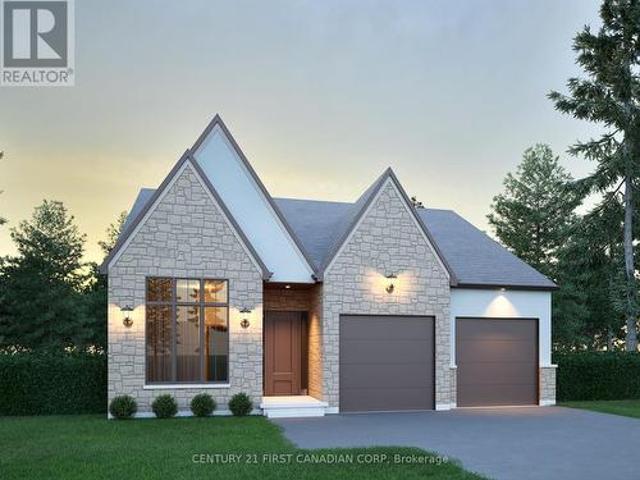
Discover exceptional value in this TO BE BUILT bungalow located in the growing community of Thorndale. Offering 1,360 sq. ft. Of thoughtfully designed living space, this home features a bright and airy open concept layout with seamless flow between the kitchen, living, and dining areas perfect for both everyday living and entertaining. Enjoy up-to-date finishes throughout. The spacious primary suite offers a luxurious 5-piece ensuite and generous walk-in closet, while a separate office or flex room provides a quiet space for work or hobbies. With attractive curb appeal, a welcoming front porch, and smart design, this home is an ideal choice for first-time buyers, downsizers, or investors. Located just minutes from London, with easy access to parks, trails, and local amenities, this property offers the perfect balance of small-town charm and modern convenience. Don't miss your chance to own a brand-new home at an affordable price just minutes from London. Photos are from a previous mode
$ 649,900
23 Peach Street, Tillsonburg, ON, N4G 5N8 house for sale | Listing ID X13749 | Royal LePage
View photo
House · for sale
$ 524,900
23 Peach Street, Tillsonburg, ON, N4G 5N8 house for sale | Listing ID X13749 | Royal LePage
Springford
· House
· Garden · Fireplace · Deck
Springford · House · Garden · Fireplace · Deck
Welcome to this beautifully maintained and tastefully decorated bungalow, offering a wonderful blend of comfort, functionality, and timeless charm. The inviting main floor features convenient laundry, a spacious primary bedroom with cheater access to the bathroom, updated appliances, and a bright living room with adjoining eating area. A cozy gas fireplace provides a warm and welcoming focal point for the living space. The finished lower level offers excellent additional living space, complete with a generous family room, oversized bedroom with closet, and well-appointed 3-piece bathroom-perfect for guests, extended family, or a private retreat. Plus, there's almost 400 sq ft of storage space. Finally, space for your belongings! Outside, enjoy exceptional curb appeal with reclaimed yellow brick, a welcoming front porch, and a backyard deck ideal for relaxing or entertaining. A storage shed provides additional convenience, all situated on a friendly, quiet street. Numerous updates inclu
$ 524,900

Get email alerts

Don't miss out: be the first to know about new properties

The alert was correctly created

On subscribing you accept the conditions of use and the privacy policy
Alert
Receive new ads in your inbox
Save this search
Receive alerts for new listings

We'll send you an email when we have new properties for: "Properties for sale in Springford"

The alert was correctly created

Get email alerts and be the first to see new listings
Required field
On subscribing I accept the terms of the privacy policy
Perfect! You'll soon start receiving new listings via email
Alert
Receive an email when we have new ads for Properties for sale in Springford
Save this search
Filters

Bedrooms

Area (sq.ft)

sq.ft
sq.ft

Price

$
$

Filter by property type

Bathrooms

Clear all filters
Receive notifications when new entries are published.