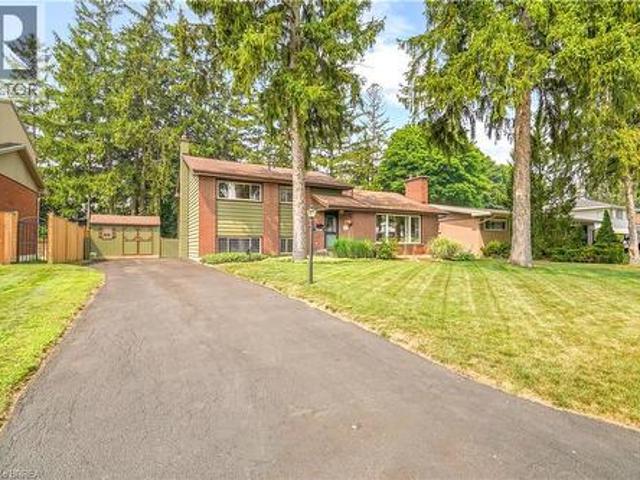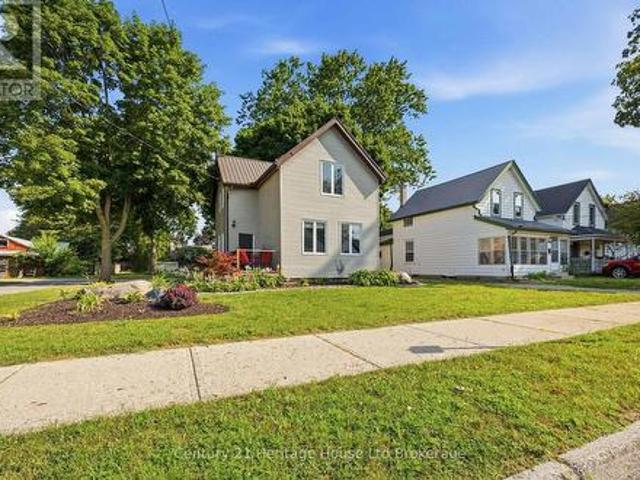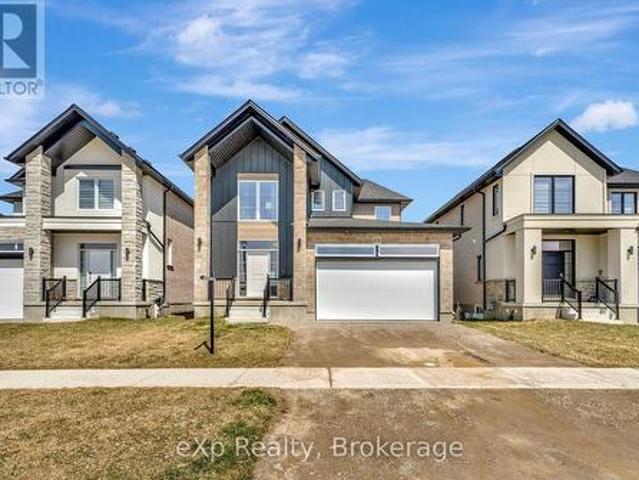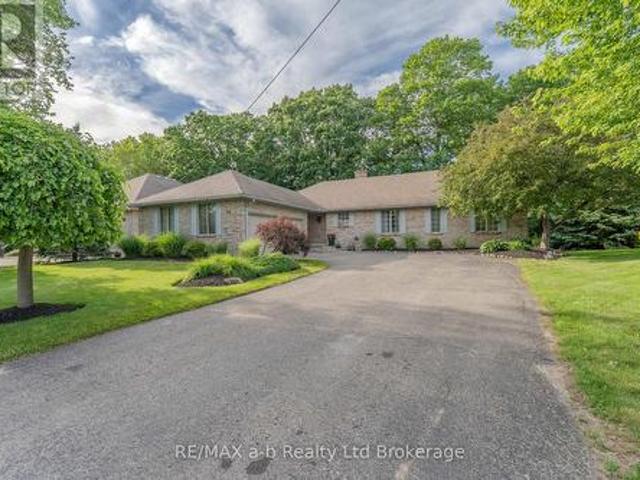
2,850 properties for sale in Salford

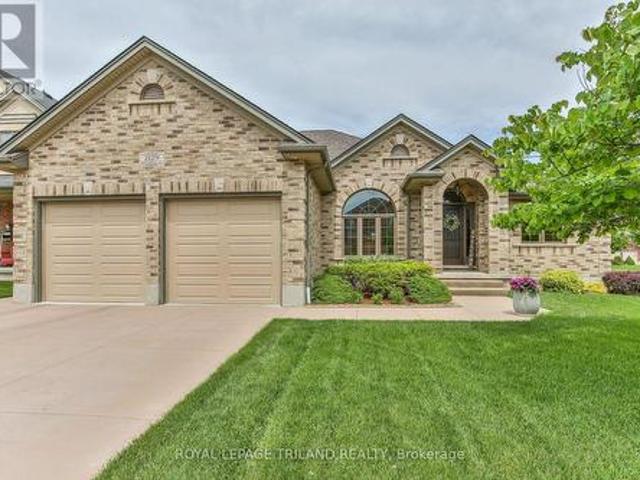
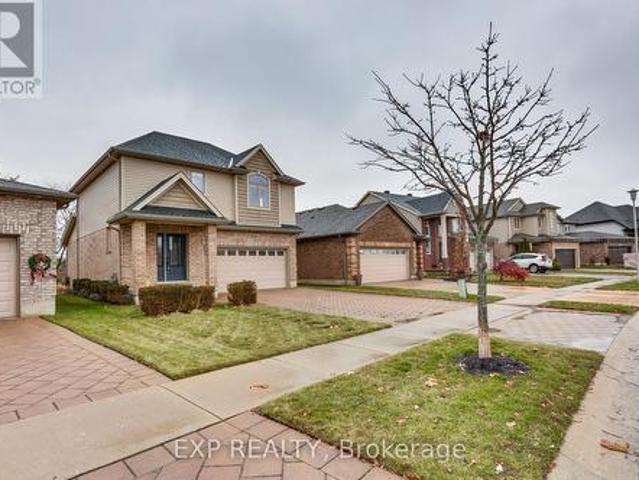
1 55 Harrison Street, Stratford, ON, N5A 0A4 townhouse for sale | Listing ID X13563 | Royal LePage
View photo
Townhouse · for sale
$ 579,900
1 55 Harrison Street, Stratford, ON, N5A 0A4 townhouse for sale | Listing ID X13563 | Royal LePage
Salford
· Townhouse
· Deck
Salford · Townhouse · Deck
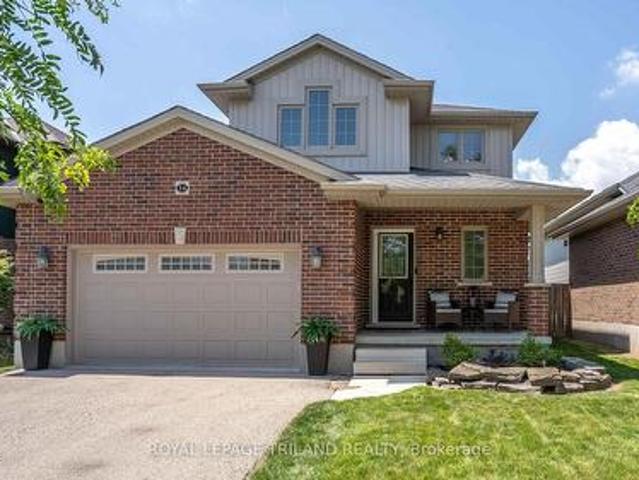
Welcome to 1-55 Harrison Street, Nestled in the park like setting of Verona Village. Where comfort, convenience, and low-maintenance living come together in this beautifully maintained bungalow townhouse. Designed with flexibility in mind, this home offers the option of a spacious main-floor primary bedroom complete with a cheater ensuite featuring a walk-in shower, or a private loft retreat with its own bedroom, four-piece bathroom, cozy den, and wet bar-ideal for guests, hobbies, or your own personal getaway. The bright, open-concept main living area is perfect for entertaining, highlighted by a movable island that allows you to customize the space to suit your lifestyle. Start your mornings with a coffee on the deck which has an electric awning with a remote for those hot sunny days. Or unwind in the evening with a glass of wine while enjoying a barbecue outdoors. The full walkout lower level offers endless possibilities and is ready for your personal finishing touches, whether you
$ 579,900
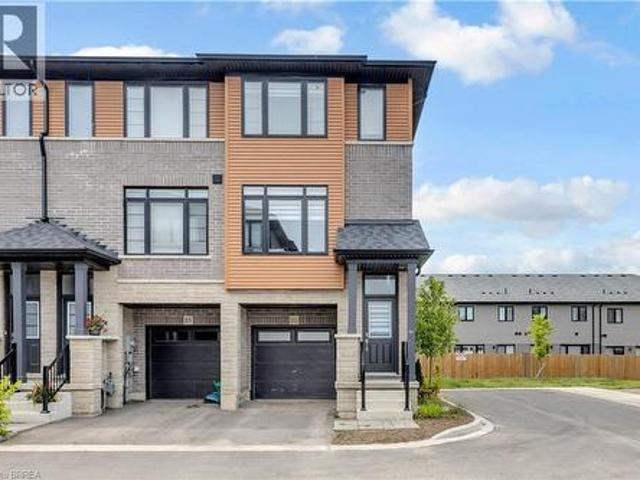
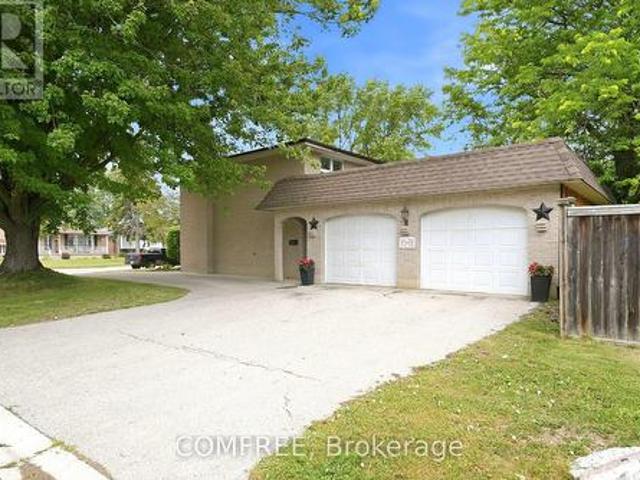
461 Blackburn Drive Unit# 86, Brantford, ON, N3T 0W9 house for sale | Listing ID 40838 | Royal LePage
View photo
House · for sale
$ 549,900
461 Blackburn Drive Unit# 86, Brantford, ON, N3T 0W9 house for sale | Listing ID 40838 | Royal LePage
Salford
· House
· Patio · Garden · Deck
Salford · House · Patio · Garden · Deck
Welcome to this stunning end-unit 3-storey townhome, offering 3 bedrooms, 3 bathrooms, and one of the largest floor plans in the complex. Loaded with upgrades throughout, this beautifully maintained home combines modern style with functional living. The bright and spacious layout is perfect for families and entertaining alike, featuring upgraded finishes and thoughtfully designed living spaces. Enjoy seamless indoor-outdoor living with patio doors leading to your private backyard, while the deck off the kitchen provides the perfect spot for morning coffee, summer BBQs, or relaxing evenings outdoors. As an end unit, you'll appreciate the added natural light, extra privacy, and enhanced curb appeal. Ideally located close to schools, parks, shopping, and scenic nature trails, this move-in-ready home offers the perfect blend of modern living and a desirable location. (Id: 27)
$ 549,900
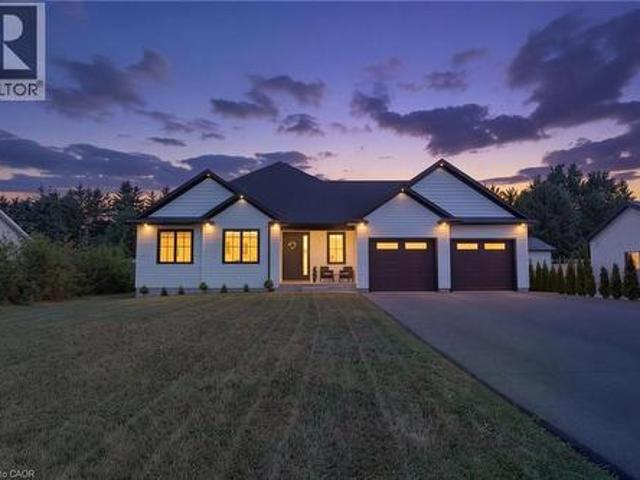
2129 Pennyroyal Street, London North D, ON, N5X 0E7 house for sale | Listing ID X13467 | Royal LePage
View photo
House · for sale
$ 964,000
2129 Pennyroyal Street, London North D, ON, N5X 0E7 house for sale | Listing ID X13467 | Royal LePage
Salford
· House
· Fireplace
Salford · House · Fireplace
Welcome to 2129 Pennyroyal Street, a meticulously maintained home in North London's desirable Fanshawe Ridge community. From the moment you arrive, it's evident that this property has been cared for with exceptional pride and attention to detail. The bright and functional main floor offers generous living and dining spaces, a beautiful GCW-designed kitchen, and an inviting layout designed for both everyday living and entertaining. The kitchen showcases quality craftsmanship, ample workspace, and appliances that present as virtually new. The main living area is anchored by a cozy fireplace, creating a warm focal point for family gatherings and relaxing. Natural light fills the home, enhancing the welcoming atmosphere. Upstairs, you'll find spacious bedrooms, including a comfortable primary retreat with a walk-in closet & private ensuite. The finished lower level adds valuable living space and features a large family room with a 2nd fireplace, an additional bedroom, and full bathroom-per
$ 964,000
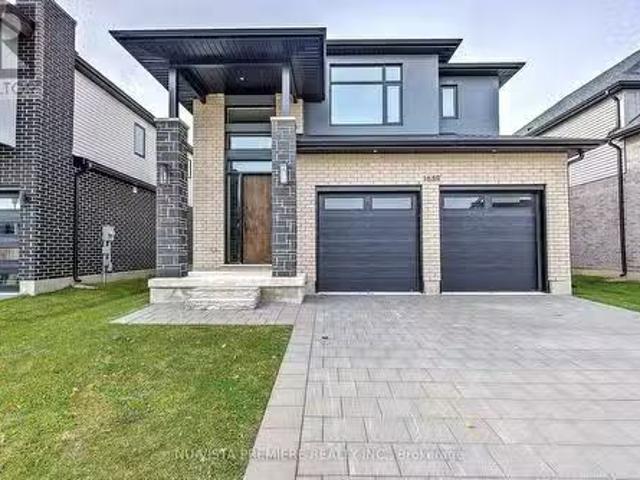
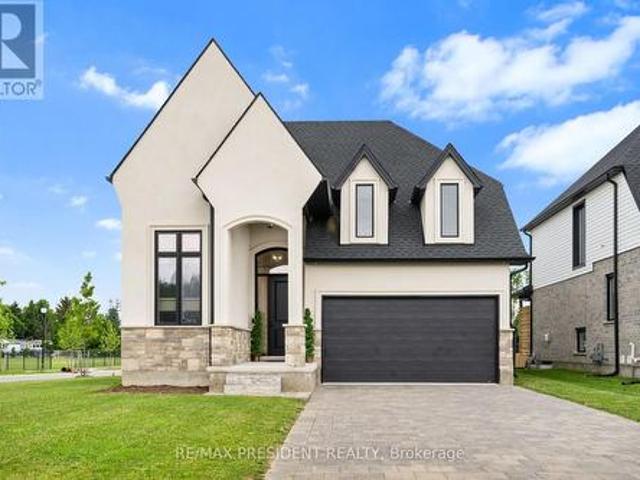
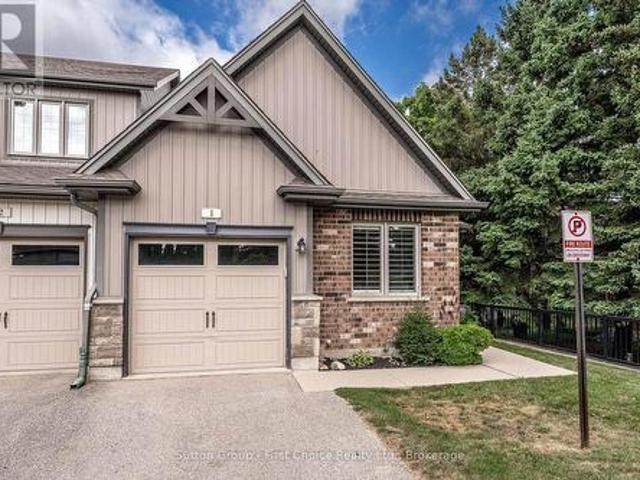
Lot 64 Hawtrey Road, Norfolk Delhi, ON, N4P 2W5 house for.
View photo
House · for sale
$ 849,900
Lot 64 Hawtrey Road, Norfolk Delhi, ON, N4P 2W5 house for.
Salford
· 4 Bedrooms · 4 Baths · House
Salford · 4 Bedrooms · 4 Baths · House
Contemporary design stunner! This home offers great amenities to the growing family with 4 spacious bedrooms and 3.5 bathrooms. Entering you will find a open feel with wide plank hardwood throughout the main level. Kitchen has a large Island and corner pantry with soft close doors and drawers including a bank of pot and pan drawers and quartz counters. Kitchen is open to the dinning room, great room and eating area. Hardwood stairs lead to the 4 spacious bedrooms with a luxury master and stunning ensuite. Master closet feature custom built ins great for organizing. 3 more spacious bedrooms with 2 more full baths round out the upper level. Pictures show finishes you should expect to get with very minor changes. This home is to be built. (id:27). Still available at ListedBuy!
$ 849,900
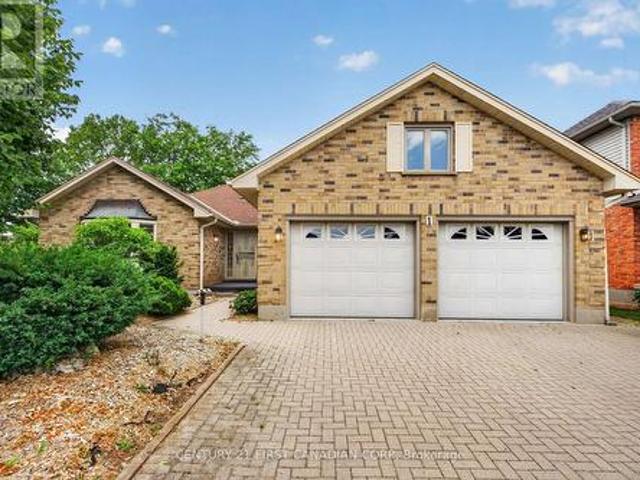
1 Sports Field Crescent, London South K, ON, N6K 4J9 house for sale | Listing ID X13458 | Royal LePage
View photo
House · for sale
$ 799,900
1 Sports Field Crescent, London South K, ON, N6K 4J9 house for sale | Listing ID X13458 | Royal LePage
Salford
· House
· Patio · Garden · Fireplace
Salford · House · Patio · Garden · Fireplace
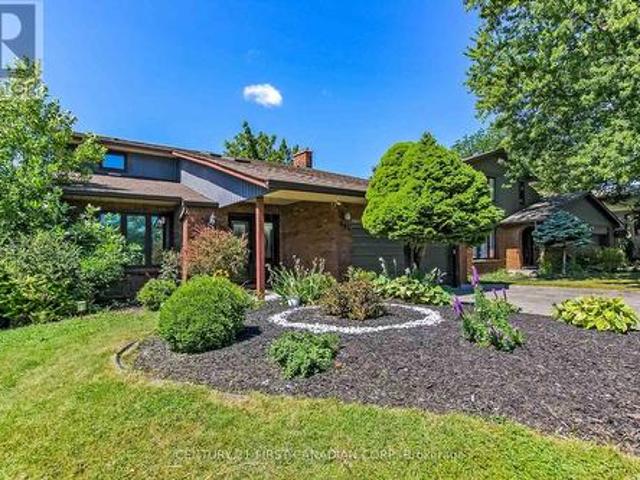
Welcome to this exceptional family home in the heart of Byron. Situated on a quiet, private crescent where homes rarely come available, this spacious residence offers generous principal rooms and a functional layout designed for family living. The bright living room flows seamlessly into the formal dining room, while the eat-in kitchen features ample prep space and abundant cabinetry. The main floor offers three spacious bedrooms, including a primary suite with a private 3-piece ensuite. The main-floor family room, complete with a cozy fireplace, opens through patio doors to the private backyard. The finished lower level provides a large rec. Room and a 4-piece bathroom with a relaxing soaker tub, offering plenty of additional living space. Surrounded by mature trees and offering exceptional privacy, this is a rare opportunity to own a beautiful family home in one of London's most sought-after neighbourhoods. Close to parks, schools, shopping, and all amenities. (Id: 27)
$ 799,900
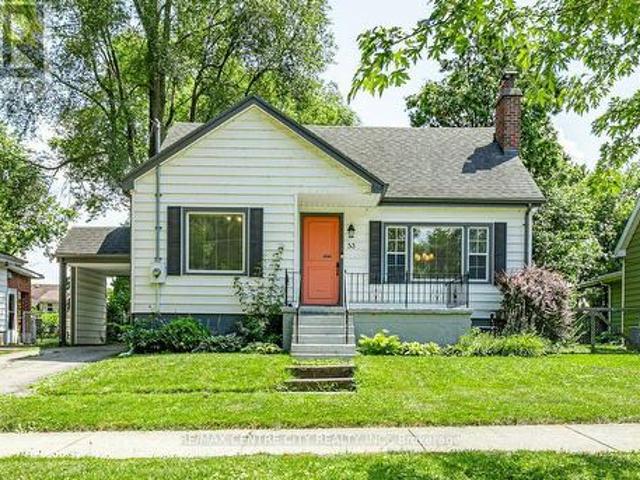
53 Cliftonvale Avenue, London South E, ON, N6J 1J7 house for sale | Listing ID X13542 | Royal LePage
View photo
House · for sale
$ 509,000
53 Cliftonvale Avenue, London South E, ON, N6J 1J7 house for sale | Listing ID X13542 | Royal LePage
Salford
· House
· Patio · Garden · Office room · Parking · Fireplace · Deck
Salford · House · Patio · Garden · Office room · Parking · Fireplace · Deck
Welcome to 53 Cliftonvale Ave. Nestled on a quiet dead-end street and just a short walk to Murray Park, this charming 1 1/2 storey home blends character with modern comfort. Built in the 1940's, the home showcases timeless appeal throughout. The main floor features a spacious, bright kitchen, an open concept living and dining area with a cozy wood burning fireplace, and patio doors that lead out to a private deck and backyard. Perfect for entertaining and relaxing. A convenient main floor bedroom and 4pc bathroom complete this level. Upstairs, you'll find three bedrooms, one of which is currently being used as a walk-in closet and office space, offering flexibility to suit your needs. The lower level has been professionally waterproofed and includes newly installed sump pump, providing peace of mind and a blank canvas for future development. This property also features a detached two car garage/workshop, ideal for hobbyists or additional storage. The kitchen and bathroom were professio
$ 509,000
191 Foxborough Place, Thames Centre, ON, N0M 2P0 house for sale | Listing ID X13154 | Royal LePage
View photo
House · for sale
$ 889,000
191 Foxborough Place, Thames Centre, ON, N0M 2P0 house for sale | Listing ID X13154 | Royal LePage
Salford
· House
· Fireplace
Salford · House · Fireplace
Stunning 2022-Built Corner Lot Home. Extra wide 51' x 132'. 6-Car Driveway! Welcome to this beautifully crafted detached home sitting proudly on a large corner lot in a quiet, family-friendly neighborhood. Built in 2022 by Royal Oak Homes, this modern gem offers 3 spacious bedrooms, 3 bathrooms, and a thoughtful layout with separate living and family areas, perfect for both everyday comfort and entertaining. The cozy family room features a sleek electric fireplace, adding warmth and style to your living space. The gourmet kitchen is the heart of the home, boasting quartz countertops, a center island, and a walk-in pantry. A dream for any home chef. Upstairs, the primary bedroom is your private retreat with a luxurious ensuite that includes a soaker tub, glass-enclosed shower, and double-sink vanity, along with a walk-in closet for all your storage needs. Enjoy the convenience of second-floor laundry, modern finishes in all bathrooms, and a 6-car driveway. Ideal for large families or gu
$ 889,000
232 Brock Street, Zorra Thamesford, ON, N0M 2M0 house for sale | Listing ID X13056 | Royal LePage
View photo
House · for sale
$ 789,900
232 Brock Street, Zorra Thamesford, ON, N0M 2M0 house for sale | Listing ID X13056 | Royal LePage
Salford
· House
· Garden · Parking · Fireplace · Deck · Cellar
Salford · House · Garden · Parking · Fireplace · Deck · Cellar
Over 2103 sq ft above grade in this 2013 built 3+2 BR, 4 bath home. Main floor offers hardwood flrs and crown moulding through out. Main floor primary bedroom has 2x double closets and updated 3 pc ensuite. Formal living room and dining room at the front of the house are great for entertaining, electric fireplace is included. Large eat-in kitchen has an island, gas hook up available for a future gas stove, wall pantry and cozy family room that overlooks the fully fenced backyard. Yard has a deck with gazebo and easy access with the drive through back garage door from the oversized attached double garage. Upstairs has 2 bedrooms pls a 4 pc bath. Basement has in-law suite capacity with walk-up to the garage plus a plumbing a 220 rough in for a future wet bar or kitchenette, family room, 2 bedrooms and a 3 pc bath plus storage and a workshop. Located mins from South Park, splash pad, skate park, volleyball courts, soccer fields and the Thamesford Recreation Centre, plus short walk to the
$ 789,900
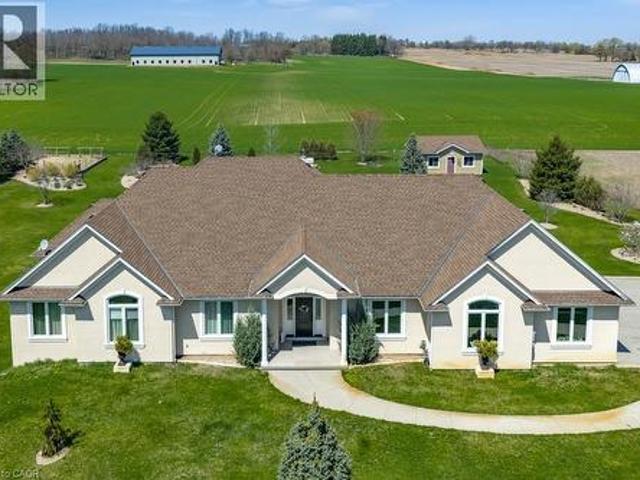
365 Robinson Road, Brantford, ON, N3T 0L7 Luxury House for sale | Listing ID 40812 | Royal LePage Carriage Trade Luxury Properties
View photo
House · for sale
$ 2,499,000
365 Robinson Road, Brantford, ON, N3T 0L7 Luxury House for sale | Listing ID 40812 | Royal LePage Carriage Trade Luxury Properties
Salford
· House
· Office room · Fireplace
Salford · House · Office room · Fireplace
Very Prestigious Area! I often refer to this elite neighbourhood as having a'country club' feel while embracing a unique charm due to its location being within minutes walk to Apps Mills nature trails, and strategically set amongst a small collection of upscale new builds on extra wide lots that back onto farmland, so no subdivision feel to it at all. This home was custom built by a prominent home builder well known for their quality craftsmanship and it is certainly evident throughout. This beautiful bungalow features vaulted ceilings, main level Primary Bedroom plus 2 extra spacious bedrooms (one has adjoining Sitting Room), floor-to-ceiling w/b fireplace a real show stopper in Great Room, separate spacious office/den could be a 4th bedroom if closet added, upgrades galore, custom Paris kitchen, upgraded windows, door frames and locking systems, rounded corners throughout, immaculate Brazilian cherry h/w flooring, extra deep lookout windows in lower level features a Family Room with
$ 2,499,000
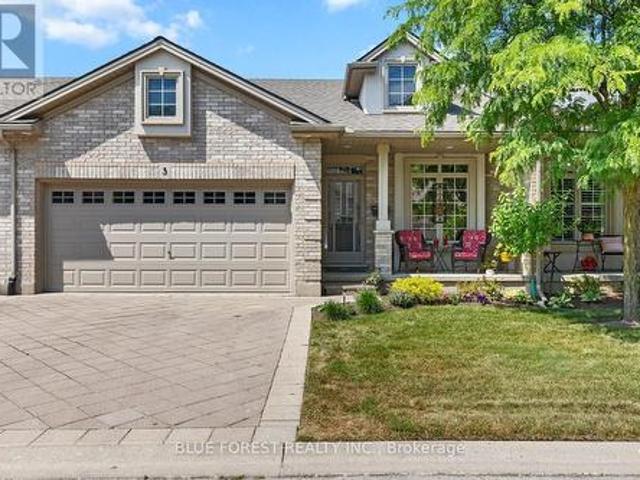
3 1 St. John'S Drive, Middlesex Centre Arva, ON, N0M 1C0 townhouse for sale | Listing ID X13565 | Royal LePage
View photo
Townhouse · for sale
$ 679,900
3 1 St. John'S Drive, Middlesex Centre Arva, ON, N0M 1C0 townhouse for sale | Listing ID X13565 | Royal LePage
Salford
· Townhouse
· Parking · Cellar
Salford · Townhouse · Parking · Cellar
Welcome to this beautifully maintained one-floor townhouse condominium in the sought-after community of Arva, just minutes north of Masonville. Offering the perfect blend of comfort, convenience, and low-maintenance living, this spacious home features 3 bedrooms, 3 full bathrooms, and an attached double-car garage. The bright, open-concept main floor showcases beautiful hardwood flooring throughout the principal living areas, creating a warm and inviting atmosphere. The main level offers two bedrooms, including a spacious primary suite with a private ensuite, and walk-in closet as well as a second bedroom, a full bathroom, and the convenience of main-floor laundry. The fully finished basement provides exceptional additional living space with a large family room, a third bedroom, a full bathroom, and plenty of room for guests. Pride of ownership is evident throughout this exceptionally well-maintained home. Located in the charming village of Arva, you'll enjoy a peaceful setting while b
$ 679,900
31 Applewood Lane, London South, ON, N6J 3P9 house for sale | Listing ID X13635 | Royal LePage
View photo
House · for sale
$ 649,868
Updated
31 Applewood Lane, London South, ON, N6J 3P9 house for sale | Listing ID X13635 | Royal LePage
Salford
· House
· Garden · Parking
Salford · House · Garden · Parking
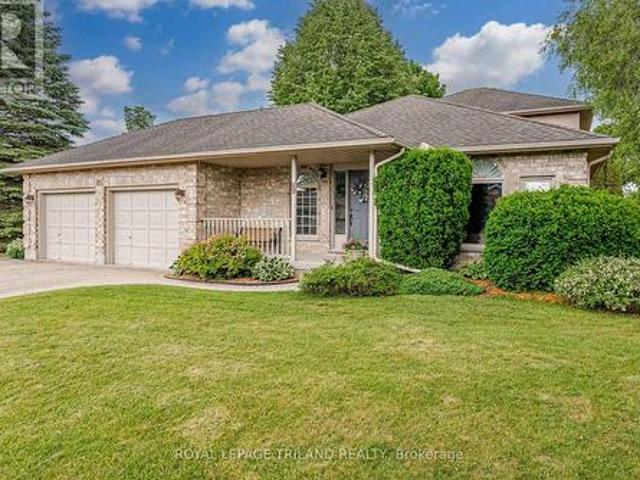
Fantastic Opportunity in Berkshire Village! Enjoy comfort, space, and convenience in this beautifully situated 3-bedroom bungalow on a generous 60 x 120 ft lot. Surrounded by mature trees, this home offers a double-car garage, a spacious kitchen with direct garage access, and a separate dining room perfect for family gatherings. The expansive main floor layout includes a formal family room overlooking a private sundeck and backyard, plus an inviting living room. Located on a quiet street in a highly desirable family neighborhood, you're just steps from transit, nearby schools, grocery stores, and only minutes to Western University and major amenities. (Id: 27)
$ 649,868
29 Burton Street, East Zorra Tavistock, ON, N0J 1M0 house for sale | Listing ID X13447 | Royal LePage
View photo
House · for sale
$ 949,900
29 Burton Street, East Zorra Tavistock, ON, N0J 1M0 house for sale | Listing ID X13447 | Royal LePage
Salford
· House
· Fireplace · Parking · Cellar
Salford · House · Fireplace · Parking · Cellar
Stunning Mansfield 2 model by Trevalli Homes in the desirable Oxford Crossing community of Innerkip. This spacious detached home offers 3,148 sq. Ft. on a premium 51' x 115' lot, featuring 4 bedrooms plus a versatile bonus room, 3.5 bathrooms, and elegant finishes throughout. Enjoy hardwood flooring, an open-to-above foyer, oak staircase, separate living/dining areas, a family room with gas fireplace, and a gourmet kitchen with granite countertops and an oversized island. The luxurious primary suite includes a walk-in closet and 5-piece ensuite with frameless glass shower. Additional features include a covered porch, EV charger conduit in the garage, and rough-ins for central vacuum, soft water system, and a basement bathroom. Conveniently located minutes from schools, golf courses, downtown Woodstock, and Highways 401 & 403-offering the perfect blend of modern comfort and small-town charm. (Id: 27)
$ 949,900
387 Front Street, Central Elgin Port Stanley, ON, N5L 1G2.
View photo
House · for sale
$ 850,000
387 Front Street, Central Elgin Port Stanley, ON, N5L 1G2.
Salford
· 2 Bedrooms · 3 Baths · House
· Garden · Parking
Salford · 2 Bedrooms · 3 Baths · House · Garden · Parking
Welcome to 387 Front Street is an exceptional custom-built home perched high bove the village with dramatic lake views from your main living areas. The rear yard offers privacy and a natural ravine setting. You are way above the hustle and bustle but just a short walk to all of Ports coastal ameneties, delicious restaurants, shopping and our blue flag beach. Design features such as private entry to the primary suite make generating income a real way to hack your mortgage while not costing you the opportunity of staying at your cottage during prime time. This gem also features a detached garage that potentially could be converted into an accessory dwelling on the property for maximum value. Above grade, the home features 3 luxurious bathrooms and 2 well appointed bedrooms; the master with a large walk-in closet. On the second level, expansive windows flood the space with natural light and provide uninterrupted vistas of Lake Erie. The ceiling vault elevates the living space. The kitchen
$ 850,000
18 Coleman Court, St. Thomas, ON, N5R 0A5 house for sale | Listing ID X13616 | Royal LePage
View photo
House · for sale
$ 474,900
18 Coleman Court, St. Thomas, ON, N5R 0A5 house for sale | Listing ID X13616 | Royal LePage
Salford
· House
· Office room
Salford · House · Office room
Welcome to this beautifully maintained two-bedroom, semi-detached bungalow nestled on a quiet, family-friendly cul-de-sac. Offering the perfect blend of comfort, convenience, and low-maintenance living, this home is an excellent opportunity for first-time buyers, downsizers, or anyone looking for a move-in-ready home. The thoughtfully designed main floor features an open-concept kitchen, dining area, and living room, creating an inviting space for everyday living and entertaining. The spacious primary bedroom offers large double closets and a private four-piece ensuite, while a second bedroom provides the flexibility to serve as a guest room, home office, or hobby space. A second full bathroom completes the main level. Added in 2021, the bright three-season sunroom with its vaulted ceiling extends your living space and provides the perfect spot to enjoy a morning coffee or unwind on warm summer evenings. The finished lower level offers exceptional versatility, featuring a spacious recr
$ 474,900
34 Pine Valley Drive, St. Thomas, ON, N5P 0A9 house for sale | Listing ID X13530 | Royal LePage
View photo
House · for sale
$ 629,900
34 Pine Valley Drive, St. Thomas, ON, N5P 0A9 house for sale | Listing ID X13530 | Royal LePage
Salford
· House
· Garden · Office room · Terrace · Fireplace · Deck
Salford · House · Garden · Office room · Terrace · Fireplace · Deck
Impeccably finished and truly move-in ready, this beautifully updated home is ideally situated in sought-after North St. Thomas, offering quick access to the 401, London, and future EV plant. Thoughtfully designed and tastefully decorated throughout, the home delivers both style and functionality from the moment you step inside. A striking fireplace creates an elegant first impression and anchors the welcoming main living space. The spacious great room flows effortlessly into the well-appointed kitchen, featuring ample prep space, a pantry, and a generous dining area-perfect for everyday living and entertaining alike. Terrace door lead to the fully fenced and landscaped backyard, complete with a large deck with pergola, fire pit and a gas line to BBQ creating a private outdoor retreat. The upper level offers a versatile loft with a built-in desk nook, ideal for a home office/craft space or reading lounge and easily convertible to an additional bedroom if desired. The primary suite is g
$ 629,900
646 Mount Pleasant Road, Mount Pleasant, ON, N0E 1K0 commerc.
View photo
House · for sale
$ 2,499,000
$ 376/sq.ft
646 Mount Pleasant Road, Mount Pleasant, ON, N0E 1K0 commerc.
Salford
· 6,631 sq.ft · House
· Parking
Salford · 6,631 sq.ft · House · Parking
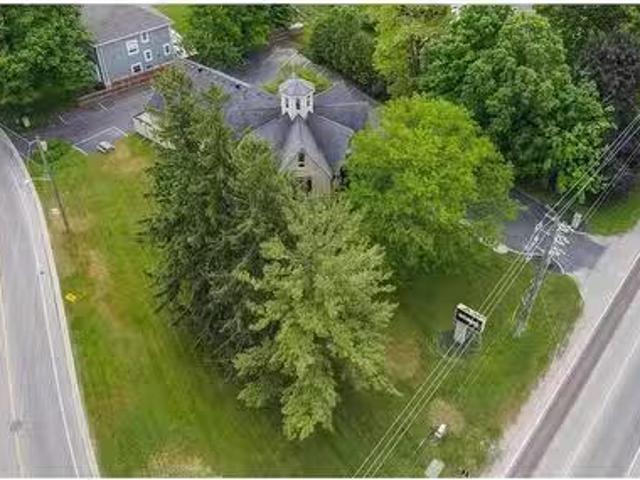
Discover a rare and extraordinary opportunity in the charming village of Mount Pleasant, Ontario! This is your chance to own an impeccably maintained and iconic property that radiates timeless elegance. Set on a generous half-acre of Neighborhood Commercial-zoned land, this stunning building captivates with its sophisticated curb appeal, ample parking, and breathtaking interior. Currently home to a well-established spa, 646 Mount Pleasant Road is the perfect blend of beauty and functionality. The expansive main floor offers open versatility, complemented by a spacious loft. The massive lower level seems endless, providing limitless possibilities for your vision. Outside, the serene and prestigious setting mirrors the charm within. Opportunities like this come once in a lifetime. Don’t delay, call your REALTOR® today to explore this unique gem. Please respect the business by refraining from contacting the owner or staff directly. Still available at ListedBuy!
$ 2,499,000
665 Upper Queen Street, London South P, ON, N6C 5C3 house for sale | Listing ID X13624 | Royal LePage
View photo
House · for sale
$ 779,000
665 Upper Queen Street, London South P, ON, N6C 5C3 house for sale | Listing ID X13624 | Royal LePage
Salford
· House
· Patio · Garden · Parking · Swimming pool · Cellar
Salford · House · Patio · Garden · Parking · Swimming pool · Cellar
Stunning 2 Story home with double garage boasts elegance from the front door. Greeting you is a foyer with cathedral ceilings & 2 skylights. Patio doors off kitchen lead you to a sundeck in a fabulous yard with an in ground pool. Many updates in this family friendly home including a fully fenced yard (2017), architectural shingles (2015), pool liner (2026) newer concrete front porch/walk way, vinyl plank flooring throughout all levels, newer carpeting on stairs, kitchen updated in 2011 including oak cabinets and quartz counter tops. En suite freshly updated, main bath completely updated, basement rewired/pot lights, home has been freshly painted. Close to Highland Country Club & Mitches Park. This property is a must see! (Id: 27)
$ 779,000
89 Parkview Drive, Thames Centre Dorchester, ON, N0L 1G2 house for sale | Listing ID X13469 | Royal LePage
View photo
House · for sale
$ 798,000
89 Parkview Drive, Thames Centre Dorchester, ON, N0L 1G2 house for sale | Listing ID X13469 | Royal LePage
Salford
· House
· Patio · Garden · Fireplace
Salford · House · Patio · Garden · Fireplace
New Listing. Welcome to Dorchester! Location, location, location! Nestled in one of Dorchester's most sought-after neighbourhoods, this fantastic family home is just steps from the beautiful Mill Pond Trails and within walking distance to schools, parks, ball diamonds, groceries, coffee shops, restaurants, and all the amenities that make Dorchester such a wonderful place to call home. This well-maintained 4-bedroom, 3-bathroom, 4-level backsplit offers space for the whole family, with a thoughtful layout designed for comfortable everyday living and entertaining. The bright and spacious kitchen is the heart of the home, providing plenty of room for family meals and gatherings. The inviting family room features a cozy gas fireplace, creating the perfect place to relax after a busy day. Patio doors provide easy access to the backyard, making summer BBQs, outdoor entertaining, and keeping an eye on the kids a breeze. Outside, you'll love the large, private, fully fenced backyard-a safe and
$ 798,000
10 Brier Crescent, Brantford, ON, N3R 3M6 house for sale | Listing ID 40849 | Royal LePage
View photo
House · for sale
$ 689,900
10 Brier Crescent, Brantford, ON, N3R 3M6 house for sale | Listing ID 40849 | Royal LePage
Salford
· House
· Fireplace · Deck
Salford · House · Fireplace · Deck
Welcome to 10 Brier Crescent in the highly sought-after Greenbrier neighbourhood. Pride of ownership shines in this beautifully updated and spacious 4-level side split featuring an inviting entrance for greeting your guests, a bright living room with refinished hardwood flooring, a cozy gas fireplace, remote-controlled blinds, and a large front window that allows an abundance of natural light, a beautiful kitchen with updated cabinets, tile backsplash, pot lighting, and under cabinet lighting that has a remote for changing the colours, a formal dining room for enjoying family meals with a door that leads out to a private deck and gazebo that is surrounded by mature trees; a perfect set up for barbecuing and relaxing with family and friends. There’s a unique wraparound breakfast bar that will be a great spot for everyone to hang out during family gatherings. Let’s head up the hardwood stairs with wrought iron spindles to the upper level where you’ll find 3 generous sized bedrooms with h
$ 689,900
10 Pearl Street, Tillsonburg, ON, N4G 1L3 house for sale | Listing ID X13593 | Royal LePage
View photo
House · for sale
$ 574,900
10 Pearl Street, Tillsonburg, ON, N4G 1L3 house for sale | Listing ID X13593 | Royal LePage
Salford
· House
· Garden
Salford · House · Garden
Welcome Home to 10 Pearl Street, Tillsonburg. Whether you're searching for your first home, looking for more space for your growing family, or adding another property to your investment portfolio, 10 Pearl Street deserves a closer look. This charming 2-storey home offers 3 spacious bedrooms and 2 bathrooms, blending modern updates with timeless character. Step inside to bright, inviting living spaces featuring stylish finishes, updated flooring, and contemporary feature walls that create a warm, welcoming atmosphere. The spacious living room is perfect for relaxing or entertaining, while the well-designed layout offers room for the entire family. Upstairs, you'll find three comfortable bedrooms with plenty of natural light and space to grow. One of the true highlights of this property is the beautiful oversized backyard. Mature trees provide privacy and shade while the professionally landscaped fire pit area creates the perfect setting for summer evenings with family and friends. There
$ 574,900
106 O.J Gaffney Drive, Stratford, ON, N5A 0K9 house for sale | Listing ID X13530 | Royal LePage
View photo
House · for sale
$ 699,900
106 O.J Gaffney Drive, Stratford, ON, N5A 0K9 house for sale | Listing ID X13530 | Royal LePage
Salford
· House
· Parking
Salford · House · Parking
Welcome to this stunning 2023 built home offering the perfect blend of modern design, comfort, and functionality. Featuring 3 spacious bedrooms, 2.5 bathrooms, and the convenience of second-floor laundry, this move in ready home is designed to fit today's lifestyle. The bright, open-concept main floor creates an inviting space for everyday living and entertaining, while the well appointed kitchen flows seamlessly into the dining and living areas. Upstairs, the generous primary suite offers a private ensuite bath and ample closet space, complemented by two additional bedrooms and a full bathroom. A double car garage provides plenty of room for parking and storage. Enjoy all the benefits of newer construction without the wait an exceptional opportunity to own a stylish, low maintenance home that's ready for you to move in and enjoy. (Id: 27)
$ 699,900
34 Lorraine Avenue, Tillsonburg, ON, N4G 4V3 house for sale | Listing ID X13425 | Royal LePage
View photo
House · for sale
$ 719,000
34 Lorraine Avenue, Tillsonburg, ON, N4G 4V3 house for sale | Listing ID X13425 | Royal LePage
Salford
· House
· Patio · Fireplace · Deck
Salford · House · Patio · Fireplace · Deck
An absolutely picture-perfect bungalow set on an incredible ravine lot! This classic home is truly what dreams are made of. Nestled against nature, the property offers breathtaking views of the falls of Otter Creek during the colder months and complete privacy year-round. From the moment you step through the spacious foyer, you'll feel right at home. The large eat-in kitchen features timeless brick accents, built-in appliances, and plenty of space for everyday living and entertaining alike. The formal dining room is perfect for gathering with family and friends and showcases triple patio doors overlooking the stunning ravine setting. Just off the dining room is the sunken living room, complete with a cozy gas fireplace, beautiful brick mantle, and a second set of patio doors leading to the expansive deck. The perfect place to relax and take in the peaceful surroundings. The primary bedroom offers ensuite privileges along with a third walkout to enjoy the tranquil views of nature. Two a
$ 719,000
2701 Bateman Trail, London South W, ON, N6L 0A9 house for sale | Listing ID X13012 | Royal LePage
View photo
House · for sale
$ 759,000
2701 Bateman Trail, London South W, ON, N6L 0A9 house for sale | Listing ID X13012 | Royal LePage
Salford
· House
· Garden · Fireplace · Deck · Swimming pool
Salford · House · Garden · Fireplace · Deck · Swimming pool
Private Backyard Oasis in Desirable South London. Welcome to this beautifully maintained two-storey home in sought-after South London, ideally located with quick access to Highway 401 and major commuter routes. Backing onto a large private green space, this property offers a rare sense of peace and privacy while still being close to everything the city has to offer. The fully landscaped backyard is designed for relaxation and entertaining, featuring a two-tone composite deck, gas BBQ hookup and rough-in for a future outdoor fireplace. With full afternoon sun and plenty of space, the yard easily accommodates a future pool or expanded outdoor living area. Step inside to a welcoming entryway that opens to a bright open-concept main floor. The great room impresses with soaring vaulted ceilings, rich hardwood flooring and a cozy gas fireplace that creates the perfect gathering space for family and friends. The kitchen is both stylish and functional, offering quartz countertops, premium cabi
$ 759,000
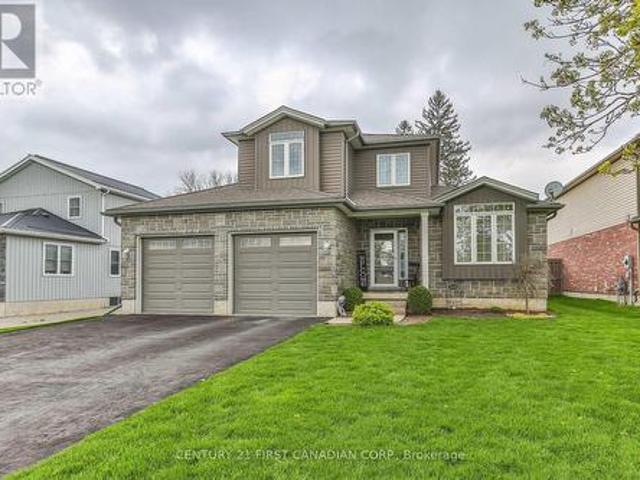
275 Margaret Street, Middlesex Centre Ilderton, ON, N0P 2L0 house for sale | Listing ID X13563 | Royal LePage
View photo
House · for sale
$ 694,000
275 Margaret Street, Middlesex Centre Ilderton, ON, N0P 2L0 house for sale | Listing ID X13563 | Royal LePage
Salford
· House
· Garden · Office room · Gym · Parking
Salford · House · Garden · Office room · Gym · Parking
Welcome to this spacious 1,700 sq. Ft. four-level split on a quiet, low-traffic street in the highly sought-after Heritage Park community of Ilderton. Designed for comfortable family living and entertaining, this well-maintained home features an updated, open-concept eat-in kitchen with a large pantry behind stylish barn doors, flowing seamlessly into the warm and inviting family room. Upstairs, the primary bathroom offers the convenience of a double-sink vanity. The finished fourth level provides versatile additional living space, perfect for a recreation room, home gym, playroom, or home office. Outside, enjoy a large, fully fenced backyard with plenty of privacy, a generous storage shed, and ample room for children, pets, or outdoor gatherings. A double attached garage completes this exceptional property. Ideally located close to parks, schools, and everyday amenities, this home offers outstanding value in one of Ilderton's most desirable neighborhoods. (Id: 27)
$ 694,000
1463 Norfolk County Road 21, Delhi, ON, N4B 2W4 house for sale | Listing ID 40845 | Royal LePage
View photo
House · for sale
$ 799,900
1463 Norfolk County Road 21, Delhi, ON, N4B 2W4 house for sale | Listing ID 40845 | Royal LePage
Salford
· House
· Patio · Garden
Salford · House · Patio · Garden
Welcome to this beautifully designed 3-bedroom, 2-bathroom bungalow in the heart of Delhi, offering the perfect blend of modern style and everyday functionality. Step inside through the welcoming foyer, where you'll find the convenient main floor laundry room before entering the bright, open-concept living space. The stunning kitchen serves as the heart of the home, featuring floor-to-ceiling white cabinetry, stainless steel appliances, a generous walk-in pantry, and plenty of storage for the home chef. The dining area sits just off the kitchen, creating the perfect space for family meals or entertaining guests. The spacious living room is filled with natural light and features large sliding patio doors that lead to your outdoor patio and expansive backyard—ideal for summer BBQs, relaxing evenings, or creating your dream outdoor oasis. Retreat to the generous primary suite, complete with a walk-in closet and a private ensuite bathroom. Two additional bedrooms and a well-appointed 4-pie
$ 799,900

Get email alerts

Don't miss out: be the first to know about new properties

The alert was correctly created

On subscribing you accept the conditions of use and the privacy policy
Alert
Receive new ads in your inbox
Save this search
Receive alerts for new listings

We'll send you an email when we have new properties for: "Properties for sale in Salford"

The alert was correctly created

Branchton
Galt
Get email alerts and be the first to see new listings
Required field
On subscribing I accept the terms of the privacy policy
Perfect! You'll soon start receiving new listings via email
Alert
Receive an email when we have new ads for Properties for sale in Salford
Save this search
Filters

Bedrooms

Area (sq.ft)

sq.ft
sq.ft

Price

$
$

Filter by property type

Bathrooms

Clear all filters
Receive notifications when new entries are published.