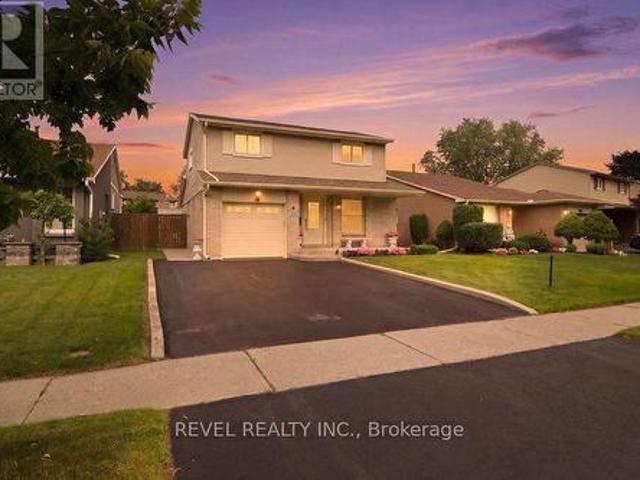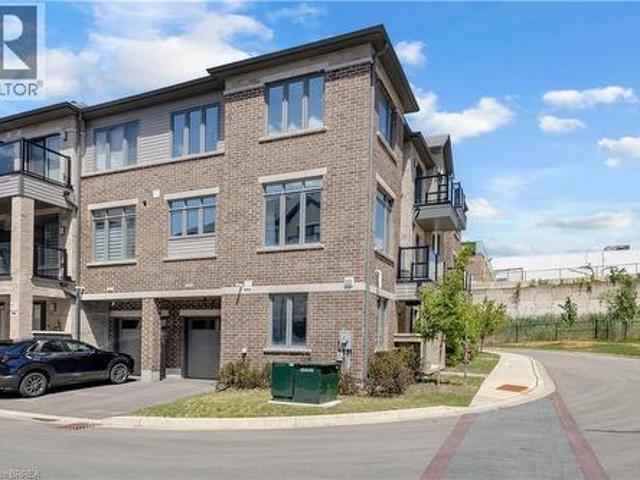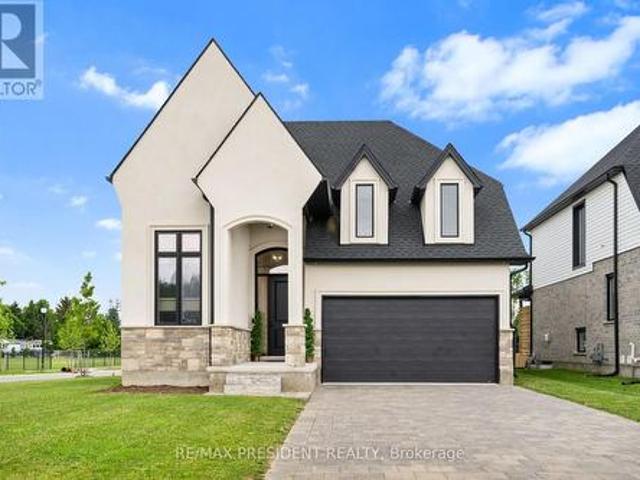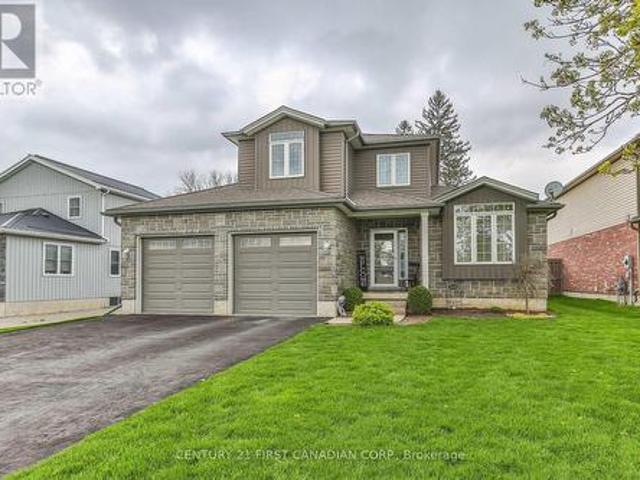
2,504 properties for sale in Norwich

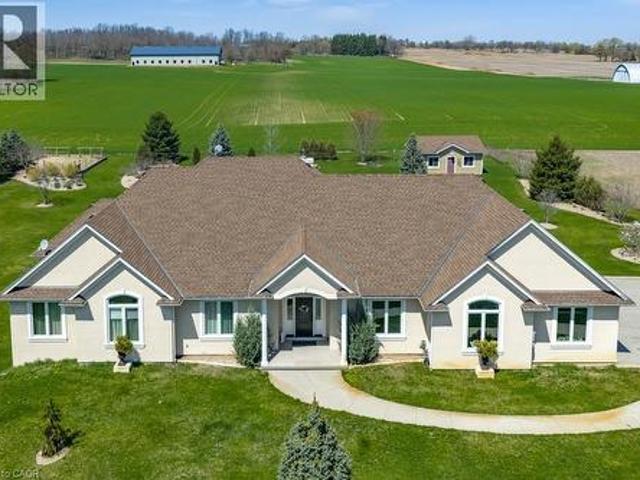
184911 Cornell Road, Norwich, ON, N4G 4G8 house for sale | Listing ID X13089 | Royal LePage
View photo
House · for sale
$ 1,750,000
184911 Cornell Road, Norwich, ON, N4G 4G8 house for sale | Listing ID X13089 | Royal LePage
Norwich
· House
· Office room
Norwich · House · Office room
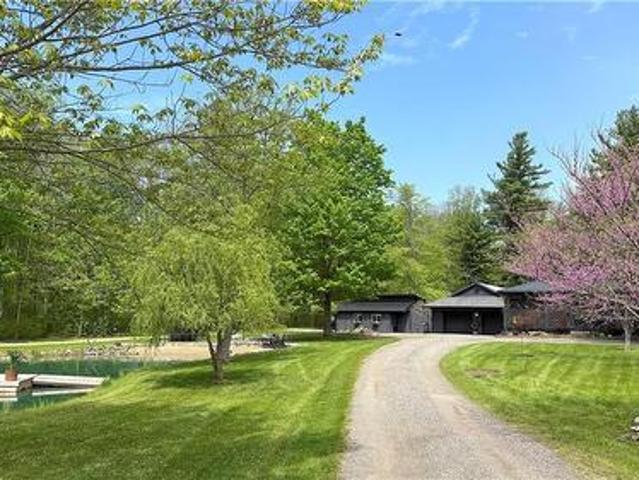
Set on approximately 4.5 acres just outside Tillsonburg, this exceptional property blends mature trees with open views across the rolling countryside of Oxford County-an ideal setting for a hobby farm or home-based business. The outbuildings are a standout feature. A substantial 60' x 120' main shop offers 18' wide overhead doors, mezzanine with office space that would suite most requirements. A second shop includes a covered work area, a finished 36' x 48' section with overhead door, and a ventilated space with a smaller overhead door-well suited for a variety of uses, including hobby farming. The century home has been extensively updated, offering the feel of a newer build while maintaining its character. Inside, you'll find generous room sizes throughout, including four bedrooms on the second level with a shared 4-piece bathroom, along with a primary suite overlooking the property complete with its own ensuite. The main floor features high ceilings, a welcoming living area with fire
$ 1,750,000
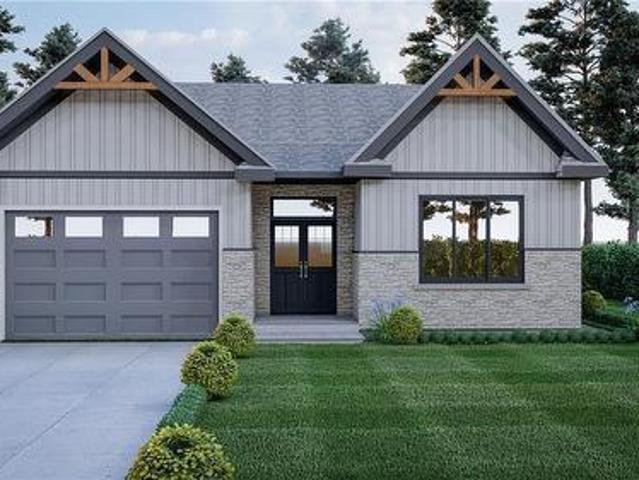
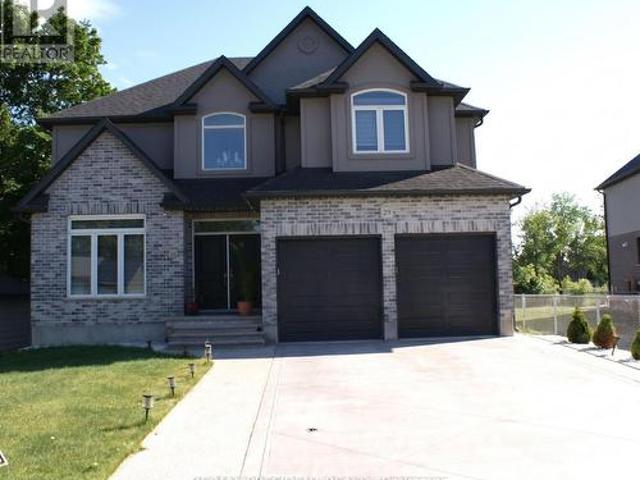
7 Ironwood Court, Norwich, ON, N0J 1P0 house for sale | Listing ID 40820 | Royal LePage
View photo
House · for sale
$ 999,000
7 Ironwood Court, Norwich, ON, N0J 1P0 house for sale | Listing ID 40820 | Royal LePage
Norwich
· House
· Parking
Norwich · House · Parking
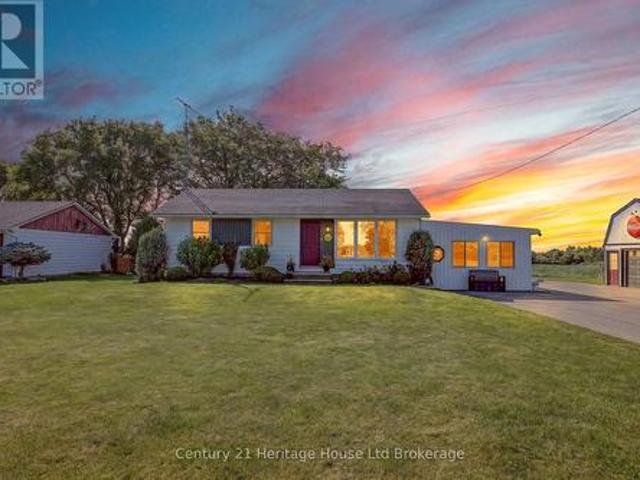
HST rebates included in the new current pricing. Don’t miss this exclusive opportunity to secure your future in one of the few beautifully designed bungalow homes TO BE BUILT in the picturesque town of Norwich, Ontario. This upcoming 3-bedroom, 3-bathroom bungalow will offer the perfect blend of modern comfort and small. Town charm. Thoughtfully designed with easy, single-level living in mind, this home will feature an open-concept layout, quality finishes, and an attached garage—all nestled in a quiet, family-friendly court setting. Enjoy the serenity of country living while being just minutes from local shops, schools, parks, and scenic walking trails. All images are artistic renderings and intended for illustration purposes only. Final designs, finishes, and materials may vary. Now is the ideal time to inquire and take advantage of the opportunity to personalize certain aspects of your future home. Whether you’re seeking a peaceful place to settle or a smart investment in a growing
$ 999,000
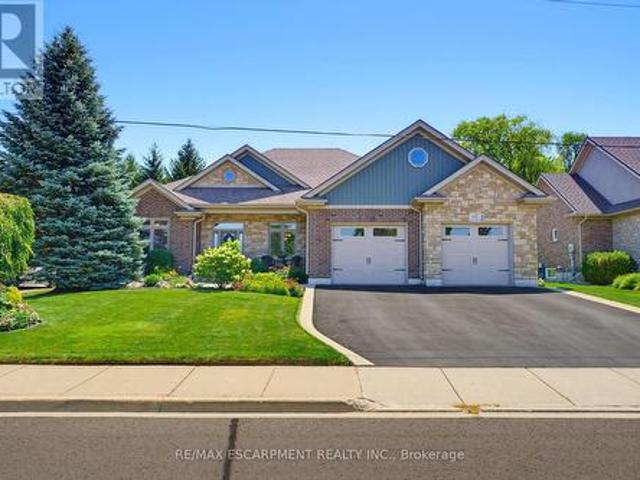
686577 Highway 2, Princeton, ON, N0J 1V0 house for sale | Listing ID 40799 | Royal LePage
View photo
House · for sale
$ 1,299,999
686577 Highway 2, Princeton, ON, N0J 1V0 house for sale | Listing ID 40799 | Royal LePage
Norwich
· House
· Patio · Fireplace · Swimming pool · Deck · Parking
Norwich · House · Patio · Fireplace · Swimming pool · Deck · Parking
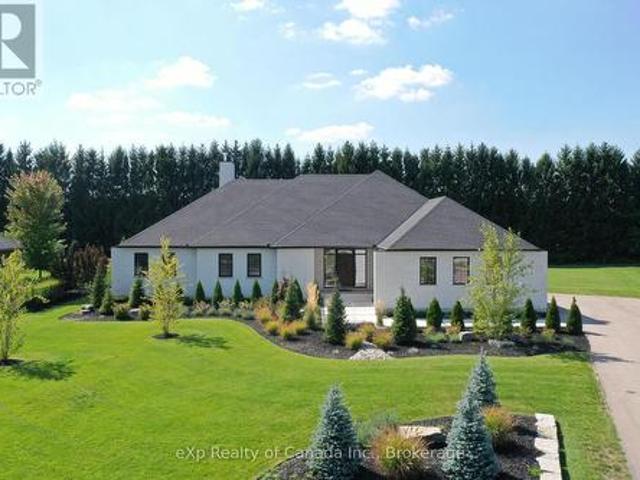
Exceptional multi-generational country property offering a rare combination of space and privacy on a 1.37 acre lot. The estate includes an updated detached 2-bedroom + loft home, a self-contained 1-bedroom guest house and an impressive. 30’ x 40’ workshop/garage. The primary residence is a thoughtfully designed bungaloft blending open-concept living with everyday functionality. The primary bedroom w/ensuite, and second bedroom are conveniently located on the main level, while the loft provides a third bedroom or a flexible living space for growing family needs. Natural light and a practical layout create a warm, welcoming atmosphere throughout. Quality updates include custom built-in cabinetry, modern kitchen with quartz countertops and S. S. appliances, 4 piece bathroom with stand alone tub and separate shower, gas fireplace, updated windows and doors and newer steel roof. The dining area has a patio door leading to a spacious wood deck with a hot tub. Perfect for entertaining and un
$ 1,299,999
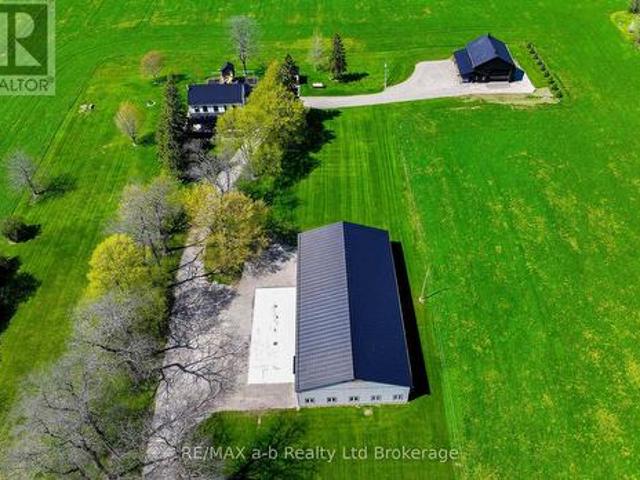
184726 Cornell Road, Norwich, ON, N4G 4G8 house for sale | Listing ID X13626 | Royal LePage
View photo
House · for sale
$ 599,900
184726 Cornell Road, Norwich, ON, N4G 4G8 house for sale | Listing ID X13626 | Royal LePage
Norwich
· House
· Office room · Fireplace · Cellar
Norwich · House · Office room · Fireplace · Cellar
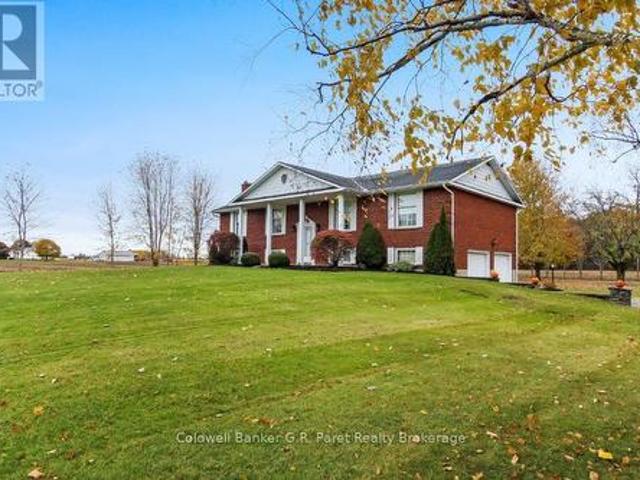
If you've been dreaming of country living without giving up the convenience of town, this is the one. Nestled on a peaceful property just minutes from Tillsonburg, this inviting bungalow offers the perfect blend of comfort, flexibility, and a lifestyle that's becoming harder to find. Step inside to a welcoming living room with a cozy fireplace, creating the perfect place to gather with family and friends. The adjoining dining room is ideal for everyday meals and entertaining, while the bright kitchen offers plenty of cabinetry and workspace. The private bedroom wing features a spacious primary retreat with a walk in closet and 3 piece ensuite, a second generous bedroom, and a full 4 piece bathroom. Downstairs, the finished basement provides even more living space with a large recreation room, a versatile finished room ideal for a home office, hobby room, fitness space, or guest area, plus laundry, utility, and excellent storage. A true highlight is the incredible upper level studio. Or
$ 599,900
33 August Crescent, Norwich Otterville, ON, N0J 1R0 house for sale | Listing ID X13548 | Royal LePage
View photo
House · for sale
$ 1,890,000
33 August Crescent, Norwich Otterville, ON, N0J 1R0 house for sale | Listing ID X13548 | Royal LePage
Norwich
· House
Norwich · House
This luxurious 3,000+ square foot custom-built bungalow sits on a beautifully landscaped 1-acre lot in an exclusive neighborhood, offering a perfect balance of privacy, tranquility, and curb appeal while blending modern design with elegant finishes. Upon entering, you're welcomed by a bright, open-concept layout, accentuated by large windows that fill the home with natural light and 9' high ceilings that create an airy, expansive feel. The heart of the home is the high-end kitchen, complete with top-of-the-line appliances, custom cabinetry, and a large island perfect for meal preparation or casual dining. This space seamlessly flows into the dining and living areas, making it ideal for entertaining or family gatherings. The master suite is a private retreat, featuring large windows with serene views, a spa-like ensuite with a soaking tub, luxurious shower, dual vanities, and a spacious walk-in closet. Two additional bedrooms share a full modern bathroom, while a stylish powder room add
$ 1,890,000
591960 Oxford County Rd 13, Norwich, ON, N0J 1R0 house for sale | Listing ID X12503 | Royal LePage
View photo
House · for sale
$ 699,900
591960 Oxford County Rd 13, Norwich, ON, N0J 1R0 house for sale | Listing ID X12503 | Royal LePage
Norwich
· House
Norwich · House
Country Living at Its Best. First Time Offered! Welcome to this charming raised ranch style home nestled in the peaceful countryside of Oxford County. Located just East of Tillsonburg on the corner of Mall Rd. County Rd. 13, this home is the perfect blend of comfort, space, and privacy. Discover the pride of ownership in this spotlessly clean raised ranch. This property is being offered for the first time since the owners had the residence custom built. This is a solid, well built home offering lasting quality and exceptional care throughout. Featuring classic plaster walls and timeless craftsmanship, the property is in excellent mechanical and physical condition and is a true testament to how well it has been maintained. While the decor is original, it provides the perfect opportunity to update and personalize to your own taste. Step inside to find a bright, open concept main floor with large windows that fill the space with natural light. The spacious living and dining areas flow sea
$ 699,900
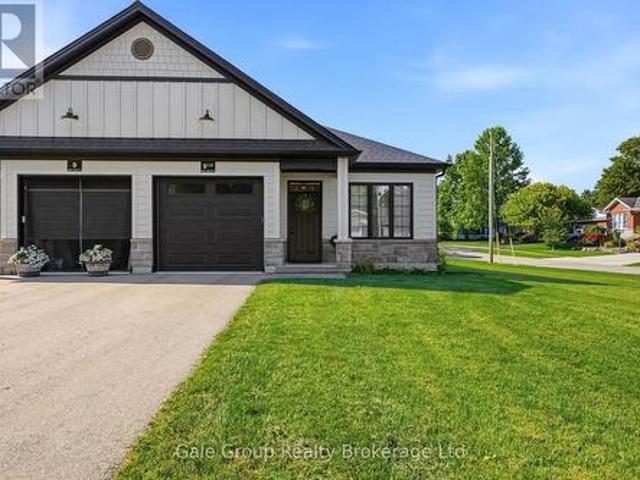
9.5 South Court Street, Norwich Town, ON, N0J 1P0 townhouse for sale | Listing ID X13624 | Royal LePage
View photo
Townhouse · for sale
$ 515,000
9.5 South Court Street, Norwich Town, ON, N0J 1P0 townhouse for sale | Listing ID X13624 | Royal LePage
Norwich
· Townhouse
Norwich · Townhouse
Welcome to this beautifully upgraded bungalow townhome in the sought-after Lossing's Landing community, nestled in the charming and historic town of Norwich. Perfectly positioned on a desirable corner lot, this three year young, move-in-ready home offers exceptional quality, thoughtful design, and the ease of low-maintenance living. Since purchasing new, the current owners have invested extensively in premium upgrades, showcasing quality craftsmanship and attention to detail throughout. The bright, open-concept main floor features two spacious bedrooms, elegant engineered hardwood and porcelain tile flooring, and a stunning kitchen complete with quartz countertops, quality stainless steel appliances, and an abundance of cabinetry. The inviting living and dining areas create the perfect space for everyday living and entertaining, while the luxurious four-piece bathroom and convenient main-floor laundry add to the home's practical appeal. The lower level boasts a beautifully done bathroo
$ 515,000
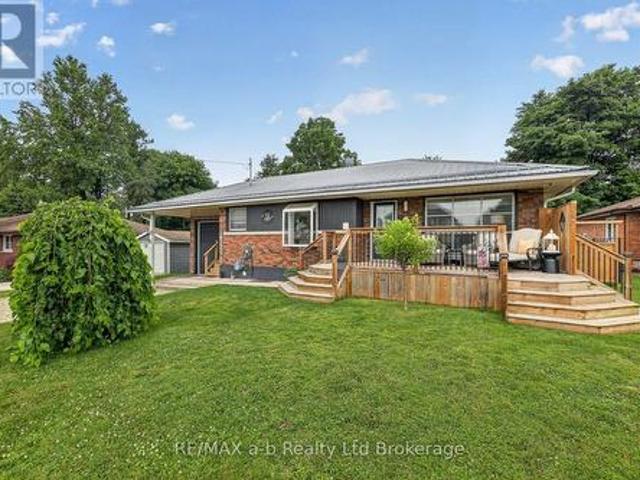
5 George Street, Norwich Town, ON, N0J 1P0 house for sale | Listing ID X13565 | Royal LePage
View photo
House · for sale
$ 649,000
5 George Street, Norwich Town, ON, N0J 1P0 house for sale | Listing ID X13565 | Royal LePage
Norwich
· House
· Garden · Deck · Parking · Air conditioning · Cellar
Norwich · House · Garden · Deck · Parking · Air conditioning · Cellar
Welcome to easy living in the charming Town of Norwich! Nestled on a quiet street in rural Oxford County, this well-maintained 1-bedroom bungalow is the perfect fit for retirees, first-time buyers, or anyone looking to simplify without sacrificing space. Inside, you'll find a bright, functional main floor layout with living room, dining area with wood stove and sunroom. A spacious finished basement featuring a large rec room and built-in bar, ideal for hosting family and friends or enjoying game nights at home. Attached gas heated garage. Over 1052 sq' with 10x10 automatic door, work bench and tool box, offers exceptional space for vehicles, hobbies, or the shop enthusiast looking for a dedicated workspace. Step outside to a generous, private backyard where you can relax on the deck, garden, or unwind in peace. A small shed equipped with hydro, a/c and heat, adds extra guest space and/or flexible space for your hobbies. Sit on the front deck and enjoy your morning coffee. Property has
$ 649,000
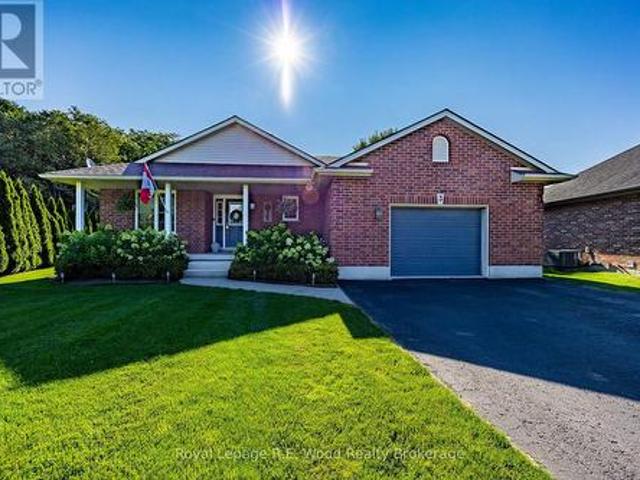
3 Otterview Drive, Norwich Otterville, ON, N0J 1R0 house for sale | Listing ID X13631 | Royal LePage
View photo
House · for sale
$ 850,000
3 Otterview Drive, Norwich Otterville, ON, N0J 1R0 house for sale | Listing ID X13631 | Royal LePage
Norwich
· House
· Office room · Deck
Norwich · House · Office room · Deck
Welcome home to 3 Otterview Drive! Situated in the quiet, scenic community of Otterville, this beautifully maintained all-brick bungalow offers an ideal layout for growing families or those looking to downsize in style. Step inside to discover fresh, updated flooring throughout the main level. The heart of the home is a chef-inspired kitchen featuring 3-year-old custom Pioneer cabinetry, which seamlessly overlooks the open-concept living and dining spaces. Soaring cathedral ceilings and massive windows flood the area with natural light while framing picturesque views of the 7th hole at Otter Creek Golf Course. Step directly outside to the newly updated rear deck to unwind in your recently added hot tub-the ultimate spot for evening relaxation. The spacious primary suite boasts a generous walk-in closet and a private 4-piece ensuite. Completing the main floor is a second bedroom (ideal for a home office), a stylish 3-piece bath, and a newly renovated laundry room with custom cabinetry.
$ 850,000
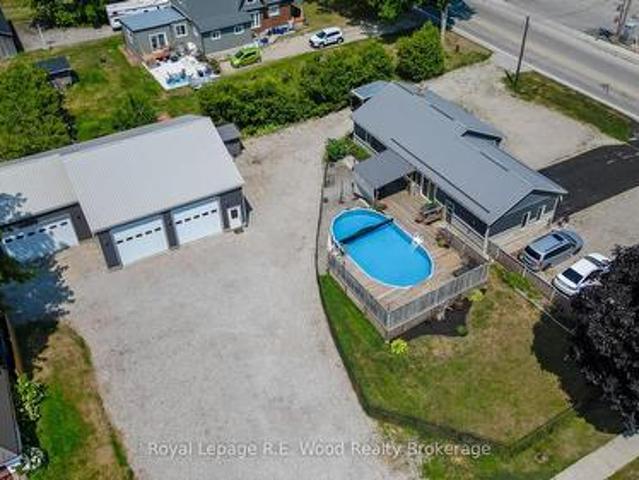
4 West Street N, Norwich Springford, ON, N0J 1X0 house for sale | Listing ID X12967 | Royal LePage
View photo
House · for sale
$ 799,900
4 West Street N, Norwich Springford, ON, N0J 1X0 house for sale | Listing ID X12967 | Royal LePage
Norwich
· House
· Patio · Garden · Swimming pool · Cellar
Norwich · House · Patio · Garden · Swimming pool · Cellar
Situated on 1.66 acres, this versatile property offers far more than meets the eye and is ideal for those looking to combine home and business in one convenient location. With commercial zoning and one of the busiest corners in Oxford County, the possibilities are endless! Perfect for a car dealership, workshop, home-based business, and much more. There are extensive permitted uses allowed for this property's zoning! The beautifully and fully renovated (down to the studs! )bungalow features bright open-concept living, highlighted by a modern white kitchen with ample cabinetry, stylish finishes, and seamless flow into the dining and living areas. The main level offers two spacious bedrooms and a stunning 4-piece bathroom, complete with a glass walk-in shower and luxurious freestanding tub. The finished basement rec-room provides additional space for relaxing, entertaining, or family movie nights. Step outside to your private backyard retreat, featuring a sparkling pool, patio lounging a
$ 799,900
7 Ironwood Court, Norwich, ON, N0J 1P0 house for sale | Listing ID X13001 | Royal LePage
House · for sale
$ 999,000
7 Ironwood Court, Norwich, ON, N0J 1P0 house for sale | Listing ID X13001 | Royal LePage
Norwich
· House
Norwich · House
HST rebates included in the new current pricing. Don't miss this exclusive opportunity to secure your future in one of the few beautifully designed bungalow homes TO BE BUILT in the picturesque town of Norwich, Ontario. This upcoming 3-bedroom, 3-bathroom bungalow will offer the perfect blend of modern comfort and small. Town charm. Thoughtfully designed with easy, single-level living in mind, this home will feature an open-concept layout, quality finishes, and an attached garage-all nestled in a quiet, family-friendly court setting. Enjoy the serenity of country living while being just minutes from local shops, schools, parks, and scenic walking trails. All images are artistic renderings and intended for illustration purposes only. Final designs, finishes, and materials may vary. Now is the ideal time to inquire and take advantage of the opportunity to personalize certain aspects of your future home. Whether you're seeking a peaceful place to settle or a smart investment in a growing
$ 999,000
39 Herb Street, Norwich Town, ON, N0J 1P0 house for sale | Listing ID X12323 | Royal LePage
House · for sale
$ 849,900
39 Herb Street, Norwich Town, ON, N0J 1P0 house for sale | Listing ID X12323 | Royal LePage
Norwich
· House
· Office room · Parking
Norwich · House · Office room · Parking
Stunning Custom-Built 2-Storey Home in the Heart of Norwich. Welcome to this modern, 2-year-old custom-built home, offering over 3,000 sq. Ft. of meticulously designed finished living space. Located in the charming and historic town of Norwich, this property combines elegant craftsmanship with all the features your family needs for comfortable living. Interior Features: Main Floor: Open-Concept Design with 9' ceilings, creating a bright and airy atmosphere. Gourmet Eat-In Kitchen featuring quartz countertops, a large island, sleek black stainless-steel appliances, and a spacious walk-in pantry. Convenient Main Floor Laundry located just off the double garage for added functionality. Inviting Foyer and Entrance way with a modern yet welcoming feel. Upper Floor: Luxurious Master Suite with an ensuite bath and walk-in closets, offering your own private retreat. Three Additional Bedrooms perfect for family, guests, or a home office. 5-Piece Bathroom with twin sinks, ideal for busy mornings
$ 849,900
28 Wellington Street W, Norwich Otterville, ON, N0J 1R0 house for sale | Listing ID X13503 | Royal LePage
House · for sale
$ 749,900
28 Wellington Street W, Norwich Otterville, ON, N0J 1R0 house for sale | Listing ID X13503 | Royal LePage
Norwich
· House
· Garden · Swimming pool · Parking
Norwich · House · Garden · Swimming pool · Parking
Welcome to this exceptional family home nestled on a quiet cul-de-sac in the charming community of Otterville. Set on a glorious lot just under 0.4 acres, this beautifully landscaped property neighboring Otterville's pristine golf course, offering peaceful views and a truly private setting. Step outside to your own backyard oasis featuring a sparkling inground pool, mature trees, and stunning perennial gardens-perfect for entertaining or relaxing all summer long. Inside, the home offers 5 spacious bedrooms and 2 full bathrooms, providing plenty of room for a growing family. The primary bathroom includes a jetted soaker tub and separate shower. Additional highlights include a generous 22'4' x 24'2' attached garage, a durable metal roof installed in 2014, and tasteful landscaping that enhances the home's outstanding curb appeal. If you've been searching for a spacious home in a quiet location with an incredible backyard and great neigbors, this Otterville gem is one you won't want to mis
$ 749,900
4 Clyde Street, Norwich Town, ON, N0J 1P0 house for sale | Listing ID X13039 | Royal LePage
House · for sale
$ 658,750
4 Clyde Street, Norwich Town, ON, N0J 1P0 house for sale | Listing ID X13039 | Royal LePage
Norwich
· House
· Office room · Deck
Norwich · House · Office room · Deck
Step into timeless charm with this 3-bedroom all-brick century home, nestled in the cozy community of Norwich. From the moment you arrive, you'll be welcomed by classic character paired with thoughtful modern updates throughout. The main floor features a bright and inviting foyer including office area and updated flooring, setting the tone for the rest of the home. The living room showcases hardwood flooring and plenty of natural light, creating a comfortable space to relax or entertain. A spacious dining room offers the perfect setting for family gatherings, complete with a walkout to the rear deck ideal for seamless indoor-outdoor living. The modern kitchen is both stylish and functional, while a convenient 2-piece bathroom completes the main level. Upstairs, you'll find three generously sized bedrooms, each offering ample space for family or guests. The full bathroom includes the added convenience of laundry, making everyday living that much easier. Step outside to your own private
$ 658,750
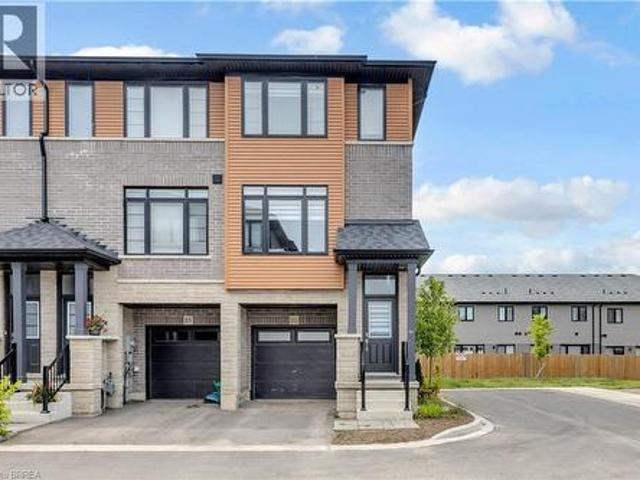
461 Blackburn Drive Unit# 86, Brantford, ON, N3T 0W9 house for sale | Listing ID 40838 | Royal LePage
View photo
House · for sale
$ 549,900
461 Blackburn Drive Unit# 86, Brantford, ON, N3T 0W9 house for sale | Listing ID 40838 | Royal LePage
Norwich
· House
· Patio · Garden · Deck
Norwich · House · Patio · Garden · Deck
Welcome to this stunning end-unit 3-storey townhome, offering 3 bedrooms, 3 bathrooms, and one of the largest floor plans in the complex. Loaded with upgrades throughout, this beautifully maintained home combines modern style with functional living. The bright and spacious layout is perfect for families and entertaining alike, featuring upgraded finishes and thoughtfully designed living spaces. Enjoy seamless indoor-outdoor living with patio doors leading to your private backyard, while the deck off the kitchen provides the perfect spot for morning coffee, summer BBQs, or relaxing evenings outdoors. As an end unit, you'll appreciate the added natural light, extra privacy, and enhanced curb appeal. Ideally located close to schools, parks, shopping, and scenic nature trails, this move-in-ready home offers the perfect blend of modern living and a desirable location. (Id: 27)
$ 549,900
2129 Pennyroyal Street, London North D, ON, N5X 0E7 house for sale | Listing ID X13467 | Royal LePage
View photo
House · for sale
$ 964,000
2129 Pennyroyal Street, London North D, ON, N5X 0E7 house for sale | Listing ID X13467 | Royal LePage
Norwich
· House
· Fireplace
Norwich · House · Fireplace
Welcome to 2129 Pennyroyal Street, a meticulously maintained home in North London's desirable Fanshawe Ridge community. From the moment you arrive, it's evident that this property has been cared for with exceptional pride and attention to detail. The bright and functional main floor offers generous living and dining spaces, a beautiful GCW-designed kitchen, and an inviting layout designed for both everyday living and entertaining. The kitchen showcases quality craftsmanship, ample workspace, and appliances that present as virtually new. The main living area is anchored by a cozy fireplace, creating a warm focal point for family gatherings and relaxing. Natural light fills the home, enhancing the welcoming atmosphere. Upstairs, you'll find spacious bedrooms, including a comfortable primary retreat with a walk-in closet & private ensuite. The finished lower level adds valuable living space and features a large family room with a 2nd fireplace, an additional bedroom, and full bathroom-per
$ 964,000
Lot 64 Hawtrey Road, Norfolk Delhi, ON, N4P 2W5 house for.
View photo
House · for sale
$ 849,900
Lot 64 Hawtrey Road, Norfolk Delhi, ON, N4P 2W5 house for.
Norwich
· 4 Bedrooms · 4 Baths · House
Norwich · 4 Bedrooms · 4 Baths · House
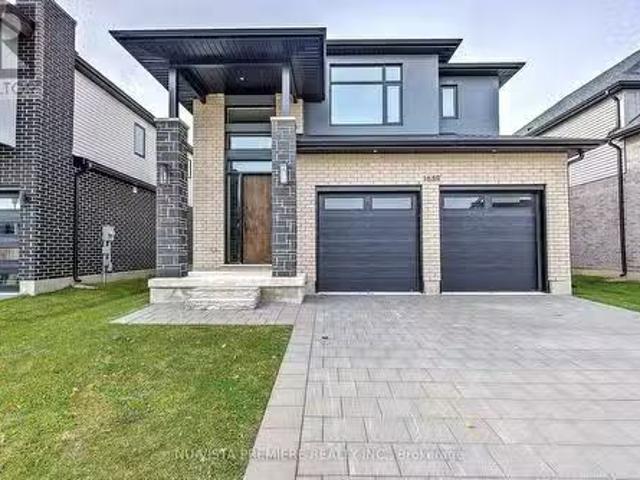
Contemporary design stunner! This home offers great amenities to the growing family with 4 spacious bedrooms and 3.5 bathrooms. Entering you will find a open feel with wide plank hardwood throughout the main level. Kitchen has a large Island and corner pantry with soft close doors and drawers including a bank of pot and pan drawers and quartz counters. Kitchen is open to the dinning room, great room and eating area. Hardwood stairs lead to the 4 spacious bedrooms with a luxury master and stunning ensuite. Master closet feature custom built ins great for organizing. 3 more spacious bedrooms with 2 more full baths round out the upper level. Pictures show finishes you should expect to get with very minor changes. This home is to be built. (id:27). Still available at ListedBuy!
$ 849,900
54 Green Valley Drive Unit# 13, Kitchener, ON, N2P 1Z9 townhouse for sale | Listing ID 40851 | Royal LePage
View photo
Townhouse · for sale
$ 539,900
New
54 Green Valley Drive Unit# 13, Kitchener, ON, N2P 1Z9 townhouse for sale | Listing ID 40851 | Royal LePage
Norwich
· Townhouse
· Garden · Air conditioning · Cellar
Norwich · Townhouse · Garden · Air conditioning · Cellar
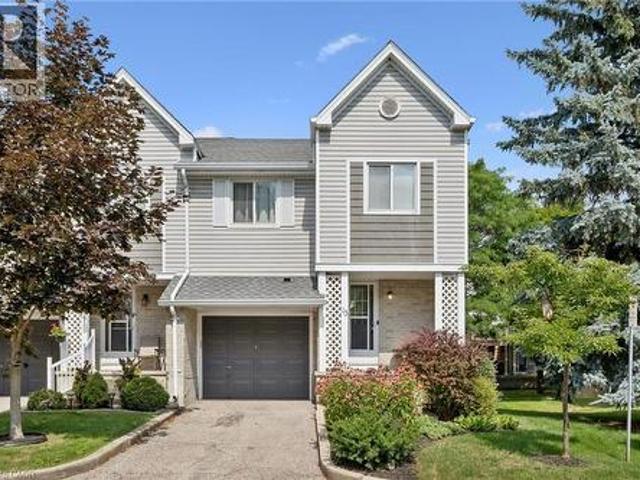
BEAUTIFULLY MAINTAINED INSIDE AND OUT, this updated end-unit townhouse reflects years of pride of ownership while offering added privacy, additional natural light, and a fully fenced backyard. Welcome to this 3+1 bedroom home in the sought-after, family-friendly Green Valley community. Offering approximately 1,500 sq. Ft. of above-grade living space plus a fully finished walk-out basement, this spacious home provides exceptional room for growing families, professionals, or those working from home. The main floor features beautiful hardwood flooring, complemented by a combination of hardwood and laminate on the upper level. Recent updates include new carpet on the stairs and upper hallways (2026), new entry flooring (2026), and A/C (2022). The updated kitchen combines style and function with plenty of cupboard space, a contemporary tile backsplash, and an efficient layout that's as practical as it is inviting. Additional features include an electric Google Nest door locking system and B
$ 539,900
119 Brantwood Park Road, Brantford, ON, N3P 1G1 house for sale | Listing ID X13640 | Royal LePage
View photo
House · for sale
$ 719,900
119 Brantwood Park Road, Brantford, ON, N3P 1G1 house for sale | Listing ID X13640 | Royal LePage
Norwich
· House
· Fireplace
Norwich · House · Fireplace
Welcome to 119 Brantwood Park Road, a beautifully maintained family home nestled in one of Brantford's most desirable neighbourhoods. Ideally located just minutes from Highway 403, Lynden Hills Park, excellent schools, shopping, and everyday amenities, this home offers the perfect blend of comfort, convenience, and lifestyle. Beautifully landscaped and offering approximately 1,475 sq. Ft. of above grade living space, this home has been thoughtfully updated and designed for both everyday family living and entertaining. The main floor features a beautifully remodelled and expanded kitchen that serves as the heart of the home. Offering ample cabinetry, generous workspace, and plenty of room for family and friends to gather, it seamlessly connects to the bright living room, where soaring vaulted ceilings and a cozy fireplace create a warm and inviting atmosphere. A separate formal dining room at the front of the home provides the perfect setting for family dinners and special occasions, wh
$ 719,900
585 Colborne Street Unit# 1118, Brantford, ON, N3S 3M7 house for sale | Listing ID 40839 | Royal LePage
View photo
House · for sale
$ 554,900
585 Colborne Street Unit# 1118, Brantford, ON, N3S 3M7 house for sale | Listing ID 40839 | Royal LePage
Norwich
· House
· Balcony · Parking
Norwich · House · Balcony · Parking
Welcome to unit 1118- Colborne St E. A stylish, modern living in the heart of Brantford with this stunning Cachet-built 3-storey, 3 bedroom, 4 bathroom freehold corner townhouse offering about 1960 sqft (1754 sqft of thoughtfully designed space plus 10'4 X 20' garage). The main level features a den, a convenient laundry area, a 2-piece bath, and direct access to the garage. Upstairs, the second floor showcases a bright, open concept layout combining the living, dining, and kitchen areas, 2-piece bathroom complete with a private balcony. The open concept living room, dining room, kitchen is beautifully appointed with stainless steel appliances and sleek quartz countertops, large windows fill the space with natural light. The third level offers three spacious bedrooms, including a primary retreat with a 3-piece ensuite. An additional full bathroom serves the remaining bedrooms. Smart home lights in the second floor, remote controlled windows blinds in the living room and master bedroom f
$ 554,900
191 Foxborough Place, Thames Centre, ON, N0M 2P0 house for sale | Listing ID X13154 | Royal LePage
View photo
House · for sale
$ 889,000
191 Foxborough Place, Thames Centre, ON, N0M 2P0 house for sale | Listing ID X13154 | Royal LePage
Norwich
· House
· Fireplace
Norwich · House · Fireplace
Stunning 2022-Built Corner Lot Home. Extra wide 51' x 132'. 6-Car Driveway! Welcome to this beautifully crafted detached home sitting proudly on a large corner lot in a quiet, family-friendly neighborhood. Built in 2022 by Royal Oak Homes, this modern gem offers 3 spacious bedrooms, 3 bathrooms, and a thoughtful layout with separate living and family areas, perfect for both everyday comfort and entertaining. The cozy family room features a sleek electric fireplace, adding warmth and style to your living space. The gourmet kitchen is the heart of the home, boasting quartz countertops, a center island, and a walk-in pantry. A dream for any home chef. Upstairs, the primary bedroom is your private retreat with a luxurious ensuite that includes a soaker tub, glass-enclosed shower, and double-sink vanity, along with a walk-in closet for all your storage needs. Enjoy the convenience of second-floor laundry, modern finishes in all bathrooms, and a 6-car driveway. Ideal for large families or gu
$ 889,000
232 Brock Street, Zorra Thamesford, ON, N0M 2M0 house for sale | Listing ID X13056 | Royal LePage
View photo
House · for sale
$ 789,900
232 Brock Street, Zorra Thamesford, ON, N0M 2M0 house for sale | Listing ID X13056 | Royal LePage
Norwich
· House
· Garden · Parking · Fireplace · Deck · Cellar
Norwich · House · Garden · Parking · Fireplace · Deck · Cellar
Over 2103 sq ft above grade in this 2013 built 3+2 BR, 4 bath home. Main floor offers hardwood flrs and crown moulding through out. Main floor primary bedroom has 2x double closets and updated 3 pc ensuite. Formal living room and dining room at the front of the house are great for entertaining, electric fireplace is included. Large eat-in kitchen has an island, gas hook up available for a future gas stove, wall pantry and cozy family room that overlooks the fully fenced backyard. Yard has a deck with gazebo and easy access with the drive through back garage door from the oversized attached double garage. Upstairs has 2 bedrooms pls a 4 pc bath. Basement has in-law suite capacity with walk-up to the garage plus a plumbing a 220 rough in for a future wet bar or kitchenette, family room, 2 bedrooms and a 3 pc bath plus storage and a workshop. Located mins from South Park, splash pad, skate park, volleyball courts, soccer fields and the Thamesford Recreation Centre, plus short walk to the
$ 789,900
365 Robinson Road, Brantford, ON, N3T 0L7 Luxury House for sale | Listing ID 40812 | Royal LePage Carriage Trade Luxury Properties
View photo
House · for sale
$ 2,499,000
365 Robinson Road, Brantford, ON, N3T 0L7 Luxury House for sale | Listing ID 40812 | Royal LePage Carriage Trade Luxury Properties
Norwich
· House
· Office room · Fireplace
Norwich · House · Office room · Fireplace
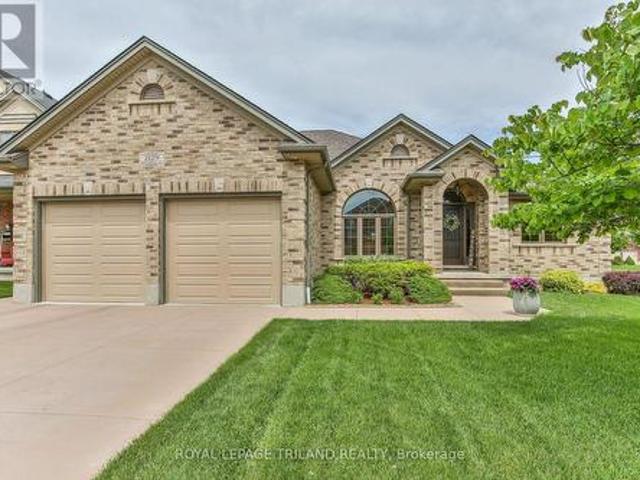
Very Prestigious Area! I often refer to this elite neighbourhood as having a'country club' feel while embracing a unique charm due to its location being within minutes walk to Apps Mills nature trails, and strategically set amongst a small collection of upscale new builds on extra wide lots that back onto farmland, so no subdivision feel to it at all. This home was custom built by a prominent home builder well known for their quality craftsmanship and it is certainly evident throughout. This beautiful bungalow features vaulted ceilings, main level Primary Bedroom plus 2 extra spacious bedrooms (one has adjoining Sitting Room), floor-to-ceiling w/b fireplace a real show stopper in Great Room, separate spacious office/den could be a 4th bedroom if closet added, upgrades galore, custom Paris kitchen, upgraded windows, door frames and locking systems, rounded corners throughout, immaculate Brazilian cherry h/w flooring, extra deep lookout windows in lower level features a Family Room with
$ 2,499,000
29 Burton Street, East Zorra Tavistock, ON, N0J 1M0 house for sale | Listing ID X13447 | Royal LePage
View photo
House · for sale
$ 949,900
29 Burton Street, East Zorra Tavistock, ON, N0J 1M0 house for sale | Listing ID X13447 | Royal LePage
Norwich
· House
· Fireplace · Parking · Cellar
Norwich · House · Fireplace · Parking · Cellar
Stunning Mansfield 2 model by Trevalli Homes in the desirable Oxford Crossing community of Innerkip. This spacious detached home offers 3,148 sq. Ft. on a premium 51' x 115' lot, featuring 4 bedrooms plus a versatile bonus room, 3.5 bathrooms, and elegant finishes throughout. Enjoy hardwood flooring, an open-to-above foyer, oak staircase, separate living/dining areas, a family room with gas fireplace, and a gourmet kitchen with granite countertops and an oversized island. The luxurious primary suite includes a walk-in closet and 5-piece ensuite with frameless glass shower. Additional features include a covered porch, EV charger conduit in the garage, and rough-ins for central vacuum, soft water system, and a basement bathroom. Conveniently located minutes from schools, golf courses, downtown Woodstock, and Highways 401 & 403-offering the perfect blend of modern comfort and small-town charm. (Id: 27)
$ 949,900
60 Donjon Boulevard, Norfolk, ON, N0A 1N7 house for sale | Listing ID X13604 | Royal LePage
View photo
House · for sale
$ 1,230,000
60 Donjon Boulevard, Norfolk, ON, N0A 1N7 house for sale | Listing ID X13604 | Royal LePage
Norwich
· House
· Garden · Parking · Fireplace · Deck · Cellar
Norwich · House · Garden · Parking · Fireplace · Deck · Cellar
Welcome to 60 Donjon Boulevard, an exceptional home in one of Port Dover's most sought-after neighbourhoods! Set on an impressive 84' x 164' lot just steps from the marina, this stunning property offers outstanding curb appeal with beautifully landscaped gardens, an underground sprinkler system, a large rear deck, and an oversized double garage. Inside, you'll find 3+1 bedrooms, 4 bathrooms, hardwood flooring throughout the main level, a chef-inspired kitchen, convenient main floor laundry, and a spectacular great room featuring soaring cathedral ceilings and a breathtaking floor-to-ceiling stone indoor/outdoor fireplace. The fully finished basement adds even more living space with a fourth bedroom, full bathroom, and a second cozy fireplace-perfect for entertaining or accommodating guests. Enjoy the best of Port Dover living just minutes from schools, parks, golf, downtown shops, restaurants, the beach, and waterfront. This is a rare opportunity to own a truly remarkable home in an un
$ 1,230,000

Get email alerts

Don't miss out: be the first to know about new properties

The alert was correctly created

On subscribing you accept the conditions of use and the privacy policy
Alert
Receive new ads in your inbox
Save this search
Receive alerts for new listings

We'll send you an email when we have new properties for: "Properties for sale in Norwich"

The alert was correctly created

Curries
Burgessville
Get email alerts and be the first to see new listings
Required field
On subscribing I accept the terms of the privacy policy
Perfect! You'll soon start receiving new listings via email
Alert
Receive an email when we have new ads for Properties for sale in Norwich
Save this search
Filters

Bedrooms

Area (sq.ft)

sq.ft
sq.ft

Price

$
$

Filter by property type

Bathrooms

Clear all filters
Receive notifications when new entries are published.