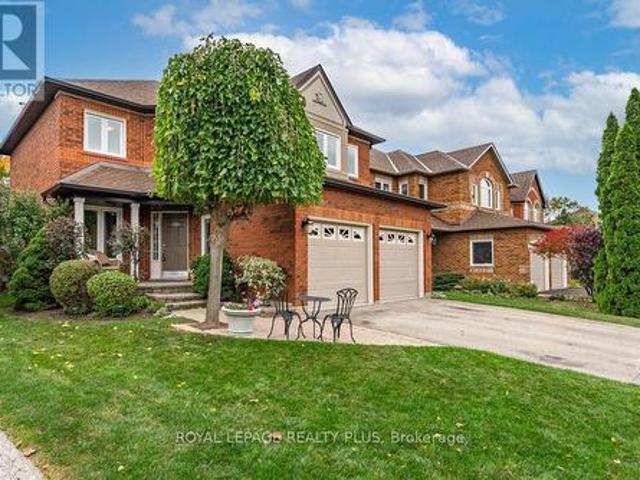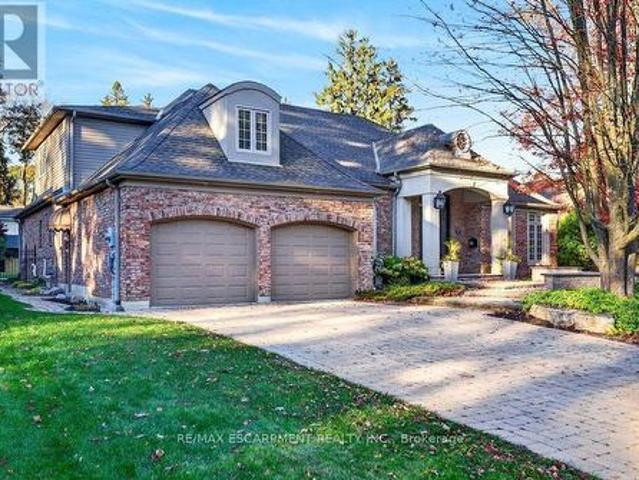
2,522 properties for sale in Stoney Creek, Hamilton

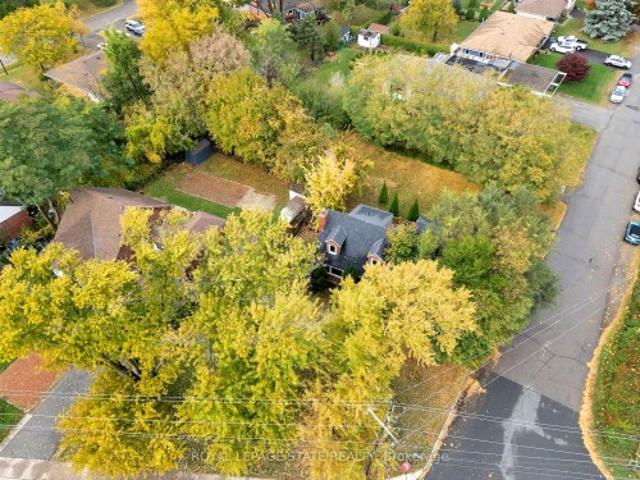
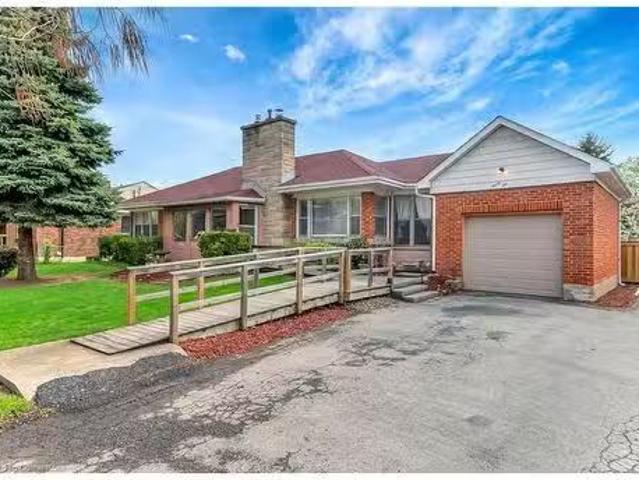
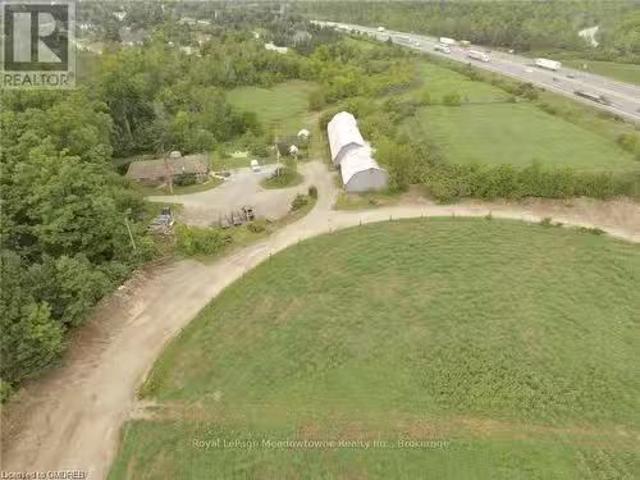
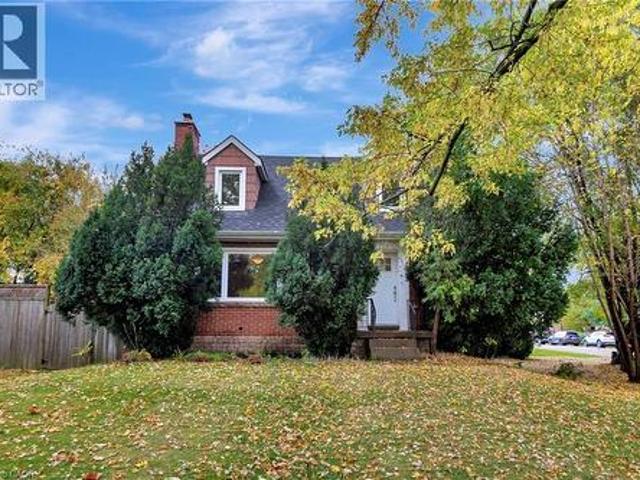
121 King Street E, Stoney Creek, ON, L8G 1L2 house for sale | Listing ID 40874 | Royal LePage
View photo
House · for sale
$ 1,299,900
121 King Street E, Stoney Creek, ON, L8G 1L2 house for sale | Listing ID 40874 | Royal LePage
Stoney Creek, Hamilton
· 3 Bedrooms · 2 Baths · House
Stoney Creek, Hamilton · 3 Bedrooms · 2 Baths · House
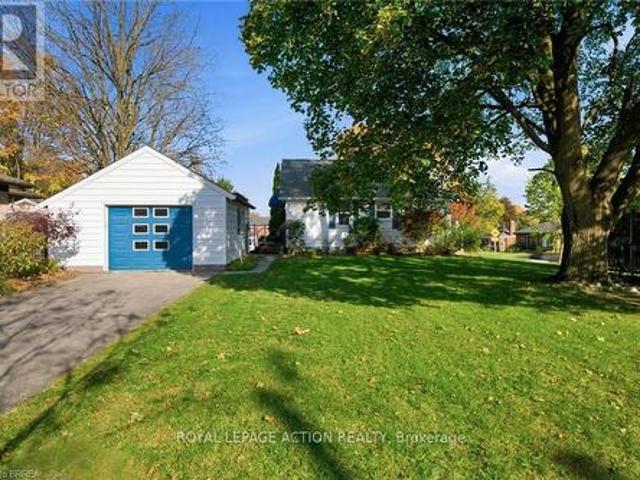
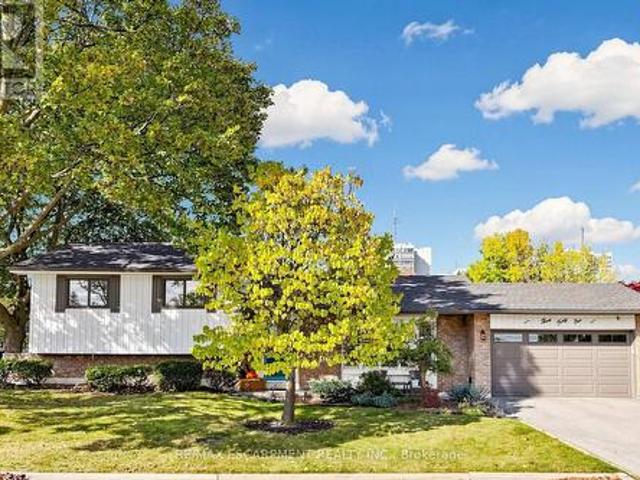
Great opportunity and potential for investor or builder, located in the heart of Stoney Creek. Close to all amenities. 1.5 storey home situated on large L-shaped lot with possible rear lot severance. Renovate the existing home or divide into 2 larger lots. (Id: 27)
$ 1,299,900
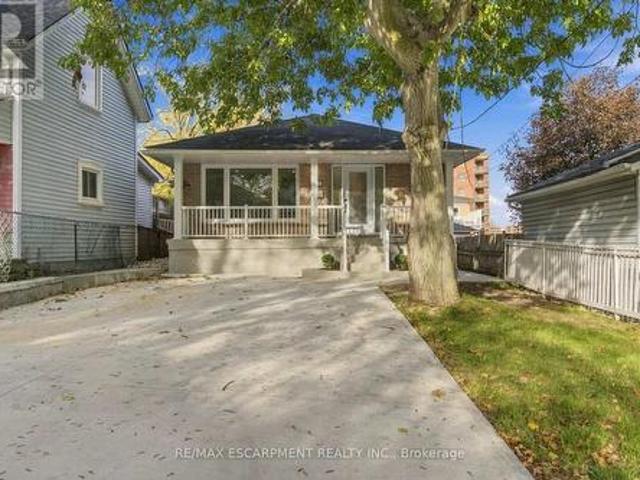
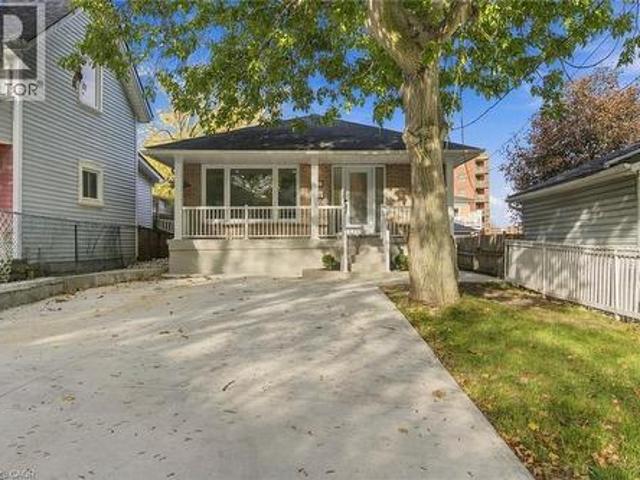
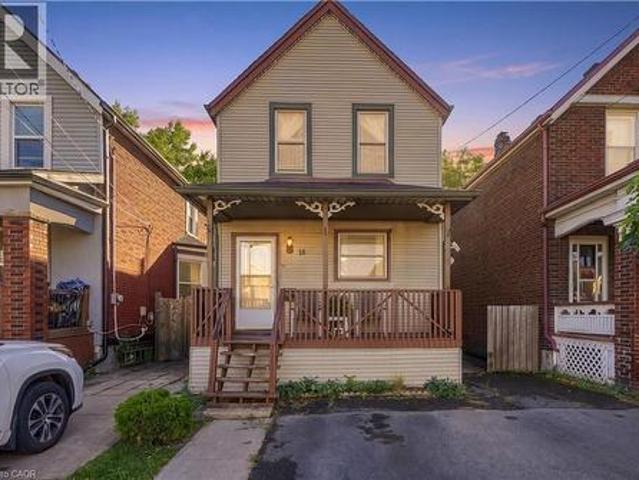
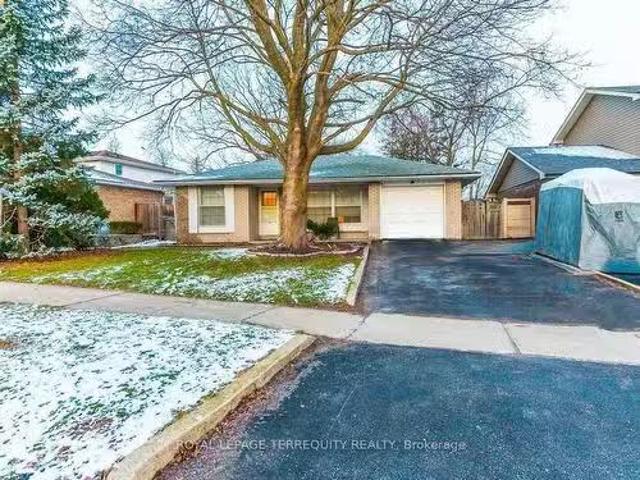
16 Elm Avenue, Hamilton, ON, L8G 2W1 house for sale | Listing ID X14134 | Royal LePage
View photo
House · for sale
$ 749,000
16 Elm Avenue, Hamilton, ON, L8G 2W1 house for sale | Listing ID X14134 | Royal LePage
Stoney Creek, Hamilton
· 3 Bedrooms · 1 Bath · House
· Patio · Garden · Gym
Stoney Creek, Hamilton · 3 Bedrooms · 1 Bath · House · Patio · Garden · Gym
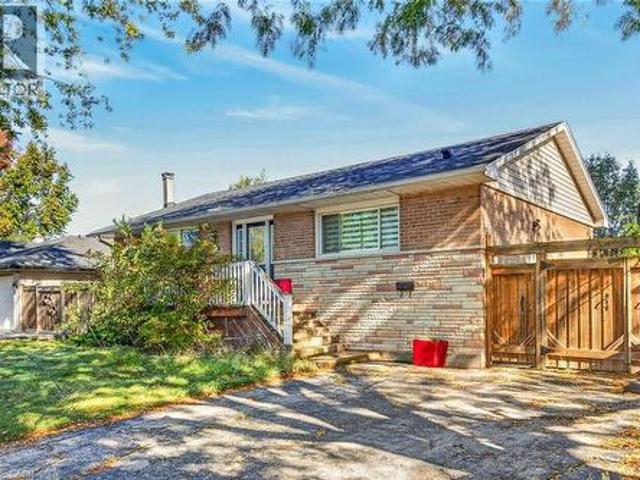
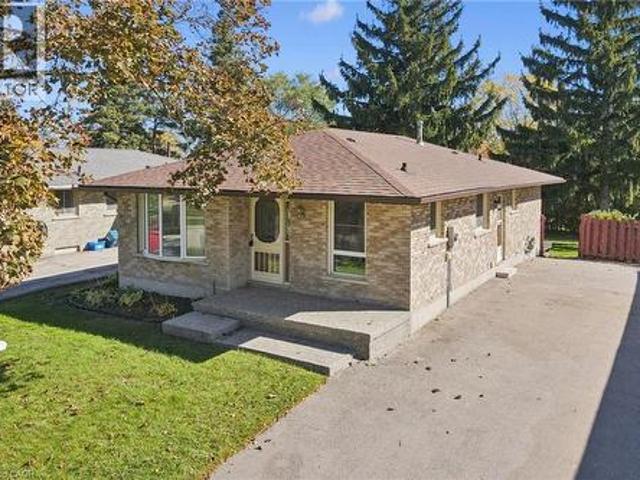
Welcome home to this bright, modern and move-in ready 3 bedroom brick bungalow, fully renovated with permits and ESA approval. Step inside and the kitchen sets the tone, with granite counters and new stainless steel appliances ready for your first family dinner. The updated bathroom, flooring, trim and interior doors carry that clean, fresh look throughout the main floor. A separate entrance leads to a spacious lower level with two rec rooms, giving you room for movie nights, a play area or a home gym, plus a laundry room with a new washer and dryer. The big items are taken care of too, with updated electrical and a 200 amp panel, plumbing, electric baseboard heaters, an owned electric water heater, and new exterior doors and windows. Roof was recently updated (plywood and shingles) 2024. Outside, a double-wide concrete driveway, a backyard concrete patio for summer barbecues, and a front porch with updated railings and a refinished concrete floor. All that's left is to unpack and sett
$ 749,000
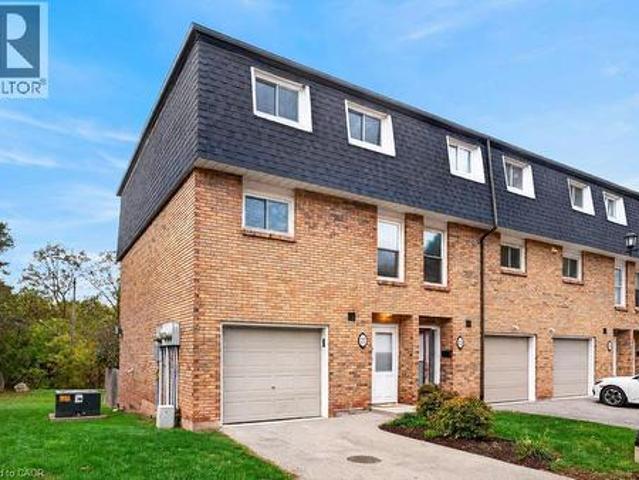
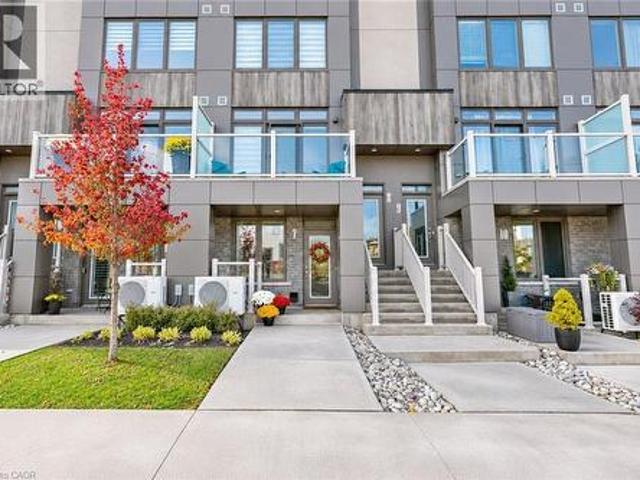
21 Rosedale Court, Hamilton, ON, L8G 4B1 townhouse for sale | Listing ID 40873 | Royal LePage
View photo
Townhouse · for sale
$ 479,900
21 Rosedale Court, Hamilton, ON, L8G 4B1 townhouse for sale | Listing ID 40873 | Royal LePage
Stoney Creek, Hamilton
· 4 Bedrooms · 2 Baths · Townhouse
· Garden · Fireplace
Stoney Creek, Hamilton · 4 Bedrooms · 2 Baths · Townhouse · Garden · Fireplace
Rarely available multi-level end unit townhouse nestled at the base of the Escarpment in the heart of downtown Stoney Creek! This bright and inviting home features an impressive main living area with soaring vaulted ceilings and a cozy n fireplace. The updated kitchen offers modern appliances. A beautiful dining room overlooking the living area, immersed with natural light, perfect for everyday living and entertaining. The spacious upper level features a generous primary bedroom and an updated bathroom, while the lower-level walkout provides direct access to a private backyard retreat. Notable updates include a new roof (2025), new laminate flooring, windows updated, and heat pumps (2020). Situated in a well-managed and maintained complex on a quiet, low-traffic cul-de-sac, this home offers convenient access to local shops, restaurants, schools, and amenities, with quick access to the Escarpment via Mountain Road. An excellent opportunity for first-time buyers, downsizers, or anyone se
$ 479,900
16 Elm Avenue, Stoney Creek, ON, L8G 2W1 house for sale | Listing ID 40875 | Royal LePage
View photo
House · for sale
$ 749,000
16 Elm Avenue, Stoney Creek, ON, L8G 2W1 house for sale | Listing ID 40875 | Royal LePage
Stoney Creek, Hamilton
· 3 Bedrooms · 1 Bath · House
· Patio · Garden · Gym
Stoney Creek, Hamilton · 3 Bedrooms · 1 Bath · House · Patio · Garden · Gym
Welcome home to this bright, modern and move-in ready 3 bedroom brick bungalow, fully renovated with permits and ESA approval. Step inside and the kitchen sets the tone, with granite counters and new stainless steel appliances ready for your first family dinner. The updated bathroom, flooring, trim and interior doors carry that clean, fresh look throughout the main floor. A separate entrance leads to a spacious lower level with two rec rooms, giving you room for movie nights, a play area or a home gym, plus a laundry room with a new washer and dryer. The big items are taken care of too, with updated electrical and a 200 amp panel, plumbing, electric baseboard heaters, an owned electric water heater, and new exterior doors and windows. Roof was recently updated (plywood and shingles) 2024. Outside, a double-wide concrete driveway, a backyard concrete patio for summer barbecues, and a front porch with updated railings and a refinished concrete floor. All that’s left is to unpack and sett
$ 749,000
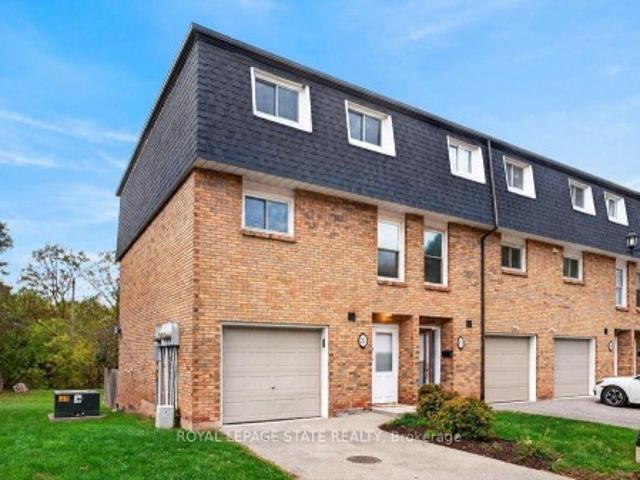
21 Rosedale Court, Hamilton, ON, L8G 4B1 townhouse for sale | Listing ID X14111 | Royal LePage
View photo
Townhouse · for sale
$ 479,900
21 Rosedale Court, Hamilton, ON, L8G 4B1 townhouse for sale | Listing ID X14111 | Royal LePage
Stoney Creek, Hamilton
· 4 Bedrooms · 2 Baths · Townhouse
· Garden · Fireplace
Stoney Creek, Hamilton · 4 Bedrooms · 2 Baths · Townhouse · Garden · Fireplace
Rarely available multi-level end unit townhouse nestled at the base of the Escarpment in the heart of downtown Stoney Creek! This bright and inviting home features an impressive main living area with soaring vaulted ceilings and a cozy n fireplace. The updated kitchen offers modern appliances. A beautiful dining room overlooking the living area, immersed with natural light, perfect for everyday living and entertaining. The spacious upper level features a generous primary bedroom and an updated bathroom, while the lower-level walkout provides direct access to a private backyard retreat. Notable updates include a new roof (2025), new laminate flooring, windows updated, and heat pumps (2020). Situated in a well-managed and maintained complex on a quiet, low-traffic cul-de-sac, this home offers convenient access to local shops, restaurants, schools, and amenities, with quick access to the Escarpment via Mountain Road. An excellent opportunity for first-time buyers, downsizers, or anyone se
$ 479,900
121 King Street E, Hamilton, ON, L8G 1L2 house for sale | Listing ID X14129 | Royal LePage
View photo
House · for sale
$ 1,299,900
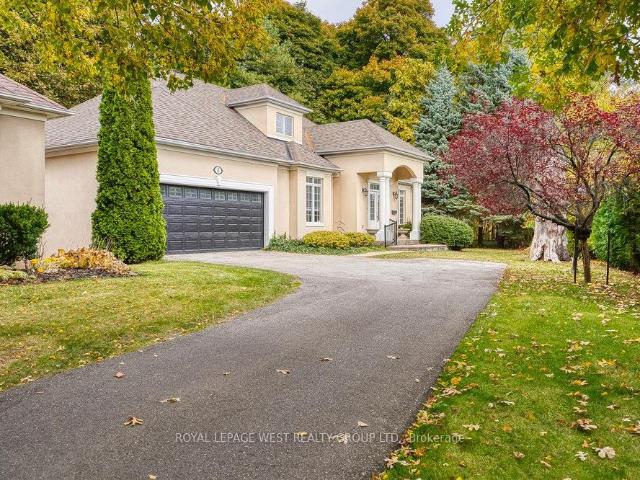
121 King Street E, Hamilton, ON, L8G 1L2 house for sale | Listing ID X14129 | Royal LePage
Stoney Creek, Hamilton
· 3 Bedrooms · 2 Baths · House
Stoney Creek, Hamilton · 3 Bedrooms · 2 Baths · House
Great opportunity and potential for investor or builder, located in the heart of Stoney Creek. Close to all amenities. 1.5 storey home situated on large L-shaped lot with possible rear lot severance. Renovate the existing home or divide into 2 larger lots
$ 1,299,900
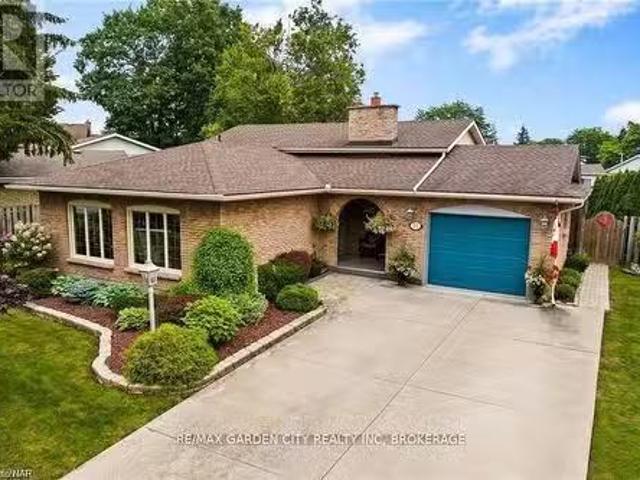
96 Gray Road, Stoney Creek, ON, L8G 3V1 house for sale List.
View photo
House · for sale
$ 959,900
$ 680/sq.ft
96 Gray Road, Stoney Creek, ON, L8G 3V1 house for sale List.
Stoney Creek, Hamilton
· 1,410 sq.ft · 4 Bedrooms · 2 Baths · House
· Garden · Cellar
Stoney Creek, Hamilton · 1,410 sq.ft · 4 Bedrooms · 2 Baths · House · Garden · Cellar
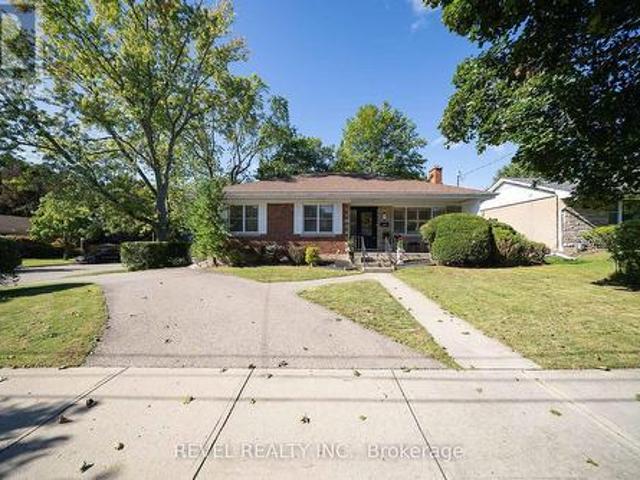
THIS WELL CARED FOR ALL BRICK BUNGALOW OWNED BY THE SAME FAMILY SINCE 1967, SITUATED ON A 100X150 LOT, APPROX 1,413 SQFT LOCATED IN THE HEART OF STONEY CREEK. CLOSE TO ALL AMENITIES, SCHOOLS, PARKS, SHOPPING AND MORE. 3+1 BDRMS, 2 BATHS, LRG LIVING RM, LRG DINING RM, EAT IN KITCHEN, LAUNDRY SET UP ON MAIN LVL AND LOWER LVL. REAR DOOR OUT TO LARGE COVERED PORCH AREA AND PARK LIKE YARD GREAT FOR ENTERTAINING FAMILY AND FRIENDS. BASEMENT PROVIDES SEPARATE AREA WITH SECOND KITCHEN, LIVING RM, BEDROOM AND BATH, GREAT FOR LARGE FAMILY OR IN-LAW SITUATION. PERFECT BLEND OF COMFORT, CONVIENCE AND CHARM. DONT MISS OUT ON THIS EXCEPTIONAL OPPORTUNITY. Still available at ListedBuy!
$ 959,900
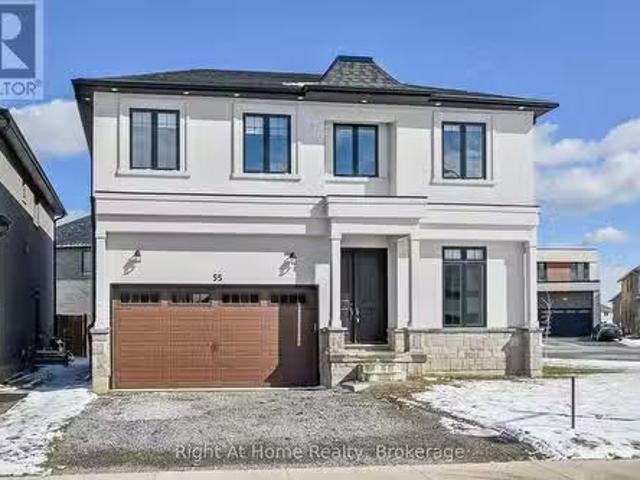
55 Eringate Court, Hamilton Stoney Creek Mountain, ON, L8J 0.
View photo
House · for sale
$ 1,549,997
55 Eringate Court, Hamilton Stoney Creek Mountain, ON, L8J 0.
Stoney Creek, Hamilton
· 4 Bedrooms · 4 Baths · House
· Cellar
Stoney Creek, Hamilton · 4 Bedrooms · 4 Baths · House · Cellar
Executive custom-built luxury residence on a premium corner lot in the prestigious Alayche Village by Zeina Homes. This upgraded Brookside model showcases over $200,000 in builder upgrades, offering a perfect blend of modern design, functionality, and upscale living. Featuring 10 ft ceilings on the main floor, 9 ft ceilings on upper & basement, this stunning home offers 4 spacious bedrooms, 3.5 bathrooms, and an open-concept layout filled with natural light from oversized windows. Premium finishes include oak staircase with iron pickets, hardwood floors on main & upper hallways, 8 ft doors, and coffered ceilings with ambient LED lighting. The chef-inspired kitchen is a showstopper with granite countertops, oversized island, extended cabinetry, under-cabinet lighting, built-in fridge, and premium Thermador Wi-Fi enabled appliances (extended warranty until Oct 2028). Added bonus: above-stove water tap hookup (pot filler)-perfect for cooking enthusiasts. Elegant family room features a cus
$ 1,549,997
57 Devon Street, Brantford, ON, N3R 1M5 house for sale | Listing ID X14099 | Royal LePage
View photo
House · for sale
$ 629,900
57 Devon Street, Brantford, ON, N3R 1M5 house for sale | Listing ID X14099 | Royal LePage
Stoney Creek, Hamilton
· 3 Bedrooms · 2 Baths · House
· Garden · Office room · Fireplace · Cellar
Stoney Creek, Hamilton · 3 Bedrooms · 2 Baths · House · Garden · Office room · Fireplace · Cellar
Welcome to 57 Devon Street, a charming brick bungalow located in the sought after Henderson Survey. Situated on a generous lot, this well-cared-for home offers timeless charm and a spacious, functional layout with 3 bedrooms and 2 bathrooms. At the front of the home, the family room and dining room create a warm and welcoming space featuring hardwood flooring. The spacious kitchen offers plenty of cabinetry, counter space and room for casual dining. A separate living room provides another inviting place to unwind, featuring a cozy fireplace and plenty of windows that fill the space with natural light. All three bedrooms are conveniently located on the main level, along with a 4-piece bathroom. Downstairs, the partially finished basement extends the living space with a large recreation room, second bathroom and laundry area, offering plenty of flexibility for family life, a home office or hobby space. Outside, enjoy a private, fully fenced backyard surrounded by mature trees, complete w
$ 629,900
10 Poole Street, Brantford, ON, N3V 0B1 house for sale | Listing ID X13679 | Royal LePage
View photo
House · for sale
$ 699,000
10 Poole Street, Brantford, ON, N3V 0B1 house for sale | Listing ID X13679 | Royal LePage
Stoney Creek, Hamilton
· 4 Bedrooms · 3 Baths · House
· Cellar
Stoney Creek, Hamilton · 4 Bedrooms · 3 Baths · House · Cellar
Beautiful Home In A Sought After Community In The Town Of Brantford. This Gorgeous Home Offers 4 Bedrooms, 3 Washrooms, 9 Ft Ceiling On Main Floor, The functionality as well as tasteful design make this home perfect for families. On the lower level, the spacious unfinished basement is awaiting your personal touches!,Tons of light and ample living space. Minutes To Grand River, Highway 403, Downtown Brantford, Brantford General Hospital, Wilfrid Laurier University Brantford Campus, YMCA, Golf Course, Schools, Trails, Parks And Much More. Price to sell. (Id: 27)
$ 699,000
6795 Gracefield Drive, Mississauga, ON, L5N 6T6 house for sale | Listing ID W14108 | Royal LePage
View photo
House · for sale
$ 1,195,000
6795 Gracefield Drive, Mississauga, ON, L5N 6T6 house for sale | Listing ID W14108 | Royal LePage
Stoney Creek, Hamilton
· 4 Bedrooms · 3 Baths · House
· Garden · Fireplace · Swimming pool · Deck
Stoney Creek, Hamilton · 4 Bedrooms · 3 Baths · House · Garden · Fireplace · Swimming pool · Deck
Welcome to 6795 Gracefield! A truly remarkable home that has fabulous curb appeal & is meticulously maintained! Features a great layout for a family looking to grow in this much Coveted Mississauga Neighbourhood. A combined living/dining room are perfect for entertaining! Main floor family room is perfect for those movie nights around the fireplace. The Chef's kitchen is ideal with plenty of cupboard space and a walk-out to the updated deck overlooking the greenspace! Four generous sized rooms and two full baths compliment the second floor. Looking for privacy on a quiet street? This is it! Enjoy your backyard with no neighbours or school behind you! Ambiance in the evening with fence lighting and a hot tub to enjoy those star filled nights! (Id: 27)
$ 1,195,000
16 Albemarle Street, Hamilton, ON, L8L 7G3 house for sale | Listing ID 40869 | Royal LePage
View photo
House · for sale
$ 399,900
16 Albemarle Street, Hamilton, ON, L8L 7G3 house for sale | Listing ID 40869 | Royal LePage
Stoney Creek, Hamilton
· 3 Bedrooms · 1 Bath · House
· Garden · Air conditioning · Cellar
Stoney Creek, Hamilton · 3 Bedrooms · 1 Bath · House · Garden · Air conditioning · Cellar
Two-car double wide front driveway on a quiet dead-end street: in Crown Point North, that’s a feature most homes on the block don’t have. Welcome to 16 Albemarle St, a comfortable 3-bedroom home made for family dinners, weekend baking, and coffee with friends. The main floor features a living room with an open-concept dining area. The oversized kitchen offers plenty of cabinetry and counter space, finished with upgraded vinyl flooring. Upstairs, you’ll find three good-sized bedrooms, vinyl flooring in the primary, and a 4-piece bathroom. The unfinished basement offers great storage space. Out back, the huge fully fenced yard has room for kids, pets, a garden, or summer evenings. A good-sized shed on a concrete pad gives you proper storage for tools, bikes, and seasonal gear. The big-ticket items are done: roof (2019), eavestroughs (2020), soffits and fascia (approx. 5 years), many upgraded windows, and a furnace and A/C of approximately 10 years. That leaves you free to focus on making
$ 399,900
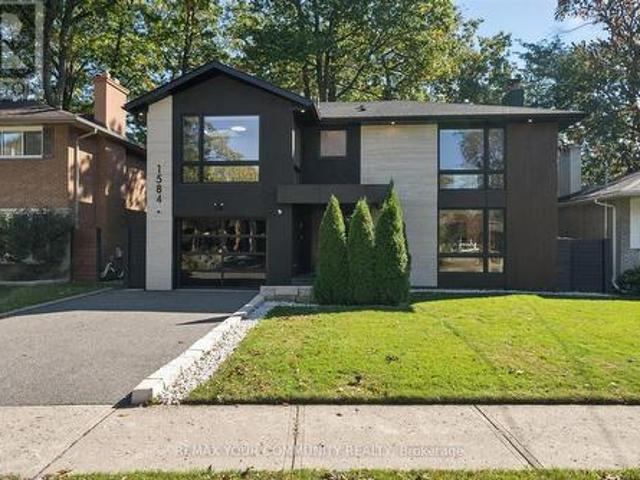
1584 Sunnycove Drive, Mississauga, ON, L4X 1B5 house for sale | Listing ID W14115 | Royal LePage
View photo
House · for sale
$ 1,999,999
1584 Sunnycove Drive, Mississauga, ON, L4X 1B5 house for sale | Listing ID W14115 | Royal LePage
Stoney Creek, Hamilton
· 5 Bedrooms · 5 Baths · House
· Fireplace · Deck · Parking
Stoney Creek, Hamilton · 5 Bedrooms · 5 Baths · House · Fireplace · Deck · Parking
Welcome to this luxury designer home in sought-after Lakeview, set on a private, tree-linedlot that feels like your own forest retreat. The striking modern exterior pairs stone, stuccoand wood-look cladding with oversized black-framed windows, a glass garage door, pot-litsoffits and an exposed-aggregate driveway. Step through the oversized wood pivot door into abright open-concept main floor with wide-plank hardwood, pot lights, built-in speakers and afloating glass staircase. The living room centres on a backlit marble-look feature wall withslatted wood surround and custom media cabinetry. The chef's kitchen offers a large waterfall-edge island, full-height backsplash, panelled built-in fridge, double wall ovens, inductioncooktop, wine fridge and brass pendant lighting, with a walk-out to the deck. A stunning watervapour fireplace sits in the framed opening between kitchen and living room. Upstairs, the primary retreat features a slatted accent wall, skylight, custom walk-in closetand
$ 1,999,999
9 Harrington Place, Hamilton, ON, L9G 4Z2 house for sale | Listing ID X14107 | Royal LePage
View photo
House · for sale
$ 2,089,000
9 Harrington Place, Hamilton, ON, L9G 4Z2 house for sale | Listing ID X14107 | Royal LePage
Stoney Creek, Hamilton
· 4 Bedrooms · 3 Baths · House
· Patio · Garden · Office room · Terrace · Fireplace · Swimming pool
Stoney Creek, Hamilton · 4 Bedrooms · 3 Baths · House · Patio · Garden · Office room · Terrace · Fireplace · Swimming pool
Custom 3,443 sq.ft. bungaloft on one of Ancaster's most sought-after cul-de-sacs! Just minutes to Ancaster Village, the prestigious Hamilton Golf & Country Club and all major amenities including shops, restaurants, parks, trails and schools! The grand main level with soaring ceilings features a spacious eat-in kitchen with granite, stainless steel appliances (including a gas cooktop), island and a walk-out to a covered terrace with a gas fireplace. The kitchen opens to a stunning great room space with 18' vaulted ceiling, gas fireplace and two walk-outs to the covered terrace that overlooks an incredible backyard oasis with a heated, inground fiberglass saltwater pool and surrounding stone patio that is ideal for entertaining and relaxing in privacy and comfort! The main level also has a separate dining room, an office, a laundry room, a powder room and a primary bedroom suite with two walk-in closets and a 5-piece ensuite bathroom. The upper level has two bedrooms, one of which has an
$ 2,089,000
225/269 Campbell Avenue E, Milton Campbellville, ON, L0P 1B0.
View photo
House · for sale
$ 3,995,000
225/269 Campbell Avenue E, Milton Campbellville, ON, L0P 1B0.
Stoney Creek, Hamilton
· 41 Bedrooms · 4 Baths · House
Stoney Creek, Hamilton · 41 Bedrooms · 4 Baths · House
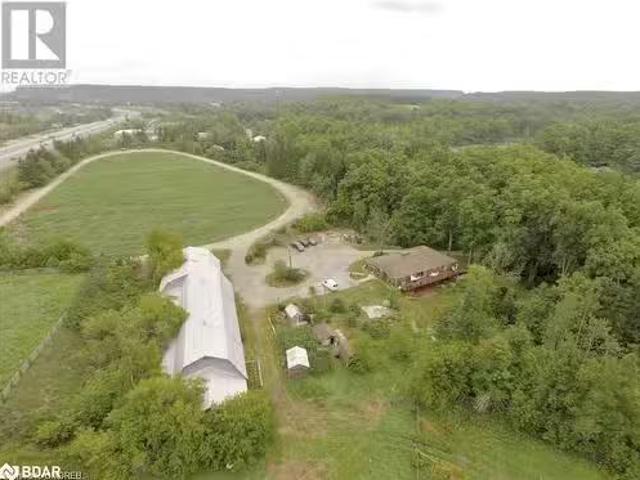
Unlock the doors to unprecedented potential with this extraordinary 13+ acre prime development site nestled within the vibrant heart of Campbellville (Milton). Say hello to your dream venture - whether youre a visionary builder, savvy investor, or seeking the perfect canvas for a family haven or joint venture, this is where your aspirations take flight. Imagine crafting 6 luxurious residences on 1 acre lots amidst the picturesque landscape, seamlessly blending urban convenience with tranquil surroundings. Your canvas awaits, promising endless possibilities to sculpt your vision into reality. But thats not all - revel in the convenience of quick access to the 401, ensuring seamless connectivity to major hubs. With Pearson airport just 30 minutes away and downtown Toronto a mere 45 minute drive, the world is truly at your doorstep. And heres the cherry on top: the Residential Plan of Vacant Land Condominium has already been approved, paving the way for your seamless journey towards succe
$ 3,995,000
638 Oak Park Road, Brantford, ON, N3T 5L8 house for sale | Listing ID 40862 | Royal LePage
View photo
House · for sale
$ 664,900
638 Oak Park Road, Brantford, ON, N3T 5L8 house for sale | Listing ID 40862 | Royal LePage
Stoney Creek, Hamilton
· 3 Bedrooms · 2 Baths · House
· Fireplace · Cellar
Stoney Creek, Hamilton · 3 Bedrooms · 2 Baths · House · Fireplace · Cellar
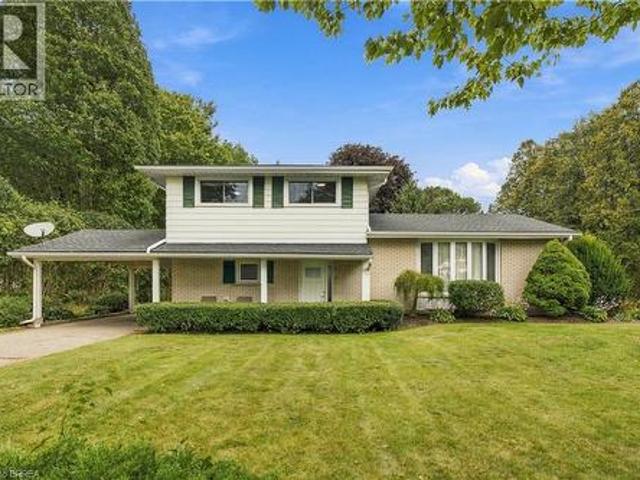
Built in an era when homes were designed to last, with oversight from the person who would call it home for a lifetime, this well-kept side split offers nearly 1,600 sq ft of comfortable living space on a mature 0.55-acre lot just northwest of Brantford and southeast of Paris. Inside, you’ll find a spacious kitchen, formal dining room, bright living room with bay window, and a large family room anchored by a gas fireplace. Three bedrooms, 1.5 bathrooms and convenient main-floor laundry complete the finished living space, while the full unfinished basement provides plenty of additional storage and future potential. Many of the major mechanical items have already been updated, including the furnace, windows and roof, making this a property you can move into and enjoy from day one. Recent updates include new flooring throughout and fresh paint, giving the home a clean and refreshed feel while still maintaining the character that has made it home to the same family for decades. Outside is
$ 664,900
363 Duncombe Drive, Burlington, ON, L7L 4M2 house for sale | Listing ID 40873 | Royal LePage
View photo
House · for sale
$ 869,900
363 Duncombe Drive, Burlington, ON, L7L 4M2 house for sale | Listing ID 40873 | Royal LePage
Stoney Creek, Hamilton
· 5 Bedrooms · 2 Baths · House
· Patio · Office room · Deck · Swimming pool · Parking · Cellar
Stoney Creek, Hamilton · 5 Bedrooms · 2 Baths · House · Patio · Office room · Deck · Swimming pool · Parking · Cellar
Situated in a sought-after location, this 3+2 bedroom bungalow offers comfortable living with plenty of space to enjoy. The main level features three bedrooms, hardwood flooring and a kitchen with granite countertops. Patio doors lead from 2 of the bedrooms to their own private deck, overlooking a flagstone patio and inground pool—perfect for outdoor entertaining and summer enjoyment. The finished basement offers two additional bedrooms, providing flexibility for family, guests or a home office along with a 3 piece bathroom and family room. Conveniently located close to shopping, schools, parks and everyday amenities, this home offers a wonderful combination of indoor comfort and outdoor living. No Representation or Warranties are made of any kind. Rental equipment, parking fees, and other fees are unknown. (Id: 27)
$ 869,900
222 St George Street, Brantford, ON, N3R 1W7 house for sale | Listing ID X14112 | Royal LePage
View photo
House · for sale
$ 649,900
222 St George Street, Brantford, ON, N3R 1W7 house for sale | Listing ID X14112 | Royal LePage
Stoney Creek, Hamilton
· 5 Bedrooms · 2 Baths · House
· Patio · Garden · Parking · Air conditioning
Stoney Creek, Hamilton · 5 Bedrooms · 2 Baths · House · Patio · Garden · Parking · Air conditioning
Ever wondered what it would be like to have help with the mortgage without giving up your privacy? This Henderson Survey corner lot has a setup you rarely find in Brantford, and the work has already been done. The main home has three bedrooms, a 4 piece bath updated in 2023 and a kitchen redone in 2017, plus a private back patio and garden space to settle into. Downstairs is a fully self-contained in-law suite, redone in 2019, with two bedrooms, the second one added in 2023 with full egress, plus its own kitchen, bathroom, laundry, entrance, private driveway and outdoor space. Two driveways, two sets of doors, and everyone gets their own front step. The suite is vacant, so you choose your own tenant and set your own rent, or bring the in-laws or a grown child and the whole family still has room to breathe. The big ticket items are handled too, with the furnace and A/C both from 2019 and the roof from 2017. There is also a heated 1.5 car garage with hydro, ready for a workshop. The matu
$ 649,900
11 Caledon Court, Cambridge, ON, N1S 3W3 house for sale | Listing ID 40871 | Royal LePage
View photo
House · for sale
$ 599,900
11 Caledon Court, Cambridge, ON, N1S 3W3 house for sale | Listing ID 40871 | Royal LePage
Stoney Creek, Hamilton
· 3 Bedrooms · 2 Baths · House
· Garden · Office room
Stoney Creek, Hamilton · 3 Bedrooms · 2 Baths · House · Garden · Office room
A beautiful bungalow, in a prime West Galt location! Welcome home to 11 Caledon, situated on a large lot in a quiet court. As you approach you'll notice the perfect spot for your morning coffee on the lovely front porch. Stepping inside, a spacious living room with beautiful bay window awaits. The light and bright updated kitchen features beautiful quartz countertops, stainless steel appliances, plenty of storage, and a roomy dining area. The 4 piece main bathroom, and 3 spacious bedrooms including primary with massive additional sunroom off the back of the home that provides back yard access round out the main floor. Downstairs, you'll find in-law or multi-generational living potential as a side entrance leads down to a massive rec room, additional guest room/office space, a 3 piece bathroom, and plenty of storage. An expansive laundry room with additional storage complete the lower level. The private backyard provides endless potential for the family. Close to all amenities including
$ 599,900
341 Lynnwood Drive, Oakville, ON, L6H 1M7 house for sale | Listing ID W14111 | Royal LePage
View photo
House · for sale
$ 1,199,900
341 Lynnwood Drive, Oakville, ON, L6H 1M7 house for sale | Listing ID W14111 | Royal LePage
Stoney Creek, Hamilton
· 3 Bedrooms · 2 Baths · House
· Garden · Deck
Stoney Creek, Hamilton · 3 Bedrooms · 2 Baths · House · Garden · Deck
Welcome to 341 Lynnwood Drive, a beautifully updated 3-bedroom, 2-bathroom sidesplit situated on a generous corner lot in Oakville's highly desirable Falgarwood neighbourhood. Surrounded by mature trees & well-maintained gardens, this inviting home offers a wonderful blend of modern updates, comfortable living spaces, and a private outdoor retreat. Step inside to discover a bright interior featuring new engineered wide plank hardwood flooring for the main & upper levels, including the staircase, banister, & spindles (2024), elegant wood California shutters, and updated smooth ceilings with pot lights (2025). Spacious living room is filled with natural light from a large bay window, and the dining room offers a walkout to the deck, perfect for indoor-outdoor entertaining. Renovated kitchen (2025) features quartz countertops, a stylish backsplash, pantry, and a convenient walkout to the backyard. All three bedrooms are located on the upper level, including the primary bedroom with custom
$ 1,199,900
225/269 Campbell Avenue E, Campbellville, ON, L0P 1B0 Luxury.
View photo
House · for sale
$ 3,995,000
$ 1,249/sq.ft
225/269 Campbell Avenue E, Campbellville, ON, L0P 1B0 Luxury.
Stoney Creek, Hamilton
· 3,197 sq.ft · 41 Bedrooms · 4 Baths · House
Stoney Creek, Hamilton · 3,197 sq.ft · 41 Bedrooms · 4 Baths · House
Unlock the doors to unprecedented potential with this extraordinary 13+ acre prime development site nestled within the vibrant heart of Campbellville (Milton). Say hello to your dream venture - whether youre a visionary builder, savvy investor, or seeking the perfect canvas for a family haven or joint venture, this is where your aspirations take flight. Imagine crafting 6 luxurious residences on 1 acre lots amidst the picturesque landscape, seamlessly blending urban convenience with tranquil surroundings. Your canvas awaits, promising endless possibilities to sculpt your vision into reality. But thats not all - revel in the convenience of quick access to the 401, ensuring seamless connectivity to major hubs. With Pearson airport just 30 minutes away and downtown Toronto a mere 45 minute drive, the world is truly at your doorstep. And heres the cherry on top: the Residential Plan of Vacant Land Condominium has already been approved, paving the way for your seamless journey towards succe
$ 3,995,000
1603 Whitlock Avenue, Milton, ON, L9T 6H8 house for sale Li.
View photo
House · for sale
$ 1,295,000
1603 Whitlock Avenue, Milton, ON, L9T 6H8 house for sale Li.
Stoney Creek, Hamilton
· 4 Bedrooms · 3 Baths · House
· Parking · Cellar
Stoney Creek, Hamilton · 4 Bedrooms · 3 Baths · House · Parking · Cellar
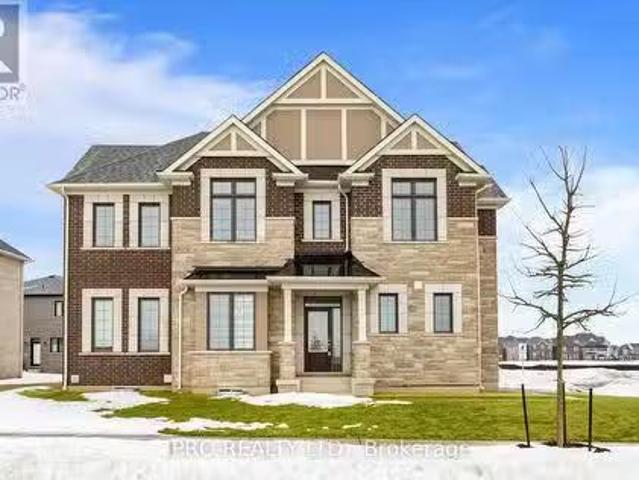
This stunning brand-new detached corner lot is situated on a quiet street in Milton, offering 2,050 sq. ft. of beautifully designed living space with a striking brick exterior. Featuring four spacious bedrooms and Three bathrooms, this home is perfect for families looking for both comfort and style. The property boasts a separate side door entry to Basement, providing an excellent opportunity for potential saleal income or a private in-law suite. With a total of 5 parking spaces, convenience is a key feature of this home. Over $100K have been spent on upgrades, including premium hardwood flooring and soaring 9-foot ceilings on both the main and second floors, creating an open and inviting atmosphere. Brand-new, top-of-the-line stainless steel appliances (with extended warranties), Brand new Heat Pump, Owned Hot Water tank (Tankless). This home is Truly turn-key and ready to enjoy! Located close to schools, parks, and essential amenities, this home offers a perfect balance of luxury and
$ 1,295,000
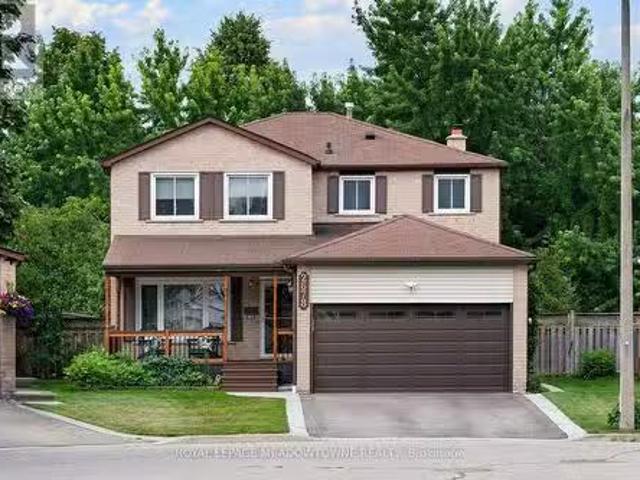
2678 Markwood Court, Mississauga, ON, L5N 4K5 house for sale.
View photo
House · for sale
$ 1,295,000
2678 Markwood Court, Mississauga, ON, L5N 4K5 house for sale.
Stoney Creek, Hamilton
· 4 Bedrooms · 3 Baths · House
· Garden · Office room · Parking · Fireplace · Cellar
Stoney Creek, Hamilton · 4 Bedrooms · 3 Baths · House · Garden · Office room · Parking · Fireplace · Cellar
LOCATION! LOCATION! Situated on a quiet 6-home court with an amazing private large treed lot. There is direct access from the backyard (nicely camouflaged so as to allow privacy) to walkingcycling trails, part of a wonderful system of parkland and miles of nature trails that wind throughout Meadowvale accessing Lakes Aquitaine and Wabukayne. This beautiful 2198 sq ft. home features 4 bedrooms plus fully finished basement with Rec Room, media room and office. Family size eat-in kitchen with walk-out and picturesque view of trees. Main floor family room with fireplace, side-door access to main floor laundry. Large primary bedroom with 3-piece ensuite and oversized walk-in closet (with window) All other bedrooms are a generous size (2nd bedroom has walk-in closet and double windows) Relax on your charming front porch and enjoy the solitude. Double car garage and newly paved driveway (2024) accommodate 6 cars. Furnace and Air Conditioner (2019) All bathrooms totally renovated (2025). Cold
$ 1,295,000
15 Sim Court, Cambridge, ON, N1S 5B1 house for sale | Listing ID 40875 | Royal LePage
View photo
House · for sale
$ 850,000
15 Sim Court, Cambridge, ON, N1S 5B1 house for sale | Listing ID 40875 | Royal LePage
Stoney Creek, Hamilton
· 4 Bedrooms · 4 Baths · House
· Garden · Office room · Gym · Deck · Parking
Stoney Creek, Hamilton · 4 Bedrooms · 4 Baths · House · Garden · Office room · Gym · Deck · Parking
Welcome to 15 Sim Court! Tucked away on a quiet cul-de-sac in Cambridge, this beautifully maintained 4-bedroom, 4-bathroom home offers the space, comfort and location you've been looking for. Proudly cared for by its original owners, this bright and inviting home features a functional layout with plenty of room for everyday living and entertaining. Hardwood flooring extends throughout the main level, upper hallway and all four generously sized bedrooms. Enjoy the flexibility of a separate living room, a cozy family room just off the kitchen and a finished lower-level recroom, giving everyone a place to relax and unwind. The lower level also includes a 2-piece bathroom with a shower rough-in, along with a spacious unfinished area offering endless possibilities for a home gym, office, workshop, hobby space or additional storage. Outside, the fully fenced backyard backs onto green space, providing a peaceful setting to enjoy the deck, entertain guests or simply relax. A double-car garage
$ 850,000
11 Seanesy Drive, Thorold, ON, L3B 0G1 house for sale Listi.
View photo
House · for sale
$ 1,190,000
11 Seanesy Drive, Thorold, ON, L3B 0G1 house for sale Listi.
Stoney Creek, Hamilton
· 7 Bedrooms · 6 Baths · House
· Parking · Cellar
Stoney Creek, Hamilton · 7 Bedrooms · 6 Baths · House · Parking · Cellar
Stunning Detached double car garage drive way home nestled in a sought after Thorold neighborhood. This property offers countless opportunities with the potential to live upstairs (4 bedrooms & 4 bathrooms) designed with a touch of luxury and Separate Living & Family Rooms. Sale out the 2 bedroom 1 bath finished basement with a separate entrance and finally, enjoy the additional Studio unit with own bath as In-law suite. Experience the sense of space, and a lot of natural light streams through the windows. The built-in chefs delight kitchen is perfect for cooking and entertainment. Total of 4 car parking, close to major amenities like restaurants, shopping centres, grocery stores. This home is just located minutes from Hwy 406, Niagara College, Brock University, Seaway Mall, Niagara Falls and all essential amenities. Dont miss the opportunity to make this amazing property yours. Ideal Home For Both Families And Investors Alike With So Many Options & Opportunities. (id:27). Still availa
$ 1,190,000
574 Stephens Crescent W, Oakville, ON, L6K 1Y3 house for sal.
View photo
House · for sale
$ 3,499,900
574 Stephens Crescent W, Oakville, ON, L6K 1Y3 house for sal.
Stoney Creek, Hamilton
· 5 Bedrooms · 5 Baths · House
· Fireplace
Stoney Creek, Hamilton · 5 Bedrooms · 5 Baths · House · Fireplace
Watch Virtual Tour Tucked away on a quiet street in one of Oakvilles most coveted neighbourhoods, this architectural masterpiece offers an unparalleled blend of elegance and modern luxury. With approximately 5,500 sq. ft. of meticulously designed living space, this 4+1 bedroom, 5-bathroom custom-built home is crafted for those who appreciate fine craftsmanship and sophisticated design. Step inside to grand 10-ft ceilings, solid core 9-ft doors, and exquisite walnut flooring throughout. Oversized windows bathe the home in natural light, while the soaring 14-ft ceiling in the living room highlights a stunning wood-burning fireplace, creating an ambiance of warmth and grandeur. The heart of the home, the chefs kitchen, is a culinary dream featuring quartz countertops, custom soft-close cabinetry, a walk-in pantry with a sink, and chef-grade appliances, including a showstopping La Cornue range. The luxurious bathrooms are appointed with heated floors and towel warmers, ensuring a spa-like
$ 3,499,900
261 Skinner Road Unit# 7, Waterdown, ON, L8B 1W6 townhouse for sale | Listing ID 40875 | Royal LePage
View photo
Townhouse · for sale
$ 395,000
261 Skinner Road Unit# 7, Waterdown, ON, L8B 1W6 townhouse for sale | Listing ID 40875 | Royal LePage
Stoney Creek, Hamilton
· 1 Bedroom · 1 Bath · Townhouse
· Parking
Stoney Creek, Hamilton · 1 Bedroom · 1 Bath · Townhouse · Parking
Welcome to effortless living in the heart of Waterdown! Beautifully finished and meticulously maintained, this inviting condo townhome offers the perfect opportunity for first-time buyers looking to enjoy a low-maintenance lifestyle without compromising on location or convenience. Ideally situated within walking distance to local parks, restaurants, scenic walking trails and the beloved Sweet Paradise Bakery, you'll love having so much of Waterdown's charm right at your doorstep. Complete with two parking spaces and convenient access to major commuter routes, getting to and from the GTA is a breeze. Enjoy the best of both worlds — a welcoming community, beautiful surroundings and everyday amenities close by, all while being an easy commute from the city. (Id: 27)
$ 395,000
2145 Sandringham Drive, Burlington, ON, L7P 1T8 house for sa.
View photo
House · for sale
$ 939,000
2145 Sandringham Drive, Burlington, ON, L7P 1T8 house for sa.
Stoney Creek, Hamilton
· 3 Bedrooms · 2 Baths · House
· Garden · Parking · Cellar
Stoney Creek, Hamilton · 3 Bedrooms · 2 Baths · House · Garden · Parking · Cellar
Brant Hills Beauty! This stunning 3-bedroom backsplit sits on a premium 56 x 120 ft lot in one of Burlingtons most desirable neighborhoods. Bright, spacious, and full of charm, it features hardwood floors, generously sized rooms, a family-sized eat-in kitchen, and multiple walk-outs. The finished basement with a separate entrance offers excellent in-law suite potential. Enjoy a private, fully fenced backyard surrounded by mature trees. Walk to top-rated schools and parks, with shopping, HWY 407, and HWY 401 just minutes away. Parking for 4 cars, a drive-through garage, and quality upgrades throughout. Most of the home has been freshly painted and touched up truly a turnkey opportunity! Special mortgage rates available for qualified buyers. Still available at ListedBuy!
$ 939,000
8 1205 Clarkson Road N, Mississauga | Terminated, W12540 | Condos. Ca
View photo
Penthouse · for sale
$ 1,850,000
$ 740/sq.ft
8 1205 Clarkson Road N, Mississauga | Terminated, W12540 | Condos. Ca
Stoney Creek, Hamilton
· 2,497 sq.ft · Penthouse
· Fireplace · Deck
Stoney Creek, Hamilton · 2,497 sq.ft · Penthouse · Fireplace · Deck
Unique opportunity in Clarkson! Step into the enchanting world of 1205 Clarkson Rd #8, a hidden gem nestled on a tranquil street in the highly coveted Clarkson neighborhood. Originally crafted by the esteemed custom home designer Legend Homes, this charming end unit bungaloft exudes elegance and character. From the inviting stucco exterior to the private cozy sun deck, every corner of this home radiates warmth and charm. Immerse yourself in the thoughtfully designed interior featuring hardwood floors, custom upgrades, and delightful details like crown molding, built-in cabinets, and granite countertops. Indulge in the cozy ambiance created by the double-sided fireplace and ravine views from the kitchenu002Fdining roomu002Fliving room. The primary suite is a spacious serene retreat complete with a 5 piece skylit ensuite bathroom; walk-in closet and ravine views. With a versatile main floor third bedroom for guests or a dining room, and impeccable finishes throughout, this home is a true
$ 1,850,000
55 Sherwood Forest Trail, Welland N. Welland, ON, L3C 5X7.
View photo
House · for sale
$ 779,000
55 Sherwood Forest Trail, Welland N. Welland, ON, L3C 5X7.
Stoney Creek, Hamilton
· 3 Bedrooms · 2 Baths · House
· Patio · Garden · Fireplace · Swimming pool · Deck · Parking
Stoney Creek, Hamilton · 3 Bedrooms · 2 Baths · House · Patio · Garden · Fireplace · Swimming pool · Deck · Parking
Welcome Home to 55 Sherwood Forest Trail, nestled in one of the most sought-after north-end neighbourhoods of Welland! Discover the warmth & comfort of this meticulously cared for backsplit; offering 3+bedrms and 2 baths. From the moment you enter this warm, inviting home you are welcomed by oversized windows that flood the entire home with natural light, a large living room, dining room &hardwood flooring throughout. Enjoy the eat-in kitchen, with patio doors that lead to a side deck, ideal for morning coffee or dining alfresco. The upper level includes 3 bedrms wan updated 4pc bath. The spacious primary bedroom has a floor to ceiling window, & wall-to-wall closets. The lower level is a cozy retreat wagas fireplace, 3pc bathrm & direct walkout to the fully fenced landscaped backyard oasis. The lush backyard features mature evergreens for privacy, in-ground swimming pool, enjoy the hot tub nestled under a gazebo. The garage is wired, 240v ready to accommodate an electric car. Ideally s
$ 779,000

Get email alerts

Don't miss out: be the first to know about new properties

The alert was correctly created

On subscribing you accept the conditions of use and the privacy policy
Alert
Receive new ads in your inbox
Save this search
Receive alerts for new listings

We'll send you an email when we have new properties for: "Properties for sale in Stoney Creek, Hamilton"

The alert was correctly created

Milton
Mississauga
Get email alerts and be the first to see new listings
Required field
On subscribing I accept the terms of the privacy policy
Perfect! You'll soon start receiving new listings via email
Alert
Receive an email when we have new ads for Properties for sale in Stoney Creek, Hamilton
Save this search
Filters

Bedrooms

Area (sq.ft)

sq.ft
sq.ft

Price

$
$

Filter by property type

Bathrooms

Clear all filters
Receive notifications when new entries are published.