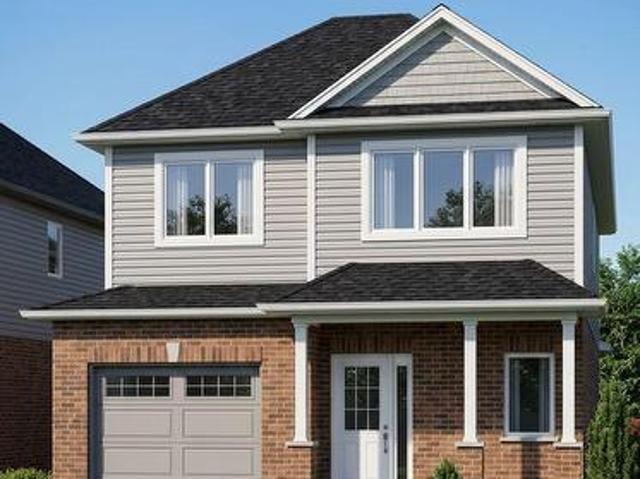
2,686 properties for sale in Thorold

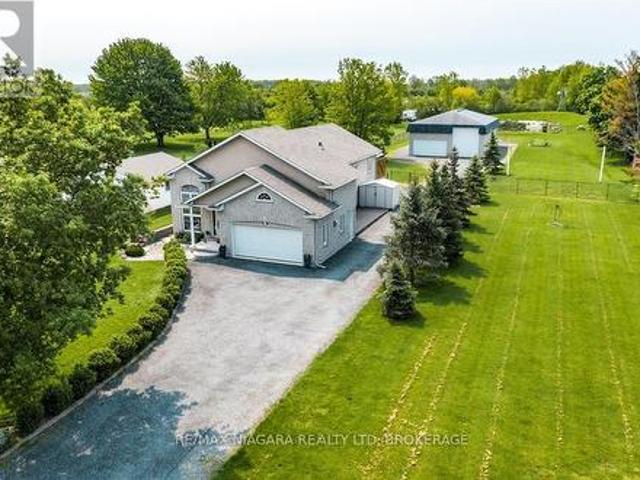
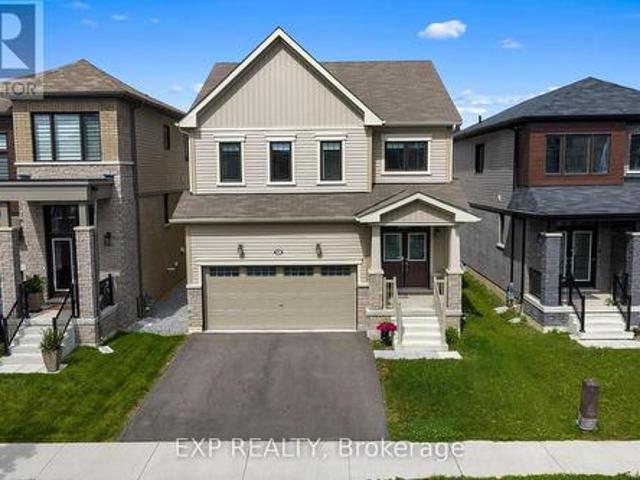
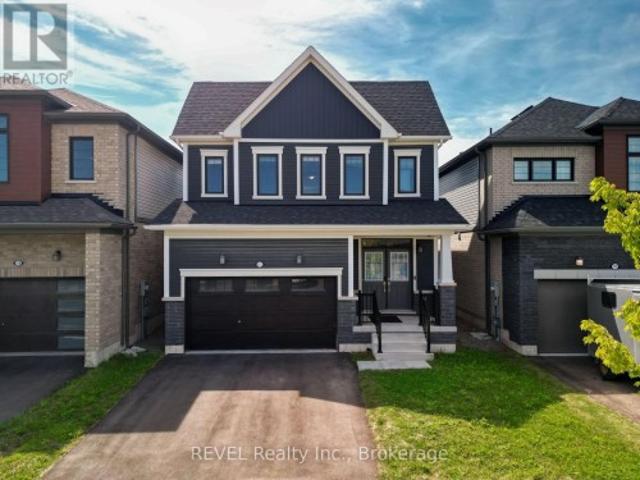
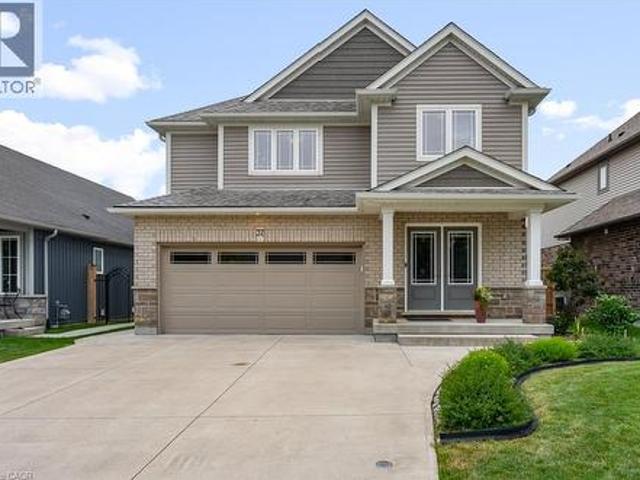
11 Seanesy Drive, Thorold, ON, L3B 0G1 house for sale Listi.
View photo
House · for sale
$ 1,190,000
11 Seanesy Drive, Thorold, ON, L3B 0G1 house for sale Listi.
Thorold
· 7 Bedrooms · 6 Baths · House
· Parking · Cellar
Thorold · 7 Bedrooms · 6 Baths · House · Parking · Cellar
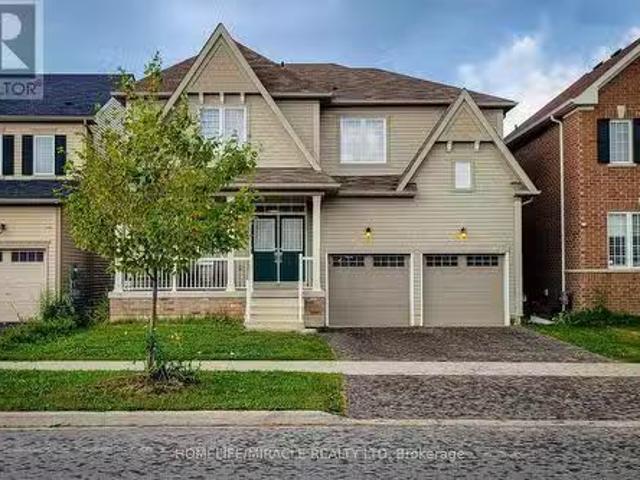
Stunning Detached double car garage drive way home nestled in a sought after Thorold neighborhood. This property offers countless opportunities with the potential to live upstairs (4 bedrooms & 4 bathrooms) designed with a touch of luxury and Separate Living & Family Rooms. Sale out the 2 bedroom 1 bath finished basement with a separate entrance and finally, enjoy the additional Studio unit with own bath as In-law suite. Experience the sense of space, and a lot of natural light streams through the windows. The built-in chefs delight kitchen is perfect for cooking and entertainment. Total of 4 car parking, close to major amenities like restaurants, shopping centres, grocery stores. This home is just located minutes from Hwy 406, Niagara College, Brock University, Seaway Mall, Niagara Falls and all essential amenities. Dont miss the opportunity to make this amazing property yours. Ideal Home For Both Families And Investors Alike With So Many Options & Opportunities. (id:27). Still availa
$ 1,190,000
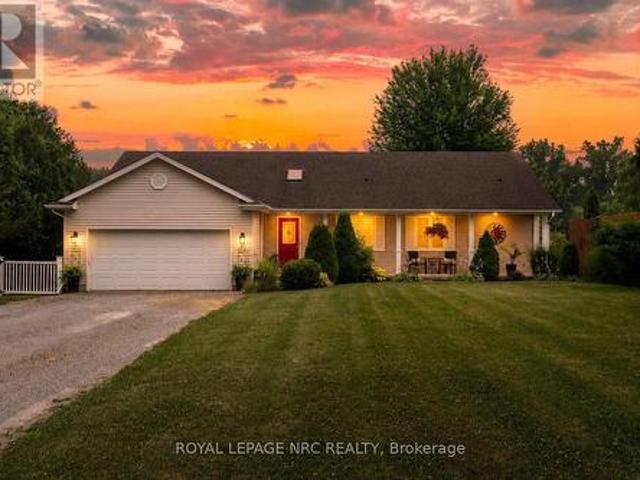
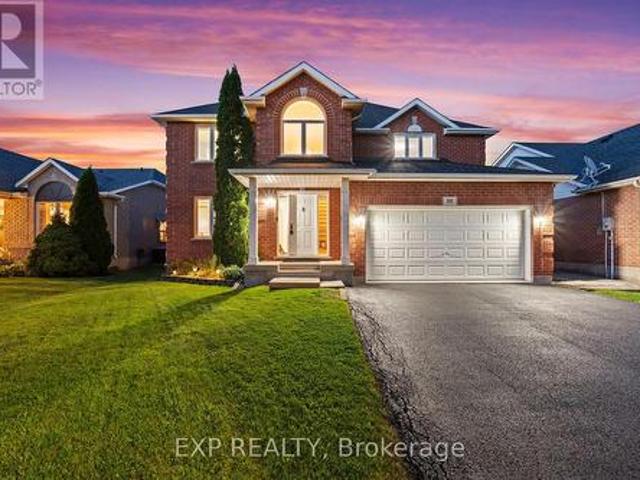
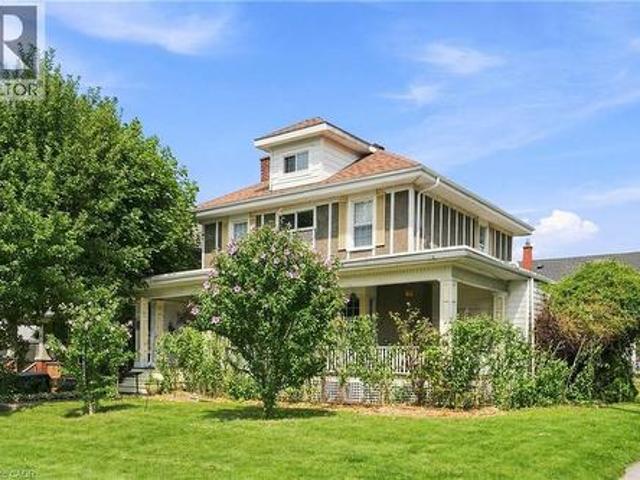
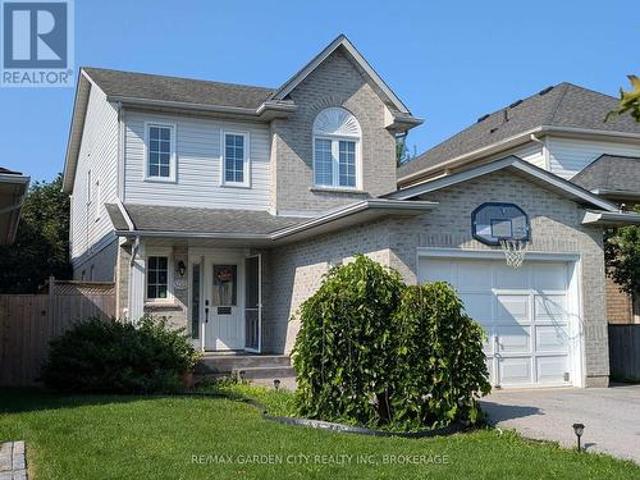
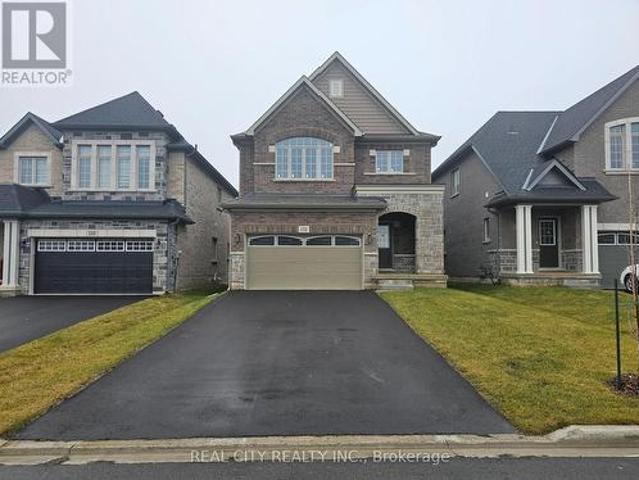
101 Canby Street, Thorold Port Robinson, ON, L0S 1K0 Luxury House for sale | Listing ID X13597 | Royal LePage Carriage Trade Luxury Properties
View photo
House · for sale
$ 1,475,000
Updated
101 Canby Street, Thorold Port Robinson, ON, L0S 1K0 Luxury House for sale | Listing ID X13597 | Royal LePage Carriage Trade Luxury Properties
Thorold
· House
· Deck
Thorold · House · Deck
Rare waterfront opportunity on the Welland River! This custom-built 1,500 sq. Ft. bungalow offers approximately 120 feet of shoreline with a private dock and spectacular water views from almost every room. Designed to embrace its setting, the home features vaulted ceilings, skylights, and ample windows and sliding doors across the rear, filling the living spaces with natural light and accesses the 50' upper and lower decks where you can enjoy the serenity. The open-concept main floor offers 2 bedrooms, 2 full bathrooms, laundry, and a functional layout ideal for everyday living and entertaining. The fully finished walkout lower level is at grade with a separate entrance, second kitchen, bedroom, full bathroom, and spacious living area-perfect for an in-law suite, extended family, or guests. Enjoy the convenience of full municipal services while living in a peaceful waterfront setting. Ideally located with easy access to Niagara Falls, St. Catharines, and Welland. A rare opportunity to
$ 1,475,000
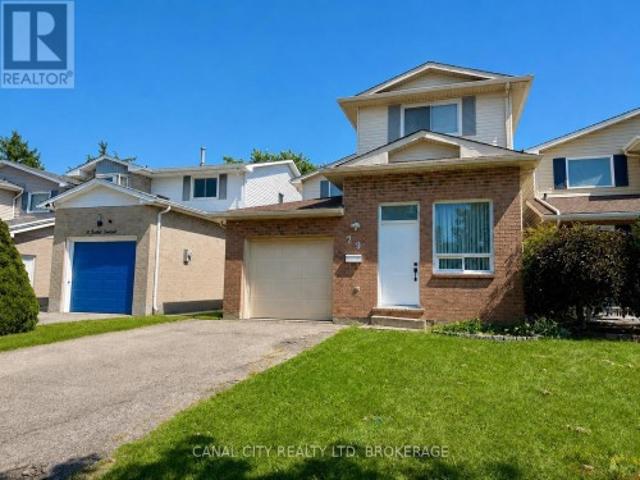
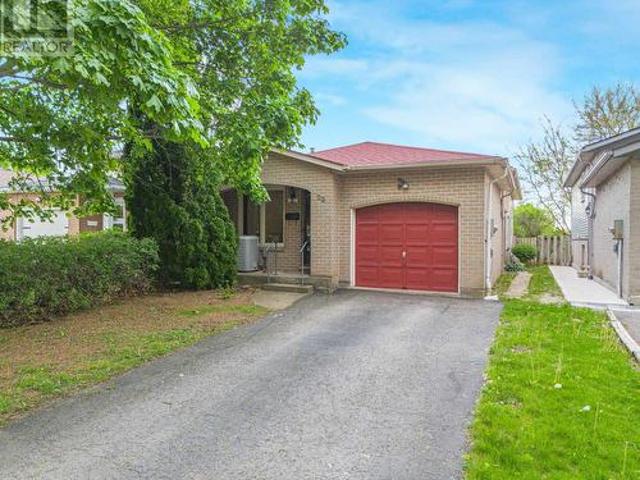
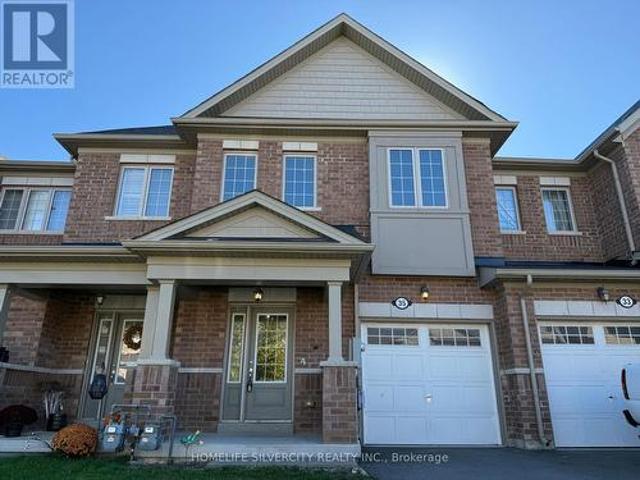
1 Hopkins Street, Thorold Hurricane/Merrittville, ON, L2V 0E6 house for sale | Listing ID X13075 | Royal LePage
View photo
House · for sale
$ 1,124,900
1 Hopkins Street, Thorold Hurricane/Merrittville, ON, L2V 0E6 house for sale | Listing ID X13075 | Royal LePage
Thorold
· House
· Patio · Garden · Fireplace
Thorold · House · Patio · Garden · Fireplace
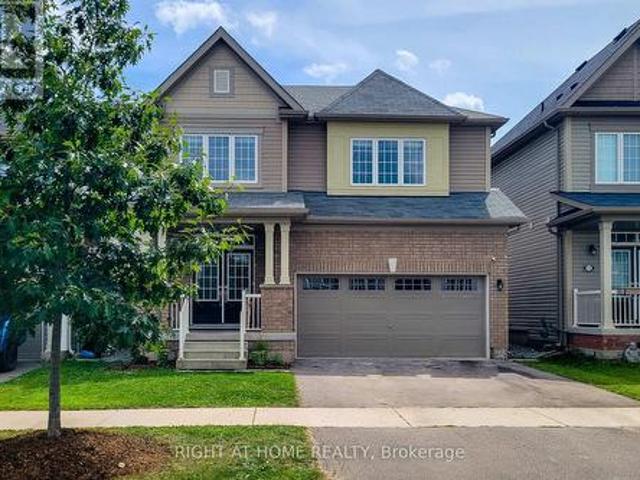
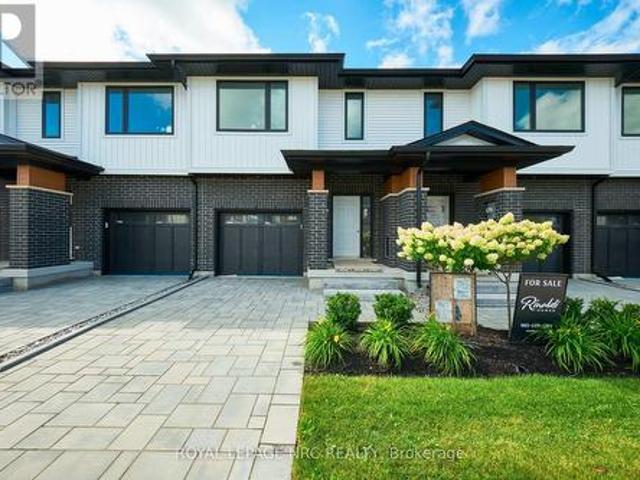
Absolutely Stunning Executive 2 Storey Home Built By Award Winning Rinaldi Homes and Loaded with Builder Upgrades Throughout! This is a perfect turn-key home for a large family or Multi-generational living. Featuring 9 ft Ceilings, 4 spacious Bedrooms, 2 of which have full ensuite bathrooms and 4 Bathrooms throughout. Functional open concept floorplan extensively upgraded throughout and incredible curb appeal. Upon entry you will feel the instant wow-factor in the grand foyer greeted by the soaring wood staircase, stunning tiles and hand scraped hardwood floors. This is the Perfect layout for the entertainer. Family room with natural gas fireplace, Open Living room to Dining room to bright large eat-in kitchen with quartz counters, island and window surround with walkout to raised covered patio and large private fenced yard. Second level features Oversized Primary Bedroom Retreat with large sitting area, spacious walk-in closet and full 5-PC ensuite with soaker tub, double vanity and s
$ 1,124,900
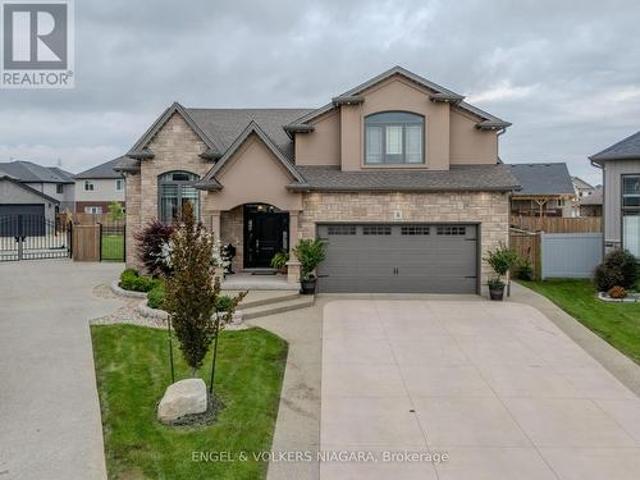
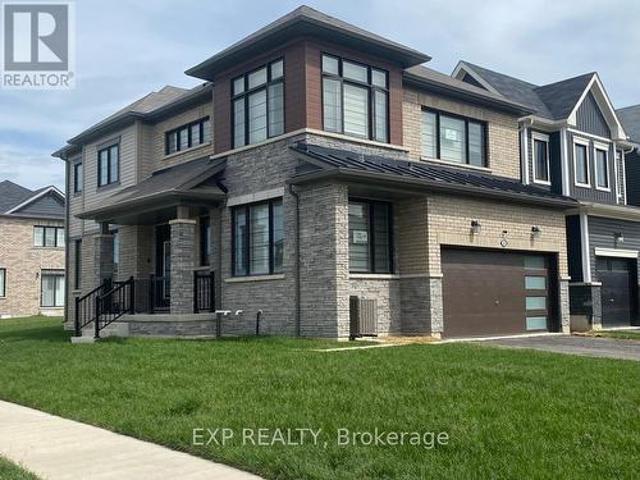
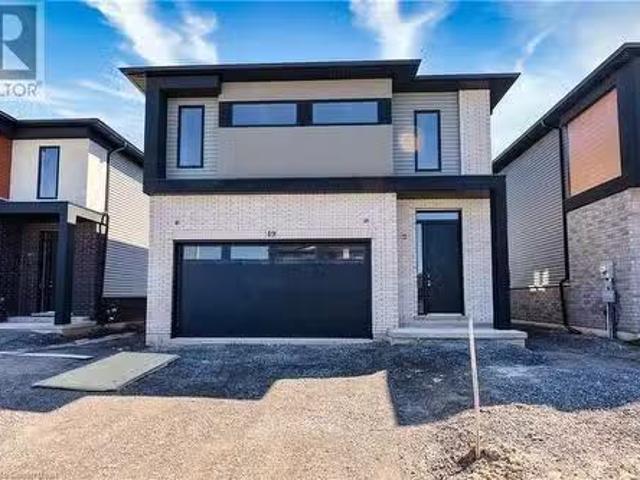
111 Alicia Crescent, Thorold, ON, L2V 0M2 house for sale | Listing ID 40826 | Royal LePage
View photo
House · for sale
$ 569,000
111 Alicia Crescent, Thorold, ON, L2V 0M2 house for sale | Listing ID 40826 | Royal LePage
Thorold
· House
· Garden · Deck · Parking · Cellar
Thorold · House · Garden · Deck · Parking · Cellar
This exceptional 2 year old FREEHOLD TOWNHOME (Never Lived In) in Thorold defines modern living in a prime location—just minutes from Niagara College, Brock University, the Pen Centre, Niagara Falls, and popular Niagara Outlets. Step inside to a sun-filled main floor featuring a tiled front foyer, elegant hardwood in the living room, and stylish wrought-iron staircase spindles. With 4 generous bedrooms upstairs, 3.5 bathrooms including a full bath in the beautifully finished basement, and the convenience of main-floor laundry, this home blends comfort with refined finishes. Enjoy a one-car garage, a great-sized backyard with a deck, and the perfect layout for first time buyers, young families or investors looking for a strong opportunity. Select rooms shown in the photos are virtually staged. HRV Fresh air system and water heater is a rental. Taxes to be assessed yet. (Id: 27)
$ 569,000
49 Willson Drive, Thorold, ON, L2V 0G7 house for sale | Listing ID 40824 | Royal LePage
View photo
House · for sale
$ 950,000
49 Willson Drive, Thorold, ON, L2V 0G7 house for sale | Listing ID 40824 | Royal LePage
Thorold
· House
· Cellar
Thorold · House · Cellar
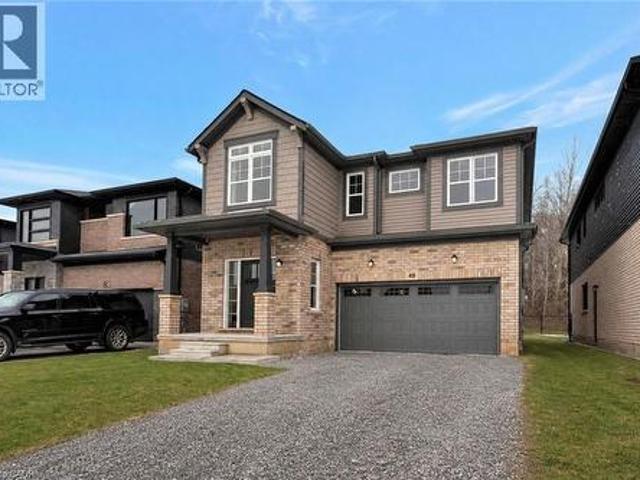
Discover your dream home in this exquisite, brand-new residence nestled on a premium treed lot. This thoughtfully designed 4-bedroom, 4-bathroom home offers a perfect blend of luxury and comfort, featuring a spacious layout ideal for modern living. Step inside to find a professionally designed interior that boasts high-end finishes and an abundance of natural light. The open-concept main floor is perfect for entertaining, showcasing a gourmet kitchen with state-of-the-art appliances, a generous island, and elegant cabinetry. The adjacent living and dining areas offer a seamless flow, making gatherings a delight. Retreat to the spacious bedrooms, each offering ample closet space and large windows that frame serene views. The master suite is a true sanctuary, complete with a luxurious en-suite bathroom featuring double vanities, a walk-in glass shower and a lavish soaker tub. The unfinished basement, equipped with egress windows and a separate entrance, would provide additional living sp
$ 950,000
245 Bur Oak Drive, Thorold, ON, L2V 0L7 house for sale | Listing ID X13441 | Royal LePage
View photo
House · for sale
$ 599,999
245 Bur Oak Drive, Thorold, ON, L2V 0L7 house for sale | Listing ID X13441 | Royal LePage
Thorold
· House
Thorold · House
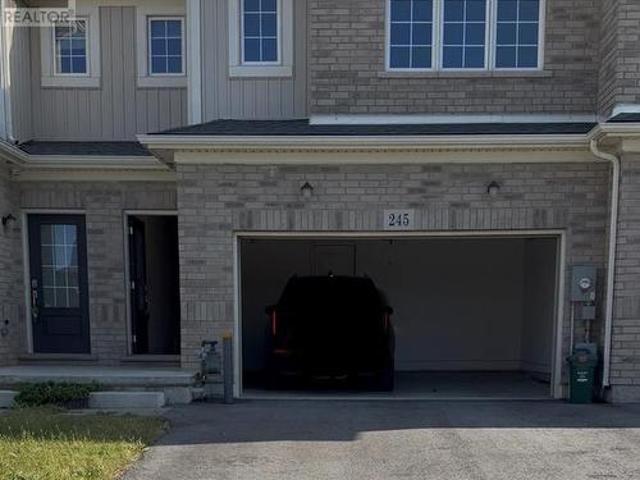
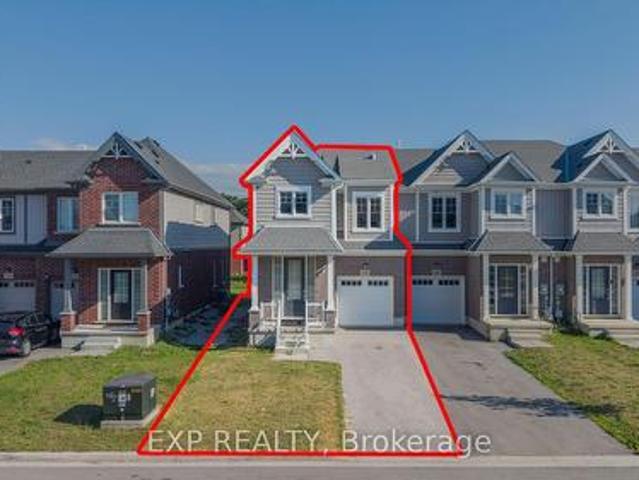
Welcome to 245 Bur Oak Drive, a beautiful freehold townhome in the highly desirableConfederation Heights community of Thorold. This modern 2-storey home offers 3 spaciousbedrooms, 3 bathrooms, and a versatile second-floor loft. The bright open-concept main floorfeatures a spacious great room, modern kitchen with centre island, and dining area, perfect foreveryday living and entertaining. The primary bedroom boasts a walk-in closet and privateensuite, while the convenient second-floor laundry adds everyday convenience. An unfinishedbasement provides excellent future potential. Ideally located close to Brock University, Highway 406, schools, parks, shopping, and all amenities. An excellent opportunity forfirst-time buyers, families, or investors. (Id: 27)
$ 599,999
65 Ever Sweet Way, Thorold Rolling Meadows, ON, L2V 0K8 house for sale | Listing ID X13583 | Royal LePage
View photo
House · for sale
$ 699,900
65 Ever Sweet Way, Thorold Rolling Meadows, ON, L2V 0K8 house for sale | Listing ID X13583 | Royal LePage
Thorold
· House
· Office room
Thorold · House · Office room
Welcome to 65 Ever Sweet Way, where lifestyle, flexibility, and opportunity come together in one exceptional property. This spacious 4-bedroom, 2-storey home is ideally located in one of Niagara's fastest-growing communities, just minutes from Brock University, Niagara College, major highways, shopping, and popular tourist destinations. Designed with modern living in mind, the home features four generously sized bedrooms, 2 full bathrooms, a convenient main-floor powder room, and sought-after second-floor laundry. The bright, open-concept layout offers plenty of space for both everyday living and entertaining. The spacious primary suite includes a private ensuite bathroom, while the additional bedrooms provide flexibility for growing families, home offices, guest accommodations, or rental opportunities. With strong demand from students, professionals, and families throughout the Niagara Region, this property offers excellent potential for homeowners and investors alike. Whether you're
$ 699,900
37 Sunset Way, Thorold, ON, L2V 0C7 house for sale | Listing ID X13473 | Royal LePage
View photo
House · for sale
$ 599,900
37 Sunset Way, Thorold, ON, L2V 0C7 house for sale | Listing ID X13473 | Royal LePage
Thorold
· House
· Garden · Deck · Cellar
Thorold · House · Garden · Deck · Cellar
Nestled in Thorold's vibrant master-planned Rolling Meadows community, this beautifully maintained freehold townhome offers serene pond and trail views right from the welcoming front porch, where stunning sunsets are a daily delight. Just steps from a large park with playgrounds and green space, the family-friendly neighbourhood provides abundant trails, sports fields, and quick access to Highway 406, excellent schools, shopping, Niagara Falls, and local wineries. Inside, soaring nine-foot ceilings frame an open-concept main floor with a chef-inspired kitchen featuring tall modern cabinetry, a large island, stainless steel appliances, and walk-in pantry, flowing to a private fenced backyard with large deck. Upstairs you'll find a convenient laundry room with sink, a spacious primary suite with walk-in closet and luxurious four-piece ensuite featuring a deep soaker tub, plus two additional large bedrooms and another full bath. The finished basement adds tremendous value with a versatile
$ 599,900
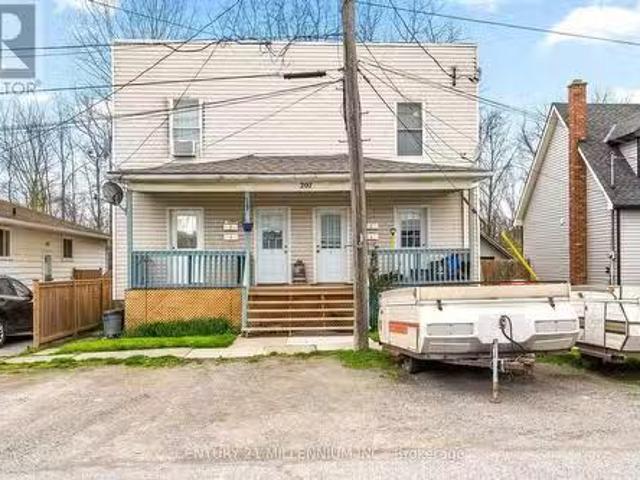
207 Beaver Street, Thorold, ON, L2V 1B8 investment for sale.
View photo
House · for sale
$ 699,000
207 Beaver Street, Thorold, ON, L2V 1B8 investment for sale.
Thorold
· 3 Bedrooms · House
Thorold · 3 Bedrooms · House
Turn Key 4 Units Fully Occupied With Great Tenants, Separate Meters, 4 Front Doors, 2 Fenced Backyards. In The Neighbourhood Of Thorold South, That Is Going Through A Huge Redevelopment, Exploding With New Construction Homes Just Across The Street And Dotted Throughout The Community. Legally Licensed With City. Thorold South Great Place To Invest While Land Values Increase. Unit #1 3 beds $2,000, Unit #2 1 bed $1,000M, Unit 3 1bed $763M, Unit #4 1+2 Beds $800M, Each Tenants Pays Own Heat & Hydro. Easy To Manage. Investors Dream. Room Sizes for Unit #1 Only, See Floor Plan. EXTRAS Can Consider Vendor Financing (id:27). Still available at ListedBuy!
$ 699,000
1519 Merrittville, Thorold Hurricane/Merrittville, ON, L3B 5N5 house for sale | Listing ID X13574 | Royal LePage
View photo
House · for sale
$ 1,895,000
1519 Merrittville, Thorold Hurricane/Merrittville, ON, L3B 5N5 house for sale | Listing ID X13574 | Royal LePage
Thorold
· House
· Fireplace
Thorold · House · Fireplace
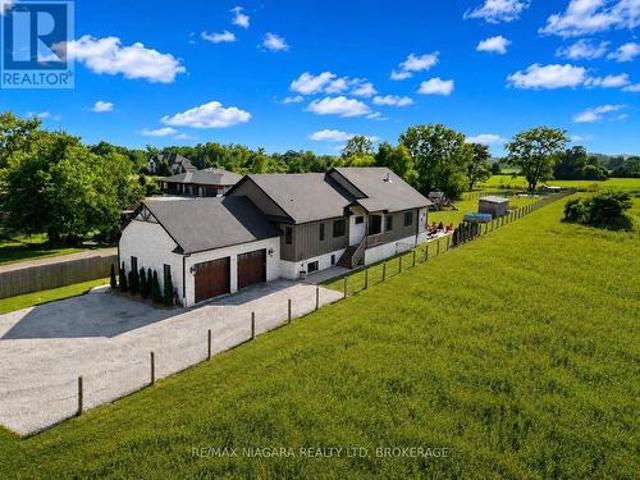
You will never find a luxury farmhouse bungalow in a rural setting yet close to everything like this one. Built in 2020, this extraordinary custom estate offers nearly 4,800 sq. Ft. of impeccably finished living space where timeless country elegance meets uncompromising luxury. Perfectly positioned in one of Niagara's most desirable rural settings, you'll enjoy complete privacy while being just minutes from golf, wineries, shopping, restaurants, Brock University, the Pen Centre and highway access. From the moment you arrive, the craftsmanship is undeniable. Soaring 15-foot vaulted ceilings, exposed Douglas fir beams and a spectacular floor-to-ceiling brick fireplace anchor an incredible open-concept living space. The magazine-worthy chef's kitchen features premium built-in appliances, a hidden walk-in pantry, a full-slab granite island, hammered copper farmhouse sink, pot filler, instant filtered water tap and exceptional custom cabinetry throughout. The luxurious primary retreat is a
$ 1,895,000
13 Steven Drive, Thorold, ON, L3B 0G7 house for sale | Listing ID 40836 | Royal LePage
View photo
House · for sale
$ 795,000
13 Steven Drive, Thorold, ON, L3B 0G7 house for sale | Listing ID 40836 | Royal LePage
Thorold
· House
· Parking · Swimming pool · Cellar
Thorold · House · Parking · Swimming pool · Cellar
Welcome to this stunning 4-bedroom detached home located in a sought-after newer neighborhood. Boasting over 2,000 square feet of living space, this property is designed to impress with its spacious layout and modern features. The master suite is a true retreat, offering a luxurious ensuite complete with a relaxing jacuzzi tub and a large walk-in closet. The bright, open-concept eat-in kitchen is perfect for both entertaining and everyday cooking, flowing seamlessly into the living room that is filled with natural light. With 2.5 bathrooms and generously sized bedrooms, there is plenty of space for the whole family. The home also includes a double car garage, providing ample parking and storage, as well as a full, unfinished basement. Situated in a quiet, family-friendly area with easy access to the406, school transit, and parks, this home is the perfect combination of comfort and convenience. Don't miss the opportunity to make this beautiful property your next home! (Id: 27)
$ 795,000
1970 Hollow Road, Fonthill, ON, L0S 1E6 house for sale | Listing ID 40819 | Royal LePage
View photo
House · for sale
$ 1,788,000
1970 Hollow Road, Fonthill, ON, L0S 1E6 house for sale | Listing ID 40819 | Royal LePage
Thorold
· House
· Sauna
Thorold · House · Sauna
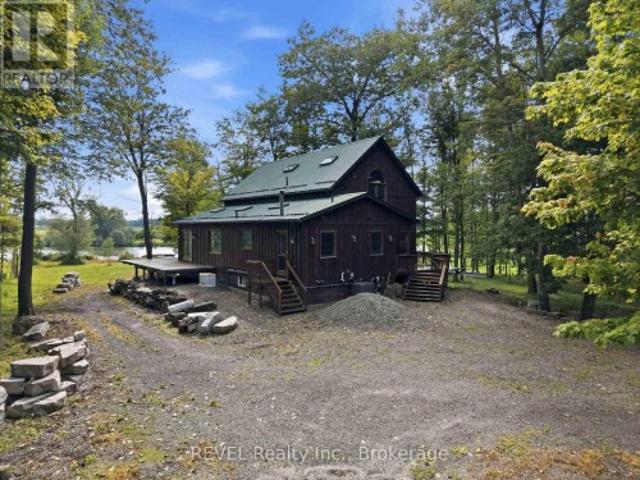
Welcome to this stunning Confederation log home at 1970 Hollow Dr in Thorold. Masterfully crafted from authentic white pine and showcasing timeless dovetail joinery throughout. Nestled on a private 1.67-acre lot backing onto a picturesque pond, this property offers the perfect blend of rustic charm and modern comfort. Inside, you’ll find soaring vaulted ceilings, luxurious $10,000 quartex countertops, and a relaxing sauna, creating a warm yet refined living experience. The home has been thoughtfully updated with a new furnace (2020), water filtration system (2020), and a new well pump (October 2025), ensuring peace of mind for years to come. The kitchen features a certified roof redone in 2023, complete with three inspections/permits and an impressive 50 year builder warranty. Additional upgrades include an electric vehicle charging plug, Starlink tower for high-speed connectivity, and invisible pet fencing for convenience and safety. Adding to the property’s unique appeal is a histori
$ 1,788,000
40 Elderberry Road, Thorold Confederation Heights, ON, L2V 0E7 house for sale | Listing ID X12859 | Royal LePage
View photo
House · for sale
$ 949,000
40 Elderberry Road, Thorold Confederation Heights, ON, L2V 0E7 house for sale | Listing ID X12859 | Royal LePage
Thorold
· House
· Garden · Cellar
Thorold · House · Garden · Cellar
Located in the desirable Confederation Heights neighbourhood of Thorold, this well maintained detached home offers a spacious layout just minutes from Brock University, major highways, schools, and shopping centres. Features bright open concept living, four bedrooms and multiple bathrooms, plus a fully finished basement with a separate entrance, offering excellent potential for extended family or additional living space. Enjoy a fully fenced backyard in a quiet family friendly neighbourhood, a great opportunity in a sought after location. (Id: 27)
$ 949,000
43 Thorold Avenue, Thorold, ON, L0S 1K0 house for sale | Listing ID 40845 | Royal LePage
View photo
House · for sale
$ 729,900
43 Thorold Avenue, Thorold, ON, L0S 1K0 house for sale | Listing ID 40845 | Royal LePage
Thorold
· House
· Office room · Fireplace
Thorold · House · Office room · Fireplace
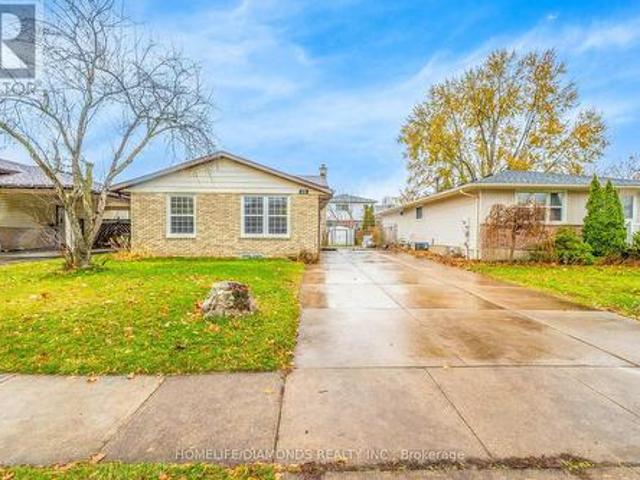
Welcome to Port Robinson-. One of Niagara's best-kept secrets. This well-maintained 3-bedroom backsplit is nestled in a charming village community known for its annual fair, historic ferry crossing, scenic cycling routes, splash pad, and small-town atmosphere, all while being just minutes from major amenities and only 8 minutes to the new South Niagara Hospital. Pride of ownership is evident throughout this move-in-ready home. The bright, open-concept main level features a stunning fully renovated kitchen (2022), abundant natural light, vaulted ceilings, and a cozy gas fireplace that creates a warm and inviting gathering space. Upstairs, the spacious primary bedroom offers double closets and ensuite privilege to a beautifully updated spa-inspired bathroom complete with a stand-alone soaker tub. Two additional bedrooms provide comfortable space for family, guests, or a home office. The finished lower level offers additional living space with large windows and another fireplace. The game
$ 729,900
Block 23 Elvira Way, Thorold Rolling Meadows, ON, L2V 0C7 house for sale | Listing ID X13569 | Royal LePage
View photo
House · for sale
$ 789,900
Block 23 Elvira Way, Thorold Rolling Meadows, ON, L2V 0C7 house for sale | Listing ID X13569 | Royal LePage
Thorold
· House
· Parking · Cellar
Thorold · House · Parking · Cellar
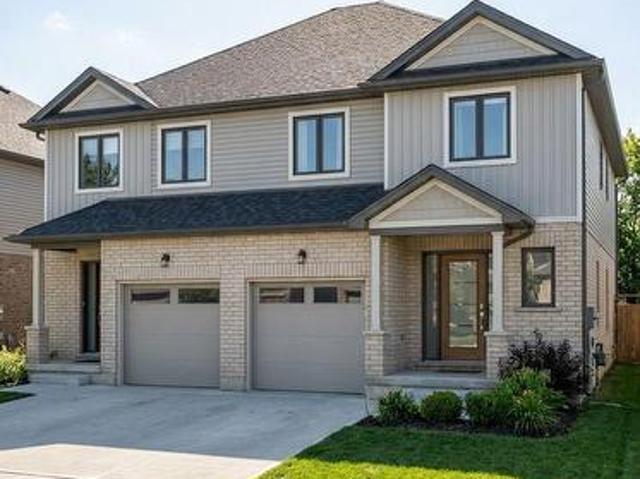
Discover an incredible opportunity to own one of two brand-new freehold semi-detached homes available in this desirable community! These thoughtfully designed two-storey homes offer the perfect blend of modern style, functionality, and value. Each home features an open-concept main floor, an attached one-car garage, and an asphalt driveway. Upstairs, you'll find spacious bedrooms, including a beautiful primary suite complete with a walk-in closet and private ensuite. The fully finished basement adds exceptional living space with an additional bedroom, a 3-piece bathroom, and a comfortable recreation/living area. A separate entrance to the basement provides added flexibility for extended family or future possibilities. To make your move even easier, all appliances are included, and buyers have the opportunity to personalize their new home by selecting interior finishes and colours to match their style. With flexible closing available in approximately 8 to 12 months, there's plenty of ti
$ 789,900
Lot 14 Elvira Way, Thorold Rolling Meadows, ON, L2V 0C7 house for sale | Listing ID X13569 | Royal LePage
View photo
House · for sale
$ 759,900
Lot 14 Elvira Way, Thorold Rolling Meadows, ON, L2V 0C7 house for sale | Listing ID X13569 | Royal LePage
Thorold
· House
· Deck · Parking · Cellar
Thorold · House · Deck · Parking · Cellar
Welcome to Lot 14 on Elvira Way, located in the highly sought-after Rolling Meadows community! This brand-new two-storey home offers the perfect combination of style, space, and functionality, making it an excellent choice for growing families or multi-generational living. Featuring 5 bedrooms in total-including 4 bedrooms above grade and 1 bedroom in the fully finished basement-this home provides plenty of room for everyone. The spacious primary suite includes a walk-in closet and a private ensuite, while the home offers 3.5 bathrooms for added convenience. The bright, open-concept layout is designed for modern living, and the separate entrance to the finished basement offers additional flexibility for extended family or future possibilities. Step outside to enjoy the covered rear deck, perfect for relaxing or entertaining, and appreciate the convenience of the attached one-car garage and included asphalt driveway. This home also comes complete with all appliances included, adding exc
$ 759,900
18 Secord Street, Thorold Hurricane/Merrittville, ON, L0S 1K0 house for sale | Listing ID X13070 | Royal LePage
View photo
House · for sale
$ 819,000
18 Secord Street, Thorold Hurricane/Merrittville, ON, L0S 1K0 house for sale | Listing ID X13070 | Royal LePage
Thorold
· House
· Garden · Deck · Parking · Cellar
Thorold · House · Garden · Deck · Parking · Cellar
Welcome to 18 Secord Street, a beautiful 8-year-old bungalow located in a desirable Niagara subdivision, built by Rinaldi Homes. This home offers 2+3 bedrooms and 3 bathrooms, with impressive curb appeal including a stone façade, double attached garage, covered front porch, and a wide interlocking stone driveway. Inside, you'll find a spacious foyer with a front hall closet, an open-concept main living area with vaulted ceilings, and a modern kitchen featuring quartz countertops and a large island. Sliding doors lead to a covered rear deck and a fully fenced yard. The primary bedroom includes a walk-in closet and an ensuite with a glass and tile shower. Additional highlights include main floor laundry and a fully finished lower level with a rec room, full bathroom, three additional bedrooms, and a cold cellar. (Id: 27)
$ 819,000
32 Sparkle Drive, Thorold Rolling Meadows, ON, L2V 0H2 house for sale | Listing ID X12421 | Royal LePage
View photo
House · for sale
$ 799,000
32 Sparkle Drive, Thorold Rolling Meadows, ON, L2V 0H2 house for sale | Listing ID X12421 | Royal LePage
Thorold
· House
· Garden · Parking
Thorold · House · Garden · Parking
Incredible value, space, and quality offered at an opportunistic price point in one of the most highly sought after locations in the Niagara region. Welcome to 32 Sparkle, Thorold, a spacious two story, double garage, 4 Bed, 4 Baths, 3,080 Square Foot, Brick and Stucco Luxury Home. Featuring high ceilings, an open concept floor plan, and elite hardwood and tile finishes, not to mention additional ensuites for bedrooms, this impressive offering is magnified further by an illustrious eat-in kitchen with quartz countertops and extended pantry. The practical meets the elegant with ample natural light, an oversized backyard and an incredible location with close proximity to local amenities, schools, and access to some of Niagara's finest vineyards. (Id: 27)
$ 799,000
139 Velvet Way, Thorold, ON, L2V 0P3 house for sale | Listing ID X13071 | Royal LePage
View photo
House · for sale
$ 635,000
139 Velvet Way, Thorold, ON, L2V 0P3 house for sale | Listing ID X13071 | Royal LePage
Thorold
· House
· Office room · Gym · Parking · Cellar
Thorold · House · Office room · Gym · Parking · Cellar
Bright & spacious never-lived-in detached home in a family-friendly neighbourhood! This modern home features an open-concept main floor with 9' ceilings, hardwood flooring throughout, and large windows providing abundant natural light. Main floor laundry/mudroom with direct garage access adds everyday convenience. The basement offers versatile additional space ideal for recreation, home office, gym, kids' play area, or storage. Includes a single-car garage plus 2 driveway parking spaces. Conveniently located near parks, schools, trails, shopping, library, transit, Hwy 406, and QEW, offering easy access to Thorold and the Niagara Region. (Id: 27)
$ 635,000
70 Whyte Avenue N, Thorold, ON, L2V 2T7 house for sale | Listing ID 40801 | Royal LePage
View photo
House · for sale
$ 574,900
70 Whyte Avenue N, Thorold, ON, L2V 2T7 house for sale | Listing ID 40801 | Royal LePage
Thorold
· House
· Garden · Cellar
Thorold · House · Garden · Cellar
Rare opportunity, property with two detached homes and excellent income potential on one city lot in Thorold. Ideal for investors, multigenerational families, or Brock University parents looking to house students while generating rental income. The move-in ready main home offers 5 bedrooms and 2 bathrooms, a bright open-concept living and kitchen area with quartz countertops, stainless steel appliances and ample cabinet space plus a 4 pce bathroom & bedroom. Upstairs includes 2 additional bright bedrooms. The finished basement includes 2 bedrooms, wet bar, laundry and a 3-piece bathroom, making it ideal for extended family or potential in-law living. PLUS partially constructed detached Accessory Dwelling Unit (ADU) / Garden Suite at framing stage and under an open building permit with the city of Thorold that can be transferred to the buyer saving time and significant costs. The approved ADU design is approx. 785 sq. Ft total living space with 2 bedrooms, 2 bathrooms and an open concep
$ 574,900
117 Bartlett Street, Thorold Allanburg/Thorold South, ON, L2V 4Y5 house for sale | Listing ID X12899 | Royal LePage
View photo
House · for sale
$ 519,900
117 Bartlett Street, Thorold Allanburg/Thorold South, ON, L2V 4Y5 house for sale | Listing ID X12899 | Royal LePage
Thorold
· House
· Garden · Office room
Thorold · House · Garden · Office room
This is the One! Completely Finished Raised Bungalow. Clean, Updated, Well Kept Home. Shingles (2018) Main floor windows (2018). Bright Tastefully Decorated, Open Concept Main floor with Galley Kitchen. Nice Sized Bedrooms, Bedroom with sliding door leading to Backyard. Lower Level Completely Finished Rec Room, 4 Piece Bath, Additional Bedroom / Office / Den. Fully Fenced Backyard, Features Gazebo & Storage Shed. Located on a Quiet Family Friendly Crescent. Book A Showing Today. (Id: 7525)
$ 519,900
2432 Port Robinson Road, Thorold, ON, L3B 5N5 house for sale | Listing ID X13596 | Royal LePage
View photo
House · for sale
$ 895,990
2432 Port Robinson Road, Thorold, ON, L3B 5N5 house for sale | Listing ID X13596 | Royal LePage
Thorold
· House
· Garden · Deck
Thorold · House · Garden · Deck
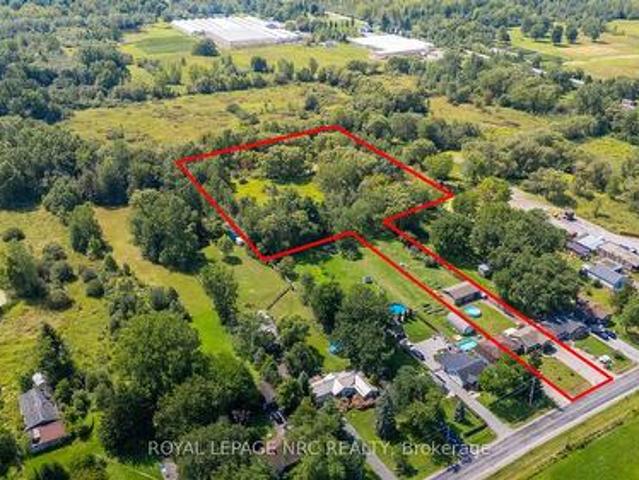
Set back from the road and known affectionately as'The Willow Pond' house, this is a 1.2-acre haven that feels miles away but keeps you close to everything that matters. You'll feel the rhythm of life with wide open spaces, mature weeping willows, and a private pond that brings wildlife in the warmer months and skating adventures in the winter. The property stretches generously both front and back, offering quiet corners and open lawns to enjoy year-round. Whether you're relaxing on the front porch or gathered on the back deck, the outdoor lighting casts a warm, inviting glow long after the sun goes down. Step inside the home to a welcoming foyer and a thoughtfully designed side-split layout. The main floor flows from the living room, anchored by a large window, into a light-filled dining area with doors to the backyard. The kitchen overlooks the yard and features crisp white cabinetry, stainless steel appliances, and an island that invites conversation, meal prep, or quiet morning cof
$ 895,990
96 Esther Crescent S, Thorold, ON, L3B 0G3 house for sale | Listing ID X12961 | Royal LePage
View photo
House · for sale
$ 590,000
96 Esther Crescent S, Thorold, ON, L3B 0G3 house for sale | Listing ID X12961 | Royal LePage
Thorold
· House
· Garden · Gym · Parking · Cellar
Thorold · House · Garden · Gym · Parking · Cellar
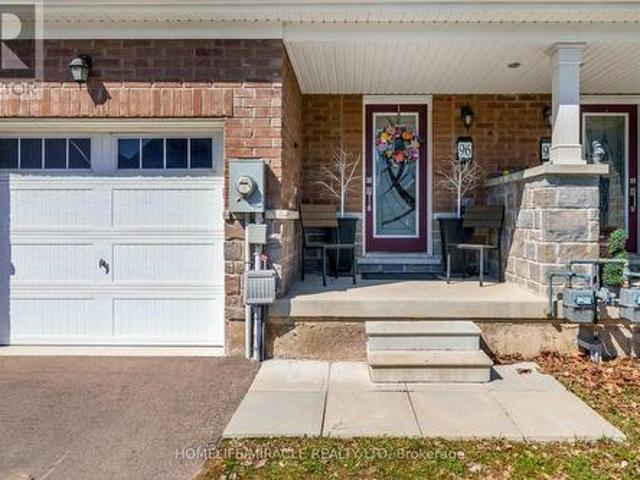
Welcome to this beautifully 5-year-young, two-storey freehold townhouse located in a wonderful, family-friendly community! This home features a single-car garage plus parking for two additional vehicles on a paved driveway. Step inside to a modern kitchen equipped with stainless steel appliances, flowing into a sun-filled, open-concept great room-perfect for both everyday living and entertaining. Upstairs, you'll find three spacious bedrooms, three bathrooms, and the added convenience of second-floor laundry. Additional highlights include stylish oak stairs and large windows that bring in plenty of natural light. The unfinished basement offers excellent potential for storage, a home gym, or future living space tailored to your needs. Enjoy a long, deep backyard lined with mature wood trees, offering privacy and a peaceful outdoor setting. Ideally situated just off Highway 406, this home is only 10 minutes from Brock University, 15 minutes to the QEW, and 20 minutes to Niagara Falls. (I
$ 590,000
14 Venture Way, Thorold Rolling Meadows, ON, L2V 0G9 house for sale | Listing ID X13175 | Royal LePage
View photo
House · for sale
$ 924,900
14 Venture Way, Thorold Rolling Meadows, ON, L2V 0G9 house for sale | Listing ID X13175 | Royal LePage
Thorold
· House
Thorold · House
Welcome to 14 Venture Way, a stunning 2023-built home offering over 2,700sqft of beautifully designed living space in one of Thorold's most desirable family-friendly communities. Situated on a premium corner lot, this exceptional 4-bedroom, 3-bathroom residence combines modern luxury, thoughtful design and incredible future potential. Step inside to a bright and airy open-concept layout featuring soaring ceilings, oversized windows, elegant finishes and ample pot lights throughout the main floor. The spacious main floor blends comfort and sophistication, featuring expansive living and dining areas thoughtfully designed for everyday living and memorable moments with family and friends. At the heart of the home, the chef-inspired kitchen impresses with stylish cabinetry, premium stainless steel appliances and a large centre island, opening seamlessly into the sun-filled dining area. The breathtaking two-storey great room floods the space with natural light, creating a warm and inviting a
$ 924,900
132 Sunset Way, Thorold, ON, L0S 1A0 house for sale | Listing ID X13077 | Royal LePage
View photo
House · for sale
$ 798,000
132 Sunset Way, Thorold, ON, L0S 1A0 house for sale | Listing ID X13077 | Royal LePage
Thorold
· House
· Cellar
Thorold · House · Cellar
Welcome To This Beautiful 3 years old. Located In The Must Desirable Area Of Niagara Region. Minutes Away From All Major Amenities. This is 5 plus 2 Bedrooms and 5 Bathrooms. Finished Basement and Separate Entrance. Good for family home and extra Income from basement. Home can generate around $5400 Monthly Income for Investment purposes Close to Brock University And Niagara College. All Laminate Flooring. Tenants are moving out And Tenant Can Also Stay. Tenant is Always Available In This Area. Rental Turnover is Less Than Two Weeks. (Id: 27)
$ 798,000

Get email alerts

Don't miss out: be the first to know about new properties

The alert was correctly created

On subscribing you accept the conditions of use and the privacy policy
Alert
Receive new ads in your inbox
Save this search
Receive alerts for new listings

We'll send you an email when we have new properties for: "Properties for sale in Thorold"

The alert was correctly created

Allanburg
Mississauga
Get email alerts and be the first to see new listings
Required field
On subscribing I accept the terms of the privacy policy
Perfect! You'll soon start receiving new listings via email
Alert
Receive an email when we have new ads for Properties for sale in Thorold
Save this search
Filters

Bedrooms

Area (sq.ft)

sq.ft
sq.ft

Price

$
$

Filter by property type

Bathrooms

Clear all filters
Receive notifications when new entries are published.