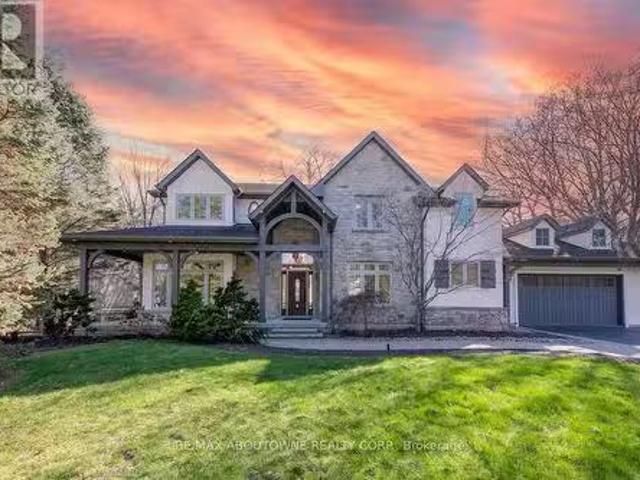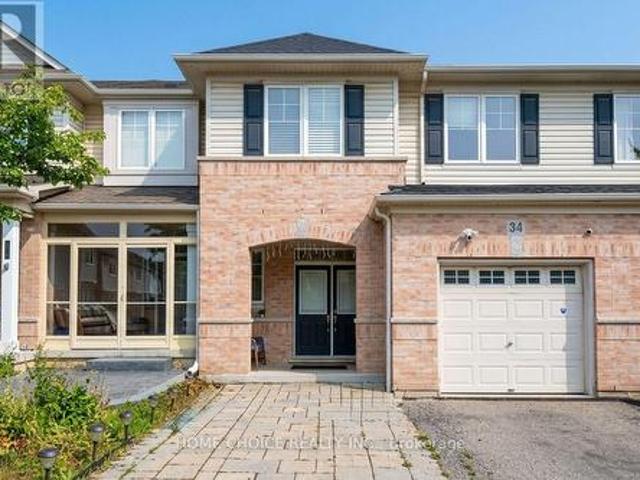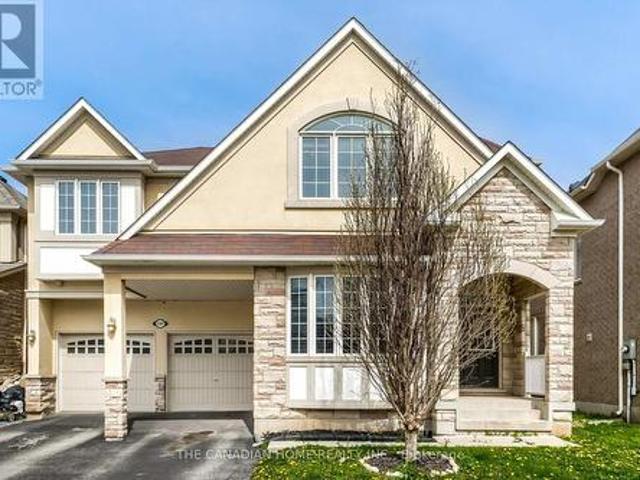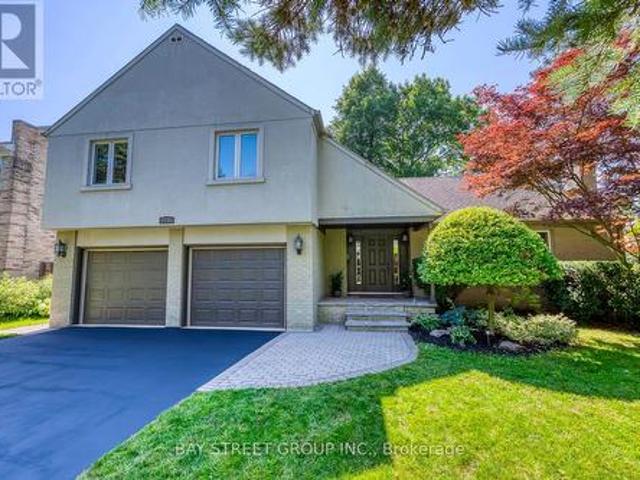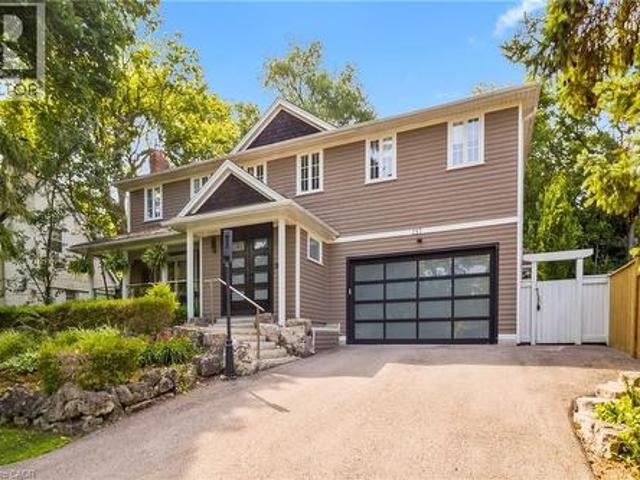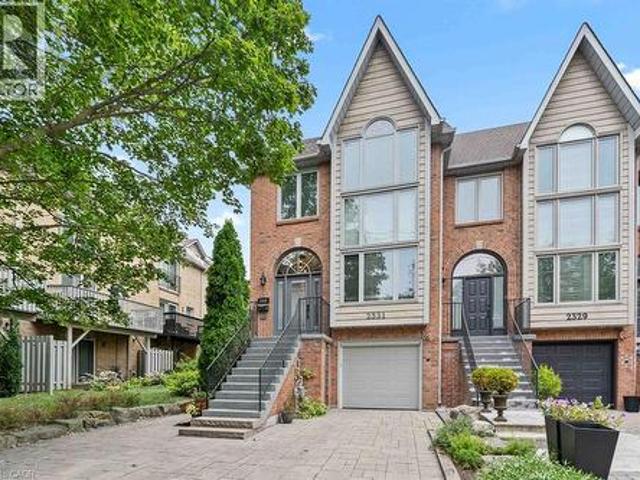
10,069 properties for sale in Oakville

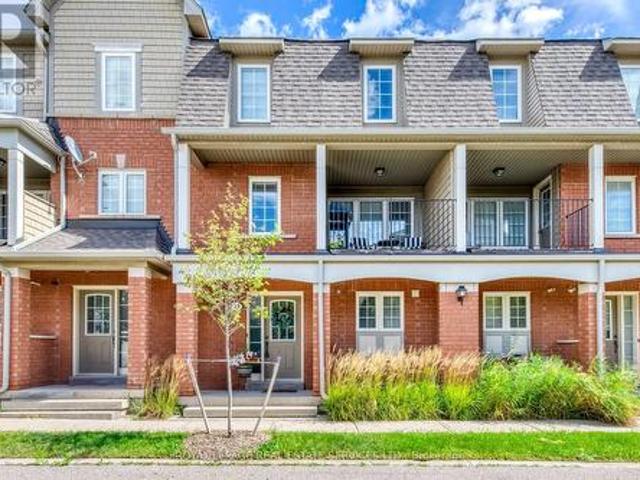
537 Dundas Street E, Oakville, ON, L6H 3P6 house for sale | Listing ID W13721 | Royal LePage
View photo
House · for sale
$ 1,079,999
537 Dundas Street E, Oakville, ON, L6H 3P6 house for sale | Listing ID W13721 | Royal LePage
Oakville
· House
· Office room · Balcony
Oakville · House · Office room · Balcony
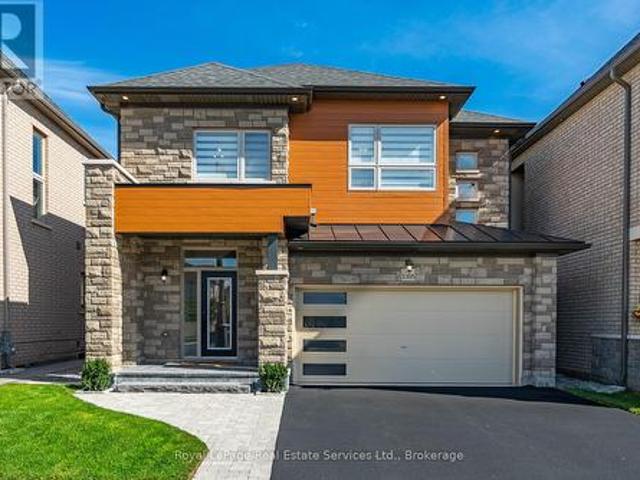
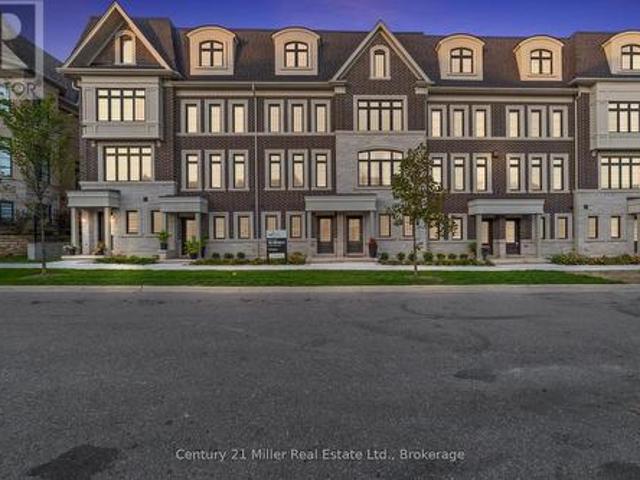
Welcome to this stunning executive 3-storey townhouse offering over 2,800 sq. Ft. of above-grade living space in Oakville's highly sought-after Joshua Meadows community. This spacious home features 4 bedrooms and 4 bathrooms, designed with comfort and functionality in mind. The open-concept main living area boasts a bright and spacious family room overlooking the beautifully appointed kitchen, complete with stainless steel appliances, a large centre island, a walk-in pantry, abundant cabinetry, and a walk-out to a generous balcony-perfect for entertaining and creating lasting memories with family and friends. The main level also features a versatile bedroom and full bathroom, ideal for guests, in-laws, or a private home office, with its own walk-out to a balcony. The upper level offers a luxurious primary retreat with a spa-inspired ensuite and private walk-out balcony, along with two additional generously sized bedrooms and a full bathroom. Additional highlights include an attached ga
$ 1,079,999
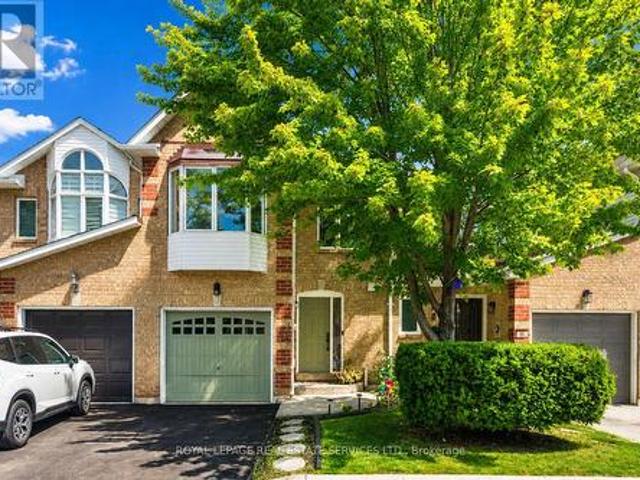
66 1240 Westview Terrace, Oakville, ON, L6M 3M4 townhouse for sale | Listing ID W13706 | Royal LePage
View photo
Townhouse · for sale
$ 899,800
66 1240 Westview Terrace, Oakville, ON, L6M 3M4 townhouse for sale | Listing ID W13706 | Royal LePage
Oakville
· Townhouse
· Patio · Terrace · Balcony · Fireplace · Cellar
Oakville · Townhouse · Patio · Terrace · Balcony · Fireplace · Cellar
Incredible value! Just steps from west oak public school, st. Teresa of calcutta catholic elementary school, and st. Ignatius of loyola catholic secondary school! Welcome to 1240 Westview Terrace, #66. An exceptionally well-maintained three bedroom, 1+1 bathroom condominium townhome nestled in the heart of the popular West Oak Trails community. Designed for modern family living, the open concept main level features a living room with gas fireplace, dining area with sliding door walkout to the patio, powder room, and a functional kitchen updated in 2024 with quartz countertops, custom backsplash, stainless steel appliances, and a breakfast bar for casual dining. Upstairs, the spacious primary bedroom boasts a walk-in closet and walkout to a private balcony. Completing the upper level are two additional bedrooms and a five-piece bathroom with dual sinks and a soaker tub. The finished basement adds valuable living space with a large recreation room, laundry room, and ample storage. Highli
$ 899,800
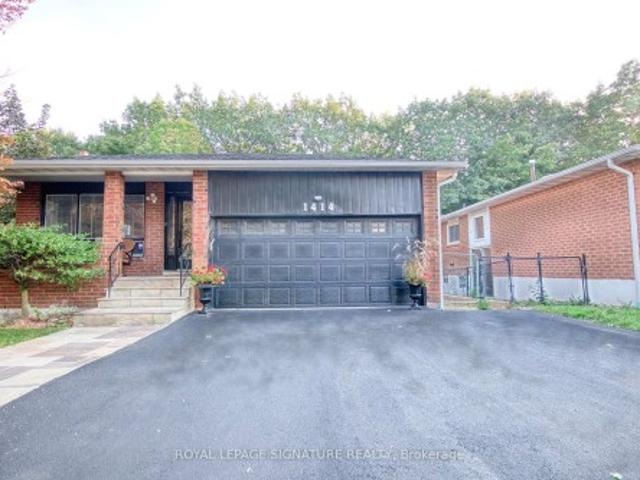
1414 Harmsworth Square, Oakville, ON, L6H 3E7 house for sale | Listing ID W13749 | Royal LePage
View photo
House · for sale
$ 1,479,000
1414 Harmsworth Square, Oakville, ON, L6H 3E7 house for sale | Listing ID W13749 | Royal LePage
Oakville
· House
· Garden · Office room
Oakville · House · Garden · Office room
Muskoka In The City! Welcome To This Beautiful & Exceptionally Spacious 5 Level Backsplit In Oakville's Highly Sought After Sheridan Valley Community, Where Nature, Privacy & Convenience Come Together In One Truly Special Home. Backing Directly Onto The Scenic Sheridan Valley Trail System, This Rare Ravine Property Offers Access To Picturesque Walking Trails, Mature Greenspace & A Tranquil Creek; Creating Your Very Own Backyard Retreat! Offering Approx. 1,952 Sq. Ft. Above Grade Plus Approx. 1,200 Sq. Ft. Across The 4th & 5th Levels, This Home Is Much Larger Than It Looks & Designed For Exceptional Family Living. Featuring 3 Bedrooms on 2nd Floor, Including A Versatile Bedroom Currently Designed As A Custom Home Office at Ground Floor, 2.5 Beautifully Renovated Bathrooms & Generous Living Spaces Perfect For Entertaining. The Lower Levels Offer Incredible Flexibility With A Separate Side Entrance & In Law Suite/Apartment (Not Retrofitted), Rec Room Or Additional Living Space; Ideal For
$ 1,479,000
1398 Wren Avenue, Oakville, ON, L6L 2V6 house for sale | Listing ID W13757 | Royal LePage
View photo
House · for sale
$ 1,199,000
New
1398 Wren Avenue, Oakville, ON, L6L 2V6 house for sale | Listing ID W13757 | Royal LePage
Oakville
· House
· Garden
Oakville · House · Garden
Looking for a lot in south Oakville? Offered for the first time in 56 years. 60 x 125 ft, 7,524 sq ft, on a quiet Bronte street and held by the same family since 1970. Build from scratch or renovate: zoned RL3-0, with a level, open rear yard and no protected trees. No arborist report, no protection zone dictating where a new house can sit, and a genuinely clean site to work with. The existing home is 3+1 bedrooms, 2 bathrooms, approximately 1,800 sq ft, solidly built and in largely original condition. A full pre-listing home inspection report is available to any interested buyer. Rare on a home of this vintage. Minutes to Bronte Village, Coronation Park and the Bronte GO. (Id: 27)
$ 1,199,000
574 Stephens Crescent W, Oakville, ON, L6K 1Y3 house for sal.
View photo
House · for sale
$ 3,499,900
574 Stephens Crescent W, Oakville, ON, L6K 1Y3 house for sal.
Oakville
· 5 Bedrooms · 5 Baths · House
· Fireplace
Oakville · 5 Bedrooms · 5 Baths · House · Fireplace
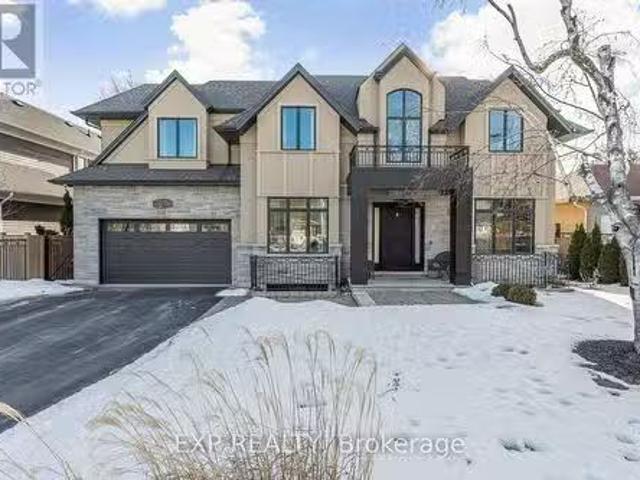
Watch Virtual Tour Tucked away on a quiet street in one of Oakvilles most coveted neighbourhoods, this architectural masterpiece offers an unparalleled blend of elegance and modern luxury. With approximately 5,500 sq. ft. of meticulously designed living space, this 4+1 bedroom, 5-bathroom custom-built home is crafted for those who appreciate fine craftsmanship and sophisticated design. Step inside to grand 10-ft ceilings, solid core 9-ft doors, and exquisite walnut flooring throughout. Oversized windows bathe the home in natural light, while the soaring 14-ft ceiling in the living room highlights a stunning wood-burning fireplace, creating an ambiance of warmth and grandeur. The heart of the home, the chefs kitchen, is a culinary dream featuring quartz countertops, custom soft-close cabinetry, a walk-in pantry with a sink, and chef-grade appliances, including a showstopping La Cornue range. The luxurious bathrooms are appointed with heated floors and towel warmers, ensuring a spa-like
$ 3,499,900
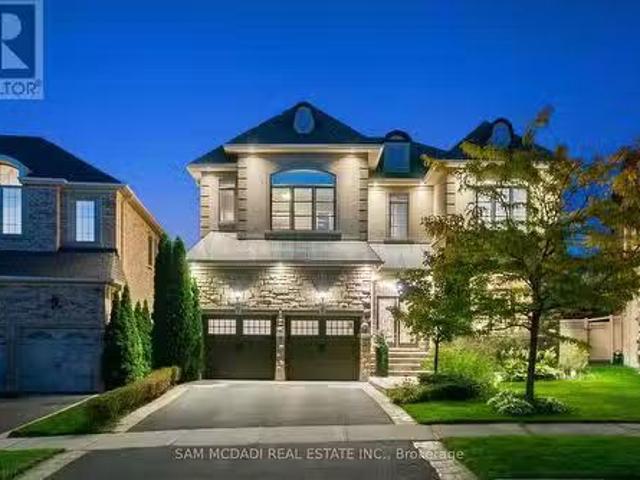
15 Chartwell Road, Oakville, ON, L6J 3Z3 house for sale | Listing ID 40857 | Royal LePage
View photo
House · for sale
$ 9,995,000
15 Chartwell Road, Oakville, ON, L6J 3Z3 house for sale | Listing ID 40857 | Royal LePage
Oakville
· House
· Garden · Swimming pool
Oakville · House · Garden · Swimming pool
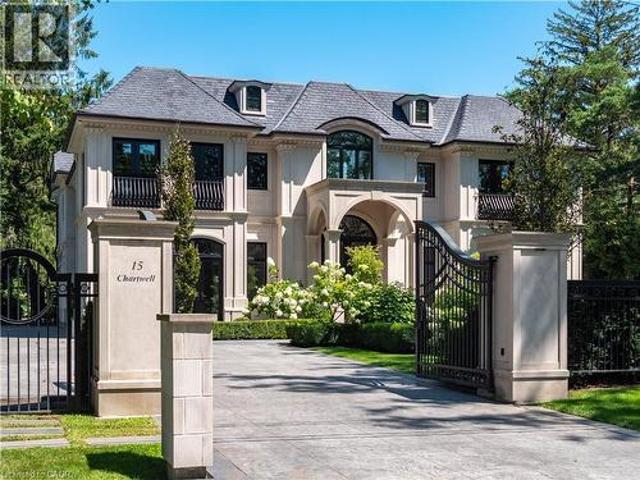
15 Chartwell Rd offers a lifestyle of unparalleled luxury. Drive through the gates & discover the grandeur of this palatial estate. South of Lakeshore, 1 door from the lake on a half acre lot. Painstakingly curated, the contemporary limestone masterpiece you’ve been waiting for. Solid iron doors lead to a grand foyer revealing the opulent book matched marble floors. Floor to ceiling windows & French doors flood the house with light. Cascading waterfalls flank the hall. The Dining Room has statement lighting & servery making hosting a breeze. Soaring 18ft ceilings & a grand gas f/p are focal points of the Great Room, w/captivating views of the resort style yard. Experience culinary excellence in the black lacquer & glass kitchen by NEFF that features top of the line appliances & a B/I coffee machine & butlers pantry. The intimate Living Room w/ f/p is the ideal retreat. A main floor office w/built-in cabinetry. 2 powder & 2 laundry rooms. The backyard oasis has a gunite pool, waterfalls
$ 9,995,000
3151 Mintwood Circle, Oakville, ON, L6H 0N9 house for sale | Listing ID W13509 | Royal LePage
View photo
House · for sale
$ 1,165,000
3151 Mintwood Circle, Oakville, ON, L6H 0N9 house for sale | Listing ID W13509 | Royal LePage
Oakville
· House
· Balcony
Oakville · House · Balcony
Presenting a contemporary executive freehold end. Unit townhome (No POTL fee) crafted by Great Gulf, situated on a premium lot overlooking East Morrison Creek Trail! Boasting over 100K in enhancements, including premium builder upgrades, this townhome epitomizes modern luxury. The inviting open concept main level is perfect for entertaining, showcasing a chic dining area with sliding door access to a private balcony, where you can enjoy tranquil views of the beautiful ravine. A cozy living space, and a sleek gourmet kitchen adorned with quartz countertops, designer backsplash, stainless steel appliances, and a convenient breakfast bar. Unwind in the spacious primary suite featuring a custom walk-in closet and a lavishly renovated ensuite with a large glass shower. Upstairs, discover two additional bedrooms, a pristine four-piece main bathroom, and a handy laundry cupboard. The finished walk-out lower level offers extra living space with an expansive recreation room, a fourth bedroom ov
$ 1,165,000
116 Parkwood Court, Oakville, ON, L6J 7W6 house for sale Li.
View photo
House · for sale
$ 4,590,000
116 Parkwood Court, Oakville, ON, L6J 7W6 house for sale Li.
Oakville
· 4 Bedrooms · 4 Baths · House
· Garden · Office room · Fireplace
Oakville · 4 Bedrooms · 4 Baths · House · Garden · Office room · Fireplace
Nestled within an exclusive cul-de-sac in Southeast Oakville, 116 Parkwood Court is a stunning French château-inspired estate, fully renovated with modern luxury finishes. Surrounded by select grand estates, this elegant home features premium Pella windows and doors with built-in blinds, ensuring privacy and efficiency. The southwest-facing backyard offers abundant natural sunlight, partially backing onto a scenic park and overlooking a grand neighboring estate, ensuring privacy and beautiful open views. The interior opens to a grand foyer with a graceful curved staircase and dazzling crystal chandelier. The main level includes a sophisticated sunken formal living room, private office, and spacious dining room. An expansive two-story family room with a classic wood-burning fireplace connects seamlessly to the redesigned gourmet kitchen, featuring custom cabinetry, quartz countertops, a large pantry, and top-tier Miele appliances. An adjacent breakfast area with its own fireplace provid
$ 4,590,000
1436 Gulledge Trail, Oakville Wt West Oak Trails, ON, L6M 3Z8 house for sale | Listing ID W13525 | Royal LePage
View photo
House · for sale
$ 1,585,000
1436 Gulledge Trail, Oakville Wt West Oak Trails, ON, L6M 3Z8 house for sale | Listing ID W13525 | Royal LePage
Oakville
· House
· Fireplace
Oakville · House · Fireplace
Client RemarksLocated In The Prestigious West Oak Trails Community, This Distinguished Home Offers Over 2,600 Sq Ft Of Finished Living Space. A Dramatic Two-Storey Cascade Window Anchors The Family Room's 18-Ft Ceilings, Showcasing Panoramic Views Of Bloomfield Park. With A Semi Open-Concept Layout, These Stunning Park Views Can Be Enjoyed From Nearly Every Main-Floor Space. No Neighbours Behind Provide Exceptional Privacy. Featuring A Bright, Spacious Eat-In Kitchen, Family Room With Fireplace, 4 Bedrooms (3 With Walk-In Closets), And 4 Bathrooms, This Home Is Designed For Comfortable Family Living. Hardwood And Tile Flooring, Fresh Decor, And Meticulous Upkeep Make It Truly Move-In Ready. Walking Distance To Abbey Park, Loyola, Pine Grove Public (French Immersion), And Excellent Elementary Schools. Close To Oakville Hospital, Sixteen Mile Creek, Parks, Shopping, And Bronte GO. (Id: 27)
$ 1,585,000
2387 Calloway Drive, Oakville, ON, L6M 0C1 house for sale | Listing ID W13717 | Royal LePage
View photo
House · for sale
$ 1,749,900
2387 Calloway Drive, Oakville, ON, L6M 0C1 house for sale | Listing ID W13717 | Royal LePage
Oakville
· House
· Fireplace · Swimming pool · Cellar
Oakville · House · Fireplace · Swimming pool · Cellar
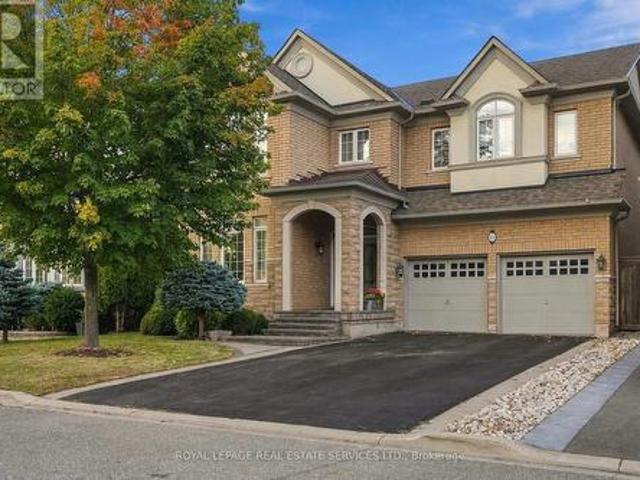
Executive living in Oakville's highly sought-after Westmount! Beautiful Mattamy-built stone & stucco 4+1 bed, 4-bath home offering 3,053 sq ft of refined above-grade space. Features 9ft ceilings on the main floor and basement, hardwood floors, pot lights, and a main-floor office behind grand double French doors. The upscale kitchen boasts stainless steel appliances, granite countertops, and a sun-filled breakfast area with oversized sliding doors. Enjoy the spacious family room with a gas fireplace and an oak staircase leads to the upper level, offering a dedicated media room/2nd office, convenient 2nd-floor laundry, and a primary suite featuring walk-in closets and a 5-piece ensuite with a jacuzzi tub. Includes a Jack-and-Jill bath between two bedrooms and a vaulted 4th bedroom. Ideally located near top-rated schools, trails, Oakville Hospital, and major highways. (Id: 27)
$ 1,749,900
469 Nautical Boulevard, Oakville, ON, L6L 0E8 house for sale | Listing ID W13229 | Royal LePage
View photo
House · for sale
$ 1,249,000
469 Nautical Boulevard, Oakville, ON, L6L 0E8 house for sale | Listing ID W13229 | Royal LePage
Oakville
· House
· Garden · Balcony · Fireplace
Oakville · House · Garden · Balcony · Fireplace
When you're ready to right-size but refuse to compromise on location or sophistication, this is your opportunity. Welcome to your new freehold lifestyle in Oakville's coveted lakeside community of Lakeshore Woods. This end-unit townhome is among the largest in the complex, offering over 2,000 sq. Ft. of living space along with the second-largest backyard! Every detail has been considered in this sleek, well-appointed home. The open floor plan boasts soaring 10' ceilings, wide-plank floors throughout and built-in cabinetry, including a dining room credenza. The kitchen impresses with an island with seating, extra-height cabinetry and top-tier appliances. The family room features a linear fireplace with porcelain surround, a custom bump-out for seating or a bar area and access to a small balcony. A discreetly located powder room near the entry ensures privacy, while the end-unit positioning floods the interior with natural light from additional windows. Upstairs, the large primary bedroo
$ 1,249,000
2234 Bennington Gate, Oakville, ON, L6J 5Z5 house for sale | Listing ID W13606 | Royal LePage
View photo
House · for sale
$ 2,288,888
2234 Bennington Gate, Oakville, ON, L6J 5Z5 house for sale | Listing ID W13606 | Royal LePage
Oakville
· House
· Parking · Fireplace
Oakville · House · Parking · Fireplace
Some homes can be renovated. Some can be rebuilt. But a location like this can never be recreated. Perfectly situated on a quiet cul-de-sac in Eastlake, south of Lakeshore Road, one of Oakville's most coveted lakeside neighbourhoods, this beautifully maintained executive home offers timeless elegance, everyday comfort, and an exceptional lakeside lifestyle. Just steps from Lake Ontario and scenic waterfront trails, enjoy the beauty and tranquility of lakeside living year-round. Set on a mature, private no-sidewalk lot framed by towering evergreens, the property offers exceptional curb appeal with a boulder-lined driveway, parking for up to 8 vehicles, including an oversized double garage, cedar accents, and a stunning Japanese maple. Designed for family living and entertaining, the main level features spacious principal rooms, a sun-filled living room with a dramatic picture window, a formal dining room, and a welcoming family room with a cozy wood-burning fireplace overlooking the pri
$ 2,288,888
581 Maplehurst Avenue, Oakville, ON, L6L 4Y8 house for sale | Listing ID W13419 | Royal LePage
View photo
House · for sale
$ 5,399,000
581 Maplehurst Avenue, Oakville, ON, L6L 4Y8 house for sale | Listing ID W13419 | Royal LePage
Oakville
· House
· Office room · Terrace · Fireplace · Swimming pool · Lift
Oakville · House · Office room · Terrace · Fireplace · Swimming pool · Lift
Discover luxury living in this exquisite custom-built home, nestled on a prestigious street in South Oakville. This opulent residence boasts an impressive 6,212 sq ft above grade, w/ over 9,000 sq ft of finished living space and elevator, perfect for both family life & entertaining. Step inside to find a thoughtfully designed floor plan featuring 10 ceilings on the main, upper & lower levels. The main floor showcases a separate living room, formal dining room, & home office. The heart of the home is the great room, complete w/ a fireplace flanked by custom built-ins, seamlessly flowing into the gourmet kitchen & breakfast area. Culinary enthusiasts will appreciate the atmosphere with a walk-in pantry, while side door lead to a covered terrace perfect for al fresco dining and relaxation. Ascend to the upper level, where you'll find the primary bedroom suite, a true sanctuary. The spa-like bathroom features a freestanding jacuzzi and a large shower with a steamer. Three additional bedroo
$ 5,399,000
1266 Lakeview Drive, Oakville, ON, L6H 2M8 house for sale | Listing ID W13737 | Royal LePage
View photo
House · for sale
$ 1,199,000
1266 Lakeview Drive, Oakville, ON, L6H 2M8 house for sale | Listing ID W13737 | Royal LePage
Oakville
· House
· Garden · Fireplace · Deck · Swimming pool · Cellar
Oakville · House · Garden · Fireplace · Deck · Swimming pool · Cellar
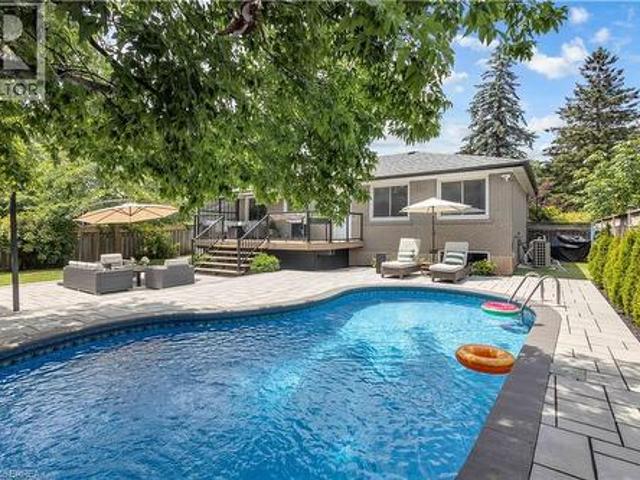
Nestled on a quiet, family-friendly street in desirable Falgarwood, this beautifully maintained back-split offers over 1,800 sq. Ft. of living space plus a fully finished basement. The renovated kitchen opens into a bright, welcoming living room featuring a cozy fireplace and custom built-ins-perfect for everyday living and entertaining. The spacious lower-level family room includes a gas fireplace and walkout to a private backyard retreat. Upstairs, you'll find a generous primary bedroom along with two additional bedrooms, while the lower level offers a fourth bedroom which can be used as an office. The finished basement adds even more flexibility with an additional bedroom and den. Set on a premium ravine lot, the backyard is a true oasis complete with a pool featuring a heat pump as well as a new liner (updated 2025), bi-level decks, gazebo, and shed, all surrounded by mature, professional landscaping. Additional recent upgrades include a new air conditioner installed in 2025, offer
$ 1,199,000
1305 Monks Passage, Oakville, ON, L6M 1K6 house for sale | Listing ID W13552 | Royal LePage
View photo
House · for sale
$ 1,658,000
1305 Monks Passage, Oakville, ON, L6M 1K6 house for sale | Listing ID W13552 | Royal LePage
Oakville
· House
· Garden · Office room · Deck · Swimming pool
Oakville · House · Garden · Office room · Deck · Swimming pool
Welcome To 1305 Monks Passage Rd. A Stunning Executive Family Home Nestled On A Rare Corner Lot In The Heart Of Prestigious Glen Abbey, One Of Oakville's Most Sought-After Communities! Surrounded By Mature Trees With Beautiful Southwest Exposure, This Is The Private Backyard Retreat You've Been Waiting For! Key highlights: 4 bedrooms | 3.5 Bathrooms | Over 3,000 Sq Ft Of Total Finished Living Space | Rare Corner Lot With Exceptional Space & Openness | Quiet, Family-Friendly Street | Over $48K In Recent Upgrades! OUTDOOR LIVING: Stunning saltwater inground pool perfect for summer enjoyment. Newly built backyard deck designed for entertaining and relaxation. Beautifully landscaped yard with mature trees offering exceptional privacy and seasonal blooms. A true backyard lifestyle property. Ideal for family gatherings all season long! INTERIOR FEATURES: Large principal rooms with excellent flow and abundant natural light. Main floor den/office. Ideal for working from home. Bright kitchen wi
$ 1,658,000
380 Watson Avenue, Oakville, ON, L6J 3V8 house for sale | Listing ID 40859 | Royal LePage
View photo
House · for sale
$ 2,599,000
380 Watson Avenue, Oakville, ON, L6J 3V8 house for sale | Listing ID 40859 | Royal LePage
Oakville
· House
· Fireplace · Deck
Oakville · House · Fireplace · Deck
Welcome to this exceptional two-storey family residence nestled on one of South East Oakville's most desirable, tree-lined streets. Combining traditional charm with an ideal functional layout. There are generous spaces for entertaining and everyday family life. Step into the inviting living room, featuring a cozy fireplace and elegant California shutters that fill the space with warm, natural light. The updated eat-in kitchen serves as the heart of the home, complete with built-in appliances, ample cabinetry, and a spacious eat in area. For formal gatherings, the spacious dedicated dining room easily accommodates large family dinners and holiday celebrations. The dramatic main-floor family room steals the show with its soaring vaulted ceilings, second fireplace, and expansive windows. Slide open the doors to step directly onto the private back deck, overlooking a beautifully landscaped, west-facing rear garden-the ultimate setting for enjoying golden-hour sunsets, outdoor dining, and s
$ 2,599,000
15 2563 Sixth Line, Oakville, ON, L6H 0H7 townhouse for sale | Listing ID W13682 | Royal LePage
View photo
Townhouse · for sale
$ 616,000
15 2563 Sixth Line, Oakville, ON, L6H 0H7 townhouse for sale | Listing ID W13682 | Royal LePage
Oakville
· Townhouse
· Patio · Office room · Parking · Equipped kitchen
Oakville · Townhouse · Patio · Office room · Parking · Equipped kitchen
Some homes simply make everyday life easier. Welcome to 15-2563 Sixth Line, a bright 946 sq. Ft. ground-level (no-stairs) townhome in Oakville's River Oaks neighbourhood with 2 bedrooms, 2 bathrooms, 2 parking spots and 2 lockers. Part of Phase 1 of Waterlillies, this Sea Rose model offers a versatile open-concept layout with fresh neutral paint, dimmable pot lights, modern doors and trim, black hardware and laminate flooring throughout. The roomy kitchen features warm brown cabinetry and stainless steel appliances, including a new stove and dishwasher installed in 2026, plus fridge, washer and dryer installed in 2023. The sunny great room includes a unique office nook and sliding doors to the patio, where you'll find a convenient BBQ gas hookup. Siding onto greenspace with a lovely east exposure, the home's ground-level setting and cute private courtyard entry create an inviting connection to the outdoors. The primary bedroom features a walk-in closet, and an additional nook ideal for
$ 616,000
2380 Woodcrest Drive, Oakville, ON, L6M 4S2 house for sale | Listing ID 40852 | Royal LePage
View photo
House · for sale
$ 2,149,000
2380 Woodcrest Drive, Oakville, ON, L6M 4S2 house for sale | Listing ID 40852 | Royal LePage
Oakville
· House
· Office room · Cellar
Oakville · House · Office room · Cellar
A rare opportunity to own an exceptional ravine property in the heart of Westmount. Set on one of the neighbourhood's most coveted ravine-rimmed streets, this impressive 3,000 sq ft residence backs directly onto the ravine, offering a remarkable setting where privacy, nature, and family living come together. Designed with generous principal rooms and an effortless flow, the main level features formal living and dining rooms, a spacious kitchen with adjoining breakfast area, and a spectacular double-storey great room that serves as the heart of the home. A mezzanine loft overlooking the great room provides the perfect space for a home office, library, or quiet retreat. The upper level offers four spacious bedrooms and the rare convenience of three full bathrooms, an ideal layout for growing families. The fully finished walk-out basement extends the living space with a recreation room, games area, exercise room, and a full bathroom. With its versatile layout, it could easily accommodate
$ 2,149,000
2097 Marine Drive, Oakville, ON, L6L 1B8 townhouse for sale | Listing ID W13494 | Royal LePage
View photo
Townhouse · for sale
$ 769,900
2097 Marine Drive, Oakville, ON, L6L 1B8 townhouse for sale | Listing ID W13494 | Royal LePage
Oakville
· Townhouse
· Garden · Deck
Oakville · Townhouse · Garden · Deck
Upgraded bronte village townhome steps from lake! Enjoy beautiful lake views from your kitchen and primary bedroom. Bright, open concept main floor layout in this carpet-free home! Updated kitchen features quartz counters, porcelain floors, and s/s appliances. Main floor access to a new fully fenced backyard and deck. Upper level offers 3 spacious bedrooms including a primary suite with walk-in closet and 2-pc ensuite. All washrooms updated with new vanities and porcelain floors. Finished lower level includes family room, 2 additional bedrooms, and a 3pc washroom. Pride of ownership shows throughout this home, you will not be disappointed. Located in a highly desired area and just a short walk to the lake, bronte waterfront and marina, parks, trails, schools, shops, grocery, and more. (Id: 27)
$ 769,900
86 Forsythe Street, Oakville, ON, L6K 3J8 house for sale | Listing ID W13709 | Royal LePage
View photo
House · for sale
$ 1,499,000
86 Forsythe Street, Oakville, ON, L6K 3J8 house for sale | Listing ID W13709 | Royal LePage
Oakville
· House
· Fireplace
Oakville · House · Fireplace
Prime south oakville lakeside living. Nestled in an exclusive enclave of townhomes known as The Moorings, this elegant executive freehold end-unit offers sophisticated multi-level living. Just steps from the shores of Lake Ontario, the marina, and Sixteen Mile Creek, this exceptional residence seamlessly blends luxury, comfort, and an unmatched lifestyle. Boasting approximately 1,920 sq. Ft. above grade, this beautifully appointed home features two spacious bedrooms, each with its own ensuite complete w heated floors. The primary retreat offers a walk-thru closet and a spa-inspired 5-piece ensuite, while the second bedroom features a w/in closet and 4-piece ensuite. A conveniently located second-floor laundry area adds everyday practicality. The stunning living room showcases soaring 12'7' ceilings and cozy gas fireplace. The open-concept kitchen and family room feature a custom kitchen w/ granite countertops, s/steel appliances, and walk-out to an exceptional outdoor living space. Add
$ 1,499,000
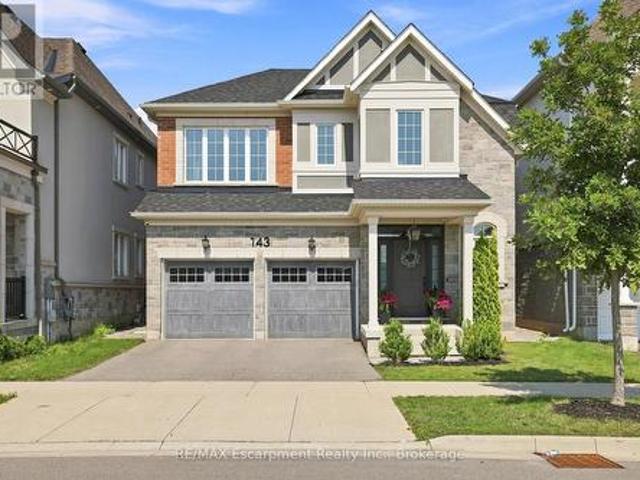
143 Threshing Mill Boulevard, Oakville Go Glenorchy, ON, L6H 0V5 house for sale | Listing ID W13689 | Royal LePage
View photo
House · for sale
$ 1,875,000
143 Threshing Mill Boulevard, Oakville Go Glenorchy, ON, L6H 0V5 house for sale | Listing ID W13689 | Royal LePage
Oakville
· House
Oakville · House
Welcome to turnkey living in the heart of Oakville! This beautifully maintained 4-bedroom home offers the perfect blend of comfort, style, and convenience for today's family. Situated on a premium lot in a desirable setting near a peaceful pond, the thoughtfully landscaped grounds create inviting curb appeal and a welcoming outdoor atmosphere. The spacious interior is move-in ready, allowing you to simply unpack and enjoy. Ideally located with easy access to major highways and the GO Train, commuting is effortless while Oakville's exceptional schools, parks, shopping, dining, and amenities are all within reach. A fantastic opportunity for a family looking to settle into one of the GTA's most desirable communities, just unpack and enjoy! (Id: 27)
$ 1,875,000
3395 Post Road, Oakville Go Glenorchy, ON, L6H 0Z2 Luxury House for sale | Listing ID W13571 | Royal LePage Carriage Trade Luxury Properties
View photo
House · for sale
$ 1,588,888
3395 Post Road, Oakville Go Glenorchy, ON, L6H 0Z2 Luxury House for sale | Listing ID W13571 | Royal LePage Carriage Trade Luxury Properties
Oakville
· House
· Garden · Parking · Fireplace · Deck
Oakville · House · Garden · Parking · Fireplace · Deck
Showpiece home, even a 2 car garage plus 2 car driveway parking, be proud to call this one your own! Starting with the curb appeal, this model noticeably has presence within this friendly neighbourhood enclave and displays lots of personality with its distinctive design exterior finishes combined with the recent front porch and walkway redesign improvements. Extensively upgraded and improved throughout home ownership, this fine home offers modern organic design finishes, recent Lower Level completed with full bath, landscaping front and backyard including fencing and spacious deck for entertaining. Impressive interior finishes throughout, gorgeous main bath with extra floor to ceiling gloss cabinetry, second level laundry, state-of-art gourmet kitchen with smart appliances, dual built-in oven, gas cooktop, built-in speakers, automated window coverings, all overlooking Great Room with gas fireplace, oversized picture window for maximum sunlight, magnificent views and walkout to fully fe
$ 1,588,888
2372 Carrington Place, Oakville, ON, L6J 5P4 house for sale | Listing ID 40859 | Royal LePage
View photo
House · for sale
$ 5,399,000
2372 Carrington Place, Oakville, ON, L6J 5P4 house for sale | Listing ID 40859 | Royal LePage
Oakville
· House
· Office room · Terrace
Oakville · House · Office room · Terrace
Waterfront property! Experience the Potential of Lakeside Living. Perfectly situated on a premium 90' x 152' lakefront lot, this residence offers breathtaking, unobstructed water views from every principal room. With over 5,700 square feet of finished living space, the home presents an exceptional opportunity to bring your vision to a truly remarkable waterfront setting. The existing layout offers generous space for family living and entertaining, with rich hardwood flooring, limestone tiles, four skylights, two spacious family rooms, a private office, and a large kitchen with lake views! Upstairs, four generously sized bedrooms provide excellent space and privacy, while the primary suite showcases spectacular lake views. A convenient upper-level laundry room and walkout to the second-floor terrace offer additional potential to create a beautiful retreat overlooking the water. The fully finished lower level includes a fifth bedroom with a private ensuite, ideal for guests, extended fam
$ 5,399,000
383 Maplehurst Avenue, Oakville, ON, L6L 4Y3 house for sale | Listing ID W13689 | Royal LePage
View photo
House · for sale
$ 2,380,000
383 Maplehurst Avenue, Oakville, ON, L6L 4Y3 house for sale | Listing ID W13689 | Royal LePage
Oakville
· House
· Garden · Fireplace · Deck · Swimming pool · Parking · Air conditioning
Oakville · House · Garden · Fireplace · Deck · Swimming pool · Parking · Air conditioning
Exceptional opportunity in the heart of West Oakville, situated on a quiet, tree-lined street with no sidewalks and surrounded by mature trees and multi-million-dollar custom homes. Set on an impressive 75 x 272 ft lot-approximately 20,505 sq. Ft.this 3+1 bedroom brick bungalow offers comfortable single-level living, outstanding outdoor space, and exceptional redevelopment potential. The fully fenced backyard features an inground pool and spacious deck, ideal for entertaining. The carpet-free main level includes a hardwood living room with gas fireplace, granite kitchen with skylight, and dining and family rooms with walkouts to the deck. The primary bedroom offers a walk-in closet and 4-piece ensuite, complemented by two additional bedrooms and a 2-piece bath. The finished lower level provides a fourth bedroom, recreation room, 3-piece bath, and separate laundry. Additional features include an attached garage, parking for five vehicles, forced-air gas heating, and central air. Approxi
$ 2,380,000
1374 Tansley Drive, Oakville, ON, L6L 2N4 house for sale | Listing ID W13640 | Royal LePage
View photo
House · for sale
$ 3,088,000
1374 Tansley Drive, Oakville, ON, L6L 2N4 house for sale | Listing ID W13640 | Royal LePage
Oakville
· House
· Office room · Fireplace
Oakville · House · Office room · Fireplace
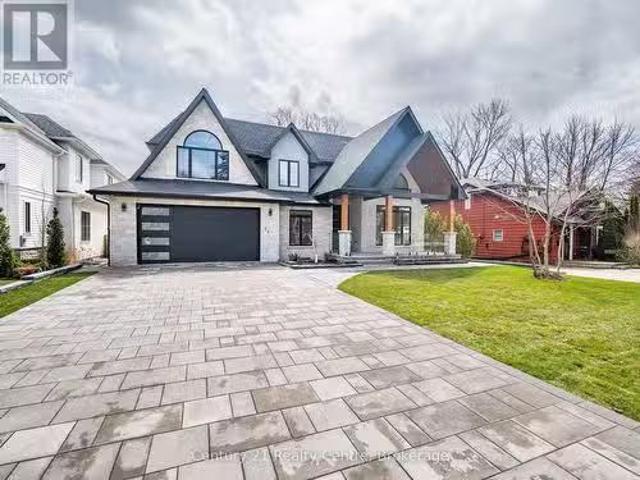
Luxury at every turn! This newly built custom residence in prime west oakville offers over 5,000 sq. FT. of exceptional living space, thoughtfully designed for those who appreciate refined architecture and modern elegance. The striking contemporary exterior is fully landscaped and complemented by an aggregate stone driveway & walkway for outstanding curb appeal. Enter through the oversized front door into a dramatic 23-ft foyer with heated oversized italian tile floors throughout the main level. Soaring 12-ft ceilings, a private office, elegant living room with stone & mirrored feature walls, custom millwork, and floor-to-ceiling windows create a bright and sophisticated setting. The open-to-above family room features a custom diamond-inspired feature double sided tv wall, double-sided dimplex fireplace, and seamlessly connects to the chef's kitchen with a waterfall island, custom cabinetry, built-in miele appliances, and a separate fully equipped prep/spice kitchen. The formal dining
$ 3,088,000

Get email alerts

Don't miss out: be the first to know about new properties

The alert was correctly created

On subscribing you accept the conditions of use and the privacy policy
Alert
Receive new ads in your inbox
Save this search
Receive alerts for new listings

We'll send you an email when we have new properties for: "Properties for sale in Oakville"

The alert was correctly created

Snider
Charnwood
Get email alerts and be the first to see new listings
Required field
On subscribing I accept the terms of the privacy policy
Perfect! You'll soon start receiving new listings via email
Alert
Receive an email when we have new ads for Properties for sale in Oakville
Save this search
Filters

Bedrooms

Area (sq.ft)

sq.ft
sq.ft

Price

$
$

Filter by property type

Bathrooms

Clear all filters
Receive notifications when new entries are published.