9,205 properties for sale in Bronte

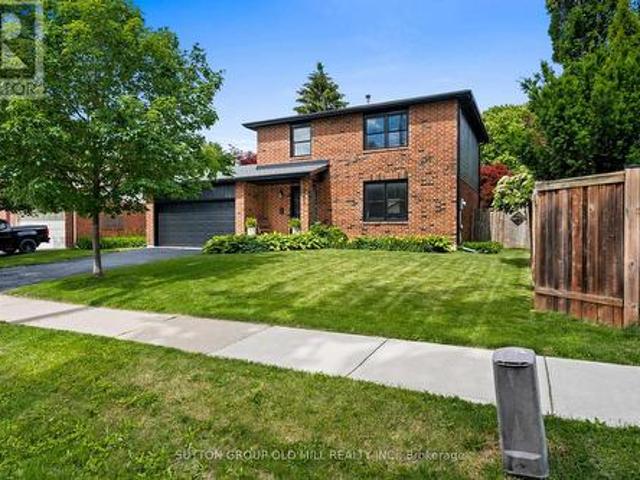
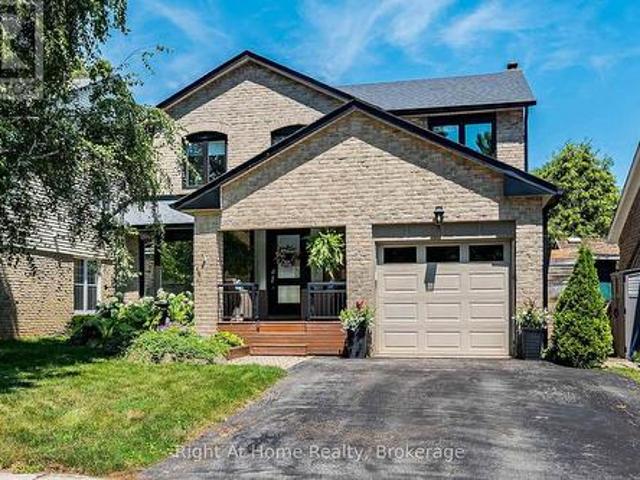
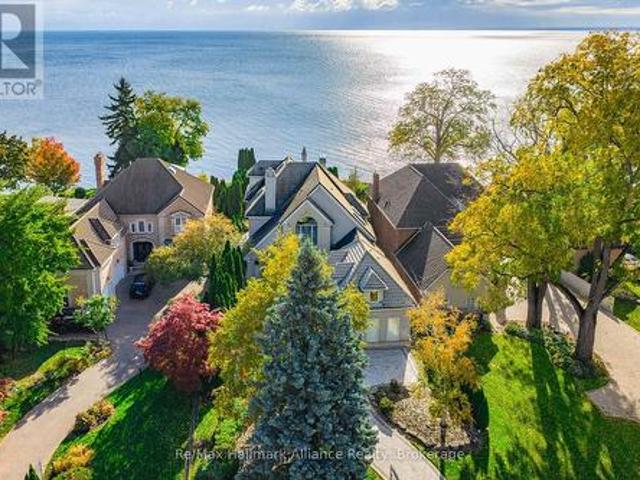
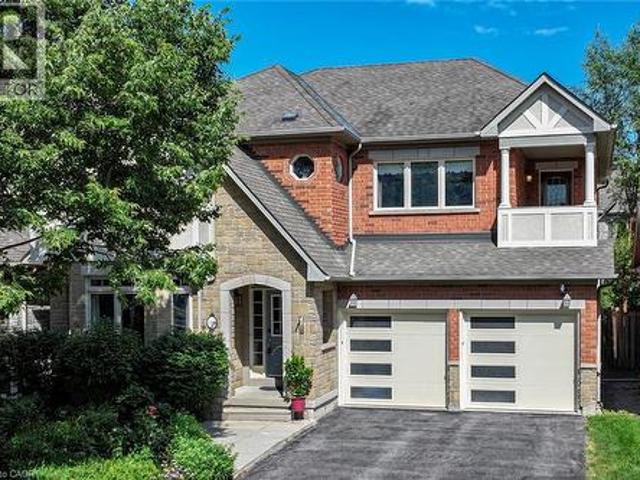
281 Admiral Drive, Oakville, ON, L6L 0C2 house for sale Lis.
View photo
House · for sale
$ 2,178,800
281 Admiral Drive, Oakville, ON, L6L 0C2 house for sale Lis.
Bronte
· 5 Bedrooms · 4 Baths · House
· Fireplace · Swimming pool
Bronte · 5 Bedrooms · 4 Baths · House · Fireplace · Swimming pool
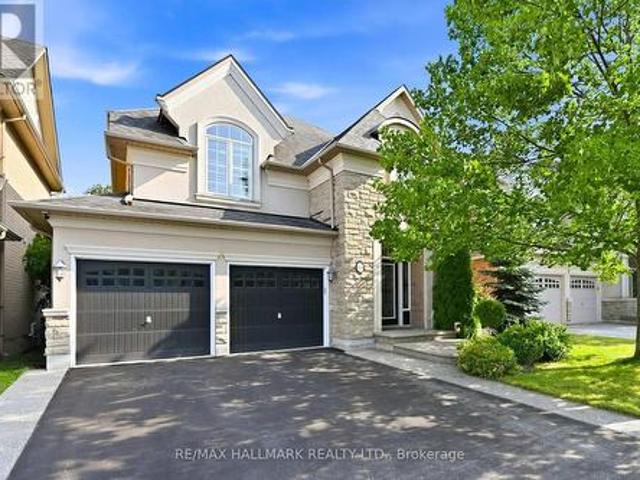
DESIGNER HOME w Saltwater Pool - In Prestigious Lakeshore Woods, One Of West Oakvilles Most Coveted Neighbourhoods. Meticulously Renovated Top To Bottom With Over 3500 SQFT Of Total Living Space, This Professionally Designed Home Offers 4+1 Bedrooms, 4 Bathrooms, And Exudes Sophistication And Style Throughout, Featuring Standout Elements Like Black Frame Exterior Windows, Millwork, Accent Walls & Impressive Light Fixtures. Minutes From The Lake & On The Edge Of Oakville And Burlington, Ideally Situated Close To Bronte Harbour, Parks, Appleby College, Easy Access To The QEW For A Smooth Commute To Downtown Toronto Or The Airport. Main Floor Features Light Hardwood Flooring, Pot Lights, Stunning Open-Concept Living + Dining Room With Coffered Ceilings & A Sunny Bay Window. The Soaring 18-Foot Ceilings In The Family Room Are Framed By Floor-To-Ceiling Windows + Gas Fireplace, Seamlessly Flowing Into A Custom Designed Eat-In Kitchen With Quartz Counters, Gas Range, Peninsula, Full-Height C
$ 2,178,800
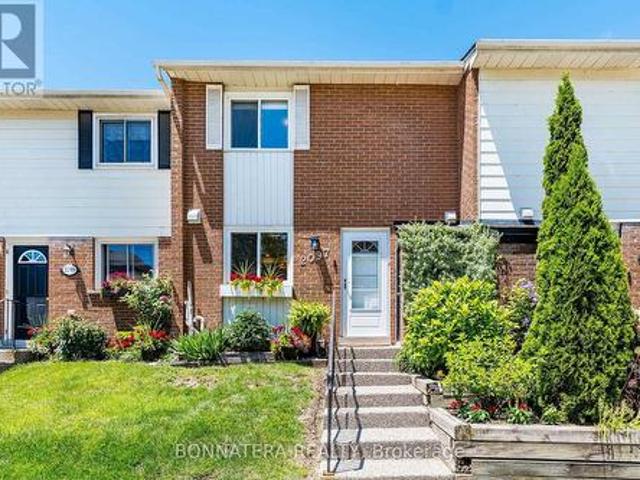
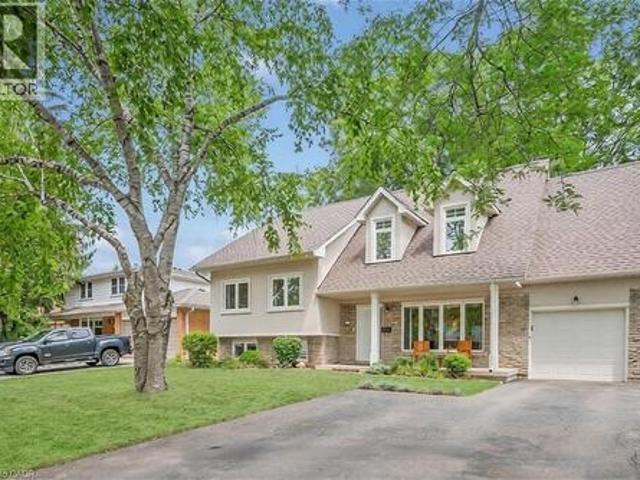
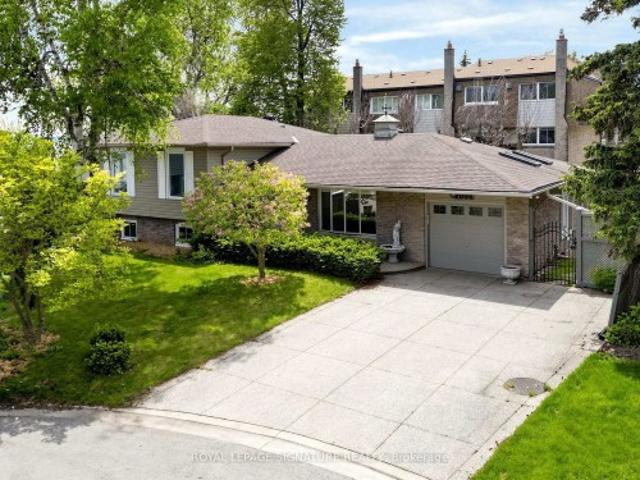
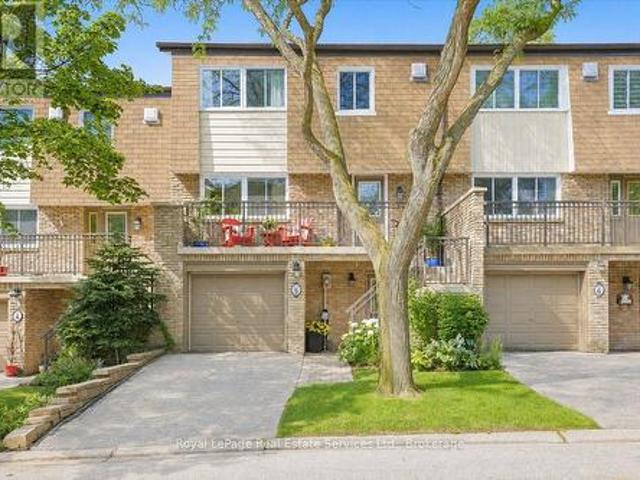
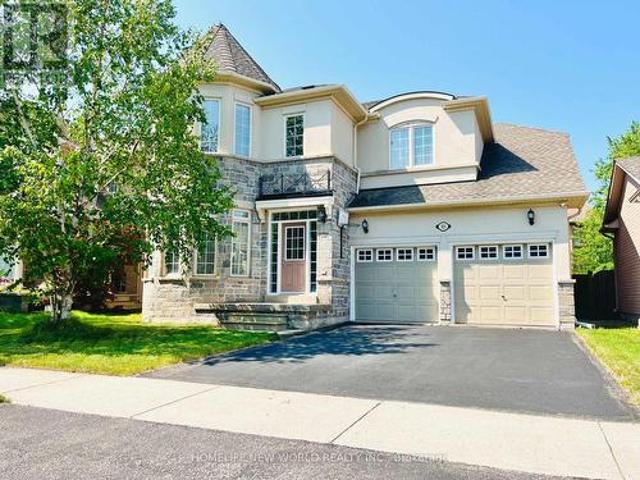
2097 Marine Drive, Oakville, ON, L6L 1B8 townhouse for sale | Listing ID W13494 | Royal LePage
View photo
Townhouse · for sale
$ 769,900
2097 Marine Drive, Oakville, ON, L6L 1B8 townhouse for sale | Listing ID W13494 | Royal LePage
Bronte
· Townhouse
· Garden · Deck
Bronte · Townhouse · Garden · Deck
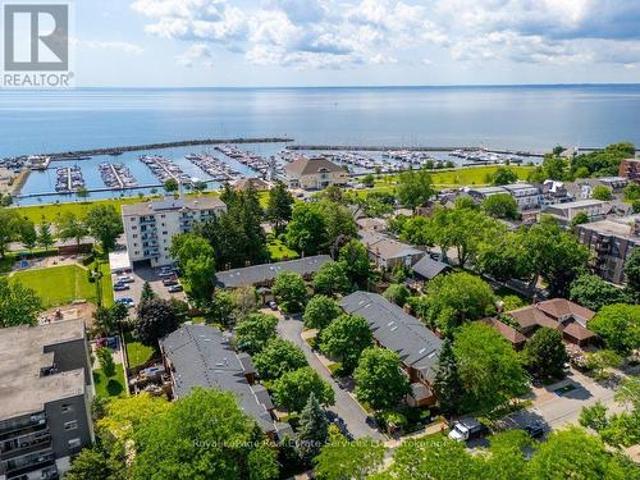
Upgraded bronte village townhome steps from lake! Enjoy beautiful lake views from your kitchen and primary bedroom. Bright, open concept main floor layout in this carpet-free home! Updated kitchen features quartz counters, porcelain floors, and s/s appliances. Main floor access to a new fully fenced backyard and deck. Upper level offers 3 spacious bedrooms including a primary suite with walk-in closet and 2-pc ensuite. All washrooms updated with new vanities and porcelain floors. Finished lower level includes family room, 2 additional bedrooms, and a 3pc washroom. Pride of ownership shows throughout this home, you will not be disappointed. Located in a highly desired area and just a short walk to the lake, bronte waterfront and marina, parks, trails, schools, shops, grocery, and more. (Id: 27)
$ 769,900

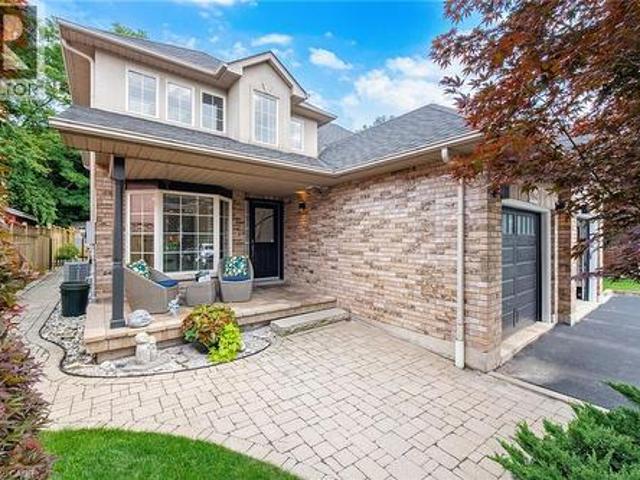
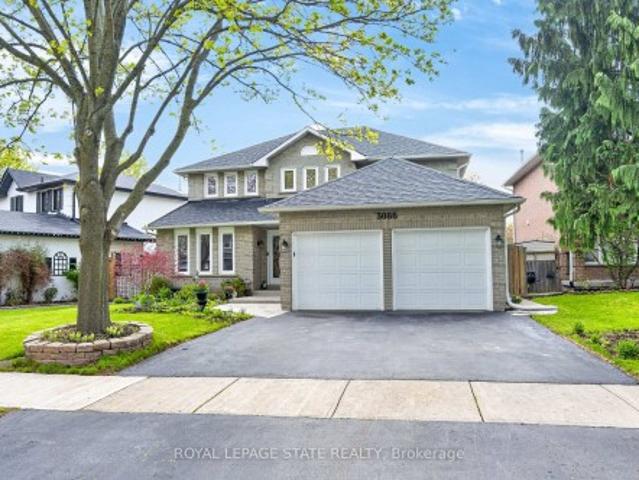
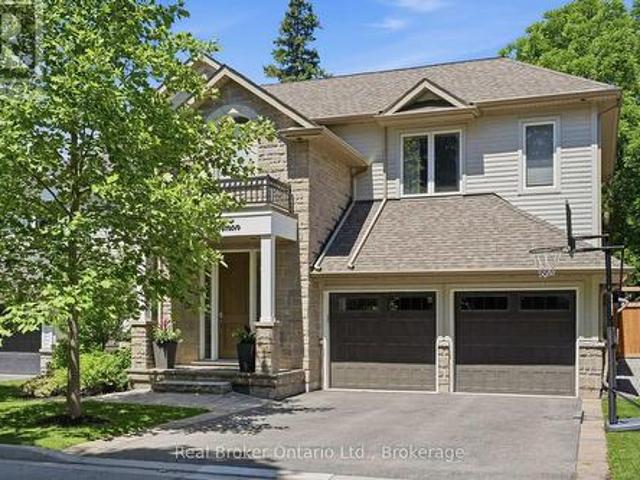
3086 Swansea Drive, Oakville, ON, L6L 6H6 house for sale | Listing ID 40847 | Royal LePage
View photo
House · for sale
$ 1,550,000
3086 Swansea Drive, Oakville, ON, L6L 6H6 house for sale | Listing ID 40847 | Royal LePage
Bronte
· House
· Cellar
Bronte · House · Cellar
Welcome to 3086 Swansea Drive. A gorgeous family home designed for entertaining in Oakville's highly desirable Bronte community. Offering approximately 2,100 sq ft above grade plus an additional 1,100 sq ft of beautifully finished basement space. A bright, welcoming foyer with a grand staircase sets the tone, leading into an open design filled with abundant natural light throughout. The main level features spacious principal rooms, gleaming hardwood floors, and a gourmet kitchen overlooking the dining area. The kitchen showcases custom cabinetry, granite countertops, tumble marble backsplash, stainless steel appliances, and a large centre island perfect for gathering with family and friends. Upstairs, the spacious primary retreat offers a walk-in closet and luxurious 5-piece ensuite, while additional bedrooms provide ample space for the growing family. The fully finished basement adds incredible versatility with a large recreation area, wet bar, pool table area, fourth bedroom, and 4-p
$ 1,550,000
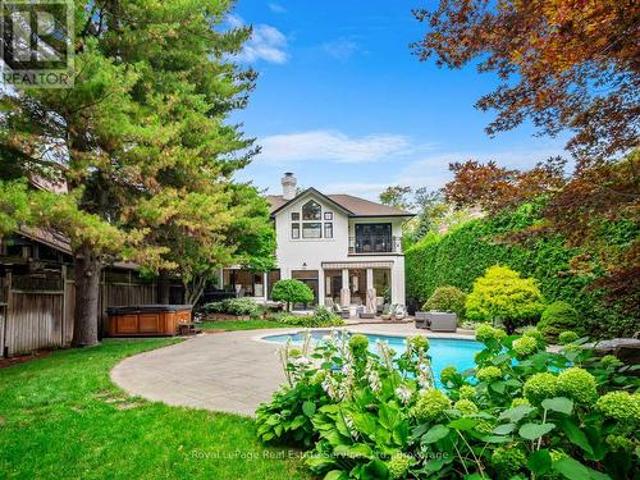
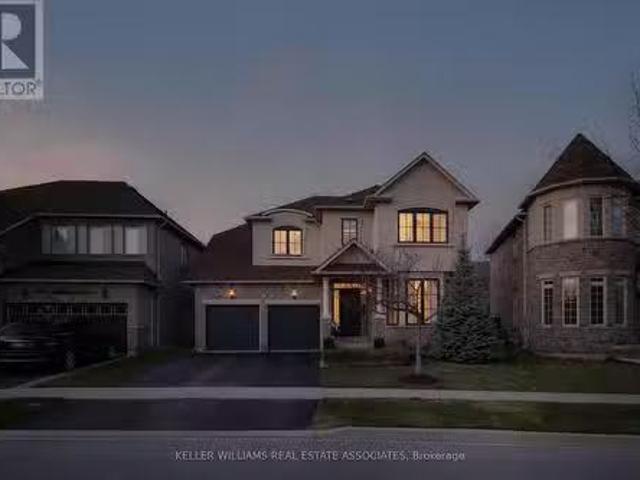
320 Turning Leaf Road, Oakville, ON, L6L 6W7 house for sale | Listing ID W13600 | Royal LePage
View photo
House · for sale
$ 1,699,900
320 Turning Leaf Road, Oakville, ON, L6L 6W7 house for sale | Listing ID W13600 | Royal LePage
Bronte
· House
· Garden · Cellar
Bronte · House · Garden · Cellar
Welcome Home! Welcome to this beautifully updated family home in the highly sought-after Lakeshore Woods community, where stylish finishes, functional living spaces, and an unbeatable location come together. The heart of the home is the beautifully renovated kitchen (2018), featuring quartz countertops, stainless steel appliances, a spacious eat-in area, and a walkout to the large backyard deck-perfect for everyday living and entertaining alike. Throughout the main floor you'll find 9-foot smooth ceilings, hardwood flooring, crown mouldings, decorative columns, California shutters, solid oak stairs with elegant iron pickets, and the convenience of main floor laundry. Upstairs, the spacious primary suite offers a luxurious 5-piece ensuite complete with a quartz double vanity, walk-in glass shower, and plenty of room to unwind. Three additional generously sized bedrooms provide ample space for family, guests, or a growing household. The newly finished basement adds exceptional living spa
$ 1,699,900
2488 Bridge Road, Oakville, ON, L6L 2H2 house for sale | Listing ID W13625 | Royal LePage
View photo
House · for sale
$ 3,199,000
2488 Bridge Road, Oakville, ON, L6L 2H2 house for sale | Listing ID W13625 | Royal LePage
Bronte
· House
· Patio · Office room · Swimming pool
Bronte · House · Patio · Office room · Swimming pool
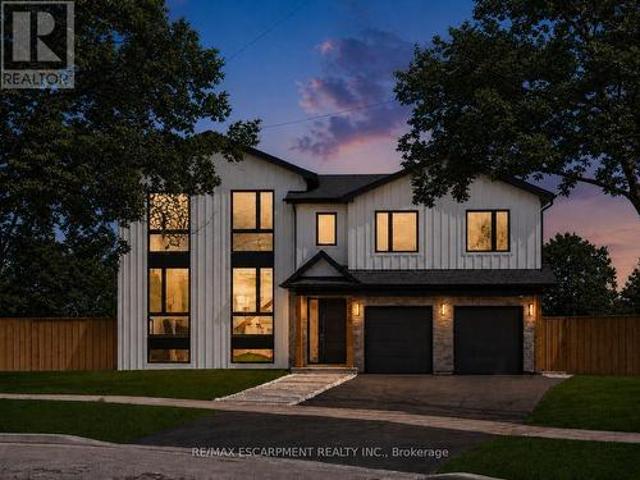
Step into true luxury with this stunning 5+1 bedroom, 2 storey custom home, offering high-end finishes throughout and the rare opportunity to be the first occupant. Sits on a premium lot in the heart of West Oakville; surrounded by top schools, parks, trails, and quick access to highways, lake, and shopping. The main floor features a mudroom with a dog wash station and laundry area, along with an open-concept kitchen, family, and dining room that walks out to a beautiful patio and in-ground pool. Ideal for indoor/outdoor living and entertaining. Showcasing exceptional craftsmanship throughout, notable features include engineered hardwood flooring, pot lights, quartz countertops in the kitchen & bathrooms, and oversized windows that fill the home with natural light. The second level offers a spacious primary retreat with a large walk-in closet and a 6-piece ensuite, along with an additional bedroom on the same level. Perfect for a nursery, office, or private guest suite. The upper level
$ 3,199,000
5 2314 Marine Drive, Oakville Br Bronte, ON, L6L 1C3 townhouse for sale | Listing ID W13463 | Royal LePage
View photo
Townhouse · for sale
$ 1,009,000
5 2314 Marine Drive, Oakville Br Bronte, ON, L6L 1C3 townhouse for sale | Listing ID W13463 | Royal LePage
Bronte
· Townhouse
· Garden · Fireplace · Deck · Parking
Bronte · Townhouse · Garden · Fireplace · Deck · Parking
Beautifully renovated 3 bedroom townhouse tucked away quietly in the heart of Bronte Village. Features include a fabulous kitchen with white cabinetry, stone countertop, stainless steel appliances and a walkout to the back garden, 4 fully renovated bathrooms, smooth ceilings on main floor, hardwood flooring, wood burning fireplace with updated surround and mantle, pot lighting, a spacious primary bedroom retreat with double door entry, walk-in closet and 3-piece ensuite. The lower level has been recently finished with a recreation room, possible 4th bedroom, 2-piece bathroom and laundry area. Front driveway can accommodate 2 cars with inside entry from garage. The back garden is private and fully fenced with a great east facing deck. Great opportunity to enjoy the relaxing pedestrian life within walking distance to the lake, shops, restaurants and nearby marina. (Id: 7525)
$ 1,009,000
262 Chalmers Street, Oakville, ON, L6L 6A7 house for sale | Listing ID W13590 | Royal LePage
View photo
House · for sale
$ 1,325,000
262 Chalmers Street, Oakville, ON, L6L 6A7 house for sale | Listing ID W13590 | Royal LePage
Bronte
· House
Bronte · House
Welcome to 262 Chalmers Street, set in one of Oakville's most desirable communities, known for its charm and lively neighbourhood lifestyle. Positioned on an exceptionally wide lot. A genuine rarity. This beautifully renovated home is ready for its next owners to move right in. Wide-plank oak engineered hardwood runs throughout a thoughtfully designed open-concept layout that fills with natural light. At its heart, a stunning chef's kitchen with elegant quartz countertops and generous workspace flows effortlessly into the living and dining areas. Made for both everyday living and effortless entertaining. A convenient main-floor powder room rounds out the space. Upstairs, the spacious primary retreat offers a private ensuite with heated floors and a generous walk-in closet. The second bedroom also enjoys a walk-in closet, while the third comes complete with a practical Murphy bed, included with the home. The bright, spacious main bathroom features heated floors and a full-depth vanity.
$ 1,325,000
285 Surrey Drive, Oakville, ON, L6L 3T6 house for sale | Listing ID 40849 | Royal LePage
View photo
House · for sale
$ 1,649,000
285 Surrey Drive, Oakville, ON, L6L 3T6 house for sale | Listing ID 40849 | Royal LePage
Bronte
· House
· Garden · Equipped kitchen
Bronte · House · Garden · Equipped kitchen
Welcome to 285 Surrey Drive, a beautifully updated home in the heart of Bronte—one of Oakville’s most sought-after neighbourhoods known for its lakeside lifestyle, walkability, and strong sense of community. Located on a quiet, family-friendly street south of Rebecca, this 4-bedroom, 4. Bathroom home sits on a private, fully fenced 60 x 100 ft lot and offers excellent curb appeal with a striking stucco and brick exterior. The main floor features a bright, open-concept layout with large windows that fill the space with natural light. Spacious living and dining areas flow into a well-designed kitchen with a large island, perfect for everyday living and entertaining, complete with a NEW dishwasher. The family room includes a double-door walkout to the backyard, and a convenient 2-piece bathroom completes the main level. The upper level offers three bedrooms, including one with a 2-piece ensuite, along with an additional 4-piece bathroom. The second level is dedicated to the primary retrea
$ 1,649,000
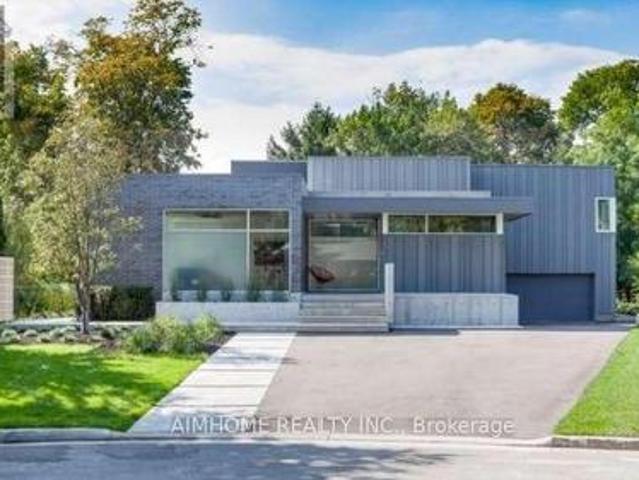
288 Vance Drive, Oakville, ON, L6L 3L2 house for sale | Listing ID W13467 | Royal LePage
View photo
House · for sale
$ 4,280,000
288 Vance Drive, Oakville, ON, L6L 3L2 house for sale | Listing ID W13467 | Royal LePage
Bronte
· House
· Garden
Bronte · House · Garden
In the lakeside community situated in the most desirable Town of Oakville, this meticulously designed and built modern-style luxury home is surrounded by top-rated schools, parks, community centres and shopping malls; Every detail inside the house reflects exceptional craftsmanship; The entire house features high-end appliances and materials; The central intelligent control system enables you to tailor the environment to your comfort even before stepping inside the house. The professionally designed and constructed backyard allows you to enjoy a leisurely country life without leaving the comfort of your home; Heated hardwood flooring in almost every room, making the cold winter days warm and inviting; Expansive floor-to-ceiling windows throughout allow sunlight and greenery to be visible at any time; A masterpiece that seamlessly blends nature and modernity! *extras*. Jaggenau 36' Cooktop, Ariston Drawer Fridge X2, Aeg 1 Wall Integrated Oven & Steam Oven, Integrated Liebherr Fridge X3,
$ 4,280,000
175 Mohawk Road, Oakville, ON, L6L 2Z1 house for sale | Listing ID W13621 | Royal LePage
View photo
House · for sale
$ 1,599,900
175 Mohawk Road, Oakville, ON, L6L 2Z1 house for sale | Listing ID W13621 | Royal LePage
Bronte
· House
Bronte · House
Welcome to a beautifully renovated home where sophisticated design meets an exceptional lifestyle. Perfectly positioned across from a park in one of the area's most sought-after mature neighbourhoods, surrounded by towering tree canopies, this home offers the ideal balance of tranquility and vibrant living. Just minutes to Bronte's charming restaurants, boutique shops, the marina, and the shores of Lake Ontario, you'll enjoy one of the most exciting and desirable locations in the community. Thoughtfully redesigned with premium finishes throughout, the home features three spacious bedrooms and a stunning professionally designed foyer highlighted by a sleek glass railing and an architecturally reimagined floating staircase that creates an open, airy first impression. The recently renovated chef's kitchen showcases exceptional craftsmanship, timeless style, and high-end finishes, complemented by new flooring throughout. The fully finished lower level is designed for both work and relaxati
$ 1,599,900
3287 Victoria Street, Oakville Br Bronte, ON, L6L 5T5 house for sale | Listing ID W13568 | Royal LePage
View photo
House · for sale
$ 1,478,800
3287 Victoria Street, Oakville Br Bronte, ON, L6L 5T5 house for sale | Listing ID W13568 | Royal LePage
Bronte
· House
· Patio · Garden · Fireplace · Swimming pool
Bronte · House · Patio · Garden · Fireplace · Swimming pool
Your dream home awaits in one of Oakville's most sought-after lakeside communities! Welcome to this elegant 2-storey detached home, perfectly situated on a quiet cul-de-sac, backing onto Victoria Park and surrounded by mature trees for exceptional privacy. Designed for both everyday living and entertaining, the bright open-concept kitchen and family room is the heart of the home, featuring elegant Dekton countertops, stainless steel appliances, a gas range, a centre island with sink, and a cozy fireplace. Patio doors lead to your private backyard oasis where you can relax, entertain, and cool off in the above-ground pool all summer long. Start your mornings on the charming covered front porch with a coffee while enjoying the peaceful neighbourhood setting. The spacious main floor also offers a welcoming living and dining room combination. Upstairs, you'll find three generous bedrooms, including a beautiful primary retreat with French doors, a walk-in closet, and a private ensuite. A se
$ 1,478,800
2094 Water'S Edge Drive, Oakville, ON, L6L 1A4 house for sale | Listing ID W13624 | Royal LePage
View photo
House · for sale
$ 1,799,000
2094 Water'S Edge Drive, Oakville, ON, L6L 1A4 house for sale | Listing ID W13624 | Royal LePage
Bronte
· House
Bronte · House
Nestled along one of Oakville's most coveted waterfront enclaves, 2094 Water's Edge Drive presents a rare opportunity to own a detached residence with 42 feet of unobstructed Lake Ontario shoreline. Wake up to breathtaking sunrises, panoramic water views, and the soothing sounds of the lake from the comfort of your own private retreat. Perfectly positioned on a quiet lakeside street in the prestigious Bronte West community, this exceptional property blends tranquil waterfront living with everyday convenience. Designed to capture the beauty of its surroundings, and direct access to Oakville's scenic waterfront trail system. Just steps from Bronte Harbour, waterfront parks, marinas, cafés, and boutique dining, residents enjoy a vibrant yet relaxed lakeside lifestyle in one of the GTA's most desirable neighbourhoods. Families will appreciate proximity to highly regarded schools including Appleby College, Eastview Public School, Gladys Speers Public School, Thomas A. Blakelock High School,
$ 1,799,000
3064 W Lakeshore Road W, Oakville, ON, L6L 1J2 house for sale | Listing ID 40856 | Royal LePage
View photo
House · for sale
$ 1,439,000
3064 W Lakeshore Road W, Oakville, ON, L6L 1J2 house for sale | Listing ID 40856 | Royal LePage
Bronte
· House
· Garden · Fireplace · Parking
Bronte · House · Garden · Fireplace · Parking
An exceptional semi-detached Bungaloft tucked within a private enclave of only four properties in one of Bronte's most desirable locations. Offering a rare combination of privacy, space and walkable lakeside living, this beautifully renovated home features exclusive parking for three vehicles plus an attached garage and an extraordinary almost 190 ft deep lot, impeccably landscaped to create a private backyard retreat. The soaring 2-storey entrance welcomes you to this thoughtfully designed home offering a main-floor Primary bedroom with a complete 5-piece bathroom, along with two additional bedrooms upstairs and a spacious family room loft providing an inviting second living area. Extensive renovations and upgrades include new flooring throughout, a beautifully updated kitchen, renovated bathrooms, upgraded light fixtures, refinished stairs, enhanced insulation, sunroom, central vacuum, fireplace, and much more. At the rear of the home, a charming three-season enclosed sunroom overloo
$ 1,439,000
74 West Street, Oakville Br Bronte, ON, L6L 2Y7 Luxury House for sale | Listing ID W13445 | Royal LePage Carriage Trade Luxury Properties
View photo
House · for sale
$ 3,999,999
74 West Street, Oakville Br Bronte, ON, L6L 2Y7 Luxury House for sale | Listing ID W13445 | Royal LePage Carriage Trade Luxury Properties
Bronte
· House
Bronte · House
Step into timeless coastal charm at 74 West Street, a meticulously designed residence nestled in one of Bronte's most coveted enclaves. This stunning home blends relaxed lakeside elegance with upscale modern living, offering the perfect family home just steps from the lakefront, marina, and charming Bronte Village. On an 213 foot deep lot with over 5000 square feet of living space and thoughtfully curated interiors, this home is a masterclass in light, space, and natural textures. It has been completely redone with white oak flooring, shiplap accents, new kitchen, baths, windows and new interior throughout with soft neutral tones that echo the tranquility of the nearby shoreline, while expansive windows flood the home with sunlight and invite in calming lake breezes. The heart of the home is the gourmet kitchen, featuring custom cabinetry, quartz countertops, and premium appliances, ideal for both casual family meals and elegant entertaining. The open-concept living and dining areas fl
$ 3,999,999
3206 Shoreline Drive, Oakville Br Bronte, ON, L6L 5X4 house for sale | Listing ID W12871 | Royal LePage
View photo
House · for sale
$ 6,999,900
3206 Shoreline Drive, Oakville Br Bronte, ON, L6L 5X4 house for sale | Listing ID W12871 | Royal LePage
Bronte
· House
· Terrace · Balcony · Fireplace
Bronte · House · Terrace · Balcony · Fireplace
Crafted as the personal residence of a renowned designer, this 5+1 bedroom, 10,000+ sq. Ft. waterfront estate is a rare offering in one of Bronte's most coveted settings. While neighbouring homes were also designed by him, none compare to the scale, craftsmanship, and artistry dedicated to this residence-his own masterpiece. Expansive windows and soaring ceilings flood the home with natural light, framing breathtaking lake views on every level. Multiple balconies and terraces offer front-row views of sunrises, sunsets, and moonlit water-creating a seamless connection to nature from morning to night. Thoughtfully designed for both family living and elegant entertaining, the main level features grand principal rooms, multiple gas fireplaces, formal and informal living spaces, and a gourmet kitchen with walkout to the lakeside terrace. Each level offers outdoor retreats. Private balconies off bedrooms, and expansive terraces perfect for gatherings. The upper level includes generously size
$ 6,999,900
47 Nelson Street, Oakville, ON, L6L 3H5 house for sale | Listing ID W12778 | Royal LePage
View photo
House · for sale
$ 3,450,000
47 Nelson Street, Oakville, ON, L6L 3H5 house for sale | Listing ID W12778 | Royal LePage
Bronte
· House
· Garden · Parking · Equipped kitchen
Bronte · House · Garden · Parking · Equipped kitchen
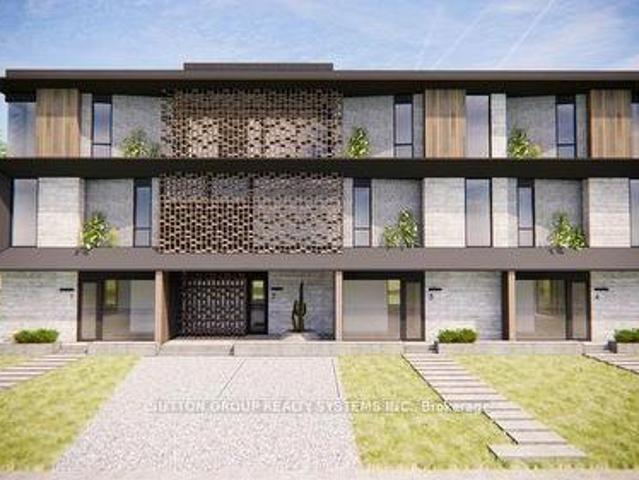
Attention Investors & Developers! Zoning approved for four luxury townhome units (RM1) with a total buildable gross floor area of 14,736 sq. Ft. on a 0.24-acre lot (building permits not included). Features both surface and underground parking. Renderings available for review. Located in a prestigious and tranquil enclave in West Oakville, just south of Lakeshore. Steps from Bronte Heritage Waterfront Park, Bronte Boathouse, and Marina! An upgraded, move-in-ready home is currently on-site, perfect for living or renting. *extras*. Includes stainless steel appliances: fridge, stove, built-in dishwasher; front-loading washer and dryer; light fixtures; window coverings; garage door opener; gazebo; garden shed; and greenhouse. (Id: 27)
$ 3,450,000
3086 Swansea Drive, Oakville, ON, L6L 6H6 house for sale | Listing ID W13558 | Royal LePage
View photo
House · for sale
$ 1,550,000
3086 Swansea Drive, Oakville, ON, L6L 6H6 house for sale | Listing ID W13558 | Royal LePage
Bronte
· House
· Cellar
Bronte · House · Cellar
Welcome to 3086 Swansea Drive. A gorgeous family home designed for entertaining in Oakville's highly desirable Bronte community. Offering approximately 2,100 sq ft above grade plus an additional 1,100 sq ft of beautifully finished basement space. A bright, welcoming foyer with a grand staircase sets the tone, leading into an open design filled with abundant natural light throughout. The main level features spacious principal rooms, gleaming hardwood floors, and a gourmet kitchen overlooking the dining area. The kitchen showcases custom cabinetry, granite countertops, tumble marble backsplash, stainless steel appliances, and a large centre island perfect for gathering with family and friends. Upstairs, the spacious primary retreat offers a walk-in closet and luxurious 5-piece ensuite, while additional bedrooms provide ample space for the growing family. The fully finished basement adds incredible versatility with a large recreation area, wet bar, pool table area, fourth bedroom, and 4-p
$ 1,550,000
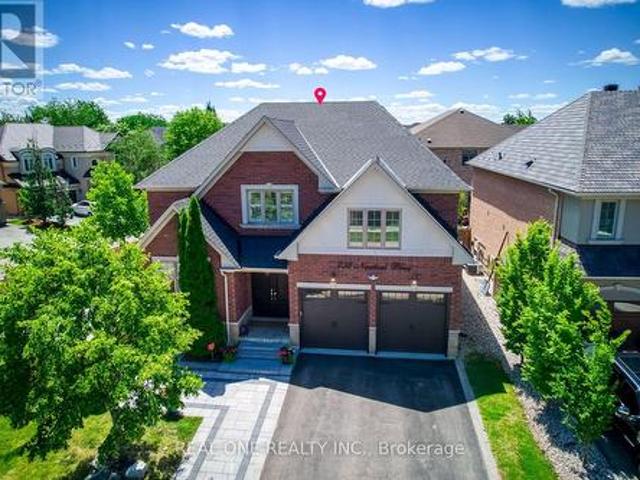
238 Nautical Boulevard, Oakville, ON, L6L 0B9 house for sale | Listing ID W13600 | Royal LePage
View photo
House · for sale
$ 2,128,800
238 Nautical Boulevard, Oakville, ON, L6L 0B9 house for sale | Listing ID W13600 | Royal LePage
Bronte
· House
· Fireplace · Cellar
Bronte · House · Fireplace · Cellar
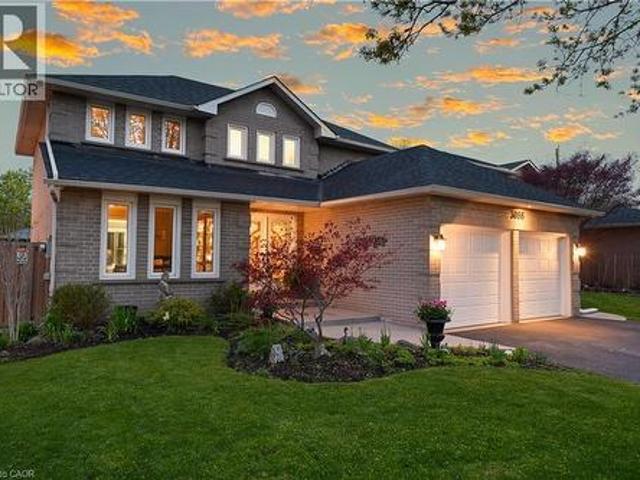
Stunning Extensively updated sun-filled home in Prestigious Lakeshore Woods in Oakville on a Premium corner lot with extra wide frontage. With solid brick exterior and Custom double front door, this home welcomes you into a bright and inviting main floor. It offers 3301sqft (above grade) & 1534 sqft (basement) of Elegant livings pace. Formal spacious living room, Separate Dining room, Gourmet Chefs Kitchen with Ample storage, a grand peninsula island with seating, Stainless steel appliances including a gas stove, built-in microwave, and oven. Family Room boasts a Cathedral Ceiling with Soaring Windows, built-in cabinetry including a two-sided gas fireplace shared with the main floor office. Modern Laundry room with new washer/dryer and a bench. 2nd Floor features An expansive primary bedroom with new TV cabinets and closets, Walk-in closet, and luxurious 5-piece ensuite, plus three additional spacious bedrooms each with ensuite. Fully Finished Basement Includes two bedrooms with ensuit
$ 2,128,800
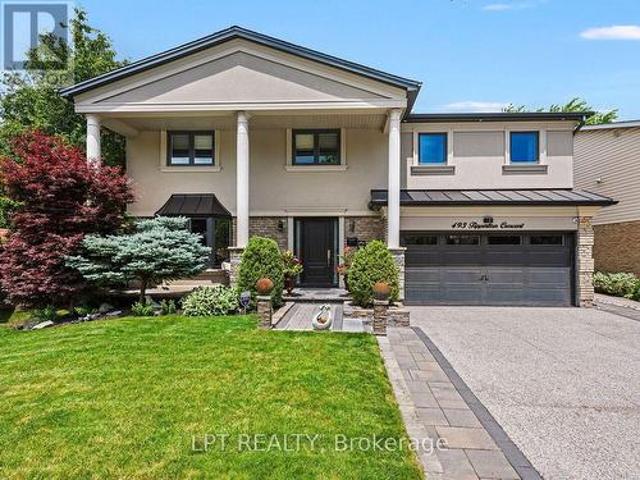
493 Tipperton Crescent, Oakville, ON, L6L 5E1 house for sale | Listing ID W13550 | Royal LePage
View photo
House · for sale
$ 2,749,000
493 Tipperton Crescent, Oakville, ON, L6L 5E1 house for sale | Listing ID W13550 | Royal LePage
Bronte
· House
· Garden
Bronte · House · Garden
Set on a coveted street in Bronte West, this 5-bedroom, 6-bathroom home is built for family life, entertaining, and complete privacy, backing directly onto greenspace with no rear neighbours in sight. For families who want room to grow without sacrificing the little details that make a house feel like home, this one delivers on every front. Inside, the open-concept kitchen anchors the main level, designed for the everyday rhythm of a busy household as much as it is for hosting, a natural gathering point for morning routines, homework at the island, and dinners with friends. The main floor also features a fully custom in-law suite, complete with its own living room, bedroom, and bathroom that opens directly to the backyard, a rare and thoughtful layout that's ideal for extended family, live-in support, or guests who deserve their own private space. Upstairs, the primary suite is a genuine retreat, offering a spa-inspired 5-piece en suite and a separate custom walk-in closet built for re
$ 2,749,000
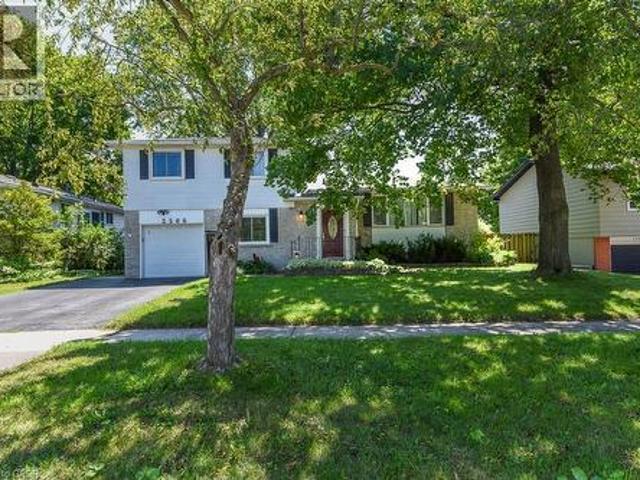
2506 Bridge Road, Oakville, ON, L6L 2H2 house for sale | Listing ID 40852 | Royal LePage
View photo
House · for sale
$ 1,399,000
2506 Bridge Road, Oakville, ON, L6L 2H2 house for sale | Listing ID 40852 | Royal LePage
Bronte
· House
· Garden · Cellar
Bronte · House · Garden · Cellar
Welcome to this beautifully maintained and spacious side-split home in the highly sought-after Bronte West community of Oakville. Offering approximately 2,000 sq. Ft. of living space on a premium 60-foot-wide lot, this unique property combines comfort, functionality, and an exceptional location directly across from green parkland. The home features a stunning family room addition with skylights and a walkout to the backyard, creating a bright and inviting space for everyday living and entertaining. The open-concept kitchen flows seamlessly into the great room, while separate living and dining areas provide additional space for family gatherings. A second kitchen on the main level, separate entrance, and private living area offer excellent potential for extended family or in-law accommodation. The upper level features three generous bedrooms, while the finished basement includes a large bedroom with a full ensuite bathroom. Engineered hardwood flooring runs throughout the home, with no
$ 1,399,000
2501 Yarmouth Crescent, Oakville, ON, L6L 2M9 house for sale | Listing ID W13587 | Royal LePage
View photo
House · for sale
$ 1,325,000
2501 Yarmouth Crescent, Oakville, ON, L6L 2M9 house for sale | Listing ID W13587 | Royal LePage
Bronte
· House
· Garden · Fireplace · Swimming pool · Parking
Bronte · House · Garden · Fireplace · Swimming pool · Parking
Welcome home to 2501 Yarmouth Crescent, a charming 3+2 bedroom, 2 bath detached raised bungalow nestled on a quiet, family-friendly street in the heart of prestigious Bronte West. Boasting a bright, open-concept layout over 2,000+ total square feet of functional design, featuring stainless steel appliances, Caesarstone countertops, a raised breakfast bar, and a separate dining area, this home is perfect for seamless family gatherings. The plush, new carpet in the bedrooms adds comfort, while the recently renovated bathrooms offer turnkey convenience. The fully finished lower level expands your living space, complete with two additional large bedrooms, a sprawling family room anchored by the cozy gas fireplace, and a second full bathroom. The tankless water heater and the attached 2-car garage with interior access add value and convenience. Embrace the ultimate outdoor lifestyle in your private backyard oasis, complete with a hot tub, relaxing gazebo, and a gas BBQ hookup ready for summ
$ 1,325,000
5 2120 Marine Drive, Oakville Br Bronte, ON, L6L 1B7 Luxury Townhouse for sale | Listing ID W13549 | Royal LePage Carriage Trade Luxury Properties
View photo
Townhouse · for sale
$ 1,599,000
5 2120 Marine Drive, Oakville Br Bronte, ON, L6L 1B7 Luxury Townhouse for sale | Listing ID W13549 | Royal LePage Carriage Trade Luxury Properties
Bronte
· Townhouse
· Deck
Bronte · Townhouse · Deck
Welcome to Harbour Estates. A rare opportunity to own a beautifully renovated 3-bedroom, 4-bathroom townhouse in one of Bronte's most coveted lakeside communities. Residents of Harbour Estates enjoy exclusive access to a private parkette overlooking the lake, offering a peaceful waterfront retreat just outside your door. Just steps from the water, this exceptional home offers an ideal balance of luxury living, prime location, and the relaxed lakeside lifestyle Bronte is known for. The open-concept main floor is bright, airy, and designed for modern living. Wide-plank engineered hardwood flooring, LED pot lighting, and custom millwork set the tone, while the chef-inspired kitchen impresses with premium appliances, customcabinetry, quartz counters, and an oversized breakfast bar. A perfect space for everyday meals or hosting friends and family. Enjoy serene lake views from the charming front porch and the private deck off the kitchen, ideal spots to savour your morningcoffee as the sun r
$ 1,599,000
3368 Raspberry Bush Trail, Oakville, ON, L6L 6V2 house for sale | Listing ID 40852 | Royal LePage
View photo
House · for sale
$ 1,788,000
3368 Raspberry Bush Trail, Oakville, ON, L6L 6V2 house for sale | Listing ID 40852 | Royal LePage
Bronte
· House
· Garden · Parking · Balcony · Deck · Cellar
Bronte · House · Garden · Parking · Balcony · Deck · Cellar
Welcome to this gorgeous 4 bedroom, 5-bathroom family home with a professionally finished basement in Southwest Oakville's highly desirable Lakeshore Woods community. Steps to scenic trails, Creek Path Woods & Shell Park with its dog park, sports fields, playground & skate park, & just a 15-minute walk to South Shell Park & Cuyagua Beach on Lake Ontario. Conveniently located near the QEW, Highway 403 & Appleby GO Station for an easy commute. Attractive curb appeal features a double driveway, attached double garage with modern doors & professionally landscaped perennial gardens. The private backyard is ideal for outdoor entertaining with a spacious deck beneath a mature shade tree, gazebo, raised garden beds & pea-gravel seating area, while a covered upper balcony offers peaceful treetop views. The elegant interior highlights 9-foot ceilings, hardwood flooring throughout the main level & upper hall, extensive pot lighting, upgraded trim, custom feature walls, quality cabinetry, & quartz
$ 1,788,000
325 Admiral Drive, Oakville, ON, L6L 0C2 house for sale | Listing ID W13585 | Royal LePage
View photo
House · for sale
$ 1,729,000
325 Admiral Drive, Oakville, ON, L6L 0C2 house for sale | Listing ID W13585 | Royal LePage
Bronte
· House
· Office room · Parking · Fireplace · Cellar
Bronte · House · Office room · Parking · Fireplace · Cellar
Welcome to this well-maintained 5-bedroom home in the highly sought-after Lakeshore Woods community of Oakville. Situated on a generous pool-size lot in a quiet, family-friendly neighbourhood, this spacious home features gleaming hardwood floors throughout both levels. The main floor offers a welcoming foyer, separate dining room, large family room with gas fireplace, and an eat-in kitchen with a dining-size dinette, granite countertops and backsplash. Convenient main-floor laundry and mudroom provide direct access to the double garage. Upstairs features a spacious primary suite with double-door entry, walk-in closet and spa-like ensuite, plus four additional well-sized bedrooms ideal for family, guests or a home office. The full-size basement offers excellent potential for additional living space, with the possibility of creating 2-3 rooms and a bathroom, subject to permits and approvals. Recent updates include a new furnace installed in March 2026. Additional features include upgrade
$ 1,729,000
2541 Kate Common, Oakville Br Bronte, ON, L6L 0E9 house for sale | Listing ID W13515 | Royal LePage
View photo
House · for sale
$ 2,449,900
2541 Kate Common, Oakville Br Bronte, ON, L6L 0E9 house for sale | Listing ID W13515 | Royal LePage
Bronte
· House
· Patio · Garden · Balcony · Fireplace · Swimming pool
Bronte · House · Patio · Garden · Balcony · Fireplace · Swimming pool
Tucked away on a private street in Bronte Village, this exceptional custom built home offers refined living just steps to Bronte Harbour, LakeOntario and the vibrant shops and restaurants that make this neighbourhood so desirable. With over 4,000 square feet of beautifully finished living space, this home blends timeless design with modern upgrades. The Chervin kitchen is the heart of the home, featuring quartz countertops, premium Jenn Air appliances, a 36 inch gas stove, and a built in wine fridge, all opening to a warm and inviting family room with a fireplace and access to the professionally landscaped backyard. Designed for both relaxation and entertaining, the outdoor space features a pergola, hot tub, and infrared patio heater. The upper level offers 4 spacious bedrooms filled with natural light, including a stunning primary retreat with a walk-in closet, gas fireplace, spa inspired ensuite, and Juliette balcony. A convenient second floor laundry room with custom cabinetry adds
$ 2,449,900

Get email alerts

Don't miss out: be the first to know about new properties

The alert was correctly created

On subscribing you accept the conditions of use and the privacy policy
Alert
Receive new ads in your inbox
Save this search
Receive alerts for new listings

We'll send you an email when we have new properties for: "Properties for sale in Bronte"

The alert was correctly created

Get email alerts and be the first to see new listings
Required field
On subscribing I accept the terms of the privacy policy
Perfect! You'll soon start receiving new listings via email
Alert
Receive an email when we have new ads for Properties for sale in Bronte
Save this search
Filters

Bedrooms

Area (sq.ft)

sq.ft
sq.ft

Price

$
$

Filter by property type

Bathrooms

Clear all filters
Receive notifications when new entries are published.