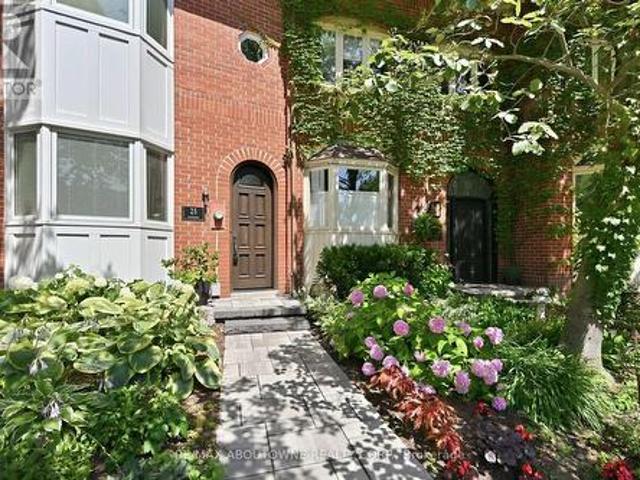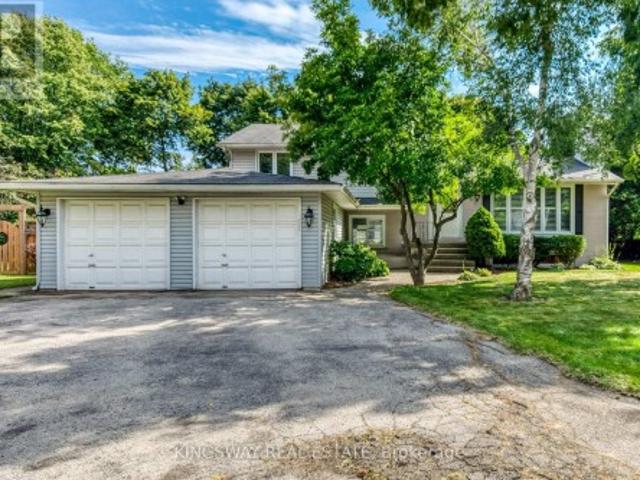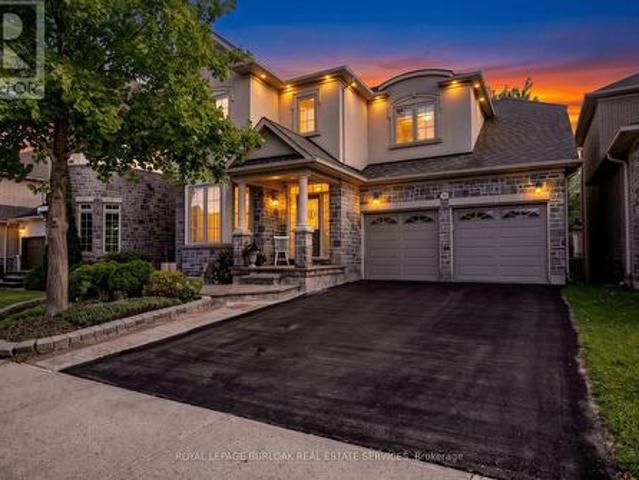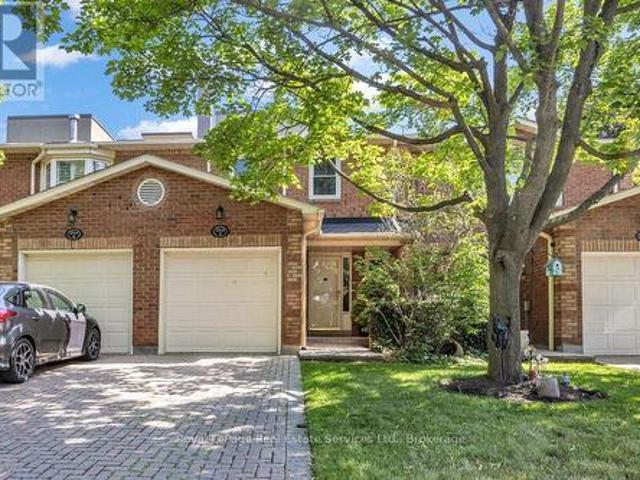
9,520 houses for sale in Bronte

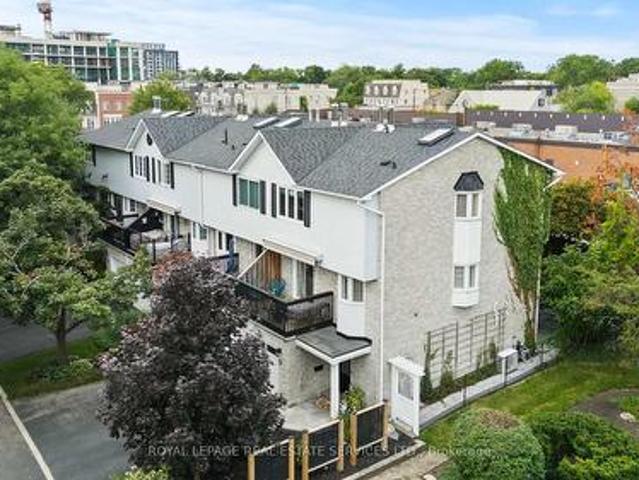
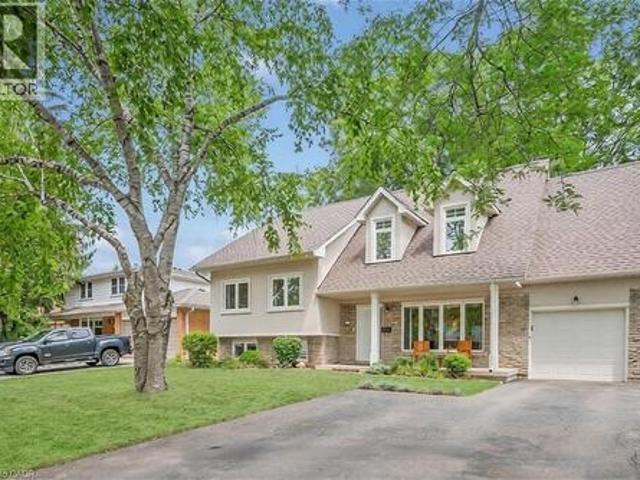
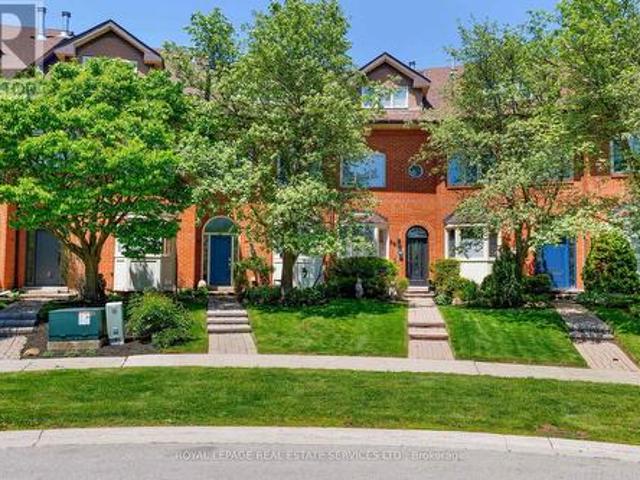
2097 Marine Drive, Oakville, ON, L6L 1B8 townhouse for sale | Listing ID W13494 | Royal LePage
View photo
Townhouse · for sale
$ 769,900
2097 Marine Drive, Oakville, ON, L6L 1B8 townhouse for sale | Listing ID W13494 | Royal LePage
Bronte
· Townhouse
· Garden · Deck
Bronte · Townhouse · Garden · Deck
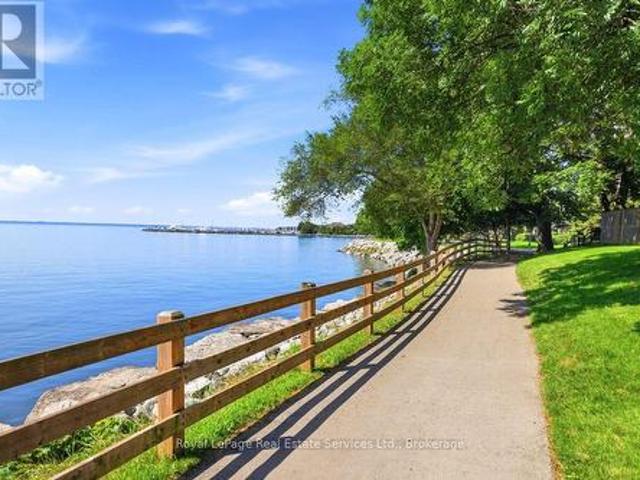
Upgraded bronte village townhome steps from lake! Enjoy beautiful lake views from your kitchen and primary bedroom. Bright, open concept main floor layout in this carpet-free home! Updated kitchen features quartz counters, porcelain floors, and s/s appliances. Main floor access to a new fully fenced backyard and deck. Upper level offers 3 spacious bedrooms including a primary suite with walk-in closet and 2-pc ensuite. All washrooms updated with new vanities and porcelain floors. Finished lower level includes family room, 2 additional bedrooms, and a 3pc washroom. Pride of ownership shows throughout this home, you will not be disappointed. Located in a highly desired area and just a short walk to the lake, bronte waterfront and marina, parks, trails, schools, shops, grocery, and more. (Id: 27)
$ 769,900
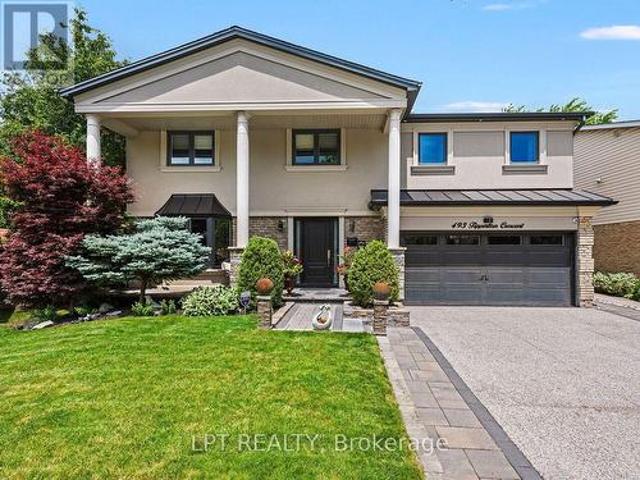
493 Tipperton Crescent, Oakville, ON, L6L 5E1 house for sale | Listing ID W13706 | Royal LePage
View photo
House · for sale
$ 2,549,999
493 Tipperton Crescent, Oakville, ON, L6L 5E1 house for sale | Listing ID W13706 | Royal LePage
Bronte
· House
· Garden
Bronte · House · Garden
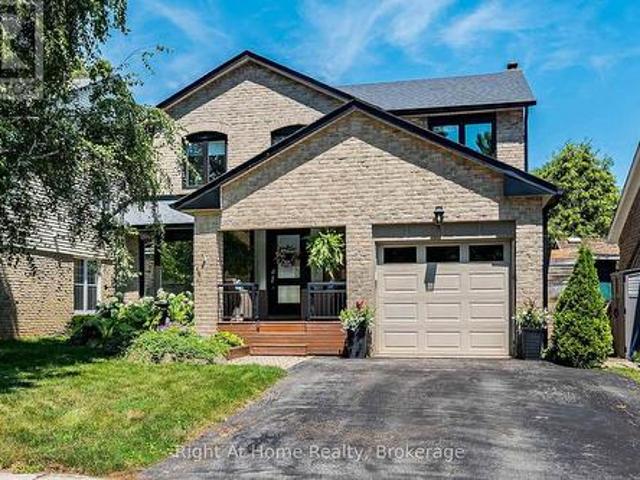
Set on a coveted street in Bronte West, this 5-bedroom, 6-bathroom home is built for family life, entertaining, and complete privacy, backing directly onto greenspace with no rear neighbours in sight. For families who want room to grow without sacrificing the little details that make a house feel like home, this one delivers on every front. Inside, the open-concept kitchen anchors the main level, designed for the everyday rhythm of a busy household as much as it is for hosting, a natural gathering point for morning routines, homework at the island, and dinners with friends. The main floor also features a fully custom in-law suite, complete with its own living room, bedroom, and bathroom that opens directly to the backyard, a rare and thoughtful layout that's ideal for extended family, live-in support, or guests who deserve their own private space. Upstairs, the primary suite is a genuine retreat, offering a spa-inspired 5-piece en suite and a separate custom walk-in closet built for re
$ 2,549,999
5 2314 Marine Drive, Oakville Br Bronte, ON, L6L 1C3 townhouse for sale | Listing ID W13463 | Royal LePage
View photo
Townhouse · for sale
$ 1,009,000
5 2314 Marine Drive, Oakville Br Bronte, ON, L6L 1C3 townhouse for sale | Listing ID W13463 | Royal LePage
Bronte
· Townhouse
· Garden · Fireplace · Deck · Parking
Bronte · Townhouse · Garden · Fireplace · Deck · Parking
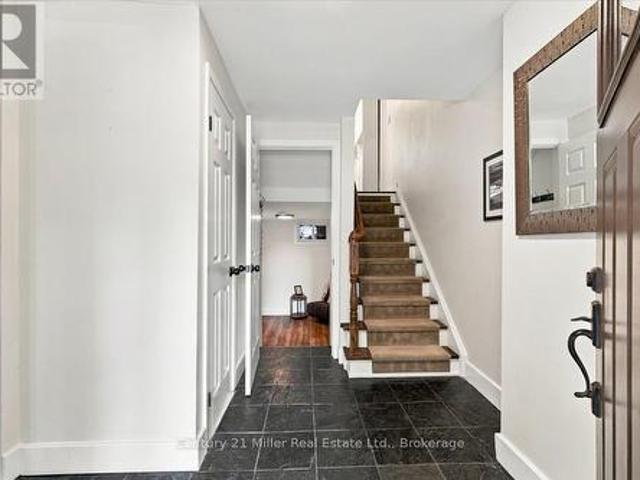
Beautifully renovated 3 bedroom townhouse tucked away quietly in the heart of Bronte Village. Features include a fabulous kitchen with white cabinetry, stone countertop, stainless steel appliances and a walkout to the back garden, 4 fully renovated bathrooms, smooth ceilings on main floor, hardwood flooring, wood burning fireplace with updated surround and mantle, pot lighting, a spacious primary bedroom retreat with double door entry, walk-in closet and 3-piece ensuite. The lower level has been recently finished with a recreation room, possible 4th bedroom, 2-piece bathroom and laundry area. Front driveway can accommodate 2 cars with inside entry from garage. The back garden is private and fully fenced with a great east facing deck. Great opportunity to enjoy the relaxing pedestrian life within walking distance to the lake, shops, restaurants and nearby marina. (Id: 7525)
$ 1,009,000
2483 Yarmouth Crescent, Oakville, ON, L6L 2M9 house for sale | Listing ID W13722 | Royal LePage
View photo
House · for sale
$ 1,349,900
2483 Yarmouth Crescent, Oakville, ON, L6L 2M9 house for sale | Listing ID W13722 | Royal LePage
Bronte
· House
· Garden · Parking · Fireplace · Swimming pool · Air conditioning · Cellar
Bronte · House · Garden · Parking · Fireplace · Swimming pool · Air conditioning · Cellar
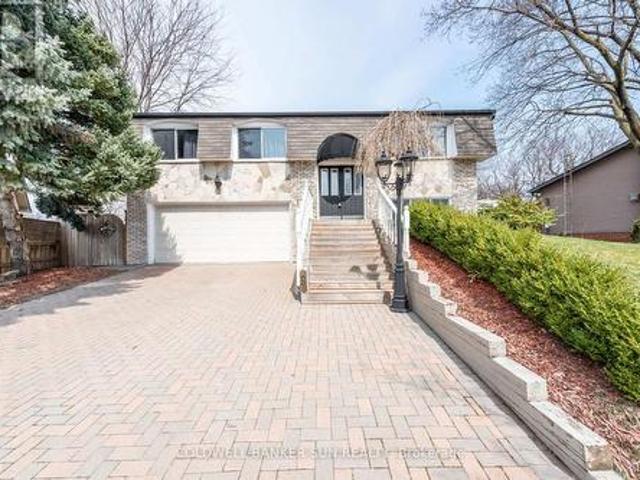
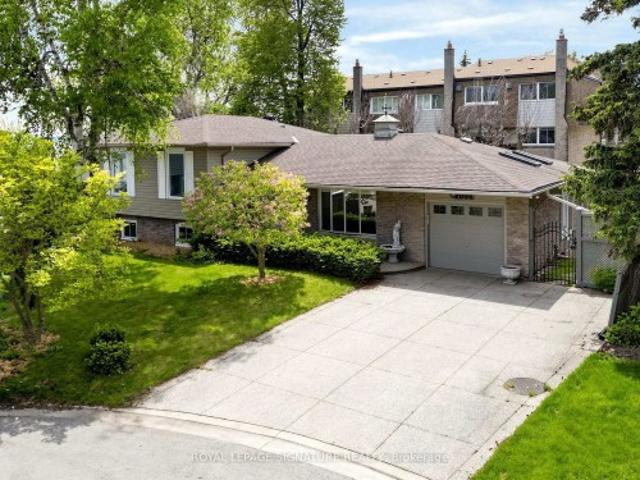
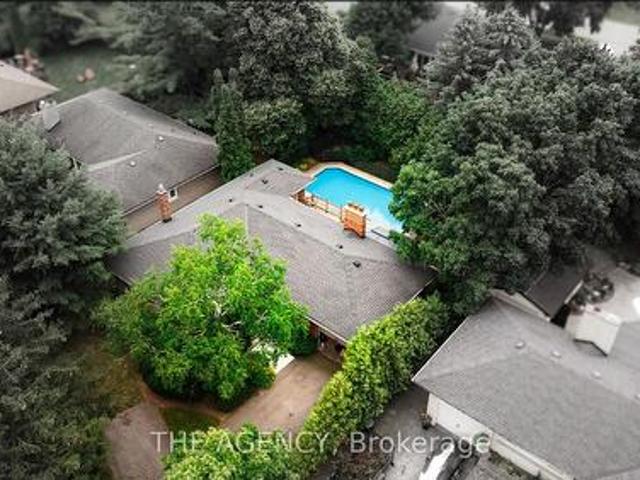
Welcome To This Well Maintained Raised Bungalow With 2 Car Garage Located On A Quite Area & Back On To A Trail. Close To Highway, Qew 403 & 407 And Great School. 3 Spacious Bedroom With Master Ensuite, Hardwood Throughout The Whole House, Upgraded Kitchen With S/S Appliances Granite Counter Top, Ground Level Has A Gas Fireplace & Walks Out The Huge Backyard With An Inground Pool, New Roof 2017, Furnace, AC, Hot Water Tank 2018 & Pool Cover 2017. One Bedroom Basement With Seperate Entrance. (Id: 27)
$ 1,349,900
1566 Venetia Drive, Oakville, ON, L6L 1K7 house for sale | Listing ID W13746 | Royal LePage
View photo
House · for sale
$ 1,619,000
1566 Venetia Drive, Oakville, ON, L6L 1K7 house for sale | Listing ID W13746 | Royal LePage
Bronte
· House
Bronte · House
Nestled on a quiet, private street surrounded by mature trees and multi-million dollar custom homes lies this 75X152 Lot with a sprawling bungalow with over 2900 SQ FT of livable space ready for your personal touch. (Id: 27)
$ 1,619,000
285 Surrey Drive, Oakville, ON, L6L 3T6 house for sale | Listing ID 40849 | Royal LePage
View photo
House · for sale
$ 1,649,000
285 Surrey Drive, Oakville, ON, L6L 3T6 house for sale | Listing ID 40849 | Royal LePage
Bronte
· House
· Garden · Equipped kitchen
Bronte · House · Garden · Equipped kitchen
Welcome to 285 Surrey Drive, a beautifully updated home in the heart of Bronte—one of Oakville’s most sought-after neighbourhoods known for its lakeside lifestyle, walkability, and strong sense of community. Located on a quiet, family-friendly street south of Rebecca, this 4-bedroom, 4. Bathroom home sits on a private, fully fenced 60 x 100 ft lot and offers excellent curb appeal with a striking stucco and brick exterior. The main floor features a bright, open-concept layout with large windows that fill the space with natural light. Spacious living and dining areas flow into a well-designed kitchen with a large island, perfect for everyday living and entertaining, complete with a NEW dishwasher. The family room includes a double-door walkout to the backyard, and a convenient 2-piece bathroom completes the main level. The upper level offers three bedrooms, including one with a 2-piece ensuite, along with an additional 4-piece bathroom. The second level is dedicated to the primary retrea
$ 1,649,000
175 Mohawk Road, Oakville, ON, L6L 2Z1 house for sale | Listing ID W13621 | Royal LePage
View photo
House · for sale
$ 1,599,900
175 Mohawk Road, Oakville, ON, L6L 2Z1 house for sale | Listing ID W13621 | Royal LePage
Bronte
· House
Bronte · House
Welcome to a beautifully renovated home where sophisticated design meets an exceptional lifestyle. Perfectly positioned across from a park in one of the area's most sought-after mature neighbourhoods, surrounded by towering tree canopies, this home offers the ideal balance of tranquility and vibrant living. Just minutes to Bronte's charming restaurants, boutique shops, the marina, and the shores of Lake Ontario, you'll enjoy one of the most exciting and desirable locations in the community. Thoughtfully redesigned with premium finishes throughout, the home features three spacious bedrooms and a stunning professionally designed foyer highlighted by a sleek glass railing and an architecturally reimagined floating staircase that creates an open, airy first impression. The recently renovated chef's kitchen showcases exceptional craftsmanship, timeless style, and high-end finishes, complemented by new flooring throughout. The fully finished lower level is designed for both work and relaxati
$ 1,599,900
5 2120 Marine Drive, Oakville Br Bronte, ON, L6L 1B7 Luxury Townhouse for sale | Listing ID W13749 | Royal LePage Carriage Trade Luxury Properties
View photo
Townhouse · for sale
$ 1,539,000
5 2120 Marine Drive, Oakville Br Bronte, ON, L6L 1B7 Luxury Townhouse for sale | Listing ID W13749 | Royal LePage Carriage Trade Luxury Properties
Bronte
· Townhouse
· Deck
Bronte · Townhouse · Deck
Welcome to Harbour Estates. A rare opportunity to own a beautifully renovated 3-bedroom, 4-bathroom townhouse in one of Bronte's most coveted lakeside communities. Just steps from the water, this exceptional home offers an ideal balance of luxury living, prime location, and the relaxed lakeside lifestyle Bronte is known for. Recently profiled in The New York Times, this exceptional residence offers a level of design and lifestyle appeal that truly sets it apart. The open-concept main floor is bright, airy, and designed for modern living. Wide-plank engineered hardwood flooring, LED pot lighting, and custom millwork set the tone, while the chef-inspired kitchen impresses with premium appliances, custom cabinetry, quartz counters, and an oversized breakfast bar. A perfect space for everyday meals or hosting friends and family. Enjoy serene lake views from the charming front porch and the private deck off the kitchen, ideal spots to savour your morning coffee as the sun rises. A third out
$ 1,539,000
3287 Victoria Street, Oakville Br Bronte, ON, L6L 5T5 house for sale | Listing ID W13568 | Royal LePage
View photo
House · for sale
$ 1,425,000
3287 Victoria Street, Oakville Br Bronte, ON, L6L 5T5 house for sale | Listing ID W13568 | Royal LePage
Bronte
· House
· Patio · Garden · Fireplace · Swimming pool
Bronte · House · Patio · Garden · Fireplace · Swimming pool
Your dream home awaits in one of Oakville's most sought-after lakeside communities! Welcome to this elegant 2-storey detached home, perfectly situated on a quiet cul-de-sac, backing onto Victoria Park and surrounded by mature trees for exceptional privacy. Designed for both everyday living and entertaining, the bright open-concept kitchen and family room is the heart of the home, featuring elegant Dekton countertops, stainless steel appliances, a gas range, a centre island with sink, and a cozy fireplace. Patio doors lead to your private backyard oasis where you can relax, entertain, and cool off in the above-ground pool all summer long. Start your mornings on the charming covered front porch with a coffee while enjoying the peaceful neighbourhood setting. The spacious main floor also offers a welcoming living and dining room combination. Upstairs, you'll find three generous bedrooms, including a beautiful primary retreat with French doors, a walk-in closet, and a private ensuite. A se
$ 1,425,000
2094 Water'S Edge Drive, Oakville, ON, L6L 1A4 house for sale | Listing ID W13624 | Royal LePage
View photo
House · for sale
$ 1,799,000
2094 Water'S Edge Drive, Oakville, ON, L6L 1A4 house for sale | Listing ID W13624 | Royal LePage
Bronte
· House
Bronte · House
Nestled along one of Oakville's most coveted waterfront enclaves, 2094 Water's Edge Drive presents a rare opportunity to own a detached residence with 42 feet of unobstructed Lake Ontario shoreline. Wake up to breathtaking sunrises, panoramic water views, and the soothing sounds of the lake from the comfort of your own private retreat. Perfectly positioned on a quiet lakeside street in the prestigious Bronte West community, this exceptional property blends tranquil waterfront living with everyday convenience. Designed to capture the beauty of its surroundings, and direct access to Oakville's scenic waterfront trail system. Just steps from Bronte Harbour, waterfront parks, marinas, cafés, and boutique dining, residents enjoy a vibrant yet relaxed lakeside lifestyle in one of the GTA's most desirable neighbourhoods. Families will appreciate proximity to highly regarded schools including Appleby College, Eastview Public School, Gladys Speers Public School, Thomas A. Blakelock High School,
$ 1,799,000
4 138 East Street, Oakville Br Bronte, ON, L6L 0H9 house for sale | Listing ID W13755 | Royal LePage
View photo
House · for sale
$ 1,699,900
4 138 East Street, Oakville Br Bronte, ON, L6L 0H9 house for sale | Listing ID W13755 | Royal LePage
Bronte
· House
· Cellar
Bronte · House · Cellar
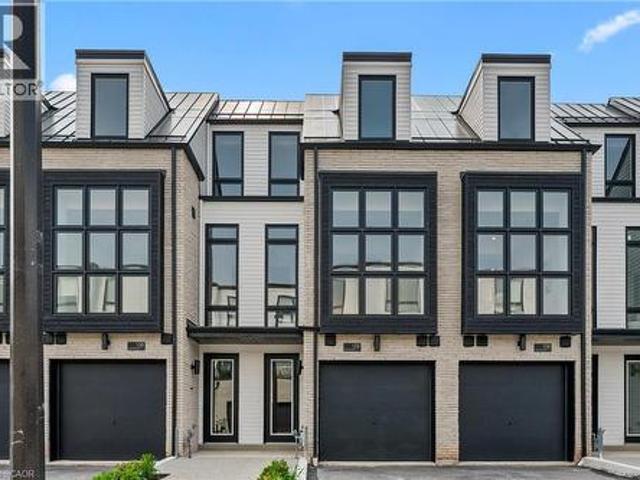
An exceptional opportunity to own a brand new luxury executive townhome by Sunfield Homes, ideally located within walking distance to Bronte Harbour and the scenic shores of Lake Ontario. Nestled in the vibrant heart of Bronte Village, you're just steps from boutique shops, local restaurants, transit, the Bronte Marina, and the area's beloved annual festivals. This beautifully designed home has over $143,329 of upgrades, and offers approximately 3,019 sq. Ft. of finished living space, including a 726 sq. Ft. finished basement. A true showcase offering a blend of comfort, functionality, and elevated finishes. Enjoy wide-plank engineered oak flooring, 24' x 24' porcelain tiles, smooth ceilings, and over 20 pot lights throughout the home. The spacious kitchen is a standout feature, complete with Taj Mahal Quartzite countertops, a stunning slab backsplash, an oversized island, and five built-in appliances, perfect for both casual dining and entertaining. Architectural details include a cus
$ 1,699,900
144 Ulster Drive, Oakville, ON, L6L 3P2 house for sale | Listing ID W13713 | Royal LePage
View photo
House · for sale
$ 1,529,000
144 Ulster Drive, Oakville, ON, L6L 3P2 house for sale | Listing ID W13713 | Royal LePage
Bronte
· House
· Parking
Bronte · House · Parking
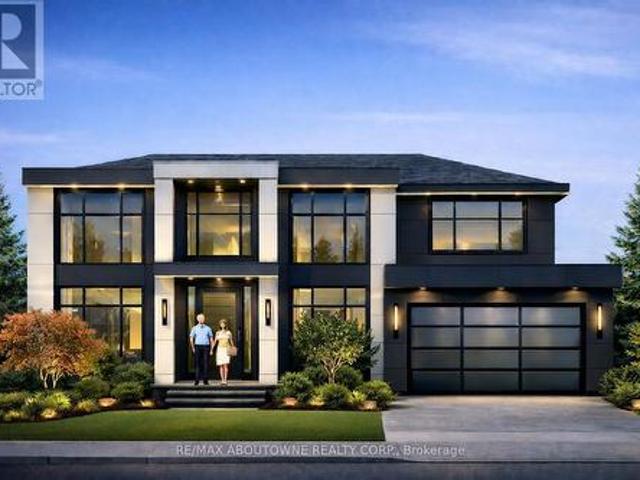
Building permit ready in bronte! A rare opportunity to build a new custom home on a beautiful 62.42 x 117.84 ft. Lot without starting the planning and permitting process from scratch. Architectural plans and permits are already in place for a stunning 2-storey home with a double garage, allowing the custom-home buyer, builder or investor to move directly toward construction. The existing home is being sold as-is, where-is. Located on a quiet, established street in Bronte, just minutes from the lake, waterfront trails, shops, restaurants, schools and major highways. Skip the planning. Start building. (Id: 27)
$ 1,529,000
3206 Shoreline Drive, Oakville Br Bronte, ON, L6L 5X4 house for sale | Listing ID W12871 | Royal LePage
View photo
House · for sale
$ 6,999,900
3206 Shoreline Drive, Oakville Br Bronte, ON, L6L 5X4 house for sale | Listing ID W12871 | Royal LePage
Bronte
· House
· Terrace · Balcony · Fireplace
Bronte · House · Terrace · Balcony · Fireplace
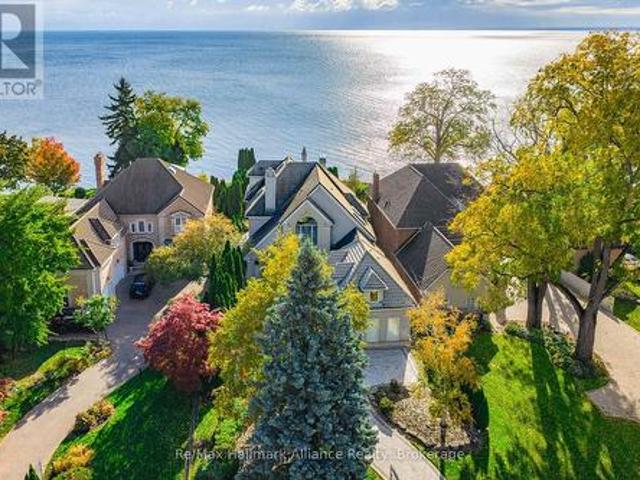
Crafted as the personal residence of a renowned designer, this 5+1 bedroom, 10,000+ sq. Ft. waterfront estate is a rare offering in one of Bronte's most coveted settings. While neighbouring homes were also designed by him, none compare to the scale, craftsmanship, and artistry dedicated to this residence-his own masterpiece. Expansive windows and soaring ceilings flood the home with natural light, framing breathtaking lake views on every level. Multiple balconies and terraces offer front-row views of sunrises, sunsets, and moonlit water-creating a seamless connection to nature from morning to night. Thoughtfully designed for both family living and elegant entertaining, the main level features grand principal rooms, multiple gas fireplaces, formal and informal living spaces, and a gourmet kitchen with walkout to the lakeside terrace. Each level offers outdoor retreats. Private balconies off bedrooms, and expansive terraces perfect for gatherings. The upper level includes generously size
$ 6,999,900
3092 Shannon Crescent, Oakville, ON, L6L 6B4 house for sale | Listing ID W13767 | Royal LePage
View photo
House · for sale
$ 1,449,777
New
3092 Shannon Crescent, Oakville, ON, L6L 6B4 house for sale | Listing ID W13767 | Royal LePage
Bronte
· House
Bronte · House
Finally! A renovated 4 bed, 2.5 bath Detached in one of Bronte Harbour's few adjacent little pockets, the quintessential'lifestyle' location. Bringing me to the top 7 reasons to pick this home: 1. A lifestyle location means your kids grow up walking Bronte Creek trail to the beach park, spending their time in nature when they aren't playing soccer or baseball at the local Westbrook Park; regularly using your bikes instead of a car. 2. Open concept custom kitchen: elegant white cabinetry with the trendy accent island, caesarstone counters, matching tile backsplash, upgraded ceramic floor tiles, crown mouldings, pot lights, s/s appliances, and the gorgeous wall-mounted rangehood. 3. The essential 2 full bathrooms on the 2nd floor means the primary bedrooms gets its own private ensuite with heated floors and steam-shower functionality. 4. Pie shaped lot features a 88 ft back property line giving you lots of space and privacy. 5. Shannon crescent is a quiet road with only-local traffic; th
$ 1,449,777
47 Nelson Street, Oakville, ON, L6L 3H5 house for sale | Listing ID W12778 | Royal LePage
View photo
House · for sale
$ 3,450,000
47 Nelson Street, Oakville, ON, L6L 3H5 house for sale | Listing ID W12778 | Royal LePage
Bronte
· House
· Garden · Parking · Equipped kitchen
Bronte · House · Garden · Parking · Equipped kitchen
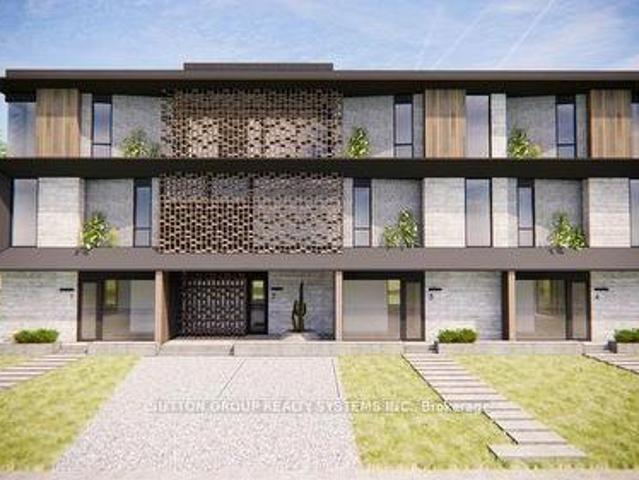
Attention Investors & Developers! Zoning approved for four luxury townhome units (RM1) with a total buildable gross floor area of 14,736 sq. Ft. on a 0.24-acre lot (building permits not included). Features both surface and underground parking. Renderings available for review. Located in a prestigious and tranquil enclave in West Oakville, just south of Lakeshore. Steps from Bronte Heritage Waterfront Park, Bronte Boathouse, and Marina! An upgraded, move-in-ready home is currently on-site, perfect for living or renting. *extras*. Includes stainless steel appliances: fridge, stove, built-in dishwasher; front-loading washer and dryer; light fixtures; window coverings; garage door opener; gazebo; garden shed; and greenhouse. (Id: 27)
$ 3,450,000
238 Nautical Boulevard, Oakville, ON, L6L 0B9 house for sale | Listing ID W13600 | Royal LePage
View photo
House · for sale
$ 2,128,800
238 Nautical Boulevard, Oakville, ON, L6L 0B9 house for sale | Listing ID W13600 | Royal LePage
Bronte
· House
· Fireplace · Cellar
Bronte · House · Fireplace · Cellar
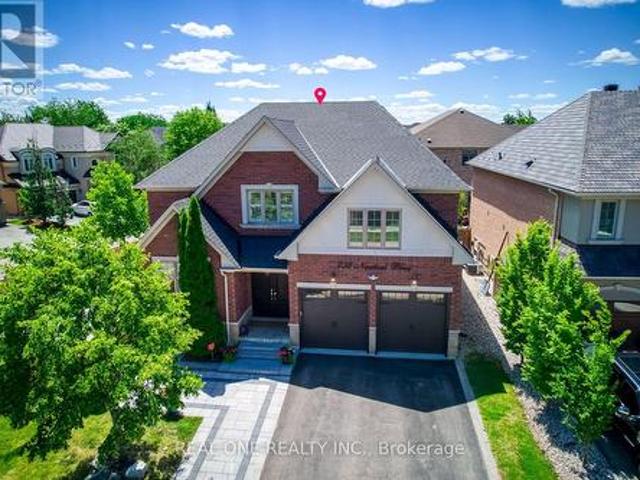
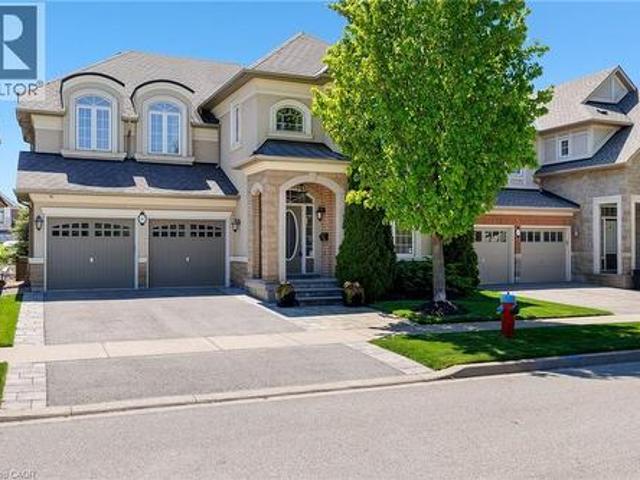
Stunning Extensively updated sun-filled home in Prestigious Lakeshore Woods in Oakville on a Premium corner lot with extra wide frontage. With solid brick exterior and Custom double front door, this home welcomes you into a bright and inviting main floor. It offers 3301sqft (above grade) & 1534 sqft (basement) of Elegant livings pace. Formal spacious living room, Separate Dining room, Gourmet Chefs Kitchen with Ample storage, a grand peninsula island with seating, Stainless steel appliances including a gas stove, built-in microwave, and oven. Family Room boasts a Cathedral Ceiling with Soaring Windows, built-in cabinetry including a two-sided gas fireplace shared with the main floor office. Modern Laundry room with new washer/dryer and a bench. 2nd Floor features An expansive primary bedroom with new TV cabinets and closets, Walk-in closet, and luxurious 5-piece ensuite, plus three additional spacious bedrooms each with ensuite. Fully Finished Basement Includes two bedrooms with ensuit
$ 2,128,800
25 Southwind Terrace, Oakville, ON, L6L 6K6 house for sale | Listing ID W13714 | Royal LePage
View photo
House · for sale
$ 1,899,000
Updated
25 Southwind Terrace, Oakville, ON, L6L 6K6 house for sale | Listing ID W13714 | Royal LePage
Bronte
· House
· Terrace · Swimming pool · Deck · Parking · Cellar
Bronte · House · Terrace · Swimming pool · Deck · Parking · Cellar
Welcome to luxury living in the coveted Bronte Harbour. This highly sought after court location is steps from the lake and all the Bronte Village amenities. Walk into this completely renovated freehold townhome and fall in love with the attention to details by Designer Lynne James. Over 2,500 sqft above grade plus a finished basement and oversized garage. The main floor features a state of the art kitchen open to family room and walk out to a massive deck with hot tub and multiple seating areas. An entertainer's dream. Steps from the deck lead to a walkway to the lake. The primary suite features a spa like ensuite, laundry, a deck off the bedroom and a massive walk-in closet. Two bedrooms (or office space) on the second floor with another spa like bathroom. Plenty of custom built-ins and loads of storage space. The list of upgrades is endless. It's a fall in love home and a rare opportunity to move into an established lakeside community. Furnace and air (2025). Major renos and design 2
$ 1,899,000
2096 Salvator Boulevard, Oakville, ON, L6L 1N1 house for sale | Listing ID W13726 | Royal LePage
View photo
House · for sale
$ 1,799,900
2096 Salvator Boulevard, Oakville, ON, L6L 1N1 house for sale | Listing ID W13726 | Royal LePage
Bronte
· House
· Garden · Parking · Fireplace · Deck · Swimming pool
Bronte · House · Garden · Parking · Fireplace · Deck · Swimming pool
Welcome to this lovely home located in a fantastic area of south west Oakville, one of the best lots in this sought after neighbourhood, almost 1/3 acre, 4 level sidesplit, features generous and bright principal rooms, impressive family room, French door leading to the back garden, main floor laundry room has skylight, access to the two car garage and side yard, updated kitchen with granite counter and undermount lighting, revonated bathrooms, hardwood floor throu-out, crown mouldings, two fireplaces, California shutters, lower level has finished recreation room with good size window, The huge backyard has a ingroud pool, towering trees, lush perennial gardens, huge deck. Walk to coronation park, waterfront trail, bronte harbour, a must see! (Id: 27)
$ 1,799,900
2506 Bridge Road, Oakville, ON, L6L 2H2 house for sale | Listing ID 40852 | Royal LePage
View photo
House · for sale
$ 1,399,000
2506 Bridge Road, Oakville, ON, L6L 2H2 house for sale | Listing ID 40852 | Royal LePage
Bronte
· House
· Garden · Cellar
Bronte · House · Garden · Cellar
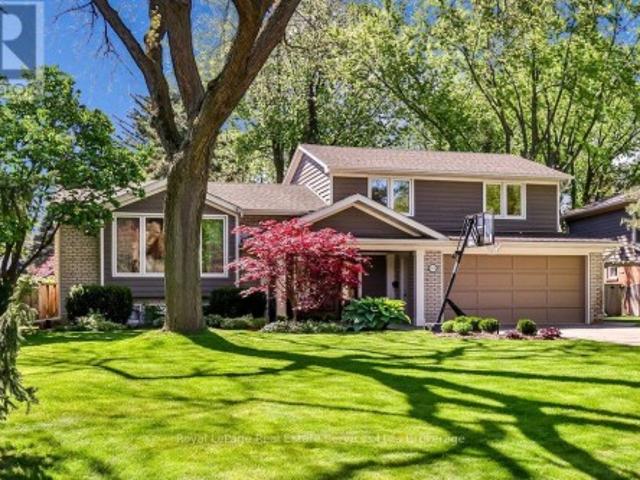
Welcome to this beautifully maintained and spacious side-split home in the highly sought-after Bronte West community of Oakville. Offering approximately 2,000 sq. Ft. of living space on a premium 60-foot-wide lot, this unique property combines comfort, functionality, and an exceptional location directly across from green parkland. The home features a stunning family room addition with skylights and a walkout to the backyard, creating a bright and inviting space for everyday living and entertaining. The open-concept kitchen flows seamlessly into the great room, while separate living and dining areas provide additional space for family gatherings. A second kitchen on the main level, separate entrance, and private living area offer excellent potential for extended family or in-law accommodation. The upper level features three generous bedrooms, while the finished basement includes a large bedroom with a full ensuite bathroom. Engineered hardwood flooring runs throughout the home, with no
$ 1,399,000
2501 Yarmouth Crescent, Oakville, ON, L6L 2M9 house for sale | Listing ID W13587 | Royal LePage
View photo
House · for sale
$ 1,325,000
2501 Yarmouth Crescent, Oakville, ON, L6L 2M9 house for sale | Listing ID W13587 | Royal LePage
Bronte
· House
· Garden · Fireplace · Swimming pool · Parking
Bronte · House · Garden · Fireplace · Swimming pool · Parking
Welcome home to 2501 Yarmouth Crescent, a charming 3+2 bedroom, 2 bath detached raised bungalow nestled on a quiet, family-friendly street in the heart of prestigious Bronte West. Boasting a bright, open-concept layout over 2,000+ total square feet of functional design, featuring stainless steel appliances, Caesarstone countertops, a raised breakfast bar, and a separate dining area, this home is perfect for seamless family gatherings. The plush, new carpet in the bedrooms adds comfort, while the recently renovated bathrooms offer turnkey convenience. The fully finished lower level expands your living space, complete with two additional large bedrooms, a sprawling family room anchored by the cozy gas fireplace, and a second full bathroom. The tankless water heater and the attached 2-car garage with interior access add value and convenience. Embrace the ultimate outdoor lifestyle in your private backyard oasis, complete with a hot tub, relaxing gazebo, and a gas BBQ hookup ready for summ
$ 1,325,000
1528 Warland Road, Oakville Sw Southwest, ON, L6L 1N5 house for sale | Listing ID W13758 | Royal LePage
View photo
House · for sale
$ 1,839,000
New
1528 Warland Road, Oakville Sw Southwest, ON, L6L 1N5 house for sale | Listing ID W13758 | Royal LePage
Bronte
· House
· Garden · Terrace · Fireplace · Deck
Bronte · House · Garden · Terrace · Fireplace · Deck
Calm, sun-filled, architectural & impeccably maintained, this exceptional Coronation Park home offers the perfect blend of timeless design & modern comfort on a beautiful, premium lot (79 x 157 x 97 x 134' irregular). Extensively renovated and thoughtfully updated, the home showcases outstanding craftsmanship & attention to detail throughout. At the heart of the home is a stunning light-filled kitchen featuring stainless steel appliances, granite counters, subway tile backsplash, under-cabinet lighting, pot lights & island with seating for 3. A cozy breakfast area overlooks the beautifully treed backyard & offers a walkout to the spacious composite deck with glass railings. Perfect for entertaining or relaxing. The front foyer impresses with a custom front door and stylish slate-inspired flooring. The sun-drenched family room features a custom fireplace, B/I shelving, heated flooring and dramatic floor-to-ceiling windows with double-door access to the terrace. The dining room is highli
$ 1,839,000
325 Admiral Drive, Oakville, ON, L6L 0C2 house for sale | Listing ID W13585 | Royal LePage
View photo
House · for sale
$ 1,729,000
325 Admiral Drive, Oakville, ON, L6L 0C2 house for sale | Listing ID W13585 | Royal LePage
Bronte
· House
· Office room · Parking · Fireplace · Cellar
Bronte · House · Office room · Parking · Fireplace · Cellar
Welcome to this well-maintained 5-bedroom home in the highly sought-after Lakeshore Woods community of Oakville. Situated on a generous pool-size lot in a quiet, family-friendly neighbourhood, this spacious home features gleaming hardwood floors throughout both levels. The main floor offers a welcoming foyer, separate dining room, large family room with gas fireplace, and an eat-in kitchen with a dining-size dinette, granite countertops and backsplash. Convenient main-floor laundry and mudroom provide direct access to the double garage. Upstairs features a spacious primary suite with double-door entry, walk-in closet and spa-like ensuite, plus four additional well-sized bedrooms ideal for family, guests or a home office. The full-size basement offers excellent potential for additional living space, with the possibility of creating 2-3 rooms and a bathroom, subject to permits and approvals. Recent updates include a new furnace installed in March 2026. Additional features include upgrade
$ 1,729,000
2541 Kate Common, Oakville Br Bronte, ON, L6L 0E9 house for sale | Listing ID W13515 | Royal LePage
View photo
House · for sale
$ 2,449,900
2541 Kate Common, Oakville Br Bronte, ON, L6L 0E9 house for sale | Listing ID W13515 | Royal LePage
Bronte
· House
· Patio · Garden · Balcony · Fireplace · Swimming pool
Bronte · House · Patio · Garden · Balcony · Fireplace · Swimming pool
Tucked away on a private street in Bronte Village, this exceptional custom built home offers refined living just steps to Bronte Harbour, LakeOntario and the vibrant shops and restaurants that make this neighbourhood so desirable. With over 4,000 square feet of beautifully finished living space, this home blends timeless design with modern upgrades. The Chervin kitchen is the heart of the home, featuring quartz countertops, premium Jenn Air appliances, a 36 inch gas stove, and a built in wine fridge, all opening to a warm and inviting family room with a fireplace and access to the professionally landscaped backyard. Designed for both relaxation and entertaining, the outdoor space features a pergola, hot tub, and infrared patio heater. The upper level offers 4 spacious bedrooms filled with natural light, including a stunning primary retreat with a walk-in closet, gas fireplace, spa inspired ensuite, and Juliette balcony. A convenient second floor laundry room with custom cabinetry adds
$ 2,449,900
231 Southwood Court, Oakville, ON, L6L 5L9 house for sale L.
View photo
House · for sale
$ 2,048,000
$ 715/sq.ft
231 Southwood Court, Oakville, ON, L6L 5L9 house for sale L.
Bronte
· 2,863 sq.ft · 5 Bedrooms · 4 Baths · House
· Patio · Terrace
Bronte · 2,863 sq.ft · 5 Bedrooms · 4 Baths · House · Patio · Terrace
Welcome to a beautifully updated home nestled on a quiet court in the heart of Bronte. Set on a wide and deep lot, this west-facing residence offers peaceful living and plenty of space both indoors and out. With its five-level design, its made for modern families who appreciate comfort and practicality.Step into the main level and be greeted by natural light streaming through oversized windows. The open-concept layout seamlessly connects a well-appointed kitchen, dining area, and living room—perfect for daily living and weekend entertaining. From the kitchen, step outside to a patio designed for memorable gatherings, complete with a dedicated barbecue zone.The upper level features a standout primary bedroom retreat with a spa-style ensuite and custom built-in closets. Two additional bedrooms, a modern main bath, and a generous laundry room complete this level. Need a cozy family hangout? The family room offers direct walkout access to a covered terrace ready for year-round enjoyment, e
$ 2,048,000
45 Tradewind Drive, Oakville, ON, L6L 6K9 house for sale | Listing ID W13741 | Royal LePage
View photo
House · for sale
$ 1,488,600
45 Tradewind Drive, Oakville, ON, L6L 6K9 house for sale | Listing ID W13741 | Royal LePage
Bronte
· House
· Office room · Balcony · Gym · Deck
Bronte · House · Office room · Balcony · Gym · Deck
Welcome to this exceptional 3-storey townhome in Oakville's prestigious Schooners Reach, an intimate enclave of just 48 homes offering over 2,800 sq. Ft. of finished living space and the feel of a detached home, just steps from the lake and Bronte Village. The bright, expansive main floor features open-concept kitchen, dining and living areas filled with natural light. Generous proportions, built-in cabinetry and a seamless layout create an inviting setting for everyday living and entertaining. Step outside to a large private deck overlooking the serene courtyard. The second level offers two exceptionally spacious bedrooms with oversized wardrobes, a full bathroom and convenient laundry. The third floor is dedicated entirely to an impressive primary retreat with a luxurious 5-piece ensuite and private balcony with a gentle lake view. The finished lower level, renovated in 2024, provides flexible space for a gym, office or recreation room. Thoughtfully maintained and updated with newer
$ 1,488,600

Get email alerts

Don't miss out: be the first to know about new properties

The alert was correctly created

On subscribing you accept the conditions of use and the privacy policy
Alert
Receive new ads in your inbox
Save this search
Receive alerts for new listings

We'll send you an email when we have new properties for: "Houses for sale in Bronte"

The alert was correctly created

Get email alerts and be the first to see new listings
Required field
On subscribing I accept the terms of the privacy policy
Perfect! You'll soon start receiving new listings via email
Alert
Receive an email when we have new ads for Houses for sale in Bronte
Save this search
Filters

Bedrooms

Area (sq.ft)

sq.ft
sq.ft

Price

$
$

Filter by property type

Bathrooms

Clear all filters
Receive notifications when new entries are published.