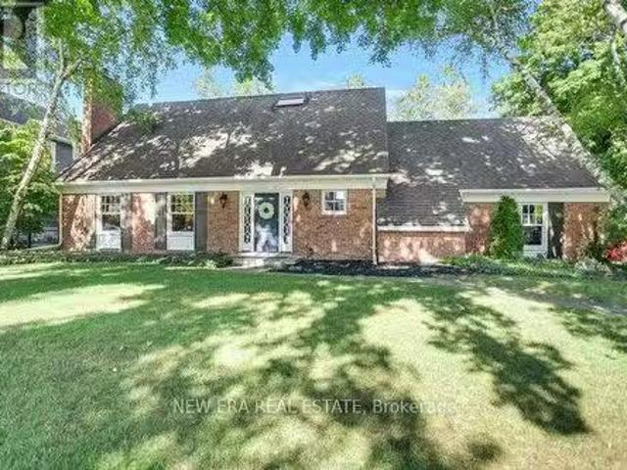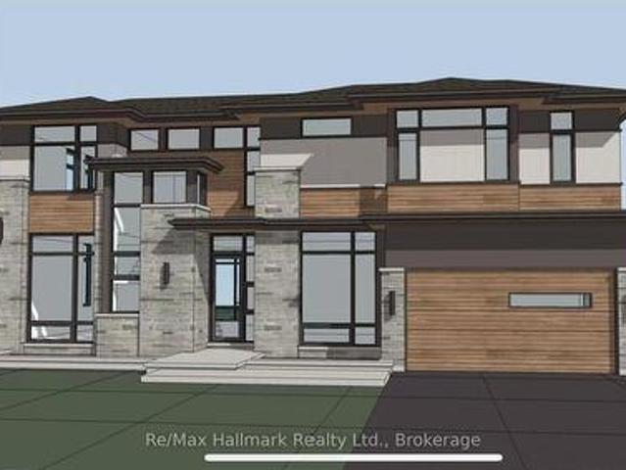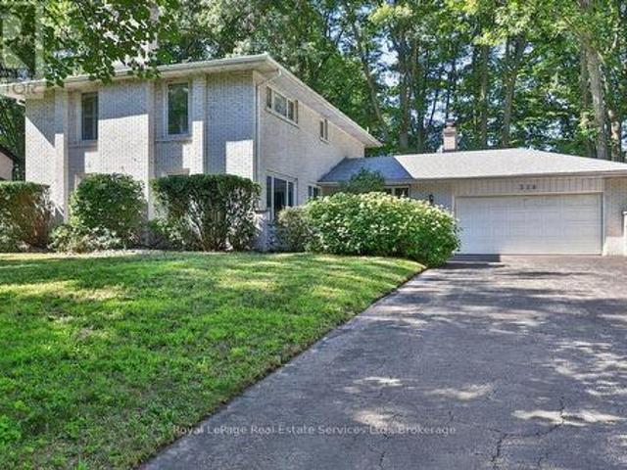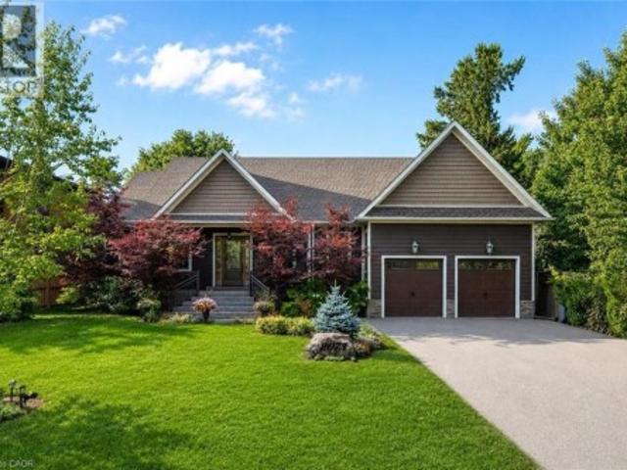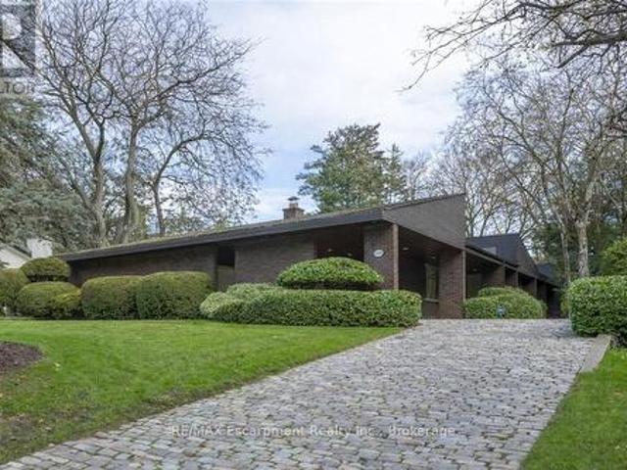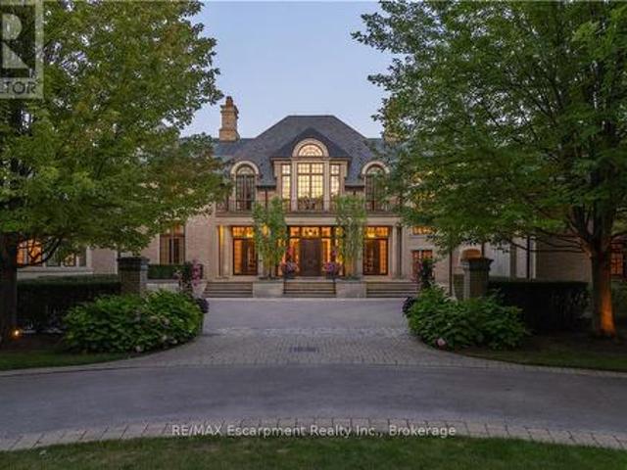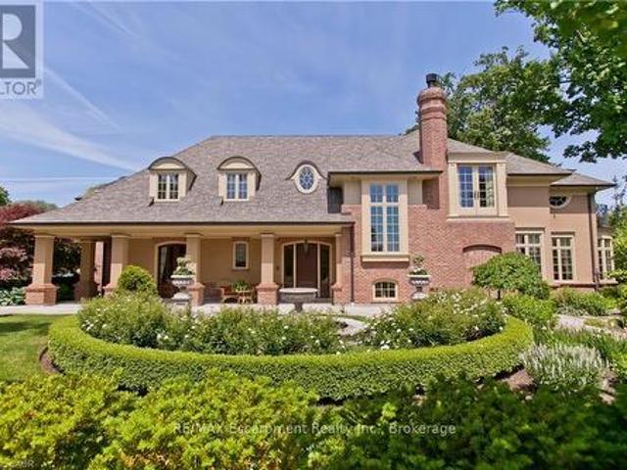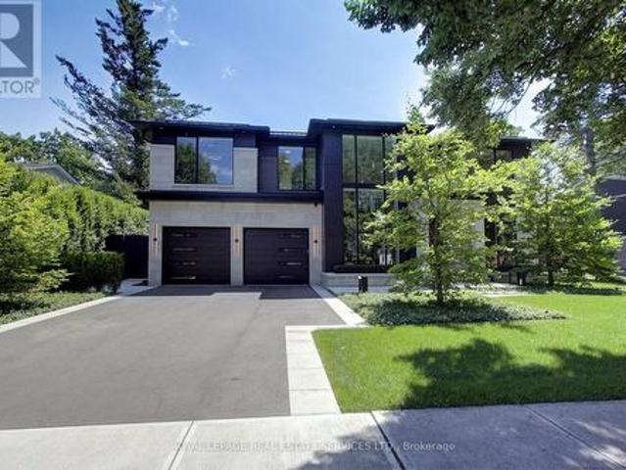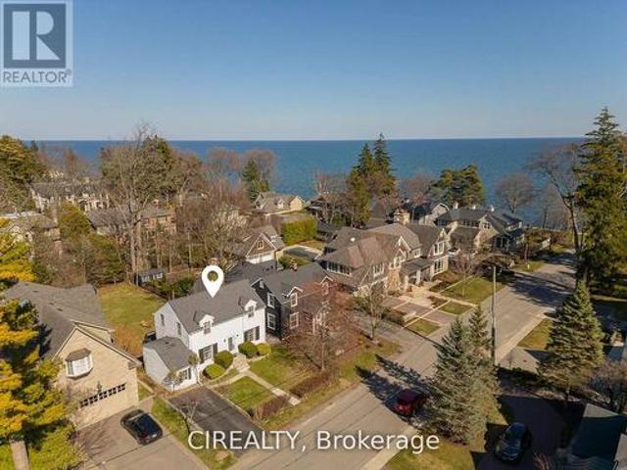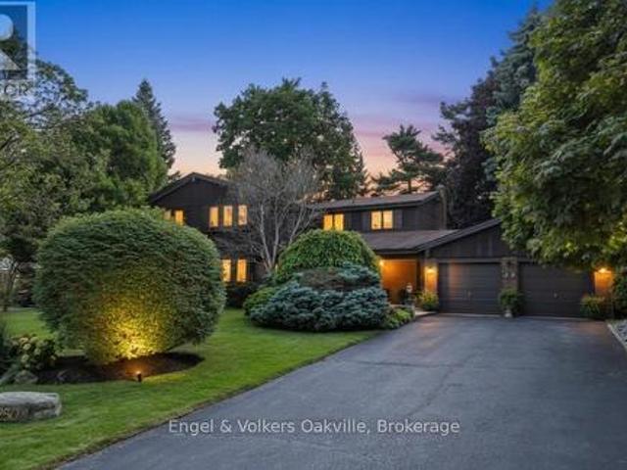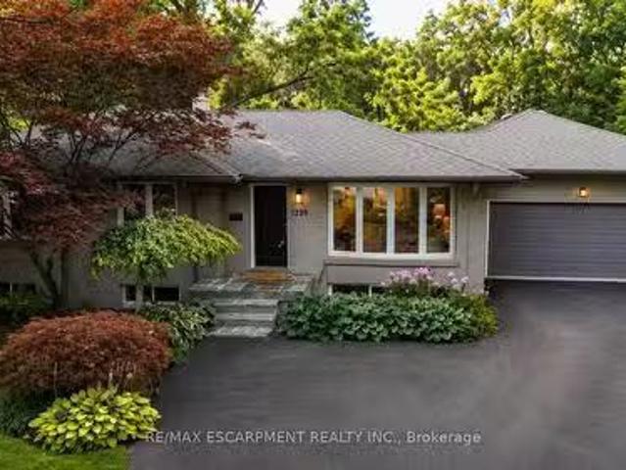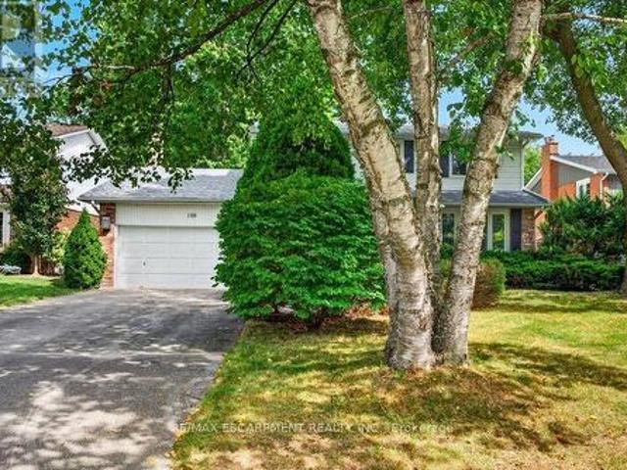
10,183 properties for sale in Ennisclare Park

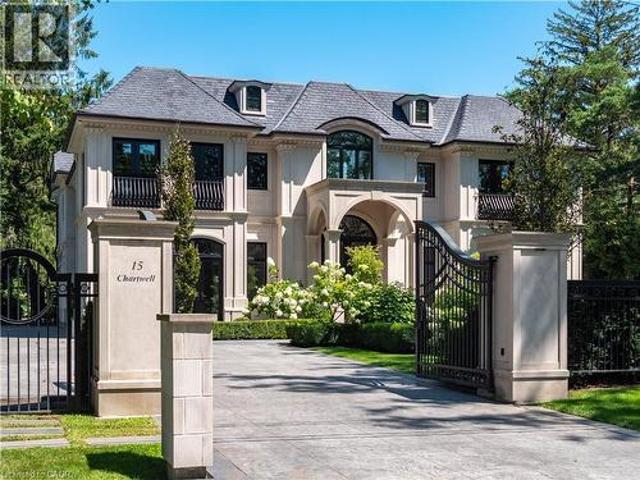
15 Chartwell Road, Oakville, ON, L6J 3Z3 house for sale | Listing ID 40857 | Royal LePage
View photo
House · for sale
$ 9,995,000
15 Chartwell Road, Oakville, ON, L6J 3Z3 house for sale | Listing ID 40857 | Royal LePage
Ennisclare Park
· House
· Garden · Swimming pool
Ennisclare Park · House · Garden · Swimming pool
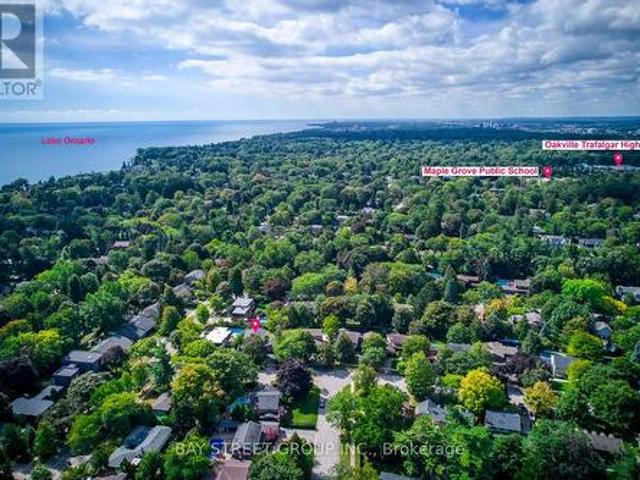
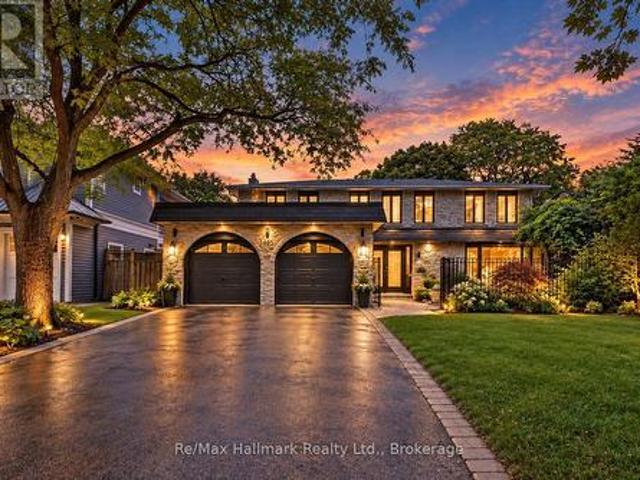
15 Chartwell Rd offers a lifestyle of unparalleled luxury. Drive through the gates & discover the grandeur of this palatial estate. South of Lakeshore, 1 door from the lake on a half acre lot. Painstakingly curated, the contemporary limestone masterpiece you’ve been waiting for. Solid iron doors lead to a grand foyer revealing the opulent book matched marble floors. Floor to ceiling windows & French doors flood the house with light. Cascading waterfalls flank the hall. The Dining Room has statement lighting & servery making hosting a breeze. Soaring 18ft ceilings & a grand gas f/p are focal points of the Great Room, w/captivating views of the resort style yard. Experience culinary excellence in the black lacquer & glass kitchen by NEFF that features top of the line appliances & a B/I coffee machine & butlers pantry. The intimate Living Room w/ f/p is the ideal retreat. A main floor office w/built-in cabinetry. 2 powder & 2 laundry rooms. The backyard oasis has a gunite pool, waterfalls
$ 9,995,000
116 Parkwood Court, Oakville, ON, L6J 7W6 house for sale Li.
View photo
House · for sale
$ 4,590,000
116 Parkwood Court, Oakville, ON, L6J 7W6 house for sale Li.
Ennisclare Park
· 4 Bedrooms · 4 Baths · House
· Garden · Office room · Fireplace
Ennisclare Park · 4 Bedrooms · 4 Baths · House · Garden · Office room · Fireplace
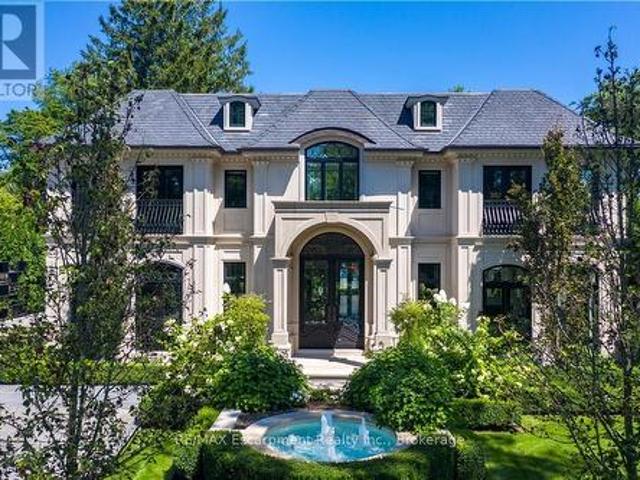
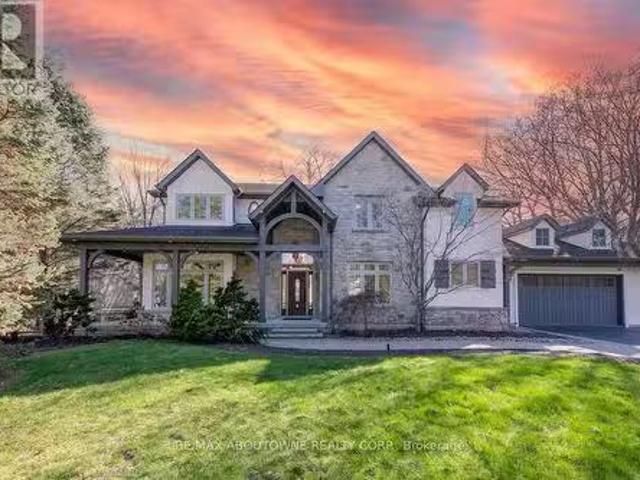
Nestled within an exclusive cul-de-sac in Southeast Oakville, 116 Parkwood Court is a stunning French château-inspired estate, fully renovated with modern luxury finishes. Surrounded by select grand estates, this elegant home features premium Pella windows and doors with built-in blinds, ensuring privacy and efficiency. The southwest-facing backyard offers abundant natural sunlight, partially backing onto a scenic park and overlooking a grand neighboring estate, ensuring privacy and beautiful open views. The interior opens to a grand foyer with a graceful curved staircase and dazzling crystal chandelier. The main level includes a sophisticated sunken formal living room, private office, and spacious dining room. An expansive two-story family room with a classic wood-burning fireplace connects seamlessly to the redesigned gourmet kitchen, featuring custom cabinetry, quartz countertops, a large pantry, and top-tier Miele appliances. An adjacent breakfast area with its own fireplace provid
$ 4,590,000
216 Beechfield Road, Oakville, ON, L6J 5H7 house for sale | Listing ID W13805 | Royal LePage
View photo
House · for sale
$ 1,849,900
216 Beechfield Road, Oakville, ON, L6J 5H7 house for sale | Listing ID W13805 | Royal LePage
Ennisclare Park
· House
· Parking
Ennisclare Park · House · Parking
Rare opportunity in sought-after Eastlake! Set on a generous 72.23 x 116.95 ft lot on a quiet, tree-lined street, this 4-bedroom, 3-bathroom detached home offers an exceptional canvas to create your dream residence in one of Oakville's most prestigious lakeside communities. A rare double car garage plus driveway provides parking for up to 7 vehicles. Zoned for top-ranked Oakville Trafalgar High School (OT) and E. J. James Public School, and just a short walk to the shores of Lake Ontario, tennis courts, parks and nature trails. The home offers great bones, a functional layout and an unbeatable location. Bring your vision and renovation plans to make it your own. Minutes to GO Transit, major highways, top private schools and shopping. Opportunities like this in Eastlake are rare. Don't miss your chance to build lasting value in one of Oakville's most established, family-friendly neighbourhoods. (Id: 27)
$ 1,849,900
488 Macdonald Road, Oakville Oo Old Oakville, ON, L6J 2B9 house for sale | Listing ID W13524 | Royal LePage
View photo
House · for sale
$ 4,999,000
Updated
488 Macdonald Road, Oakville Oo Old Oakville, ON, L6J 2B9 house for sale | Listing ID W13524 | Royal LePage
Ennisclare Park
· House
Ennisclare Park · House
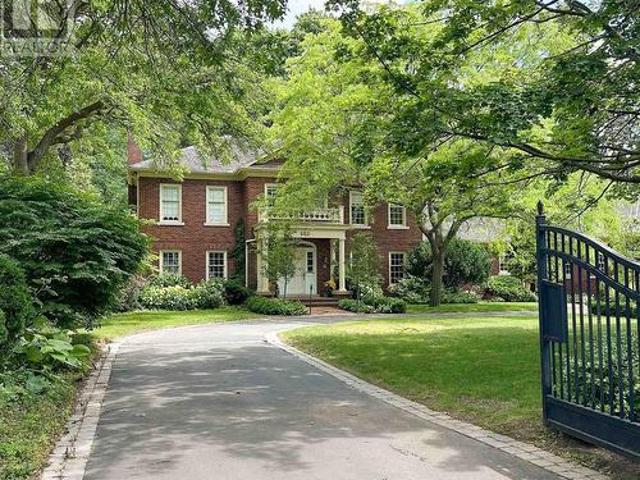
Grand Grounds. Timeless Elegance. Extraordinary Potential. An exceptional opportunity in one of Olde Oakville's most prestigious neighbourhoods. Tucked behind private gates and nestled beneath a magnificent canopy of mature trees, this beautifully landscaped and increasingly rare 0.82-acre estate offers over 7,100 square feet of living space in an irreplaceable setting just moments from Downtown Oakville. Approached by a sweeping circular drive, the timeless brick residence immediately impresses with its classic Colonial Williamsburg-inspired architecture, elegant symmetry, and commanding presence. Beyond the front entrance, peaceful views of the private pond and lush landscape create a tranquil, park-like retreat rarely found in such a coveted urban location. Custom built in 1980, this stately four-bedroom residence offers an extraordinary opportunity to reimagine an exceptional property. Offered in'as is' condition, the home presents the perfect canvas for those looking to undertake
$ 4,999,000
1049 Cedar Grove Boulevard, Oakville, ON, L6J 2C2 house for sale | Listing ID W13086 | Royal LePage
View photo
House · for sale
$ 3,788,000
1049 Cedar Grove Boulevard, Oakville, ON, L6J 2C2 house for sale | Listing ID W13086 | Royal LePage
Ennisclare Park
· House
· Fireplace
Ennisclare Park · House · Fireplace
Crafted by renowned architect Gren Weis and built by Hallmark Homes, this distinguished Morrison residence showcases timeless architecture and exceptional craftsmanship. Set on a beautifully landscaped 0.216 acre lot, the home offers approximately 5,500 sq. Ft. of finished living space across three well-appointed levels. The main floor features quarter-sawn oak flooring, solid core doors, substantial millwork, 9' baseboards, and 9' ceilings, all enhanced by refined architectural detailing. A dramatic 13.5' coffered ceiling defines the family room, where a classic woodburning fireplace and rich cherry built-ins create an inviting setting. Expansive Kolbe windows flood the interior with natural light. The kitchen balances form and function, showcasing custom Andrew Moseley cabinetry, multi-toned granite countertops, tumbled marble backsplash, and premium appliances, including a Viking six-burner gas range. A generous 9' island with prep sink anchors the space, while the adjoining pantry
$ 3,788,000
138 Dianne Avenue, Oakville Mo Morrison, ON, L6J 4G9 house for sale | Listing ID W13813 | Royal LePage
View photo
House · for sale
$ 5,590,000
138 Dianne Avenue, Oakville Mo Morrison, ON, L6J 4G9 house for sale | Listing ID W13813 | Royal LePage
Ennisclare Park
· House
· Terrace · Fireplace · Lift · Parking
Ennisclare Park · House · Terrace · Fireplace · Lift · Parking
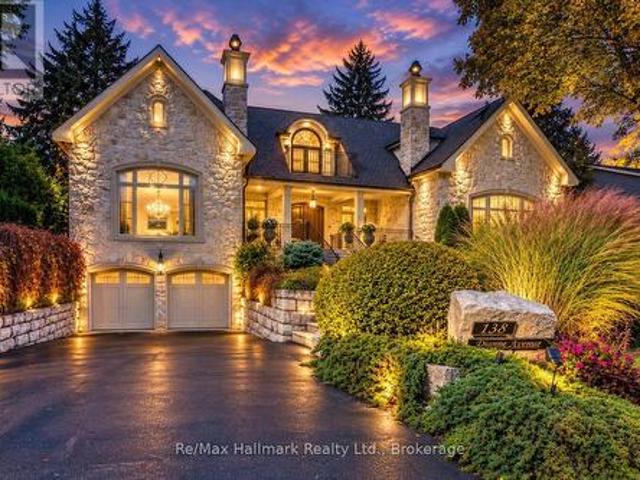
This exceptional estate exemplifies timeless European elegance and modern sophistication in a most coveted prestigious enclave of S. E Oakville within walking distance to the lake and downtown. Designed by Bill Hicks, this custom home offers approximately 9,200 sqft premium living space across all levels or 5896sf above grade. Built to the owner's highest standards, this masterpiece features an elevator, full power generator, and a 3-car heated garage with heated driveway. The main level showcases herringbone walnut floors, 10ft soaring ceilings, and elegant large principal rooms with a hand-carved marble fireplace mantel, a 600+sqft great room could be used as a ballroom for larger entertaining. The chef-inspired kitchen boasts top-of-the-line Wolf/Subzero/Miele appliances, custom cabinetry, and an expansive center island. The primary suite is a private retreat with a luxurious 6-piece ensuite under an artistic glass dome skylight, opulent dressing room, and walk-out terrace. The fini
$ 5,590,000
1485 Devon Road, Oakville Mo Morrison, ON, L6J 2M6 house for sale | Listing ID W13783 | Royal LePage
View photo
House · for sale
$ 2,590,000
1485 Devon Road, Oakville Mo Morrison, ON, L6J 2M6 house for sale | Listing ID W13783 | Royal LePage
Ennisclare Park
· House
· Fireplace · Deck
Ennisclare Park · House · Fireplace · Deck
Fabulous fully renovated 4+1 bedrooms family home, ideally situated on an impressive, large and private lot in prestigious Morrison, South East Oakville. Offering approximately 4,100 sq. Ft. of finished living space, this beautifully updated residence combines generous family living, modern comfort and a spectacular resort-style backyard-all just steps from some of Oakville's most highly regarded schools, including Oakville Trafalgar High School, Maple Grove Public School and E. J. James Public School. The bright, open-concept main floor is designed for both everyday family living and entertaining, featuring hardwood flooring throughout and excellent natural light. A generous living room flows seamlessly into the spacious kitchen, highlighted by an oversized centre island with granite countertops, stainless-steel appliances and abundant workspace. The inviting family room features a gas fireplace and walkout to the expansive rear deck, creating an effortless connection between indoor a
$ 2,590,000
1531 Duncan Road, Oakville Mo Morrison, ON, L6J 2R5 Luxury House for sale | Listing ID W13856 | Royal LePage Carriage Trade Luxury Properties
View photo
House · for sale
$ 1,849,000
New
1531 Duncan Road, Oakville Mo Morrison, ON, L6J 2R5 Luxury House for sale | Listing ID W13856 | Royal LePage Carriage Trade Luxury Properties
Ennisclare Park
· House
· Garden · Office room · Fireplace · Parking
Ennisclare Park · House · Garden · Office room · Fireplace · Parking
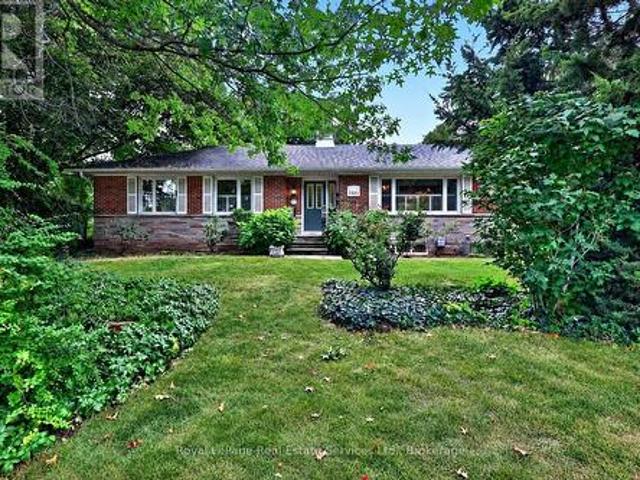
Opportunity strikes in coveted South East Oakville! Spacious bungalow with 1659sqft above grade space, on an 11,700 sqft private & treed lot. Situated on a quiet street just west of Maplegrove. Perfect lot to build your dream home. Preliminary due diligence, zoning check & sketches completed by renowned local architect firm Gren Weis Design Studio. Zoning allows for a 4500sqft above grade home (including garage). Alternatively you can take advantage of the existing bungalow, and renovate to your taste! A little vision & investment can elevate this charming red brick home surrounded by mature gardens & towering trees. Larger than most bungalows from this era with spacious principal rooms. Living room boasts hardwood, California shutters & wood burning fireplace overlooking front yard. Bright family room with new broadloom, pot lighting and adjacent den space. Main floor also features kitchen, 4 pc bath, two existing bedrooms and an office that can be converted back to a third bedroom. T
$ 1,849,000
265 Maple Grove Drive, Oakville Fd Ford, ON, L6J 4V6 house for sale | Listing ID W13569 | Royal LePage
View photo
House · for sale
$ 6,599,000
265 Maple Grove Drive, Oakville Fd Ford, ON, L6J 4V6 house for sale | Listing ID W13569 | Royal LePage
Ennisclare Park
· House
· Patio · Office room · Balcony · Cellar
Ennisclare Park · House · Patio · Office room · Balcony · Cellar
Set on an oversized 100' 170' estate lot in Morrison, one of Oakville's most established neighbourhoods, this custom-built residence offers approximately 7,800 sq. Ft. of finished living space, including a walk-out lower level designed for elegant entertaining and comfortable family living. A dramatic two-storey foyer introduces expansive principal rooms with soaring ceilings, oversized windows, and custom millwork throughout. The chef-inspired kitchen features premium appliances, custom cabinetry, a walk-in pantry, wine cellar, and a large centre island, flowing seamlessly into the breakfast area and family room. Sliding glass doors open to a covered patio with a built-in BBQ, generous dining area, and separate lounge. Formal living and dining rooms, a private office, and well-planned service areas complete the main level. The second floor is highlighted by a luxurious primary suite with a custom dressing room, spa-inspired ensuite, and private balcony overlooking the landscaped groun
$ 6,599,000
1123 Lakeshore Road E, Oakville, ON, L6J 1K9 house for sale.
View photo
House · for sale
$ 3,099,000
1123 Lakeshore Road E, Oakville, ON, L6J 1K9 house for sale.
Ennisclare Park
· 5 Bedrooms · 3 Baths · House
· Patio · Deck · Swimming pool · Parking
Ennisclare Park · 5 Bedrooms · 3 Baths · House · Patio · Deck · Swimming pool · Parking
Welcome To This Lovely, Bright Sun-Filled Bungalow, In Sought-After Prime South East Oakville, You Have A Rare Opportunity To Choose Your Ideal Living Space: Option 1. Live In This Lovely 4000 Sq Ft Home On A 150 X 100 Ft Professionally Landscaped Mature-Treed Lot, Privacy Fenced With Large Interlock 6-Car Driveway Entrance To 2-Car Heated Garage with Epoxy Flooring and Storage System; Double Door Foyer Front Entrance; Large Principal Rooms; Custom Gourmet Kitchen With Granite Counters, Built-In Appliances, Large Pantry, And The Breakfast Area With A Walk-Out To The Deck And Patio; French Door Separate Dining Room; Wall-To-Wall Windows In The Formal Living Room With Gas FP; Tucked Away Main Floor OfficeDen With Built-Ins, For Added Privacy; Family Room With Large Double Door Walkout To Patio, Deck, And Inground Swimming Pool; The Lower Level Could Be A Self-Contained In-LawNanny Suite, Having A Large Rec Room With Gas FP; 3 Generously-Sized Bedrooms, One Of Which Is Currently Used As A
$ 3,099,000
150 Cairncroft Road, Oakville, ON, L6J 4L9 house for sale | Listing ID 40837 | Royal LePage
View photo
House · for sale
$ 2,799,000
150 Cairncroft Road, Oakville, ON, L6J 4L9 house for sale | Listing ID 40837 | Royal LePage
Ennisclare Park
· House
· Garden · Fireplace
Ennisclare Park · House · Garden · Fireplace
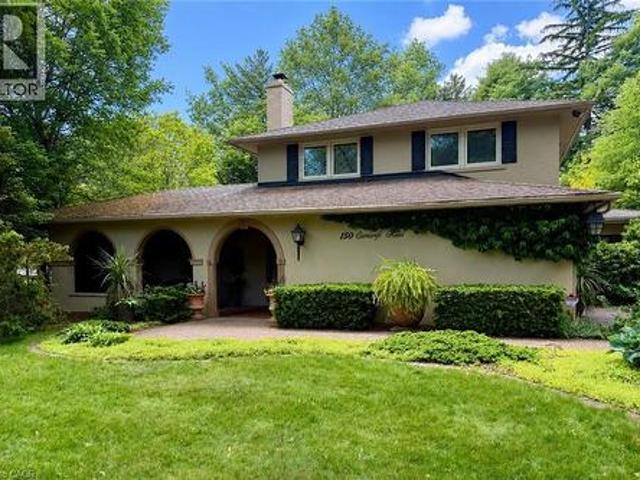
Welcome to 150 Cairncroft, a rare opportunity to own a distinctive property in one of Oakville's most coveted neighbourhoods. Nestled on a stunning 0.4 acre (17,416 sq ft) corner lot, this charming 3,052 sq ft residence is enveloped by mature trees and lush landscaping, offering the perfect blend of privacy and prestige. Set just steps from the lake and picturesque Gairloch Gardens, the location is unparalleled for those seeking an upscale lifestyle surrounded by nature, yet within easy reach of top-rated schools, downtown Oakville, major commuter routes & transit. Whether you're looking to move right in, renovate, or build your custom dream home (RL1-0 zoning), this property delivers exceptional potential. The existing home is rich in character and warmth with its Mediterranean-inspired façade and design, offering 4 bedrooms + den, and 2.5 bathrooms. The living room showcases exposed structural beams set amongst 1 of this home's 4 cozy fireplaces, lending a rustic allure and architect
$ 2,799,000
1239 Baldwin Drive, Oakville, ON, L6J 2W4 house for sale | Listing ID 40855 | Royal LePage
View photo
House · for sale
$ 1,650,000
1239 Baldwin Drive, Oakville, ON, L6J 2W4 house for sale | Listing ID 40855 | Royal LePage
Ennisclare Park
· House
· Garden · Deck · Parking
Ennisclare Park · House · Garden · Deck · Parking
Welcome to 1239 Baldwin Drive, a fully updated 3+1 bedroom, 3-bathroom detached ranch bungalow with an oversized double-car garage, set on an proximately 8,848 sq. Ft. pie-shaped ravine lot in Oakville's prestigious Morrison neighbourhood. Backing onto Wedgewood Creek, this unique property offers exceptional privacy, mature natural surroundings, and an outstanding Southeast Oakville location. The expansive backyard feels like a private retreat, surrounded by mature trees and lush greenery, with a custom deck, cabana, and picturesque creek setting—perfect for entertaining, relaxing, and enjoying nature. Step inside to a bright, inviting main level featuring open-concept living and dining areas with vaulted ceilings, hardwood flooring, and oversized windows that fill the home with natural light and showcase the surrounding greenery. The functional kitchen, three main-floor bedrooms, and well-planned layout offer comfortable everyday living. The fully finished lower level expands the livi
$ 1,650,000
153 Cairncroft Road, Oakville Mo Morrison, ON, L6J 4L8 house for sale | Listing ID W13512 | Royal LePage
View photo
House · for sale
$ 3,890,000
153 Cairncroft Road, Oakville Mo Morrison, ON, L6J 4L8 house for sale | Listing ID W13512 | Royal LePage
Ennisclare Park
· House
· Fireplace
Ennisclare Park · House · Fireplace
Nestled on an exceptional 15,511sqft mature lot in prestigious Southeast Oakville, this beautifully renovated executive residence offers timeless elegance, luxurious finishes, and an unbeatable location within walking distance to top-ranked schools, including OTHS, EJ PS etc. Offering approximately 3487 sqft. Above grade plus a finished lower level, this exceptional home features 4 bedrooms, 5 bathrooms, and thoughtfully designed living spaces perfect for both family living and entertaining. Rich wide-plank hardwood floors, crown mouldings, custom millwork, wainscoting, built-ins, pot lights, stone flooring, an impressive oak staircase with iron pickets, and four gas fireplaces showcase the home's exceptional craftsmanship. The stunning renovated chef's kitchen is appointed with premium Miele appliances, custom cabinetry, and overlooks the inviting sunken family room, creating the perfect gathering space. Elegant formal living and dining rooms provide refined spaces for entertaining, w
$ 3,890,000
15 Chartwell Road, Oakville Oo Old Oakville, ON, L6J 3Z3 house for sale | Listing ID W13707 | Royal LePage
View photo
House · for sale
$ 9,995,000
15 Chartwell Road, Oakville Oo Old Oakville, ON, L6J 3Z3 house for sale | Listing ID W13707 | Royal LePage
Ennisclare Park
· House
· Garden · Swimming pool
Ennisclare Park · House · Garden · Swimming pool
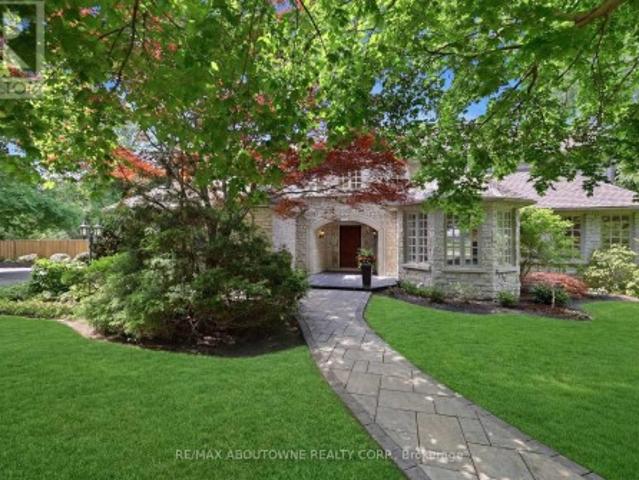
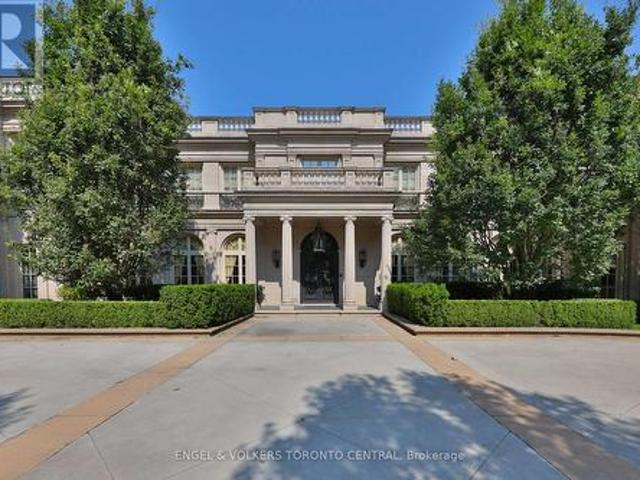
15 Chartwell Rd offers a lifestyle of unparalleled luxury. Drive through the gates & discover the grandeur of this palatial estate. South of Lakeshore, 1 door from the lake on a HALF ACRE LOT. Painstakingly curated, the contemporary limestone masterpiece you've been waiting for. Solid iron doors lead to a grand foyer revealing the opulent book matched marble floors. Floor to ceiling wdws & French doors flood the house with light. Cascading waterfalls fank the hall. The Dining Room has statement lighting & servery making hosting a breeze. Soaring 18-ft ceilings & a grand gas f/p are focal points of the Great Room, w/captivating views of the resort style yard. Experience culinary excellence in the black lacquer& glass kitchen by NEFF that features top of the line appliances & a B/I coffee machine & butlers pantry. The intimate Living Room with f/p is the ideal retreat. A main floor office w/built-in cabinetry. 2 powder & 2 laundry rooms. The backyard oasis has a gunite pool, waterfalls,
$ 9,995,000
161 Dornie Road, Oakville, ON, L6J 4N7 house for sale Listi.
View photo
House · for sale
$ 3,400,000
161 Dornie Road, Oakville, ON, L6J 4N7 house for sale Listi.
Ennisclare Park
· 41 Bedrooms · 3 Baths · House
· Patio · Garden · Fireplace · Swimming pool · Cellar
Ennisclare Park · 41 Bedrooms · 3 Baths · House · Patio · Garden · Fireplace · Swimming pool · Cellar
Lovely 2 Storey Cape Cod Style Home On A Huge Level Muskoka Lake Lot, 600 Metres From Lake Ontario. Large Concrete Pool, Huge Detached Great Room With 10 Foot Ceilings And Stone Fireplace, Wired For 7.1 Sound. Modern Eat-In Kitchen, Large Dining Room, Fireplace In Living Room, 4 Inch Wide Hardwood Flooring And Travertine Tiles. Flagstone Patio Backyard, Large Finished Basement. Close To Downtown Oakville, Marina, Clubs, Go Station, & Many Schools. A Real Gem, Ready To Live In. Extras - Hot Water Heater, Pool Inspection June 2022 available, Home Pre-Inspection July 22nd Available (id:27). Still available at ListedBuy!
$ 3,400,000
463 Candler Road, Oakville Fd Ford, ON, L6J 4X7 house for sale | Listing ID W13802 | Royal LePage
View photo
House · for sale
$ 1,799,000
463 Candler Road, Oakville Fd Ford, ON, L6J 4X7 house for sale | Listing ID W13802 | Royal LePage
Ennisclare Park
· House
· Parking
Ennisclare Park · House · Parking
Offered with drawings to build 3524sqft above grade with Committee of Adjustment-approved David Small Designs for an impressive new custom residence. Providing an exceptional head start for buyers looking to build their dream home in this prestigious neighbourhood in highly sought-after South East Oakville, this charming 3-bedroom bungalow is situated on a beautiful 7,588 sq. Ft. lot with approximately 69 ft. Frontage widening to 76 ft. At the rear, on a quiet, family-friendly street surrounded by impressive multi-million-dollar custom homes. The existing residence offers a comfortable and functional layout featuring 3 bedrooms, a bright family room addition and a detached garage. The lower level provides additional living space with a recreation room, potential second kitchen, bathroom and separate laundry room, offering excellent flexibility for family living or future renovation. Enjoy an outstanding location within walking distance of highly regarded Oakville Trafalgar High School
$ 1,799,000
328 Dalewood Drive, Oakville Mo Morrison, ON, L6J 4P5 Luxury House for sale | Listing ID W13706 | Royal LePage Carriage Trade Luxury Properties
View photo
House · for sale
$ 2,595,000
Updated
328 Dalewood Drive, Oakville Mo Morrison, ON, L6J 4P5 Luxury House for sale | Listing ID W13706 | Royal LePage Carriage Trade Luxury Properties
Ennisclare Park
· House
Ennisclare Park · House
Located on one of Morrison's most sought-after streets, this 4-bedroom home enjoys an exceptional setting near the end of a quiet cul-de-sac on a premium 100' x 166' beautifully treed lot. Backing onto Wedgewood Park, the property offers a rare combination of privacy, tranquility and natural beauty. Whether you choose to move in, renovate or build your dream home, this exceptional property presents an incredible opportunity in one of Southeast Oakville's most coveted neighbourhoods just a short walk from some of Oakville's finest schools, including Oakville Trafalgar High School. Location, Location, Location! (Id: 7525)
$ 2,595,000
2073 Deramore Drive, Oakville, ON, L6J 2P7 house for sale | Listing ID 40860 | Royal LePage
View photo
House · for sale
$ 3,050,000
2073 Deramore Drive, Oakville, ON, L6J 2P7 house for sale | Listing ID 40860 | Royal LePage
Ennisclare Park
· House
· Garden · Fireplace · Deck
Ennisclare Park · House · Garden · Fireplace · Deck
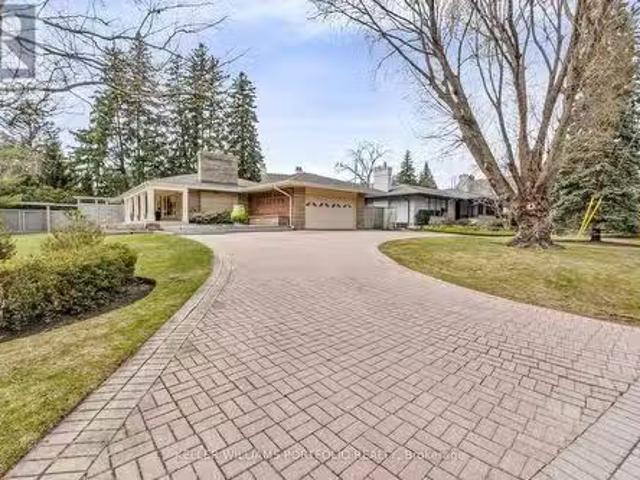
Tucked away in prestigious Southeast Oakville, this extraordinary custom-built bungalow tells a story of timeless elegance and effortless family living. Offering 4,356 sq. ft. Of beautifully crafted space on a premium lot, every corner of this home was designed for comfort, connection, and refined everyday living. Beyond the doors, a private backyard retreat and expansive deck create the perfect setting for quiet mornings, lively gatherings, and evenings under the stars. Inside, soaring 10 foot ceilings and rich hardwood floors guide you through sun-filled formal living and dining spaces, warmed by a gas fireplace and framed by grand 8-foot sliding doors. At the heart of the home, the chef-inspired kitchen invites everyone to gather, featuring granite countertops, a Bertazzoni gas stove, a charming Belfast sink, and a bright breakfast area that opens seamlessly to the deck for easy indoor outdoor living. The main-floor primary suite is a peaceful retreat of its own, complete with Frenc
$ 3,050,000
1168 Carey Road, Oakville Mo Morrison, ON, L6J 2E4 house for sale | Listing ID W13775 | Royal LePage
View photo
House · for sale
$ 3,175,000
1168 Carey Road, Oakville Mo Morrison, ON, L6J 2E4 house for sale | Listing ID W13775 | Royal LePage
Ennisclare Park
· House
· Garden · Fireplace
Ennisclare Park · House · Garden · Fireplace
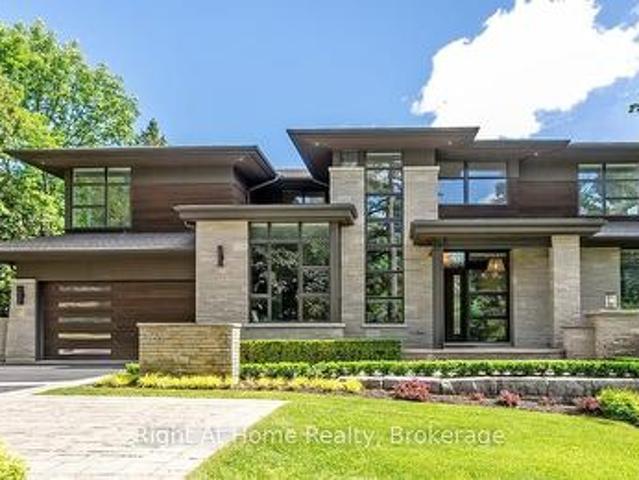
This bespoke architecturally designed single-storey residence, created in the Contemporary Shed Style, combines refined architecture with exceptional functionality and craftsmanship. Designed for sophisticated entertaining and comfortable family living, the home features dramatic interior rooms, clean lines, and seamless indoor-outdoor connections. Principal living spaces and bedrooms are positioned to maximize privacy and natural light through expansive floor-to-ceiling windows overlooking landscaped gardens. A generous foyer introduces over 3,100 sq. Ft. of refined single-level living. At the heart of the home, a striking four-sided wood-burning fireplace connects the formal living and dining areas. The gourmet kitchen is equipped with premium appliances, sky-lighting, custom cabinetry, walk-in pantry storage, and built-in serving functions, while oversized glass doors open directly to the gardens and outdoor entertaining spaces. The adjoining family room is filled with natural light
$ 3,175,000
2054 Lakeshore Road E, Oakville Fd Ford, ON, L6J 1M3 house for sale | Listing ID W13453 | Royal LePage
View photo
House · for sale
$ 33,000,000
2054 Lakeshore Road E, Oakville Fd Ford, ON, L6J 1M3 house for sale | Listing ID W13453 | Royal LePage
Ennisclare Park
· House
· Terrace · Deck
Ennisclare Park · House · Terrace · Deck
2054 Lakeshore Rd. East is one of Oakville's finest lakefront estates. Situated on 1.6 acres & 166 ft of pristine shoreline, complete with deck & stairway access to the water. Designed by renowned architect Gren Weis & brought to life by the exceptional craftsmanship of Coulson Fine Homes. This magnificent 7-bdrm, 13-bath home spans an impressive 19,210 sq ft living space. Step into the grand formal entrance where limestone cast walls create a dramatic first impression serving as a prelude to the extraordinary spaces beyond. The residence showcases 12 ft ceilings on the main level, Brazilian walnut flooring thru-out & custom cabinetry adorns this remarkable home. The estate features an expansive living & dining rm w/breathtaking water views, perfect for intimate gatherings or grand celebrations. Step outside to the covered terrace where you can relax to the sounds of the'Bellagio' inspired fountains & waterfall. The gourmet open-concept kit. Flows effortlessly into the fam. Rm where wa
$ 33,000,000
1081 Argyle Drive, Oakville Mo Morrison, ON, L6J 1A9 house for sale | Listing ID W13776 | Royal LePage
View photo
House · for sale
$ 7,188,000
1081 Argyle Drive, Oakville Mo Morrison, ON, L6J 1A9 house for sale | Listing ID W13776 | Royal LePage
Ennisclare Park
· House
· Cellar
Ennisclare Park · House · Cellar
Crafted by the celebrated designer Gren Weis, this extraordinary estate stands as a testament to architectural brilliance, delivering more than 10,000 square feet of refined living across an expansive half-acre property in one of Oakville's premier lakeside enclaves. Every detail reflects master-level craftsmanship, highlighted by dramatic soaring ceilings, rich custom millwork, and an effortless layout designed to host grand gatherings or intimate family moments with equal grace. The main living areas transition smoothly into generously proportioned rooms filled with natural light. On the upper level, the home features private suites for all bedrooms, each accompanied by its own dedicated luxury ensuite bath. The lower level serves as an elite entertainment retreat, thoughtfully appointed with a climate-controlled wine cellar and a private cinematic theatre room that provides an immersive movie-going experience right at home. Outdoors, the resort-style grounds unfold into a breathtaki
$ 7,188,000
1472 Oakhill Drive, Oakville, ON, L6J 1Y5 Luxury House for sale | Listing ID W13643 | Royal LePage Carriage Trade Luxury Properties
View photo
House · for sale
$ 7,998,000
1472 Oakhill Drive, Oakville, ON, L6J 1Y5 Luxury House for sale | Listing ID W13643 | Royal LePage Carriage Trade Luxury Properties
Ennisclare Park
· House
· Parking
Ennisclare Park · House · Parking
Welcome to 1472 Oakhill Drive, a newly built contemporary residence in the heart of prestigious South East Oakville, where timeless sophistication meets exceptional craftsmanship. Offering nearly 7,800 sq.ft. Of exquisitely finished living space across three levels, this custom designed home delivers an elevated lifestyle defined by refined architecture, luxurious finishes and effortless indoor-outdoor living. A striking façade with a metal roof, heated driveway and walkways, professional landscaping and a triple tandem garage creates an unforgettable first impression. Inside, soaring 10-foot ceilings, a dramatic two-storey foyer, solid mahogany entry door and bespoke millwork throughout set the tone for the home's impeccable attention to detail. Designed for both elegant entertaining and everyday living, the open concept main floor features a stunning chef's kitchen appointed with premium Gaggenau integrated appliances, custom cabinetry, and seamless access to the spectacular outdoor
$ 7,998,000
16 Ennisclare Drive W, Oakville, ON, L6J 4N2 Luxury House for sale | Listing ID W13754 | Royal LePage Carriage Trade Luxury Properties
View photo
House · for sale
$ 10,950,000
16 Ennisclare Drive W, Oakville, ON, L6J 4N2 Luxury House for sale | Listing ID W13754 | Royal LePage Carriage Trade Luxury Properties
Ennisclare Park
· House
· Cellar
Ennisclare Park · House · Cellar
Experience breathtaking, panoramic views from this stately lakefront estate, a true sanctuary of elegance and tranquility. Nestled on an expansive 3/4 acre lot, this rare gem boasts an impressive 100 feet of private lake frontage with riparian rights, ensuring unobstructed access to the shimmering waters of Lake Ontario. Spanning 5,800 sq. ft. (Excluding the basement), this residence is designed for those who appreciate refined living and timeless sophistication. Step through the grand foyer into an atmosphere of classic luxury, where generous principal rooms flow effortlessly, highlighted by exquisite hardwood flooring and elegant finishes. Two stunning solariums maximize the lake's mesmerizing vistas, creating sun-drenched spaces perfect for relaxation and entertaining. The gourmet kitchen is a chef's dream, featuring a sprawling marble-topped island and an open layout designed for both functionality and style. Upstairs, five spacious bedrooms await, including the lavish primary suit
$ 10,950,000
25 Howard Avenue, Oakville, ON, L6J 3Y2 house for sale | Listing ID W13745 | Royal LePage
View photo
House · for sale
$ 2,950,000
25 Howard Avenue, Oakville, ON, L6J 3Y2 house for sale | Listing ID W13745 | Royal LePage
Ennisclare Park
· House
Ennisclare Park · House
Rare opportunity in coveted Orchard Beach, just steps from Lake Ontario and the waterfront trail. Set on a premium 50 x 160 ft lot, this property comes with completed architectural and engineering drawings and Committee of Adjustment approval for a proposed 3,800 sq ft residence. An exceptional offering for a buyer looking to move forward with confidence, with extensive completed work including floor plan and exterior concepts, colour renderings, arborist report, architectural drawing package, sealed roof truss package, sealed LVL layout, sealed structural engineering package, HVAC design, grading and drainage plan, soil test, and stormwater management report. The existing home was updated in 2024 with electrical improvements, a renovated bathroom, updated flooring, a new kitchen, and new appliances, offering flexibility to live in or hold the property while completing the final permit stage. Zoning and Committee of Adjustment approvals are already in place, with remaining steps in pro
$ 2,950,000
250 Gatestone Avenue, Oakville Fd Ford, ON, L6J 5R9 house for sale | Listing ID W13538 | Royal LePage
View photo
House · for sale
$ 3,099,000
250 Gatestone Avenue, Oakville Fd Ford, ON, L6J 5R9 house for sale | Listing ID W13538 | Royal LePage
Ennisclare Park
· House
· Garden · Parking · Fireplace · Deck
Ennisclare Park · House · Garden · Parking · Fireplace · Deck
Tucked away on a picturesque tree. Lined street, this pride of ownership home is situated in a sought after neighborhood of East Oakville. Sprawling property of 100 x 150 ft lot size is surrounded by mature trees, professionally landscaped complete w/irrigation and shed (2020). This 5 bedroom home has elegant curb appeal and the driveway conveniently accommodates 6 vehicles with an additional double car garage. Step inside the covered veranda to an oversized foyer featuring a solid wood staircase and lots of natural light from the bay windows showcasing the front gardens. Elegant living room/dining room open concept, carpet free w/custom wood wainscoting. The eat-in kitchen is complete with island, desk area and walk out to a private deck, ideal for entertaining around the outdoor fireplace perfect for your own personal escape. The family room has a cozy wood fireplace w/ walk-out to the backyard deck. The home boasts over 3500 square ft of total liveable space, all five bedrooms on th
$ 3,099,000
1239 Baldwin Drive, Oakville, ON, L6J 2W4 house for sale Li.
View photo
House · for sale
$ 1,650,000
1239 Baldwin Drive, Oakville, ON, L6J 2W4 house for sale Li.
Ennisclare Park
· 4 Bedrooms · 3 Baths · House
· Garden · Deck · Parking
Ennisclare Park · 4 Bedrooms · 3 Baths · House · Garden · Deck · Parking
Welcome to 1239 Baldwin Drive, a fully updated 3+1 bedroom, 3-bathroom detached ranch bungalow with an oversized double-car garage, set on an proximately 8,848 sq. ft. pie-shaped ravine lot in Oakvilles prestigious Morrison neighbourhood. Backing onto Wedgewood Creek, this unique property offers exceptional privacy, mature natural surroundings, and an outstanding Southeast Oakville location. The expansive backyard feels like a private retreat, surrounded by mature trees and lush greenery, with a custom deck, cabana, and picturesque creek setting-perfect for entertaining, relaxing, and enjoying nature. Step inside to a bright, inviting main level featuring open-concept living and dining areas with vaulted ceilings, hardwood flooring, and oversized windows that fill the home with natural light and showcase the surrounding greenery. The functional kitchen, three main-floor bedrooms, and well-planned layout offer comfortable everyday living. The fully finished lower level expands the livin
$ 1,650,000
159 All Saints Crescent, Oakville, ON, L6J 5Y6 house for sale | Listing ID W13819 | Royal LePage
View photo
House · for sale
$ 1,699,900
159 All Saints Crescent, Oakville, ON, L6J 5Y6 house for sale | Listing ID W13819 | Royal LePage
Ennisclare Park
· House
· Garden · Office room · Fireplace · Deck · Swimming pool · Cellar
Ennisclare Park · House · Garden · Office room · Fireplace · Deck · Swimming pool · Cellar
Opportunity knocks for this beautiful home, situated in the desirable Ford community of SE Oakville. Private treed lot 60.10ft x 150.24ft (. 207acres). The deep backyard provides plenty of room for a pool and tons of privacy with tall trees. The home features an inviting front porch, bay window, and updated front door with sidelights that further enhance the home's curb appeal. Inside, the residence offers a practical and well-designed layout suitable for the growing family with 2222sq. Ft. on the main and upper levels plus a mostly finished basement. The kitchen features a generous breakfast area with walk-out to deck and the extensive and private backyard. Kitchen is open-concept with the family room which also has a walk-out to the backyard and a wood-burning fireplace. An ideal space for everyday family interaction and entertaining. The main level also includes a private, front office, spacious living and dining rooms, a convenient 2pc powder room, plus an inside entry to the 2-car
$ 1,699,900
1405 Constance Drive, Oakville, ON, L6J 2T8 house for sale | Listing ID 40850 | Royal LePage
View photo
House · for sale
$ 1,650,000
1405 Constance Drive, Oakville, ON, L6J 2T8 house for sale | Listing ID 40850 | Royal LePage
Ennisclare Park
· House
Ennisclare Park · House
Rare opportunity to secure a premium 60' x 125' lot (approximately 7,513 sq. Ft) in one of Southeast Oakville's most prestigious and highly sought-after neighbourhoods. Surrounded by luxury custom homes valued at $3M+, this property offers exceptional potential to build your dream custom residence, complete a full renovation, or update and hold as an investment property. Situated on a quiet, mature, tree-lined street, this prime location is just minutes from Lake Ontario, Downtown Oakville, top-rated public and private schools, parks, waterfront trails, shopping, restaurants, Oakville GO Station, and provides quick access to the QEW and Highway 403. The generous lot size, established neighbourhood, and continued luxury redevelopment make this an outstanding opportunity for builders, investors, renovators, and end users alike. Whether you're envisioning a spectacular new custom home, a high-end renovation, or a long-term investment in one of Oakville's strongest luxury markets, the poss
$ 1,650,000
437 Cairncroft Road, Oakville, ON, L6J 4N1 house for sale | Listing ID W13733 | Royal LePage
View photo
House · for sale
$ 4,098,000
437 Cairncroft Road, Oakville, ON, L6J 4N1 house for sale | Listing ID W13733 | Royal LePage
Ennisclare Park
· House
· Patio · Garden · Swimming pool · Cellar
Ennisclare Park · House · Patio · Garden · Swimming pool · Cellar
Positioned on a rare 0.8-acre ravine lot in one of Southeast Oakville's most coveted neighbourhoods, this exceptional residence makes an immediate impression with its stately curb appeal and beautifully landscaped grounds. Framed by mature trees and offering exceptional privacy, the home presents a refined presence that blends seamlessly with its lush, natural surroundings. Inside, 7,000 sq. ft. Of elegantly finished living space unfolds. A grand foyer sets the tone, complemented by rich hardwood flooring and soaring ceilings throughout. The home offers four spacious bedrooms, each with its own private ensuite, along with premium appliances and a custom wine cellar. A separate side entrance adds flexibility, providing a private access point with direct entry to the lower level. Designed for both elegant entertaining and relaxed everyday living, the backyard is a private resort-style retreat. A saltwater inground pool, expansive stone patio, and uninterrupted ravine views create a setti
$ 4,098,000
489 Lakeshore Road E, Oakville, ON, L6J 1K4 house for sale | Listing ID W13030 | Royal LePage
View photo
House · for sale
$ 23,980,000
489 Lakeshore Road E, Oakville, ON, L6J 1K4 house for sale | Listing ID W13030 | Royal LePage
Ennisclare Park
· House
· Fireplace · Sauna · Swimming pool · Lift · Parking
Ennisclare Park · House · Fireplace · Sauna · Swimming pool · Lift · Parking
Welcome to 489 Lakeshore Road East, a truly exceptional estate crafted by the renowned Ferris Rafauli, nestled in the prestigious enclave of southeast Oakville along the serene shores of Lake Ontario. This rare one-acre property boasts a remarkable 18,000+ square foot steel-frame home, meticulously designed to showcase unparalleled craftsmanship and timeless elegance. Every detail of this exquisite residence speaks to a dedication to luxury living, from its concrete structure to its five bedrooms and eight baths, eight fireplaces, three kitchens, and elevator for seamless access to all levels. Indulge in the ultimate relaxation with amenities such as an indoor pool, built-in spa, dry sauna, and cabana with a full kitchen. The property also features a four-car garage, 600-amp electrical service, in-floor heating, and cutting-edge building operation systems, all complemented by award-winning landscaping that surrounds this magnificent estate. For the discerning buyer seeking the epitome
$ 23,980,000

Get email alerts

Don't miss out: be the first to know about new properties

The alert was correctly created

On subscribing you accept the conditions of use and the privacy policy
Alert
Receive new ads in your inbox
Save this search
Receive alerts for new listings

We'll send you an email when we have new properties for: "Properties for sale in Ennisclare Park"

The alert was correctly created

Get email alerts and be the first to see new listings
Required field
On subscribing I accept the terms of the privacy policy
Perfect! You'll soon start receiving new listings via email
Alert
Receive an email when we have new ads for Properties for sale in Ennisclare Park
Save this search
Filters

Bedrooms

Area (sq.ft)

sq.ft
sq.ft

Price

$
$

Filter by property type

Bathrooms

Clear all filters
Receive notifications when new entries are published.