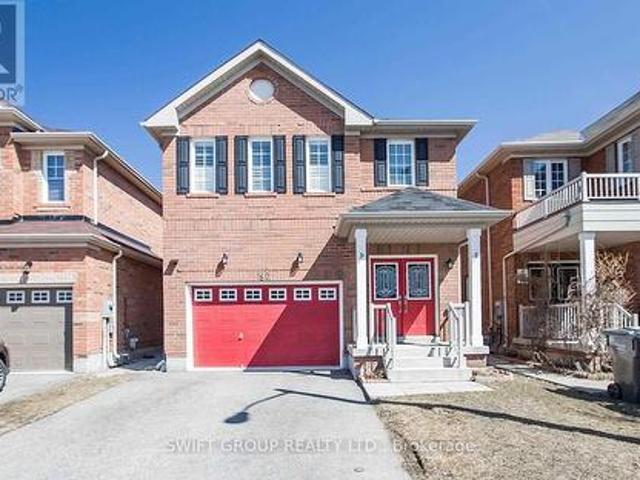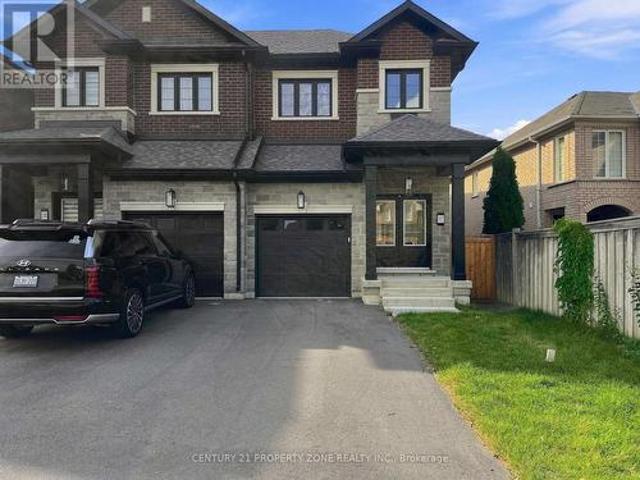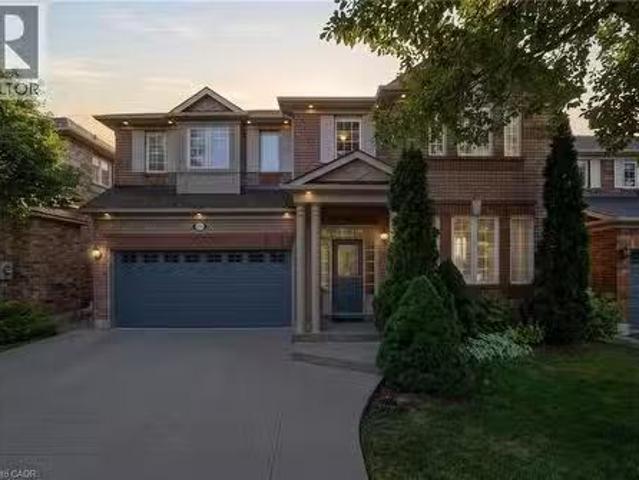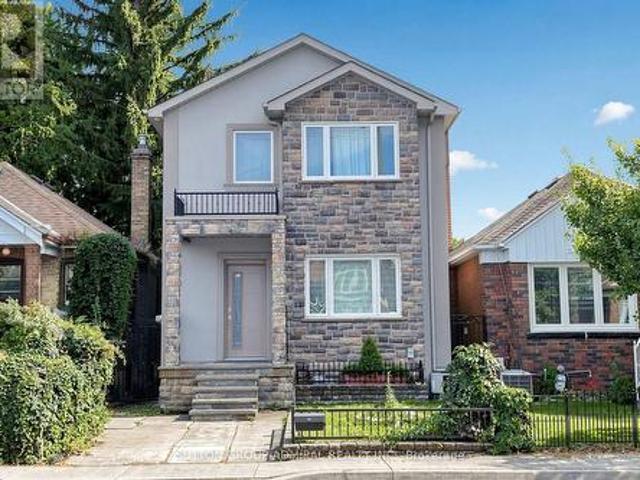
10,076 properties for sale in Ennisclare Park

579 Speyer Circle Sw, Milton, ON, L9T 0Y1 house for sale | Listing ID W13857 | Royal LePage
View photo
House · for sale
$ 699,000
New
579 Speyer Circle Sw, Milton, ON, L9T 0Y1 house for sale | Listing ID W13857 | Royal LePage
Ennisclare Park
· House
· Balcony · Parking
Ennisclare Park · House · Balcony · Parking
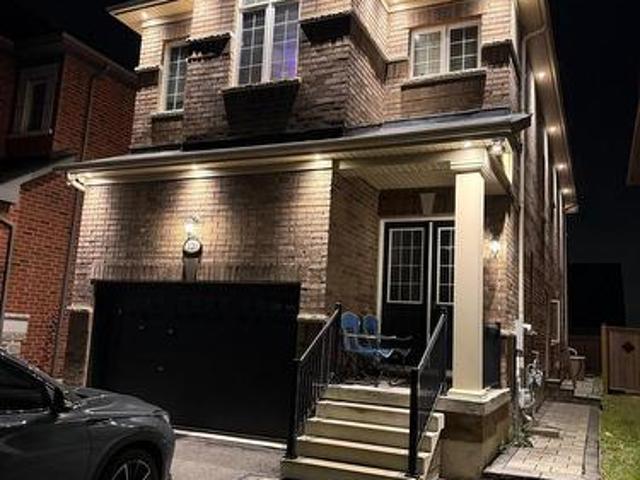
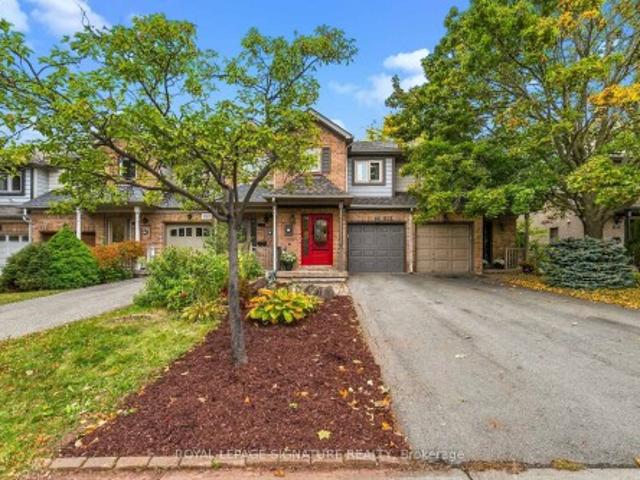
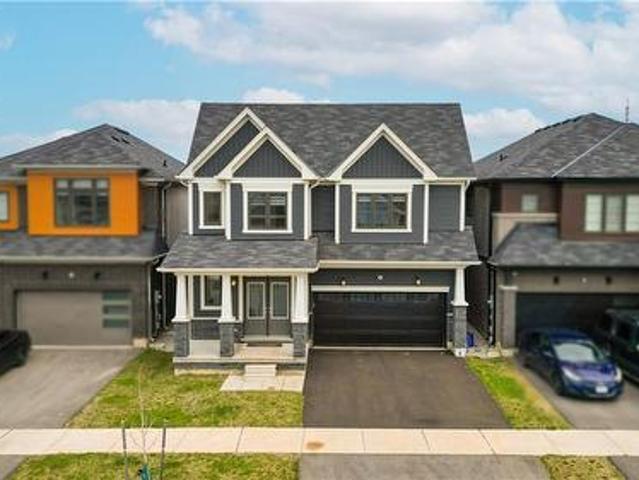
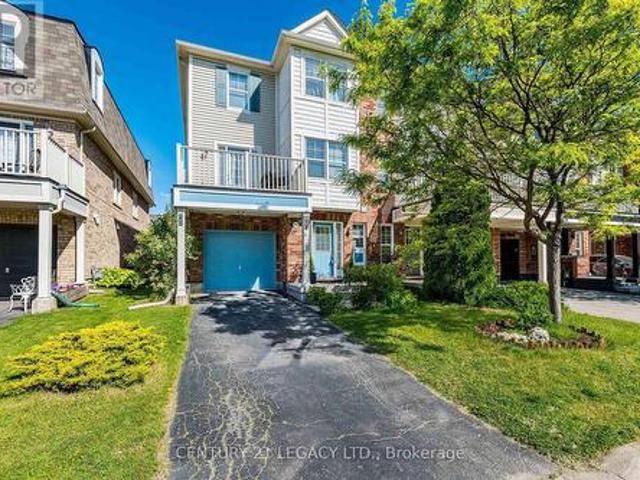
Super stunning freehold corner unit townhome, Located in the highly desirable community, you are just minutes from parks, schools, shopping, and major highways. Being a corner unit, there are extra windows Shines with abundant natural light all day and offers beautiful open views of the sky. House is designed for both style and function, the open-concept main floor features hardwood and ceramic flooring throughout. The bright breakfast area seamlessly opens to a large private balcony, the perfect spot to enjoy your morning coffee while taking in the sunrise. All 3 bedrooms have large bright windows. The corner-unit layout provides enhanced privacy, additional windows, and a quieter living experience rarely found in townhomes. There is a door to the garage from the ground floor. Total 3 parking with 2 spaces in the driveway. Air Conditioner June 2026. Freshly Painted, new Lights in Great Room, dining area and Kitchen and much more. I (id: 27)
$ 699,000
14 Ecker Lane, Binbrook, ON, L0R 1C0 townhouse for sale | Listing ID 40868 | Royal LePage
View photo
Townhouse · for sale
$ 769,900
New
14 Ecker Lane, Binbrook, ON, L0R 1C0 townhouse for sale | Listing ID 40868 | Royal LePage
Ennisclare Park
· Townhouse
· Swimming pool · Deck · Cellar
Ennisclare Park · Townhouse · Swimming pool · Deck · Cellar
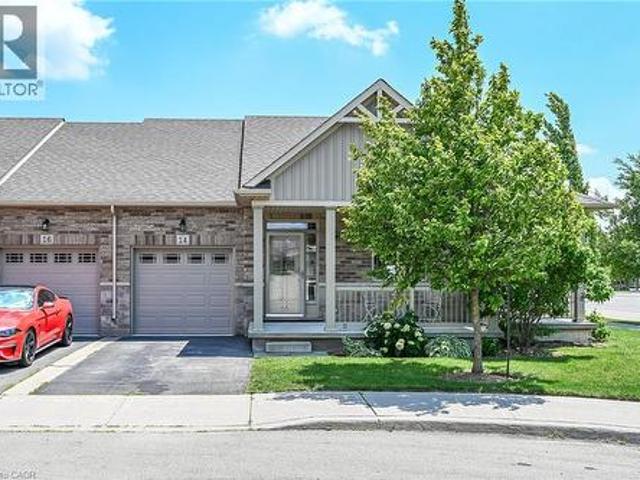
Welcome to this beautifully updated, coveted end-unit bungalow townhome in Binbrook Heights. Built in 2014, this meticulously maintained home offers a bright and spacious open-concept layout with 1,302 square feet of main-floor living space. The heartbeat of the home is the stunning kitchen, fully equipped with espresso cabinets, stainless steel appliances, a cozy eating area, brand-new premium vinyl laminate flooring, and all-new granite countertops and a tile backsplash. The kitchen flows seamlessly into the open dining and living areas, which feature oversized windows and direct access to both a gorgeous covered side porch and a rear deck. The primary master suite serves as a private retreat with two double closets and a luxurious 4-piece ensuite with a jacuzzi tub, complemented by a rare and highly convenient second main-floor bedroom. Downstairs, the fully finished basement expands your living space with an additional 1,176 square feet, complete with brand-new 2026 paint and carpe
$ 769,900
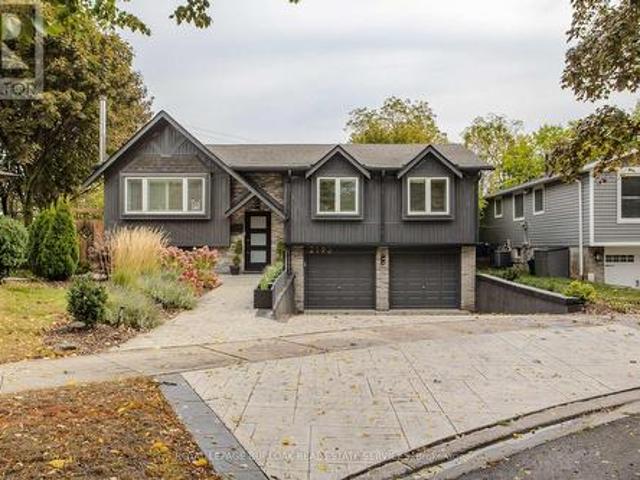
2193 Lancaster Crescent, Burlington, ON, L7P 3G4 house for sale | Listing ID W13857 | Royal LePage
View photo
House · for sale
$ 1,189,000
New
2193 Lancaster Crescent, Burlington, ON, L7P 3G4 house for sale | Listing ID W13857 | Royal LePage
Ennisclare Park
· House
· Garden · Parking · Fireplace
Ennisclare Park · House · Garden · Parking · Fireplace
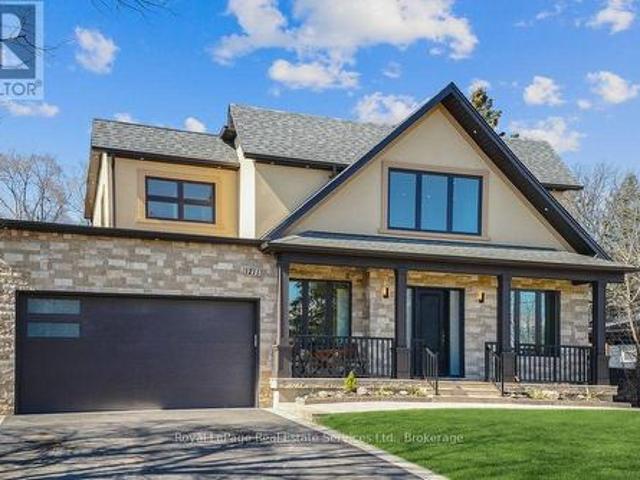
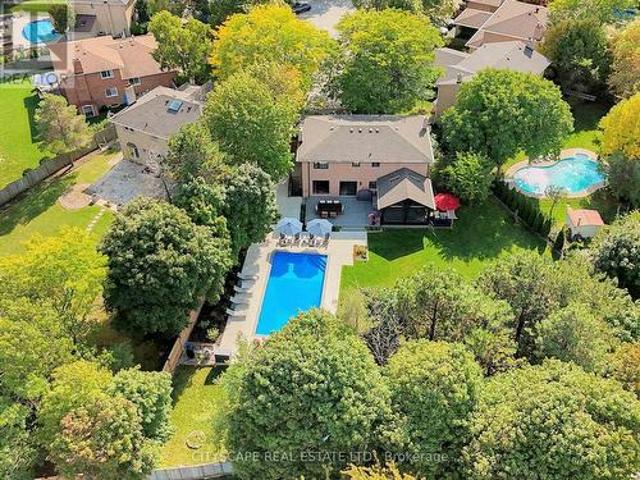
Professionally updated inside and out, 2193 Lancaster Cres is a striking contemporary home offering approx. 2,176 sf of finished living space, 3 bedrooms, 2 baths and a double garage. Set on an exceptionally large, mature property, the impressive lot provides a sense of space and privacy that is increasingly hard to find, complemented by professional landscaping and outstanding outdoor living. Inside, the bright open-concept main level features wide-plank flooring, pot lights and California shutters. The living room is centred around a sleek fireplace and flows into the dining area with custom built-ins. The impressive kitchen features white cabinetry, quartz counters, s/s appliances, Wolf gas range and an oversized contrasting island with seating. Large windows and a walkout bring in plenty of natural light and connect seamlessly to the backyard, making the space ideal for everyday living and entertaining. The primary bedroom offers a professionally installed closet system and spa-ins
$ 1,189,000
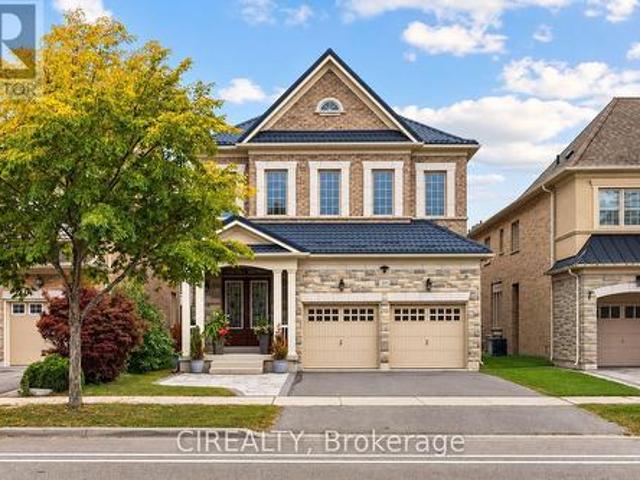
289 Chatfield Drive, Vaughan, ON, L4H 3R7 house for sale | Listing ID N13859 | Royal LePage
View photo
House · for sale
$ 1,400,000
New
289 Chatfield Drive, Vaughan, ON, L4H 3R7 house for sale | Listing ID N13859 | Royal LePage
Ennisclare Park
· House
· Cellar
Ennisclare Park · House · Cellar
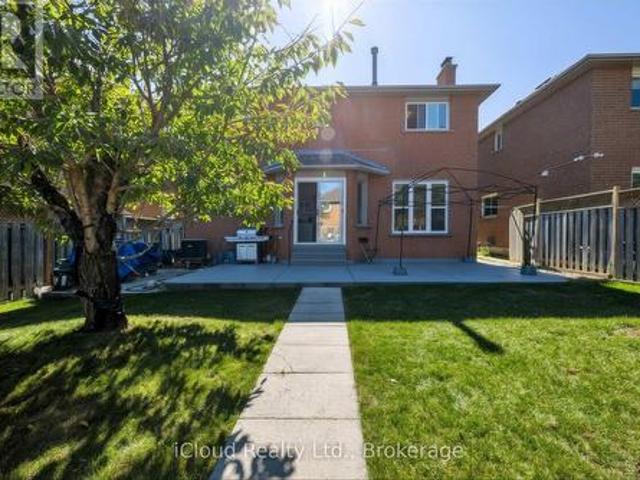
Elegantly designed 4+1 bedroom, 5-bathroom home ideally situated in the heart of prestigious Vellore Village, offering an exceptional combination of space, style and thoughtful upgrades throughout. An impressive 12-ft ceiling on the main level creates a grand sense of openness, complemented by hardwood flooring, elegant metal stair railings and custom light fixtures. The spacious kitchen features a convenient pantry and separate cleaning closet, while main-floor laundry adds everyday functionality. Upstairs, soaring ceiling heights continue with approximately 10-ft ceilings in select areas and 9-ft ceilings throughout the remainder. The generous bedroom layout includes a luxurious primary retreat with a 5-piece ensuite and huge walk-in closet, plus additional bedrooms offering walk-in closets and beautifully appointed 4-piece bathrooms. The partially finished basement provides additional living and recreation space with carpeting in the finished areas, plus a fifth bedroom. Major upgra
$ 1,400,000
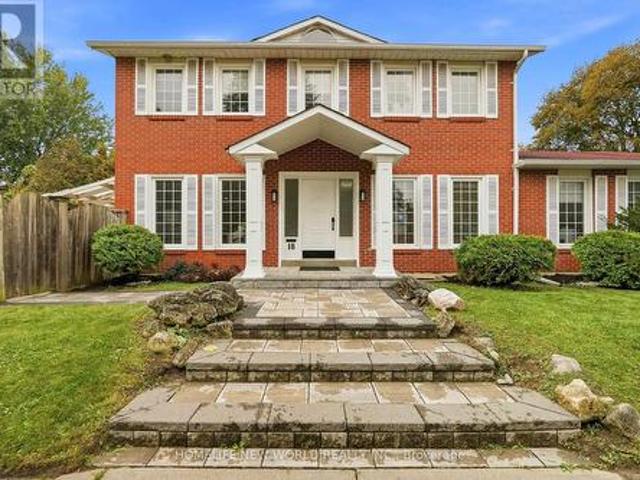
18 Dolan Gate, Toronto, ON, M2J 2N1 house for sale | Listing ID C13859 | Royal LePage
View photo
House · for sale
$ 1,688,000
New
18 Dolan Gate, Toronto, ON, M2J 2N1 house for sale | Listing ID C13859 | Royal LePage
Ennisclare Park
· House
· Patio · Garden · Cellar
Ennisclare Park · House · Patio · Garden · Cellar
Lovingly Maintained 4-Bedroom Home Featuring A Spacious, Modern Renovated Kitchen, New Flooring, and New Wrought Iron Railings. The Inviting Centre-Hall Layout Offers A Bright, Functional Flow With A Large Chef Kitchen And Pot Lights Throughout. Enjoy The Professionally Landscaped, Fully Fenced South-Facing Backyard, Complete With New Interlocking And A Covered Patio. Perfect For Entertaining Or Relaxing Outdoors. The Finished Basement Is The Complete Package: It Features A Separate Entrance, 3 Bedrooms, 2 Bathrooms, And A Kitchen, Offering Excellent Potential For Extended Family, Guests, Or Additional Living Space. Ideally Located Within Walking Distance Of A Water Park, Bellbury Tennis Club, Community Centres, Parks, Schools, And The Subway Station. Conveniently Close To North York General Hospital, Fairview Mall, And A Wide Variety Of Shopping And Amenities. Just Steps From The Brand-New Divine Mercy Catholic School And Surrounded By Other Highly Regarded Schools. With Easy Access T
$ 1,688,000
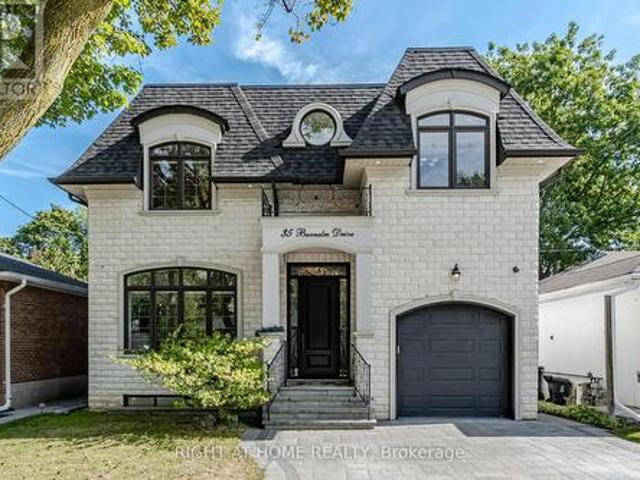
35 Burnelm Drive, Toronto, ON, M9B 4N2 house for sale | Listing ID W13856 | Royal LePage
View photo
House · for sale
$ 2,285,000
New
35 Burnelm Drive, Toronto, ON, M9B 4N2 house for sale | Listing ID W13856 | Royal LePage
Ennisclare Park
· House
· Garden · Parking · Fireplace
Ennisclare Park · House · Garden · Parking · Fireplace
This Unique, Custom Built Elegant Home Finished With the Highest Quality Materials And Found In A Perfect Etobicoke Location. 3000+ Sq. Ft Of Luxurious Living Space With Exquisite Details Featuring Soaring Ceilings 10' On Main Foolr & 9' On Second, 2 Large Skylights Provide Abundance Of Natural Light To The Main & 2nd Level. This House is Perfect For Large Families Or New Couples Looking To Settle Down For The Future. Hardwood Throughout, 2 Gas Fireplaces, Heated Floors, & A Car Garage With A Lift For Hobby Car Or Boat. The Open-Concept, Sun Filled Chef's Kitchen Is An Entertainer's Dream, Boasting Quartz Countertops & Backsplash, Large Centre Island, Custom Cabinetry & High-End DACOR Appliances & Walk Out To The Garden. What more could you wish for in your next home? (Id: 27)
$ 2,285,000
196 King Street, St. Catharines, ON, L2R 3J7 house for sale | Listing ID 40865 | Royal LePage
View photo
House · for sale
Request Details
Updated
196 King Street, St. Catharines, ON, L2R 3J7 house for sale | Listing ID 40865 | Royal LePage
Ennisclare Park
· House
· Parking · Cellar
Ennisclare Park · House · Parking · Cellar
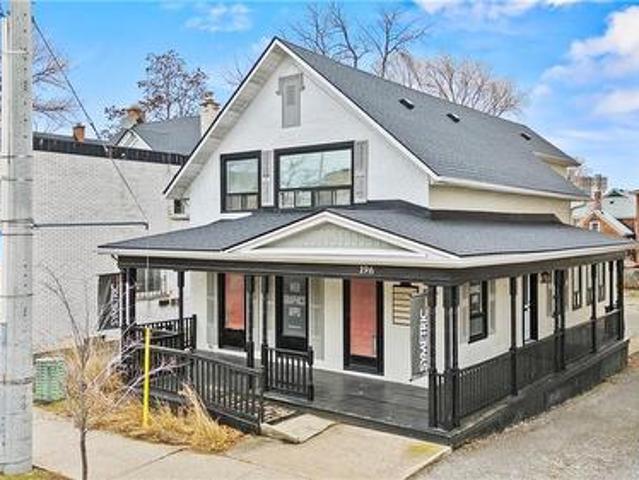
Prime opportunity to acquire a downtown property offering a modern, turn-key mixed-use building with exceptional street exposure, rare private on-site parking, and outstanding long-term development potential. Ideally suited for investors or owner-operators, this versatile asset combines strong commercial and residential components with flexible M2 zoning, supporting a wide range of uses including commercial, residential, or mixed-use development. The property features a welcoming wrap-around porch that enhances curb appeal, while the interior offers a functional, adaptable layout suitable for a variety of professional uses. Multiple exterior entrances provide excellent flexibility for single or multi-tenant configurations, offering exceptional accessibility and future adaptability. Offering approximately 2,235 sq. Ft. of finished above-grade space plus an additional 800 sq. Ft. in the basement, this property presents an excellent opportunity to customize to your needs. The main floor f
Request Details
149 Sylvan Avenue, Toronto, ON, M1M 1J9 house for sale | Listing ID E13860 | Royal LePage
View photo
House · for sale
$ 4,288,000
New
149 Sylvan Avenue, Toronto, ON, M1M 1J9 house for sale | Listing ID E13860 | Royal LePage
Ennisclare Park
· House
· Garden · Fireplace · Gym · Swimming pool
Ennisclare Park · House · Garden · Fireplace · Gym · Swimming pool
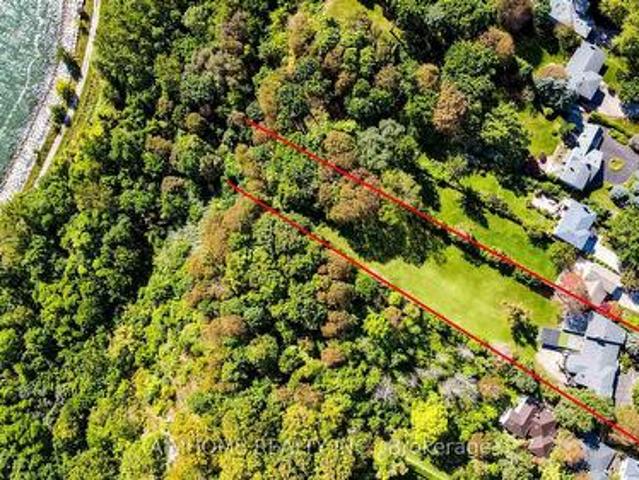
A once-in-a-lifetime opportunity to own the 1.48 acres of prime Lake Ontario waterfront! Welcome to 149 Sylvan Ave. A rare 124 x 652 ft estate lot backing directly onto Lake Ontario, in one of Scarborough's most coveted waterfront enclaves. With over $1 million in whole house interior upgrades including pool, this 5+1 bedroom, 5-bathroom residence is built for luxury living and unforgettable entertaining. The resort-style indoor pool is the heart of the home: oversized and heated, with a motorized safety cover, cleaning robot, underwater lighting, 4 skylights, and a private shower. Stay active in the gym, unwind in the home theatre, or host game nights in the games room. Inside, smooth ceilings with pot lights run throughout. The chef's kitchen features top-brand appliances and a built-in water purifier. Two skylights and two fireplaces add warmth and natural light. The primary suite is a private retreat with a sitting area and wet bar, while the dining room frames views of the garden
$ 4,288,000
120 Morningside Drive, Halton Hills, ON, L7G 0M2 house for sale | Listing ID W13858 | Royal LePage
View photo
House · for sale
$ 1,099,999
New
120 Morningside Drive, Halton Hills, ON, L7G 0M2 house for sale | Listing ID W13858 | Royal LePage
Ennisclare Park
· House
· Garden · Fireplace · Parking
Ennisclare Park · House · Garden · Fireplace · Parking
Welcome to this stunning 4+1 bedroom, 5-washroom executive family home in highly sought-after Georgetown South. Designed with meticulous attention to detail, this entirely carpet-free residence boasts premium upgrades at every turn, including soaring 10-foot smooth ceilings on the main level and 9-foot smooth ceilings upstairs. The heart of the home features a spacious, sun-filled eat-in kitchen outfitted with sleek quartz countertops and high-end stainless steel Thermador and JennAir appliances. Unwind in the cozy family room anchored by a warm gas fireplace, or host dinners in the elegant separate dining room. The second floor offers a rare and versatile layout featuring two primary suites, each with its own luxurious ensuite bath. Step outside to a fully landscaped, fenced backyard oasis perfect for entertaining. Complete with automated window shades, brilliant LED pot lights throughout, an upgraded staircase, and convenient direct garage access, this turn-key home truly has it all.
$ 1,099,999
31 Core Crescent, Brampton, ON, L6W 2G6 house for sale | Listing ID W13857 | Royal LePage
View photo
House · for sale
$ 929,000
New
31 Core Crescent, Brampton, ON, L6W 2G6 house for sale | Listing ID W13857 | Royal LePage
Ennisclare Park
· House
· Garden · Office room · Deck
Ennisclare Park · House · Garden · Office room · Deck
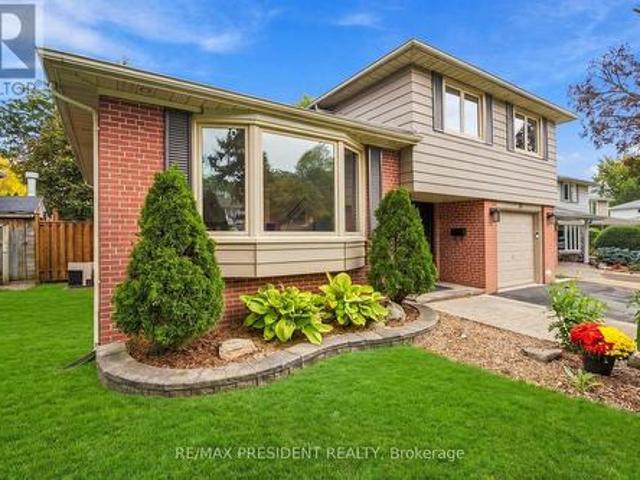
Welcome to one of the most sought-after streets in West Peel Village! This detached 4 bedroom, 3 bathroom four-level side split sits on a quiet, mature tree-lined crescent on a generous 51 x101 ft lot. The home is lovingly maintained and move-in ready. Light-filled principal rooms onthree levels feature richly toned hardwood flooring. The spacious eat-in kitchen flows into anopen-concept living and dining room, perfect for entertaining. The ground-level 4th bedroom hasits own 2-pc bathroom and walks out to the deck and private backyard. It's ideal formulti-generational living, giving parents or extended family a comfortable space without stairsto the main living areas. It also works well as a home office or guest room. The finished lowerlevel offers an expansive rec room, separate laundry room and exceptional storage, withpotential for a nanny or in-law suite. Major updates include a new roof (2023) and Lennoxfurnace (2024). Smart-home features include Lutron Caséta lighting, a home mo
$ 929,000
193 Mill Street S, Waterdown, ON, L0R 2H0 house for sale | Listing ID 40868 | Royal LePage
View photo
House · for sale
$ 999,000
New
193 Mill Street S, Waterdown, ON, L0R 2H0 house for sale | Listing ID 40868 | Royal LePage
Ennisclare Park
· House
Ennisclare Park · House
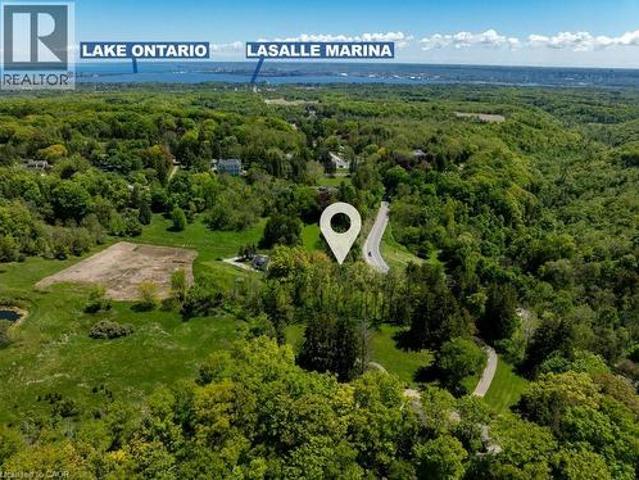
A Rare Opportunity to Create Your Dream Home in a Private, Nature-Inspired Setting. Your private retreat. Steps from the village. The property presents an exceptional opportunity for those looking to create something truly special in one of Waterdown's most distinctive settings. Set on approximately. 58 acres, this mature, tree-filled property offers the feeling of a private Muskoka retreat while being just steps from the shops, restaurants and everyday conveniences of the village. Nestled within a conservation/greenbelt setting and directly across from the Grindstone Creek Trail, the property is surrounded by nature and offers an exceptional sense of privacy and tranquility. Smokey Hollow Waterfall, the Bruce Trail and the natural beauty of the Grindstone Creek valley are close by, while Burlington, Hamilton, major highways and Aldershot GO are easily accessible. The existing dwelling is being offered in its current condition—the real opportunity is the land and the vision it inspires
$ 999,000
32 Anderson Street, Oakville, ON, L6K 1A5 house for sale | Listing ID W13853 | Royal LePage
View photo
House · for sale
$ 1,778,000
32 Anderson Street, Oakville, ON, L6K 1A5 house for sale | Listing ID W13853 | Royal LePage
Ennisclare Park
· House
· Garden · Office room · Fireplace · Gym · Cellar
Ennisclare Park · House · Garden · Office room · Fireplace · Gym · Cellar
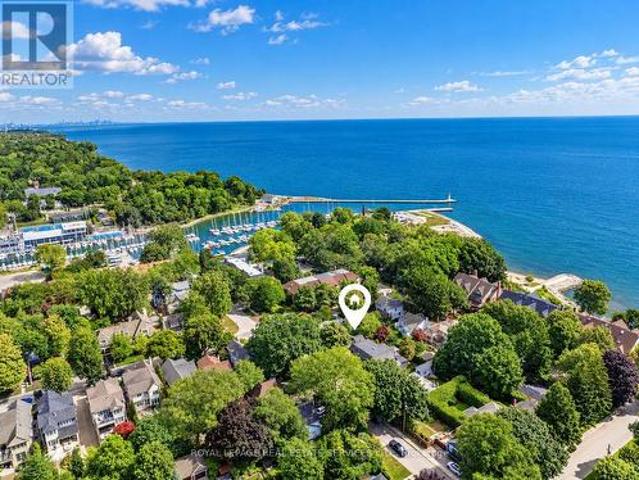
Walk to the shops and restaurants of kerr village and downtown! Impeccably maintained, this charming 1 1/2 storey residence offers character, style, and exceptional walkability in the exclusive West Harbour community, just steps to Tannery Park, Waterfront Trail, Sixteen Mile Creek, and the lake. The thoughtfully designed open concept main level features an inviting living room with an ethanol fuel fireplace, dining room, home office/den, and chic spa-inspired three-piece bathroom with air tub. The stunning kitchen showcases an abundance of contemporary cabinetry, quartz countertops, premium stainless steel appliances, and a bright breakfast area with walkout to the backyard. A hardwood staircase leads to the upper level, offering a primary bedroom with an oversized walk-in closet along with a second closet, spacious second bedroom with skylight, and luxurious three-piece bathroom with heated floor. The partially finished basement provides versatility with a recreation room or gym, thi
$ 1,778,000
9 Leslie Drive, Hamilton, ON, L8G 2P6 house for sale | Listing ID 40868 | Royal LePage
View photo
House · for sale
$ 1,149,900
New
9 Leslie Drive, Hamilton, ON, L8G 2P6 house for sale | Listing ID 40868 | Royal LePage
Ennisclare Park
· House
· Garden · Balcony · Fireplace · Cellar
Ennisclare Park · House · Garden · Balcony · Fireplace · Cellar
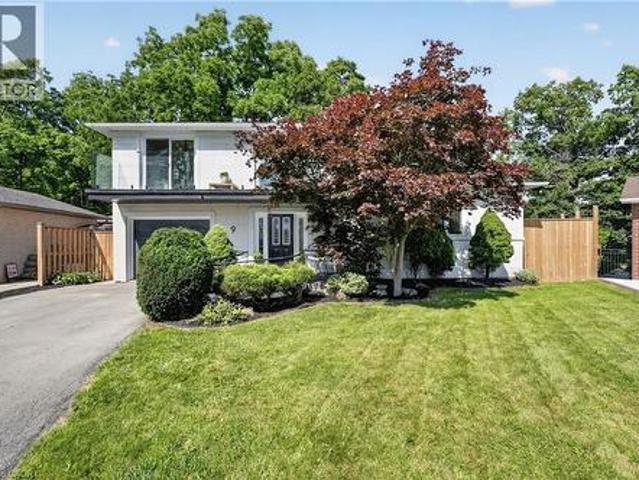
Halfway up the Escarpment sits 9 Leslie Drive, where tranquility and sophisticated luxury come together as one. Tucked away on a quiet cul-de sac and backing onto a picturesque ravine, this extensively renovated 3-bedroom, 3-bathroom home offers a lifestyle defined by privacy, nature, and thoughtful design. Expansive windows flood the home with natural light and showcase the surrounding greenery, while the chef-inspired kitchen features quartz countertops, an oversized island, and a skylight overhead. Engineered hardwood flooring flows throughout, complemented by designer bathrooms, modern glass railings, custom slatted wall accents, and both gas and electric fireplaces. Each bedroom enjoys direct balcony access overlooking the ravine, creating a seamless connection to the outdoors. The finished walkout basement offers exceptional flexibility, with excellent potential to be converted into a second suite or in-law accommodation. Outside, the backyard presents a rare opportunity to craft
$ 1,149,900
7566 Netherwood Road, Mississauga, ON, L4T 2N9 house for sale | Listing ID W13857 | Royal LePage
View photo
House · for sale
$ 915,000
New
7566 Netherwood Road, Mississauga, ON, L4T 2N9 house for sale | Listing ID W13857 | Royal LePage
Ennisclare Park
· House
· Garden
Ennisclare Park · House · Garden
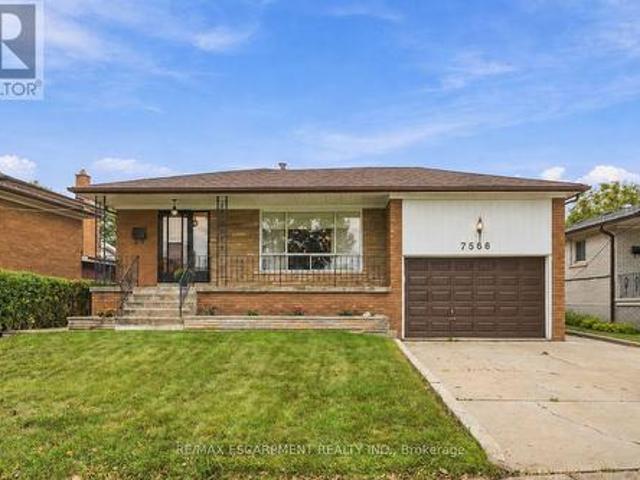
Attention Builders, Investors & End Users! An incredible opportunity awaits on a generous 51.07 x 122.26 ft lot in the heart of Malton. Offering four above-grade bedrooms, two bathrooms and a functional multi-level layout, this home is filled with potential for those looking to move in, renovate, invest or create their dream home. A separate side entrance and walkout from the third level, combined with a full kitchen and additional living space on the lower level, offer excellent potential for a secondary or income-producing suite. Freshly painted throughout, with an updated upper-level bathroom featuring porcelain tile and a quartz countertop, plus a renovated lower level with laminate flooring, full kitchen, shower and ample storage. Enjoy a spacious backyard and well-sized lot offering plenty of possibilities. Ideally located close to schools, parks, transit, Malton GO and Pearson International Airport, with convenient access to Highways 427, 407 and 401. A fantastic opportunity to
$ 915,000
62 Castlehill Crescent, Brampton, ON, L6X 4E1 house for sale | Listing ID W13858 | Royal LePage
View photo
House · for sale
$ 974,000
New
62 Castlehill Crescent, Brampton, ON, L6X 4E1 house for sale | Listing ID W13858 | Royal LePage
Ennisclare Park
· House
· Garden · Office room · Fireplace · Cellar
Ennisclare Park · House · Garden · Office room · Fireplace · Cellar
Welcome to 62 Castlehill Road! Nestled in a quiet Brampton neighbourhood, this spacious 4-bedroom home offers approximately 2,500 sq. Ft. of thoughtfully designed living space, including a finished basement. The inviting main floor features a bright, airy living room with a fireplace, a well-appointed kitchen with modern cabinetry and an elegant marble dining table, and sliding doors leading to the backyard. The generous primary suite offers an ensuite bath, with three additional bedrooms providing plenty of space for family or guests. The finished lower level adds exceptional versatility with two additional rooms, a kitchen, a living room and an office area-ideal for an in-law suite or extended family. Enjoy the benefits of an extra-deep lot with a large backyard, offering plenty of space to relax, entertain family and friends, garden, or expand your vegetable garden. A welcoming front porch, landscaped grounds and convenient access to shops, amenities and major commuter routes comple
$ 974,000
35 Sherman Avenue N, Hamilton, ON, L8L 6L9 house for sale | Listing ID X13858 | Royal LePage
View photo
House · for sale
$ 330,000
New
35 Sherman Avenue N, Hamilton, ON, L8L 6L9 house for sale | Listing ID X13858 | Royal LePage
Ennisclare Park
· House
· Garden · Office room · Cellar
Ennisclare Park · House · Garden · Office room · Cellar
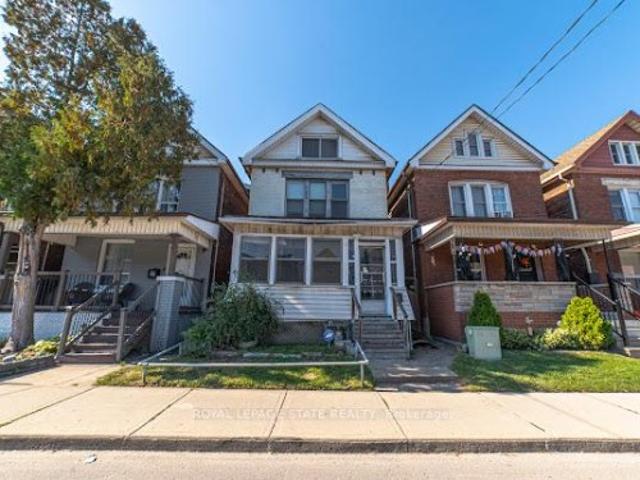
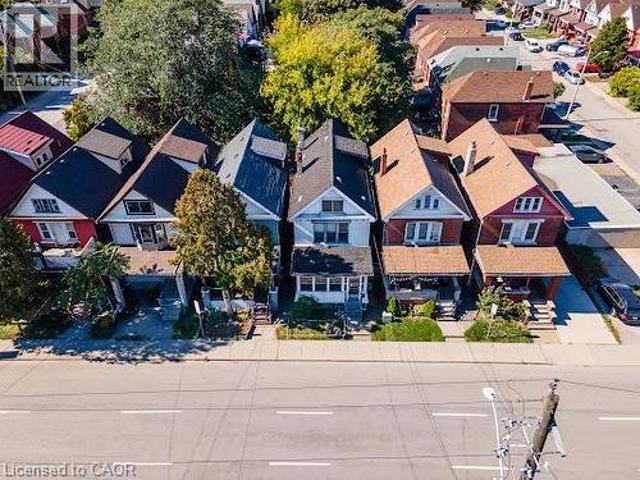
Step into the charm of this solid brick 2.5-storey home built in 1911, brimming with character and ready for your personal touch. The enclosed front porch offers a warm welcome and showcases the home's timeless appeal. Inside, you'll find a spacious layout with generous bedrooms on the second floor and a bright 4-piece bathroom. The third floor adds two additional bedrooms, perfect for guests, a home office, or creative space. The kitchen opens to a private backyard, providing the ideal setting for future gardens or outdoor entertaining. A separate side entrance leads to the unfinished basement, which includes an existing bathroom-offering excellent potential for additional living space. Rich in history and full of opportunity, this home is waiting for someone with vision to restore its original beauty and make it shine once again
$ 330,000
1211 Pinegrove Road, Oakville Wo West, ON, L6L 2W8 Luxury House for sale | Listing ID W13855 | Royal LePage Carriage Trade Luxury Properties
View photo
House · for sale
$ 2,499,900
1211 Pinegrove Road, Oakville Wo West, ON, L6L 2W8 Luxury House for sale | Listing ID W13855 | Royal LePage Carriage Trade Luxury Properties
Ennisclare Park
· House
· Cellar
Ennisclare Park · House · Cellar
Exceptional value that is truly difficult to match. Compare the quality, features and price-you'll appreciate the outstanding opportunity this home presents. Luxury Living That Surpasses Expectations! This exceptional custom-built residence offers approximately 4,500 sq. Ft. of beautifully finished living space, delivering quality, comfort. Designed with both elegance and practical luxury, including a laundry room on each floor. This home stands out as a rare opportunity offering outstanding value in today's luxury market. The open-concept main floor showcases expansive living and entertaining spaces centered around a chef-inspired kitchen featuring an oversized island, premium appliances, and a spacious butler's pantry, perfect for hosting or everyday family living. The home offers 6 spacious bedrooms and 5 beautifully appointed bathrooms. The fully finished basement offers a separate area for storag, laundry and utility room. The spacious high ceiling Rec Room and bedroom are complet
$ 2,499,900
1152 Westview Terrace, Oakville, ON, L6M 3M1 house for sale | Listing ID W13855 | Royal LePage
View photo
House · for sale
$ 850,000
1152 Westview Terrace, Oakville, ON, L6M 3M1 house for sale | Listing ID W13855 | Royal LePage
Ennisclare Park
· House
· Patio · Garden · Parking · Terrace · Cellar
Ennisclare Park · House · Patio · Garden · Parking · Terrace · Cellar
This well-maintained freehold townhome in West Oak Trails backs directly onto Sixteen Hollow Park. The main floor has a practical, easy layout, with a tiled foyer, an oak kitchen, breakfast bar and space for a small breakfast area. The kitchen opens to hardwood-floored living and dining areas with large windows and access to the private backyard. Out back is a private, quiet patio and garden with parkland beyond and no rear neighbours. There is a powder room and inside access to your single car garage on the main floor. Upstairs are three good-sized bedrooms. The primary bedroom has double-door entry, treetop views and a renovated ensuite. The full basement is ready for you to add value. Trails start at your back fence and connect to the Sixteen Mile Creek trail system. Excellent schools are all within walking distance. The hospital, shopping and Hwys 403, 407 and QEW are minutes away
$ 850,000
22 Oaktree Drive, Caledonia, ON, N3W 0E6 house for sale | Listing ID 40868 | Royal LePage
View photo
House · for sale
$ 859,000
New
22 Oaktree Drive, Caledonia, ON, N3W 0E6 house for sale | Listing ID 40868 | Royal LePage
Ennisclare Park
· House
· Patio · Garden
Ennisclare Park · House · Patio · Garden
Welcome to 22 Oaktree Crescent a stunning, limited-edition Iris model nestled in Caledonia's sought-after Avalon community. Offering an impressive 2,874 sq. Ft. of beautifully finished living space, this home stands out with one of the largest and most functional layouts available in the area. Step inside to discover 9 ceilings, elegant hardwood flooring, modern double front doors, and tasteful upgrades throughout. The main floor features separate living, dining, and family rooms perfect for both everyday living and entertaining. The chef-inspired kitchen is a true showpiece, featuring high-end stainless steel appliances, a gas line, quartz countertops, soft-close cabinetry, an extended pantry, and a walk-in pantry for additional storage. The breakfast area opens to the backyard through an extended patio door, flooding the space with natural light. Upstairs, you'll find four oversized bedrooms, each with a walk-in closet. The luxurious primary suite offers a serene retreat with his and
$ 859,000
2585 Kenna Court, Mississauga, ON, L5K 2K4 house for sale | Listing ID W13855 | Royal LePage
View photo
House · for sale
$ 1,999,900
2585 Kenna Court, Mississauga, ON, L5K 2K4 house for sale | Listing ID W13855 | Royal LePage
Ennisclare Park
· House
· Patio · Garden · Swimming pool · Deck
Ennisclare Park · House · Patio · Garden · Swimming pool · Deck
Exceptional renovated home. An entertainers delight with a pool, muskoka room, large private lot & in-law suite! Almost 4000 sqft of finished living space. Where city living meets relaxing lifestyle! All brick detached home, perfectly situated on a quiet cul-de-sac. Inground pool & fully screened in Muskoka room. Home offers over $400k in renovations & upgrades, blending modern finishes with timeless design. Offering 4+1 bedrooms, 4 renovated washrooms. Large completely renovated kitchen, showcasing custom cabinetry, two islands, Bosc black Stainless Steel appliances, overlooking Family room. 2 walkouts to fabulous Muskoka Room and outstanding backyard with inground pool. Walkouts from Kitchen and Muskoka room, to private backyard retreat featuring a lighted inground pool, fully fenced backyard, expansive no maintenance 43' x 16.5' composite deck, accent lighting & fountain. Patio stone pad off Muskoka room, electrically wired & ready for a hot tub. Home offers white oak engineered har
$ 1,999,900
118 Julian Avenue, Hamilton, ON, L8H 5R7 house for sale | Listing ID 40868 | Royal LePage
View photo
House · for sale
$ 559,900
New
118 Julian Avenue, Hamilton, ON, L8H 5R7 house for sale | Listing ID 40868 | Royal LePage
Ennisclare Park
· House
· Garden · Parking · Cellar
Ennisclare Park · House · Garden · Parking · Cellar
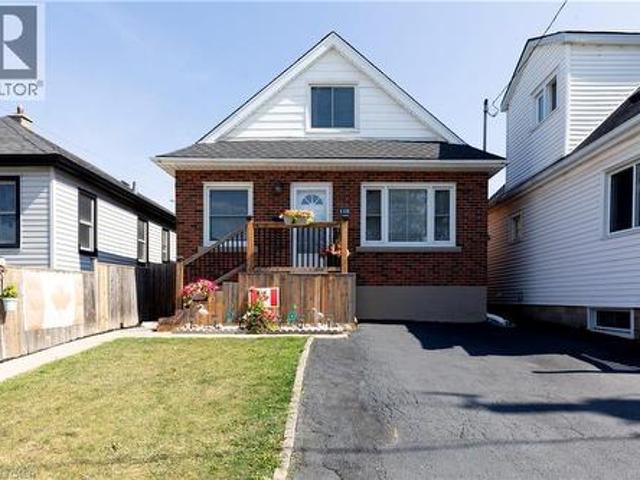
Welcome to this well-maintained 1.5-storey detached home located in Hamilton’s desirable Normanhurst neighbourhood. Featuring 3 spacious bedrooms and 2 full bathrooms, this property is perfect for families, first-time buyers, or investors seeking flexibility and potential. Inside, you'll find a bright and functional layout with generous living space. The finished basement includes a separate entrance, offering ideal in-law suite potential or future rental income. The fully fenced backyard provides a private outdoor retreat, and the double driveway ensures convenient off-street parking. Bonus: The property also offers possible access to a rear alleyway (not maintained by the City of Hamilton), adding additional versatility and potential for future use. Situated in a family-friendly area close to parks, schools, shopping, and public transit, this home offers both comfort and opportunity in a well-connected location. Don’t miss your chance to own this versatile home in a growing neighbour
$ 559,900
35 Sherman Avenue N, Hamilton, ON, L8L 6L9 house for sale | Listing ID 40868 | Royal LePage
View photo
House · for sale
$ 330,000
New
35 Sherman Avenue N, Hamilton, ON, L8L 6L9 house for sale | Listing ID 40868 | Royal LePage
Ennisclare Park
· House
· Garden · Office room · Cellar
Ennisclare Park · House · Garden · Office room · Cellar
Step into the charm of this solid brick 2.5-storey home built in 1911, brimming with character and ready for your personal touch. The enclosed front porch offers a warm welcome and showcases the home's timeless appeal. Inside, you'll find a spacious layout with generous bedrooms on the second floor and a bright 4-piece bathroom. The third floor adds two additional bedrooms, perfect for guests, a home office, or creative space. The kitchen opens to a private backyard, providing the ideal setting for future gardens or outdoor entertaining. A separate side entrance leads to the unfinished basement, which includes an existing bathroom-offering excellent potential for additional living space. Rich in history and full of opportunity, this home is waiting for someone with vision to restore its original beauty and make it shine once again. (Id: 27)
$ 330,000
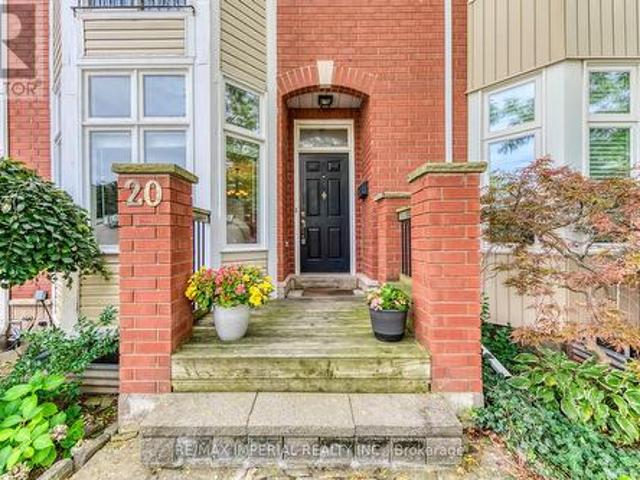
20 The Greenery, Oakville, ON, L6H 6J6 house for sale | Listing ID W13852 | Royal LePage
View photo
House · for sale
$ 799,500
20 The Greenery, Oakville, ON, L6H 6J6 house for sale | Listing ID W13852 | Royal LePage
Ennisclare Park
· House
· Office room · Parking · Balcony · Fireplace · Gym · Cellar
Ennisclare Park · House · Office room · Parking · Balcony · Fireplace · Gym · Cellar
Freehold Townhome with DOUBLE GARAGE in Sought-After River Oaks. The Greenery is beautifully surrounded by lush natural green spaces, scenic trails and protected Conservation/Greenbelt areas, creating a peaceful and family-friendly setting. Enjoy exceptional privacy with unobstructed views both front and back. The bright main level features 9-FT CEILINGS, an open-concept layout and expansive windows bringing in abundant natural light. The functional kitchen offers ample workspace and a dedicated breakfast area, seamlessly connected to the living and dining spaces-perfect for everyday family living and entertaining. Thoughtfully designed multi-level layout offers excellent space and privacy. The second level features a serene primary suite with a charming JULIET BALCONY, a private family room and cozy fireplace. The third level offers two generous bedrooms and a full bathroom. Fully finished basement provides versatile bonus space, ideal for a home theatre, gym or home office. Prime fam
$ 799,500
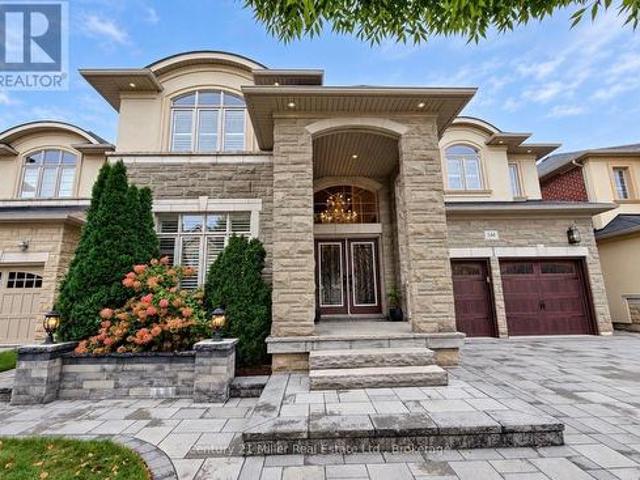
544 Bridgeview Road, Oakville Go Glenorchy, ON, L6M 0P3 house for sale | Listing ID W13855 | Royal LePage
View photo
House · for sale
$ 2,079,000
Updated
544 Bridgeview Road, Oakville Go Glenorchy, ON, L6M 0P3 house for sale | Listing ID W13855 | Royal LePage
Ennisclare Park
· House
· Garden · Office room · Fireplace · Cellar
Ennisclare Park · House · Garden · Office room · Fireplace · Cellar
An exceptional opportunity to own a luxurious 5-bedroom home situated on a premium 50-foot lot in the highly sought-after Woodland Trails community. Designed with refined living in mind, features rich hardwood flooring, beautiful crown moulding, wrought iron railings on main staircase and california shutters. This home includes a dedicated home office with coffered ceiling, and an elegant formal living room complete with pot lights. The house has numerous pot lights inside and outside and a distinct dining room with crown moulding complete with a servery. The large bright eat-in kitchen boasts custom cabinetry, an island with premium granite countertops and walk-out to your stunning backyard. The inviting family room with coffered ceiling, centers around a cozy fireplace and built-in shelving. Beautifully upgraded laundry room, with upgraded backsplash and cabinetry. The home also features two entrances to the lower basement level. Including one separate entrance. The upper level featu
$ 2,079,000
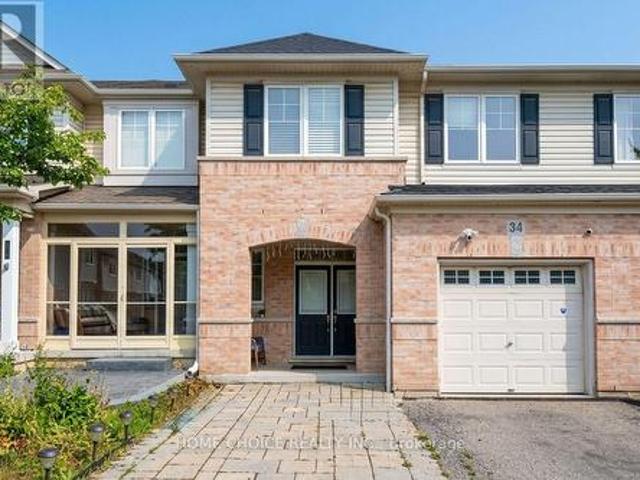
34 3275 Stalybridge Drive, Oakville, ON, L6M 0L2 house for sale | Listing ID W13852 | Royal LePage
View photo
House · for sale
$ 1,129,000
34 3275 Stalybridge Drive, Oakville, ON, L6M 0L2 house for sale | Listing ID W13852 | Royal LePage
Ennisclare Park
· House
· Garden · Office room · Cellar
Ennisclare Park · House · Garden · Office room · Cellar
Welcome to this beautifully upgraded three-bedroom, three-washroom townhome in Oakville's desirable Palermo West community. Rich hardwood flooring throughout, upgraded light fixtures, and an inviting open-concept layout create a warm, elegant setting for everyday living and entertaining. The kitchen features stainless steel appliances, a breakfast bar, and access to the backyard deck-an ideal spot for morning coffee or evenings outdoors. Upstairs, the spacious primary bedroom offers two walk-in closets and a private four-piece ensuite, complemented by convenient second-floor laundry. The finished basement provides additional living space for movie nights, a home office, or a relaxing family retreat. A thoughtfully designed home with tasteful finishes and space to make your own. Seller and agent do not warrant the retrofit status of the basement. (Id: 27)
$ 1,129,000
2419 Cashmere Avenue, Mississauga, ON, L5B 2M7 house for sale | Listing ID W13855 | Royal LePage
View photo
House · for sale
$ 959,900
2419 Cashmere Avenue, Mississauga, ON, L5B 2M7 house for sale | Listing ID W13855 | Royal LePage
Ennisclare Park
· House
· Patio · Garden · Cellar
Ennisclare Park · House · Patio · Garden · Cellar
This well-maintained backsplit5 home perfect for large families, multi-generational living, or savvy investors! This home offers a rare and versatile layout with 4+1 Bedrooms, two kitchens, 3 Washrooms, separate entrances to basement, Laundry room in Common area, the spacious 3-season sunroom provides the perfect place to relax and enjoy views of the backyard. The lower level features a large family room, a generous bedroom, a full bathroom, and patio doors leading to the Sunroom, offering excellent potential for an in-law suite or future secondary unit (buyer to complete due diligence regarding municipal requirements). The fully self-contained basement includes its own private entrance, kitchen, living room, bedroom, bathroom, making it an excellent option for extended family, guests, or supplemental rental income. Step outside to fenced backyard perfect for an inviting space for barbecues, family gatherings, and outdoor entertaining. Situated near the highly affluent area of Queenswa
$ 959,900
92 Checkerberry Crescent, Brampton, ON, L6R 3P6 house for sale | Listing ID W13858 | Royal LePage
View photo
House · for sale
$ 1,250,000
New
92 Checkerberry Crescent, Brampton, ON, L6R 3P6 house for sale | Listing ID W13858 | Royal LePage
Ennisclare Park
· House
· Parking · Cellar
Ennisclare Park · House · Parking · Cellar
Well-maintained detached home offering approximately 3,000 sq. Ft. of total living space, featuring 4+1 bedrooms and 4 bathrooms. This spacious home includes a finished basement with a separate entrance, a versatile second-floor loft, and the added benefit of no sidewalk. The impressive double-door entry welcomes you into a bright and functional layout, with convenient direct access to the garage from inside the home. The upgraded kitchen features extended-height cabinetry, while upgraded hardwood flooring enhances the main floor and second-floor hallway. An elegant oak staircase adds to the home's refined appearance. A spacious and practical family home with numerous upgrades and excellent living space throughout. (Id: 27)
$ 1,250,000
102 Cadillac Crescent, Brampton, ON, L7A 3B4 house for sale | Listing ID W13858 | Royal LePage
View photo
House · for sale
$ 959,000
New
102 Cadillac Crescent, Brampton, ON, L7A 3B4 house for sale | Listing ID W13858 | Royal LePage
Ennisclare Park
· House
· Cellar
Ennisclare Park · House · Cellar
Beautiful less-than-one-year-old 4+2 bedroom semi-detached home located in the heart of Brampton, offering a modern and functional layout ideal for family living. The upper level features 4 spacious bedrooms, 3 full washrooms, with each bedroom having convenient access to a washroom, along with upper-level laundry. The main floor boasts 9-foot ceilings and a bright, spacious layout. The modern kitchen is equipped with a gas line for the stove, providing added convenience for cooking enthusiasts. The builder-finished basement features a separate entrance, 2 bedrooms with large windows, a separate laundry area, and excellent additionalliving space for extended family. Ideally located close to Cassie Campbell Community Centre, multiple schools, parks, shopping, public transit, and just minutes from the upcoming Costcoand other major amenities. Situated in a highly desirable, family-friendly neighborhood, thisnearly new home is a true gem and ready to move in. (Id: 27)
$ 959,000
2241 Glazebrook Circle, Oakville, ON, L6M 5B5 house for sale.
View photo
House · for sale
$ 1,599,900
$ 493/sq.ft
2241 Glazebrook Circle, Oakville, ON, L6M 5B5 house for sale.
Ennisclare Park
· 3,240 sq.ft · 41 Bedrooms · 4 Baths · House
· Office room · Parking · Fireplace · Cellar
Ennisclare Park · 3,240 sq.ft · 41 Bedrooms · 4 Baths · House · Office room · Parking · Fireplace · Cellar
Tucked away on a quiet, family-friendly street in Oakvilles Westmount area, this well-cared for and impeccable home sits in a community known for top-rated schools, extensive trails and just minutes to Oakville Trafalgar Memorial Hospital, with easy access to the 407, 403 and QEW. An exposed aggregate driveway, walkway and front porch set a polished tone before you even step inside, opening into a generous foyer that flows into a combined living and dining room with hardwood floors, perfect for both everyday living and entertaining. The kitchen features a servery and opens onto a family room with hardwood floors and a gas fireplace, while the main level is rounded out by a guest bathroom, laundry and inside entry from the double car garage. Upstairs, four bedrooms offer flexibility for a growing family or a home office setup and the basement, professionally finished in 2024, adds a rec room with its own electric fireplace, perfect for cozy movie nights, along with a three-piece bathroo
$ 1,599,900
676 Vaughan Road, Toronto, ON, M6E 2Y6 house for sale | Listing ID C13859 | Royal LePage
View photo
House · for sale
$ 1,499,000
New
676 Vaughan Road, Toronto, ON, M6E 2Y6 house for sale | Listing ID C13859 | Royal LePage
Ennisclare Park
· House
· Garden · Fireplace · Deck · Equipped kitchen
Ennisclare Park · House · Garden · Fireplace · Deck · Equipped kitchen
Stylish, sun-filled home in the heart of Oakwood Village! Exceptional custom-built 3+1 bedroom home on a premium 25 x 119 ft lot with approx. 2,500 sq. Ft. of beautifully finished living space. *interior. Modern open concept with smooth ceilings, pot lights, 6' engineered hardwood on cork underlayment, oak staircase with wrought-iron pickets, 9-ft tray ceilings with decorative LED lighting and 3 skylights for abundant natural light. *kitchen. Granite counters, centre island/breakfast bar, pantry, pot-and-pan drawers, porcelain floors, gas cooktop, B/I oven, microwave & dishwasher, S/S appliances. Breakfast area walks out to an extended gated custom deck with automatic retractable awning overlooking a quiet, private backyard paradise with purple-leaf tree and neighbouring cherry blossoms in May. Perfect for entertaining. *family room. Bright, with electric fireplace, decorative niches, B/I speakers & entertainment wiring. *PRIMARY BEDROOM*His&her closets and luxurious 6-pc ensuite with
$ 1,499,000

Get email alerts

Don't miss out: be the first to know about new properties

The alert was correctly created

On subscribing you accept the conditions of use and the privacy policy
Alert
Receive new ads in your inbox
Save this search
Receive alerts for new listings

We'll send you an email when we have new properties for: "Properties for sale in Ennisclare Park"

The alert was correctly created

Get email alerts and be the first to see new listings
Required field
On subscribing I accept the terms of the privacy policy
Perfect! You'll soon start receiving new listings via email
Alert
Receive an email when we have new ads for Properties for sale in Ennisclare Park
Save this search
Filters

Bedrooms

Area (sq.ft)

sq.ft
sq.ft

Price

$
$

Filter by property type

Bathrooms

Clear all filters
Receive notifications when new entries are published.