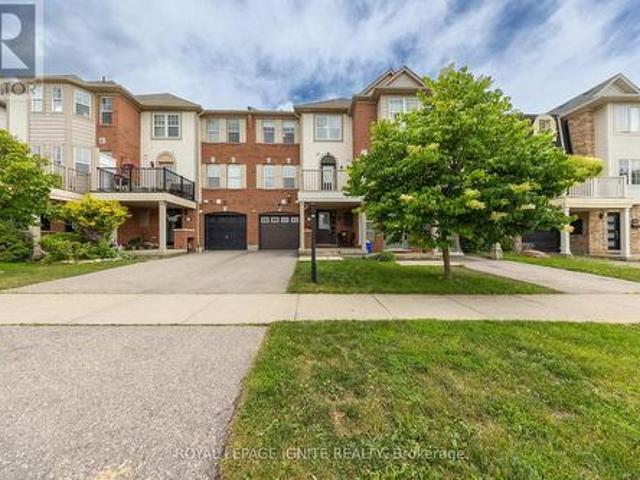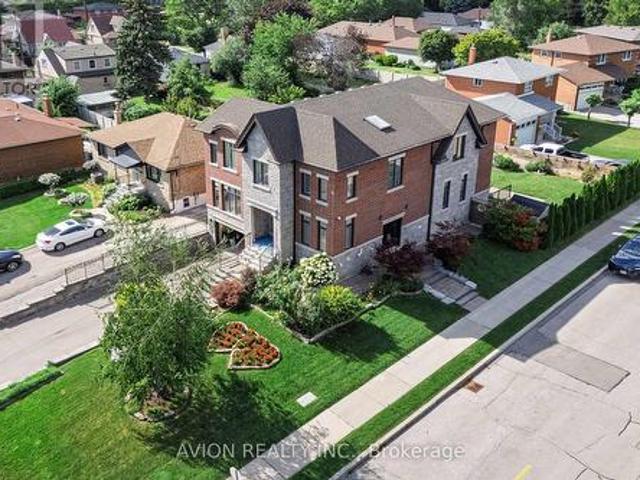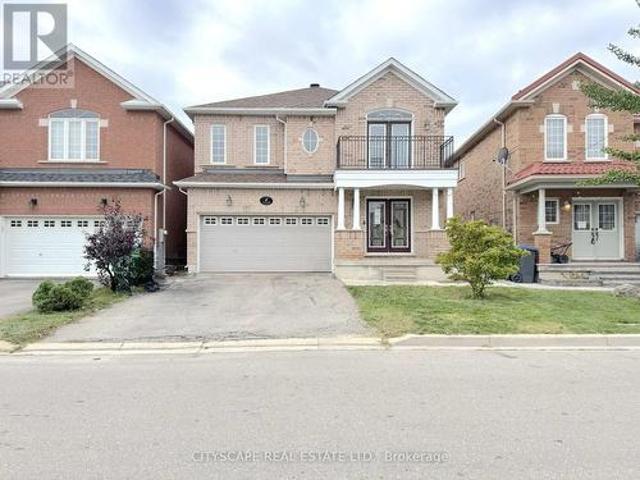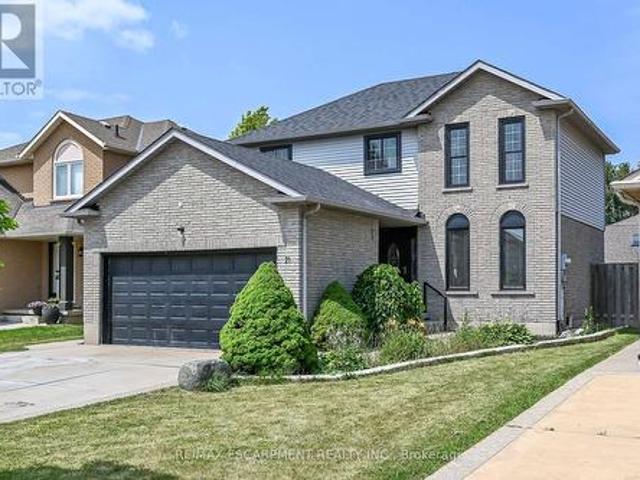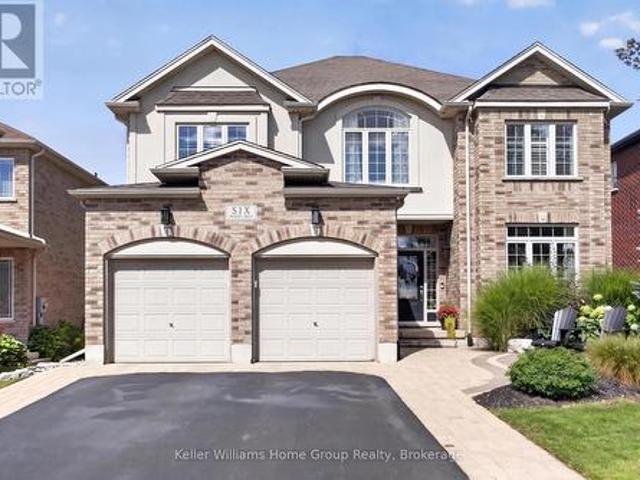
10,132 properties for sale in Ennisclare Park

6 Sweeney Drive, Guelph Kortright East, ON, N1G 0A6 house for sale | Listing ID X13861 | Royal LePage
View photo
House · for sale
$ 1,199,900
New
6 Sweeney Drive, Guelph Kortright East, ON, N1G 0A6 house for sale | Listing ID X13861 | Royal LePage
Ennisclare Park
· House
· Fireplace · Cellar
Ennisclare Park · House · Fireplace · Cellar
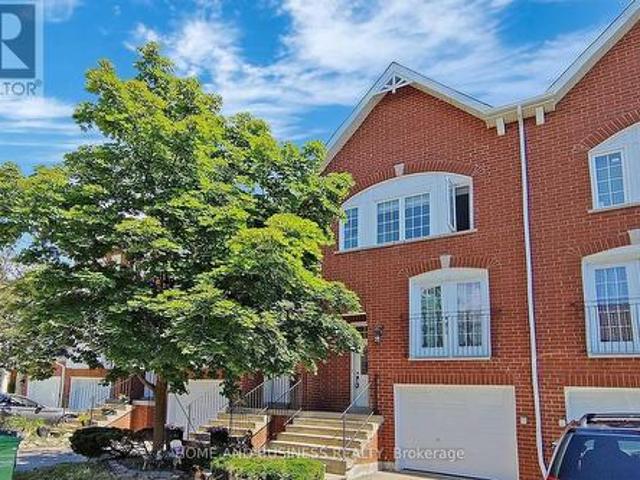
This beautifully maintained 2-storey home is located in the highly sought-after Kortright East neighbourhood. Built by highly reputable Pidel Homes in 2011, this spacious home offers approximately 2,649 sq. Ft. of above-grade living space on a generous lot with over 51 feet of frontage. The main floor features a welcoming foyer, spacious eat-in kitchen with centre island, living room, and comfortable family room complete with gas fireplace. A renovated main-floor laundry room with custom built-ins adds both style and functionality. Custom California shutters add a polished finishing touch to the home. Upstairs, you will find three spacious bedrooms, including a generous primary suite with a walk-in closet, second closet, and a 5-piece ensuite. A 4-piece main bathroom and large den provide additional living space and flexibility. The den could easily be converted into a fourth bedroom with the addition of a door and closet. The unfinished basement offers plenty of potential for future l
$ 1,199,900
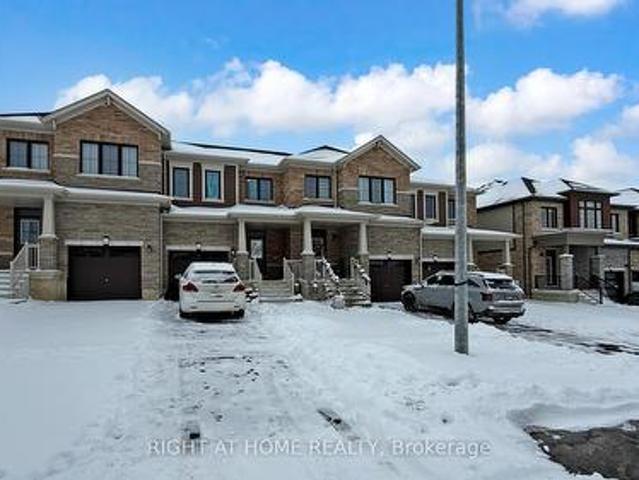
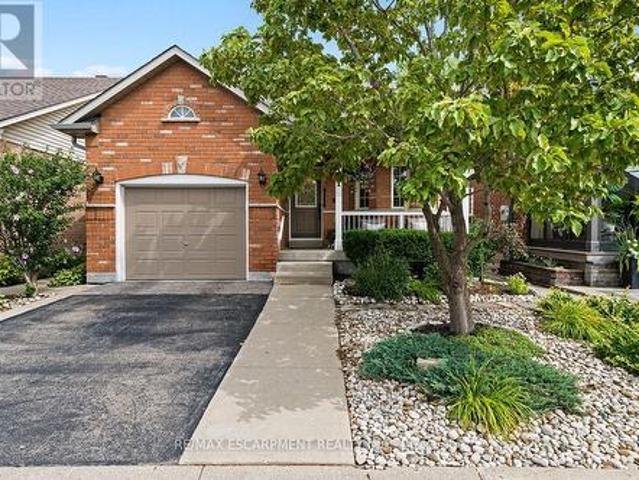
38 Lonsdale Road, Haldimand, ON, N3W 0J6 house for sale | Listing ID X13864 | Royal LePage
View photo
House · for sale
$ 579,000
New
38 Lonsdale Road, Haldimand, ON, N3W 0J6 house for sale | Listing ID X13864 | Royal LePage
Ennisclare Park
· House
· Gym · Cellar
Ennisclare Park · House · Gym · Cellar
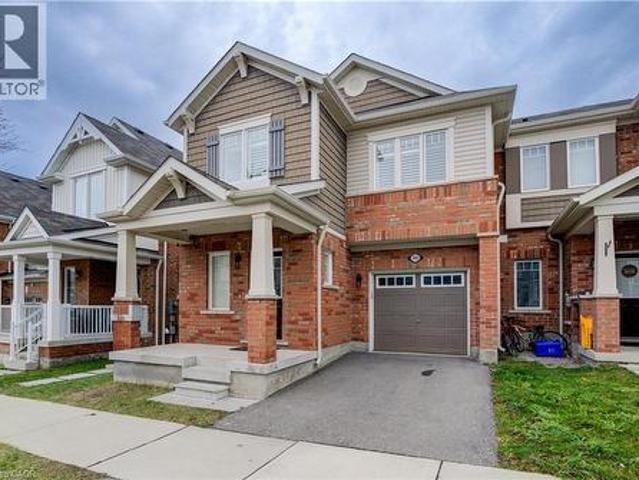
Welcome to 38 Lonsdale Road, Haldimand. An excellent opportunity for first-time buyers and investors alike. This well-maintained home offers 3 bedrooms and 2.5 bathrooms, providing a functional layout ideal for families or rental potential. The main living areas are bright and welcoming, with a practical flow designed for everyday comfort. Closet and pantry in the Kitchen for great storage. Upstairs, the principle bedroom features a full ensuite bath, offering added privacy and convenience. Two additional bedrooms are generously sized and share access to a well-appointed main bath. The unfinished basement presents endless possibilities. Create additional living space, a home gym, recreation room, or keep it as ample storage. With thoughtful design and room to add value, this home is a smart investment in a growing community. Conveniently located close to local amenities, schools, parks, and commuter routes, 38 Lonsdale Road is a fantastic place to call home. Don't miss this opportunity
$ 579,000
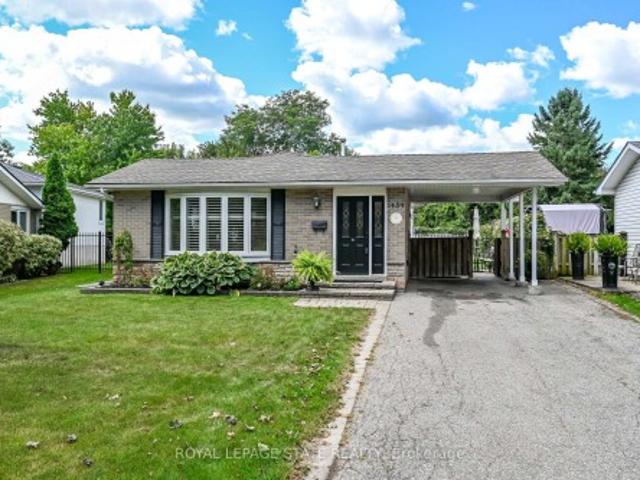
1634 Tipperary Court, Mississauga, ON, L5H 3Z4 house for sale | Listing ID 40868 | Royal LePage
View photo
House · for sale
$ 2,698,000
1634 Tipperary Court, Mississauga, ON, L5H 3Z4 house for sale | Listing ID 40868 | Royal LePage
Ennisclare Park
· House
· Garden · Deck
Ennisclare Park · House · Garden · Deck
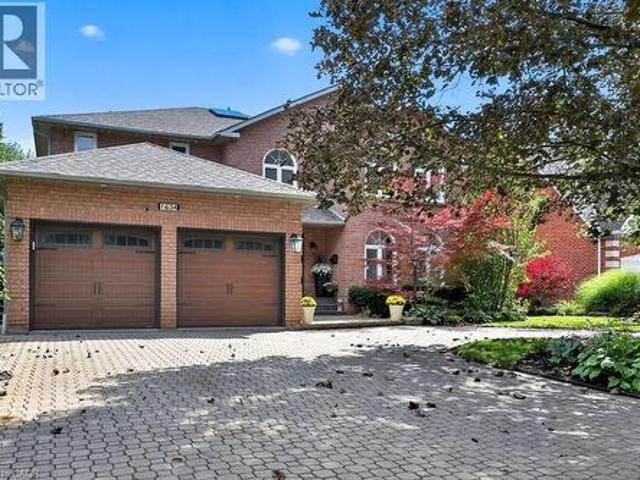
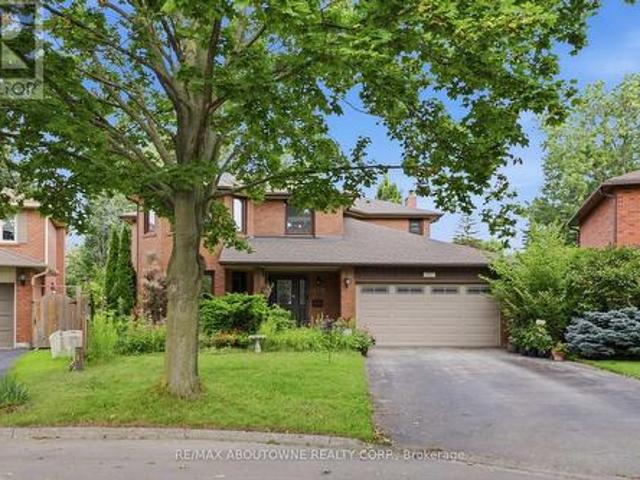
A Rare Opportunity To Own An Exceptional Residence On A Quiet, Coveted Court Where Homes Seldom Come To Market. Offering Nearly 3,600 Sq Ft Of Above-Grade Living, This Beautifully Renovated Home Is Defined By Its Generous Proportions, Exceptional Privacy And Thoughtful Design. The Only Home On The Street With A Distinctive Horseshoe Driveway, The Approx. 75' Wide Lot Expands To Approximately 130' In Depth, Creating A Remarkable Setting With Unparalleled Space, Privacy And Curb Appeal. Thoughtfully Renovated Within The Past Five Years With An Exceptional Attention To Detail, The Main Level Features A Sophisticated Open-Concept Kitchen, Spacious Eat-In Area And Inviting Family Room, All Seamlessly Connected To The Outdoors With Multiple Walkouts To A Composite Deck And Beautifully Landscaped Private Garden. The Upper Level Offers An Impressive Blend Of Luxury And Family Functionality, Headlined By A Grand Primary Suite With A Comfortable Sitting Area, Double Walk-In Closets And A Complet
$ 2,698,000
23 Aberdeen Street, Caledonia, ON, N3W 1C8 house for sale | Listing ID 40868 | Royal LePage
View photo
House · for sale
$ 649,900
New
23 Aberdeen Street, Caledonia, ON, N3W 1C8 house for sale | Listing ID 40868 | Royal LePage
Ennisclare Park
· House
· Parking · Cellar
Ennisclare Park · House · Parking · Cellar
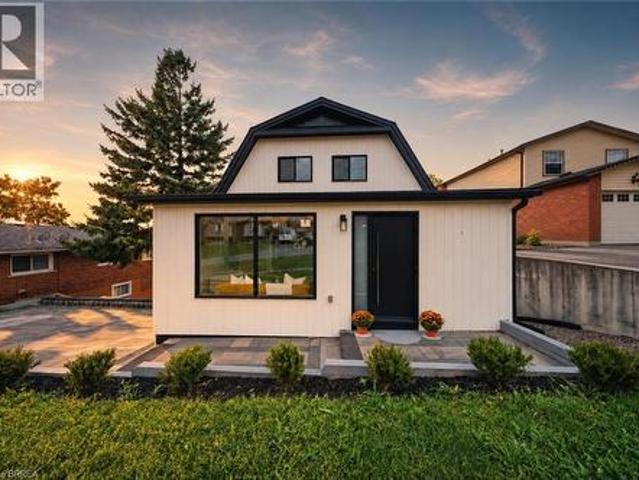
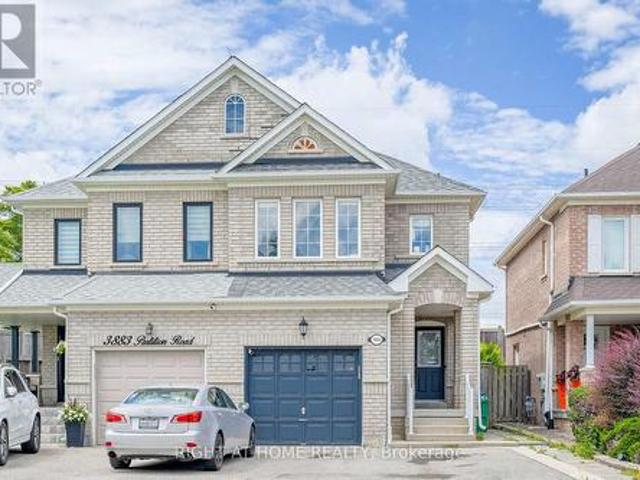
Welcome to 23 Aberdeen Street in the charming town of Caledonia. This fully renovated, move-in-ready home offers over 1,600 square feet of beautifully updated living space and is sure to impress. Featuring 4 bedrooms, 3 bathrooms, and a deep ravine-like lot, this property combines modern finishes with functional family living. The bright open-concept main floor features a spacious foyer, a modern kitchen complete with quartz countertops and a breakfast peninsula, separate dining and living areas, a main floor bedroom, and a stylish 3-piece bathroom with a glass shower. Upstairs, you’ll find a skylight providing plenty of natural light, 3 generously sized bedrooms, and a large contemporary 4-piece bathroom. The fully finished walkout basement offers excellent additional living space with a spacious rec room, modern 3-piece bathroom with glass shower, and a wet bar/kitchenette. With a separate entrance from the parking area, the basement offers great potential for an in-law suite or mult
$ 649,900
20 Dickson Street, Hamilton, ON, L8L 6B8 house for sale | Listing ID X13859 | Royal LePage
View photo
House · for sale
$ 599,800
New
20 Dickson Street, Hamilton, ON, L8L 6B8 house for sale | Listing ID X13859 | Royal LePage
Ennisclare Park
· House
· Cellar
Ennisclare Park · House · Cellar
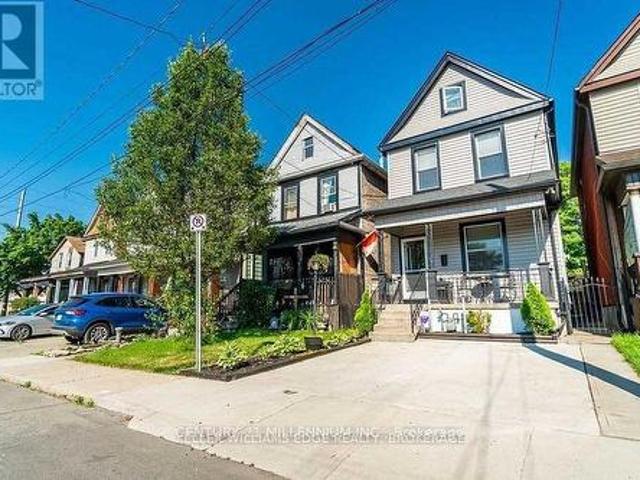
Quiet Street, 10 Min To QEW and Go Station, Many System Updates, With Loads Of Character AndCharm, Larger Rooms, And Plenty Of Space. This Century Old Home Strikes Great Balance Of OldWorld Charm With New World Modern Updates. From The Minute You Pull Up You Will Find TheUpdated Exterior To Welcome You Home. The Entry Way And Main Floor Showcases The Original Trim, Vintage Floors, And High Ceilings. The Bedroom Level Shines With Original Wood Floors, Remodeled Bath, And Access To The Bonus Loft Space That Makes A Great Craft Room or 4thbedroom, Exercise Space Or Cool Place To Chill Out. Basement was recently dug out andrenovated, adding a 3pc bath and possible 2nd kitchen, making it a perfect guest sweet. (Id: 27)
$ 599,800
34 Capri Crescent, Hamilton, ON, L8E 4J7 house for sale Lis.
View photo
House · for sale
$ 849,990
34 Capri Crescent, Hamilton, ON, L8E 4J7 house for sale Lis.
Ennisclare Park
· 31 Bedrooms · 3 Baths · House
· Office room · Parking · Cellar
Ennisclare Park · 31 Bedrooms · 3 Baths · House · Office room · Parking · Cellar
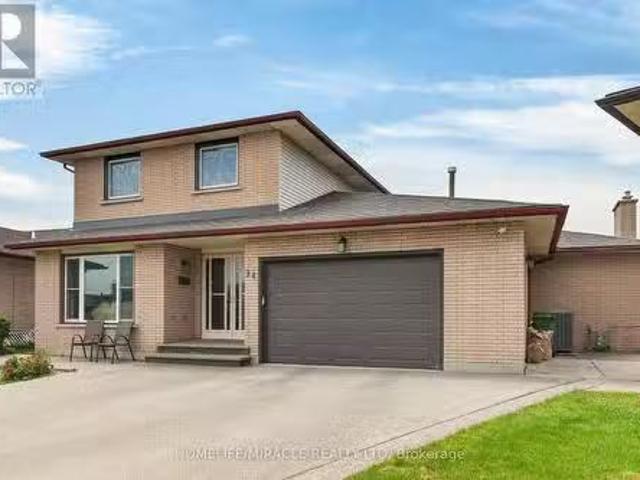
Welcome to this spacious detached home located in a highly desirable family-friendly neighbourhood. The main level features a bright livingroom, formal dining room, eat-in kitchen, family room, denhome office, full bathroom, and a convenient laundry room with direct access tothe garage. The second floor offers three generously sized bedrooms and a full bathroom. The fully finished basement provides excellentin-law suite potential with a separate entrance, eat-in kitchen, large recreation room, den, and a 4-piece bathroom. Recent updates include anew furnace (2021), pot lights, sump pump, and renovated basement. Conveniently located close to schools, parks, shopping, and allamenities. Move-in ready and ideal for growing families or multi-generational living.Fully finished basement with separate entrance andin-law suite potential. New furnace installed in 2021. (id:27). Still available at ListedBuy!
$ 849,990
31 Inverness Street Unit# A, Caledonia, ON, N3W 1B2 house for sale | Listing ID 40867 | Royal LePage
View photo
House · for sale
$ 659,900
New
31 Inverness Street Unit# A, Caledonia, ON, N3W 1B2 house for sale | Listing ID 40867 | Royal LePage
Ennisclare Park
· House
· Cellar
Ennisclare Park · House · Cellar
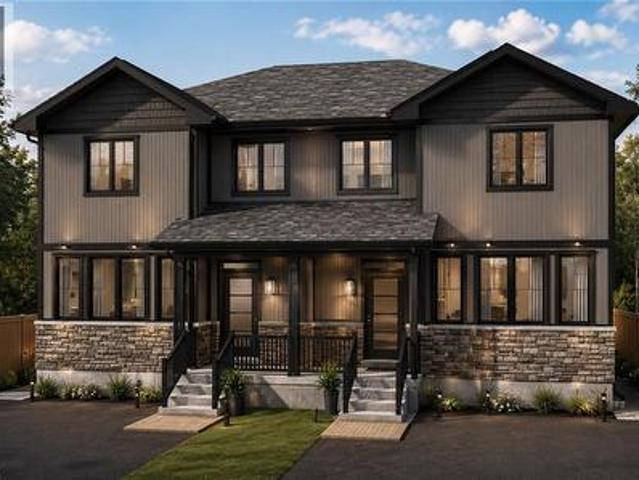
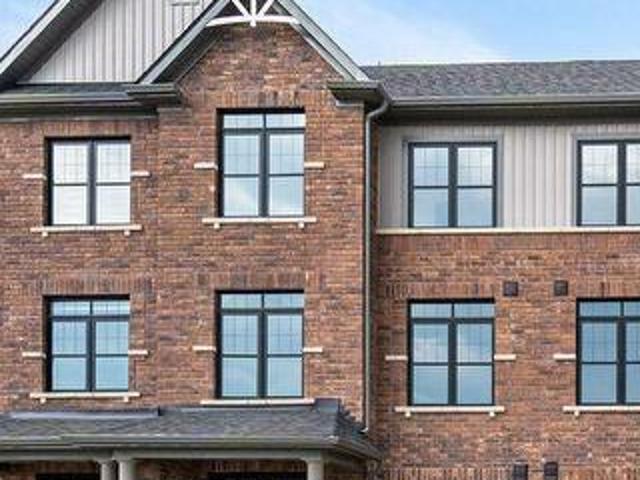
Your opportunity to purchase these beaufitul new executive style homes right in the heart of Caledonia. Just a short walk to the Grand River, parks, schools, and shopping/restaurants. This 3 bedroom home with walk-out basement offers a spacious open concept main floor with 9 foot ceilings and large kitchen. Upstairs has a great layout with 3 bedrooms including the primary that has full ensuite and bathroom level laundry. Basement provides the family with an additional almost 800sq/ft or could also be perfectly utilized as separate unit for family or rental with its own separate entrance. Take advantage of the limited time government hst rebate on new homes for qualified buyers that could save you over $80,000! Photos and floorplan have been generated and are for reference only. (Id: 27)
$ 659,900
59 Galloway Road, Toronto, ON, M1E 1W6 house for sale | Listing ID E13751 | Royal LePage
View photo
House · for sale
$ 1,199,000
New
59 Galloway Road, Toronto, ON, M1E 1W6 house for sale | Listing ID E13751 | Royal LePage
Ennisclare Park
· House
· Garden · Office room
Ennisclare Park · House · Garden · Office room
Welcome to 59 Galloway Road, a spacious detached home set on an exceptional 45 x 208 ft lot, a rare find in Toronto offering incredible space, privacy and flexibility. Step into the backyard and it is easy to see what makes this property so special. Surrounded by mature trees and lush gardens, this expansive yard feels like a private retreat from the city. Enjoy summer barbecues under the awning, relaxing beneath the gazebo, gardening, entertaining or simply the peace and privacy of your own outdoor oasis. Inside, this spacious 5 level back-split offers 4 + 2 bedrooms, 4 bathrooms and multiple living areas, ideal for a growing family, multigenerational living, guests, home offices or potential additional income. The bright main living and dining areas offer plenty of space for everyday living and entertaining. The updated eat in kitchen features granite countertops, a distinctive brick accent wall and a walkout overlooking the spectacular backyard. The inviting family room features a g
$ 1,199,000
59 Macduff Crescent, Toronto, ON, M1M 3K2 house for sale | Listing ID E13864 | Royal LePage
View photo
House · for sale
$ 1,889,000
New
59 Macduff Crescent, Toronto, ON, M1M 3K2 house for sale | Listing ID E13864 | Royal LePage
Ennisclare Park
· House
· Garden · Cellar
Ennisclare Park · House · Garden · Cellar
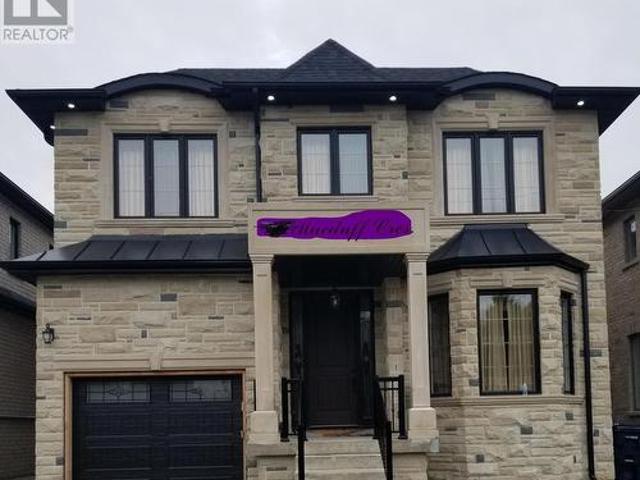
Welcome to this beautiful two storied detached house. Full brick home in great location. Two units basement, there is a beautifull backyard, close to TTC and shopping, schools, parks and many other amenities. This might be your dream home (id: 27)
$ 1,889,000
52 16 Hadati Road, Guelph Grange Road, ON, N1E 6M2 townhouse for sale | Listing ID X13860 | Royal LePage
View photo
Townhouse · for sale
$ 499,900
New
52 16 Hadati Road, Guelph Grange Road, ON, N1E 6M2 townhouse for sale | Listing ID X13860 | Royal LePage
Ennisclare Park
· Townhouse
· Parking · Cellar
Ennisclare Park · Townhouse · Parking · Cellar
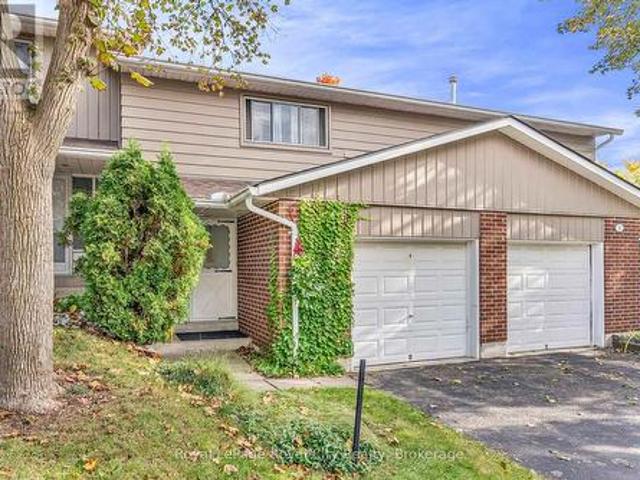
Welcome to #52-16 Hadati Road, home to the current owner for over 40 years, now available for the next Owner. Three spacious bedrooms, 4 & 2 piece bathrooms, a beautiful renovated kitchen with SS appliances and tile flooring, dinette and a very inviting living room with crown mouldings and painted in Lexington Grey. The basement is finished with a large recreation room and laundry. You have a single car attached garage and your own driveway, gas heat (furnace new in 2022) and owned water heater. (Id: 27)
$ 499,900
1499 Ashington Court, Mississauga, ON, L5C 1R5 house for sale | Listing ID W13857 | Royal LePage
View photo
House · for sale
$ 1,998,000
1499 Ashington Court, Mississauga, ON, L5C 1R5 house for sale | Listing ID W13857 | Royal LePage
Ennisclare Park
· House
· Garden
Ennisclare Park · House · Garden
Welcome to 1499 Ashington Crt, True Muskoka In The City!,an exceptionally rare ravine property tucked away on a quiet cul de sac in the prestigious Credit Woodlands. Set on one of the area's most spectacular pie shaped lots, extending approximately 364 ft Deep and widening to an incredible approximately 246 ft Across The Rear, this is a property that simply cannot be replicated. Backing directly onto the Credit River, the expansive backyard offers breathtaking uninterrupted nature views, incredible privacy, mature trees, abundant wildlife and beautiful natural light throughout the day. A true nature lover's paradise in the heart of Mississauga. Inside, discover stunning European inspired quality and design with an impressive open concept layout created for both everyday living and entertaining. The spectacular kitchen and great room feature soaring cathedral ceilings, skylights, a custom backsplash, centre island and walls of natural light overlooking the ravine. The walkout bedrooms p
$ 1,998,000
465 Maple Leaf Drive, Toronto, ON, M6L 1R1 house for sale | Listing ID W13859 | Royal LePage
View photo
House · for sale
$ 1,299,000
New
465 Maple Leaf Drive, Toronto, ON, M6L 1R1 house for sale | Listing ID W13859 | Royal LePage
Ennisclare Park
· House
· Deck · Cellar
Ennisclare Park · House · Deck · Cellar
Welcome to your dream home! A Stunning Renovated Brick Bungalow with Income Potential! This beautifully upgraded 3-bedroom detached brick bungalow offers the perfect blend of modern luxury, functional design, and incredible income potential. Situated in a highly accessible neighborhood, this turn-key property is perfect for growing families and savvy investors alike. Seamless flow between the living and dining rooms-perfect for entertaining. Gourmet Modern Kitchen: equipped with sleek quartz countertops, a double sink, and a breakfast bar for casual dining. Premium Finishes: gleaming hardwood floors and elegant crown molding. Three generous bedrooms, each featuring double closets for ample storage. A dedicated main-floor laundry. Fully finished walk-out 1 bedroom basement apartment with a separate entrance as well as own laundry facility. Great space for an Income Earner or an In-Law Suite. This home also, features a coveted walk-out to a beautiful, covered patterned cement deck. Priva
$ 1,299,000
2254 Dunforest Crescent, Oakville, ON, L6M 4X3 house for sale | Listing ID W13857 | Royal LePage
View photo
House · for sale
$ 1,479,000
2254 Dunforest Crescent, Oakville, ON, L6M 4X3 house for sale | Listing ID W13857 | Royal LePage
Ennisclare Park
· House
· Garden · Parking · Fireplace
Ennisclare Park · House · Garden · Parking · Fireplace
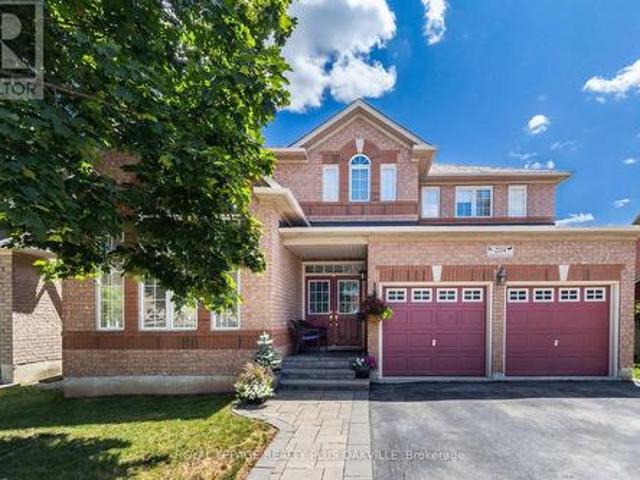
The home you've been waiting for! In Oakville's sought-after, family-friendly Westmount neighbourhood. Offering 2406 sq ft above grade, this double garage family home features 4 beds and 2.5 baths. Warm, inviting decor and spacious principal rooms, with an open concept floor plan, that seamlessly blends space, style, function and comfort-creating a warm and inviting place to call home. Impressive curb appeal, & a covered front porch welcome you to the bright main level with 9-foot ceilings, a bright foyer, a living / dining room with spectacular vaulted ceilings and two-storey windows. The heart of the home spans across the back of the house with a family room showcasing a gas fireplace, & private back yard views through a large bay window that opens onto an eat-in kitchen. The kitchen features a walk-in pantry, and a large island with quartz counters, warm cabinetry, and back yard access through large glass doors. A convenient mudroom joins the kitchen to garage, perfect for keeping b
$ 1,479,000
3668 The Credit Woodlands Road, Mississauga, ON, L5C 2K9 house for sale | Listing ID W13857 | Royal LePage
View photo
House · for sale
$ 1,090,000
3668 The Credit Woodlands Road, Mississauga, ON, L5C 2K9 house for sale | Listing ID W13857 | Royal LePage
Ennisclare Park
· House
· Garden · Parking
Ennisclare Park · House · Garden · Parking
Beautiful Corner Lot in Desirable Credit Woodlands! Welcome to 3668 The Credit Woodlands Rd, Mississauga. A wonderful family home situated on a desirable corner lot in the sought-after Credit Woodlands community. Enjoy a prime location just steps from Riverwood Conservancy and close to Erindale GO, Highway 403, Square One, Downtown Mississauga, and the University of Toronto Mississauga campus. The home offers spacious family and living rooms, providing plenty of space for comfortable family living and entertaining. The property also features parking for up to 4 cars and a private backyard, offering excellent outdoor space and privacy. A fantastic opportunity to own a home in a well-connected and desirable Mississauga location, surrounded by parks, trails, transit, shopping, major highways, and educational institutions. (Id: 27)
$ 1,090,000
3123 Stornoway Circle, Oakville, ON, L6M 5H9 house for sale | Listing ID W13857 | Royal LePage
View photo
House · for sale
$ 714,888
3123 Stornoway Circle, Oakville, ON, L6M 5H9 house for sale | Listing ID W13857 | Royal LePage
Ennisclare Park
· House
· Deck
Ennisclare Park · House · Deck
Welcome to 3123 Stornoway Circle, Oakville. A bright and sun-filled freehold townhouse. This well-maintained home features 2 bedrooms, 2 bathrooms and a spacious open-concept layout with large windows that fill the space with natural light. The upgraded kitchen offers elegant stone countertops, a convenient breakfast bar, and seamless flow into the living and dining areas with a clean and spacious deck with unobstructed views. Ideally located close to public transit, major highways including the QEW and 407, schools, scenic trails, Oakville Trafalgar Memorial Hospital, and nearby fire and paramedic services. Whether you're a first-time home buyer, downsizer, or investor, this property presents an exceptional opportunity in Oakville. An amazing starter home or investment opportunity-don't miss your chance to make it yours! (Id: 27)
$ 714,888
220 Falstaff Avenue, Toronto, ON, M6L 2E9 house for sale | Listing ID W13859 | Royal LePage
View photo
House · for sale
$ 1,689,000
New
220 Falstaff Avenue, Toronto, ON, M6L 2E9 house for sale | Listing ID W13859 | Royal LePage
Ennisclare Park
· House
· Cellar
Ennisclare Park · House · Cellar
Exceptional Luxury Living in Prestigious North York! Welcome to this stunning residence nestled in a quiet and desirable North York community, Keels / 401, where timeless elegance meets modern luxury. Offering approximately 3600+sq. Ft above, Extra 1000 sq.ft in walk-up basement. Beautifully finished living space, this exceptional home features a thoughtfully designed layout with 4+1 spacious bedrooms and 3+1 bathrooms. The spectacular oversized gourmet kitchen is truly the heart of the home, featuring premium KitchenAid appliances, abundant cabinetry, expansive countertops, and an ideal layout for both sophisticated entertaining and everyday family living. The fully finished basement features upgraded in-floor Heating for enhanced comfort. It provides an impressive extension of the living space, complete with an additional bedroom and full bathroom-perfect for guests, extended family, or a private luxury retreat. Every detail has been thoughtfully designed to create an atmosphere of c
$ 1,689,000
4 Savita Road, Brampton, ON, L7A 3T2 house for sale | Listing ID W13859 | Royal LePage
View photo
House · for sale
$ 889,000
New
4 Savita Road, Brampton, ON, L7A 3T2 house for sale | Listing ID W13859 | Royal LePage
Ennisclare Park
· House
· Garden · Fireplace · Equipped kitchen
Ennisclare Park · House · Garden · Fireplace · Equipped kitchen
(Step inside) Picture the first evening here. You come through the glass panel double doors into a foyer with a closet and ceramic floors, and the whole main level opens up ahead of you. Four bedrooms upstairs, hardwood through the living, dining and family rooms, and a layout that gives a growing family room to spread out. It is the kind of house where everyone ends up in the kitchen anyway, so the kitchen had better be good. (Main level) The living & dining rooms share one open-concept space with hardwood floors and a window in the dining area, so holiday dinners have somewhere to happen. The kitchen has Corian countertops, a double sink, backsplash, fridge, stove, dishwasher & range hood. Right beside it, the eat-in breakfast area has ceramic floors and a walk-out to the backyard. Coffee outside before the day even starts. The family room has hardwood, pot lights & a gas fireplace, the kind of room that earns its keep on a January night. Main floor laundry with washer & dryer and a
$ 889,000
21 Springgarden Crescent, Hamilton, ON, L8J 2S5 house for sale | Listing ID X13588 | Royal LePage
View photo
House · for sale
$ 849,900
21 Springgarden Crescent, Hamilton, ON, L8J 2S5 house for sale | Listing ID X13588 | Royal LePage
Ennisclare Park
· House
· Garden · Fireplace · Deck · Parking · Cellar
Ennisclare Park · House · Garden · Fireplace · Deck · Parking · Cellar
Beautifully updated detached home offering 3+1 bedrooms, 4 bathrooms and a fully finished basement with excellent in-law suite potential. The main level features bright, spacious Living room, a cozy family room with a fireplace and bright eat and kitchen. The lower level boasts a cozy large living room, a bedroom, a 3-piece bathroom & Laundry. Recent updates include a brand new roof, new flooring on the upper level and throughout the basement, and fresh paint throughout. The primary bedroom features a walk-in closet & ensuite. Step outside to a large, fully fenced backyard complete with a deck, pergola, and storage shed-perfect for entertaining or relaxing. Parking for up to 6 vehicles, including a 2-car attached garage. Also convenient Location with Mins to Shopping Center, Schools, Park, & Highways. Family oriented neighbourhood with all detached homes on this street, and no shortage of street parking. A move-in ready home offering space, comfort, and versatility for families of all
$ 849,900
152 5 Greensboro Drive, Mississauga Central Erin Mills, ON, L5M 5Z6 townhouse for sale | Listing ID W13859 | Royal LePage
View photo
Townhouse · for sale
$ 784,900
152 5 Greensboro Drive, Mississauga Central Erin Mills, ON, L5M 5Z6 townhouse for sale | Listing ID W13859 | Royal LePage
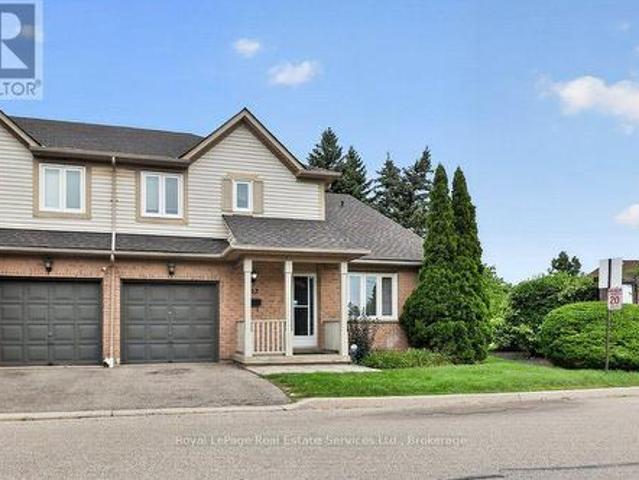
Ennisclare Park
· Townhouse
· Air conditioning
Ennisclare Park · Townhouse · Air conditioning
Stunningly renovated end unit townhome offering over 1,700 sq ft above grade in a beautiful complex in desirable Central Erin Mills. Features include a spectacular brand new kitchen with white cabinetry, quartz countertops and stainless steel appliances overlooking the living room/dining room area, a spacious main floor family room, luxury vinyl flooring, 4 renovated bathrooms and a fully finished lower level complete with a rec room, laundry, 2-piece and study /potential 4th bedroom. Roof and windows recently replaced by condo corp, furnace and AC new in approx 2016. Conveniently located close to shopping, transit, highway access, parks and schools. (Id: 7525)
$ 784,900
12334 Mclaughlin Road, Caledon, ON, L7C 4L7 house for sale | Listing ID W13859 | Royal LePage
View photo
House · for sale
$ 855,000
New
12334 Mclaughlin Road, Caledon, ON, L7C 4L7 house for sale | Listing ID W13859 | Royal LePage
Ennisclare Park
· House
· Parking · Balcony · Deck · Cellar
Ennisclare Park · House · Parking · Balcony · Deck · Cellar
Welcome to exceptionally bright luxury townhome almost 2,000 sq. Ft. designed for comfort and style, 3 stories + Basement With an open concept layout, this home features; 3+1 bedroom and 4 washroom (2 full and 2 powder room), Kitchen, Dining, and Great Room: Recreational Room on Ground floor space easily convertible to an extra bedroom with Large Windows: Flood the home with natural light. Modern Eat-in-Kitchen: Featuring an extra-wide island, breakfast bar, upgraded quartz countertops, and ample storage. Master Bedroom Complete with ensuite Bathroom, standing shower with glass enclosure, opening to gorgeous balcony and walk-in closet. 2 extra bedrooms shared with full bathroom. Special Features: 9 ft. ceilings on ground and main floors. Double door entry, hardwood floors (except bedrooms), oak staircase with wrought iron pickets. Parking: Double car garage attached, wide driveway for a total of 6 car parking spaces. Outdoor Living: Covered front porch and spacious wooden deck. Locatio
$ 855,000
4150 Perivale Road, Mississauga, ON, L5C 3M6 house for sale | Listing ID W13859 | Royal LePage
View photo
House · for sale
$ 1,150,000
4150 Perivale Road, Mississauga, ON, L5C 3M6 house for sale | Listing ID W13859 | Royal LePage
Ennisclare Park
· House
· Fireplace
Ennisclare Park · House · Fireplace
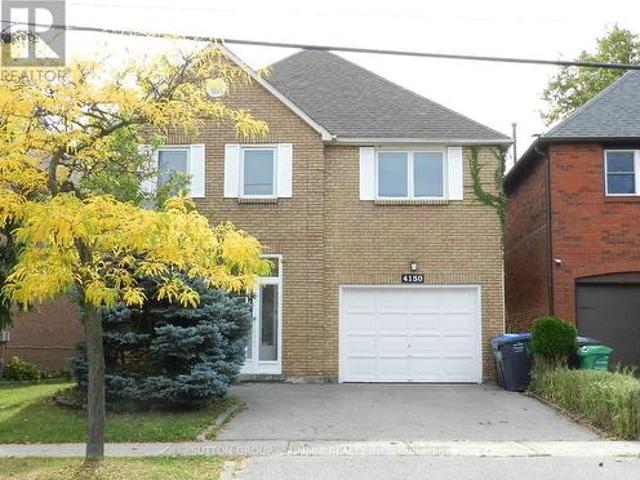
Perfect For A Growing Family, This Spacious, Well-Loved Home In Central Mississauga Awaits! New-Painted; Hardwood & Laminate Throughout. Entertainer's Delight: Formal Dining, Sunken Living Rm & Fireplace. Kitchen Reno W/ Quartz Countertops, Soft-Close Cabinetry, Backsplash & Led Valence. Master Bdrm Comfortably Fits King-Size Bed & Has A Fireplace & 5-Pc Ensuite W/Skylight. Finished Bsmt W/ Ceramic Tiles, Rec Area, Bedroom, Bath & Laundry. Extended 2 Car Driveway, Minutes to Square One, Transit, Park and Schools (id: 27)
$ 1,150,000
164 Panton Trail, Milton, ON, L9T 6K4 house for sale | Listing ID 40860 | Royal LePage
View photo
House · for sale
$ 775,000
Updated
164 Panton Trail, Milton, ON, L9T 6K4 house for sale | Listing ID 40860 | Royal LePage
Ennisclare Park
· House
· Garden · Office room · Fireplace · Deck · Parking · Cellar
Ennisclare Park · House · Garden · Office room · Fireplace · Deck · Parking · Cellar
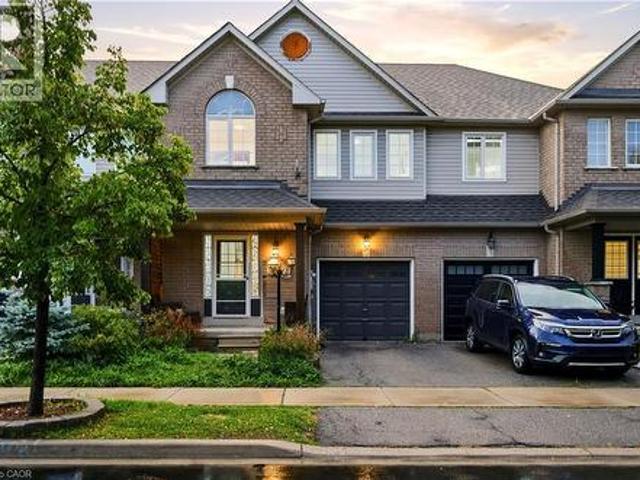
Beautifully Maintained 3-Bedroom + Den Townhome in Northeast Milton! This inviting home offers an ideal blend of comfort and functionality on a quiet, low-traffic street. Enjoy a charming front porch, spacious rear deck, and private backyard, perfect for relaxing or entertaining. Inside, the upgraded main floor features stylish flooring, a charming kitchen with a generous eat-in area, and a welcoming living room complete with a gas fireplace. Convenient garage access directly into the home and backyard adds everyday practicality. Upstairs, generously sized bedrooms include an oversized primary suite with its own ensuite, plus a separate den offering excellent options for a home office or additional living space. The professionally finished basement provides valuable extra living and recreation space. Ideally situated close to the Milton GO Station, library, schools, shopping, major highways, and the 401, this well-cared-for home offers both a peaceful neighbourhood setting and exceptio
$ 775,000
23 1588 South Parade Court, Mississauga, ON, L5M 6E7 townhouse for sale | Listing ID W13858 | Royal LePage
View photo
Townhouse · for sale
$ 789,998
23 1588 South Parade Court, Mississauga, ON, L5M 6E7 townhouse for sale | Listing ID W13858 | Royal LePage
Ennisclare Park
· Townhouse
· Garden · Cellar
Ennisclare Park · Townhouse · Garden · Cellar
Spacious and bright town house 3-bedroom, 3-bathroom + finished walkout basement leads to a beautiful backyard Backs Onto a Park with open-concept layout. Loaded with upgrades, pot lights, newer appliances, quartz countertop, and much more. Ideally situated within walking distance to the GO station, public transit, parks, shops, and more, this home offers the perfect blend of convenience and comfort. (Id: 27)
$ 789,998
302 Jean Landing, Milton, ON, L9E 1C6 house for sale | Listing ID 40840 | Royal LePage
View photo
House · for sale
$ 883,000
302 Jean Landing, Milton, ON, L9E 1C6 house for sale | Listing ID 40840 | Royal LePage
Ennisclare Park
· House
· Garden · Cellar
Ennisclare Park · House · Garden · Cellar
Welcome to 302 Jean Landing – a beautifully upgraded FREEHOLD END-UNIT TOWNHOUSE in Milton’s sought-after Ford neighbourhood. With NO MONTHLY FEES, stylish finishes, and EXTRA WINDOWS filling the home with natural light, this property offers both comfort and convenience. The Open-Concept main floor features QUARTZ Countertops, Stainless Steel Appliances, a subway tile Backsplash, Pot Lights, EXPANDED kitchen Cabinets for extra storage, and California Shutters. A movable Island adds flexibility, while the Dining area opens directly to a private, Fully Fenced Backyard—perfect for relaxing or entertaining. Upstairs, the spacious Primary Suite boasts a Walk-In closet and SPA-like 5PC Ensuite with a Soaker Tub and Double Vanity. Two additional Bedrooms share a FULL 4 PC Bath, and the convenient second-floor Laundry makes daily life effortless. The unfinished basement has plenty of Storage or the opportunity to create your own finished space. As an END UNIT, you’ll enjoy a Private Driveway a
$ 883,000
572 Harmony Avenue, Burlington, ON, L7N 3S8 house for sale | Listing ID W13858 | Royal LePage
View photo
House · for sale
$ 1,590,000
572 Harmony Avenue, Burlington, ON, L7N 3S8 house for sale | Listing ID W13858 | Royal LePage
Ennisclare Park
· House
· Garden · Deck · Equipped kitchen
Ennisclare Park · House · Garden · Deck · Equipped kitchen
Welcome to 572 Harmony Ave, offering approximately 4,000 sq. Ft. of finished living space in one of South Burlington's most sought-after enclaves. A quiet, mature, tree-lined court surrounded by exceptional schools and convenient access to downtown, the QEW, and the Lakeshore GO. This upgraded Kastelic-built 2-storey home sits gracefully amid an award-winning perennial garden that blooms continuously through the warmer months, creating a serene front and rear landscape. Inside, a spacious centre-hall foyer with a curved staircase sets an elegant tone. The living room and dining room are bathed in morning light, featuring hardwood floors and large windows overlooking the gardens. The freshly updated eat-in kitchen includes new cupboard doors, porcelain tile, stainless steel appliances (gas stove, newer s/s fridge, fully integrated dishwasher), and opens to a covered deck and an oversized pie-shaped backyard. The kitchen flows seamlessly into the family room, complete with hardwood floor
$ 1,590,000
3881 Partition Road, Mississauga, ON, L5N 8N2 house for sale | Listing ID W13857 | Royal LePage
View photo
House · for sale
$ 859,900
3881 Partition Road, Mississauga, ON, L5N 8N2 house for sale | Listing ID W13857 | Royal LePage
Ennisclare Park
· House
· Garden · Parking · Cellar
Ennisclare Park · House · Garden · Parking · Cellar
Welcome to 3881 Partition Rd! This beautifully maintained 3+1 bedroom, 4-bath home is tucked away on a peaceful, family-friendly crescent in Mississauga's sought-after Lisgar community. Offering approximately 2,500 sq. Ft. of total finished living space, including the finished lower level, this bright and inviting home features an open-concept layout, rich hardwood flooring, pot lights and a renovated kitchen complete with quartz countertops, custom backsplash, stainless steel appliances and breakfast bar. Step outside to your private backyard with no rear neighbours-a wonderful setting for family gatherings, entertaining or simply relaxing. The spacious primary retreat features a walk-in closet and 4-piece ensuite. Bonus Income Potential! The finished basement offers a separate entrance through the garage, an upgraded 3-piece bathroom and a private layout-ideal as a turn-key studio-style space for potential extra side income, an in-law suite or private accommodation for extended famil
$ 859,900
1434 Dewbourne Crescent, Burlington, ON, L7M 1E7 house for sale | Listing ID W13785 | Royal LePage
View photo
House · for sale
$ 924,000
1434 Dewbourne Crescent, Burlington, ON, L7M 1E7 house for sale | Listing ID W13785 | Royal LePage
Ennisclare Park
· House
· Garden · Cellar
Ennisclare Park · House · Garden · Cellar
Welcome to 1434 Dewbourne Crescent! This beautifully maintained 3-bedroom, 1.5 bathroom, 3-level backsplit offers the perfect blend of comfort, functionality, and an unbeatable location. Backing directly onto the peaceful greenspace of Sycamore Park and a local elementary school, this home provides a private, family-friendly backyard oasis with no rear neighbours. The main floor boasts a bright and inviting open-concept layout seamlessly connecting the spacious living room, dining area, and kitchen, ideal for entertaining and everyday living. The heart of the home features a beautiful kitchen with light coloured cabinets, island with seating for two, pot lights, black granite countertops, backsplash, barn sink and stainless steel appliances. Upstairs, you will find three generous bedrooms and a full family bathroom. The finished basement adds excellent additional living space, featuring a cozy recreation room, a convenient 2-piece bathroom, and a functional utility room. The furnace an
$ 924,000
311 Malick Street, Milton, ON, L9T 5X4 house for sale | Listing ID W13858 | Royal LePage
View photo
House · for sale
$ 1,009,900
311 Malick Street, Milton, ON, L9T 5X4 house for sale | Listing ID W13858 | Royal LePage
Ennisclare Park
· House
· Garden · Fireplace
Ennisclare Park · House · Garden · Fireplace
Rarely offered in sought-after Drury Park, this beautifully maintained Borden bungaloft offers nearly 2,000 sq. Ft. of finished living space and the perfect combination of convenient main-floor living with additional space for family and guests. Charming curb appeal welcomes you with beautifully manicured perennial gardens and an inviting front porch, the perfect spot for morning coffee or afternoon sun. Inside, the bright and spacious main floor features an eat-in kitchen with quartz countertops overlooking the open-concept dining and living room, complete with a cozy gas fireplace. The large main-floor primary bedroom offers double closets and a private ensuite, while main-floor laundry and a powder room add to the ease and convenience of everyday living. Upstairs, the spacious loft provides a versatile additional living space along with a 4-piece bathroom. Straight staircases access both the loft and lower level, offering convenience and the potential for easy stair-lift installatio
$ 1,009,900
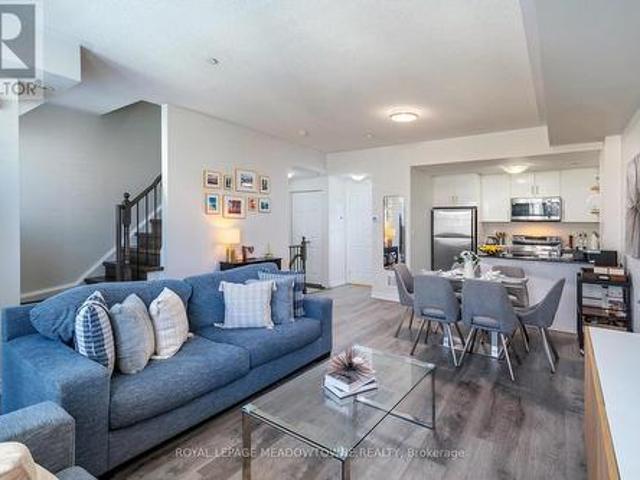
19 10 Carnation Avenue, Toronto, ON, M8V 0B8 townhouse for sale | Listing ID W13857 | Royal LePage
View photo
Townhouse · for sale
$ 700,000
19 10 Carnation Avenue, Toronto, ON, M8V 0B8 townhouse for sale | Listing ID W13857 | Royal LePage
Ennisclare Park
· Townhouse
· Office room · Balcony
Ennisclare Park · Townhouse · Office room · Balcony
Experience stylish lakeside living in this bright and functional 2-storey townhome in the heart of Toronto's sought-after Long Branch community. Designed with comfort and everyday living in mind, this sun-filled home features an open concept layout with 9' smooth ceilings and oversized windows that flood the space with natural light, creating a warm and inviting atmosphere throughout. The spacious living room walks out to a private balcony. The perfect spot to enjoy your morning coffee or unwind at the end of the day. The modern kitchen offers granite breakfast bar seating, pot lights, and excellent flow for entertaining. Upstairs, the generously sized primary bedroom features a private 3-piece ensuite, closet, and a bright nook with balcony access. Ideal for a home office, reading corner, or sitting area. The second bedroom is equally bright and functional with a large window and closet. A second full bathroom and convenient upper-level laundry complete the space. Set in the vibrant L
$ 700,000
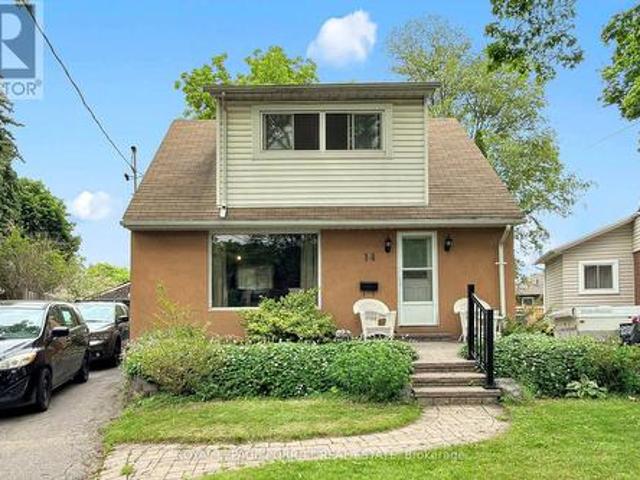
14 Heslop Drive, Toronto, ON, M8W 4R1 house for sale | Listing ID W13858 | Royal LePage
View photo
House · for sale
$ 1,099,900
14 Heslop Drive, Toronto, ON, M8W 4R1 house for sale | Listing ID W13858 | Royal LePage
Ennisclare Park
· House
· Deck
Ennisclare Park · House · Deck
Welcome to this beautifully renovated 1 1/2-storey home featuring a spacious second-floor dormer addition, ideally located in the highly desirable Alderwood West community. The updated kitchen boasts stainless steel appliances and modern finishes, while the separate dining room offers a walk-out to a rear deck overlooking a generous pie-shaped lot-perfect for entertaining or relaxing outdoors. The second level features three well-appointed bedrooms, providing comfortable family living. Renovated bathrooms add style and convenience throughout the home. Enjoy an exceptional location just steps from schools, the library, parks, trails, public transit, GO Transit, and shopping. Commuters will appreciate the easy access to major highways, the airport, and downtown Toronto. Move-in ready and waiting for you to call it home! (Id: 27)
$ 1,099,900

Get email alerts

Don't miss out: be the first to know about new properties

The alert was correctly created

On subscribing you accept the conditions of use and the privacy policy
Alert
Receive new ads in your inbox
Save this search
Receive alerts for new listings

We'll send you an email when we have new properties for: "Properties for sale in Ennisclare Park"

The alert was correctly created

Get email alerts and be the first to see new listings
Required field
On subscribing I accept the terms of the privacy policy
Perfect! You'll soon start receiving new listings via email
Alert
Receive an email when we have new ads for Properties for sale in Ennisclare Park
Save this search
Filters

Bedrooms

Area (sq.ft)

sq.ft
sq.ft

Price

$
$

Filter by property type

Bathrooms

Clear all filters
Receive notifications when new entries are published.