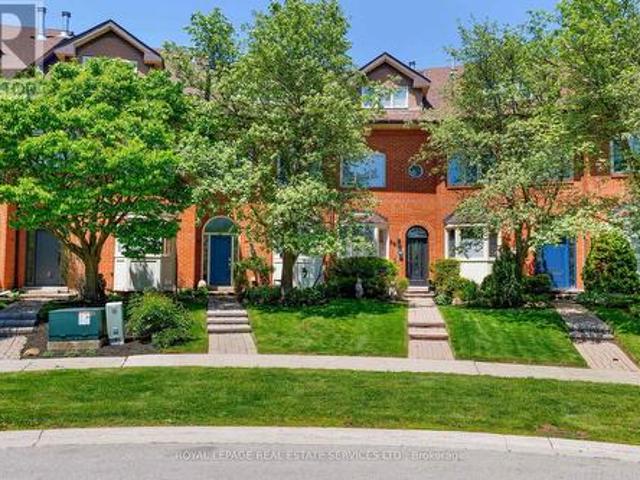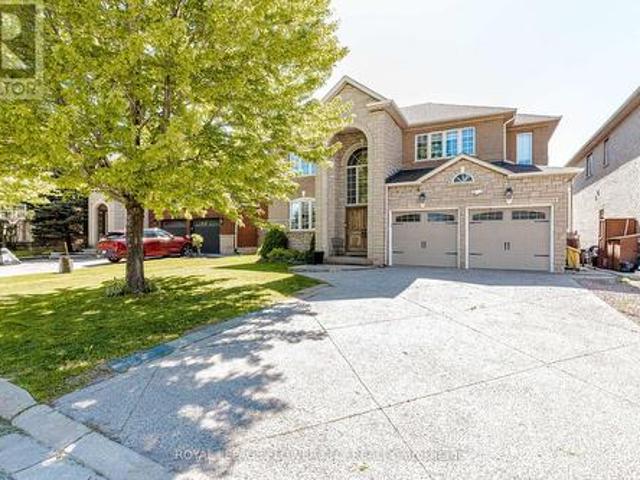
10,727 properties for sale in Oakville

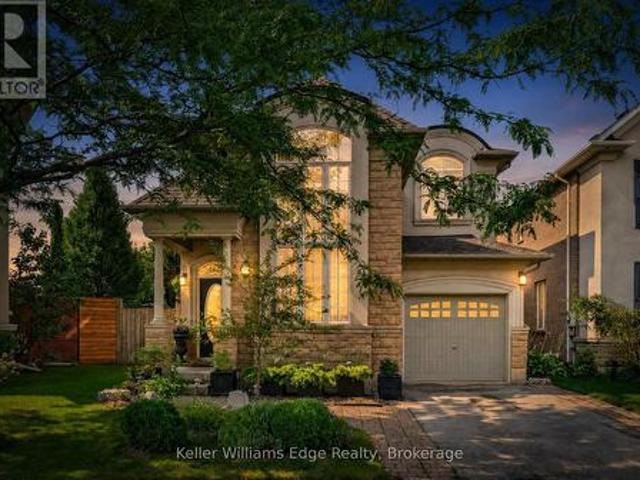
1058 Agram Drive, Oakville, ON, L6H 7L6 house for sale | Listing ID W13679 | Royal LePage
View photo
House · for sale
$ 1,799,000
1058 Agram Drive, Oakville, ON, L6H 7L6 house for sale | Listing ID W13679 | Royal LePage
Oakville
· House
· Fireplace · Cellar
Oakville · House · Fireplace · Cellar

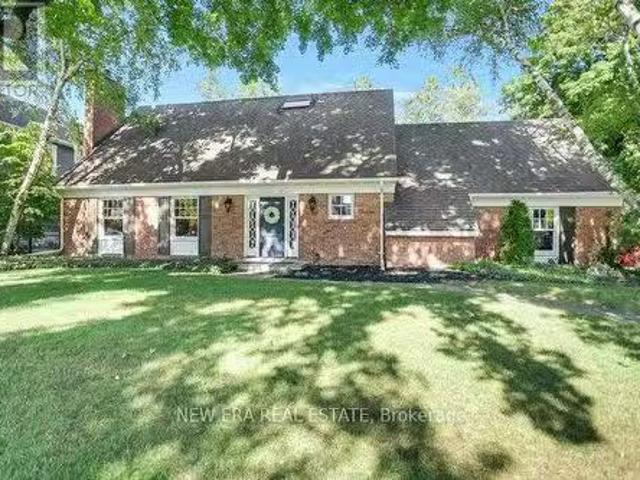
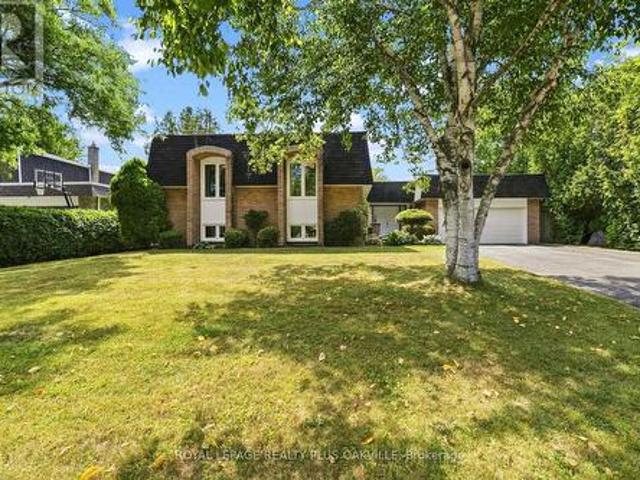
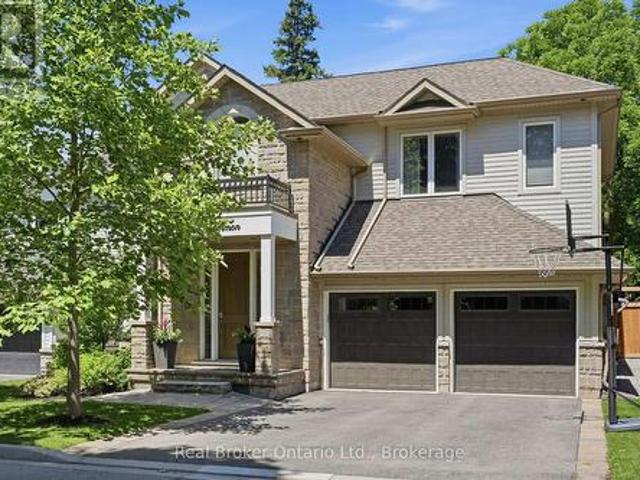
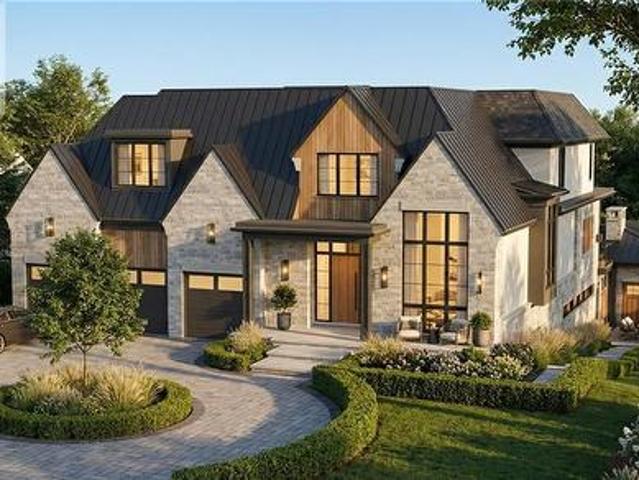
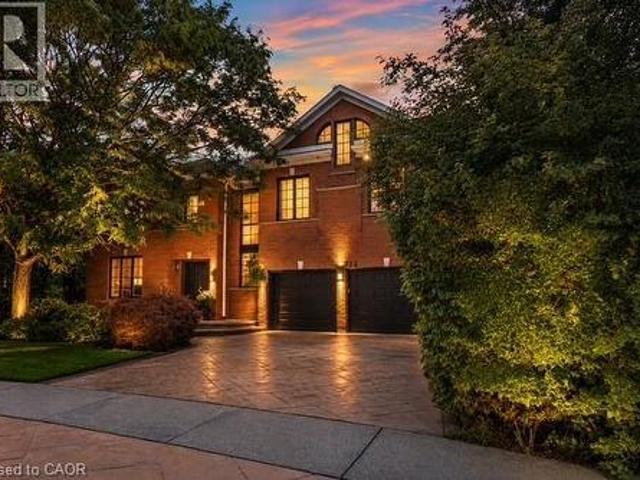
Welcome to 1058 Agram Dr, nestled in the prestigious Joshua Creek community of Oakville. This stunning 2-storey, 4+1 bedroom, 4-bathroom detached home offers approx. 2,595 sq ft above grade of refined living space, plus a finished basement. All set on a beautiful irregular lot in one of Oakville's most sought-after neighbourhoods. The main floor impresses with rich hardwood floors in the living and dining areas, a gourmet kitchen featuring stone counters, stainless steel appliances and pot lights, flowing into a bright breakfast room with pantry. The inviting family room showcases a gas fireplace, hardwood floors and pot lights. Perfect for everyday living. A stone-vanity powder room and main-floor laundry complete this level. Upstairs, the generous primary suite offers a luxurious 5-piece stone-vanity ensuite and walk-in closet. Three additional bedrooms. All with wooden floors. Share a 4-piece bath with stone vanity. The finished lower level extends your space with a large recreation
$ 1,799,000
3020 George Savage Avenue, Oakville, ON, L6M 0Z1 house for s.
View photo
House · for sale
$ 1,239,999
3020 George Savage Avenue, Oakville, ON, L6M 0Z1 house for s.
Oakville
· 3 Bedrooms · 4 Baths · House
· Parking · Balcony · Deck
Oakville · 3 Bedrooms · 4 Baths · House · Parking · Balcony · Deck
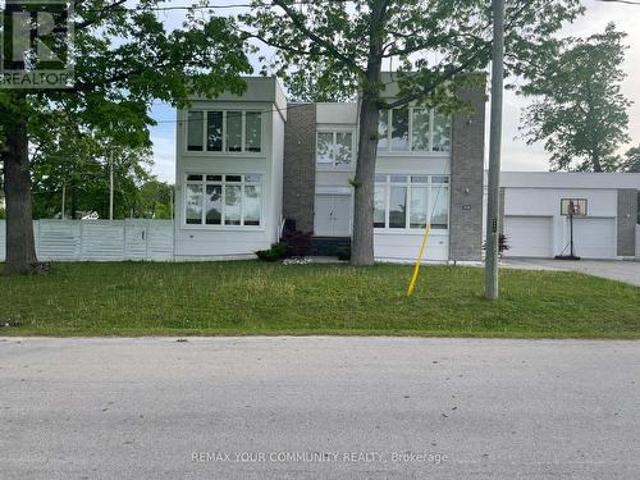
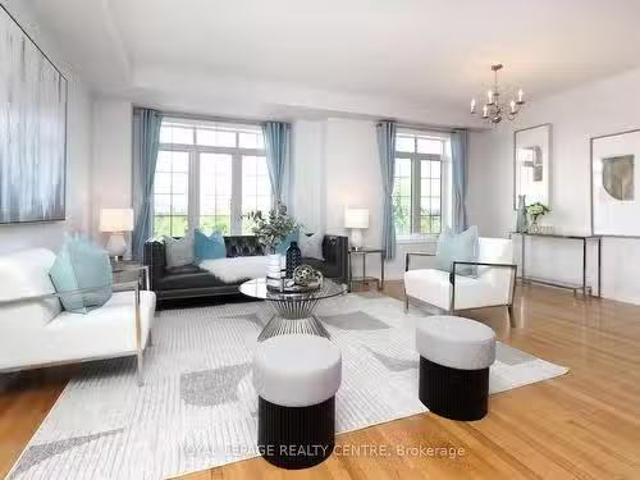
Stunning End Unit Executive Townhome in Desirable Community of Oakville. Bright & Immaculate. 2,056 Sq Ft, 9 Ceilings on the Main Floor, 3 Bedrooms, 4 Baths & 2 Car Garage. The Primary Room Offers a 5pc Ensuite, WI Closet & WO to Balcony. Spacious LivingDining Room Boasts a Picturesque Window that Frames a Breathtaking View of a Beautiful Pond. Kitchen WBreakfast Bar, SS Appliances & Walk Out to Sun-Filled Deck, Enjoy Summer Entertaining! The Family Room on Ground Floor Offers a Stunning Pond View, Enhance the Overall Appeal & Charm of this Remarkable Home. Easy Access to Major Highways and Go Station. Minutes to Schools, Trails, Parks, Hospital, Shopping & Recreation Centre. This Home Truly Encompasses Everything Youre Looking For! Please note: Photos are from previous staging. Still available at ListedBuy!
$ 1,239,999
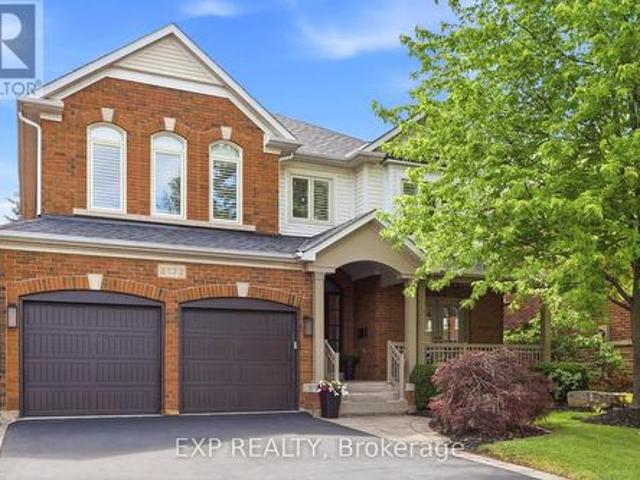
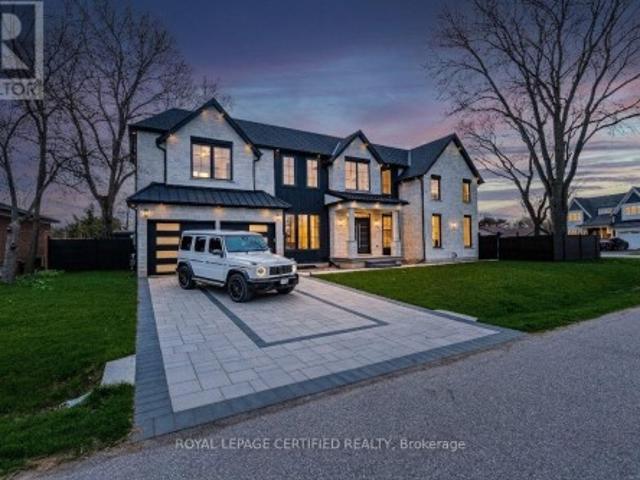
2172 North Ridge Trail, Oakville Jc Joshua Creek, ON, L6H 5M3 house for sale | Listing ID W13660 | Royal LePage
View photo
House · for sale
$ 1,985,000
2172 North Ridge Trail, Oakville Jc Joshua Creek, ON, L6H 5M3 house for sale | Listing ID W13660 | Royal LePage
Oakville
· House
· Parking
Oakville · House · Parking
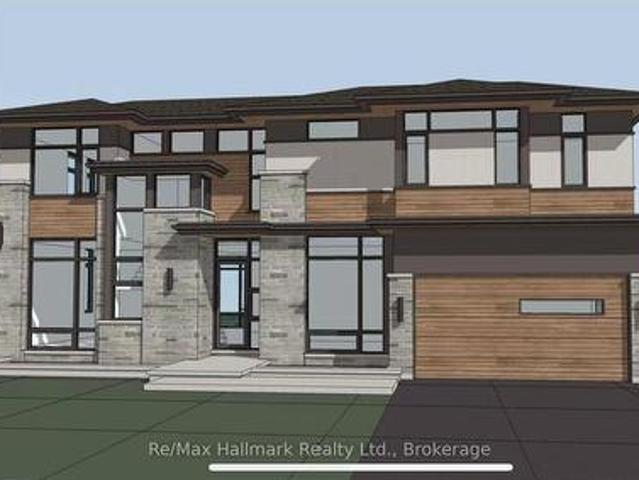
Welcome to 2172 North Ridge Trail, an extensively renovated 3+1 bedroom, 4 bathroom detached home in the highly desirable Joshua Creek top school district. Offering 2613 sq ft above grade and 3993 sq ft total living space, this well-maintained home has thoughtful renovations with comfortable family living and a highly functional layout. The main level features 9-ft ceilings, an inviting kitchen with custom cabinetry, quartz countertops, marble backsplash, extended island for eat-in convenience, bar fridge, induction cooktop and 2 built-in Jenn-Air ovens. The kitchen opens naturally to the family room, dining room, and provides an excellent space for everyday family life and entertaining. The sunken living room with double French doors opens to a large covered front porch Built in cabinetry in the mudroom with interior access to the double garage. The oversized primary suite is a standout feature, offering generous bedroom space, a dressing area with expansive integrated closets and a b
$ 1,985,000
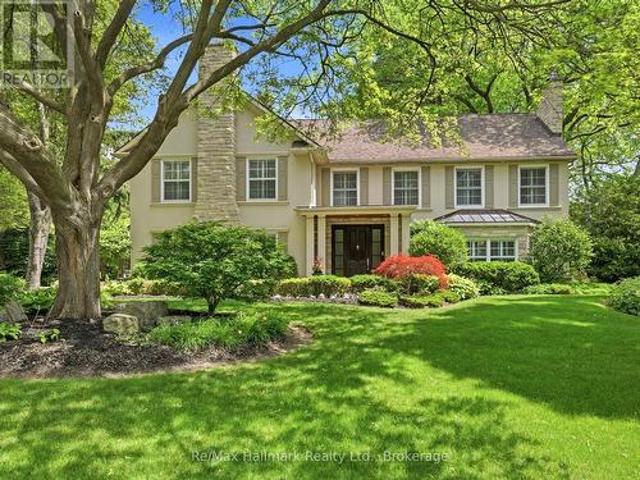
153 Cairncroft Road, Oakville Mo Morrison, ON, L6J 4L8 house for sale | Listing ID W13512 | Royal LePage
View photo
House · for sale
$ 3,890,000
153 Cairncroft Road, Oakville Mo Morrison, ON, L6J 4L8 house for sale | Listing ID W13512 | Royal LePage
Oakville
· House
· Fireplace
Oakville · House · Fireplace
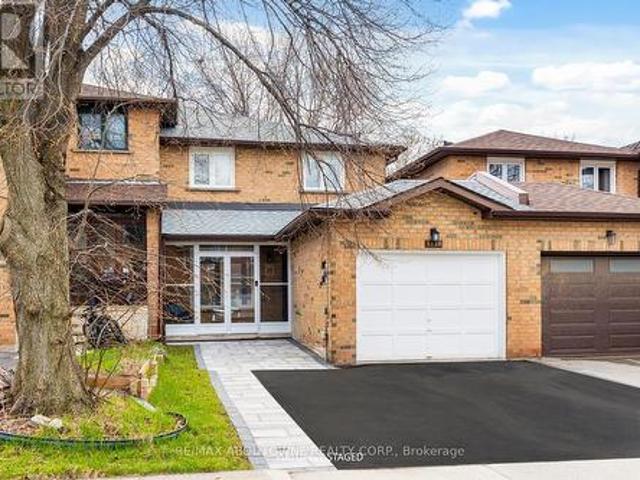
Nestled on an exceptional 15,511sqft mature lot in prestigious Southeast Oakville, this beautifully renovated executive residence offers timeless elegance, luxurious finishes, and an unbeatable location within walking distance to top-ranked schools, including OTHS, EJ PS etc. Offering approximately 3487 sqft. Above grade plus a finished lower level, this exceptional home features 4 bedrooms, 5 bathrooms, and thoughtfully designed living spaces perfect for both family living and entertaining. Rich wide-plank hardwood floors, crown mouldings, custom millwork, wainscoting, built-ins, pot lights, stone flooring, an impressive oak staircase with iron pickets, and four gas fireplaces showcase the home's exceptional craftsmanship. The stunning renovated chef's kitchen is appointed with premium Miele appliances, custom cabinetry, and overlooks the inviting sunken family room, creating the perfect gathering space. Elegant formal living and dining rooms provide refined spaces for entertaining, w
$ 3,890,000
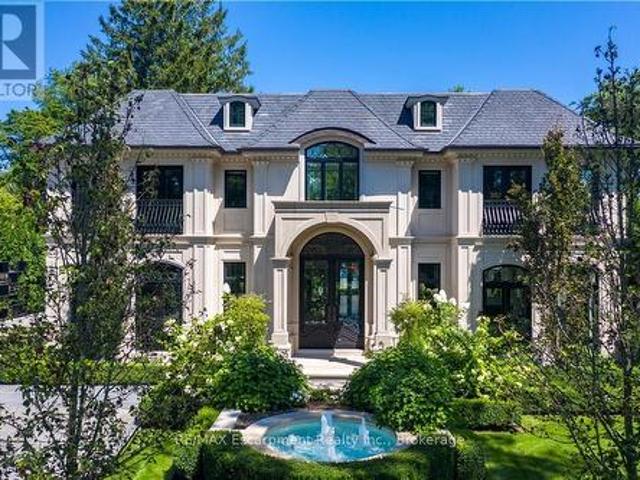
15 Chartwell Road, Oakville Oo Old Oakville, ON, L6J 3Z3 house for sale | Listing ID W13707 | Royal LePage
View photo
House · for sale
$ 9,995,000
15 Chartwell Road, Oakville Oo Old Oakville, ON, L6J 3Z3 house for sale | Listing ID W13707 | Royal LePage
Oakville
· House
· Garden · Swimming pool
Oakville · House · Garden · Swimming pool
15 Chartwell Rd offers a lifestyle of unparalleled luxury. Drive through the gates & discover the grandeur of this palatial estate. South of Lakeshore, 1 door from the lake on a HALF ACRE LOT. Painstakingly curated, the contemporary limestone masterpiece you've been waiting for. Solid iron doors lead to a grand foyer revealing the opulent book matched marble floors. Floor to ceiling wdws & French doors flood the house with light. Cascading waterfalls fank the hall. The Dining Room has statement lighting & servery making hosting a breeze. Soaring 18-ft ceilings & a grand gas f/p are focal points of the Great Room, w/captivating views of the resort style yard. Experience culinary excellence in the black lacquer& glass kitchen by NEFF that features top of the line appliances & a B/I coffee machine & butlers pantry. The intimate Living Room with f/p is the ideal retreat. A main floor office w/built-in cabinetry. 2 powder & 2 laundry rooms. The backyard oasis has a gunite pool, waterfalls,
$ 9,995,000
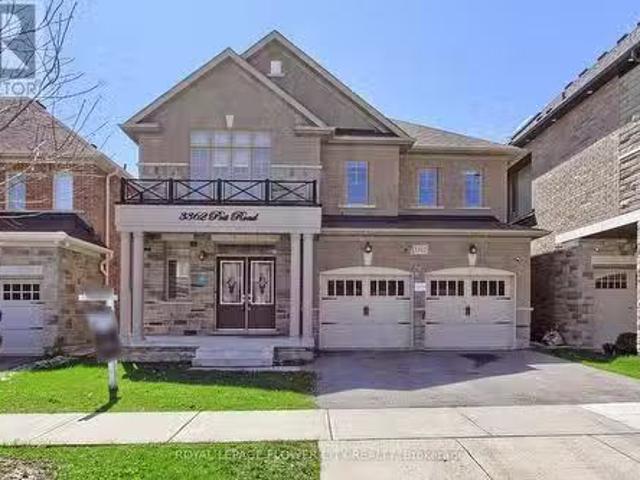
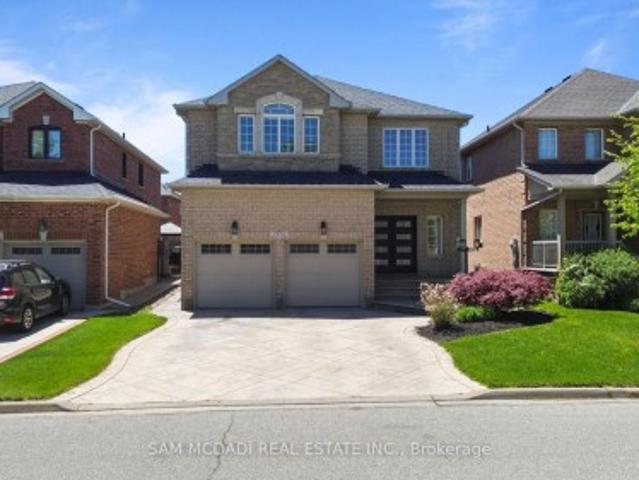
3362 Post Road, Oakville, ON, L6H 0Z4 house for sale Listin.
View photo
House · for sale
$ 1,649,000
3362 Post Road, Oakville, ON, L6H 0Z4 house for sale Listin.
Oakville
· 4 Bedrooms · 5 Baths · House
Oakville · 4 Bedrooms · 5 Baths · House
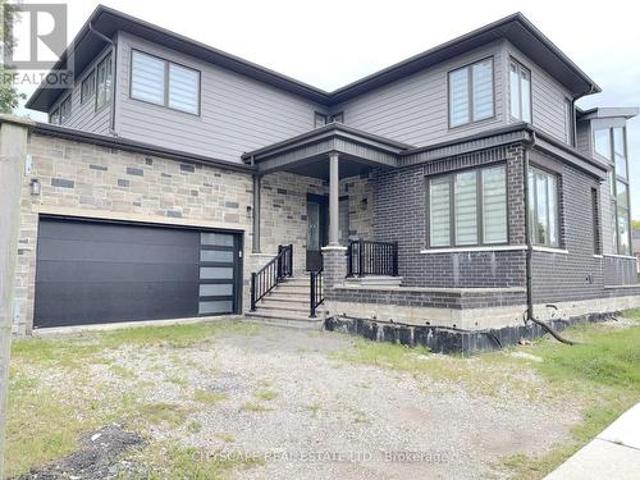
Welcome to 3362 Post Road by Treasure Hill Homes-a beautifully crafted residence where timeless architecture meets modern luxury. Designed with growing and multi-generational families in mind, this home blends elegance, comfort, and functionality in every detail.Step inside to a bright main level featuring 9-foot ceilings, rich hardwood flooring, and stylish pot lights that create a warm, inviting atmosphere. The open-concept living and dining areas flow seamlessly, making everyday living and entertaining effortless. Large windows flood the space with natural light, highlighting the homes refined finishes. The spacious eat-in kitchen is both stunning and practical, offering abundant cabinetry, ample prep space, and a large centre island perfect for casual meals, gatherings, or homework time. Upstairs, four generously sized bedrooms provide comfort and privacy. Two secondary bedrooms feature private ensuites and walk-in closets-ideal for guests or older children-while a third offers sem
$ 1,649,000
175 Mohawk Road, Oakville, ON, L6L 2Z1 house for sale | Listing ID W13621 | Royal LePage
View photo
House · for sale
$ 1,599,900
175 Mohawk Road, Oakville, ON, L6L 2Z1 house for sale | Listing ID W13621 | Royal LePage
Oakville
· House
Oakville · House
Welcome to a beautifully renovated home where sophisticated design meets an exceptional lifestyle. Perfectly positioned across from a park in one of the area's most sought-after mature neighbourhoods, surrounded by towering tree canopies, this home offers the ideal balance of tranquility and vibrant living. Just minutes to Bronte's charming restaurants, boutique shops, the marina, and the shores of Lake Ontario, you'll enjoy one of the most exciting and desirable locations in the community. Thoughtfully redesigned with premium finishes throughout, the home features three spacious bedrooms and a stunning professionally designed foyer highlighted by a sleek glass railing and an architecturally reimagined floating staircase that creates an open, airy first impression. The recently renovated chef's kitchen showcases exceptional craftsmanship, timeless style, and high-end finishes, complemented by new flooring throughout. The fully finished lower level is designed for both work and relaxati
$ 1,599,900
344 Maple Avenue, Oakville, ON, L6J 2H7 house for sale | Listing ID W13740 | Royal LePage
View photo
House · for sale
$ 1,849,000
344 Maple Avenue, Oakville, ON, L6J 2H7 house for sale | Listing ID W13740 | Royal LePage
Oakville
· House
· Garden · Fireplace
Oakville · House · Garden · Fireplace
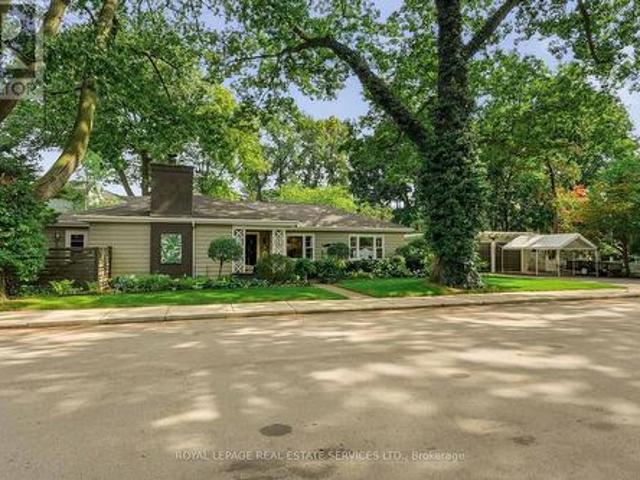
Welcome to 344 Maple Avenue, an excellent example of mid-20th Century architecture, unique to Old Oakville, in a beautiful Craftsman-style bungalow. From the moment you arrive, you'll know you've found something special. Starting with the welcoming front porch, the perfect spot to enjoy your morning coffee. This deceptively spacious 3-bedroom home features impressively large living and dining spaces, great for entertaining family and friends. It is flooded with natural light from its multiple large windows and glazed doors, yet it maintains a cozy ambiance with its wood-burning fireplace, hardwood floors throughout, and custom built-in cabinetry. The character-filled kitchen offers a highly functional layout and the bright breakfast nook enjoys views of the spectacular yard. The home is situated on an expansive 178 x 57 ft lot featuring beautifully landscaped grounds with mature trees and shrubs, perennial gardens, manicured lawns (with full sprinkler system), and multiple garden rooms
$ 1,849,000
2149 Alderbrook Drive, Oakville, ON, L6M 4Z3 house for sale | Listing ID W13622 | Royal LePage
View photo
House · for sale
$ 2,599,999
2149 Alderbrook Drive, Oakville, ON, L6M 4Z3 house for sale | Listing ID W13622 | Royal LePage
Oakville
· House
· Office room · Fireplace · Cellar
Oakville · House · Office room · Fireplace · Cellar
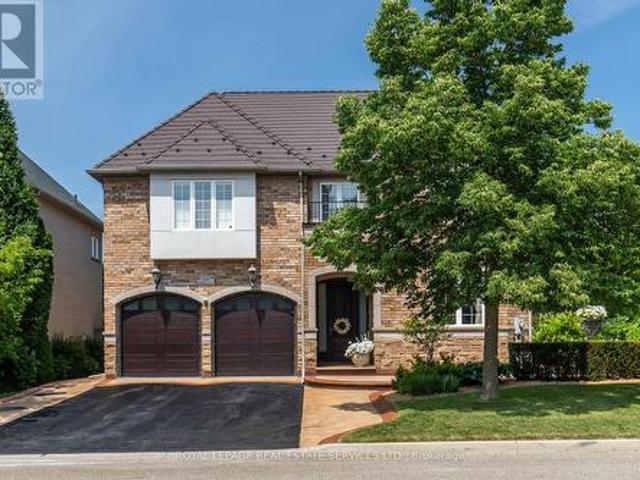
Welcome to 2149 Alderbrook Drive, an exceptional National Homes residence built in 2003 and proudly offered for sale by its original owners. Located in Oakville's highly sought after Westmount community, this beautifully maintained family home sits on a premium interior corner lot and offers approximately 3,350 sq. Ft. above grade, plus a professionally finished basement. The home features 4 spacious bedrooms and 5 bathrooms, the home blends timeless design with outstanding functionality. The main level showcases hardwood flooring throughout the principal living areas, formal living and dining rooms, a spacious family room with gas fireplace, main-floor laundry. A beautifully appointed kitchen with natural stone flooring, quartz countertops, stainless steel appliances, 36' Wolf gas stove, built in electric oven & microwave, center island, and abundant cabinetry. Upstairs, the primary retreat features a custom walk-in closet and luxurious 5-piece ensuite. A dedicated office provides an
$ 2,599,999
494 Chartwell Road, Oakville Oo Old Oakville, ON, L6J 4A5 house for sale | Listing ID W12894 | Royal LePage
View photo
House · for sale
$ 1,920,000
494 Chartwell Road, Oakville Oo Old Oakville, ON, L6J 4A5 house for sale | Listing ID W12894 | Royal LePage
Oakville
· House
· Patio · Deck · Cellar
Oakville · House · Patio · Deck · Cellar
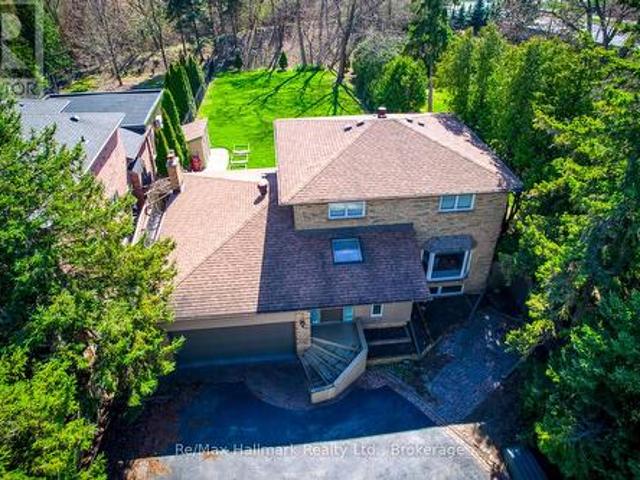
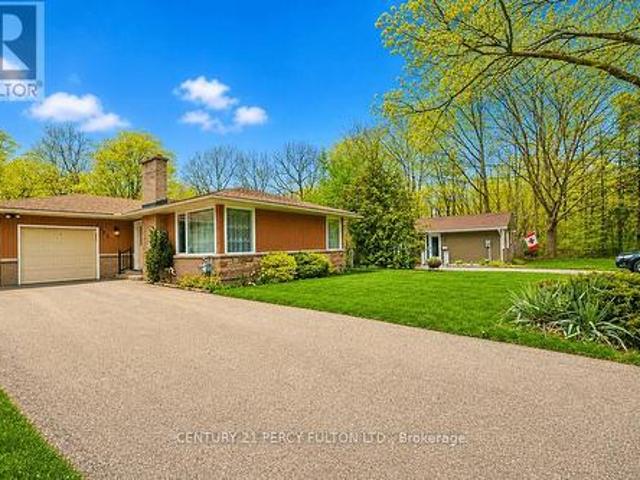
Gorgeous Family Home on Prestigious Chartwell Road in Old OakvilleNestled on a prime 0.29-acre west-facing lot backing onto serene woodlands, this immaculate 4+2 bedroom residence is situated on the coveted'Street of Dreams' Chartwell Road in the heart of highly sought-after Old Oakville. Offering endless potential, this exceptional property is ideal for families looking to move in, renovate, or build their custom dream home in a prestigious neighbourhood. The beautifully maintained home features gleaming hardwood floors, spacious living, dining, family principal rooms, and a thoughtfully updated patio and deck perfect for outdoor entertaining. The finished basement, with a private separate entrance, includes a 2-bedroom in-law suite complete with a full kitchen and bathroom, offering incredible flexibility for multigenerational living or rental income. Enjoy unparalleled convenience with a short walk to Whole Foods, Longos, charming local restaurants, top-rated schools, and minutes to
$ 1,920,000
3416 Hayhurst Crescent, Oakville Br Bronte, ON, L6L 6W9 house for sale | Listing ID W13746 | Royal LePage
View photo
House · for sale
$ 1,500,000
3416 Hayhurst Crescent, Oakville Br Bronte, ON, L6L 6W9 house for sale | Listing ID W13746 | Royal LePage
Oakville
· House
· Garden · Office room · Fireplace
Oakville · House · Garden · Office room · Fireplace
Lakeshore Woods, Oakville's last master planned community south of the QEW, a short walk from Lake Ontario. This home was built by Rosehaven in 2005, this 3+1 bedroom, 4 bath home offers 2,206 sq. Ft. above grade plus a fully finished lower level. A two-storey living room with floor-to-ceiling glass opens the front of the house; at the rear, arched Palladian windows and a gas fireplace anchor the family room beside a kitchen with centre island and granite counters. Hardwood runs throughout the main floor, with a walk-out from the breakfast area to a mature, private garden. The reverse-pie lot of 4,133 sq. Ft. widens behind the house, giving the garden a privacy the frontage doesn't reveal. Upstairs, the primary suite sits at the back of the house with a 4-piece ensuite and built-in closet. Two further bedrooms and a loft overlooking the living room suit a home office, a study or a returning university student. The lower level adds a fourth bedroom (15' x 12'), a 4-piece bath, recreatio
$ 1,500,000
1404 Waverly Avenue Sw, Oakville, ON, L6L 2S3 house for sale | Listing ID W13732 | Royal LePage
View photo
House · for sale
$ 3,198,000
1404 Waverly Avenue Sw, Oakville, ON, L6L 2S3 house for sale | Listing ID W13732 | Royal LePage
Oakville
· House
· Fireplace
Oakville · House · Fireplace
Experience uncompromising luxury in this newly built, architecturally striking residence where every detail has been meticulously curated and no expense has been spared. Designed and built by its owner-an architect-as his primary residence, this 5000 + sqfts of living space custom home reflects exceptional attention to detail and uncompromising quality throughout. From the moment you enter, the level of craftsmanship is immediately evident-featuring a sun. Filled main floor office, soaring cathedral ceilings, and dramatic floor-to-ceiling triple. Glazed windows and doors that flood the home with natural light. Designed for both elegance and functionality, the heart of the home is a bespoke chef's kitchen showcasing premium Miele appliances, custom cabinetry, and refined finishes, seamlessly complemented by a secondary kitchen and a fully finished lower level with matching attention to detail. The grand two-storey living space is anchored by a statement fireplace, while smart home integ
$ 3,198,000
2476 Palmerston Road, Oakville, ON, L6H 7L6 house for sale | Listing ID W13730 | Royal LePage
View photo
House · for sale
$ 1,949,999
2476 Palmerston Road, Oakville, ON, L6H 7L6 house for sale | Listing ID W13730 | Royal LePage
Oakville
· House
· Garden · Cellar
Oakville · House · Garden · Cellar
Nestled in the prestigious Joshua Creek community, this exceptional family home offers over 3,000 sq. Ft. of beautifully appointed living space above grade, complemented by an additional 1,200 sq. Ft. of professionally finished basement space. Thoughtfully designed for comfortable family living and effortless entertaining, the home features soaring 9-foot ceilings, elegant strip hardwood flooring, Cat5 wiring, built-in speakers, and a bright, open-concept layout filled with natural light. At the heart of the home is a spacious gourmet kitchen featuring granite countertops, stainless steel appliances, and a sun-filled breakfast area with a walkout to the backyard patio-perfect for indoor-outdoor entertaining. A stunning oak staircase leads to the upper level, offering four generously sized bedrooms and three full bathrooms. The luxurious primary suite and second bedroom each feature their own private ensuite, while the third and fourth bedrooms are connected by a convenient Jack-and-Jil
$ 1,949,999
1386 Forest Glade Road, Oakville, ON, L6H 2G3 house for sale | Listing ID W13654 | Royal LePage
View photo
House · for sale
$ 1,249,000
1386 Forest Glade Road, Oakville, ON, L6H 2G3 house for sale | Listing ID W13654 | Royal LePage
Oakville
· House
· Garden · Parking
Oakville · House · Garden · Parking
This exceptional 60x151' lot offers one of the best values in Oakville. Tucked away at the end of a quiet street and backing onto a picturesque ravine, the home provides outstanding privacy and a serene natural setting. The sun-filled backyard enjoys excellent exposure, creating the perfect space for outdoor living and entertaining. A long private driveway adds convenience and plenty of parking. Located within a highly sought after school district, this is an incredible opportunity for families, investors or those looking to create their dream home. Rarely do lots of this size and setting become available at such an attractive price point. Don't miss your chance to unlock the full potential of this prime Oakville property! (Id: 27)
$ 1,249,000
161 Dornie Road, Oakville, ON, L6J 4N7 house for sale Listi.
View photo
House · for sale
$ 3,400,000
161 Dornie Road, Oakville, ON, L6J 4N7 house for sale Listi.
Oakville
· 41 Bedrooms · 3 Baths · House
· Patio · Garden · Fireplace · Swimming pool · Cellar
Oakville · 41 Bedrooms · 3 Baths · House · Patio · Garden · Fireplace · Swimming pool · Cellar
Lovely 2 Storey Cape Cod Style Home On A Huge Level Muskoka Lake Lot, 600 Metres From Lake Ontario. Large Concrete Pool, Huge Detached Great Room With 10 Foot Ceilings And Stone Fireplace, Wired For 7.1 Sound. Modern Eat-In Kitchen, Large Dining Room, Fireplace In Living Room, 4 Inch Wide Hardwood Flooring And Travertine Tiles. Flagstone Patio Backyard, Large Finished Basement. Close To Downtown Oakville, Marina, Clubs, Go Station, & Many Schools. A Real Gem, Ready To Live In. Extras - Hot Water Heater, Pool Inspection June 2022 available, Home Pre-Inspection July 22nd Available (id:27). Still available at ListedBuy!
$ 3,400,000
204 Mary Street, Oakville, ON, L6K 1S4 house for sale | Listing ID W13797 | Royal LePage
View photo
House · for sale
$ 1,849,000
204 Mary Street, Oakville, ON, L6K 1S4 house for sale | Listing ID W13797 | Royal LePage
Oakville
· House
· Patio · Equipped kitchen · Cellar
Oakville · House · Patio · Equipped kitchen · Cellar
(Step inside) Step through the etched glass front door & the sightline carries you into the open concept Foyer leading to the Kitchen. A family room with a ceiling that opens two full storeys. Light pouring down over the real gathering spot in the house. Minutes from Kerr Village & the harbour. 4 bedrooms & 3 full bathrooms span two levels, all in hardwood flooring, with a full-height basement ready for its next chapter. (Main level) An open-concept dining room flows into the kitchen under pot lighting throughout, finished with a gas cooktop, dishwasher, double sink & range hood. A bright landing off the entrance opens through large bifold doors onto a side patio. The family room anchors the level. Its two-storey ceiling makes the space read far bigger than its footprint. The living room carries the same hardwood flooring & plenty of natural light. A servery nook near the kitchen holds a wine cabinet & laundry sink, & a full 3pc bathroom means guests never head upstairs. (Upper level)
$ 1,849,000
244 Willowridge Court, Oakville, ON, L6L 5J2 house for sale | Listing ID W13721 | Royal LePage
View photo
House · for sale
$ 1,699,000
244 Willowridge Court, Oakville, ON, L6L 5J2 house for sale | Listing ID W13721 | Royal LePage
Oakville
· House
· Garden · Fireplace · Deck
Oakville · House · Garden · Fireplace · Deck
Welcome to 244 Willowridge Court, a lovingly maintained home nestled on a quiet dead-end court in sought-after Southwest Oakville, just moments from the lake, Coronation Park & Bronte Village. Set on an incredible pie-shaped. Acre lot with over 100 feet across the rear and no backyard neighbours, this property offers an exceptional combination of privacy, space and outdoor living. This unique raised bungalow offers approximately 1,700 sq ft on the main level plus almost 1,600 sq ft on the lower level. Bright, oversized principal rooms feature large windows and hardwood floors throughout. The inviting living room showcases a wood-burning fireplace with stone hearth, while the dining room walks out to a deck overlooking the spectacular backyard. The spacious eat-in kitchen provides plenty of room for family and entertaining. Three bedrooms and three full baths include a generous primary suite with a large 4-piece ensuite featuring a soaker tub. The lower level is an incredible extension
$ 1,699,000
1470 Speers Road, Oakville, ON, L6L 2X6 commercial for sale.
View photo
House · for sale
$ 4,900,000
$ 377/sq.ft
1470 Speers Road, Oakville, ON, L6L 2X6 commercial for sale.
Oakville
· 12,992 sq.ft · House
Oakville · 12,992 sq.ft · House
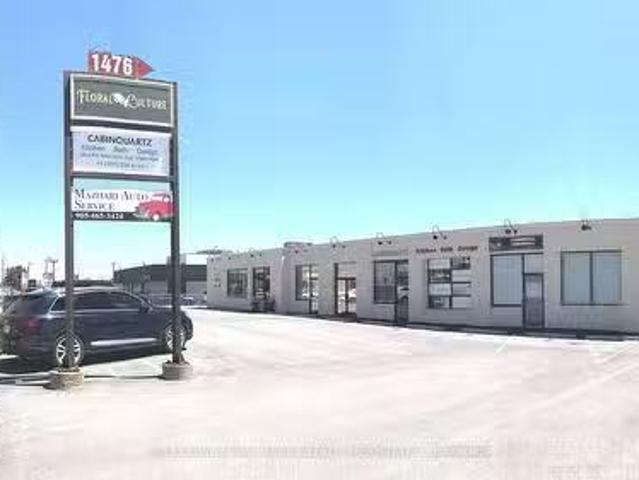
Strip Plaza & IndustrialCommercial Multi Unit Investment Property. Fully Occupied with multi-year Leases. Front building (1470) is retail oriented. Rear building (1476) is commercialindustrial oriented. Oakville major transit corridor, on bus route and close to Bronte GO station. Quick, easy access to QEW at 3rd Line. Very popular Oakville business area with great future development potential. (id:27). Still available at ListedBuy!
$ 4,900,000
2541 Kate Common, Oakville Br Bronte, ON, L6L 0E9 house for sale | Listing ID W13800 | Royal LePage
View photo
House · for sale
$ 2,449,900
2541 Kate Common, Oakville Br Bronte, ON, L6L 0E9 house for sale | Listing ID W13800 | Royal LePage
Oakville
· House
· Patio · Garden · Balcony · Fireplace · Swimming pool
Oakville · House · Patio · Garden · Balcony · Fireplace · Swimming pool
Tucked away on a private street in Bronte Village, this exceptional custom built home offers refined living just steps to Bronte Harbour, LakeOntario and the vibrant shops and restaurants that make this neighbourhood so desirable. With over 4,000 square feet of beautifully finished living space, this home blends timeless design with modern upgrades. The Chervin kitchen is the heart of the home, featuring quartz countertops, premium Jenn Air appliances, a 36 inch gas stove, and a built in wine fridge, all opening to a warm and inviting family room with a fireplace and access to the professionally landscaped backyard. Designed for both relaxation and entertaining, the outdoor space features a pergola, hot tub, and infrared patio heater. The upper level offers 4 spacious bedrooms filled with natural light, including a stunning primary retreat with a walk-in closet, gas fireplace, spa inspired ensuite, and Juliette balcony. A convenient second floor laundry room with custom cabinetry adds
$ 2,449,900
5 2120 Marine Drive, Oakville Br Bronte, ON, L6L 1B7 Luxury Townhouse for sale | Listing ID W13749 | Royal LePage Carriage Trade Luxury Properties
View photo
Townhouse · for sale
$ 1,539,000
5 2120 Marine Drive, Oakville Br Bronte, ON, L6L 1B7 Luxury Townhouse for sale | Listing ID W13749 | Royal LePage Carriage Trade Luxury Properties
Oakville
· Townhouse
· Deck
Oakville · Townhouse · Deck
Welcome to Harbour Estates. A rare opportunity to own a beautifully renovated 3-bedroom, 4-bathroom townhouse in one of Bronte's most coveted lakeside communities. Just steps from the water, this exceptional home offers an ideal balance of luxury living, prime location, and the relaxed lakeside lifestyle Bronte is known for. Recently profiled in The New York Times, this exceptional residence offers a level of design and lifestyle appeal that truly sets it apart. The open-concept main floor is bright, airy, and designed for modern living. Wide-plank engineered hardwood flooring, LED pot lighting, and custom millwork set the tone, while the chef-inspired kitchen impresses with premium appliances, custom cabinetry, quartz counters, and an oversized breakfast bar. A perfect space for everyday meals or hosting friends and family. Enjoy serene lake views from the charming front porch and the private deck off the kitchen, ideal spots to savour your morning coffee as the sun rises. A third out
$ 1,539,000
3287 Victoria Street, Oakville Br Bronte, ON, L6L 5T5 house for sale | Listing ID W13568 | Royal LePage
View photo
House · for sale
$ 1,425,000
3287 Victoria Street, Oakville Br Bronte, ON, L6L 5T5 house for sale | Listing ID W13568 | Royal LePage
Oakville
· House
· Patio · Garden · Fireplace · Swimming pool
Oakville · House · Patio · Garden · Fireplace · Swimming pool
Your dream home awaits in one of Oakville's most sought-after lakeside communities! Welcome to this elegant 2-storey detached home, perfectly situated on a quiet cul-de-sac, backing onto Victoria Park and surrounded by mature trees for exceptional privacy. Designed for both everyday living and entertaining, the bright open-concept kitchen and family room is the heart of the home, featuring elegant Dekton countertops, stainless steel appliances, a gas range, a centre island with sink, and a cozy fireplace. Patio doors lead to your private backyard oasis where you can relax, entertain, and cool off in the above-ground pool all summer long. Start your mornings on the charming covered front porch with a coffee while enjoying the peaceful neighbourhood setting. The spacious main floor also offers a welcoming living and dining room combination. Upstairs, you'll find three generous bedrooms, including a beautiful primary retreat with French doors, a walk-in closet, and a private ensuite. A se
$ 1,425,000
3128 Parsonage Crescent, Oakville, ON, L6H 0T9 house for sal.
View photo
House · for sale
$ 2,699,000
3128 Parsonage Crescent, Oakville, ON, L6H 0T9 house for sal.
Oakville
· 5 Bedrooms · 4 Baths · House
· Fireplace
Oakville · 5 Bedrooms · 4 Baths · House · Fireplace
RAVINE LOT. Luxury Residences on A Quiet Street, Built by One of The Most Reputable Fernbrook Homes! A lot of $$$ spent on upgrades. The main floor features 10-foot ceilings, while the upper level offers 9-foot ceilings. Hardwood Flooring on main and second floor. Coffered Ceiling in Kitchen, Breakfast, Living and Dining. Family Size Kitchen with SS Kitchen Aid appliances, Back Splash, Quartz countertop and waterfall ends to both side of Island. Servery and Walk in pantry. Spacious Family room with gas fireplace. Main floor study room. Stairs Skylight. Great size Master bedroom with HerHis walk in closet. Second floor Laundry. Pictures were taken when property was occupied by owners. (id:27). Still available at ListedBuy!
$ 2,699,000
408 Lakeshore Road W, Oakville, ON, L6K 1G1 house for sale | Listing ID 40793 | Royal LePage
View photo
House · for sale
$ 4,295,000
408 Lakeshore Road W, Oakville, ON, L6K 1G1 house for sale | Listing ID 40793 | Royal LePage
Oakville
· House
· Garden · Lift · Cellar
Oakville · House · Garden · Lift · Cellar
This is a remarkable vacant lot that includes drawings and building permit. House pictures are renderings and details are from the drawings. Embark on a life of uncompromised luxury with this architectural masterpiece by renowned architect David Small. Perfectly located South of Lakeshore steps from Appleby College, lake and downtown Oakville. Evoking a sophisticated Laneway Country atmosphere on a rare 90’ x 340’ lot with walk-out basement. The estate features a long circular private drive that frames a sun-drenched, West-facing backyard. The home is designed as the ultimate multi-generational sanctuary, that offers a rare Double Primary layout: a magnificent main-floor master suite for accessible luxury, plus a second-level master retreat with separate His & Her ensuites. The elevator services all three levels, ensuring effortless movement throughout soaring interiors defined by dramatic cathedral ceilings. With building permits in hand and a bespoke interior package by WOLFE Interio
$ 4,295,000
338 Woodale Avenue, Oakville, ON, L6K 2N7 house for sale | Listing ID W13588 | Royal LePage
View photo
House · for sale
$ 2,049,000
338 Woodale Avenue, Oakville, ON, L6K 2N7 house for sale | Listing ID W13588 | Royal LePage
Oakville
· House
· Parking
Oakville · House · Parking
338 Woodale Ave is a detached West Oakville home offering six bedrooms, four bathrooms, and over 4,000 sq ft of finished living space across three levels. On a 65 x 122 ft professionally landscaped lot with a double car garage, four-car driveway, and no sidewalk on the garage side. Total parking for 6 vehicles. The main floor bedroom is worth calling out on its own. A full bedroom with a private bath. Completely on the ground level. No stairs, no compromise. This is the feature multi-generational families search for and rarely find in a home this size: aging parents or in-laws who want their own space, guests who need real privacy, or anyone with mobility considerations. Most two-storey homes tack this on as an afterthought. Here it's a well-proportioned, fully finished room. And it changes the way an entire family can live in this house. The main floor kitchen and family room feature quartz counters, stainless appliances, and a large island with seating for 4. Open to a dining area fo
$ 2,049,000
463 Candler Road, Oakville Fd Ford, ON, L6J 4X7 house for sale | Listing ID W13802 | Royal LePage
View photo
House · for sale
$ 1,799,000
Updated
463 Candler Road, Oakville Fd Ford, ON, L6J 4X7 house for sale | Listing ID W13802 | Royal LePage
Oakville
· House
· Parking
Oakville · House · Parking
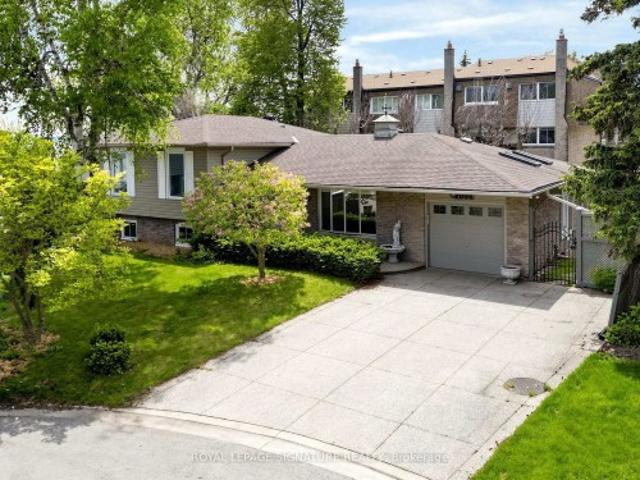
Offered with drawings to build 3524sqft above grade with Committee of Adjustment-approved David Small Designs for an impressive new custom residence. Providing an exceptional head start for buyers looking to build their dream home in this prestigious neighbourhood in highly sought-after South East Oakville, this charming 3-bedroom bungalow is situated on a beautiful 7,588 sq. Ft. lot with approximately 69 ft. Frontage widening to 76 ft. At the rear, on a quiet, family-friendly street surrounded by impressive multi-million-dollar custom homes. The existing residence offers a comfortable and functional layout featuring 3 bedrooms, a bright family room addition and a detached garage. The lower level provides additional living space with a recreation room, potential second kitchen, bathroom and separate laundry room, offering excellent flexibility for family living or future renovation. Enjoy an outstanding location within walking distance of highly regarded Oakville Trafalgar High School
$ 1,799,000
1118 Avondale Drive, Oakville, ON, L6H 5L4 house for sale | Listing ID W13539 | Royal LePage
View photo
House · for sale
$ 1,149,000
1118 Avondale Drive, Oakville, ON, L6H 5L4 house for sale | Listing ID W13539 | Royal LePage
Oakville
· House
· Garden · Parking
Oakville · House · Garden · Parking
Stunning and extensively updated freehold executive townhome offering 3+1 bedrooms and 2.5 bathrooms in the highly sought-after Iroquois Ridge North community. This home blends style, comfort, and functionality throughout with total living space of 2034 Square feet. The sun-filled open-concept main floor features expansive windows and gleaming hardwood flooring. The modern kitchen is equipped with built-in stainless steel appliances and ample counter space, flowing seamlessly into the living and dining area with a walkout to a private backyard framed by mature trees-ideal for entertaining or relaxing. The property also showcases upgraded landscaping in both the front and backyard with new stonework, enhancing its curb appeal and outdoor enjoyment. A separate family room with pot lights and a large window offers a cozy retreat. Recent upgrades include a new roof, new garage floor, and a newly enclosed porch with vinyl flooring. Upstairs, the primary suite features a walk-in closet and a
$ 1,149,000
68 Tradewind Drive, Oakville, ON, L6L 6K8 house for sale | Listing ID W13804 | Royal LePage
View photo
House · for sale
$ 1,599,000
68 Tradewind Drive, Oakville, ON, L6L 6K8 house for sale | Listing ID W13804 | Royal LePage
Oakville
· House
· Terrace · Fireplace
Oakville · House · Terrace · Fireplace
Live the coveted waterfront lifestyle in Bronte, one of Oakville's most desirable neighbourhoods. Stroll to Bronte Heritage Waterfront Park, Bronte Harbour, and Fisherman's Wharf along the shores of Lake Ontario, with vibrant Bronte Village offering cafés, restaurants, boutiques, and everyday conveniences, including Farm Boy. Commuters enjoy quick access to highways and the Bronte GO Station. This beautifully updated freehold townhome in Schooner's Reach offers approximately 2,362 sq. Ft. with 3 bedrooms and 2.5 bathrooms, finished top to bottom and designed for entertaining. Spacious living and dining rooms with hardwood floors, a ledge stone fireplace and a walkout to a private, oversized terrace with glass railings and tranquil views of green space, mature trees and Schooner's Reach exclusive-use tennis courts. The upgraded eat-in kitchen features extensive white cabinetry with glass display uppers, granite counters, stainless steel appliances and a large bay window in the breakfast
$ 1,599,000
324 Oakridge Court, Oakville, ON, L6H 5T9 house for sale | Listing ID 40863 | Royal LePage
View photo
House · for sale
$ 2,699,900
324 Oakridge Court, Oakville, ON, L6H 5T9 house for sale | Listing ID 40863 | Royal LePage
Oakville
· House
· Office room · Fireplace · Gym
Oakville · House · Office room · Fireplace · Gym
Some homes impress with their interiors. Others with their setting. Rarely do you find one that delivers both quite like this. Tucked into a quiet court and set against a spectacular mature ravine in the heart of River Oaks, this exclusive Merrick Seven Oaks Collection Grosvenor model offers over 6,000 sq ft of finished living space and a remarkable combination of privacy, scale and timeless sophistication. Generous principal rooms unfold across a light-filled main level, from elegant living and dining rooms to a 25-ft kitchen with custom cabinetry and premium built-inappliances and a separate family room with fireplace. At the rear, a nearly 22-ft sun room with skylights and fireplace draws your eye to the greenery beyond. Upstairs, the impressive primary retreat spans almost 30 ft and is joined by three generous bedrooms and a substantial private office with its own fireplace. The lower level is made for entertaining, with a large recreation room and wet bar, gym, full bath, wine cel
$ 2,699,900
2094 Water'S Edge Drive, Oakville, ON, L6L 1A4 house for sale | Listing ID W13624 | Royal LePage
View photo
House · for sale
$ 1,799,000
2094 Water'S Edge Drive, Oakville, ON, L6L 1A4 house for sale | Listing ID W13624 | Royal LePage
Oakville
· House
Oakville · House
Nestled along one of Oakville's most coveted waterfront enclaves, 2094 Water's Edge Drive presents a rare opportunity to own a detached residence with 42 feet of unobstructed Lake Ontario shoreline. Wake up to breathtaking sunrises, panoramic water views, and the soothing sounds of the lake from the comfort of your own private retreat. Perfectly positioned on a quiet lakeside street in the prestigious Bronte West community, this exceptional property blends tranquil waterfront living with everyday convenience. Designed to capture the beauty of its surroundings, and direct access to Oakville's scenic waterfront trail system. Just steps from Bronte Harbour, waterfront parks, marinas, cafés, and boutique dining, residents enjoy a vibrant yet relaxed lakeside lifestyle in one of the GTA's most desirable neighbourhoods. Families will appreciate proximity to highly regarded schools including Appleby College, Eastview Public School, Gladys Speers Public School, Thomas A. Blakelock High School,
$ 1,799,000
2331 Marine Drive, Oakville Br Bronte, ON, L6L 1C2 house for sale | Listing ID W13805 | Royal LePage
View photo
House · for sale
$ 1,499,000
2331 Marine Drive, Oakville Br Bronte, ON, L6L 1C2 house for sale | Listing ID W13805 | Royal LePage
Oakville
· House
· Patio · Garden · Office room · Fireplace · Gym · Deck · Parking
Oakville · House · Patio · Garden · Office room · Fireplace · Gym · Deck · Parking
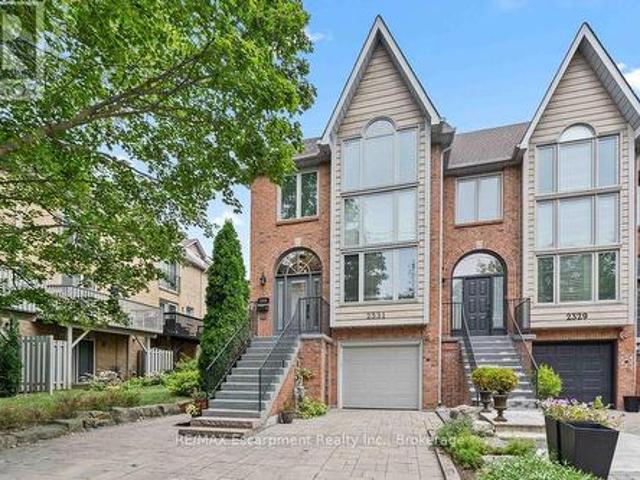
Life feels a little easier at 2331 Marine Drive, a bright end-unit townhome that puts the best of Bronte Village within an easy walk. With three bedrooms and three bathrooms, there's plenty of room to spread out across multiple light-filled levels. Start on the ground floor, where a flexible office or gym opens directly to the backyard patio. A three-piece bathroom, useful storage, and interior garage access make this level highly functional and perfect for busy daily living. Upstairs, the kitchen with plenty of storage includes a comfortable breakfast area and a pass-through to the dining room. The living room is ready for relaxed evenings, complete with a fireplace and a walkout to a deck overlooking the backyard. The next level features three bedrooms, one with semi-ensuite access, and a dedicated laundry station with stacked washer/dryer perfectly situated making laundry day a breeze. The spacious principal bedroom has its own deck, creating a quiet spot for morning coffee or late-
$ 1,499,000

Get email alerts

Don't miss out: be the first to know about new properties

The alert was correctly created

On subscribing you accept the conditions of use and the privacy policy
Alert
Receive new ads in your inbox
Save this search
Receive alerts for new listings

We'll send you an email when we have new properties for: "Properties for sale in Oakville"

The alert was correctly created

Snider
Charnwood
Get email alerts and be the first to see new listings
Required field
On subscribing I accept the terms of the privacy policy
Perfect! You'll soon start receiving new listings via email
Alert
Receive an email when we have new ads for Properties for sale in Oakville
Save this search
Filters

Bedrooms

Area (sq.ft)

sq.ft
sq.ft

Price

$
$

Filter by property type

Bathrooms

Clear all filters
Receive notifications when new entries are published.