49,629 properties to rent in Oakville

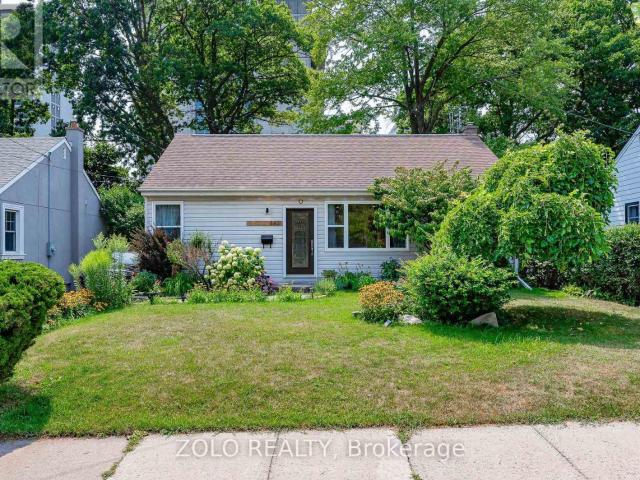
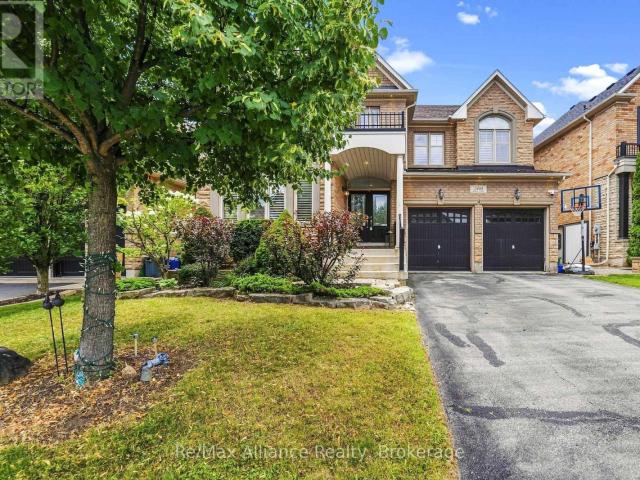
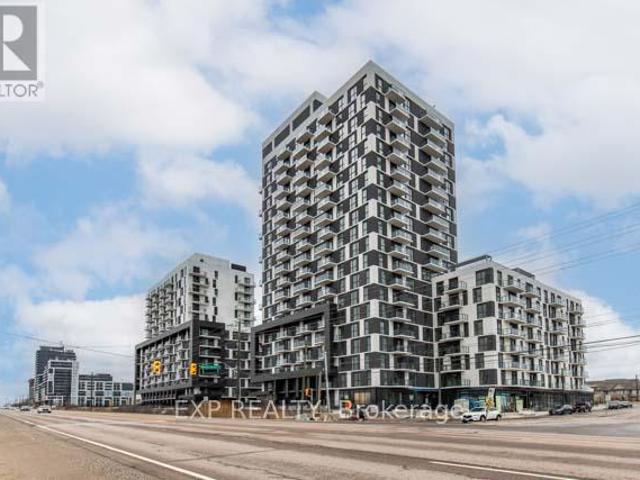
apartment at 210 VALLEYVIEW COURT, Oakville, Ontario, L6L5H8
View photo
House · for rent
$ 6,800
New
apartment at 210 VALLEYVIEW COURT, Oakville, Ontario, L6L5H8
Oakville
· 377 sq.ft · 1 Bedroom · House
Oakville · 377 sq.ft · 1 Bedroom · House
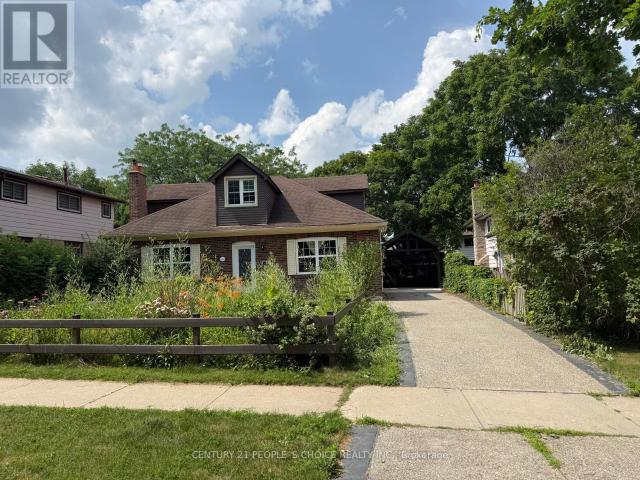
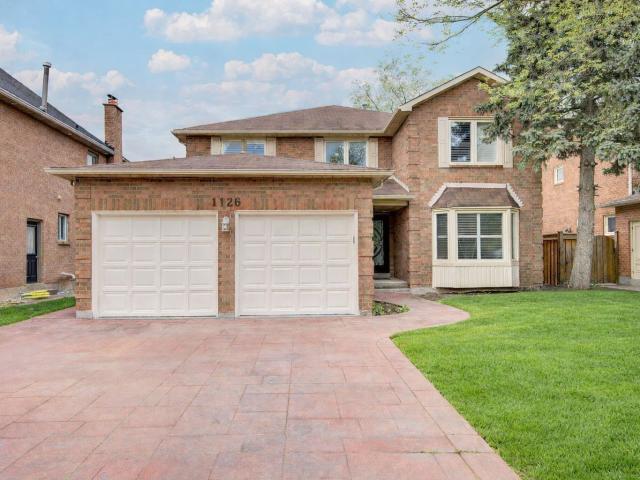
Stunning 5-bedroom detached home with ravine look near
$ 6,800
Condo Apartment Property
View photo
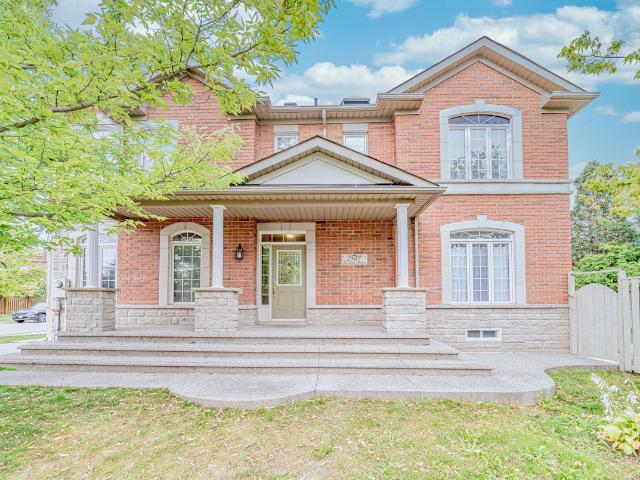
Apartment · for rent
$ 2,995
Condo Apartment Property
Oakville
· 86 sq.ft · 3 Bedrooms · Apartment
· Office room · Balcony · Parking
Oakville · 86 sq.ft · 3 Bedrooms · Apartment · Office room · Balcony · Parking
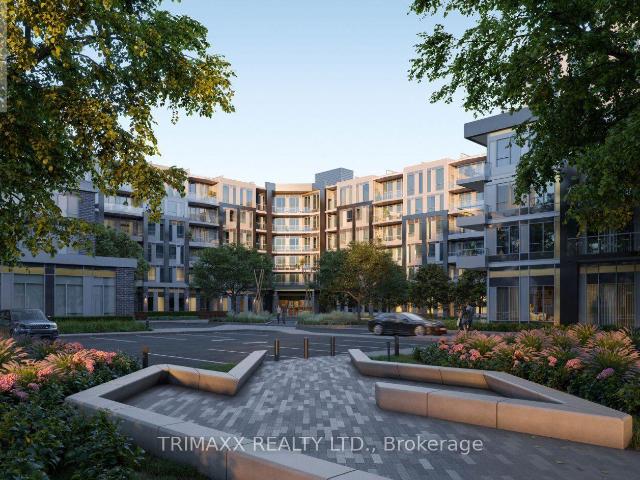
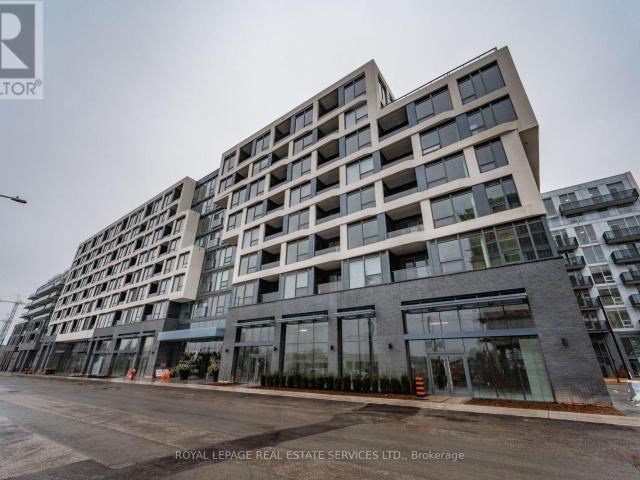
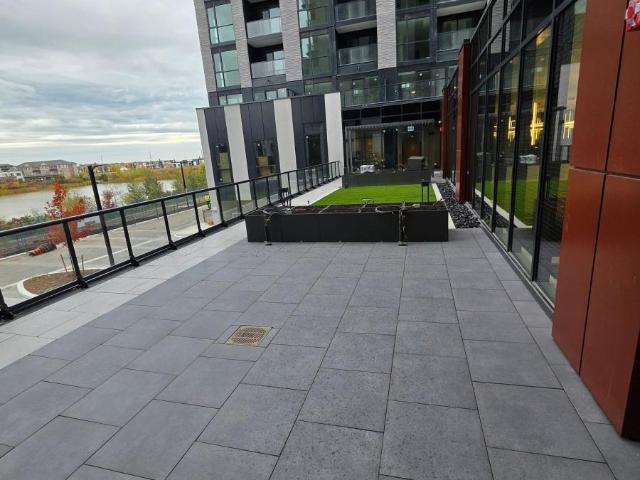
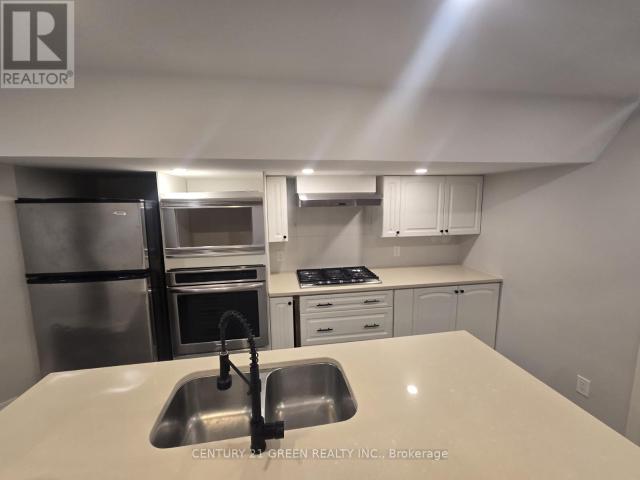
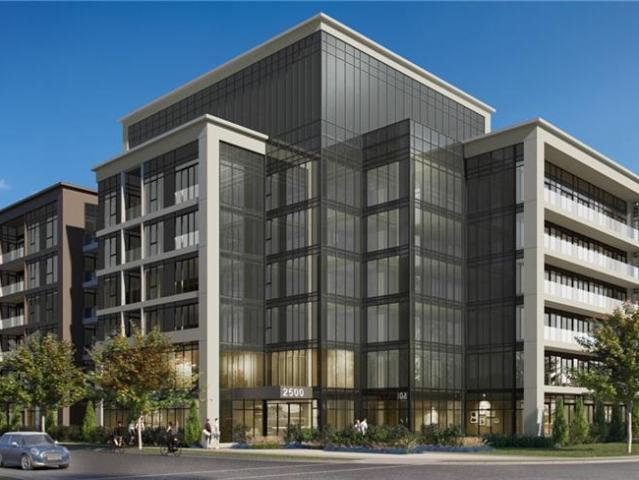
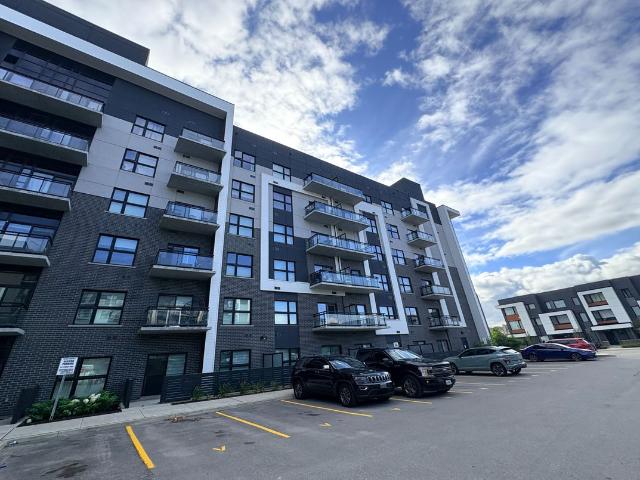
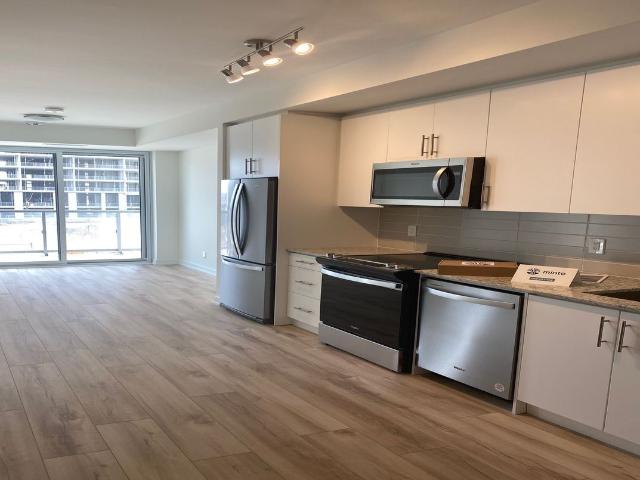
CORNER UNIT* 5 Elite Picks! Here Are 5 Reasons To Rent This 5 Year Old Luxurious, Boutique-Style, Two Bedroom Plus Den (Can Use As Office), Two Bath, One Parking And One Locker Condo In Bower Condominiums In Oakville's Coveted Preserve Community:1.Location: A Commuters Paradise, Conveniently Located In One Of The Best School Districts In Ontario, In Prime Rural Oakville, Off Dundas & Trafalgar, Close To GO Train And Bus Terminals, Grocery Stores, Banks, LCBO, Shopping, Restaurants, Parks, Hospital, Sheridan College, Major Highways /QEW And Much More. 2. Functional Modern Kitchen With Stainless Steel Appliances, Granite Counter Tops, Elegant Backsplash, Lots Of Storage Space And Matching Granite Breakfast Bar. 3. The Stunning Open Concept Layout Features 9 Feet Ceilings, Premium Laminate Flooring Throughout. Large Windows In The Living Room With Unique 2-Outdoor Spaces, Including A Huge Wrap Around Balcony And In Suite Laundry. 4. Spacious Primary Bedroom With Inbuilt Closet And A Walko
$ 2,995
Condo Apartment Property
View photo
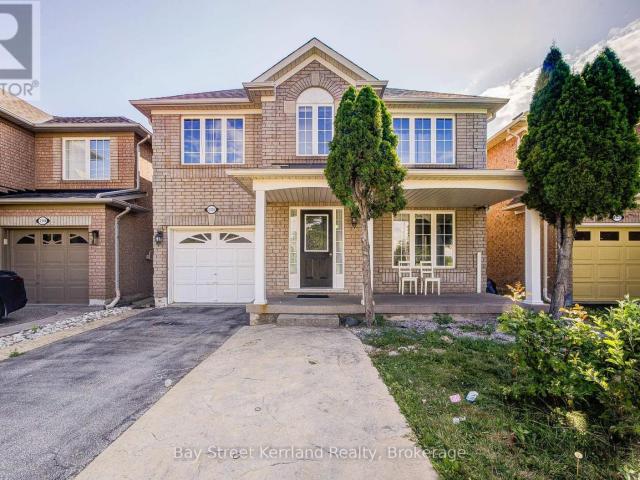
Apartment · for rent
$ 2,450
New
Condo Apartment Property
Oakville
· 54 sq.ft · 2 Bedrooms · Apartment
· Office room · Sauna · Swimming pool · Air conditioning · Parking
Oakville · 54 sq.ft · 2 Bedrooms · Apartment · Office room · Sauna · Swimming pool · Air conditioning · Parking
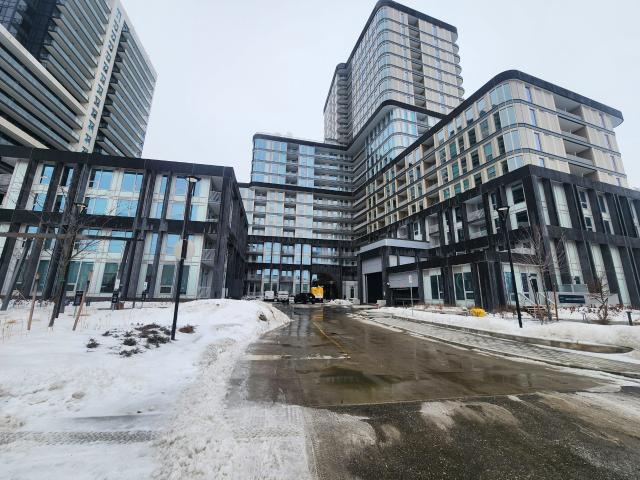
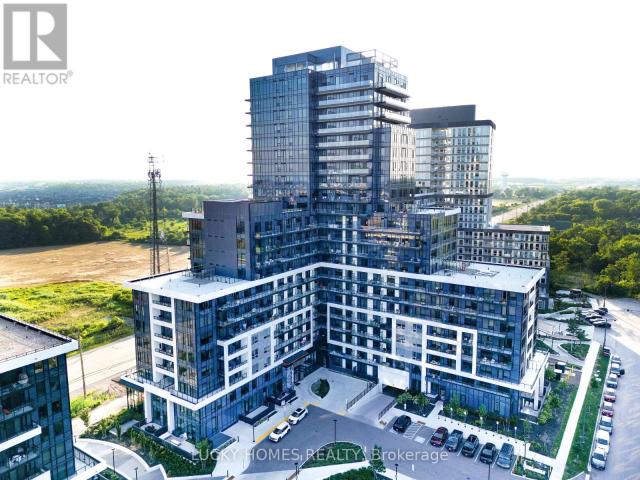
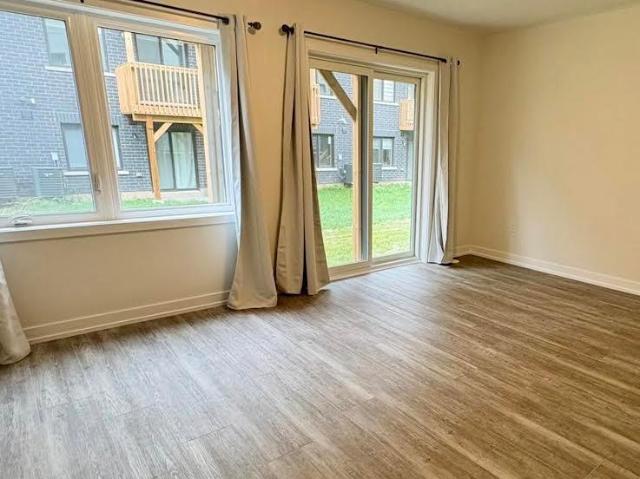
Welcome to this beautifully designed 1+1 bedroom condo in the heart of Oakville's desirable River Oaks community. Offering approximately 665 sq. ft. of comfortable living space, this bright and functional suite features 9 ft ceilings, laminate flooring, spacious walk-in closets, and large windows that fill the home with an abundance of natural light. The open-concept layout includes a modern kitchen with stainless steel appliances, a spacious living area, a versatile den perfect for a home office or additional living space, and a private walk-out offering scenic views. Enjoy the convenience of in-suite laundry, central air conditioning, an exclusive underground parking space, and a locker for additional storage. Residents can take advantage of fantastic building amenities including an outdoor pool, party room, meeting room, sauna, and visitor parking. Ideally located near shopping malls, banks, restaurants, retail stores, Oakville Trafalgar Memorial Hospital, Sheridan College, and with
$ 2,450
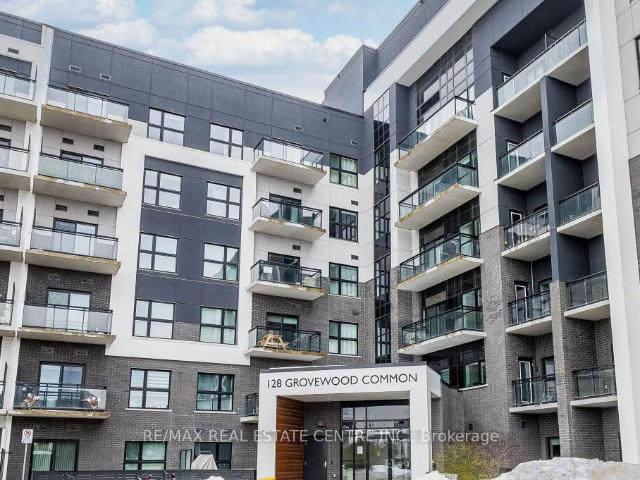
apartment at 1138 WOODINGTON LANE
View photo
Apartment · for rent
$ 5,000
New
apartment at 1138 WOODINGTON LANE
Oakville
· 280 sq.ft · 3 Bedrooms · Apartment
· Garden · Fireplace · Parking · Cellar
Oakville · 280 sq.ft · 3 Bedrooms · Apartment · Garden · Fireplace · Parking · Cellar
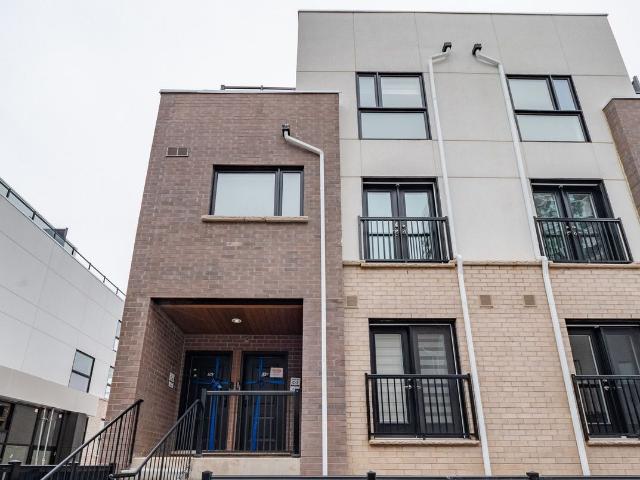
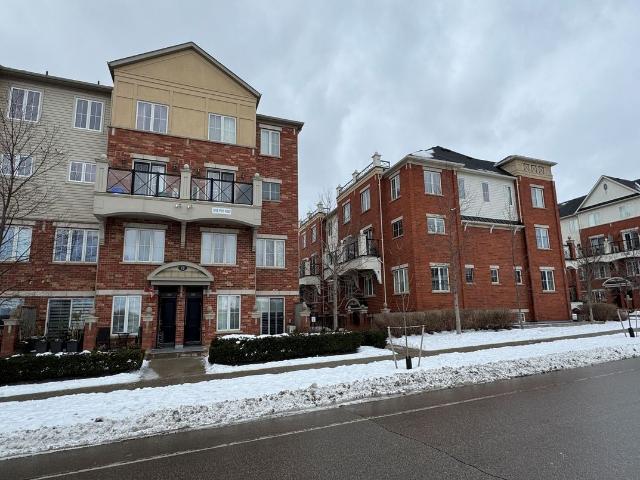
Backing onto a tranquil greenspace and a small wooded area, this high-end double-car garage townhouse with a bright walkout basement offers breathtaking backyard views in one of Oakville’s most prestigious communities. Located within walking distance to top-ranked Joshua Creek Public School and Iroquois Ridge High School. The open-concept main floor features an upgraded kitchen, a cozy gas fireplace, and hardwood flooring throughout. The second level offers three spacious bedrooms, two full bathrooms, including a beautifully renovated 5-piece ensuite in the primary bedroom, as well as his-and-her walk-in closets. Convenient second-floor laundry. The bright walkout basement provides additional living space filled with natural light. Long-term tenants preferred. (id:18653)
$ 5,000
apartment at 501 3005 PINE GLEN ROAD, Oakville, Ontario, L6M5P5
View photo
Apartment · for rent
$ 2,195
New
apartment at 501 3005 PINE GLEN ROAD, Oakville, Ontario, L6M5P5
Oakville
· 118 sq.ft · 1 Bedroom · Apartment
· Balcony · Security · Parking
Oakville · 118 sq.ft · 1 Bedroom · Apartment · Balcony · Security · Parking
Wonderful 605 SF original owner occupied 1+1 bedroom plus den with 44 SF west facing balcony. One parking spot and one locker included. Multiple amenities including concierge. Minutes to 407, QEW and 403. Shows very well and easy to show (id:18653)
$ 2,195
apartment at 44 1169 DORVAL DRIVE, Oakville, Ontario, L6M4V8
View photo
Apartment · for rent
$ 3,500
New
apartment at 44 1169 DORVAL DRIVE, Oakville, Ontario, L6M4V8
Oakville
· 205 sq.ft · 1 Bedroom · Apartment
· Fireplace
Oakville · 205 sq.ft · 1 Bedroom · Apartment · Fireplace
Glen Abbey Townhome, Open Concept Kitchen/Livingroom. Separate Grand Dining Room.Open concept kitchen with stainless appliance, 1910Sq’,of living space 9′ Ceilings, Built-In Fireplace, Large Master With Huge Walk-In Closet, Lower Family Room With Walk-Out To Private Sitting Area.Easy Access to Major HWYS, Shopping,schools. (id:18653)
$ 3,500
apartment at 238 2485 TAUNTON ROAD, Oakville, Ontario, L6H7R6
View photo
Apartment · for rent
$ 2,450
New
apartment at 238 2485 TAUNTON ROAD, Oakville, Ontario, L6H7R6
Oakville
· 140 sq.ft · 1 Bedroom · Apartment
Oakville · 140 sq.ft · 1 Bedroom · Apartment
Oak & Co. T3! This Bright And Spacious 1 Bedroom Plus Den Suite Features 2 Bathrooms (Main And Large Ensuite), A Large Open Concept Living Area, L- Shaped Kitchen Cabinets. Steps To All Amenities, Oakville Hospital, Public Transit, Go Train And Highway. (id:18653)
$ 2,450
apartment at BASEMENT – 485 ENGLISH ROSE LANE
View photo
House · for rent
$ 1,950
New
apartment at BASEMENT – 485 ENGLISH ROSE LANE
Oakville
· 97 sq.ft · 2 Bedrooms · House
· Parking · Cellar
Oakville · 97 sq.ft · 2 Bedrooms · House · Parking · Cellar
Fully furnished! Spacious two bed room basement apartment in a beautiful detached house situated in the desirable oakville Iroquois ridge north Neighbourhood, separate entrance, bright and clean, ensuite Laundry, private bath room, no carpet, most of the renovation was done a year ago, hardwood stair case(2025), vinyl Floor(2025), professional painted (2025), bathroom vanity with quartz counter top(2025), toilet(2025). One driveway parking spot is included in the rent, 30% of utilities. Top rated school including Iroquois Ridge High School, french immersion Munn’s public school, very convenient location, close to community centre, highway 403, shopping centre, library, go station… (id:18653)
$ 1,950
Condo Apartment Property
View photo
Apartment · for rent
$ 2,700
Condo Apartment Property
Oakville
· 75 sq.ft · 2 Bedrooms · Apartment
· Balcony · Gym · Parking
Oakville · 75 sq.ft · 2 Bedrooms · Apartment · Balcony · Gym · Parking
New unit, Newer used, Large Unit 890 Sq feet. 2 bedrooms and 2 full bathrooms, Ensuite Laundry- Full Size, 1 parking and 1 locker included. Upgraded Unit, High Level Appliances,Open Concept Living. Amazing Lake View, High Ceiling, Large Bedrooms, Open Balcony for your Relaxing, Luxury Building has many amenities Gym, Media Room, Yoga Room.Meeting / Party Rooms, BBQ space. Close to Sheridan College / 403/ 407
$ 2,700
apartment at 124 – 128 GARDEN DRIVE
View photo
Apartment · for rent
$ 3,100
New
apartment at 124 – 128 GARDEN DRIVE
Oakville
· 75 sq.ft · 2 Bedrooms · Apartment
· Patio · Garden · Parking
Oakville · 75 sq.ft · 2 Bedrooms · Apartment · Patio · Garden · Parking
The “Wyndham” Built By Vandyk W/ Frank Lloyd Wright Inspired, Boutique Style Condo Is Professionally Designed Throughout Its Exterior & Interiors. Stylish & Private, Prestige. In The West Harbor Lakefront Of Downtown Oakville. Convenient Ground Floor Walk-Out Patio, Steps From Parking & Same Floor Locker Space. This 2 Bedroom/2 Bath Boasts A Modern Kitchen W/Fisher & Paykel Jennair Appliances, Quartz Counters Tops, Breakfast Bar, Upgraded Lighting. Steps To Main Conveniences, The Lakefront Harbour, St. Thomas Aquinas Catholic Secondary School, & Trafalgar GO Station. (id:18653)
$ 3,100
Condo Apartment Property
View photo
Apartment · for rent
$ 2,300
Condo Apartment Property
Oakville
· 54 sq.ft · 2 Bedrooms · Apartment
· Office room · Terrace · Balcony · Parking
Oakville · 54 sq.ft · 2 Bedrooms · Apartment · Office room · Terrace · Balcony · Parking
Stunning 1BR + Den Unit in Oakville's Preserve Community. This bright and sunny condo offers modern living at its finest. Located in Oakville's prestigious Glenorchy community, the unit features an open-concept layout, granite countertops, stainless steel appliances, and wide-plank laminate flooring. Enjoy your morning coffee during summer days from your open balcony, and walks around the pond. The bedroom includes a spacious closet, and the den is perfect for a home office or extra living space. Building amenities include a social lounge, rooftop terrace, and fitness studio. The unit also offers digital keyless entry, automated parcel delivery, 24-hour security, one underground parking space, and a locker for added convenience. Located near hospitals, schools, parks, public transit, highways, and shopping, this condo is the ideal place to call home. Book a viewing today!
$ 2,300
Condo Apartment Property
View photo
Apartment · for rent
$ 2,195
New
Condo Apartment Property
Oakville
· 54 sq.ft · 1 Bedroom · Apartment
· Patio · Balcony · Gym · Parking
Oakville · 54 sq.ft · 1 Bedroom · Apartment · Patio · Balcony · Gym · Parking
Beautiful, Bright And Modern One Bedroom Condo In The Heart Of Oakville Uptown Core! This Gorgeous Beauty Offers 9 Ft Ceilings And Open Concept Contemporary Design That Seamlessly Connects Kitchen And Living Area Perfect For Entertaining, Complete With A Private Balcony To Enjoy Some Outdoor Relaxation. Modern Kitchen With Stainless Steel Appliances, Granite Countertops & Large Breakfast Bar, Laminate Floors Throughout. This Units Includes One Underground Parking And One Locker. Great Building Amenities With Expansive Rooftop Patio With BBQs And Views Of The Lake, Fully Equipped Gym & Stylish Party And Media Rooms. Located Near Oakville's Vibrant Uptown Core, With Easy Access To Shopping, Dining, Parks, Public Transit, Quick Access To Highway 407 And Other Major Hwys.A Perfect Home For Professionals Or Couples Seeking Comfort, Style And Location
$ 2,195
apartment at 9 CROWN GATE, Oakville, Ontario, L6M0W8
View photo
Apartment · for rent
$ 6,500
New
apartment at 9 CROWN GATE, Oakville, Ontario, L6M0W8
Oakville
· 388 sq.ft · 1 Bedroom · Apartment
· Fireplace
Oakville · 388 sq.ft · 1 Bedroom · Apartment · Fireplace
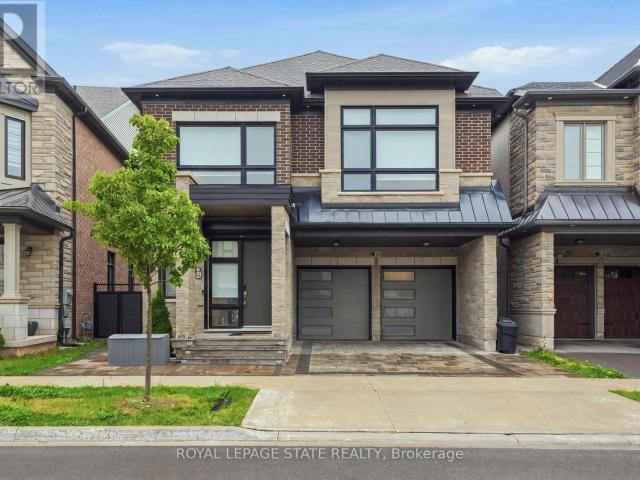
Welcome to the perfect blend of luxury, space, & effortless living steps from conservation area. Exceptional 5 bed, 5 bath end-unit TH that feels like a designer model home & offers oneof the largest floor plans & lot sizes released by Caivan. Designed for busy professionals, growing families, cottage enthusiasts, & discerning downsizers, this stunning residence offers a sophisticated, low-maintenance lifestyle without compromising on comfort or elegance.Available furnished or unfurnished with beautiful Mobilia furnishings, the home is move-in ready & showcases premium upgrades throughout. Soaring ceilings, gorgeous white oak flooring & staircase, stone countertops T/O, and a bright, open-concept layout designed for both everyday living & entertaining. Chef-inspired kitchen features large centre island, S/S LG appliances, & O/L spacious living/dining areas, highlighted by a sleek linear fireplace that creates perfect ambiance for relaxing or hosting guests. Two luxurious ensuite bedroo
$ 6,500
apartment at 3064 STORNOWAY CIRCUIT, Oakville, Ontario, L6M5H7
View photo
Apartment · for rent
$ 1,600
New
apartment at 3064 STORNOWAY CIRCUIT, Oakville, Ontario, L6M5H7
Oakville
· 86 sq.ft · 1 Bedroom · Apartment
· Parking · Cellar
Oakville · 86 sq.ft · 1 Bedroom · Apartment · Parking · Cellar
Loaded With Features And Upgrades1 bedroom separate entrance basement for rent. Bamboo Hardwood Floors, Corner lot w/plenty windows Bright rooms. Closet Organizers in all bedrooms. SS Appliance with granite counter top and backsplash. Modern, open concept layout featuring vinyl flooring throughout, 9 ft ceilings with pot lights! Stylish kitchen with quartz counters and backsplash. Stainless Steel appliances. and an induction cooktop hot plate. Spacious bedroom area with large window and mirrored closets. Private walk up entrance with keyless access and security system. One, exclusive, driveway parking space included. Minutes to Bronte GO, Bronte Creek and park. Easy access to QEW, Hwy 407, Oakville Trafalgar hospital, Shopping and amenities. Prefer no pets. Available now! Landlord lives upstairs. Great location, easy access to major road. Schools and all. street parking with 55/month city permit (id:18653)
$ 1,600
Condo Apartment Property
View photo
Apartment · for rent
$ 2,100
New
Condo Apartment Property
Oakville
· 54 sq.ft · 1 Bedroom · Apartment
· Balcony · Gym · Parking
Oakville · 54 sq.ft · 1 Bedroom · Apartment · Balcony · Gym · Parking
Oakville Minto Built Oakvillage* 632 Sq ft Plus 53 sq ft Balcony* 9 Feet Smooth Ceiling* East Facing Door with West Facing Balcony* Beautiful Sunset Views* Tenant only pays rent plus the Submetering for Hot and Cold water use and Hydro* Bell Internet is included in the Maintenance Fees paid by the Landlord* Keyless Digital Door lock, Smart one WALL PAD to control suite Temperature, Suite Mode Setting, Stay and Away Mode, and Peace of mind Security* Outdoor Amenity Spaces with BBQ, Gym and Fitness, parcel Lockers, Bicycle Storage* 1 Parking Included*Minutes from Uptown Core Bus terminal, Sheridan College, Groceries, Shopping, Walmart, Restaurants, Hospital, Highway 403*Available from 5th Sept 2026
$ 2,100
Detached Property
View photo
House · for rent
$ 6,500
Detached Property
Oakville
· 323 sq.ft · 4 Bedrooms · House
· Parking · Air conditioning · Cellar
Oakville · 323 sq.ft · 4 Bedrooms · House · Parking · Air conditioning · Cellar
Welcome to this beautiful executive home in Oakville's highly desirable Glenorchy community.This spacious detached home offers over 3,400 sq. ft. of upgraded living space with 4 bedroomsand 4.5 bathrooms, making it perfect for families.The main floor features a bright, open-concept layout with large windows that fill the homewith natural light. The modern gourmet kitchen is equipped with custom cabinetry, premiumstainless steel appliances, quality finishes, and plenty of space for cooking and entertaining.Thousands have been invested in upgrades throughout the home, showcasing exceptionalcraftsmanship and attention to detail.The home also includes a double-car garage, a two-cardriveway, central air conditioning, and an unfinished basement that provides excellent storagespace. Conveniently located close to top-rated schools, parks, walking trails, shopping,restaurants, public transit, and major highways including the 403, 407, and QEW
$ 6,500
Detached Property
View photo
House · for rent
$ 6,500
Detached Property
Oakville
· 388 sq.ft · 6 Bedrooms · House
Oakville · 388 sq.ft · 6 Bedrooms · House
Luxurious, fully renovated executive detached home backing onto a ravine, offering over 3,400 sq. ft. above grade in the highly sought-after Glen Abbey community. This 4+2 bedroom, 5 bathroom residence sits on a premium ravine lot, providing exceptional privacy and serene forest views. Ideally located within walking distance to Pilgrims Wood P.S. and Abbey Park H.S.The home features an elegant French style double door entrance leading to a stunning 18-foot grand reception foyer. The main and second floors showcase hardwood flooring, complemented by polished porcelain tile in the hallway, kitchen, and bathrooms. California shutters, pot lights throughout, and custom lighting enhance the refined ambiance.The custom laundry room includes quartz countertops and built-in cabinetry. The chef's dream kitchen is equipped with brand new stainless steel appliances, quartz countertops with matching backsplash, a centre island, and high end soft close cabinetry with deep storage drawers. The break
$ 6,500
apartment at 331 2486 OLD BRONTE ROAD, Oakville, Ontario, L6M4J2
View photo
Apartment · for rent
$ 2,100
New
apartment at 331 2486 OLD BRONTE ROAD, Oakville, Ontario, L6M4J2
Oakville
· 43 sq.ft · 1 Bedroom · Apartment
· Balcony · Parking
Oakville · 43 sq.ft · 1 Bedroom · Apartment · Balcony · Parking
Bright & Sunny 1 BR condo with open-concept layout in a vibrant community. Impeccably maintained building with open balcony, includes parking & locker. Newly Installed Laminate flooring throughout, Kitchen Centre Island/Breakfast Bar for convenient dining. Close to shopping, public transportation, highways and more. Perfect blend of comfort, style, and convenience. (id:18653)
$ 2,100
apartment at 1469 REEVES GATE, Oakville, Ontario, L6M3E2
View photo
Apartment · for rent
$ 5,000
New
apartment at 1469 REEVES GATE, Oakville, Ontario, L6M3E2
Oakville
· 495 sq.ft · 1 Bedroom · Apartment
· Patio · Garden · Parking · Air conditioning · Cellar
Oakville · 495 sq.ft · 1 Bedroom · Apartment · Patio · Garden · Parking · Air conditioning · Cellar
Move-in Ready Family Home Nestled in the Peaceful and Friendly Community of Glen Abby. 3000+ Sqft Of Living Space includes a Finished Basement with a Custom Wet Bar. Renovation finished in Year 2022 & 2023 Fresh Paint on Main Floor, AC, Windows, Morden Kitchen with Quartz Countertop, Stainless Steel Fridge, Stove. Bathroom Upstairs. Spectacular and Spotless insulated Garage, Heated and AC with Painted Floor with Maintenance Free Doors. Huge Backyard offers Great Privacy, Pattern Concrete Patio & Large Grassy Area. Hot Water Tank Owned. Home Camera System and Alarm System Can Be Assumed But Not Mandatory. (id:18653)
$ 5,000
Condo Apartment Property
View photo
Apartment · for rent
$ 2,450
Condo Apartment Property
Oakville
· 54 sq.ft · 2 Bedrooms · Apartment
· Office room
Oakville · 54 sq.ft · 2 Bedrooms · Apartment · Office room
Discover this spacious and sun-drenched 1-bedroom plus den condo, offering 695 sq. ft. of impeccably designed living space. The unit is defined by soaring 9-foot smooth ceilings and an abundance of natural light that creates an airy, open atmosphere throughout.The modern kitchen is a chef's delight, featuring an upgraded appliance package, elegant quartz countertops, an oversized Blanco sink, and sophisticated under-cabinet lighting. For added flexibility, the versatile den can easily be transformed into a home office, a second bedroom, or a formal dining area to perfectly match your lifestyle.Don't miss your chance to live in one of the most sought-after developments in the area. This exceptional home offers the perfect blend of style, comfort, and functionality
$ 2,450
apartment at ANNEX APARTMENT 2463 REBECCA STREET, Oakville, Ontario, L6L2B1
View photo
House · for rent
$ 2,300
New
apartment at ANNEX APARTMENT 2463 REBECCA STREET, Oakville, Ontario, L6L2B1
Oakville
· 129 sq.ft · 1 Bedroom · House
· Garden
Oakville · 129 sq.ft · 1 Bedroom · House · Garden
A beautiful accessary apartment in a detached home, lovely picturesque backyard. 1 bed + den, 1.5 bath, Ensuite laundry, all stainless steel appliances, Close to schools, steps away to public transit, place of worship, Close to beautiful trails and walkable to harbourfront & lake. Peaceful and calm environment. (id:18653)
$ 2,300
apartment at 104 – 1411 WALKER’S LINE
View photo
Apartment · for rent
$ 2,200
New
apartment at 104 – 1411 WALKER’S LINE
Oakville
· 43 sq.ft · 1 Bedroom · Apartment
· Gym · Parking
Oakville · 43 sq.ft · 1 Bedroom · Apartment · Gym · Parking
Immaculate ground floor unit in Wedgewood Community. Newer flooring and appliances. Includes underground parking & locker, plus plenty of visitor parking. 640 SQUARE FEET and main floor access. Underground parking, storage locker and water included. GYM AND PARTY ROOM INCLUDED (id:18653)
$ 2,200
apartment at 714 335 WHEAT BOOM DRIVE, Oakville, Ontario, L6H7X4
View photo
Apartment · for rent
$ 2,300
New
apartment at 714 335 WHEAT BOOM DRIVE, Oakville, Ontario, L6H7X4
Oakville
· 108 sq.ft · 1 Bedroom · Apartment
· Balcony · Parking
Oakville · 108 sq.ft · 1 Bedroom · Apartment · Balcony · Parking
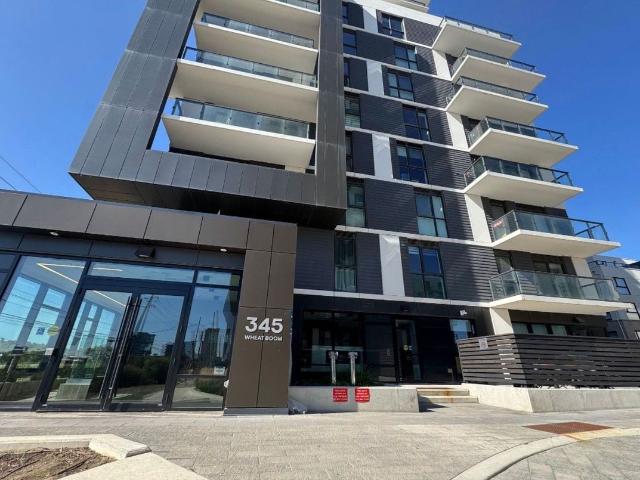
Welcome To This Beautiful, Sunny & Bright Corner Suite By Minto. This 1Bed +Den, 1 Bath + Parking Is in The Heart Of North Oakville’s Bustling Dundas And Trafalgar Neighbourhood. This Suite Is Brand New & Boasts A Functional Layout With Modern, Contemporary Finishes Throughout Including Stylish Upgraded Wide Plank Hardwood Flooring And Soaring 9′ Ceilings. Kitchen Is Outfitted With Premium Granite Counters, S/S Appliances, Large Breakfast Island And Plenty Of Cabinet Storage. There Is An Open Concept Living And Dining With Walk-Out To Balcony Views Offering Panoramic Views. Large Bedroom With Spacious Features 4 Pc Semi-Ensuite Bath. Full Size In-Suite Laundry, 1 Underground Parking Space And High- Speed Internet Is Included. (id:18653)
$ 2,300
apartment at 29 95 DUNDAS STREET W, Oakville, Ontario, L6M5N4
View photo
Apartment · for rent
$ 2,750
New
apartment at 29 95 DUNDAS STREET W, Oakville, Ontario, L6M5N4
Oakville
· 43 sq.ft · 1 Bedroom · Apartment
· Patio · Gym · Parking
Oakville · 43 sq.ft · 1 Bedroom · Apartment · Patio · Gym · Parking
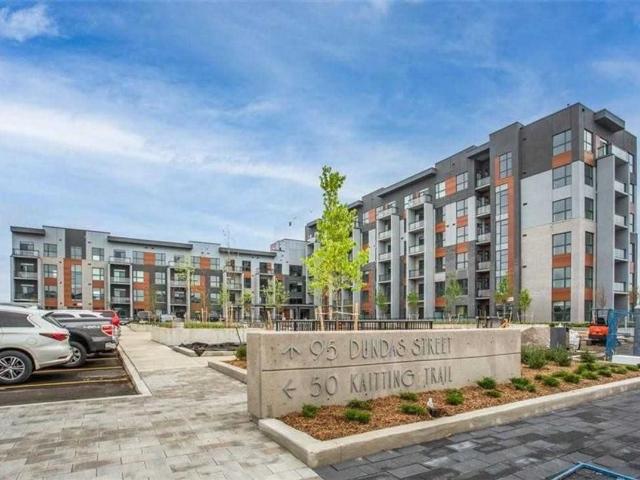
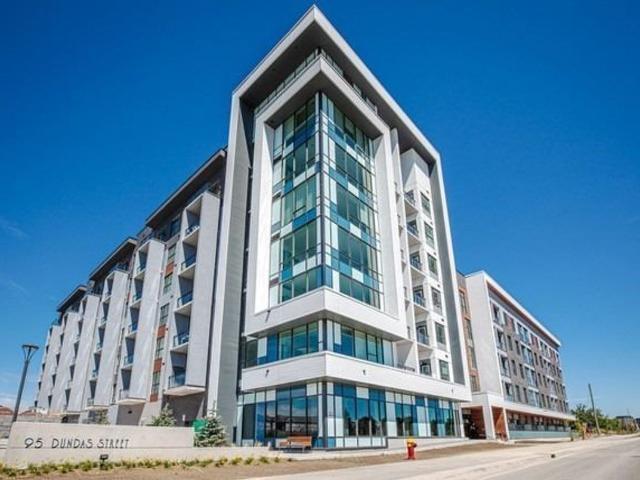
Spacious, Open Concept Functional Living Space Consisting Of 2 Bedrooms & 2 Full Bathrooms. Enjoy The Party And Media Room, Indoor Fitness Room, Outdoor Bbq Lounge On The Roof Top, Underground Parking & Spacious Locker. The Kitchen Has Elegant Granite Countertops, Large Island & Stainless Steel Appliances. Combined Living & Dining Area O/Looks The Patio. Master Bedroom W/Walk-In Closet & 4Pc Ensuite. 2nd Bedroom is Connected to The 2nd Full 4Pc Bathroom. Smart Home With With Central Hub. Keyless Entry, Full Access Via Smart Phone! Bright & Spacious Combined Living & Dining Area. Located Close To: Public Transit, Top-Ranked Schools, Groceries, Shopping, Banks, Parks And Restaurants. Don’t Miss It! (id:18653)
$ 2,750
apartment at 444 WITHNELL CRESCENT
View photo
Apartment · for rent
$ 4,000
New
apartment at 444 WITHNELL CRESCENT
Oakville
· 237 sq.ft · 4 Bedrooms · Apartment
· Office room · Cellar
Oakville · 237 sq.ft · 4 Bedrooms · Apartment · Office room · Cellar
Fabulous 4-bedroom sidesplit situated on a premium pie-shaped lot on a quiet, family-friendly crescent, backing onto the Queen Elizabeth Park Community Centre. This well-designed home offers an excellent layout with all bedrooms located above grade, while providing great separation of space and privacy across multiple levels. Ideally positioned within walking distance to several highly regarded schools, all located less than 1 km away, this is an exceptional opportunity for families seeking convenience, community, and an outstanding neighbourhood setting.Pride of ownership is evident throughout, with over $ invested between 2019 and 2021 in thoughtfully completed renovations and upgrades designed for long-term enjoyment. The finished basement provides additional living space with a convenient kitchenette, offering flexibility for guests, extended family, a home office, or a variety of lifestyle needs. Improvements include a fully renovated interior featuring new flooring, stairs, kitch
$ 4,000

Get email alerts

Don't miss out: be the first to know about new properties

The alert was correctly created

On subscribing you accept the conditions of use and the privacy policy
Alert
Receive new ads in your inbox
Save this search
Receive alerts for new listings

We'll send you an email when we have new properties for: "Properties to rent in Oakville"

The alert was correctly created

Charnwood
Snider
Get email alerts and be the first to see new listings
Required field
On subscribing I accept the terms of the privacy policy
Perfect! You'll soon start receiving new listings via email
Alert
Receive an email when we have new ads for Properties to rent in Oakville
Save this search
Filters

Bedrooms

Area (sq.ft)

sq.ft
sq.ft

Price ($ per month)

$
$

Filter by property type

Bathrooms

Clear all filters
Receive notifications when new entries are published.