49,027 properties to rent in Royal Oakville Club

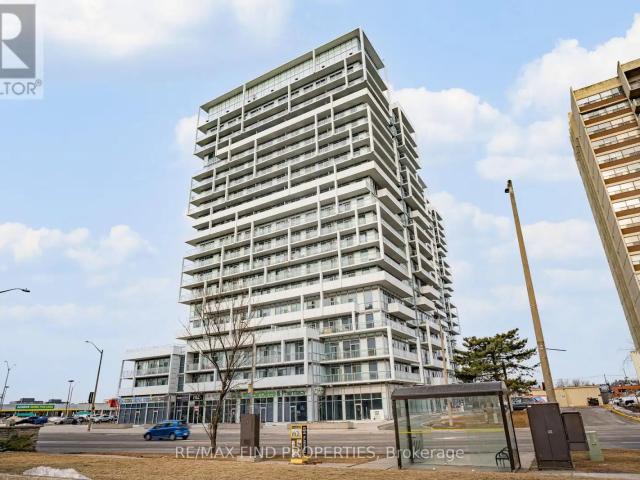
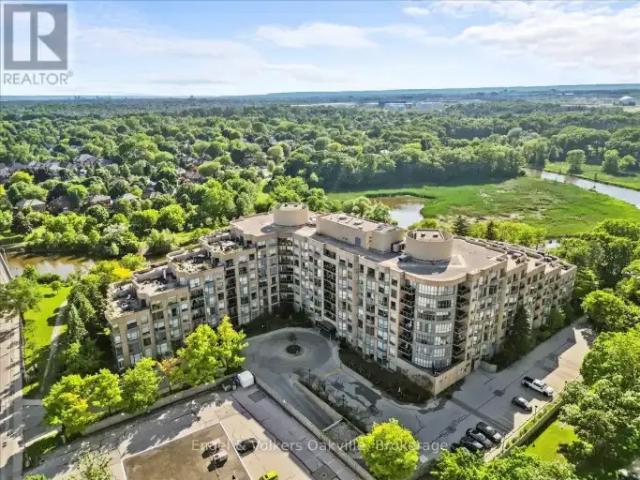
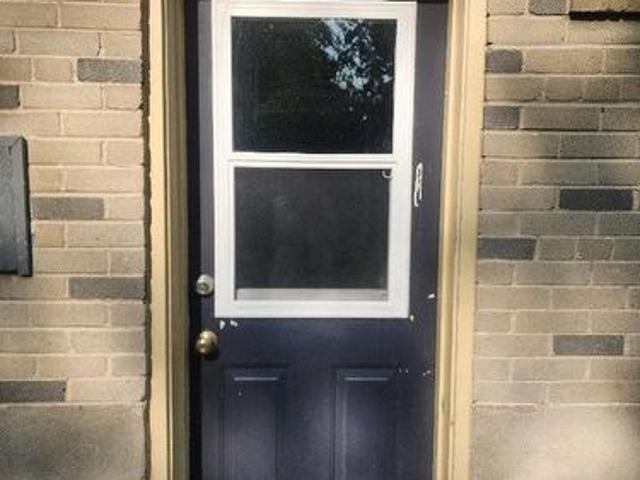
For Lease 164 Trafalgar Road Unit# Loft, Oakville, Ontario
View photo
House · for rent
$ 3,500
New
For Lease 164 Trafalgar Road Unit# Loft, Oakville, Ontario
Royal Oakville Club
· 1 Bedroom · 1 Bath · House
· Office room · Parking
Royal Oakville Club · 1 Bedroom · 1 Bath · House · Office room · Parking
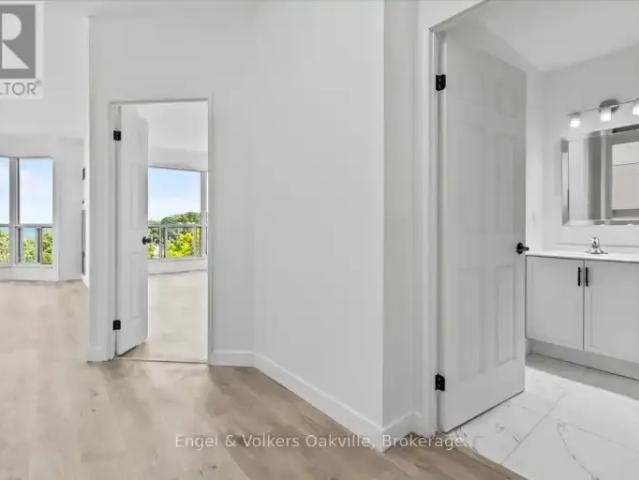
A tastefully renovated and open concept one bedroom (1000 sq feet) in downtown oakville that is fully furnished. The loft looks out on the 16 mile creek and the building lawns and sits above a law office on the third floor of beauly place, a historic victorian era building. A three minute walk to the downtown core allows you to enjoy the beautiful shops and restaurants the town has to offer and the wonderful oakville harbour. Its large windows and skylights give a great amount of natural light into every room (see photos). Separate bedroom with a queen size bed, and a pull out sofa in the living room for guests. Rent includes one parking space in common with other tenants, all utilities, cable tv and highspeed unlimited internet. The loft also has its own laundry and hvac system. Due to the heritage nature of the building, smoking and pets are not allowed and the premises are not suitable for younger children
$ 3,500
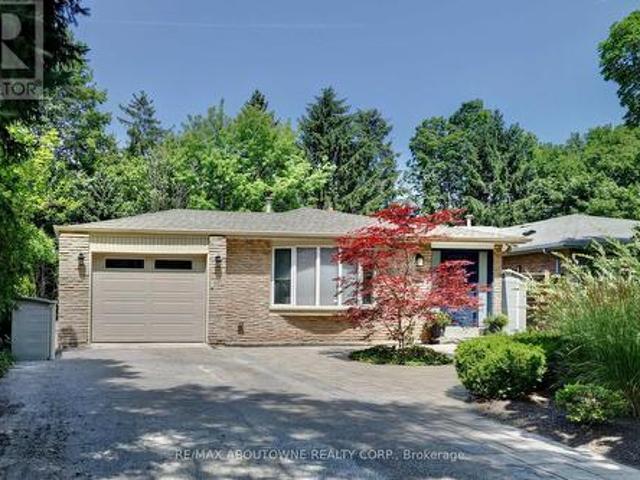
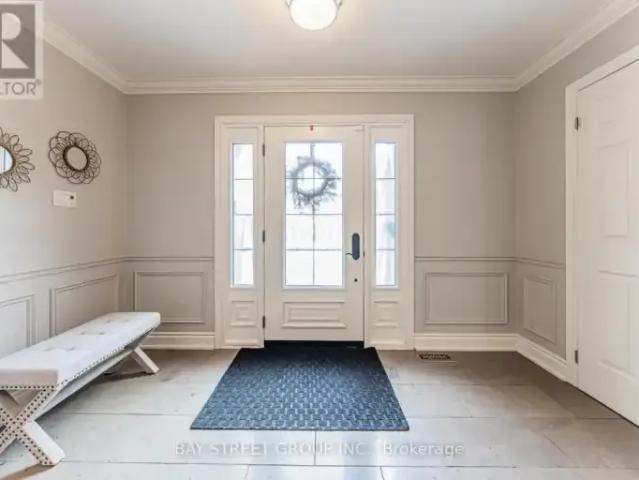
497 Anthony Drive, Oakville, ON, L6J 2K6 house for lease | Listing ID W13619 | Royal LePage
View photo
House · for rent
$ 5,700
497 Anthony Drive, Oakville, ON, L6J 2K6 house for lease | Listing ID W13619 | Royal LePage
Royal Oakville Club
· House
· Garden · Parking
Royal Oakville Club · House · Garden · Parking
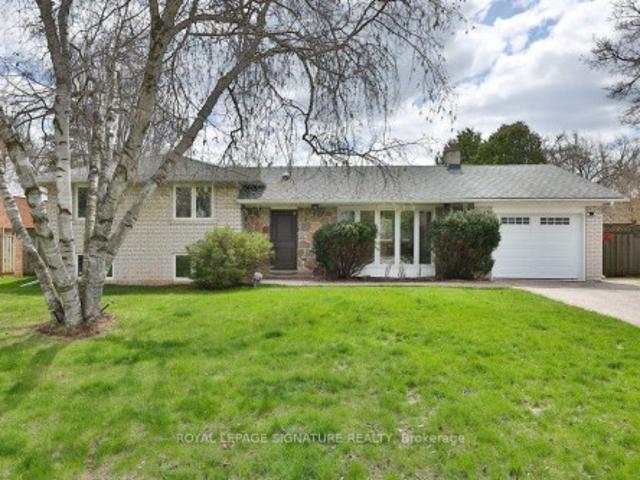
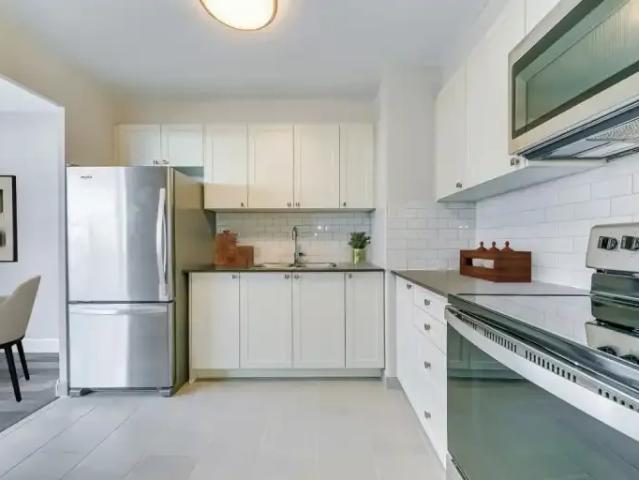
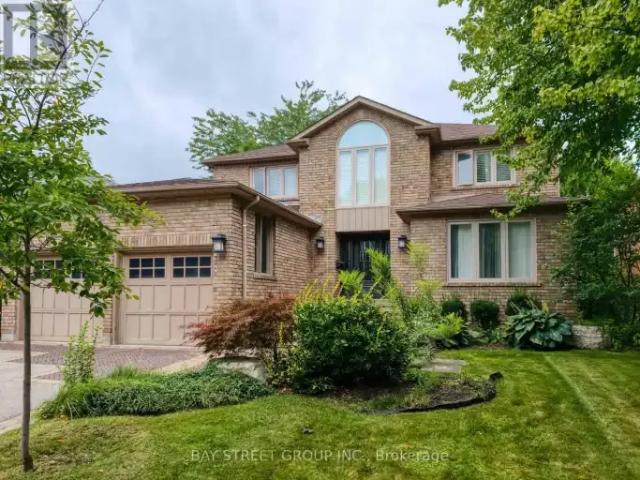
Nestled on a quiet cul-de-sac in prestigious Old Oakville, this beautifully maintained split-level home backs onto Maple Valley Park, offering exceptional privacy and a family-friendly setting. 3 bedrooms + finished lower level, 2 full bathrooms, approximately 2,100 sq. Ft. of living space. Bright open-concept layout, modern white kitchen with stainless steel appliances, main-floor family room with walkout to a private backyard. Hardwood floors throughout, finished recreation room with built-in cabinetry, professionally landscaped yards, parking for 4 cars. Walking distance to Oakville GO Station, Whole Foods, Longos, LCBO and Shoppers and other amenities. Near top-rated public and private schools, including St. Mildred's-Lightbourn School and Oakville Trafalgar High School. Minutes to downtown Oakville, shops, restaurants, and the lake. Includes TELUS Security service. SMART HOME enabled: includes Lutron WIFI enabled switches, GOOGLE home cameras (exterior), nest-google door bell, yal
$ 5,700
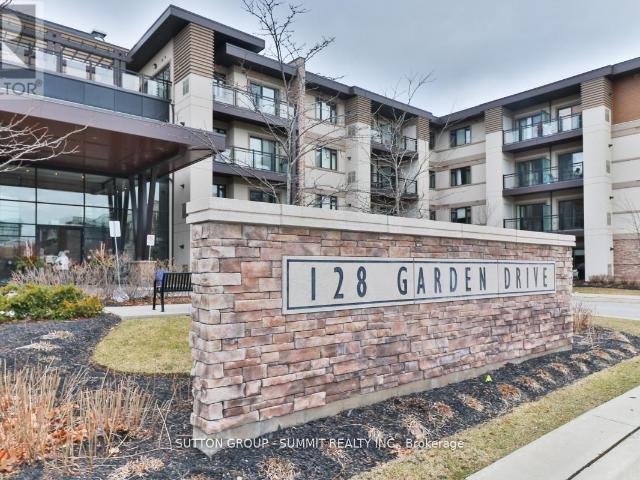
apartment at 124 128 GARDEN DRIVE, Oakville, Ontario, L6K2W5
View photo
Apartment · for rent
$ 3,100
New
apartment at 124 128 GARDEN DRIVE, Oakville, Ontario, L6K2W5
Royal Oakville Club
· 75 sq.ft · 1 Bedroom · Apartment
· Patio · Garden · Parking
Royal Oakville Club · 75 sq.ft · 1 Bedroom · Apartment · Patio · Garden · Parking
The “Wyndham” Built By Vandyk W/ Frank Lloyd Wright Inspired, Boutique Style Condo Is Professionally Designed Throughout Its Exterior & Interiors. Stylish & Private, Prestige. In The West Harbor Lakefront Of Downtown Oakville. Convenient Ground Floor Walk-Out Patio, Steps From Parking & Same Floor Locker Space. This 2 Bedroom/2 Bath Boasts A Modern Kitchen W/Fisher & Paykel Jennair Appliances, Quartz Counters Tops, Breakfast Bar, Upgraded Lighting. Steps To Main Conveniences, The Lakefront Harbour, St. Thomas Aquinas Catholic Secondary School, & Trafalgar GO Station. (id:18653)
$ 3,100
208 GLEN OAK DRIVE
View photo
House · for rent
$ 5,500
New
208 GLEN OAK DRIVE
Royal Oakville Club
· 1,098 sq.ft · 4 Bedrooms · 3 Baths · House
· Fireplace · Cellar
Royal Oakville Club · 1,098 sq.ft · 4 Bedrooms · 3 Baths · House · Fireplace · Cellar
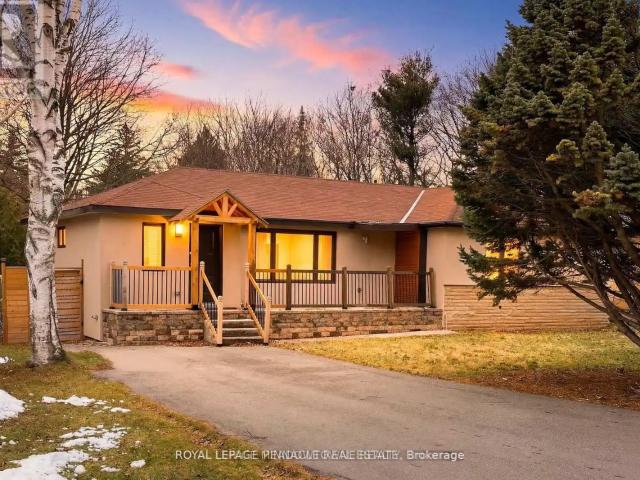
MLS® Number: W13678372 *FOR LEASE* Nestled in the prestigious community of South Oakville, this beautifully renovated bungalow offers the perfect blend of modern elegance and every day comfort. A welcoming private foyer leads into the bright, open-concept living space, featuring a custom-designed kitchen complete with quartz countertops, a stylish backsplash, large center island and brand-new high-end stainless steel appliances. The kitchen flows seamlessly into the sun-filled living and dining area, enhanced by over-sized windows and pot lights that create a warm and inviting atmosphere. The spacious primary suite features a walk-in closet and private ensuite bathroom, while two additional bedrooms and a beautifully updated full bathroom complete the main level. The fully finished basement expands the living space with a generous recreation room featuring a wet bar, pot lights, large windows and a cozy second fireplace. A fourth bedroom, a three-piece bathroom, and a finished laundry
$ 5,500
460 CHARTWELL ROAD
View photo
Apartment · for rent
$ 1,900
460 CHARTWELL ROAD
Royal Oakville Club
· 2 Bedrooms · 1 Bath · Apartment
· Garden
Royal Oakville Club · 2 Bedrooms · 1 Bath · Apartment · Garden
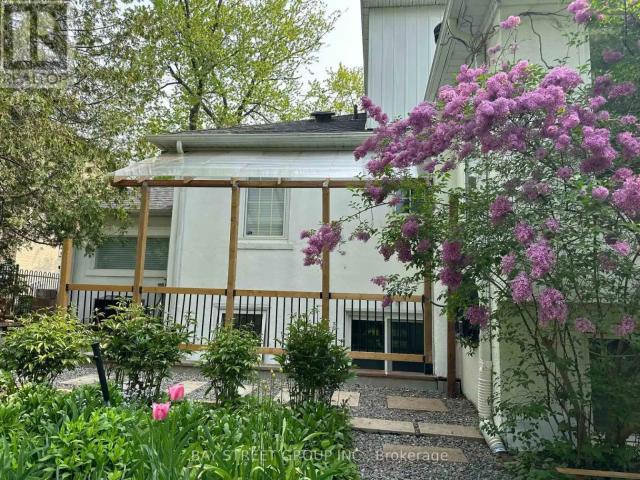
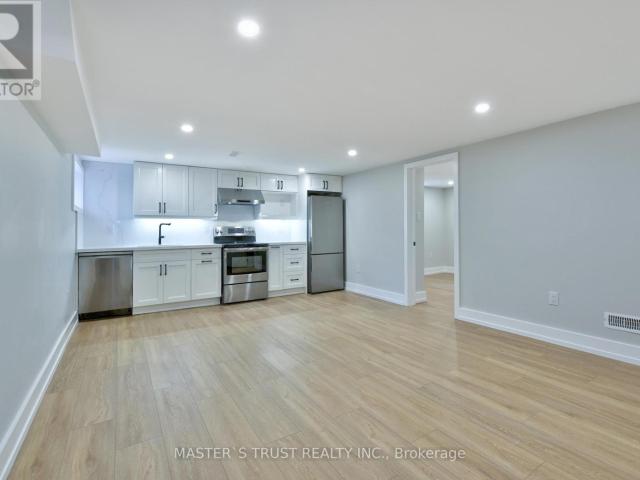
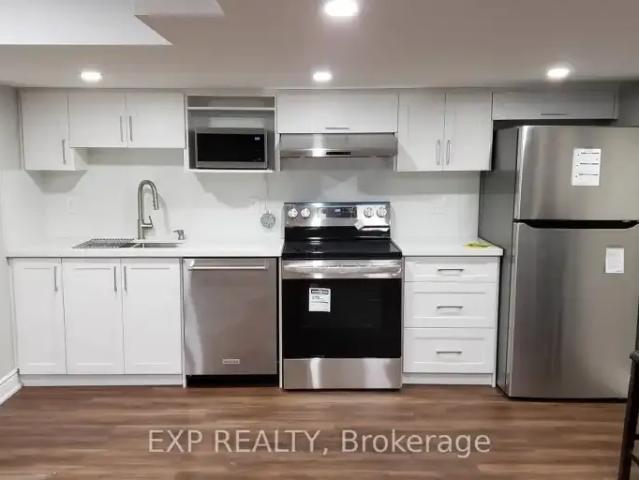
MLS® Number: W13664758 Bright and inviting semi-basement apartment in the heart of sought-after Old Oakville. Thoughtfully laid out with an open-concept kitchen and living area, two well-proportioned bedrooms, and a 3-piece bathroom. Large windows fill the space with natural light, while the private separate entrance from the backyard offers added convenience and privacy. Ideally situated within the Oakville Trafalgar school district and close to Linbrook School and St. Mildred's-Lightbourn School. Enjoy easy access to the QEW, with a great selection of shops, restaurants, and everyday amenities just minutes away. (id:61160) APRIL LIU905-909-0101BAY STREET GROUP INC.Firm905-909-0101ANTONY HAN647-861-3521BAY STREET GROUP INC.Firm905-909-0101 This listing content provided by REALTOR.ca has been licensed by REALTOR® members of The Canadian Real Estate Association. The trademarks MLS®, Multiple Listing Service® and the associated logos are owned by The Canadian Real Estate Association (CRE
$ 1,900
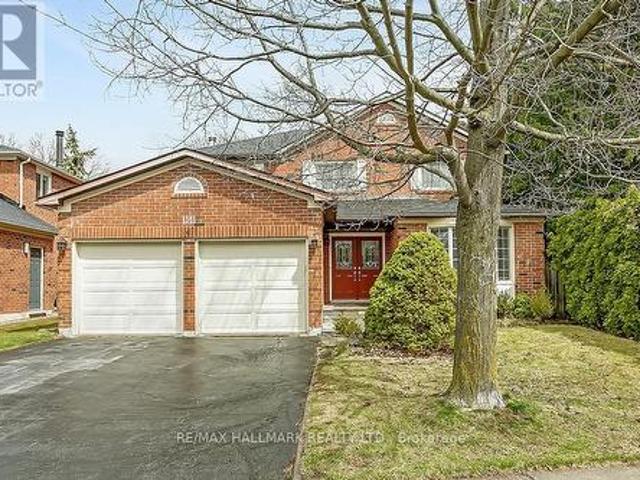
For Lease 1486 Hixon Road, Oakville, Ontario
View photo
House · for rent
$ 4,200
New
For Lease 1486 Hixon Road, Oakville, Ontario
Royal Oakville Club
· 4 Bedrooms · 2 Baths · House
· Patio · Fireplace · Swimming pool · Parking
Royal Oakville Club · 4 Bedrooms · 2 Baths · House · Patio · Fireplace · Swimming pool · Parking
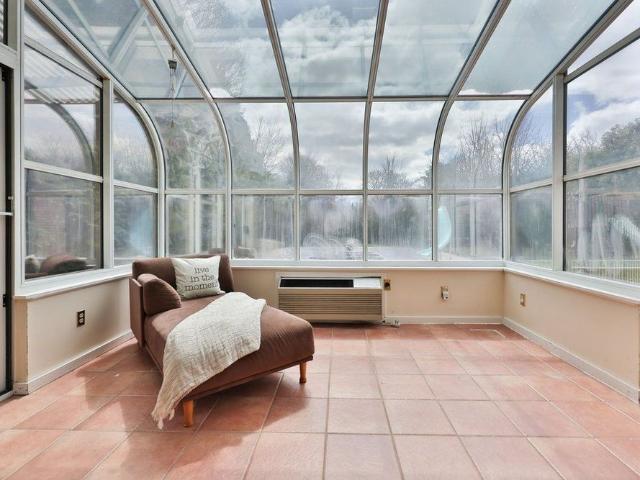
A spacious and bright 4-level sidesplit situated on an impressive 75 x 184 ft lot in oakville's highly desirable coronation park neighbourhood. This well-maintained family home offers 3+1 bedrooms and 2 bathrooms, featuring hardwood flooring, an upgraded open-concept kitchen and a spacious living and dining area filled with natural light. The lower level includes a large family room with a fireplace, a fourth bedroom and a sunroom with a direct walkout to the patio and inground pool. Enjoy a private, south-facing backyard-perfect for relaxing and entertaining. Conveniently located close to excellent schools, parks, shopping, public transit, bronte village and the lake. Attached garage and parking for four vehicles. An exceptional leasing opportunity in one of south oakville's most sought-after family-friendly communities. Looking for 6 month rental
$ 4,200
For Lease 143 McCraney Street Unit# BASEMENT, Oakville, Ontario
View photo
House · for rent
$ 1,800
New
For Lease 143 McCraney Street Unit# BASEMENT, Oakville, Ontario
Royal Oakville Club
· 2 Bedrooms · 1 Bath · House
· Parking · Cellar
Royal Oakville Club · 2 Bedrooms · 1 Bath · House · Parking · Cellar
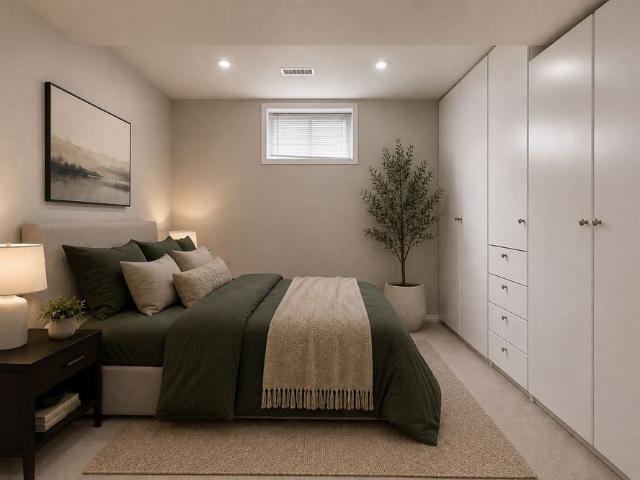
This exceptionally bright lower-level suite defies typical basement living, offering a separate entrance & airy high ceilings. The open-concept living and dining area flows seamlessly into a well-appointed full kitchen, complete with a peninsula island and large pantry. Both bedrooms are designed with generous built-in storage; the inviting primary bedroom boasts pot lights, and a floor-to-ceiling built-in wardrobe, while the equally bright second bedroom offers similar cozy finishes along with a double closet and custom shelving. The suite features a beautiful 5-piece bath with a freestanding shower, soaker tub, and separate water closet. Completing the interior layout is a large laundry room equipped with a laundry sink and a newer washer and dryer. Beyond the home, you will enjoy the convenience of one included parking spot. Set within oakville's mature, family-friendly college park neighborhood, this location offers a vibrant mix of lush green spaces and beautiful walking trails. Y
$ 1,800
1486 Hixon Road S, Oakville, ON, L6L 1S3 house for lease | Listing ID W13709 | Royal LePage
View photo
House · for rent
$ 4,200
New
1486 Hixon Road S, Oakville, ON, L6L 1S3 house for lease | Listing ID W13709 | Royal LePage
Royal Oakville Club
· House
· Patio · Fireplace · Swimming pool · Parking
Royal Oakville Club · House · Patio · Fireplace · Swimming pool · Parking
A spacious and bright 4-level sidesplit situated on an impressive 75 x 184 ft lot in Oakville's highly desirable Coronation Park neighbourhood. This well-maintained family home offers 3+1 bedrooms and 2 bathrooms, featuring hardwood flooring, an upgraded open-concept kitchen and a spacious living and dining area filled with natural light. The lower level includes a large family room with a fireplace, a fourth bedroom and a sunroom with a direct walkout to the patio and inground pool. Enjoy a private, south-facing backyard-perfect for relaxing and entertaining. Conveniently located close to excellent schools, parks, shopping, public transit, Bronte Village and the lake. Attached garage and parking for four vehicles. An exceptional leasing opportunity in one of South Oakville's most sought-after family-friendly communities. Looking for 6 month rental
$ 4,200
For Lease 1065 Bomorda Drive, Oakville, Ontario
View photo
House · for rent
$ 3,250
New
For Lease 1065 Bomorda Drive, Oakville, Ontario
Royal Oakville Club
· 3 Bedrooms · 1 Bath · House
· Garden
Royal Oakville Club · 3 Bedrooms · 1 Bath · House · Garden
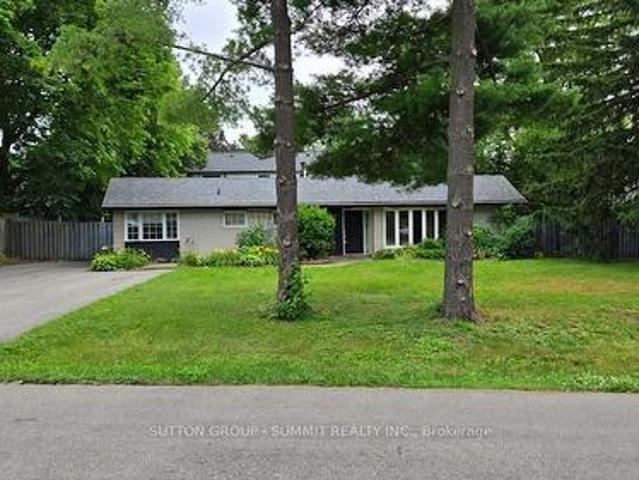
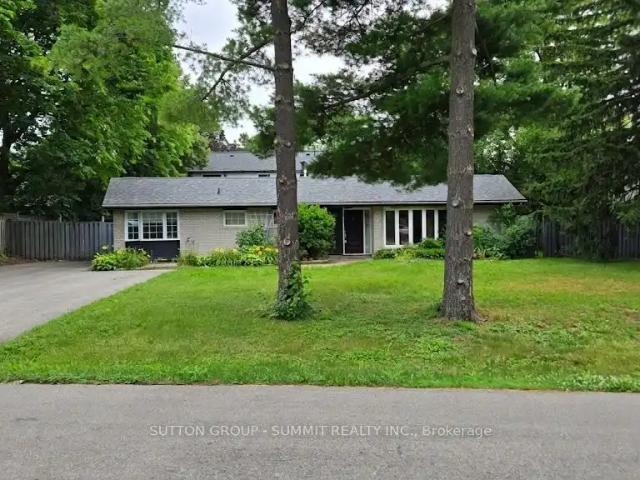
Welcome to 1065 bomorda drive, oakville, a beautifully maintained family home located in one of oakville's most desirable neighborhoods. This bright and inviting residence features a functional layout with spacious principal rooms, large windows, and comfortable living spaces designed for everyday family living. The well-appointed kitchen offers ample cabinetry and workspace, while the private backyard provides the perfect setting for outdoor relaxation and entertaining. Ideally located close to top-rated schools, parks, shopping, restaurants, public transit, and major highways, this home offers an exceptional opportunity to enjoy the best of oakville living
$ 3,250
1065 Bomorda Drive, Oakville, ON, L6H 1Y3 house for lease | Listing ID W13618 | Royal LePage
View photo
House · for rent
$ 3,500
1065 Bomorda Drive, Oakville, ON, L6H 1Y3 house for lease | Listing ID W13618 | Royal LePage
Royal Oakville Club
· House
· Garden
Royal Oakville Club · House · Garden
Welcome To 1065 Bomorda Drive, Oakville, A Beautifully Maintained Family Home Located In One Of Oakville's Most Desirable Neighborhoods. This Bright And Inviting Residence Features A Functional Layout With Spacious Principal Rooms, Large Windows, And Comfortable Living Spaces Designed For Everyday Family Living. The Well-Appointed Kitchen Offers Ample Cabinetry And Workspace, While The Private Backyard Provides The Perfect Setting For Outdoor Relaxation And Entertaining. Ideally Located Close To Top-Rated Schools, Parks, Shopping, Restaurants, Public Transit, And Major Highways, This Home Offers An Exceptional Opportunity To Enjoy The Best Of Oakville Living. (Id: 27)
$ 3,500
1361 Monks Passage, Oakville, ON, L6M 1K7 house for lease | Listing ID W13610 | Royal LePage
View photo
House · for rent
$ 4,300
1361 Monks Passage, Oakville, ON, L6M 1K7 house for lease | Listing ID W13610 | Royal LePage
Royal Oakville Club
· House
· Garden · Fireplace · Deck · Parking · Cellar
Royal Oakville Club · House · Garden · Fireplace · Deck · Parking · Cellar
Mattamy Canterbury Model. Appx 2250 Sq Ft. Executive family home on a sought-after street in Glen Abbey! This 4-bedroom home features a functional layout with a spacious eat-in kitchen, separate formal dining room, inviting family room with fireplace, and main-floor laundry with garage and side-yard access. Newly finished basement offers additional living space. Enjoy a beautifully landscaped, private fenced backyard with a deck and mature trees. Located in the highly desirable Abbey Park High School district, with easy access to highways, shopping, GO Transit, and the hospital. Easy walk to Monastery bakery, ravine and trails. (Id: 27)
$ 4,300
Apartment 2 Bedroom For Rent Oakville ON 2300 ES104875663
View photo
Apartment · for rent
$ 2,300
Apartment 2 Bedroom For Rent Oakville ON 2300 ES104875663
Royal Oakville Club
· 2 Bedrooms · Apartment
· Terrace · Gym · Swimming pool · Lift
Royal Oakville Club · 2 Bedrooms · Apartment · Terrace · Gym · Swimming pool · Lift
Welcome to Park Terrace Apartments, located at 205 Queen Mary Drive in the heart of Oakville. This well-maintained residential building offers a variety of suites to suit your needs, including bachelor, 1, 2, and 3 bedroom apartments, making it a perfect choice for individuals, couples, and families alike.Each suite at Park Terrace Apartments is designed with comfort and convenience in mind. You'll enjoy spacious living areas with large windows that let in plenty of natural light, creating a bright and welcoming atmosphere. Many suites come fully renovated, with modern appliances, lighting, cabinetry, and more.The building also offers a range of amenities for residents to enjoy. There is a fitness room, an outdoor pool to cool off in during the hot summer months and a laundry room on-site, so you can take care of your laundry needs without having to leave the building. The building is also equipped with an elevator for easy access to all floors.Park Terrace Apartments is conveniently l
$ 2,300
1065 BOMORDA DRIVE
View photo
House · for rent
$ 3,250
New
1065 BOMORDA DRIVE
Royal Oakville Club
· 1,098 sq.ft · 3 Bedrooms · 1 Bath · House
· Garden
Royal Oakville Club · 1,098 sq.ft · 3 Bedrooms · 1 Bath · House · Garden
MLS® Number: W13710494 Welcome To 1065 Bomorda Drive, Oakville, A Beautifully Maintained Family Home Located In One Of Oakville's Most Desirable Neighborhoods. This Bright And Inviting Residence Features A Functional Layout With Spacious Principal Rooms, Large Windows, And Comfortable Living Spaces Designed For Everyday Family Living. The Well-Appointed Kitchen Offers Ample Cabinetry And Workspace, While The Private Backyard Provides The Perfect Setting For Outdoor Relaxation And Entertaining. Ideally Located Close To Top-Rated Schools, Parks, Shopping, Restaurants, Public Transit, And Major Highways, This Home Offers An Exceptional Opportunity To Enjoy The Best Of Oakville Living. (id:61160) TARIQ JANJUA416-837-2000www.northoakville.ca/SUTTON GROUP - SUMMIT REALTY INC.Firm905-897-9555 This listing content provided by REALTOR.ca has been licensed by REALTOR® members of The Canadian Real Estate Association. The trademarks MLS®, Multiple Listing Service® and the associated logos ar
$ 3,250
1486 HIXON ROAD S
View photo
House · for rent
$ 4,200
New
1486 HIXON ROAD S
Royal Oakville Club
· 1,098 sq.ft · 4 Bedrooms · 2 Baths · House
· Patio · Fireplace · Swimming pool · Parking
Royal Oakville Club · 1,098 sq.ft · 4 Bedrooms · 2 Baths · House · Patio · Fireplace · Swimming pool · Parking
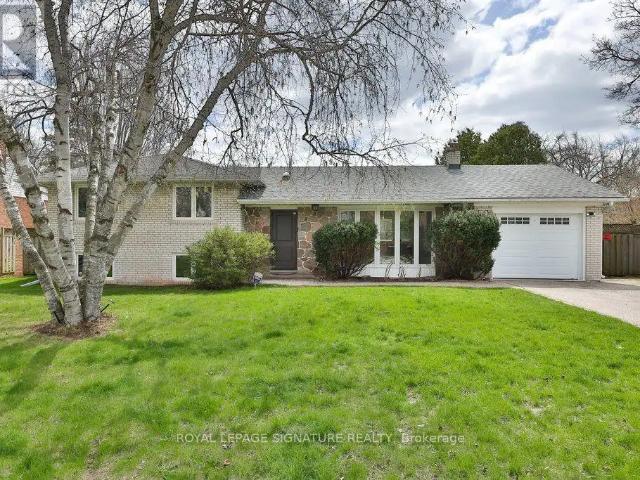
MLS® Number: W13709846 A spacious and bright 4-level sidesplit situated on an impressive 75 x 184 ft lot in Oakville's highly desirable Coronation Park neighbourhood. This well-maintained family home offers 3+1 bedrooms and 2 bathrooms, featuring hardwood flooring, an upgraded open-concept kitchen and a spacious living and dining area filled with natural light. The lower level includes a large family room with a fireplace, a fourth bedroom and a sunroom with a direct walkout to the patio and inground pool. Enjoy a private, south-facing backyard-perfect for relaxing and entertaining. Conveniently located close to excellent schools, parks, shopping, public transit, Bronte Village and the lake. Attached garage and parking for four vehicles. An exceptional leasing opportunity in one of South Oakville's most sought-after family-friendly communities. Looking for 6 month rental. (id:61160) NIRU SHARMA905-568-2121ROYAL LEPAGE SIGNATURE REALTYFirm905-568-2121 This listing content provided by RE
$ 4,200
1504 55 SPEERS ROAD
View photo
Apartment · for rent
$ 2,950
1504 55 SPEERS ROAD
Royal Oakville Club
· 797 sq.ft · 3 Bedrooms · 2 Baths · Apartment
· Office room · Parking
Royal Oakville Club · 797 sq.ft · 3 Bedrooms · 2 Baths · Apartment · Office room · Parking
MLS® Number: W13670012 Sun-filled and spacious 2-bedroom + den suite featuring stunning floor-to-ceiling windows and an abundance of natural light. Ideally located in the heart of Oakville, just steps to Kerr Village, the vibrant shops, restaurants, cafés and amenities surrounding the area.This beautifully designed suite features an open-concept layout with hardwood flooring throughout, a modern kitchen with quartz countertops and stainless-steel appliances, and convenient stacked ensuite laundry. The spacious primary bedroom offers a large walk-in closet and luxurious 3-piece ensuite with an oversized glass shower. The versatile den is perfect for a home office, study or additional living space.Enjoy the convenience of 1 underground parking space and a locker. Minutes to the GO Station, QEW and Lake Ontario, with excellent access to shopping, grocery stores, dining and everyday amenities. A prime Oakville location offering comfort, style and convenience.Tenant to pay all utilities. Pa
$ 2,950
1 Bedroom House Oakville ON 104864281
View photo
House · for rent
$ 1,800
1 Bedroom House Oakville ON 104864281
Royal Oakville Club
· 1 Bedroom · 1 Bath · House
· Cellar
Royal Oakville Club · 1 Bedroom · 1 Bath · House · Cellar
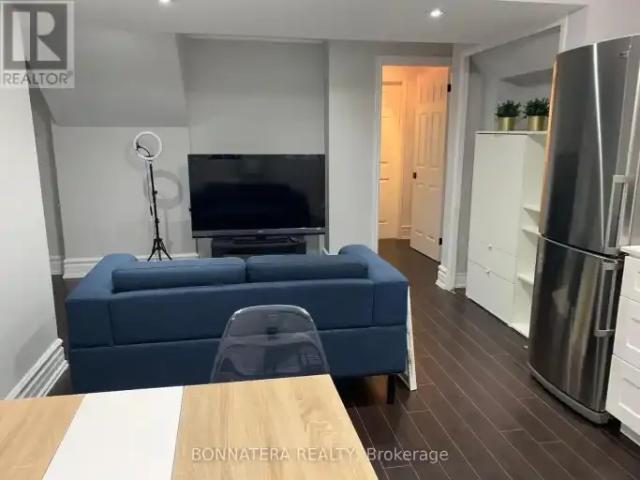
MLS® Number: W13641370 Beautiful 1 Bedroom Basement Apartment Located In One Of The Most Sought-After Areas Of Oakville, With Great Proximity To Sheridan College, Go Station, Oakville Mall, Great Schools, Public Transit, Parks And Trails! Professionally Built With Legal Separate Entrance! This Apartment Comes Furnished And Ready To Be Enjoyed. Separate Entrance, Separate Washer And Dryer For Complete Privacy. Internet Included (id:61160) ALVARO DE LA TORRE905-582-0868www.delatorrerealestate.com/BONNATERA REALTYFirm905-582-0868CARLO GUZMAN905-582-0868www.carloguzman.com/BONNATERA REALTYFirm905-582-0868 This listing content provided by REALTOR.ca has been licensed by REALTOR® members of The Canadian Real Estate Association. The trademarks MLS®, Multiple Listing Service® and the associated logos are owned by The Canadian Real Estate Association (CREA) and identify the quality of services provided by real estate professionals who are members of CREA
$ 1,800
John Street Apartments
View photo
Apartment · for rent
$ 3,225
New
John Street Apartments
Royal Oakville Club
· 2 Bedrooms · 1 Bath · Apartment
· Terrace · Gym · Deck · Lift · Air conditioning · Parking
Royal Oakville Club · 2 Bedrooms · 1 Bath · Apartment · Terrace · Gym · Deck · Lift · Air conditioning · Parking
Visit our Website: > From its commanding position overlooking Sixteen Mile Creek, residents of John Street Apartments enjoy spectacular views of Lake Ontario. These quiet, well-appointed luxurious apartments for rent in Oakville have oversized suites and many other features not usually found in rental homes, including central air conditioning and many suites with two full bathrooms. Beautifully landscaped grounds Terrace / sun deck / BBQ area & picnic tables Underground parking available Controlled access entry with on-site professional and friendly staff Hair salon in the building Nautalis Gym memberships available Indoor, visitors, and bike parking available Elevator What's included in your rent Heat Included, Water Included, Parking*, *Visitor parking, *Underground parking, *Street parking Have Questions? Contact the Property Manager: (905) 845-4751
$ 3,225
apartment at UNIT 2 28 FLORENCE DRIVE, Oakville, Ontario, L6K1V6
View photo
Apartment · for rent
$ 2,300
New
apartment at UNIT 2 28 FLORENCE DRIVE, Oakville, Ontario, L6K1V6
Royal Oakville Club
· 151 sq.ft · 1 Bedroom · Apartment
· Garden · Parking
Royal Oakville Club · 151 sq.ft · 1 Bedroom · Apartment · Garden · Parking
Newly Renovated Luxury Legal Duplex! WOW! Soon as you step into, you will love it and want to live here! Newly Renovated Luxury Top to Bottom! Beautifully designed and fully remodeled Raised bungalow located On A Private Cul-De-Sac in the heart of trendy Kerr Village Within Easy Walking Distance To Restaurants, Oakville’s Waterfront, Shopping & More! Built with finest workmanship, this home offers the perfect blend of elegance with convenience. Feel living above grade, All above grade big windows, bright and spacious, open-concept living and dining area, the morden gourmet kitchen features beautiful cabintry, quartz countertops and backsplash & stainless steel appliances. The home also includes two generously sized bedrooms, a sleek, four-piece bathroom, and in-suite laundry set, Riobel faucets, and oversized storage area. The property also features a garage for two cars, plus a driveway that accommodates up to four vehicles. Enjoy front and back yard with privacy, Move in Anytime! (id
$ 2,300
1 Bedroom Apartment Oakville ON 105135748
View photo
Apartment · for rent
$ 3,300
New
1 Bedroom Apartment Oakville ON 105135748
Royal Oakville Club
· 1 Bedroom · 1 Bath · Apartment
· Patio · Security · Parking
Royal Oakville Club · 1 Bedroom · 1 Bath · Apartment · Patio · Security · Parking
MLS® Number: W13707882 Rare harbour view in Bronte awaits! This renovated 1 bed, 1 bath condo offers the perfect blend of luxury and convenience. Located steps from Lake Ontario, this spacious unit features soaring 9-foot ceilings and incredible Harbour front views. Enjoy your morning coffee in-front of some of the most peaceful sunrises right from your own living room! Thoughtful renovations throughout ensure a contemporary and stylish living space, ready for move-in. The expansive windows flood the entire unit with tons of natural light and offer a constant connection to the beauty of being located in Bronte by the Lake! You are steps to waterfront trails, highly rated restaurants, coffee shops, parks and recreational activities Bronte has to offer. Conveniently located close to major highways, public transit, and just steps away from all required amenities. The building contains a fantastic fitness centre, communal patio space, 24 hour concierge, and so much more! 1 parking + locker
$ 3,300
4 Bedroom House Oakville ON 105135739
View photo
House · for rent
$ 6,500
New
4 Bedroom House Oakville ON 105135739
Royal Oakville Club
· 4 Bedrooms · 4 Baths · House
· Patio · Garden · Office room · Fireplace
Royal Oakville Club · 4 Bedrooms · 4 Baths · House · Patio · Garden · Office room · Fireplace
MLS® Number: W13707574 Large family home on a private, beautifully landscaped lot within one of Oakville's top school districts. Offering close to 5,000 sqft of living space, the home features an oversized primary bedroom with a generous walk-in closet and a spacious 5-piece ensuite. The main floor provides exceptional functionality with a formal living room, a separate office, a cozy family room with a gas fireplace, and an extra-large dining room ideal for entertaining. This well-maintained residence includes refinished hardwood floors, updated trim, crown moulding, and baseboards, along with extensive built-ins throughout both the main and lower levels. The front and backyard were fully excavated and professionally landscaped by Cedar Springs Landscaping, complete with a full irrigation system, flagstone patios, and inlaid brick walkways, creating a serene and private outdoor living environment. (id:61160) JIM CHEN905-909-0101BAY STREET GROUP INC.Firm905-909-0101 This listing conten
$ 6,500
1 Bedroom House Oakville ON 104864172
View photo
House · for rent
$ 1,500
1 Bedroom House Oakville ON 104864172
Royal Oakville Club
· 1 Bedroom · 1 Bath · House
Royal Oakville Club · 1 Bedroom · 1 Bath · House
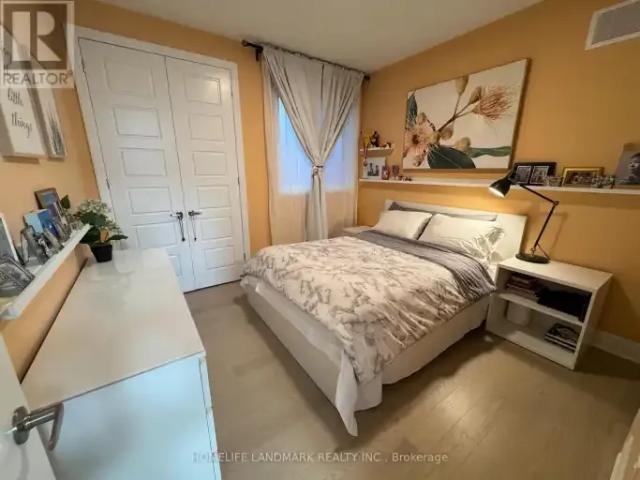
MLS® Number: W13637862 Fully furnished and 100% move-in ready! This spotless, sun-filled upper-level secondary primary suite in a 1-year-new home is conveniently located within short distance to both Sheridan College (Trafalgar Campus) and UTM (University of Toronto Mississauga), making it ideal for students. Features cozy, premium furniture-including a 100% natural latex mattress-and a private ensuite bathroom. Rent includes all utilities and high-speed internet. Seeking a clean, quiet, and responsible female student. Close to GO transit, local shopping, parks, and daily amenities. (id:61160) CHEN CHEN647-989-6938HOMELIFE LANDMARK REALTY INC.Firm905-615-1600www.homelifelandmark.com/ This listing content provided by REALTOR.ca has been licensed by REALTOR® members of The Canadian Real Estate Association. The trademarks MLS®, Multiple Listing Service® and the associated logos are owned by The Canadian Real Estate Association (CREA) and identify the quality of services provided by
$ 1,500
Apartment 1 Bedroom For Rent Oakville ON 3300 ES105135748
View photo
Apartment · for rent
$ 3,300
New
Apartment 1 Bedroom For Rent Oakville ON 3300 ES105135748
Royal Oakville Club
· 1 Bedroom · Apartment
· Patio · Security · Parking
Royal Oakville Club · 1 Bedroom · Apartment · Patio · Security · Parking
MLS® Number: W13707882 Rare harbour view in Bronte awaits! This renovated 1 bed, 1 bath condo offers the perfect blend of luxury and convenience. Located steps from Lake Ontario, this spacious unit features soaring 9-foot ceilings and incredible Harbour front views. Enjoy your morning coffee in-front of some of the most peaceful sunrises right from your own living room! Thoughtful renovations throughout ensure a contemporary and stylish living space, ready for move-in. The expansive windows flood the entire unit with tons of natural light and offer a constant connection to the beauty of being located in Bronte by the Lake! You are steps to waterfront trails, highly rated restaurants, coffee shops, parks and recreational activities Bronte has to offer. Conveniently located close to major highways, public transit, and just steps away from all required amenities. The building contains a fantastic fitness centre, communal patio space, 24 hour concierge, and so much more! 1 parking + locker
$ 3,300
2042 Constance Drive, Oakville, ON, L6J 2V5 house for lease | Listing ID W13698 | Royal LePage
View photo
House · for rent
$ 1,950
2042 Constance Drive, Oakville, ON, L6J 2V5 house for lease | Listing ID W13698 | Royal LePage
Royal Oakville Club
· House
· Cellar
Royal Oakville Club · House · Cellar
Welcome To This Bright And Spacious 2-Bedroom Basement Apartment With Separate Entrance. Situated In A Desirable Community, This Apartment Is Just A Short Walk To Grocery Shopping And Essential Stores. Top-Rated School District, Perfect For Those Seeking Comfort And Convenience. Two Bedrooms With Big Windows, Offering Natural Light And A Cozy Atmosphere. Well-Equipped And Bright Kitchen, Perfect For Meal Prep And Dining. Clean And Modern Bathroom With A Shower. A Generous Recreation Room, Ideal For Lounging Or Entertainment. With Its Large Layout, This Apartment Offers Plenty Of Room To Relax And Enjoy. Ideal For Anyone Looking For A Comfortable Living Space With A Touch Of Natural Light And A Great Layout. Note Tenant share 35% utility. (Id: 27)
$ 1,950
House 4 Bedroom For Rent Oakville ON 6500 ES105135739
View photo
House · for rent
$ 6,500
New
House 4 Bedroom For Rent Oakville ON 6500 ES105135739
Royal Oakville Club
· 4 Bedrooms · House
· Patio · Garden · Office room · Fireplace
Royal Oakville Club · 4 Bedrooms · House · Patio · Garden · Office room · Fireplace
MLS® Number: W13707574 Large family home on a private, beautifully landscaped lot within one of Oakville's top school districts. Offering close to 5,000 sqft of living space, the home features an oversized primary bedroom with a generous walk-in closet and a spacious 5-piece ensuite. The main floor provides exceptional functionality with a formal living room, a separate office, a cozy family room with a gas fireplace, and an extra-large dining room ideal for entertaining. This well-maintained residence includes refinished hardwood floors, updated trim, crown moulding, and baseboards, along with extensive built-ins throughout both the main and lower levels. The front and backyard were fully excavated and professionally landscaped by Cedar Springs Landscaping, complete with a full irrigation system, flagstone patios, and inlaid brick walkways, creating a serene and private outdoor living environment. (id:61160) JIM CHEN905-909-0101BAY STREET GROUP INC.Firm905-909-0101 This listing conten
$ 6,500
2 Bedroom Townhouse Oakville ON 105135702
View photo
Townhouse · for rent
$ 1,999
New
2 Bedroom Townhouse Oakville ON 105135702
Royal Oakville Club
· 2 Bedrooms · 2 Baths · Townhouse
· Cellar
Royal Oakville Club · 2 Bedrooms · 2 Baths · Townhouse · Cellar
MLS® Number: W13706584 Welcome to your new home at 503 Sixteen Miles Dr in Oakville! This spacious and well-appointed 2-bedroom, 1.5 washroom legal basement unit offers comfortable living in a desirable neighborhood near Dundas and Neyagawa.This bright and spacious basement unit features a full kitchen and in-suite laundry, providing convenience and comfort. The separate entrance ensures privacy and convenience for residents. Plus, with approximately 900 sq ft of living space, there's plenty of room to relax and unwind. Located in close proximity to highly rated schools such as Oodenawi Public School, this basement unit is ideal for families. You'll also find Fortinos Grocery Store, banks, medical facilities, and a shopping center just steps away, making errands a breeze.Commuting is convenient with a bus stop (Route 5A) within a 5-minute walk and direct bus routes to Sheridan, Walmart, Oakville GO, and the hospital.Don't miss out on the opportunity to call this basement unit home (id:
$ 1,999

Get email alerts

Don't miss out: be the first to know about new properties

The alert was correctly created

On subscribing you accept the conditions of use and the privacy policy
Alert
Receive new ads in your inbox
Save this search
Receive alerts for new listings

We'll send you an email when we have new properties for: "Properties to rent in Royal Oakville Club"

The alert was correctly created

Get email alerts and be the first to see new listings
Required field
On subscribing I accept the terms of the privacy policy
Perfect! You'll soon start receiving new listings via email
Alert
Receive an email when we have new ads for Properties to rent in Royal Oakville Club
Save this search
Filters

Bedrooms

Area (sq.ft)

sq.ft
sq.ft

Price ($ per month)

$
$

Filter by property type

Bathrooms

Clear all filters
Receive notifications when new entries are published.