10,810 properties for sale in Oakville

42 2140 Trafalgar Road, Oakville Ro River Oaks, ON, L6H 8A5 house for sale | Listing ID W12609 | Royal LePage
View photo
House · for sale
$ 1,040,903
42 2140 Trafalgar Road, Oakville Ro River Oaks, ON, L6H 8A5 house for sale | Listing ID W12609 | Royal LePage
Oakville
· House
Oakville · House
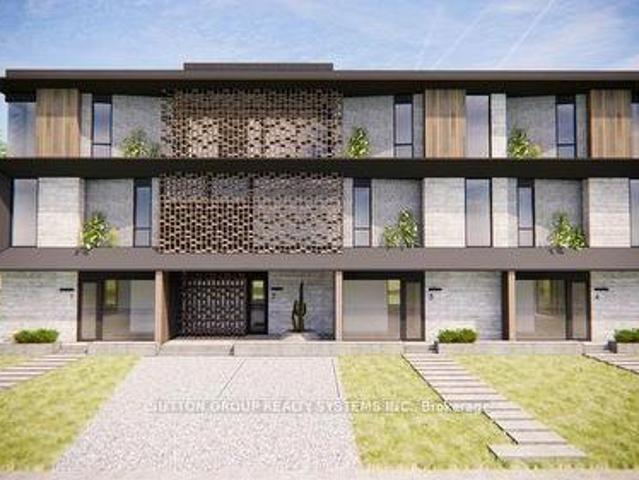
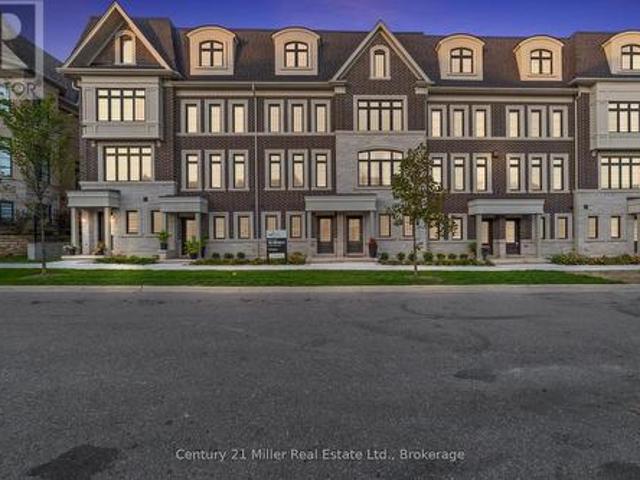
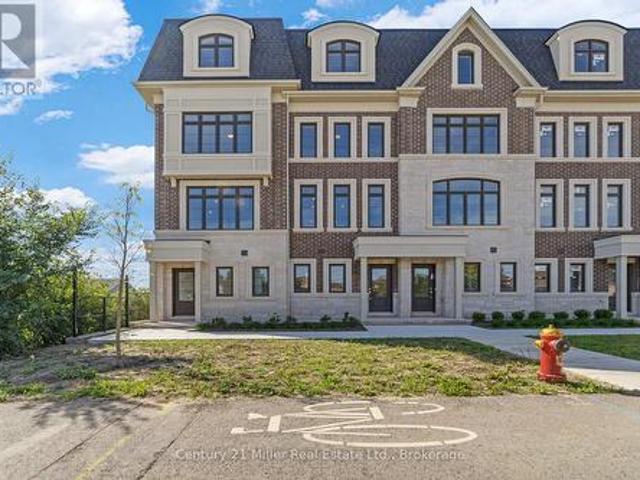
Unit 42 at Uptown Oakville presents the Laurelwood Enhanced model, a modern townhome that blends style, comfort, and functionality in every detail. Built by boutique builder DiCarlo Homes, with over 35 years of experience crafting exceptional residences, this home is thoughtfully finished with upgrades that elevate daily living. The kitchen is the heart of the home, featuring extended 42-inch upper cabinets with crown moulding and riser to the ceiling, deep upper fridge cabinetry with side gables, and soft-close doors and drawers throughout. Premium finishes include sleek Level 2 quartz countertops, engineered hardwood flooring, and Black Halifax lever hardware, all working together to create a contemporary and polished aesthetic. A fridge water line and laundry upper cabinets add convenience, while the inclusion of an electrical rough-in for a future electric car wall connector ensures this home is as forward-thinking as it is functional. Comfort extends across all living spaces, supp
$ 1,040,903
144 Ulster Drive, Oakville, ON, L6L 3P2 house for sale | Listing ID W13713 | Royal LePage
View photo
House · for sale
$ 1,529,000
144 Ulster Drive, Oakville, ON, L6L 3P2 house for sale | Listing ID W13713 | Royal LePage
Oakville
· House
· Parking
Oakville · House · Parking
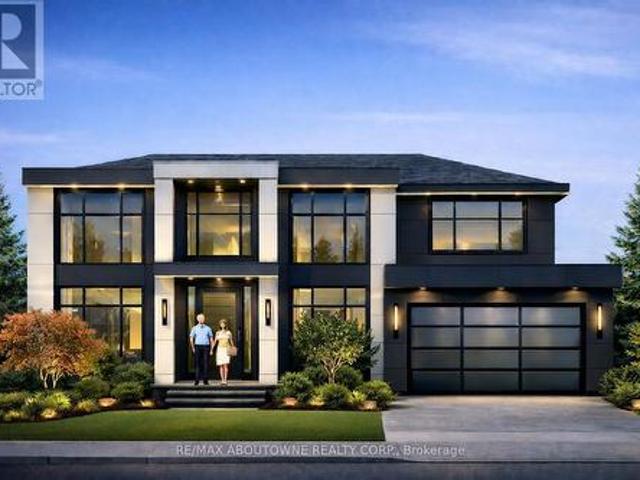
Building permit ready in bronte! A rare opportunity to build a new custom home on a beautiful 62.42 x 117.84 ft. Lot without starting the planning and permitting process from scratch. Architectural plans and permits are already in place for a stunning 2-storey home with a double garage, allowing the custom-home buyer, builder or investor to move directly toward construction. The existing home is being sold as-is, where-is. Located on a quiet, established street in Bronte, just minutes from the lake, waterfront trails, shops, restaurants, schools and major highways. Skip the planning. Start building. (Id: 27)
$ 1,529,000
1168 Carey Road, Oakville Mo Morrison, ON, L6J 2E4 house for sale | Listing ID W13775 | Royal LePage
View photo
House · for sale
$ 3,175,000
1168 Carey Road, Oakville Mo Morrison, ON, L6J 2E4 house for sale | Listing ID W13775 | Royal LePage
Oakville
· House
· Garden · Fireplace
Oakville · House · Garden · Fireplace
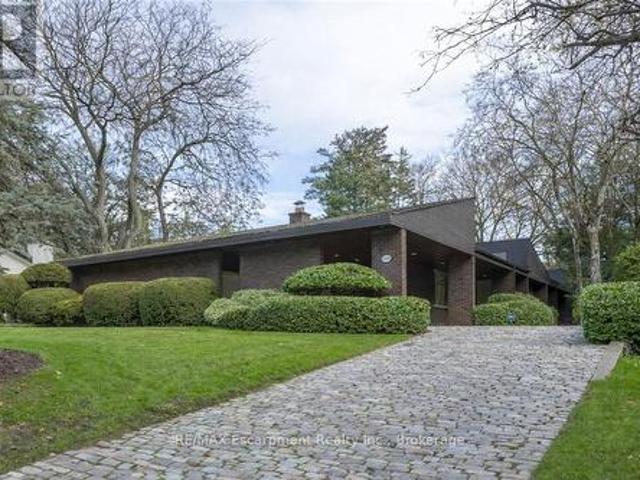
This bespoke architecturally designed single-storey residence, created in the Contemporary Shed Style, combines refined architecture with exceptional functionality and craftsmanship. Designed for sophisticated entertaining and comfortable family living, the home features dramatic interior rooms, clean lines, and seamless indoor-outdoor connections. Principal living spaces and bedrooms are positioned to maximize privacy and natural light through expansive floor-to-ceiling windows overlooking landscaped gardens. A generous foyer introduces over 3,100 sq. Ft. of refined single-level living. At the heart of the home, a striking four-sided wood-burning fireplace connects the formal living and dining areas. The gourmet kitchen is equipped with premium appliances, sky-lighting, custom cabinetry, walk-in pantry storage, and built-in serving functions, while oversized glass doors open directly to the gardens and outdoor entertaining spaces. The adjoining family room is filled with natural light
$ 3,175,000
54 Raymar Place, Oakville, ON, L6J 6M1 house for sale | Listing ID W13625 | Royal LePage
View photo
House · for sale
$ 7,249,000
54 Raymar Place, Oakville, ON, L6J 6M1 house for sale | Listing ID W13625 | Royal LePage
Oakville
· House
· Garden · Terrace · Swimming pool · Deck · Equipped kitchen
Oakville · House · Garden · Terrace · Swimming pool · Deck · Equipped kitchen
This exceptional residence has been extensively upgraded with curated enhancements that seamlessly blend timeless architecture with modern luxury, advanced technology and exceptional craftsmanship. Designed for effortless indoor-outdoor living, the enclosed lanai features floor-to-ceiling glass sliding doors on three sides with automated electronic screens for year-round comfort and privacy. The professionally landscaped grounds include a custom 13' x 9' powered garden pavilion, natural stone entertaining, terrace, outdoor shower, 1,100 sq. Ft. wraparound composite deck, approximately 500 sq. Ft. of Ipe hardwood privacy screening, luxury hot tub, heated saltwater pool with waterfall, 20-foot motorized retractable awning and a fully automated seven-zone irrigation system and hot tub. The gourmet kitchen has been refreshed w/ custom cabinetry doors and drawer fronts while maintaining its timeless design. Premium appliances include two built-in dishwashers, two wall ovens, integrated refr
$ 7,249,000
3338 Fox Run Circle, Oakville, ON, L6L 6W4 house for sale | Listing ID W13771 | Royal LePage
View photo
House · for sale
$ 2,358,000
3338 Fox Run Circle, Oakville, ON, L6L 6W4 house for sale | Listing ID W13771 | Royal LePage
Oakville
· House
Oakville · House
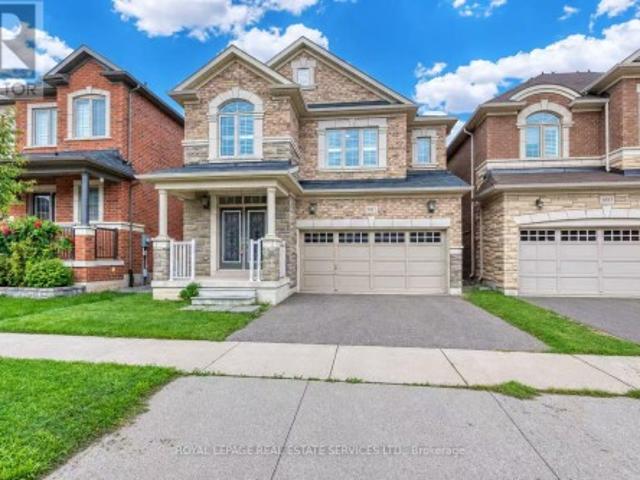
Not a cookie cutter home. One owner home. Welcome to 3338 Fox Run Circle-where success feels right at home. Modified Builder's Plans! Spacious 2 storey; Main floor boasts of 9ft ceiling with gleaming hardwood floors. Generous 5 bedrooms on 2nd floor. Circular staircase on 3 levels. This isn't just a home it's a statement. Nestled on one of Oakville's most desirable streets in LAKESHORE WOODS, this exceptional residence is designed for those who appreciate quality, success, and lifestyle. Elegant spaces that impress guests yet feel effortlessly comfortable, reflecting pride of ownership and every detail enhances daily living. Whether you're entertaining in style, enjoying quiet evenings with family, or simply taking pride in owning a home that stands above the rest, this is where your next chapter begins. Lakeshore woods is close to top-rated schools, appleby college, shell park, newly developed beaches, trails. You'll enjoy the perfect balance of prestige and convenience. Featuring a 3
$ 2,358,000
1 1500 Reeves Gate, Oakville Ga Glen Abbey, ON, L6M 3J4 townhouse for sale | Listing ID W13701 | Royal LePage
View photo
Townhouse · for sale
$ 799,000
1 1500 Reeves Gate, Oakville Ga Glen Abbey, ON, L6M 3J4 townhouse for sale | Listing ID W13701 | Royal LePage
Oakville
· Townhouse
· Cellar
Oakville · Townhouse · Cellar
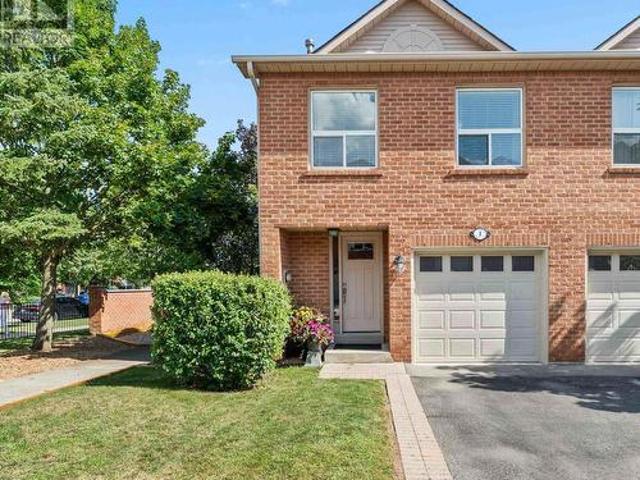
Tucked within the sought-after enclave of'In The Abbey, this rarely available end-unit townhome delivers the perfect blend of comfort, space, and unbeatable location in the heart of Glen Abbey. Freshly inviting and full of natural light, it's a home designed for easy, everyday living. Rich hardwood floors flow across the main level, where the open living and dining area invites both quiet evenings and lively gatherings. Sliding doors lead to a private deck-your own outdoor escape for morning coffee or weekend barbecues. The adjoining kitchen impresses with granite countertops and a breakfast bar that opens seamlessly to the living space, keeping conversation flowing while you cook. Upstairs, three generously proportioned bedrooms offer room for the whole family. The principal retreat features a walk-in closet and a private three-piece ensuite, while a convenient upper-level laundry adds practical appeal (easily converted back to the basement if preferred). A full four-piece bath serves
$ 799,000
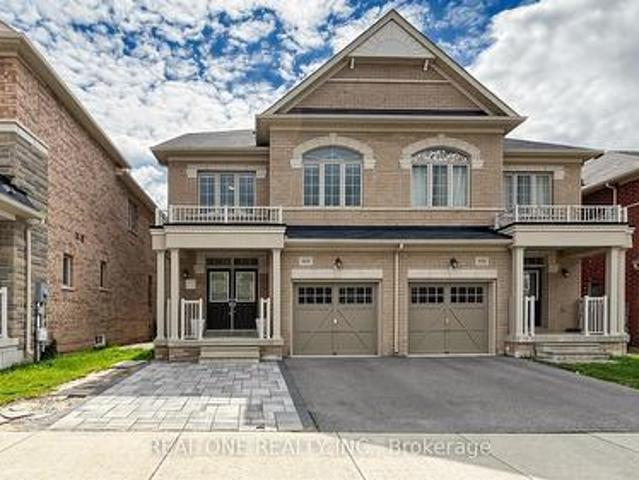
488 George Ryan Avenue, Oakville, ON, L6H 0S5 house for sale | Listing ID W13577 | Royal LePage
View photo
House · for sale
$ 1,370,000
488 George Ryan Avenue, Oakville, ON, L6H 0S5 house for sale | Listing ID W13577 | Royal LePage
Oakville
· House
· Balcony · Fireplace · Parking
Oakville · House · Balcony · Fireplace · Parking
Welcome to This Gorgeous 2018 Built Executive 4-Bedroom Semi-Detached Home On A Family Friendly Quiet Street In The Highly Sought-After Joshua Meadows Neighbourhood. Modern 3-Storey Layout With 2 Ensuites! Totally 2,555 Sqft Above Grade. Smooth 9 ft Ceilings and Pot Lights On Main! Hardwood Flooring Throughout. Spacious And Sun-Filled Kitchen Boasts Elegant White Cabinetry, Gleaming Stainless Appliances. On 2nd Floor, A Bright Family Room With Gas Fireplace, and A Rarely Offered Secondary Suite Boasts Its Own Private Ensuite, Providing Comfort And Convenience. It Also Comes With Upper-Level Laundry! Primary Bedroom Features A Large W/I Closet, 5Pc Ensuite & Elegant Balcony On 3rd Floor With Excellent Privacy. An EV Charging Outlet Ready in The Garage. Situated in High Ranking Schools Boundary. Close To All Amenities, Shopping Plazas, Costco, Restaurants, Transit, Quick Access To Highways. The Whole House is Freshly Painted and in Move-in Condition. It's A True Gem You Don't Want To Mis
$ 1,370,000
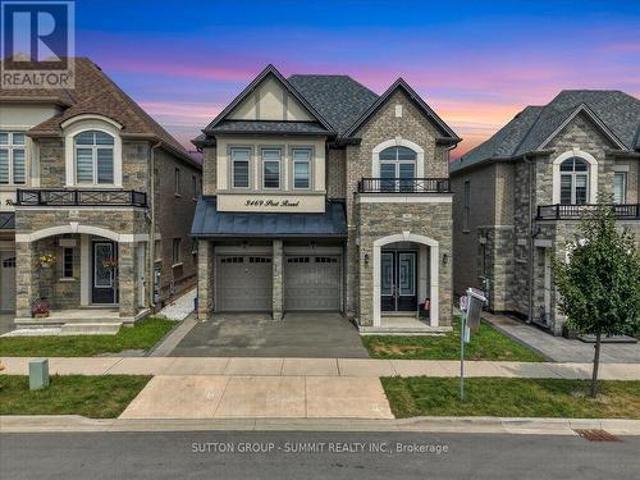
3469 Post Road, Oakville, ON, L6H 0Y9 house for sale | Listing ID W13806 | Royal LePage
View photo
House · for sale
$ 1,799,000
3469 Post Road, Oakville, ON, L6H 0Y9 house for sale | Listing ID W13806 | Royal LePage
Oakville
· House
· Cellar
Oakville · House · Cellar
Welcome to this stunning, extensively upgraded family home in one of Oakville's most sought-after communities! Boasting over 3,600 sq. Ft. of finished living space, this exceptional residence offers the perfect blend of luxury, comfort, and functionality. Featuring 4 spacious bedrooms plus a versatile second-floor loft, this home is thoughtfully designed to accommodate the needs of today's modern family. Enjoy hardwood flooring throughout the main and second levels, complemented by soaring 10-ft ceilings on the main floor and 9-ft ceilings on the second floor, creating a bright and open atmosphere. The elegant foyer showcases premium ceramic tile, while the upgraded gourmet kitchen is beautifully appointed with high-end finishes, offering both style and practicality. Tastefully upgraded bathrooms and pot lights throughout the home add a refined, contemporary touch. The professionally finished 2-bedroom LEGAL BASEMENT APPARTMENT features impressive 9-ft ceilings and a separate entrance,
$ 1,799,000
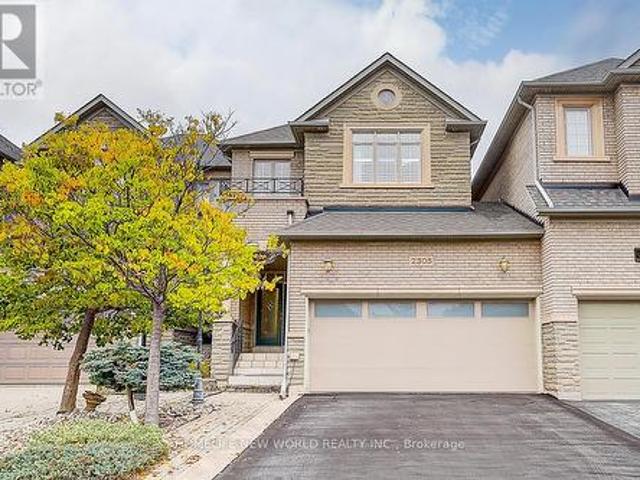
2305 Woodfield Road, Oakville, ON, L6H 6Y7 house for sale | Listing ID W13497 | Royal LePage
View photo
House · for sale
$ 1,448,000
2305 Woodfield Road, Oakville, ON, L6H 6Y7 house for sale | Listing ID W13497 | Royal LePage
Oakville
· House
· Deck · Parking
Oakville · House · Deck · Parking
Welcome to 2305 Woodfield Road, an exceptional freehold townhouse nestled in Oakville's prestigious Woodhaven Estates. Oneside only linked by the garage, Like Semi. Backing onto breathtaking treed greenbelt views and surrounded by the natural beauty of Lions Valley Park, Sixteen Mile Creek, and scenic walking trails, this beautifully maintained home offers the perfect blend of comfort, style, and convenience. Featuring approximately 3,000 sq. Ft. of living space, this bright and spacious residence is filled with large windows and a skylight that bring in abundant natural light. The elegant foyer showcases French double doors and 10' ceilings, while the main floor offers 9' ceilings, hardwood flooring throughout, and generous living and dining areas ideal for everyday living and entertaining. The gourmet kitchen features a large centre island with breakfast seating, abundant cabinetry, and a bright bay-window breakfast area with walk-out access to a private deck. Perfect for morning cof
$ 1,448,000
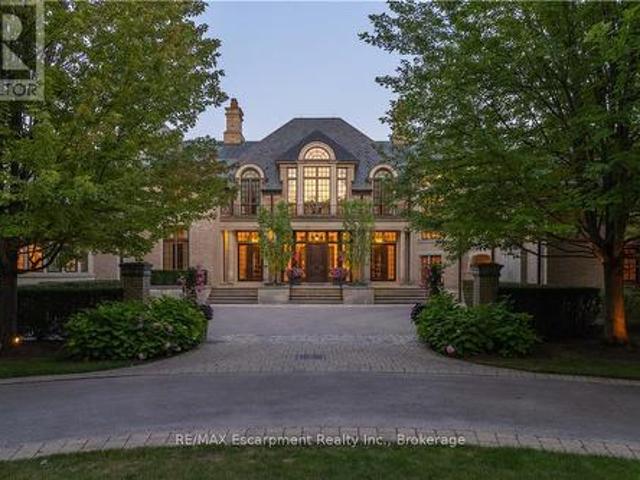
2054 Lakeshore Road E, Oakville Fd Ford, ON, L6J 1M3 house for sale | Listing ID W13453 | Royal LePage
View photo
House · for sale
$ 33,000,000
2054 Lakeshore Road E, Oakville Fd Ford, ON, L6J 1M3 house for sale | Listing ID W13453 | Royal LePage
Oakville
· House
· Terrace · Deck
Oakville · House · Terrace · Deck
2054 Lakeshore Rd. East is one of Oakville's finest lakefront estates. Situated on 1.6 acres & 166 ft of pristine shoreline, complete with deck & stairway access to the water. Designed by renowned architect Gren Weis & brought to life by the exceptional craftsmanship of Coulson Fine Homes. This magnificent 7-bdrm, 13-bath home spans an impressive 19,210 sq ft living space. Step into the grand formal entrance where limestone cast walls create a dramatic first impression serving as a prelude to the extraordinary spaces beyond. The residence showcases 12 ft ceilings on the main level, Brazilian walnut flooring thru-out & custom cabinetry adorns this remarkable home. The estate features an expansive living & dining rm w/breathtaking water views, perfect for intimate gatherings or grand celebrations. Step outside to the covered terrace where you can relax to the sounds of the'Bellagio' inspired fountains & waterfall. The gourmet open-concept kit. Flows effortlessly into the fam. Rm where wa
$ 33,000,000
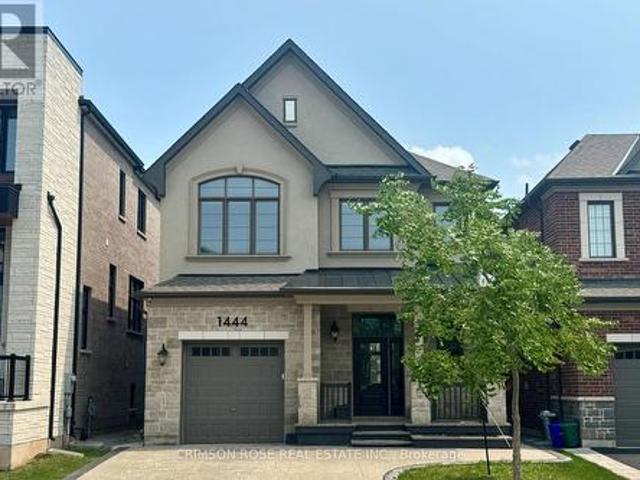
1444 Varelas Passage, Oakville, ON, L6H 3S3 house for sale | Listing ID W13614 | Royal LePage
View photo
House · for sale
$ 1,419,000
1444 Varelas Passage, Oakville, ON, L6H 3S3 house for sale | Listing ID W13614 | Royal LePage
Oakville
· House
· Cellar
Oakville · House · Cellar
A beautiful modern 4-bedroom, 3-bathroom, 3-parking home on the quiet street in one of Oakville's most desirable communities: Joshua Meadows. Features many custom upgrades meticulously chosen for elevated style and quality. With soaring 10-foot ceilings on main floor, this home feels open, elegant, and full of natural light. The chef-inspired kitchen is a true showstopper featuring premium appliances, all granite countertop with centre island, and a custom-built stove hood by the builder. Custom touches are found throughout: designer light fixtures, upgraded power room stones and vanity, upgraded cabinets, upgraded basement nook, master bedroom closet organizer, etc. The upper level is a sanctuary of relaxation. The primary bedroom is a retreat, complete with a spacious walk-in closet and a spa-inspired ensuite. Unwind in the luxurious soaker tub or refresh in the glass-enclosed shower. Three additional bedrooms and one full washroom. Upper-level laundry adds additional convenience. Ra
$ 1,419,000
519 River Glen Boulevard, Oakville, ON, L6H 6N4 house for sa.
View photo
House · for sale
$ 1,475,000
519 River Glen Boulevard, Oakville, ON, L6H 6N4 house for sa.
Oakville
· 3 Bedrooms · 3 Baths · House
Oakville · 3 Bedrooms · 3 Baths · House
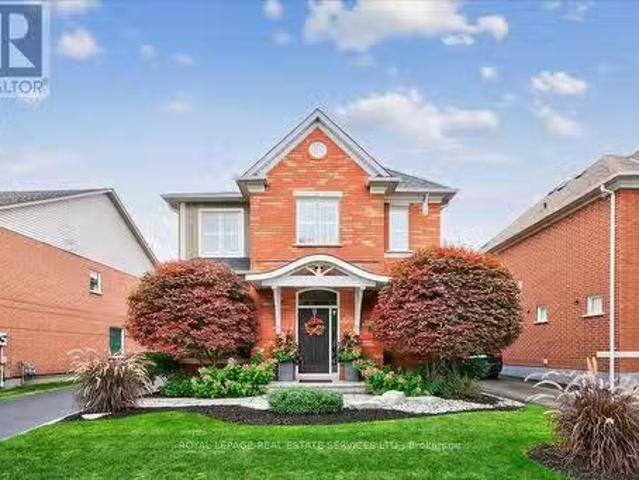
Welcome to this stunning, meticulously maintained 3 bedroom home in the heart of Oakvilles prestigious River Oaks community. Designed for families and professionals alike, this exceptional property offers the perfect balance of refined living and effortless access to Toronto. Wake up each morning to an abundance of natural light streaming through expansive windows, creating a warm and inviting atmosphere throughout. Thoughtfully upgraded with fully renovated modern bathrooms, elegant shutters throughout, and professional landscaping, every detail has been carefully curated for comfort and style. Enjoy the convenience of being just steps from scenic trails, parks, top-rated schools, and everyday shopping amenities. Commuters will appreciate quick access to Highways 407, QEW, and 403, while weekends can be spent exploring the charming boutiques and renowned restaurants of beautiful downtown Oakville. This is more than a home - its an opportunity to be part of Oakvilles highly sought-afte
$ 1,475,000
3206 Shoreline Drive, Oakville Br Bronte, ON, L6L 5X4 house for sale | Listing ID W12871 | Royal LePage
View photo
House · for sale
$ 6,999,900
3206 Shoreline Drive, Oakville Br Bronte, ON, L6L 5X4 house for sale | Listing ID W12871 | Royal LePage
Oakville
· House
· Terrace · Balcony · Fireplace
Oakville · House · Terrace · Balcony · Fireplace
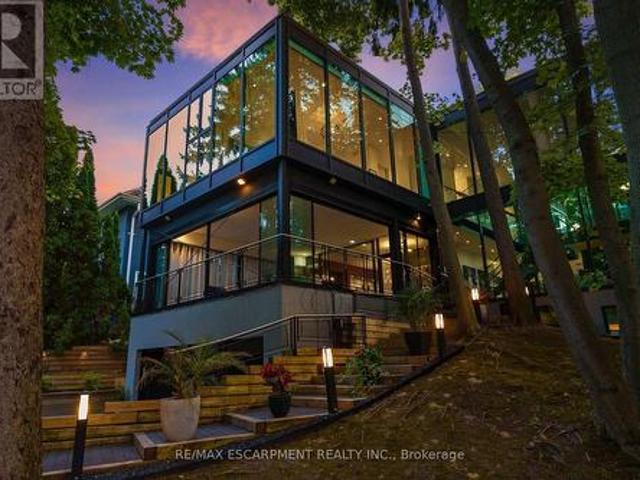
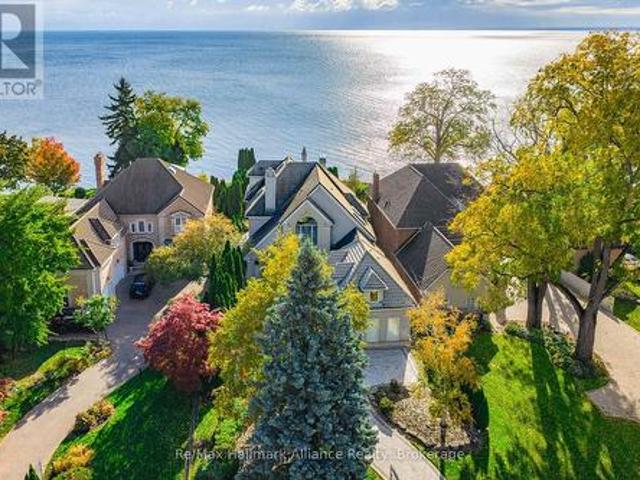
Crafted as the personal residence of a renowned designer, this 5+1 bedroom, 10,000+ sq. Ft. waterfront estate is a rare offering in one of Bronte's most coveted settings. While neighbouring homes were also designed by him, none compare to the scale, craftsmanship, and artistry dedicated to this residence-his own masterpiece. Expansive windows and soaring ceilings flood the home with natural light, framing breathtaking lake views on every level. Multiple balconies and terraces offer front-row views of sunrises, sunsets, and moonlit water-creating a seamless connection to nature from morning to night. Thoughtfully designed for both family living and elegant entertaining, the main level features grand principal rooms, multiple gas fireplaces, formal and informal living spaces, and a gourmet kitchen with walkout to the lakeside terrace. Each level offers outdoor retreats. Private balconies off bedrooms, and expansive terraces perfect for gatherings. The upper level includes generously size
$ 6,999,900
21 2172 Trafalgar Road, Oakville, ON, L6H 0N3 house for sale | Listing ID W13766 | Royal LePage
View photo
House · for sale
$ 939,000
21 2172 Trafalgar Road, Oakville, ON, L6H 0N3 house for sale | Listing ID W13766 | Royal LePage
Oakville
· House
· Balcony · Deck · Parking
Oakville · House · Balcony · Deck · Parking
Welcome to a Stunning luxury townhouse! A Bright, Upgraded Living in Prime Oakville Location! 3+1 Bed | 3 Bath | Extra-Long 2 parking spaces Garage; Beautifully maintained 3-bedroom, 3-bathroom townhome with a ground floor office/den offering 1940 sq ft of comfortable and stylish living space. Bright open-concept design with premium finishes and Many Upgrade. Heated foyer floors, oak staircase, engineered hardwood on main, and new flooring throughout-no carpet! White kitchen with stainless steel appliances, and walk-out to a private deck with BBQ gas line-perfect for entertaining. 2nd-floor laundry, Juliette balcony in the primary, custom walk-in closet shelving, and spa-inspired 5-piece ensuite. Minutes to Sheridan College, Oakville Place Mall, and downtown Oakville's shops, cafes, and waterfront Convenient access to major highways and the GO Station Ideal for families, professionals, or investors looking for space, convenience, and a fantastic Oakville location (id: 27)
$ 939,000
552 Morning Dove Drive, Oakville, ON, L6H 7L3 house for sale.
View photo
House · for sale
$ 1,588,000
552 Morning Dove Drive, Oakville, ON, L6H 7L3 house for sale.
Oakville
· 4 Bedrooms · 4 Baths · House
· Cellar
Oakville · 4 Bedrooms · 4 Baths · House · Cellar
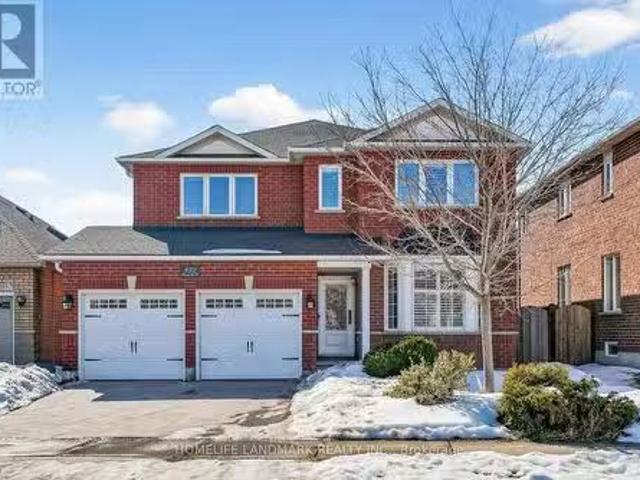
Original Builder-Customized Home with Recent Upgrades!Located near the top-ranking Iroquois Ridge High School, community centre, and shopping amenities. This fully upgraded 4-bedroom, 4-bathroom home offers practical and functional living space, including a fully finished basement. The home is filled with natural sunlight and features a thoughtfully designed layout that maximizes space, along with 9-ft ceilings on the main level. The open-concept main floor showcases hardwood flooring, spacious living areas, and California shutters throughout. The custom kitchen features custom cabinetry, granite countertops, and a bright breakfast area, perfect for everyday living. Both second-floor bathrooms are equipped with double-sink vanities for added convenience. Additional windows in the bedroom and the primary bedroom ensuite provide enhanced natural brightness. The fully finished basement includes a large recreation room and a 3-piece bathroom, providing additional functional living space. M
$ 1,588,000
2306 Devon Road, Oakville, ON, L6J 5R4 house for sale | Listing ID W13740 | Royal LePage
View photo
House · for sale
$ 1,345,000
2306 Devon Road, Oakville, ON, L6J 5R4 house for sale | Listing ID W13740 | Royal LePage
Oakville
· House
· Cellar
Oakville · House · Cellar
Welcome To 2306 Devon Rd, A Rare Gem Nestled In One Of South East Oakville's Most Prestigious And Family-Friendly Neighbourhoods. This Beautifully Maintained Detached Backsplit Bungalow Showcases Elegant Design, Bright Open Spaces And Exceptional Comfort Throughout. Offering 3 Spacious Bedrooms And 2.5 Bathrooms, This Home Features A Functional Open-Concept Layout Perfect For Modern Living. Welcoming Foyer with Pot Lights Throughout The Main Level. Skylights Flood The Home With Natural Light All Day Long, Creating A Warm And Inviting Atmosphere Without The Need For Artificial Lighting. Stylish Luxury Vinyl Plank Flooring Adds Both Beauty And Durability. Spacious Living And Dining Areas With Large Windows Are Ideal For Everyday Living And Entertaining. Modern Kitchen Equipped With Stainless Steel Appliances, Granite Countertops, Breakfast Bar And Ample Storage Space. Primary Bedroom Retreat Features A Walk-In Closet. Finished Basement Includes A Large Rec Room, Utility Room And Addition
$ 1,345,000
65 Normandy Place, Oakville Co Central, ON, L6K 1R9 house for sale | Listing ID W13646 | Royal LePage
View photo
House · for sale
$ 999,900
65 Normandy Place, Oakville Co Central, ON, L6K 1R9 house for sale | Listing ID W13646 | Royal LePage
Oakville
· House
· Deck
Oakville · House · Deck
Wow! Fantastic Opportunity to live in the Heart of Kerr Village. This Stunning Renovated Freehold Semi offers all the must haves & is on an oversized private pie shaped lot! This Beautifully Reno'd home offers a fantastic open concept layout, an updated Kitchen'25 Featuring Dark Green shaker style cabinetry with gold hardware, B/I stainless steel appliances, tile backsplash, open display shelves, pot lights, breakfast bar & bright bay window overlooking the front of the house. Open to the Living & Dining Rm which has pot lights & crown moulding T/O & direct access to the back deck. The 2nd floor offers the luxurious primary suite with custom wall panelling, crown moulding, California closets & reno'd ensuite with custom glass shower. The 2nd Bdrm offers a custom California closet & crown moulding. The main & 2nd flr. Offer wide plank white oak flooring & stairs from foyer & to 2nd flr with custom wrought iron spindles, Newer broadloom on stairs to lower lvl. The lower lvl is perfect fo
$ 999,900
1140 Avondale Drive, Oakville, ON, L6H 5L3 house for sale | Listing ID W13721 | Royal LePage
View photo
House · for sale
$ 989,900
1140 Avondale Drive, Oakville, ON, L6H 5L3 house for sale | Listing ID W13721 | Royal LePage
Oakville
· House
· Garden · Parking · Cellar
Oakville · House · Garden · Parking · Cellar
Nestled in the highly sought-after Wedgewood Creek community, this beautifully maintained freehold townhouse, linked only at the garage, offers 3+1 bedrooms, 3 bathrooms, a double-wide driveway with parking for two vehicles, and a bright, functional layout with spacious principal rooms and pot lights throughout. Recent updates include shingles (2019), windows (2018/2023), fresh paint (2021), renovated bathrooms and finished basement (2021), a new basement recreation room window (2026), and new 6' K-Style gutters with commercial-grade downspouts (2025). The open-concept living and dining areas provide the perfect setting for everyday living and entertaining, while the well-appointed kitchen features ample cabinetry, granite countertops, gas stove, and convenient access to the private backyard. A 2-piece powder room. Upstairs, generous bedrooms provide comfort for the whole family, including a spacious primary suite with a beautifully renovated 3-piece semi ensuite. The finished lower le
$ 989,900
1 1270 Gainsborough Drive, Oakville, ON, L6H 2L2 townhouse for sale | Listing ID W13676 | Royal LePage
View photo
Townhouse · for sale
$ 950,000
1 1270 Gainsborough Drive, Oakville, ON, L6H 2L2 townhouse for sale | Listing ID W13676 | Royal LePage
Oakville
· Townhouse
· Parking
Oakville · Townhouse · Parking
Move-in ready! Beautifully renovated 3-bedroom, 2-bathroom end-unit condo townhouse offering the privacy and feel of a semi-detached home. This bright and stylish home features a carpet-free layout with vinyl flooring throughout, an open-concept main floor, and an impressive kitchen complete with a large centre island, abundant cabinetry, and stainless steel appliances. Large windows fill the home with natural light, complemented by convenient electric window coverings. Enjoy direct access to aprivate, fully fenced backyard-perfect for relaxing or entertaining, or barbecuing. The tandem parking accommodates up to 3 vehicles, including the garage, whichfeatures a durable epoxy floor. Perfectly Located in a well-maintained complex, this home offers modern finishes, functional living space, and exceptional comfort. Easy access to QEW, malls, shopping plazas and great schools. (Id: 27)
$ 950,000
47 Nelson Street, Oakville, ON, L6L 3H5 house for sale | Listing ID W12778 | Royal LePage
View photo
House · for sale
$ 3,450,000
47 Nelson Street, Oakville, ON, L6L 3H5 house for sale | Listing ID W12778 | Royal LePage
Oakville
· House
· Garden · Parking · Equipped kitchen
Oakville · House · Garden · Parking · Equipped kitchen
Attention Investors & Developers! Zoning approved for four luxury townhome units (RM1) with a total buildable gross floor area of 14,736 sq. Ft. on a 0.24-acre lot (building permits not included). Features both surface and underground parking. Renderings available for review. Located in a prestigious and tranquil enclave in West Oakville, just south of Lakeshore. Steps from Bronte Heritage Waterfront Park, Bronte Boathouse, and Marina! An upgraded, move-in-ready home is currently on-site, perfect for living or renting. *extras*. Includes stainless steel appliances: fridge, stove, built-in dishwasher; front-loading washer and dryer; light fixtures; window coverings; garage door opener; gazebo; garden shed; and greenhouse. (Id: 27)
$ 3,450,000
52 2150 Trafalgar Road, Oakville Ro River Oaks, ON, L6H 8A5 house for sale | Listing ID W12503 | Royal LePage
View photo
House · for sale
$ 1,162,385
52 2150 Trafalgar Road, Oakville Ro River Oaks, ON, L6H 8A5 house for sale | Listing ID W12503 | Royal LePage
Oakville
· House
Oakville · House
Discover modern townhome living in the Morrison Model at Uptown Oakville. This beautifully designed layout balances open-concept living with private, functional spaces perfect for today's lifestyle. Featuring oak stairs from the main to the second floor, a rough-in waterline for the refrigerator, and a full whole-house lighting package with 20 pot lights in pre-set locations, this home combines quality craftsmanship with everyday comfort. Photos are from the model home and reflect design options available through the builder's design centre. This unfinished unit allows the buyer to add their own finishing touches. From cabinetry to flooring. And truly make it their own. Set in one of Oakville's most convenient neighborhoods, Uptown offers quick access to everything. Shops, restaurants, parks, transit, and highways. It's the perfect mix of connected and calm. Note List Price is inclusive of HST Rebate however, rebate eligibility may vary, and the final amount payable should be confirmed
$ 1,162,385
1237 Redbank Crescent, Oakville, ON, L6H 1Y4 house for sale | Listing ID 40864 | Royal LePage
View photo
House · for sale
$ 865,000
1237 Redbank Crescent, Oakville, ON, L6H 1Y4 house for sale | Listing ID 40864 | Royal LePage
Oakville
· House
· Garden · Office room · Fireplace
Oakville · House · Garden · Office room · Fireplace
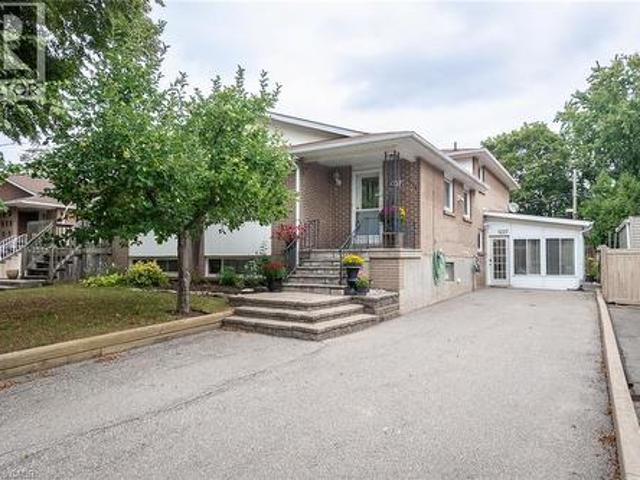
Spacious and beautifully maintained, this 4-bedroom, 4-level back-split offers over 2399 sq. Ft. of total living space, set on a 35 x 125 ft. Lot in a prime Oakville neighbourhood. The main level features hardwood flooring throughout the principal living areas. The kitchen is open to the family living space and overlooks the formal dining and living rooms, creating a bright, connected layout with a centre island and breakfast bar. The upper level offers 3 well-appointed bedrooms with closets and a full bathroom. The ground level showcases a converted sunroom with large windows, a gas fireplace, and its own separate entrance, creating excellent potential for an in-law suite, private home office, or guest retreat. An additional living room with hardwood flooring, a fourth bedroom, and a full bathroom complete the level, with direct access to the impressively sized, fully fenced rear yard. Exceptionally well maintained, the home has also benefited from significant recent mechanical update
$ 865,000
179 Shanley Terrace, Oakville, ON, L6K 2H7 house for sale | Listing ID W13431 | Royal LePage
View photo
House · for sale
$ 2,239,000
179 Shanley Terrace, Oakville, ON, L6K 2H7 house for sale | Listing ID W13431 | Royal LePage
Oakville
· House
· Patio · Garden · Office room · Terrace · Swimming pool
Oakville · House · Patio · Garden · Office room · Terrace · Swimming pool
5 Elite Picks! Here Are 5 Reasons To Make This Home Your Own: 1. Simply BREATHTAKING Private & Tranquil Backyard/Pool Oasis Backing onto Forested Ravine/Stream/Westgate Park. An Entertainer's Delight with Expansive Upper & Lower Decking, Salt Water Pool & Beautifully Landscaped Gardens! 2. Gourmet Kitchen Boasting Large Centre Island, Quartz Countertops, Modern Tile Backsplash & Stainless Steel Appliances, Open to Breakfast Area with Additional Cabinetry & Large Window Overlooking the Gorgeous Front Gardens! 3. Impressive Family Room with Modern F/P Wall with Open Display Shelves & Extra Wide Patio Door W/O to Upper Deck Overlooking the Ravine. Plus French Door Entry to Spacious Formal Dining/Living Room with Gas F/P, Elegant Wainscotting & Large Windows! 4. Expansive 2nd Level with 4 Generous Bedrooms, 3 Full Baths & Laundry Room, with Spectacular PBR Suite Boasting Vaulted Ceiling, Private Office/Studio (or Nursery), Huge W/I Closet & 5pc Ensuite with Double Vanity, Soaker/Jet Tub &
$ 2,239,000
1380 Bishopstoke Way, Oakville, ON, L6J 7A5 house for sale | Listing ID W13792 | Royal LePage
View photo
House · for sale
$ 1,549,888
1380 Bishopstoke Way, Oakville, ON, L6J 7A5 house for sale | Listing ID W13792 | Royal LePage
Oakville
· House
· Patio · Garden · Fireplace
Oakville · House · Patio · Garden · Fireplace
Welcome to 1380 Bishopstoke Way, an elegantly maintained detached home located in the highly sought-after community of Clearview, Oakville. Offering 3,482 SF of total living area, this 4+1 bedroom, 4-bath home combines a functional, family-friendly layout with refined upgrades. A double-door entryway welcomes you to the tiled foyer with a grand central spiral staircase and an open-to-above skylight. The newly upgraded kitchen (2026) features quartz countertops, timeless subway tile backsplash, sleek cabinets & stainless steel appliances. The bright breakfast area opens to the sizeable patio, perfect for BBQs and special moments with loved ones. The family room, with its wood-burning fireplace, features a second walkout to the patio, where you will find your lush oasis in the private & meticulously manicured garden, nestled in nature. Convenience lives here with the main floor laundry room, complete with ample shelving (2020), sink, bright window and direct access to the double-car gara
$ 1,549,888
147 Innville Crescent, Oakville, ON, L6L 0B8 house for sale | Listing ID 40842 | Royal LePage
View photo
House · for sale
$ 1,849,000
147 Innville Crescent, Oakville, ON, L6L 0B8 house for sale | Listing ID 40842 | Royal LePage
Oakville
· House
· Patio · Garden
Oakville · House · Patio · Garden
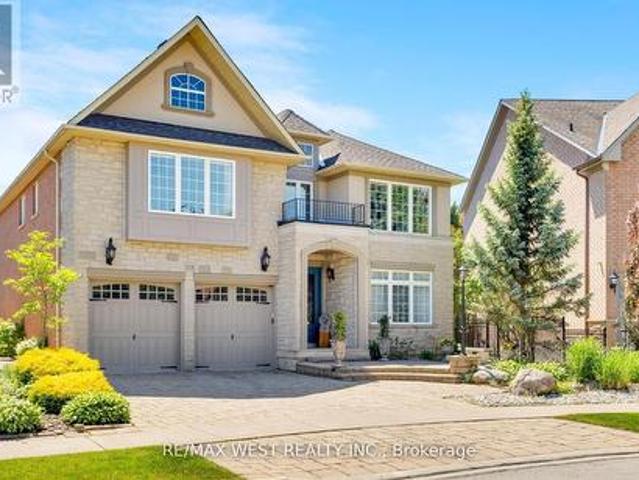
Experience luxury lakeside living in the highly desirable Lakeshore Woods community, just minutes from Lake Ontario, Bronte Harbour, and vibrant Bronte Village with its boutique shops, cafés, restaurants, and waterfront trails. Walk to Shell Park with soccer fields, a skateboard park, and a leash-free dog park, and to South Shell Park Beach. This elegant Rosehaven executive home offers 4+1 bedrooms and 4.5 bathrooms with exceptional curb appeal featuring a stone-and-stucco exterior, landscaped gardens, recently repaved driveway (2024), upgraded stone walkway and patio, and a private backyard with pergola and mature trees, all situated on a premium extra-long lot offering exceptional backyard depth and privacy. Inside, premium finishes include exotic hardwood floors, 9-foot, and coffered ceilings, and an upgraded oak staircase with metal railings. The gourmet kitchen boasts granite countertops, stainless steel appliances, a large island with a breakfast bar, and a walkout to the outdoor
$ 1,849,000
2238 Lyndhurst Drive, Oakville, ON, L6H 7V4 house for sale | Listing ID 40817 | Royal LePage
View photo
House · for sale
$ 2,449,000
2238 Lyndhurst Drive, Oakville, ON, L6H 7V4 house for sale | Listing ID 40817 | Royal LePage
Oakville
· House
· Fireplace
Oakville · House · Fireplace
MOVE BEYOND THE STANDARD in Oakville’s prestigious Joshua Creek. This refined 4,200+ SF residential asset is a masterclass in architectural volume and intentional flow. Engineered for grand-scale entertaining, the residence opens to a soaring double-height foyer and a curved staircase, leading into a light-filled living space anchored by a sophisticated two-sided gas fireplace. The formal dining room features custom coffered ceilings, while the chef-inspired kitchen and breakfast room offer a seamless transition to the private porch and rear grounds. STRATEGIC LAYOUT & DESIGN A secondary staircase provides direct lower-level access, complemented by a dedicated mudroom/laundry and abundant storage solutions. The upper gallery leads to a primary suite designed as a private sanctuary, featuring a spa-caliber ensuite and dual walk-in closets. Three additional oversized bedrooms offer unparalleled versatility, including a semi-ensuite and a private ensuite with a custom window bench. PREMIE
$ 2,449,000
1081 Argyle Drive, Oakville Mo Morrison, ON, L6J 1A9 house for sale | Listing ID W13776 | Royal LePage
View photo
House · for sale
$ 7,188,000
1081 Argyle Drive, Oakville Mo Morrison, ON, L6J 1A9 house for sale | Listing ID W13776 | Royal LePage
Oakville
· House
· Cellar
Oakville · House · Cellar
Crafted by the celebrated designer Gren Weis, this extraordinary estate stands as a testament to architectural brilliance, delivering more than 10,000 square feet of refined living across an expansive half-acre property in one of Oakville's premier lakeside enclaves. Every detail reflects master-level craftsmanship, highlighted by dramatic soaring ceilings, rich custom millwork, and an effortless layout designed to host grand gatherings or intimate family moments with equal grace. The main living areas transition smoothly into generously proportioned rooms filled with natural light. On the upper level, the home features private suites for all bedrooms, each accompanied by its own dedicated luxury ensuite bath. The lower level serves as an elite entertainment retreat, thoughtfully appointed with a climate-controlled wine cellar and a private cinematic theatre room that provides an immersive movie-going experience right at home. Outdoors, the resort-style grounds unfold into a breathtaki
$ 7,188,000
3087 Streamwood Pass, Oakville, ON, L6H 0S8 house for sale | Listing ID W13751 | Royal LePage
View photo
House · for sale
$ 1,688,000
3087 Streamwood Pass, Oakville, ON, L6H 0S8 house for sale | Listing ID W13751 | Royal LePage
Oakville
· House
· Cellar
Oakville · House · Cellar
Beautifully Maintained Detached Home Offering 4+1 Bedrooms and 5 Bathrooms, Featuring Hardwood Flooring Throughout. The Main Floor Boasts a Bright, Open-Concept Layout with a Custom Waffle Ceiling in the Living and Dining Rooms. The Spacious Kitchen Features a Large Centre Island, Chef-Grade Appliances, and Ample Custom Cabinetry, While the Custom Laundry Room Adds Both Functionality and Style. The Second Floor Features an Exceptional, Family-Friendly Layout Designed for Comfort and Convenience. The Spacious Primary Bedroom Offers a Large Ensuite, While Three Additional Generously Sized Bedrooms provide ample space for family members. One bedroom features its own private ensuite, while the remaining two bedrooms share a full bathroom-an ideal and highly functional layout for a growing family. The Finished Basement Features an Additional Bedroom, 3-Piece Bathroom, and Spacious Recreation Room-Perfect for Entertainment, Guests, or Family Activities. California Shutters Throughout. Ideall
$ 1,688,000
2488 Millstone Drive, Oakville, ON, L6M 0H6 house for sale | Listing ID W13790 | Royal LePage
View photo
House · for sale
$ 1,599,000
2488 Millstone Drive, Oakville, ON, L6M 0H6 house for sale | Listing ID W13790 | Royal LePage
Oakville
· House
· Office room · Balcony · Cellar
Oakville · House · Office room · Balcony · Cellar
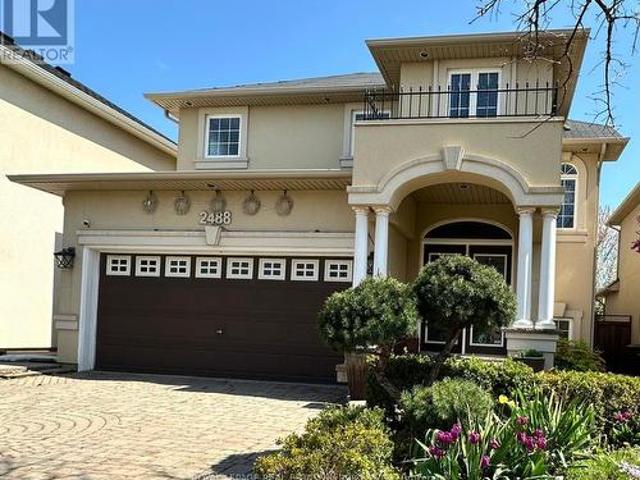
Stunning 2. Storey house in Oakville, offering elegant curb appeal with a grand arched entry, columns, and a Juliet balcony overlooking the interlocking stone driveway. This 3-bedroom home features, a bright, open concept, functional layout with tasteful finishes throughout. The standout feature is the SEPARATE. Entrance walkout basement. Ideal for extended family, home office. Income potential. A must see for buyers seeking flexibility and style in a prime location. (Id: 27)
$ 1,599,000
2357 Rideau Drive, Oakville, ON, L6H 7R6 house for sale | Listing ID W13601 | Royal LePage
View photo
House · for sale
$ 2,480,000
2357 Rideau Drive, Oakville, ON, L6H 7R6 house for sale | Listing ID W13601 | Royal LePage
Oakville
· House
· Garden · Office room · Deck · Parking · Cellar
Oakville · House · Garden · Office room · Deck · Parking · Cellar
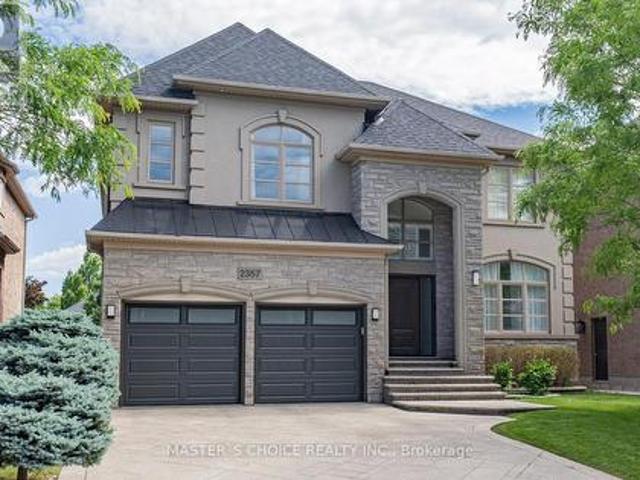
Exceptionally Renovated Fernbrook Kingswood home on a premium 50' x 118' lot with rare 3-car tandem space garage and finished walkout basement featuring a second kitchen, office, and full bath. Steps to top-rated schools. Main floor offers 9-ft ceilings, hardwood flooring, crown moulding, formal living and dining rooms, a dramatic two-storey den, and a renovated island kitchen with quartz counters, upgraded appliances, and walkout to an upgraded deck. Upper level features 4 spacious bedrooms, 3 full baths, and a luxurious primary retreat with sitting area and renovated ensuite. Extensive upgrades include a new roof (2026), furnace, water softener, HRV/air filtration system, premium flooring, designer lighting, custom closets, and landscaped backyard. A turnkey family home combining style, comfort, and functionality. (Id: 27)
$ 2,480,000

Get email alerts

Don't miss out: be the first to know about new properties

The alert was correctly created

On subscribing you accept the conditions of use and the privacy policy
Alert
Receive new ads in your inbox
Save this search
Receive alerts for new listings

We'll send you an email when we have new properties for: "Properties for sale in Oakville"

The alert was correctly created

Snider
Charnwood
Get email alerts and be the first to see new listings
Required field
On subscribing I accept the terms of the privacy policy
Perfect! You'll soon start receiving new listings via email
Alert
Receive an email when we have new ads for Properties for sale in Oakville
Save this search
Filters

Bedrooms

Area (sq.ft)

sq.ft
sq.ft

Price

$
$

Filter by property type

Bathrooms

Clear all filters
Receive notifications when new entries are published.