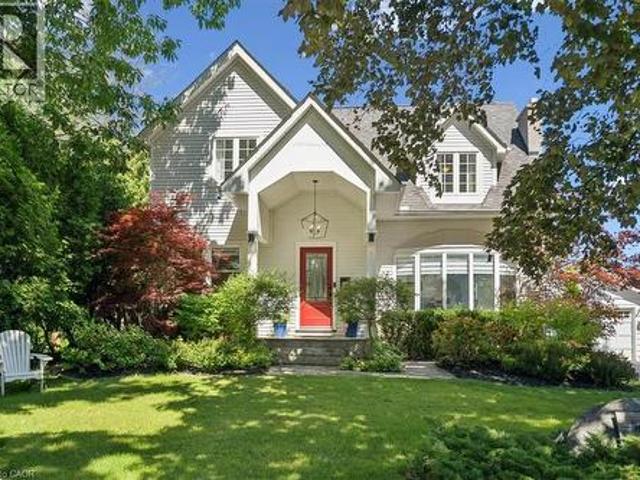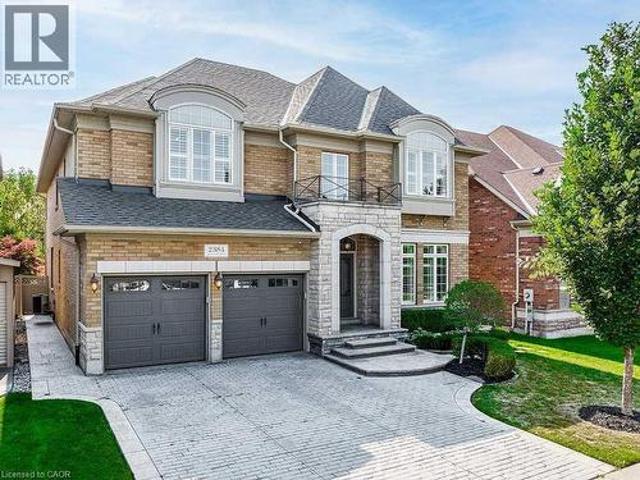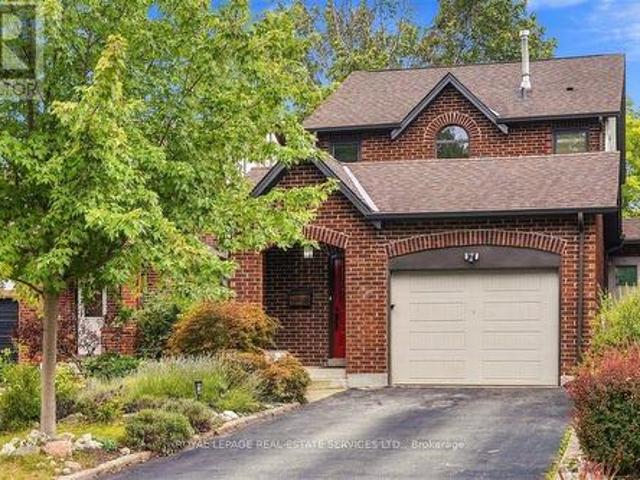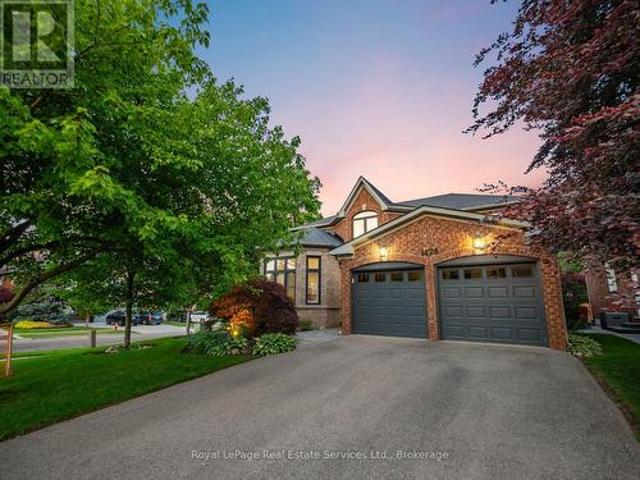
10,990 properties for sale in Charnwood

216 Beechfield Road, Oakville, ON, L6J 5H7 house for sale | Listing ID W13805 | Royal LePage
View photo
House · for sale
$ 1,849,900
216 Beechfield Road, Oakville, ON, L6J 5H7 house for sale | Listing ID W13805 | Royal LePage
Charnwood
· House
· Parking
Charnwood · House · Parking
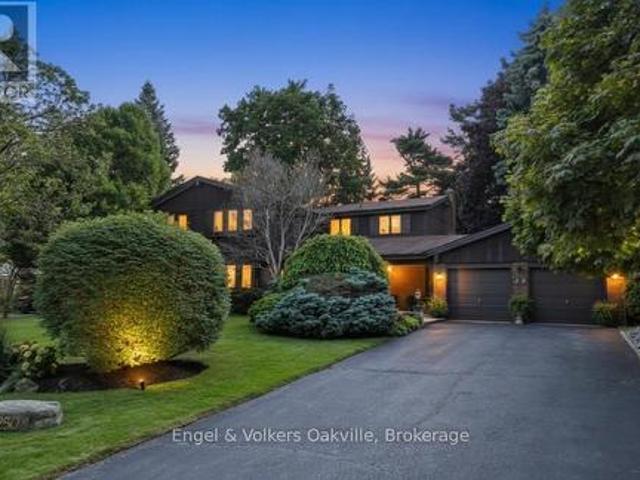
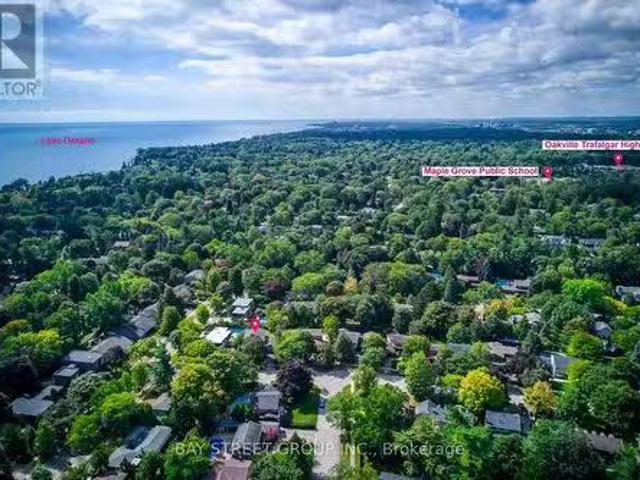
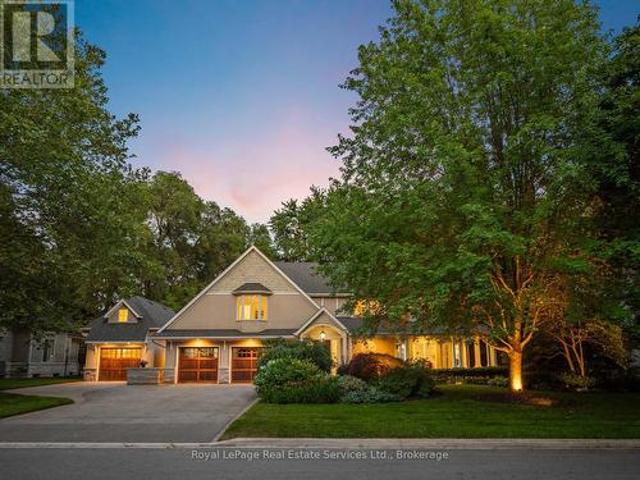
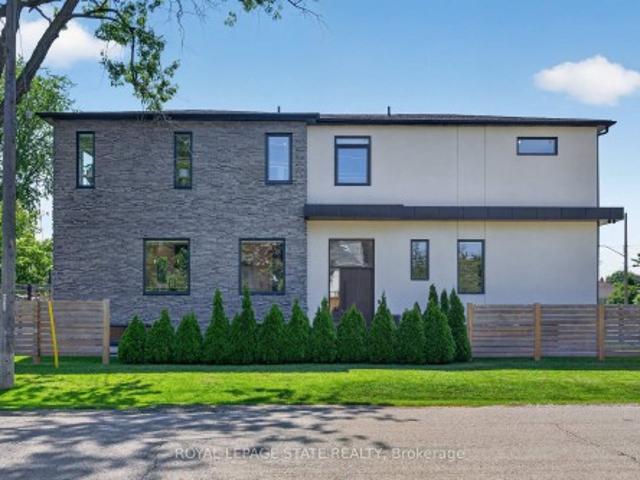
Rare opportunity in sought-after Eastlake! Set on a generous 72.23 x 116.95 ft lot on a quiet, tree-lined street, this 4-bedroom, 3-bathroom detached home offers an exceptional canvas to create your dream residence in one of Oakville's most prestigious lakeside communities. A rare double car garage plus driveway provides parking for up to 7 vehicles. Zoned for top-ranked Oakville Trafalgar High School (OT) and E. J. James Public School, and just a short walk to the shores of Lake Ontario, tennis courts, parks and nature trails. The home offers great bones, a functional layout and an unbeatable location. Bring your vision and renovation plans to make it your own. Minutes to GO Transit, major highways, top private schools and shopping. Opportunities like this in Eastlake are rare. Don't miss your chance to build lasting value in one of Oakville's most established, family-friendly neighbourhoods. (Id: 27)
$ 1,849,900
2054 Lakeshore Road E, Oakville Fd Ford, ON, L6J 1M3 house for sale | Listing ID W13453 | Royal LePage
View photo
House · for sale
$ 33,000,000
2054 Lakeshore Road E, Oakville Fd Ford, ON, L6J 1M3 house for sale | Listing ID W13453 | Royal LePage
Charnwood
· House
· Terrace · Deck
Charnwood · House · Terrace · Deck
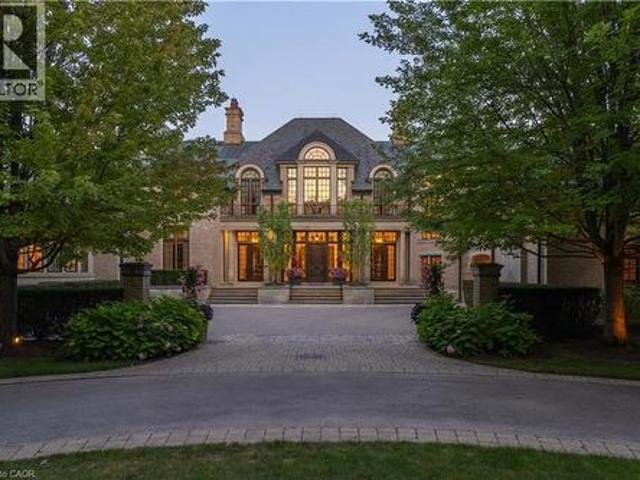
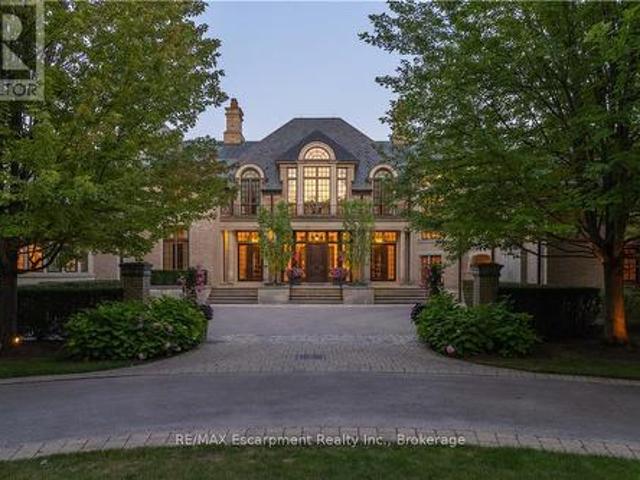
2054 Lakeshore Rd. East is one of Oakville's finest lakefront estates. Situated on 1.6 acres & 166 ft of pristine shoreline, complete with deck & stairway access to the water. Designed by renowned architect Gren Weis & brought to life by the exceptional craftsmanship of Coulson Fine Homes. This magnificent 7-bdrm, 13-bath home spans an impressive 19,210 sq ft living space. Step into the grand formal entrance where limestone cast walls create a dramatic first impression serving as a prelude to the extraordinary spaces beyond. The residence showcases 12 ft ceilings on the main level, Brazilian walnut flooring thru-out & custom cabinetry adorns this remarkable home. The estate features an expansive living & dining rm w/breathtaking water views, perfect for intimate gatherings or grand celebrations. Step outside to the covered terrace where you can relax to the sounds of the'Bellagio' inspired fountains & waterfall. The gourmet open-concept kit. Flows effortlessly into the fam. Rm where wa
$ 33,000,000
250 Gatestone Avenue, Oakville Fd Ford, ON, L6J 5R9 house for sale | Listing ID W13538 | Royal LePage
View photo
House · for sale
$ 3,099,000
250 Gatestone Avenue, Oakville Fd Ford, ON, L6J 5R9 house for sale | Listing ID W13538 | Royal LePage
Charnwood
· House
· Garden · Parking · Fireplace · Deck
Charnwood · House · Garden · Parking · Fireplace · Deck
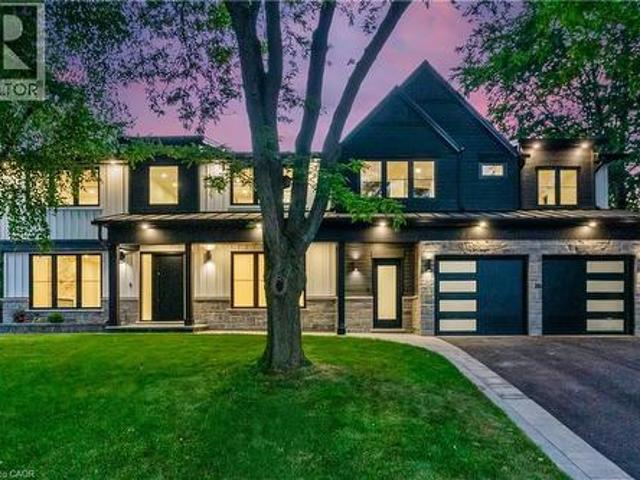
Tucked away on a picturesque tree. Lined street, this pride of ownership home is situated in a sought after neighborhood of East Oakville. Sprawling property of 100 x 150 ft lot size is surrounded by mature trees, professionally landscaped complete w/irrigation and shed (2020). This 5 bedroom home has elegant curb appeal and the driveway conveniently accommodates 6 vehicles with an additional double car garage. Step inside the covered veranda to an oversized foyer featuring a solid wood staircase and lots of natural light from the bay windows showcasing the front gardens. Elegant living room/dining room open concept, carpet free w/custom wood wainscoting. The eat-in kitchen is complete with island, desk area and walk out to a private deck, ideal for entertaining around the outdoor fireplace perfect for your own personal escape. The family room has a cozy wood fireplace w/ walk-out to the backyard deck. The home boasts over 3500 square ft of total liveable space, all five bedrooms on th
$ 3,099,000
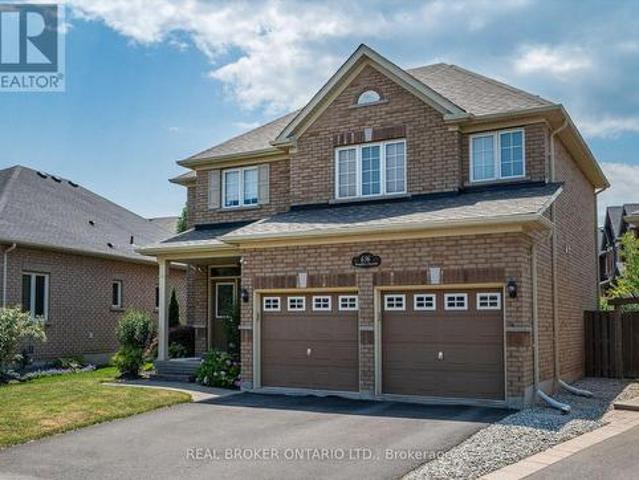
216 Beechfield Road, Oakville, ON, L6J 5H7 house for sale L.
View photo
House · for sale
$ 1,849,900
New
216 Beechfield Road, Oakville, ON, L6J 5H7 house for sale L.
Charnwood
· 41 Bedrooms · 3 Baths · House
· Parking
Charnwood · 41 Bedrooms · 3 Baths · House · Parking
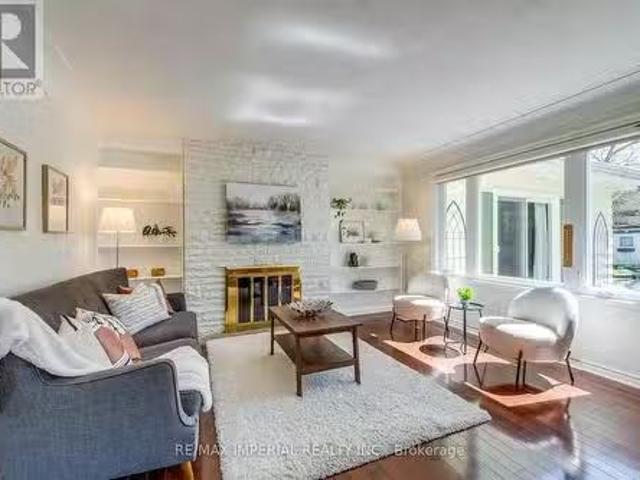
Rare opportunity in sought-after Eastlake! Set on a generous 72.23 x 116.95 ft lot on a quiet, tree-lined street, this 4-bedroom, 3-bathroom detached home offers an exceptional canvas to create your dream residence in one of Oakvilles most prestigious lakeside communities. A rare double car garage plus driveway provides parking for up to 7 vehicles. Zoned for top-ranked Oakville Trafalgar High School (OT) and E.J. James Public School, and just a short walk to the shores of Lake Ontario, tennis courts, parks and nature trails. The home offers great bones, a functional layout and an unbeatable location - bring your vision and renovation plans to make it your own. Minutes to GO Transit, major highways, top private schools and shopping. Opportunities like this in Eastlake are rare - dont miss your chance to build lasting value in one of Oakvilles most established, family-friendly neighbourhoods. (id:27). Still available at ListedBuy!
$ 1,849,900
Related searches
144 All Saints Crescent, Oakville, ON, L6J 5Y8 house for sale | Listing ID W13583 | Royal LePage
View photo
House · for sale
$ 1,589,900
144 All Saints Crescent, Oakville, ON, L6J 5Y8 house for sale | Listing ID W13583 | Royal LePage
Charnwood
· House
· Garden · Swimming pool
Charnwood · House · Garden · Swimming pool
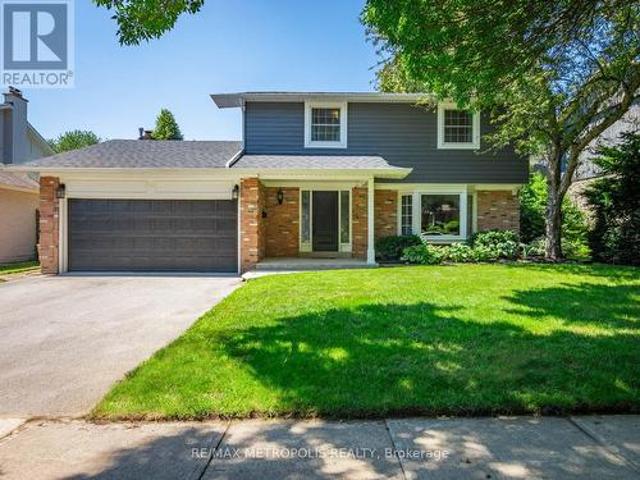
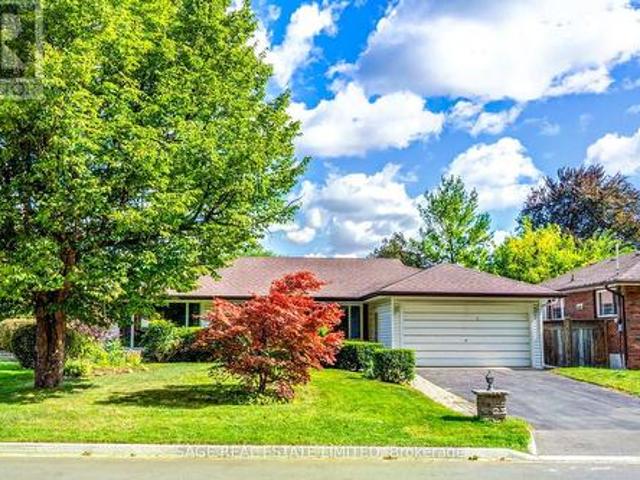
Welcome Home to 144 All Saints Crescent. Rarely does a home in this coveted Eastlake pocket of Oakville come to market, and this one delivers on every level. This beautifully maintained 4 bedroom, 2.5 bathroom detached home sits on a generous lot with plenty of room to garden, play, or add a pool down the road. Just minutes from the lake, top-rated schools, the GO station, and the QEW, making it the perfect place for a growing family to put down roots. Step inside to durable, easy care flooring and large windows that fill the main level with natural light. The kitchen is functional and ready for busy family life, whether it's weekday breakfasts or weekend baking projects. Major systems have been thoughtfully updated, including a new furnace (2026), hot water tank (2025), and roof (2021), giving buyers real peace of mind. The lower level offers valuable additional living space, including a flex room, recreation area, laundry, and a large storage/mechanical room, ideal for a growing fami
$ 1,589,900
120 Blyth Crescent, Oakville, ON, L6J 5H6 house for sale | Listing ID W13493 | Royal LePage
View photo
House · for sale
$ 2,560,000
120 Blyth Crescent, Oakville, ON, L6J 5H6 house for sale | Listing ID W13493 | Royal LePage
Charnwood
· House
· Patio · Garden · Fireplace · Swimming pool · Cellar
Charnwood · House · Patio · Garden · Fireplace · Swimming pool · Cellar
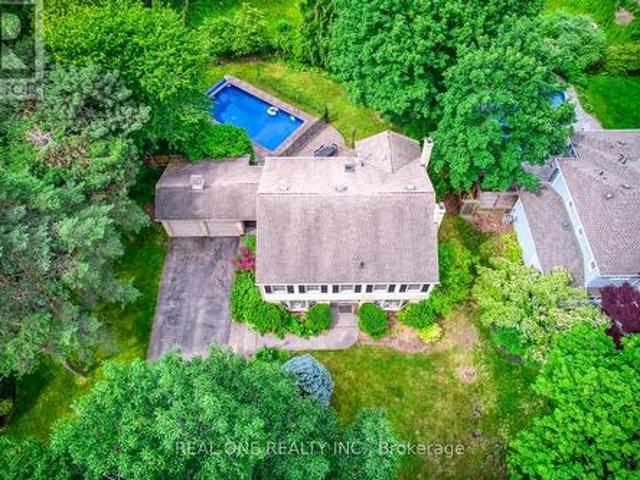
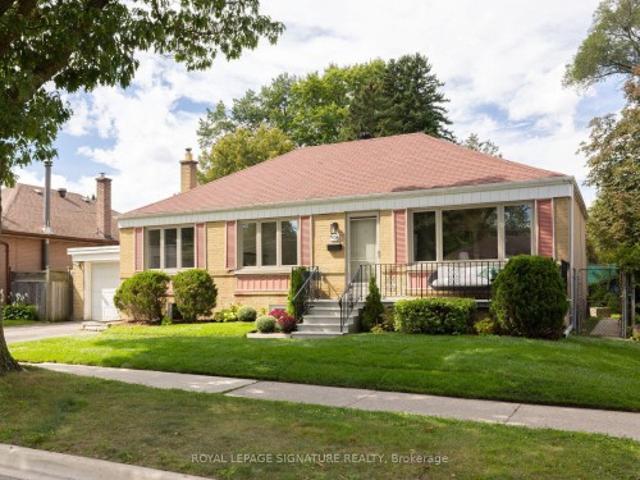
5 Elite Picks! Here Are 5 Reasons To Make This Home Your Own: 1. Spacious & Beautiful 3,200+ Sq. Ft. Home (Including Basement) Surrounded by Mature Trees with Loads of Privacy in Prestigious Southeast Oakville. Within Walking Distance to the Lake! 2. Huge Chef's Kitchen Featuring Extensive Cabinet Space, Large Centre Island with Breakfast Bar, Granite Countertops, Stainless Steel Appliances, Huge Picture Window Overlooking the Backyard & W/O to Patio, Pool & Fenced Backyard. 3. Generous Principal Rooms on Main Level, Including Formal Dining Room with Wainscoting & Bay Window, and Formal Living Room with Bay Window & Fireplace, with French Door Entry to Lovely Family Room Boasting Fireplace, Extensive B/I Shelving & W/O to Patio. 4. 5 Sizeable Bedrooms on 2nd Level, Including Double Door Entry to Primary Bedroom Featuring Wall-to-Wall Built-in Closet & 3pc Ensuite with Ample Storage & Glass-Enclosed Shower! 5. Large 93' x 120' Lot Boasting Expansive Front & Back Yards with Beautiful Gar
$ 2,560,000
2160 Aintree Terrace, Oakville Fd Ford, ON, L6J 5V6 Luxury House for sale | Listing ID W13550 | Royal LePage Carriage Trade Luxury Properties
View photo
House · for sale
$ 3,198,000
2160 Aintree Terrace, Oakville Fd Ford, ON, L6J 5V6 Luxury House for sale | Listing ID W13550 | Royal LePage Carriage Trade Luxury Properties
Charnwood
· House
· Garden · Terrace · Balcony · Fireplace
Charnwood · House · Garden · Terrace · Balcony · Fireplace
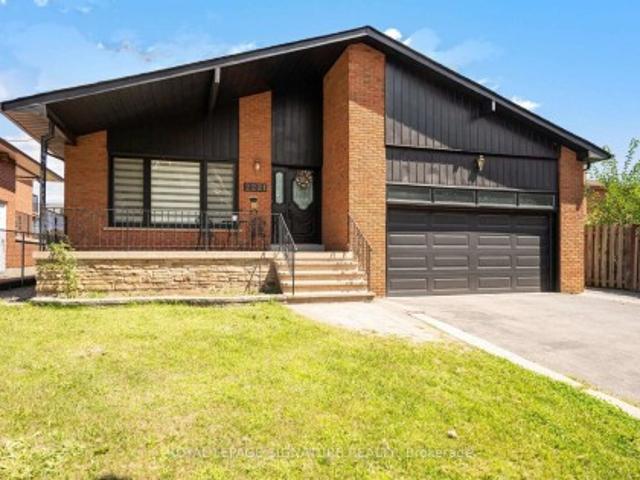
Welcome to this exceptional family residence in prime Southeast Oakville, just steps to the lake and within the coveted catchments of Maple Grove Public School and Oakville Trafalgar High School, as well as close to some of Canada's finest private schools. Set on a premium 100' x 150' professionally landscaped lot, this impressive home offers over 5,000 sq. Ft. of luxurious living space designed for comfortable family living and elegant entertaining. A welcoming front porch leads into a thoughtfully designed interior featuring hardwood floors throughout, generous principal rooms, and quality finishes. Designed with families in mind, the home offers 4+1 bedrooms, each with its own ensuite bathroom and walk-in closet. The luxurious primary suite is a private retreat, complete with a gas fireplace, Juliet balcony overlooking the beautifully landscaped backyard, and a newly renovated spa-inspired ensuite with dual vanities, a glass shower, and a soaker tub. The heart of the home is the spe
$ 3,198,000
2054 Lakeshore Road E, Oakville, ON, L6J 1M3 house for sale | Listing ID 40839 | Royal LePage
View photo
House · for sale
$ 33,000,000
2054 Lakeshore Road E, Oakville, ON, L6J 1M3 house for sale | Listing ID 40839 | Royal LePage
Charnwood
· House
· Terrace · Deck
Charnwood · House · Terrace · Deck
2054 Lakeshore Rd. East is one of Oakville's finest lakefront estates. Situated on 1.6 acres & 164.22 ft of pristine shoreline, complete with deck & stairway access to the water. Designed by renowned architect Gren Weis & brought to life by the exceptional craftsmanship of Coulson Fine Homes. This magnificent 7-bdrm, 13-bath home spans an impressive 19,210 sq ft. Step into the grand formal entrance where limestone cast walls create a dramatic first impression serving as a prelude to the extraordinary spaces beyond. The residence showcases 12 ft ceilings on the main level, Brazilian walnut flooring thru-out & custom cabinetry adorns this remarkable home. The estate features an expansive living & dining rm w/breathtaking water views, perfect for intimate gatherings or grand celebrations. Step outside to the covered terrace where you can relax to the sounds of the Bellagio inspired fountains & waterfall. The gourmet open-concept kit. Flows effortlessly into the fam. Rm where water views &
$ 33,000,000
319 Beechfield Road, Oakville, ON, L6J 5H9 house for sale | Listing ID 40855 | Royal LePage
View photo
House · for sale
$ 4,689,000
319 Beechfield Road, Oakville, ON, L6J 5H9 house for sale | Listing ID 40855 | Royal LePage
Charnwood
· House
· Office room
Charnwood · House · Office room
This exceptional property presents a unique opportunity for multi-generational living or income-generating potential with its fully self-contained in-law suite. Situated on a quiet tree-lined street in the highly sought-after Ford area, this impressive residence offers over 5,600 square feet of total living space, thoughtfully designed to accommodate a variety of modern lifestyles. The main house features 4+1 bedrooms and 5 baths. Step into the double-height foyer, where a statement chandelier sets the tone for the sophisticated interiors and open concept main living area with separate office area. The heart of the home is a custom-designed chef’s kitchen, outfitted with premium Wolf and Sub-Zero built-in appliances, incl a beverage fridge. An oversized island, wide plank oak hardwood flooring, high-end lighting, and a spacious main floor laundry/mudroom with abundant storage complete the refined main level. Floating stairs lead you to the 2nd level. The principal bedroom features a wa
$ 4,689,000
2048 Devon Road, Oakville, ON, L6J 2N2 house for sale Listi.
View photo
House · for sale
$ 2,499,000
2048 Devon Road, Oakville, ON, L6J 2N2 house for sale Listi.
Charnwood
· 5 Bedrooms · 3 Baths · House
· Fireplace · Swimming pool · Parking
Charnwood · 5 Bedrooms · 3 Baths · House · Fireplace · Swimming pool · Parking
RenoNew-BuildLandbank Opportunity in Prime Southeast Oakville. Exceptional 78 x 148 ft mature lot featuring an inground pool, offering multiple possibilities: move in and enjoy, renovate, or build your dream home among prestigious multimillion-dollar estates. This rare 11,420.50 sq ft property is zoned RL2-0, allowing for a residential floor area of up to 30%. Meticulously maintained and thoughtfully updated over the years, the home is fully livable or can serve as a saleal investment while you design your next project. The residence offers 4+1 bedrooms, 3 bathrooms, 3 fireplaces, an interior-access garage, and a fully finished lower level. Recent updates include main floor bathrooms, doors, and windows (2020). Nestled among custom luxury homes, this location is minutes from Highways 403 & QEW, downtown Oakville, the marina, and the Oakville Trafalgar Community Centre. Situated in one of Oakvilles most sought-after school districts: Oakville Trafalgar High School, Maple Grove Public Sc
$ 2,499,000
489 Rebecca Street, Oakville, ON, L6K 1K8 house for sale | Listing ID 40859 | Royal LePage
View photo
House · for sale
$ 2,325,000
489 Rebecca Street, Oakville, ON, L6K 1K8 house for sale | Listing ID 40859 | Royal LePage
Charnwood
· House
· Garden · Fireplace
Charnwood · House · Garden · Fireplace
Welcome to 489 Rebecca Street in one of South West Oakville's most desirable neighbourhoods. Beautifully renovated with a transitional contemporary style, blending timeless character, warm natural finishes, and modern updates throughout, this 3+1 bedroom, 4 bathroom home offers 2,483 square feet plus a finished lower level. The thoughtfully redesigned main floor features engineered hardwood, custom cabinetry, two gas fireplaces, a spacious great room, a main floor den, powder room, mudroom, and an inviting kitchen and dining area designed for everyday living and entertaining. Upstairs, the private bedroom level offers three generous bedrooms, including a serene primary retreat with walk-in closet, a separate sitting room/den, and a spa-inspired 5-piece en suite. The finished lower level adds excellent flexibility with a large rec room/bedroom, 4-piece bathroom, laundry area, storage, and utility/workshop space. The backyard is the showpiece of the property. An award-winning private oas
$ 2,325,000
2384 Rock Point Drive, Oakville, ON, L6H 7V3 house for sale | Listing ID 40859 | Royal LePage
View photo
House · for sale
$ 2,287,000
Updated
2384 Rock Point Drive, Oakville, ON, L6H 7V3 house for sale | Listing ID 40859 | Royal LePage
Charnwood
· House
· Office room · Fireplace
Charnwood · House · Office room · Fireplace
Welcome to this exceptional executive home in the prestigious Joshua Creek community, offering over 6,200 sq. Ft. of finished living space, including approximately 4,100 sq. Ft. above grade. Designed with both elegance and functionality in mind, this home features soaring ceilings, hardwood flooring throughout, and a thoughtfully designed layout perfect for family living and entertaining. The main level offers a private office with French doors, a formal living room with a double-sided gas fireplace, and a spectacular family room with soaring 18-foot ceilings. The spacious kitchen is complemented by a convenient servery leading to the formal dining room, while the mudroom, laundry room, and stylish powder room add everyday convenience. Upstairs, the luxurious primary suite features two walk-in closets and a spa-inspired 5-piece ensuite with a freestanding tub, glass shower, and double vanity. Three additional generously sized bedrooms each enjoy ensuite or semi-ensuite access, providin
$ 2,287,000
2182 Margot Street, Oakville, ON, L6H 3M1 house for sale | Listing ID W13807 | Royal LePage
View photo
House · for sale
$ 1,329,900
New
2182 Margot Street, Oakville, ON, L6H 3M1 house for sale | Listing ID W13807 | Royal LePage
Charnwood
· House
· Garden
Charnwood · House · Garden
Change your view! Backing onto a quiet ravine and park-like setting of Munn's Creek this home is beautifully renovated, has a custom solarium addition & is move in ready! Welcome to this inviting River Oaks home offering 3 bedrooms & 3 bathrooms, designed for comfortable family living. Charming curb appeal welcomes you with a covered front porch & beautifully landscaped perennial gardens. The spacious foyer with double closets makes coming home a breeze! Inside the elegant living & dining rooms are finished with hardwood flooring, custom blinds & stylish lighting. The NEW white kitchen is truly the heart of the home, featuring quartz counters, subway tile backsplash, soft closing cabinets, glass-front cabinetry, pots & pan drawers, wine rack, pantry with pull-outs, 4 S/S appliances including a gas stove & luxury plank vinyl flooring. Ease into the 4-season solarium addition, where incredible views completely change your perspective. Premium custom top down/ bottom up blinds maximize su
$ 1,329,900
1478 Creekwood Trail, Oakville Jc Joshua Creek, ON, L6H 6E6 house for sale | Listing ID W13808 | Royal LePage
View photo
House · for sale
$ 2,575,000
New
1478 Creekwood Trail, Oakville Jc Joshua Creek, ON, L6H 6E6 house for sale | Listing ID W13808 | Royal LePage
Charnwood
· House
· Office room · Fireplace
Charnwood · House · Office room · Fireplace
Set on a spectacular south-facing lot backing onto mature woods, this beautifully renovated Mattamy-built family home offers over 4,800 SF of luxurious living space. With sophisticated finishes t/o, 4 BR, and 4.5 baths, it is designed for exceptional family living effortless entertaining. The welcoming main level features elegant principal rooms with hardwood floors and expansive windows, including a gracious living room with soaring vaulted ceiling, formal dining room, private home office, convenient main-floor laundry, and a beautifully reno'd powder room. At the heart of the home is the stunning 2021 kitchen, beautifully appointed with quartz countertops, stainless steel appliances, abundant cabinetry, and a bright breakfast area that flows seamlessly into the spacious family room with gas fireplace. The lux primary suite offers two walk-in closets and a beautifully renovated spa-inspired ensuite, a freestanding soaker tub, and an oversized glass shower. Two additional bedrooms shar
$ 2,575,000
1047 Meredith Avenue, Mississauga, ON, L5E 2C6 house for sale | Listing ID W13810 | Royal LePage
View photo
House · for sale
$ 1,699,900
New
1047 Meredith Avenue, Mississauga, ON, L5E 2C6 house for sale | Listing ID W13810 | Royal LePage
Charnwood
· House
· Patio
Charnwood · House · Patio
Exceptional custom-built residence just a short walk to Lake Ontario, offering an outstanding blend of contemporary architecture, premium craftsmanship, & luxe finishes throughout. Situated in Mississauga's sought-after Lakeview neighbourhood, this stunning home feat 4+2 bdrms, 5 baths, a detached dbl grg, & beautifully fin liv space across all 3 levels. Entering through a stately front door, you are welcome to the main lvl, showcasing 10' ceil, wide-plank hrdwd flrs, an open-concept layout, a dramatic staircase w/ glass railings & a striking multi-level 3D feature wall & oversized Euro-style patio doors. The chef-inspired kitch offers custom cab, upgraded counters, an o/s island, luxe app incl a Liebherr fridge, Wolf range/oven, Bosch d/w, built-in Bosch wall oven, built-in microwave, & premium fixtures throughout. A spectacular flr-to-ceil glass wine display w/ lockable doors serves as a stunning focal point. Upstairs, the primary retreat feat custom built-in closet cabinetry, o/s wi
$ 1,699,900
2189 Corsair Road, Mississauga, ON, L5A 2L7 house for sale | Listing ID W13808 | Royal LePage
View photo
House · for sale
$ 1,295,000
New
2189 Corsair Road, Mississauga, ON, L5A 2L7 house for sale | Listing ID W13808 | Royal LePage
Charnwood
· House
· Garden · Fireplace · Deck · Swimming pool · Parking
Charnwood · House · Garden · Fireplace · Deck · Swimming pool · Parking
Rare on Corsair! This well-appointed 3+1-bedroom bungalow with main floor sunroom addition sits on a scenic and coveted tree-lined street with south facing exposure. Enjoy your private double-wide drive and attached garage that sits atop a sprawling 60x126ft lot with loads of privacy being directly across from Hancock Woodlands. No neighbours across the street! Large principal rooms on both the main and lower levels with over 2,600sqft of total living space. Enjoy the natural light and size of the kitchen that overlooks the beautiful backyard gardens and pool. Spacious living and dining areas with updated engineered hardwood floors, large windows and a showpiece natural wood burning fireplace that you'll love in the winter! Great sunroom main floor addition with vaulted ceiling, skylights and walk-out to sun deck. 3 large bedrooms on the main floor including wonderful primary bedroom with 2pc ensuite bath and double closet. Cozy and spacious Rec room with built-in wooden bar and wood b
$ 1,295,000
605 Atwater Avenue, Mississauga, ON, L5G 2A8 house for sale | Listing ID W13808 | Royal LePage
View photo
House · for sale
$ 899,900
New
605 Atwater Avenue, Mississauga, ON, L5G 2A8 house for sale | Listing ID W13808 | Royal LePage
Charnwood
· House
· Garden · Deck · Parking
Charnwood · House · Garden · Deck · Parking
After almost 70 years, 605 Atwater is ready for its next family to call it home. Set in Mineola, just minutes from Port Credit, this charming 3BR bungalow backs directly onto the neighbourhood favourite, Dellwood Park. The home sits on a wide 59 x 150 ft lot with an attached garage and an oversized, private backyard with direct park access for tennis, basketball, disc golf, pickleball and an extensive playground. Sought-after Janet I. McDougald P. S. St. Paul S.S. And Cawthra Park S.S. Are all within walking distance, as are the newly renovated Carmen Corbasson Community Centre and Cawthra Seniors Centre. It is a rare combination of community, convenience and future potential. Inside, this bright south-facing home offers a functional layout, generous living and dining spaces, 3 bedrooms on the main floor and a walkout from the dining room to a large deck overlooking the backyard. Thoughtfully updated with newer windows, doors, flooring and lighting, the house is move-in ready while sti
$ 899,900
2221 Florian Road, Mississauga, ON, L5A 3Y9 house for sale | Listing ID W13809 | Royal LePage
View photo
House · for sale
$ 1,199,999
New
2221 Florian Road, Mississauga, ON, L5A 3Y9 house for sale | Listing ID W13809 | Royal LePage
Charnwood
· House
· Garden · Fireplace · Parking · Cellar
Charnwood · House · Garden · Fireplace · Parking · Cellar
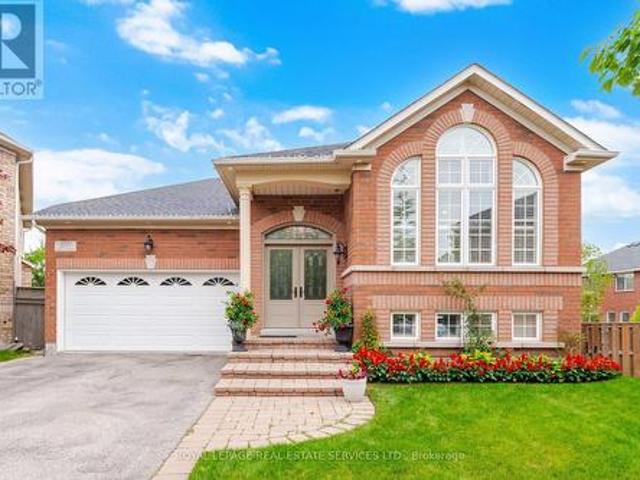
Welcome to this beautifully renovated 3-bedroom, 2.5 bath raised bungalow located on a 50 x 130 Ft Lot in a Cul De Sac! With over 3000 sqft of living space! Step into a modern, functional layout with lots to offer! The bright and spacious main floor features pot lights throughout, an inviting open-concept living and dining area, and a stylish fireplace accent wall that creates a warm focal point for the space. Large eat in kitchen w/ high end appliances that features a Walk out to a nice sized porch-the perfect spot to enjoy your morning coffee while overlooking the expansive backyard an entertainers delight or gardeners dream! A true outdoor retreat! Thoughtfully designed with ample storage throughout, the home also offers convenient interior access to the 2-car garage, complete with a newer garage door. Enjoy added peace of mind with several major components already updated, including the roof, windows, furnace and air conditioning. The full basement is another standout feature, boas
$ 1,199,999
26A 5205 Glen Erin Drive E, Mississauga, ON, L5M 5N6 townhouse for sale | Listing ID W13807 | Royal LePage
View photo
Townhouse · for sale
$ 699,000
New
26A 5205 Glen Erin Drive E, Mississauga, ON, L5M 5N6 townhouse for sale | Listing ID W13807 | Royal LePage
Charnwood
· Townhouse
· Garden · Swimming pool · Cellar
Charnwood · Townhouse · Garden · Swimming pool · Cellar
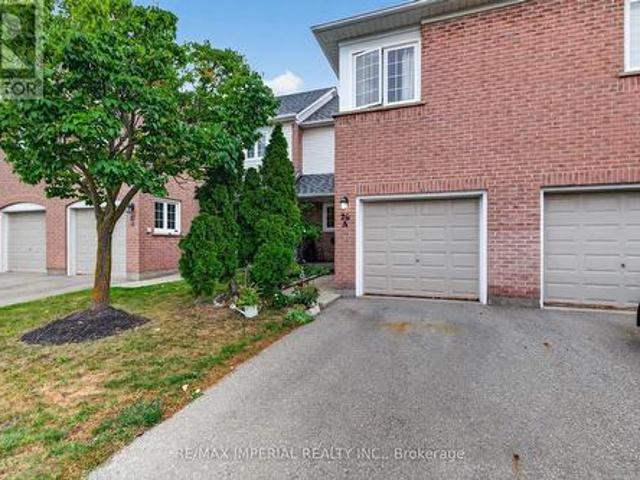
3 Bedrooms Townhouse with FINISHED WALKOUT basement AND direct backyard access, potential for a third full washroom in the basement, freshly painted and move-in ready, new hardwood on the upper and basement levels, refreshed kitchen with updated cabinet doors and new sink and faucet, BRAND NEW ROOF, community outdoor pool and playground, steps to JOHN FRASER Secondary School, minutes to Erin Mills Town Centre, Credit Valley Hospital, community centre, library and parks, convenient access to MiWay, GO Transit and Highways 403, 401 and 407. (Id: 27)
$ 699,000
3057 Portree Crescent, Oakville, ON, L6M 5C4 house for sale | Listing ID W13807 | Royal LePage
View photo
House · for sale
$ 1,550,000
New
3057 Portree Crescent, Oakville, ON, L6M 5C4 house for sale | Listing ID W13807 | Royal LePage
Charnwood
· House
· Garden · Parking · Balcony · Cellar
Charnwood · House · Garden · Parking · Balcony · Cellar
Nestled in Oakville's sought-after Bronte Creek community-a scenic neighbourhood built on the former grounds of the Richview Golf Course and bordered by Bronte Creek Provincial Park-3057 Portree Crescent offers a rare blend of main-floor luxury and expansive living space. Bright and airy with soaring 9-foot ceilings, the open-concept layout seamless connects the living and dining rooms to a spacious kitchen and breakfast area, which walks out to an elevated balcony overlooking the serene, park-like grounds. The primary suite serves as a true private retreat complete with a 6-piece ensuite bathroom. The rare above-grade walkout lower level/basement, ideal for multi-generational living or an in-law suite, extends the living area with two additional bedrooms, a full bathroom, and direct access to an expansive backyard with a gazebo. Complete with a double garage, a private driveway accommodating 4 vehicles, top-ranked school boundaries (Garth Webb Secondary and Palermo Public), and proxim
$ 1,550,000
2727 Bucklepost Crescent, Mississauga, ON, L5N 1X6 house for sale | Listing ID W13808 | Royal LePage
View photo
House · for sale
$ 889,800
New
2727 Bucklepost Crescent, Mississauga, ON, L5N 1X6 house for sale | Listing ID W13808 | Royal LePage
Charnwood
· House
· Garden · Fireplace · Parking
Charnwood · House · Garden · Fireplace · Parking
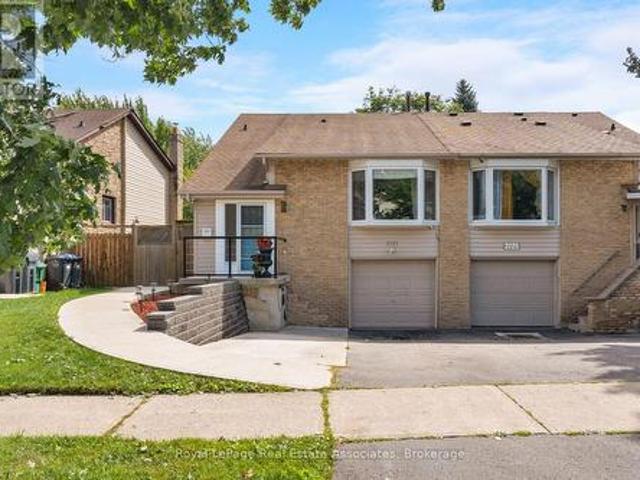
The secret's in the semi! Room to live big on Bucklepost, where a great-sized lot, multiple levels, and surprises around every corner make this anything but your average semi. Sun pours into the open living and dining rooms through a beautiful bay window, while exposed-brick energy brings instant personality. Down a level, things get even better. A warm and wonderful family room with custom built-ins, designer wallpaper, and a brick fireplace sits just below the kitchen, connected by a glass railing so everyone can be together without actually being together. Genius. The finished lower level keeps the good times going with a rec room, renovated laundry, separate entrance, and yes, a secret room hiding a workshop. Outside, there is parking for three, a gazebo, tons of storage, and a large, low-maintenance backyard ready for summer. Close to parks, community centres, shopping, Streetsville, and every major highway you could ask for. This house keeps going. And giving. (Id: 27)
$ 889,800
5969 Rayshaw Crescent, Mississauga, ON, L5M 2P1 house for sale | Listing ID W13809 | Royal LePage
View photo
House · for sale
$ 1,999,000
New
5969 Rayshaw Crescent, Mississauga, ON, L5M 2P1 house for sale | Listing ID W13809 | Royal LePage
Charnwood
· House
· Office room · Parking · Air conditioning · Cellar
Charnwood · House · Office room · Parking · Air conditioning · Cellar
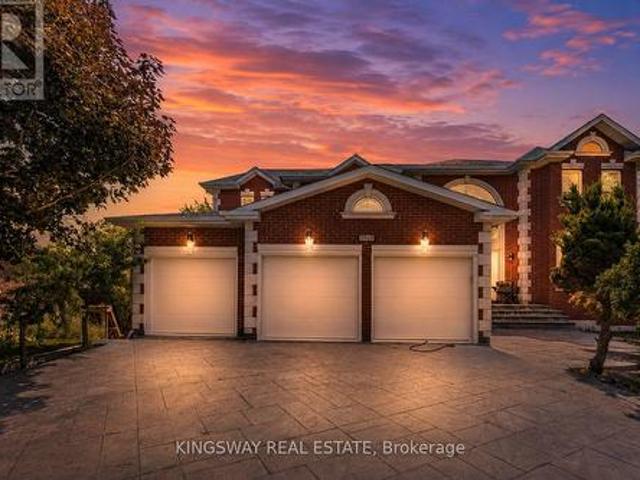
This Exclusive in the Street! Welcome to this magnificent biggest house in the area, with 3 car garage brick and 9 car parking, this detached home built 1995 located in the prestigious streetville, Featuring 9 ft ceiling on the main floor, 9-ft ceilings on the second floor & Bsmt, house renovated for all 3 washrooms upstairs brand new and brand new restroom in main floor with new kitchen in main floor, new tiles with freshly painted and brand new laundry renovated 2026. Fully finished walk up huge basement apartment build 2023 before 3 years ago with 2 bedrooms and one big kitchen open concept to the living room and 2 washrooms full with extra space, basement can divided to be 2 unit and have already 2 seprate entrances, roofing 2020, furnace and AC 2020 under contract but the seller accept to paid off with a good offer, this home offers approximately 9,914 sqft of total living space with 5+6 spacious bedrooms, 6 bathrooms, and a main floor home office, The open concept living and dini
$ 1,999,000
2560 Cynara Road, Mississauga, ON, L5B 2R7 house for sale | Listing ID W13809 | Royal LePage
View photo
House · for sale
$ 1,149,900
New
2560 Cynara Road, Mississauga, ON, L5B 2R7 house for sale | Listing ID W13809 | Royal LePage
Charnwood
· House
· Patio · Fireplace · Cellar
Charnwood · House · Patio · Fireplace · Cellar
Opportunity Knocks' Huge Detached 5-Level Centrehall Backsplit With Lots of Potential. Solid Well Built Home. Original Owners, Great For Growing Families, Investors, Income Potential, So Many Possibilities, Separate Side Entrance. Offering Approx. 3,000 Sq. Ft. Of Total Living Space, This Bright and Spacious Home Features Large Living/Dining Room Combination, Large Family Size Kitchen, Huge Family Room With a Wood Burning Fireplace and Walkout to a Lovely Patio, Also Has a 4th Bedroom On This Level With a 3 Piece Bath and a Separate Side Entrance. Plus 2 Large Full Basements Ready For Your Finishing Touches. Also Has A Large Cold Room. Located In The Highly Sought After Cooksville Neighbourhood, Close To All Amenities, Schools, Transit, Huron Park Recreation Centre, Cooksville GO, Trillium Hospital, Easy Access to QEW. Move Right In Or Renovate! Endless Possibilities!
$ 1,149,900
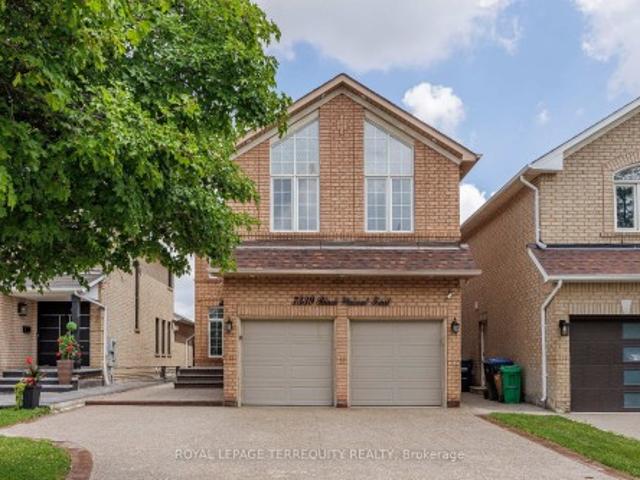
7339 Black Walnut Trail, Mississauga, ON, L5N 7M3 house for sale | Listing ID W13808 | Royal LePage
View photo
House · for sale
$ 1,299,999
New
7339 Black Walnut Trail, Mississauga, ON, L5N 7M3 house for sale | Listing ID W13808 | Royal LePage
Charnwood
· House
· Patio · Garden · Fireplace · Parking
Charnwood · House · Patio · Garden · Fireplace · Parking
Welcome to this beautifully maintained 4-bedroom family home with a fully finished in-law suite featuring a separate entrance, ideally located in the highly sought-after Lisgar community of Mississauga. Offering the perfect blend of comfort, functionality, and style, this exceptional home has been meticulously cared for and is truly move-in ready. Step inside to discover hardwood flooring throughout, fresh modern paint, and a bright, open concept main floor. The updated kitchen showcases granite countertops, a stylish backsplash, built-in stainless steel appliances, a centre island, and a spacious pantry. The sun-filled breakfast area overlooks the private backyard and provides direct access to a large concrete patio and a fully fenced yard-perfect for outdoor entertaining or relaxing with family. The main level also features a warm and inviting family room with a cozy fireplace & direct access to the double-car garage. Upstairs, you'll find 4 generously sized bedrooms and 3 well-appoi
$ 1,299,999
1563 Brentano Boulevard, Mississauga, ON, L4X 1A5 house for sale | Listing ID W13809 | Royal LePage
View photo
House · for sale
$ 1,199,900
New
1563 Brentano Boulevard, Mississauga, ON, L4X 1A5 house for sale | Listing ID W13809 | Royal LePage
Charnwood
· House
· Garden · Office room · Deck · Parking · Cellar
Charnwood · House · Garden · Office room · Deck · Parking · Cellar
Welcome to this meticulously maintained, move-in-ready detached three-bedroom sidesplit, ideally situated on an oversized lot in a family-friendly South Mississauga neighbourhood. Offering a functional layout, hardwood flooring throughout, and a double-car garage, this home is perfectly suited for growing families and those who love to entertain. The bright and inviting kitchen features elegant Caesarstone countertops, a breakfast bar, stainless steel appliances, and ample cabinetry, seamlessly blending style and functionality. Step outside to your own private backyard oasis, surrounded by mature trees and professionally landscaped grounds. A meticulously maintained garden and spacious cedar deck provide the perfect setting for outdoor entertaining, family gatherings, or simply relaxing in complete privacy. The finished basement adds valuable living space and includes a versatile fourth bedroom or home office, ideal for today's lifestyle. The primary bedroom features a convenient two-p
$ 1,199,900
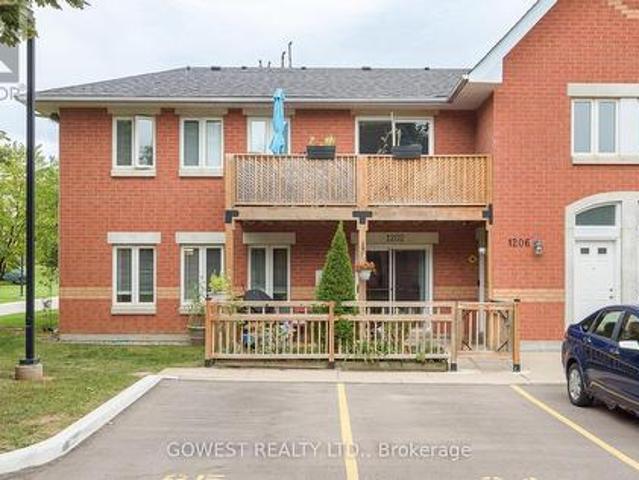
1202 4 Foxwood Drive, Burlington, ON, L7M 4R4 townhouse for sale | Listing ID W13808 | Royal LePage
View photo
Townhouse · for sale
$ 584,900
New
1202 4 Foxwood Drive, Burlington, ON, L7M 4R4 townhouse for sale | Listing ID W13808 | Royal LePage
Charnwood
· Townhouse
· Garden · Fireplace · Parking
Charnwood · Townhouse · Garden · Fireplace · Parking
One of the largest and most thoughtfully updated units in the complex! Welcome to this spacious 2-bedroom, 2-bathroom condo offering the perfect combination of space, updates, parking, and outdoor living in a vibrant, family-friendly Burlington community. From the moment you arrive, you'll appreciate the convenience of two owned parking spaces located directly in front of the unit-a rare and highly desirable feature. The private, fully fenced front yard provides additional outdoor living space, perfect for morning coffee, entertaining, or enjoying time with the family. Inside, the bright and functional open-concept layout offers generous living space, spacious bedrooms, a cozy gas fireplace, and an abundance of storage. The kitchen was renovated in 2021 and features updated cabinetry and an oversized breakfast bar, creating a great hub for both everyday family life and entertaining. The primary bedroom has been further enhanced with a custom built-in closet, maximizing storage and orga
$ 584,900
2092 English Crescent, Burlington, ON, L7L 7B3 house for sale | Listing ID 40863 | Royal LePage
View photo
House · for sale
$ 929,000
New
2092 English Crescent, Burlington, ON, L7L 7B3 house for sale | Listing ID 40863 | Royal LePage
Charnwood
· House
· Equipped kitchen
Charnwood · House · Equipped kitchen
This move-in ready 3-bedroom, 2.5-bath freehold townhome in Burlington’s Orchard community features an open-concept main floor with 9' ceilings, premium updates including recent windows, hardwood, and a landscaped stone walkway. Enjoy walkable access to Bronte Provincial Park, top-tier schools, and quick QEW/407 highway access. The Orchard is an incredible, highly-coveted family neighborhood. Many upgrades include: Granite Counters (2020), Updated Sinks (2021), Dual Gas Line (2020), Backsplash (2021), Light Fixtures (2020), Dishwasher (2021), Central Vac (2020), Alarm and Camera (2020), Water Filtration in Kitchen (2026), Bathroom Counters and Faucets (2026), Stone Walkway and landscaping (2019), NEW WINDOWS & California shutters throughout (2015-2018), Roof, Gutter guards & extra insulation (2017), Front Door (2017). (Id: 27)
$ 929,000
62 470 Faith Drive, Mississauga, ON, L5R 4E9 townhouse for sale | Listing ID W13712 | Royal LePage
View photo
Townhouse · for sale
Request Details
62 470 Faith Drive, Mississauga, ON, L5R 4E9 townhouse for sale | Listing ID W13712 | Royal LePage
Charnwood
· Townhouse
· Fireplace · Parking
Charnwood · Townhouse · Fireplace · Parking
Beautifully Maintained Townhome in a Highly Sought-After Family-Friendly Community! This spacious 3-bedroom, 3.5-bath home features 9 ft. Ceilings, maple hardwood flooring, an open-concept layout, and plenty of natural light. The upgraded kitchen offers stainless steel appliances, oak cabinetry, and a breakfast bar overlooking the inviting living room with an electric fireplace and walk-out to a renovated deck-perfect for entertaining. Upstairs features a carpet-free level with laminate flooring throughout, a spacious primary suite with a custom walk-in closet and 4-piece ensuite, plus custom closet organizers in every bedroom. Freshly painted and meticulously maintained, this move-in-ready home also includes an upgraded garage with custom storage. Ideally located close to parks, schools, shopping, public transit, Heartland Town Centre, and Square One. Please note, some photos have been virtually staged
Request Details
636 Serafini Crescent, Milton, ON, L9T 7P1 house for sale | Listing ID W13801 | Royal LePage
View photo
House · for sale
$ 1,200,000
636 Serafini Crescent, Milton, ON, L9T 7P1 house for sale | Listing ID W13801 | Royal LePage
Charnwood
· House
· Garden · Office room · Fireplace
Charnwood · House · Garden · Office room · Fireplace
Charming Family Home On A Quiet Milton Crescent. Discover The Perfect Blend Of Comfort And Style In This 2,275 Sq Ft, 4 Bedroom, 2.5-Bathroom Home, Nestled On A Private, Premium Lot In One Of Milton's Most Welcoming Communities. From The Moment You Step Inside, You Are Welcomed By Soaring 9-Foot Ceilings, Elegant Hardwood, Ceramic Tile Flooring, And A Functional, Layout Designed For Both Family Life And Entertaining. The Main Floor Kitchen Features A Large Island, Breakfast Area, Ample Counterspace, And Is Flowing Seamlessly Into The Spacious And Bright Family Room With A Cozy Fireplace, The Perfect Setting For Relaxing Evenings And Family Gatherings. Upstairs, Four Generously Sized Bedrooms Provide Plenty Of Space For Growing Families And Homebased Individuals With Plenty Room For A Home Office. The Primary Suite Offers A Walk-In Closet And A Private 4-Piece Ensuite, Creating A Comfortable Retreat At The End Of Each The Day. Step Outside To Your Own Private Fenced Backyard, Featuring
$ 1,200,000
1039 Timmer Place, Milton, ON, L9T 8H3 house for sale | Listing ID W13784 | Royal LePage
View photo
House · for sale
$ 899,000
1039 Timmer Place, Milton, ON, L9T 8H3 house for sale | Listing ID W13784 | Royal LePage
Charnwood
· House
· Garden · Office room · Deck
Charnwood · House · Garden · Office room · Deck
Welcome to 1039 Timmer Place, a pristine, turn-key freehold townhome situated on a quiet, family-friendly street in Milton's sought-after Willmott neighborhood. Boasting over $70,000 in premium upgrades, this sun-filled home offers a seamless blend of modern elegance and functional design. The main level features an open-concept layout highlighted by rich upgraded flooring, modern pot lights, and an elegant staircase. The chef-inspired gourmet kitchen is equipped with sleek premium countertops, upgraded cabinetry, a stylish backsplash, and stainless steel appliances. Upstairs, enjoy three generous bedrooms plus a versatile den-ideal for a dedicated work-from-home office, library, or nursery. The primary suite serves as a true retreat complete with a walk-in closet and a private 5-piece ensuite. Three updated bathrooms cater effortlessly to family and guests. Step outside to a private, low-maintenance backyard featuring a custom entertaining deck. With zero monthly condo fees, an attach
$ 899,000

Get email alerts

Don't miss out: be the first to know about new properties

The alert was correctly created

On subscribing you accept the conditions of use and the privacy policy
Alert
Receive new ads in your inbox
Save this search
Receive alerts for new listings

We'll send you an email when we have new properties for: "Properties for sale in Charnwood"

The alert was correctly created

Get email alerts and be the first to see new listings
Required field
On subscribing I accept the terms of the privacy policy
Perfect! You'll soon start receiving new listings via email
Alert
Receive an email when we have new ads for Properties for sale in Charnwood
Save this search
Filters

Bedrooms

Area (sq.ft)

sq.ft
sq.ft

Price

$
$

Filter by property type

Bathrooms

Clear all filters
Receive notifications when new entries are published.