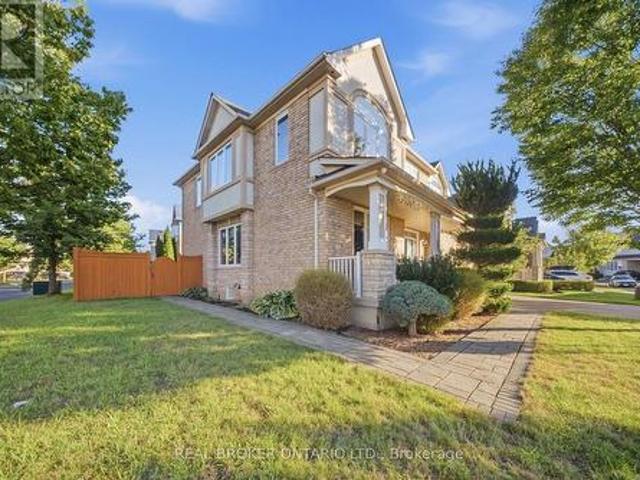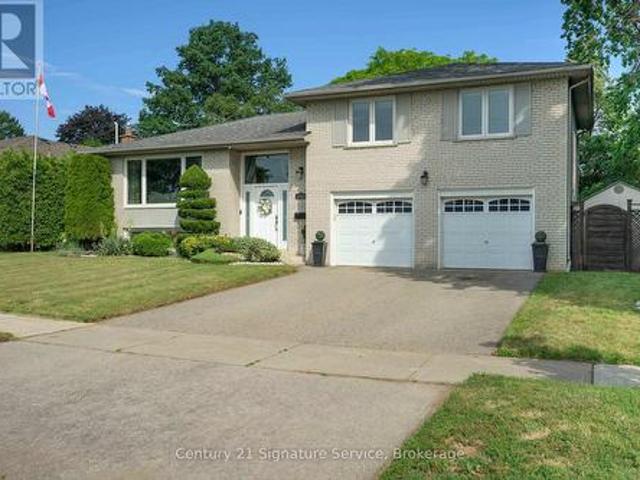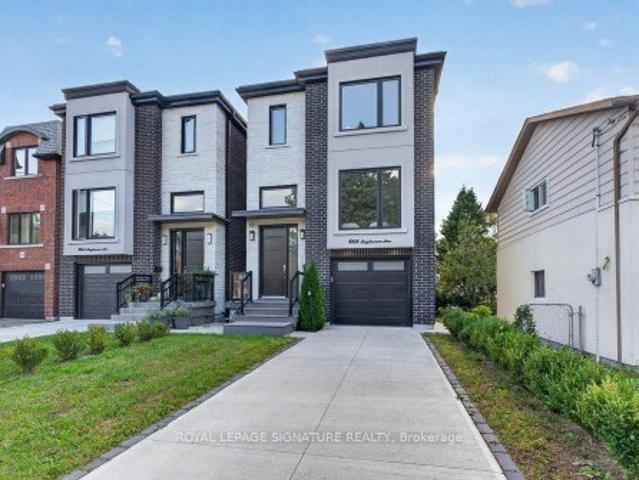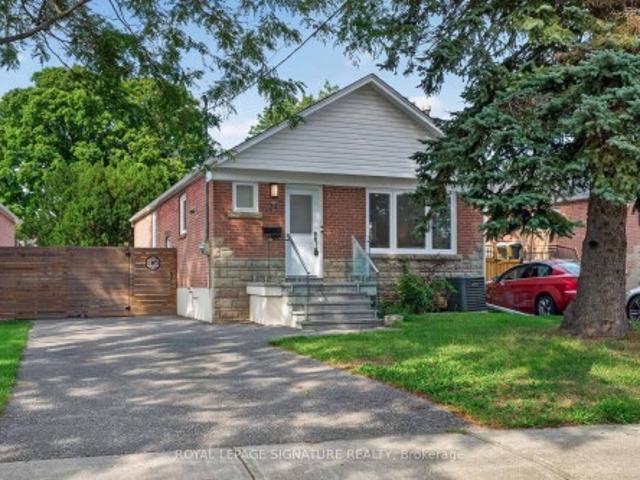
11,083 properties for sale in Charnwood

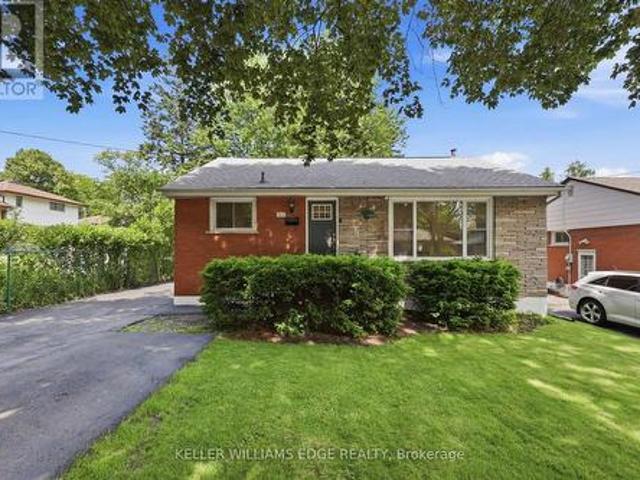
312 Upper Paradise Road, Hamilton, ON, L9C 5C4 house for sale | Listing ID X13816 | Royal LePage
View photo
House · for sale
$ 659,999
New
312 Upper Paradise Road, Hamilton, ON, L9C 5C4 house for sale | Listing ID X13816 | Royal LePage
Charnwood
· House
· Garden · Parking
Charnwood · House · Garden · Parking
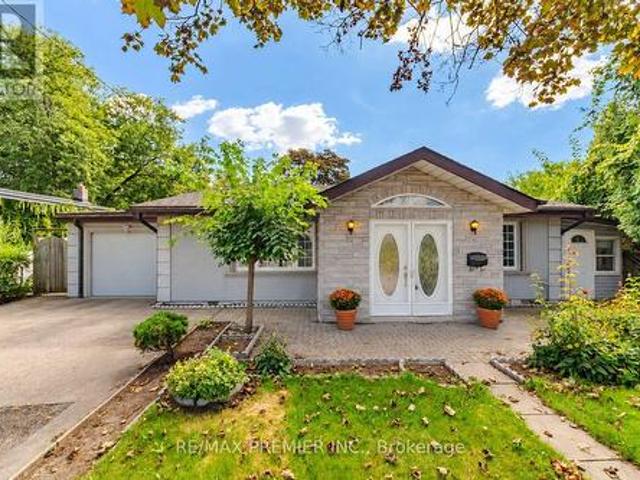
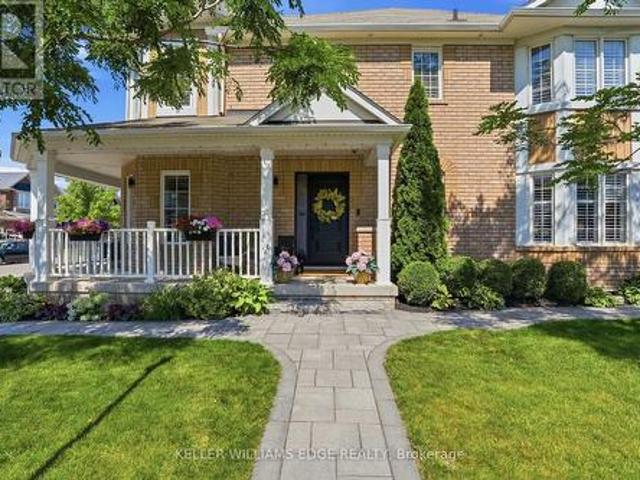
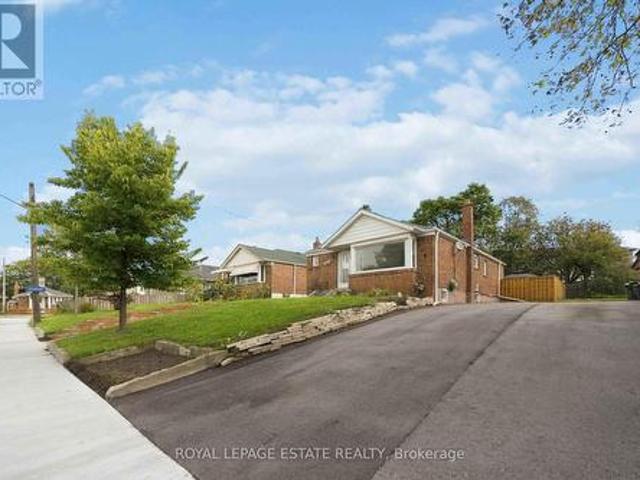
Space, style & versatility on hamilton mountain! This updated 3+1 bedroom bungalow offers a fantastic layout for families looking for extra space under one roof. Upstairs, you'll find a bright and welcoming floor plan with generous bedrooms, comfortable living areas, and plenty of natural light. Downstairs, the impressive FULL IN-LAW SUITE feels like a home of its own, featuring a private separate entrance, full kitchen, bedroom, bathroom, laundry, and a large living area. It's an excellent setup for extended family, multi-generational living, or anyone wanting additional private space. Outside, the cedar-lined backyard provides a great place to relax and entertain, while parking for four vehicles adds everyday convenience. Located in a convenient Hamilton Mountain neighbourhood with easy access to schools, parks, shopping, transit, golf, the LINC, and more. Two complete living spaces, one move-in-ready home and an opportunity you won't want to miss! (Id: 27)
$ 659,999
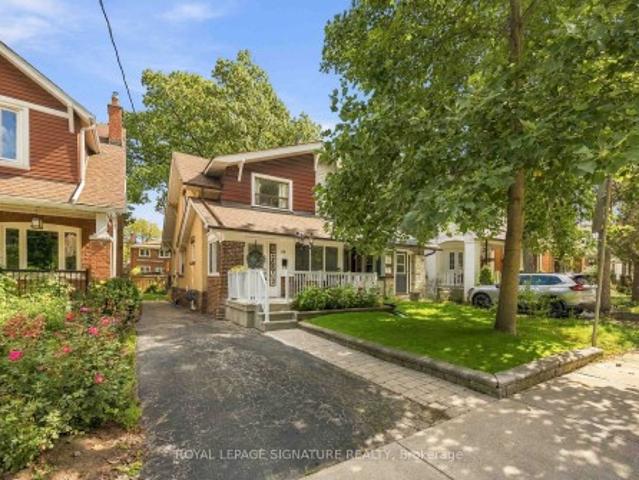
118 Merrill Avenue E, Toronto, ON, M4C 1C9 house for sale | Listing ID E13814 | Royal LePage
View photo
House · for sale
$ 985,000
New
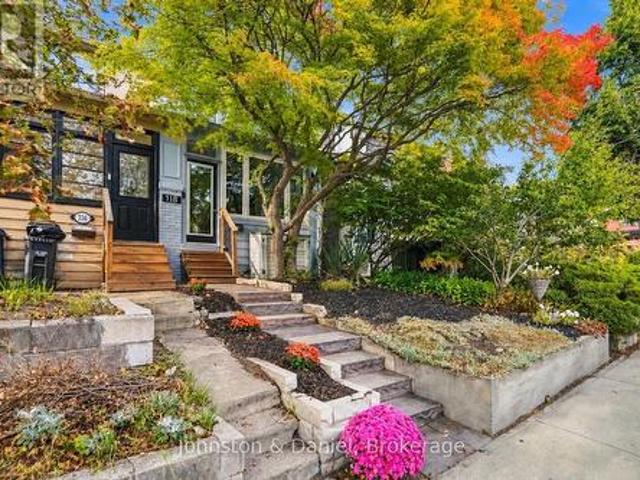
118 Merrill Avenue E, Toronto, ON, M4C 1C9 house for sale | Listing ID E13814 | Royal LePage
Charnwood
· House
· Garden · Office room · Parking
Charnwood · House · Garden · Office room · Parking
A Danforth gem with parking! This updated two-storey home features a charming and inviting closed-in front porch, a cozy living and dining room with hardwood floors and a spacious'chef's' kitchen equipped with quartz counters, stainless steel appliances, heated floors and a walkout to a gorgeous backyard. Upstairs, enjoy two generous sized bedrooms and a beautifully updated bathroom. The lower level extends the living space with a dug-down family room or home office, a potential third bedroom, a 4-piece bathroom and a dedicated laundry area. The private & peaceful beautifully landscaped yard has plenty of space for outdoor dining and gardening, plus direct laneway access to two-car parking. This home provides an unbeatable lifestyle in one of Toronto's most coveted east end neighbourhoods, it is steps to East Lynn Park with the popular farmer's market & fairs, playground, winter skating rink & toboggan hill. Enjoy the short walk to the subway and the vibrant shops, cafes, restaurants a
$ 985,000
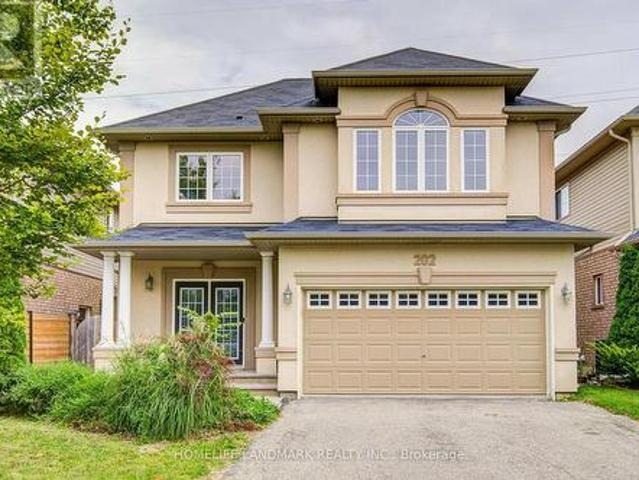
202 Fair Street, Hamilton, ON, L9K 0B8 house for sale | Listing ID X13815 | Royal LePage
View photo
House · for sale
$ 899,999
New
202 Fair Street, Hamilton, ON, L9K 0B8 house for sale | Listing ID X13815 | Royal LePage
Charnwood
· House
· Garden · Cellar
Charnwood · House · Garden · Cellar
Welcome To This Fabulous All-Brick, 2-Storey Home In The Highly Sought-After Ancaster Meadowlands, Backing Onto Beautiful Greenspace! Freshly Painted Throughout In 2026, This Move-In Ready Home Features A Carpet-Free Interior, Brand New Second-Floor Flooring (2026), New Pot Lights, And Smooth Ceilings With All Popcorn Ceilings Removed. The Spacious Open-Concept Main Floor Offers Hardwood Flooring In The Living And Dining Areas And A Generous Eat-In Kitchen. Upstairs Features 4 Large Bedrooms, Including 2 Bedrooms With Private Ensuites. Need More Space? The Fully Finished Basement Offers A Large Family Room, 5th Bedroom And Spa-Like Bathroom. Step Outside And Unwind In The Backyard With An Outdoor Kitchen Cabana, Surrounded By Greenspace And Occasional Visits From Local Deer. A Rare Combination Of Space, Privacy And Modern Updates In A Fantastic Ancaster Location! Close to schools, parks, restaurants, shopping Minutes to HWY 403 (id: 27)
$ 899,999
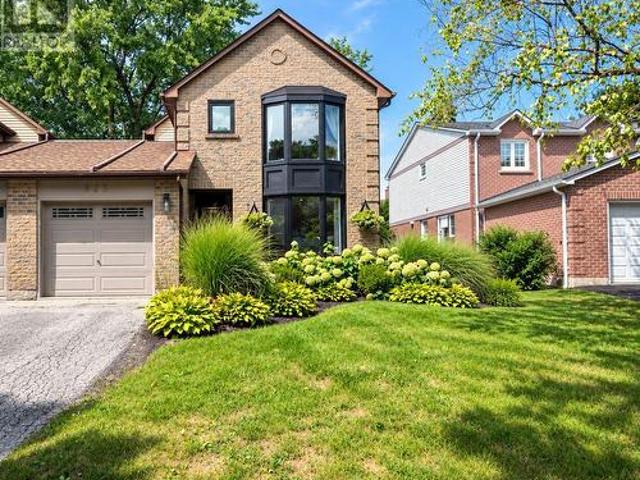
163 Bingham Avenue, Toronto, ON, M4E 3R2 house for sale | Listing ID E13813 | Royal LePage
View photo
House · for sale
$ 979,000
New
163 Bingham Avenue, Toronto, ON, M4E 3R2 house for sale | Listing ID E13813 | Royal LePage
Charnwood
· House
· Office room · Parking · Cellar
Charnwood · House · Office room · Parking · Cellar
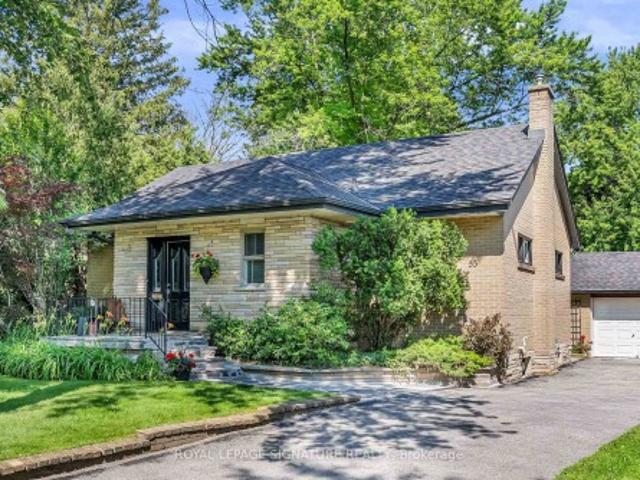
Loved by one family for nearly 50 years, 163 Bingham Ave is a well-kept 3-bedroom, 2-bathroom home in Toronto's sought-after Upper Beaches. The kind of property with a history that's hard to find and even harder to replace. This home has done what a great family home is supposed to do: it raised one generation of kids, then opened its doors to the next. Countless dinners, birthdays, and everyday moments have been enjoyed around this kitchen table, and decades of care demonstrate how the home has been maintained. The finished basement adds flexible living space for a home office, a rec room, or simply room to grow. Outside is dedicated parking and a lawn so beautifully manicured it's clear this home has never been anything less than someone's pride and joy. The Upper Beaches is one of Toronto's most walkable, tight-knit pockets, and this address puts you right in the middle of it. Coffee and dinner reservations are minutes away along Kingston Road Village. Glen Stewart Ravine offers a g
$ 979,000
Related searches
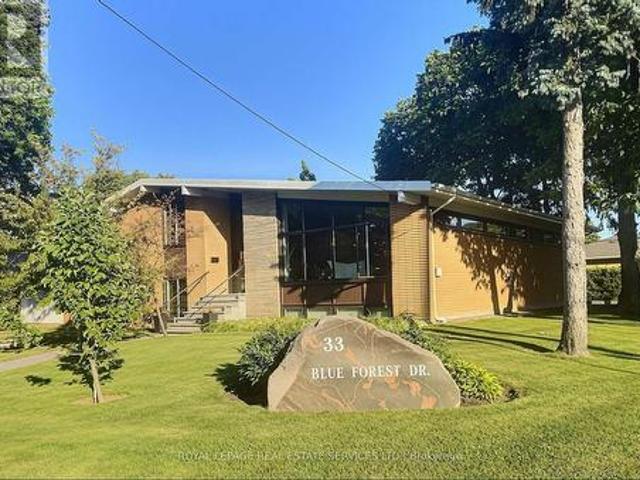
33 Blue Forest Drive, Toronto, ON, M3H 4W4 house for sale | Listing ID C13816 | Royal LePage
View photo
House · for sale
$ 2,199,000
New
33 Blue Forest Drive, Toronto, ON, M3H 4W4 house for sale | Listing ID C13816 | Royal LePage
Charnwood
· House
· Garden · Office room · Cellar
Charnwood · House · Garden · Office room · Cellar
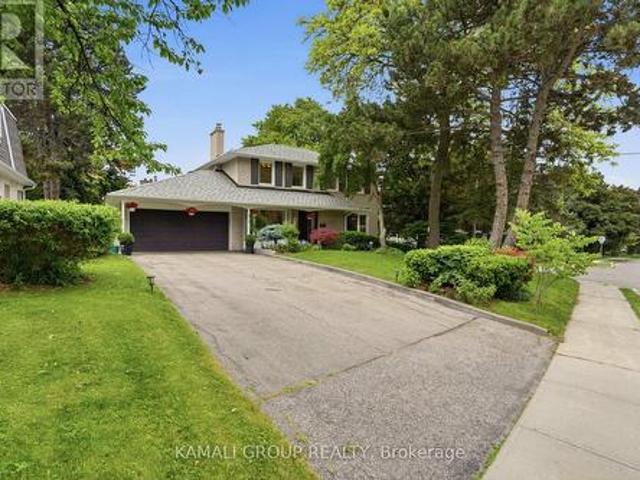
Custom-Built Sidesplit Home on a Mature Treed Corner Lot. *. One of the finest homes in the area, sits on a beautifully landscaped, mature treed corner lot. An artist-designed oversized front door welcomes you into a stunning foyer with vaulted ceilings, creating a grand first impression. The unique floor plan features high ceilings throughout the main level and an abundance of natural light. The renovated kitchen opens to a spacious living area, while the large dining room is ideal for hosting large family gatherings. New Magic Windows (2023) throughout the house, with life warranty. The upper level offers four large bedrooms. On the ground floor, two additional rooms with direct access to the side yard provide flexibility for a home office, guest suite, or potential in-law apartment. The finished basement includes a large recreation room with a wet bar, an additional bedroom, and a convenient 2-piece bathroom, offering even more living and entertaining space. Outside, enjoy a private
$ 2,199,000
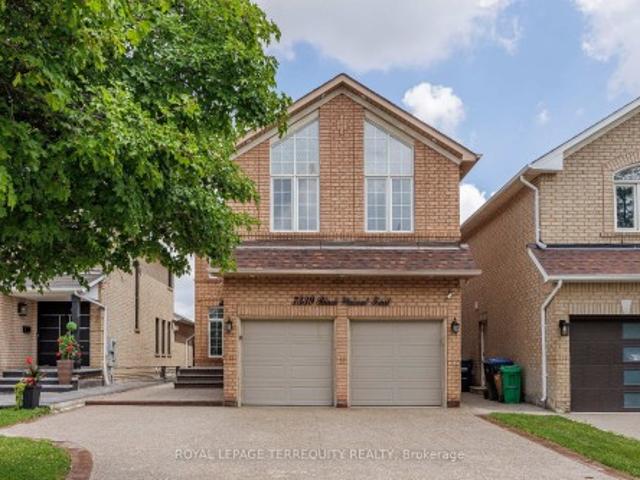
7339 Black Walnut Trail, Mississauga, ON, L5N 7M3 house for sale | Listing ID W13808 | Royal LePage
View photo
House · for sale
$ 1,299,999
New
7339 Black Walnut Trail, Mississauga, ON, L5N 7M3 house for sale | Listing ID W13808 | Royal LePage
Charnwood
· House
· Patio · Garden · Fireplace · Parking
Charnwood · House · Patio · Garden · Fireplace · Parking
Welcome to this beautifully maintained 4-bedroom family home with a fully finished in-law suite featuring a separate entrance, ideally located in the highly sought-after Lisgar community of Mississauga. Offering the perfect blend of comfort, functionality, and style, this exceptional home has been meticulously cared for and is truly move-in ready. Step inside to discover hardwood flooring throughout, fresh modern paint, and a bright, open concept main floor. The updated kitchen showcases granite countertops, a stylish backsplash, built-in stainless steel appliances, a centre island, and a spacious pantry. The sun-filled breakfast area overlooks the private backyard and provides direct access to a large concrete patio and a fully fenced yard-perfect for outdoor entertaining or relaxing with family. The main level also features a warm and inviting family room with a cozy fireplace & direct access to the double-car garage. Upstairs, you'll find 4 generously sized bedrooms and 3 well-appoi
$ 1,299,999
1078 Mcneil Drive, Milton, ON, L9T 6V1 house for sale | Listing ID W13810 | Royal LePage
View photo
House · for sale
$ 1,799,000
New
1078 Mcneil Drive, Milton, ON, L9T 6V1 house for sale | Listing ID W13810 | Royal LePage
Charnwood
· House
· Deck · Cellar
Charnwood · House · Deck · Cellar
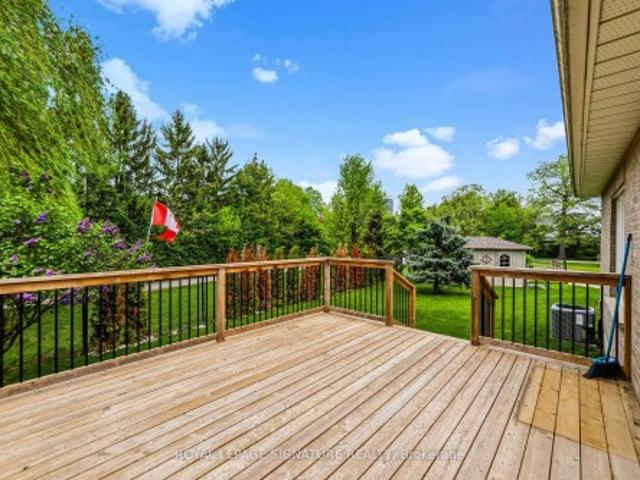
Welcome to 1078 McNeil Drive, located in the highly sought-after Beaty neighbourhood of Milton. This spacious, sun-filled 4+1 bedroom home is perfectly suited for a growing family. The modified, upgraded floor plan features a great room, an upgraded kitchen with abundant storage and prep space, plus a walk-out to the deck for seamless indoor-outdoor living. The second floor has been enhanced with an additional ensuite, and the fully finished basement is bright and clean, complete with its own 3-piece ensuite. A move-in-ready home offering flexibility, function, and comfort in one of Milton's most desirable communities. (Id: 27)
$ 1,799,000
1563 Brentano Boulevard, Mississauga, ON, L4X 1A5 house for sale | Listing ID W13809 | Royal LePage
View photo
House · for sale
$ 1,199,900
New
1563 Brentano Boulevard, Mississauga, ON, L4X 1A5 house for sale | Listing ID W13809 | Royal LePage
Charnwood
· House
· Garden · Office room · Deck · Parking · Cellar
Charnwood · House · Garden · Office room · Deck · Parking · Cellar
Welcome to this meticulously maintained, move-in-ready detached three-bedroom sidesplit, ideally situated on an oversized lot in a family-friendly South Mississauga neighbourhood. Offering a functional layout, hardwood flooring throughout, and a double-car garage, this home is perfectly suited for growing families and those who love to entertain. The bright and inviting kitchen features elegant Caesarstone countertops, a breakfast bar, stainless steel appliances, and ample cabinetry, seamlessly blending style and functionality. Step outside to your own private backyard oasis, surrounded by mature trees and professionally landscaped grounds. A meticulously maintained garden and spacious cedar deck provide the perfect setting for outdoor entertaining, family gatherings, or simply relaxing in complete privacy. The finished basement adds valuable living space and includes a versatile fourth bedroom or home office, ideal for today's lifestyle. The primary bedroom features a convenient two-p
$ 1,199,900
48 B Maybourne Ave Avenue, Toronto, ON, M1L 2V9 house for sale | Listing ID E13814 | Royal LePage
View photo
House · for sale
$ 1,389,000
New
48 B Maybourne Ave Avenue, Toronto, ON, M1L 2V9 house for sale | Listing ID E13814 | Royal LePage
Charnwood
· House
· Deck · Cellar
Charnwood · House · Deck · Cellar
Welcome To 48B Maybourne Ave, A Brand-New Custom Built Home, Backed By A Full Tarion Warrany, In Sought-After Clairlea! Offering Over 2,100 Sq Ft Above Grade Of Superior Craftsmanship And Quality Finishes, This 2-Storey Detached Home Features 4 Bedrooms, 4 Bathrooms, And A Fully Finished Walk-Out Basement. The Open-Concept Main Floor Is Designed For Both Everyday Living And Entertaining, With A Spacious Living/ Dining Room Accented With Elegant Crown Moulding And Large Windows! The Custom Kitchen Features Gorgeous Quartz Counters And Backsplash, Premium Black Stainless Steel Appliances And A Large Centre Island With Seating For Four. The Massive Family Room Is Perfect For Large Gatherings A Walks-Out To The Large Deck. Four Well-Appointed Bedrooms All With Large Built-In Closets And Windows. The Primary Bedroom Retreat Includes A Stunning Ensuite With Glass Shower And Double Vanity! Enjoy The Convenience Of TWO Laundry Rooms With Two Sets Of Washers And Dryers. The Finished Basement Fe
$ 1,389,000
24 Glenshaw Crescent, Toronto, ON, M4B 2C9 house for sale | Listing ID E13813 | Royal LePage
View photo
House · for sale
$ 1,099,000
New
24 Glenshaw Crescent, Toronto, ON, M4B 2C9 house for sale | Listing ID E13813 | Royal LePage
Charnwood
· House
Charnwood · House
Welcome to 24 Glenshaw Cres in the sought-after Parkview Hills community! This fully renovated home is located on a quiet, tree-lined street in one of East York's most desirable and family-friendly neighbourhoods and offers modern finishes, spacious living areas, and a fantastic 138-ft deep lot. The bright main floor features an open-concept living and dining area with oversized windows that fill the space with natural light. The brand-new kitchen offers quartz countertops, stainless steel appliances, stylish tile backsplash, ample cabinetry, and plenty of workspace. Three spacious bedrooms feature large windows and excellent closet space, while the beautifully renovated bathroom includes a modern vanity, designer tilework, and glass-enclosed shower. A convenient main-floor laundry room adds to the functionality. The lower level offers excellent flexibility with a separate side entrance and large above-grade windows. It features a second modern kitchen, two spacious bedrooms, a three-p
$ 1,099,000
1474 South Service Road, Mississauga, ON, L5E 1V6 house for sale | Listing ID W13809 | Royal LePage
View photo
House · for sale
$ 1,129,900
New
1474 South Service Road, Mississauga, ON, L5E 1V6 house for sale | Listing ID W13809 | Royal LePage
Charnwood
· House
· Patio · Garden · Fireplace
Charnwood · House · Patio · Garden · Fireplace
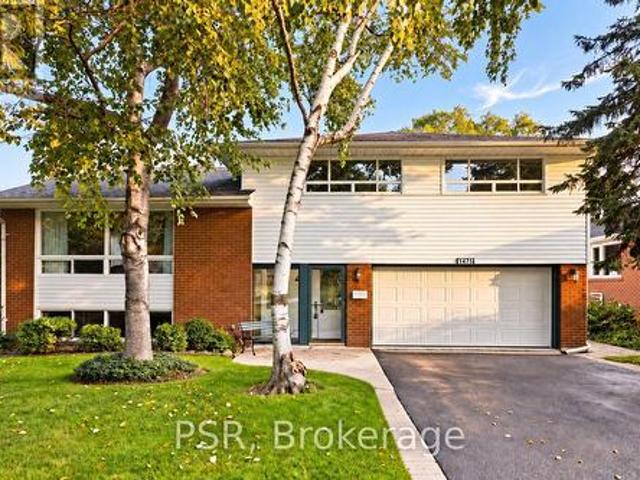
Original-Owner Bright And Spacious With A Distinctive Layout And Plenty Of Character. The Impressive Living Room Is Filled With Natural Light From An Abundance Of Windows And Features A Vaulted Ceiling, Creating An Airy, Open Feel. A Separate Dining Room Offers Dedicated Entertaining Space, While The Charming Eat-In Kitchen Features Stainless Steel Appliances, Granite Countertops And Ceramic Backsplash. Three Good-Sized Bedrooms With Closets Provide Comfortable Living. The Fully Finished Lower Level Adds Excellent Versatility With A Spacious Recreation Area, Gas Fireplace, Wood-Beam Ceiling, Built-In Bar, Additional Bedroom And Bathroom. Outside, Enjoy A Generous Fenced Backyard With Mature Trees And Patio Space. Set On A Short Residential Stretch Of South Service Road With Quick QEW Access And Convenient Connections Throughout Mississauga And Toronto. Close To Transit, Shopping And Everyday Amenities. A Long-Held Property Ready For Its Next Chapter, Offering A Unique Opportunity To Re
$ 1,129,900
5969 Rayshaw Crescent, Mississauga, ON, L5M 2P1 house for sale | Listing ID W13809 | Royal LePage
View photo
House · for sale
$ 1,999,000
New
5969 Rayshaw Crescent, Mississauga, ON, L5M 2P1 house for sale | Listing ID W13809 | Royal LePage
Charnwood
· House
· Office room · Parking · Air conditioning · Cellar
Charnwood · House · Office room · Parking · Air conditioning · Cellar
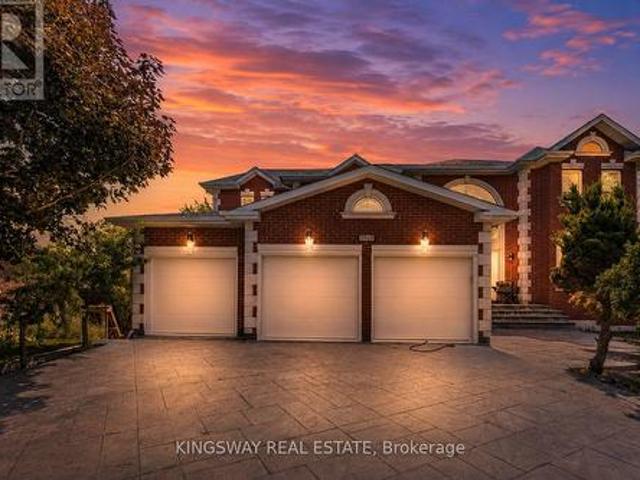
This Exclusive in the Street! Welcome to this magnificent biggest house in the area, with 3 car garage brick and 9 car parking, this detached home built 1995 located in the prestigious streetville, Featuring 9 ft ceiling on the main floor, 9-ft ceilings on the second floor & Bsmt, house renovated for all 3 washrooms upstairs brand new and brand new restroom in main floor with new kitchen in main floor, new tiles with freshly painted and brand new laundry renovated 2026. Fully finished walk up huge basement apartment build 2023 before 3 years ago with 2 bedrooms and one big kitchen open concept to the living room and 2 washrooms full with extra space, basement can divided to be 2 unit and have already 2 seprate entrances, roofing 2020, furnace and AC 2020 under contract but the seller accept to paid off with a good offer, this home offers approximately 9,914 sqft of total living space with 5+6 spacious bedrooms, 6 bathrooms, and a main floor home office, The open concept living and dini
$ 1,999,000
55 Hemford Crescent, Toronto, ON, M3B 2S4 house for sale | Listing ID C13812 | Royal LePage
View photo
House · for sale
$ 1,999,800
New
55 Hemford Crescent, Toronto, ON, M3B 2S4 house for sale | Listing ID C13812 | Royal LePage
Charnwood
· House
· Garden · Parking
Charnwood · House · Garden · Parking
A spectacular opportunity in one of Toronto's most prestigious neighbourhoods. Live in this beautifully updated, charming home or undertake a major renovation, or design and build your dream residence on an extraordinary 15,000+ sq. Ft. lot backing directly onto the scenic Don Mills Spur Line Trail. (Please see artist renderings attached) Nestled on a quiet, highly sought-after crescent surrounded by multi-million dollar homes, this exceptional property offers endless possibilities. The existing home has been tastefully updated and features the rare advantage of a double-car garage plus parking for up to six vehicles. The expansive backyard rivals the area's finest parks, creating an incredibly private setting for family living and outdoor entertaining. Inside, the spacious living and dining rooms are ideal for hosting, while large picture windows fill the home with natural light and frame beautiful views of the lush gardens. Enjoy an outstanding family-friendly lifestyle just moments
$ 1,999,800
19 1485 Torrington Drive, Mississauga, ON, L5V 1Y3 townhouse for sale | Listing ID W13810 | Royal LePage
View photo
Townhouse · for sale
$ 700,000
New
19 1485 Torrington Drive, Mississauga, ON, L5V 1Y3 townhouse for sale | Listing ID W13810 | Royal LePage
Charnwood
· Townhouse
Charnwood · Townhouse
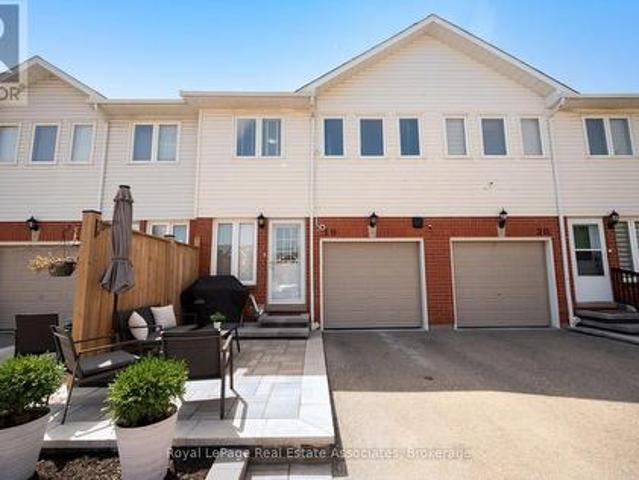
Welcome to your dream home in Mississauga! This stunning 3 bedroom, 3 bathroom townhome is the largest model in the complex and offers an exceptional living experience in a beautiful, family friendly community. Lovingly maintained and updated by the same owners for 20 yrs. The kitchen is the real highlight of the main floor. It was fully redone in 2022 by Mill Street Kitchens (a $60k investment), and it flows right into the living and dining areas, which were updated in 2020 along with the powder room on the main floor. The layout is super functional, and it makes the whole main floor feel open and airy, while upstairs, you'll find 3 bedrooms, 2 full bathrooms, including a spacious ensuite attached to the massive primary bedroom with walk-in closet. The main bathroom was renovated in 2024 so it's fresh and trendy and you'll love the skylight upstairs as well. This thoughtfully designed layout ensures privacy and comfort for the entire family, with all renovations carefully considered t
$ 700,000
1202 4 Foxwood Drive, Burlington, ON, L7M 4R4 townhouse for sale | Listing ID W13808 | Royal LePage
View photo
Townhouse · for sale
$ 584,900
New
1202 4 Foxwood Drive, Burlington, ON, L7M 4R4 townhouse for sale | Listing ID W13808 | Royal LePage
Charnwood
· Townhouse
· Garden · Fireplace · Parking
Charnwood · Townhouse · Garden · Fireplace · Parking
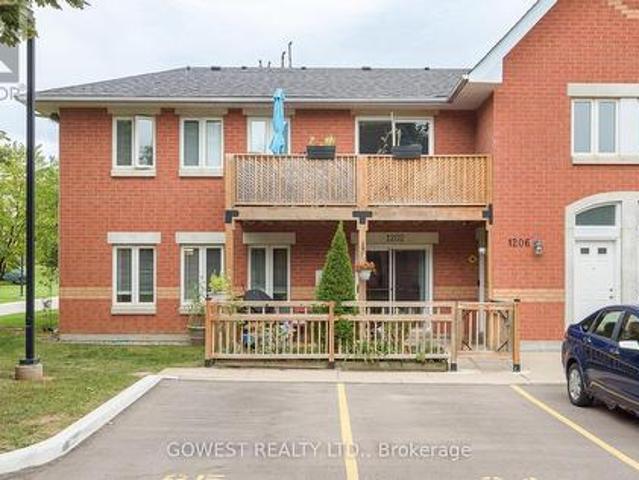
One of the largest and most thoughtfully updated units in the complex! Welcome to this spacious 2-bedroom, 2-bathroom condo offering the perfect combination of space, updates, parking, and outdoor living in a vibrant, family-friendly Burlington community. From the moment you arrive, you'll appreciate the convenience of two owned parking spaces located directly in front of the unit-a rare and highly desirable feature. The private, fully fenced front yard provides additional outdoor living space, perfect for morning coffee, entertaining, or enjoying time with the family. Inside, the bright and functional open-concept layout offers generous living space, spacious bedrooms, a cozy gas fireplace, and an abundance of storage. The kitchen was renovated in 2021 and features updated cabinetry and an oversized breakfast bar, creating a great hub for both everyday family life and entertaining. The primary bedroom has been further enhanced with a custom built-in closet, maximizing storage and orga
$ 584,900
1475 Larchview Trail, Mississauga, ON, L5E 3C2 house for sale | Listing ID W13809 | Royal LePage
View photo
House · for sale
$ 1,375,000
New
1475 Larchview Trail, Mississauga, ON, L5E 3C2 house for sale | Listing ID W13809 | Royal LePage
Charnwood
· House
· Garden · Parking
Charnwood · House · Garden · Parking
Welcome To 1475 Larchview Trail! A Rare Opportunity With Exceptional Land, Location & Value In The Coveted Orchard Heights Neighbourhood. This 3+1 Bedroom, 3 Bathroom Home Is Set On An Expansive 60' x 125' Lot, Backing Directly Onto The Prestigious Toronto Golf Club. The Home Has Been Lovingly Maintained, Showcasing A Spacious Footprint With Incredible Potential For Those Looking To Renovate, Reimagine Or Create Their Dream Home. The Main Level Provides Valuable Additional Living Space. The Perfect Fourth Bedroom Or Versatile Media/Recreation Area. The Second Level Features A Spacious Open-Concept Living Area With Large Windows Flooding The Space With Natural Light. The Third Level Boasts 3 Generously Sized Bedrooms & 2 Additional Bathrooms. Lower Level Includes A Spacious Rec Room/Flex Space And Dedicated Laundry Room. The Lush Backyard Is A True Highlight, Offering A Serene Setting With Views Toward The Golf Course& Ample Room To Enjoy The Outdoors. Attached Garage & Large Private Dr
$ 1,375,000
2092 English Crescent, Burlington, ON, L7L 7B3 house for sale | Listing ID 40863 | Royal LePage
View photo
House · for sale
$ 929,000
New
2092 English Crescent, Burlington, ON, L7L 7B3 house for sale | Listing ID 40863 | Royal LePage
Charnwood
· House
· Equipped kitchen
Charnwood · House · Equipped kitchen
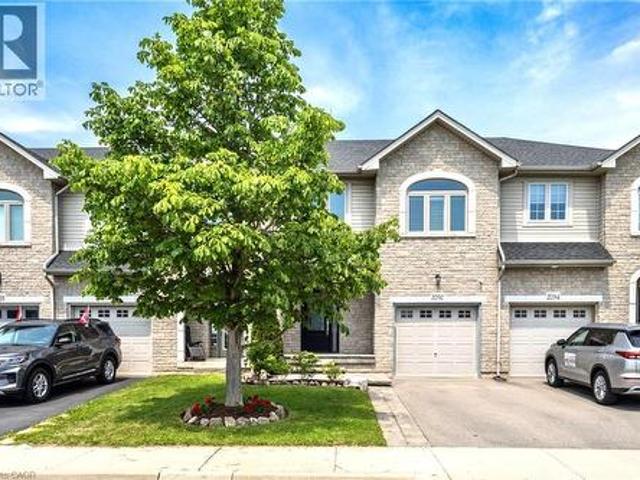
This move-in ready 3-bedroom, 2.5-bath freehold townhome in Burlington’s Orchard community features an open-concept main floor with 9' ceilings, premium updates including recent windows, hardwood, and a landscaped stone walkway. Enjoy walkable access to Bronte Provincial Park, top-tier schools, and quick QEW/407 highway access. The Orchard is an incredible, highly-coveted family neighborhood. Many upgrades include: Granite Counters (2020), Updated Sinks (2021), Dual Gas Line (2020), Backsplash (2021), Light Fixtures (2020), Dishwasher (2021), Central Vac (2020), Alarm and Camera (2020), Water Filtration in Kitchen (2026), Bathroom Counters and Faucets (2026), Stone Walkway and landscaping (2019), NEW WINDOWS & California shutters throughout (2015-2018), Roof, Gutter guards & extra insulation (2017), Front Door (2017). (Id: 27)
$ 929,000
4850 Hillside Drive, Beamsville, ON, L0R 1B0 Luxury House for sale | Listing ID 40788 | Royal LePage Carriage Trade Luxury Properties
View photo
House · for sale
$ 2,999,900
4850 Hillside Drive, Beamsville, ON, L0R 1B0 Luxury House for sale | Listing ID 40788 | Royal LePage Carriage Trade Luxury Properties
Charnwood
· House
· Balcony · Swimming pool · Gym
Charnwood · House · Balcony · Swimming pool · Gym
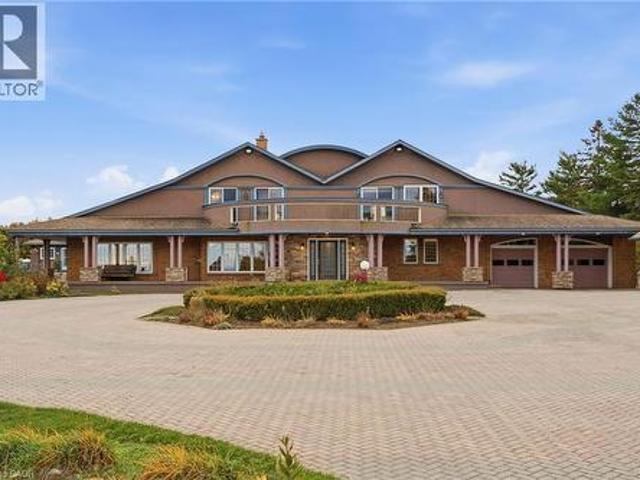
Luxury Estate on the Bench with Lake & Escarpment Views. Set on the prestigious bench with your own vineyards of wine grapes. This estate offers breathtaking views of Lake Ontario, Niagara Escarpment and backing onto vineyards. Enjoy resort-style living featuring an indoor pool, hot tub, home gym, tennis courts and an additional 2-bedroom coach house for family or guests. The main home features a true master suite with a spa-inspired ensuite and automated walk-in closet and amazing balcony view. Ideally located minutes to golf courses and world-class wineries, and just an hour from Toronto, this property blends luxury, lifestyle, and location seamlessly. (Id: 7525)
$ 2,999,900
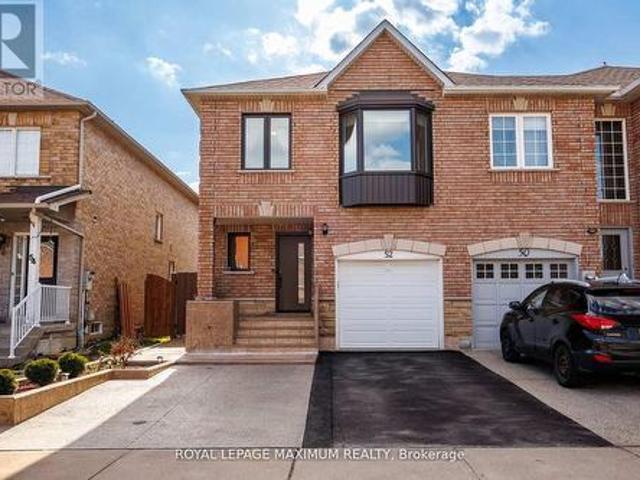
52 Pottery Place, Vaughan, ON, L4L 9H6 house for sale | Listing ID N13815 | Royal LePage
View photo
House · for sale
$ 799,999
New
52 Pottery Place, Vaughan, ON, L4L 9H6 house for sale | Listing ID N13815 | Royal LePage
Charnwood
· House
· Patio · Garden · Office room · Cellar
Charnwood · House · Patio · Garden · Office room · Cellar
Welcome to this beautifully maintained 3-bedroom, 4-bathroom freehold townhome located in the highly sought-after community of East Woodbridge. This bright and inviting home features a functional open-concept layout with updated flooring, large windows, and a modern kitchen complete with stainless steel appliances and ample cabinetry-perfect for both everyday living and entertaining. The upper level offers generously sized bedrooms, including a spacious primary retreat, while the finished basement provides additional living space ideal for a family room, home office, or recreation area. Enjoy a private, fully fenced backyard with a patio and green space-perfect for outdoor relaxation and entertaining. Recent upgrades include new windows and front door (2025), upgraded attic insulation (2025), Basement Renovated(2024), and front and backyard landscaping (2024) -offering peace of mind and true move-in ready convenience. Conveniently located close to schools, parks, shopping, and transit,
$ 799,999
69 Squires Avenue, Toronto, ON, M4B 2R7 house for sale | Listing ID E13812 | Royal LePage
View photo
House · for sale
$ 1,274,000
New
69 Squires Avenue, Toronto, ON, M4B 2R7 house for sale | Listing ID E13812 | Royal LePage
Charnwood
· House
· Garden · Deck
Charnwood · House · Garden · Deck
Welcome to this thoughtfully renovated and redesigned detached East York home offering stylish open-concept living, premium finishes, and exceptional functionality throughout. The stunning custom kitchen is the heart of the home, featuring floor-to-ceiling cabinetry, quartz countertops, Italian marble herringbone backsplash, premium appliances including a Fisher & Paykel refrigerator and Monogram gas range, along with abundant storage. The main floor features an open-concept layout, engineered hardwood flooring, pot lights throughout, a rebuilt staircase, new interior doors and baseboards, and thoughtfully designed millwork. The dining area offers a walkout to a private side deck, creating a dedicated outdoor entertaining space perfect for BBQs, outdoor dining, and hosting family and friends, while maintaining a separate backyard retreat. A beautifully renovated 4-piece bathroom with porcelain tile surround, upgraded foyer and linen closets, and additional built-in storage add everyday
$ 1,274,000
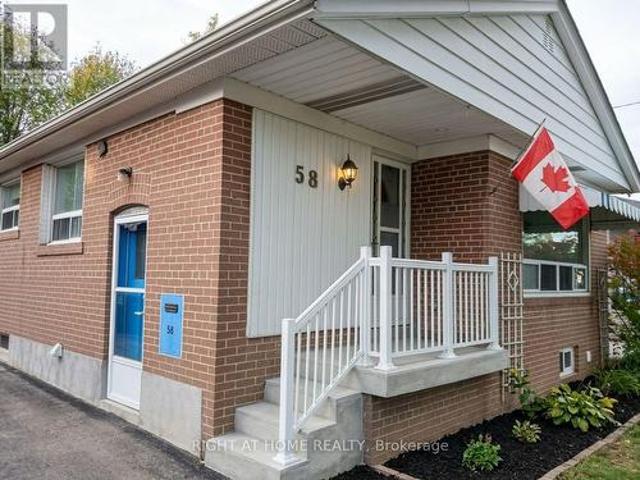
58 Deanvar Avenue, Toronto, ON, M1R 2N3 house for sale | Listing ID E13815 | Royal LePage
View photo
House · for sale
$ 1,068,000
New
58 Deanvar Avenue, Toronto, ON, M1R 2N3 house for sale | Listing ID E13815 | Royal LePage
Charnwood
· House
· Terrace · Cellar
Charnwood · House · Terrace · Cellar
Nestled in the heart of desirable Wexford-Maryvale, this versatile bungalow has been converted and optimized for peak rental performance. The property features two bright separate units on the main level, each with separate entrance, enclosed laundry and kitchen, besides it features a fully finished 518 sq. Ft. basement unit with its own private entrance, laundry and kitchen. In addition, a laneway unit is currently under construction on the property. The independent layouts make this an exceptional turn-key investment or an ideal home for buyers seeking a reliable mortgage helper. Unbeatable everyday convenience meets commuting ease: walk to Victoria Terrace in just 1 minute, or reach Parkway Mall, local dining, and neighborhood schools in under 5 minutes. Commuters will appreciate the quick 2.3 km drive to Highway 401 and nearby rail transit just 3 km away. Whether you want to generate multi-unit rental revenue, comfortably house multi-generational family members, or customize the sp
$ 1,068,000
636 Serafini Crescent, Milton, ON, L9T 7P1 house for sale | Listing ID W13801 | Royal LePage
View photo
House · for sale
$ 1,200,000
636 Serafini Crescent, Milton, ON, L9T 7P1 house for sale | Listing ID W13801 | Royal LePage
Charnwood
· House
· Garden · Office room · Fireplace
Charnwood · House · Garden · Office room · Fireplace
Charming Family Home On A Quiet Milton Crescent. Discover The Perfect Blend Of Comfort And Style In This 2,275 Sq Ft, 4 Bedroom, 2.5-Bathroom Home, Nestled On A Private, Premium Lot In One Of Milton's Most Welcoming Communities. From The Moment You Step Inside, You Are Welcomed By Soaring 9-Foot Ceilings, Elegant Hardwood, Ceramic Tile Flooring, And A Functional, Layout Designed For Both Family Life And Entertaining. The Main Floor Kitchen Features A Large Island, Breakfast Area, Ample Counterspace, And Is Flowing Seamlessly Into The Spacious And Bright Family Room With A Cozy Fireplace, The Perfect Setting For Relaxing Evenings And Family Gatherings. Upstairs, Four Generously Sized Bedrooms Provide Plenty Of Space For Growing Families And Homebased Individuals With Plenty Room For A Home Office. The Primary Suite Offers A Walk-In Closet And A Private 4-Piece Ensuite, Creating A Comfortable Retreat At The End Of Each The Day. Step Outside To Your Own Private Fenced Backyard, Featuring
$ 1,200,000
1039 Timmer Place, Milton, ON, L9T 8H3 house for sale | Listing ID W13784 | Royal LePage
View photo
House · for sale
$ 899,000
1039 Timmer Place, Milton, ON, L9T 8H3 house for sale | Listing ID W13784 | Royal LePage
Charnwood
· House
· Garden · Office room · Deck
Charnwood · House · Garden · Office room · Deck
Welcome to 1039 Timmer Place, a pristine, turn-key freehold townhome situated on a quiet, family-friendly street in Milton's sought-after Willmott neighborhood. Boasting over $70,000 in premium upgrades, this sun-filled home offers a seamless blend of modern elegance and functional design. The main level features an open-concept layout highlighted by rich upgraded flooring, modern pot lights, and an elegant staircase. The chef-inspired gourmet kitchen is equipped with sleek premium countertops, upgraded cabinetry, a stylish backsplash, and stainless steel appliances. Upstairs, enjoy three generous bedrooms plus a versatile den-ideal for a dedicated work-from-home office, library, or nursery. The primary suite serves as a true retreat complete with a walk-in closet and a private 5-piece ensuite. Three updated bathrooms cater effortlessly to family and guests. Step outside to a private, low-maintenance backyard featuring a custom entertaining deck. With zero monthly condo fees, an attach
$ 899,000
30 Kelsonia Avenue, Toronto, ON, M1M 1B3 house for sale | Listing ID E13814 | Royal LePage
View photo
House · for sale
$ 1,399,900
New
30 Kelsonia Avenue, Toronto, ON, M1M 1B3 house for sale | Listing ID E13814 | Royal LePage
Charnwood
· House
· Garden · Fireplace · Swimming pool · Parking · Cellar
Charnwood · House · Garden · Fireplace · Swimming pool · Parking · Cellar
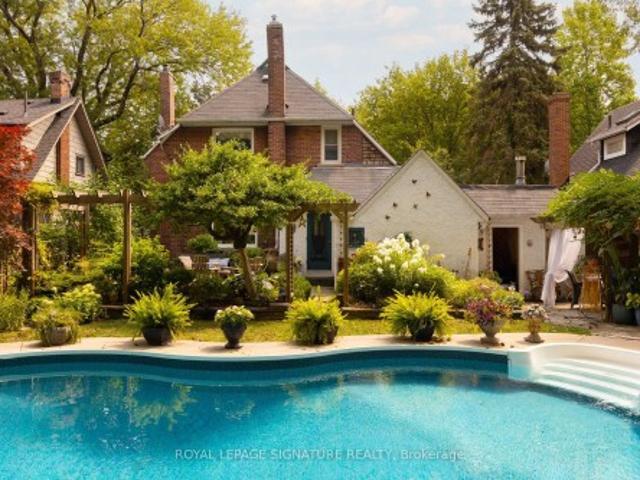
Set in the Scarborough Bluffs, in one of the east end's most beloved neighbourhoods, is a home that wears many hats. This is a lovely detached 3BR character home with 2 garages, parking for up to 4 cars and a saltwater pool, all on a private 55 x 125 ft lot. Throughout the property, you'll appreciate the fine craftsmanship and unique details, from the wood-burning fireplace and custom carpentry, to the thoughtful landscaping and mature perennial gardens. Simply put, 30 Kelsonia Ave is the result of many years of careful, purposeful design to create a natural and artful escape. Inside, the home's charming character has been elevated with a custom pantry off of the renovated kitchen that includes main-floor laundry. The finished basement has a sep. Side entrance, 3PC bath, bedroom and kitchenette for in-laws or more. Beyond the property itself, one of the neighbourhood's greatest luxuries is a genuine sense of community. Families are drawn to the highly rated Chine P. S. catchment and R.
$ 1,399,900
332 2 Valhalla Inn Road, Toronto, ON, M9B 6C3 townhouse for sale | Listing ID W13808 | Royal LePage
View photo
Townhouse · for sale
$ 552,000
New
332 2 Valhalla Inn Road, Toronto, ON, M9B 6C3 townhouse for sale | Listing ID W13808 | Royal LePage
Charnwood
· Townhouse
· Patio · Office room · Gym · Swimming pool
Charnwood · Townhouse · Patio · Office room · Gym · Swimming pool
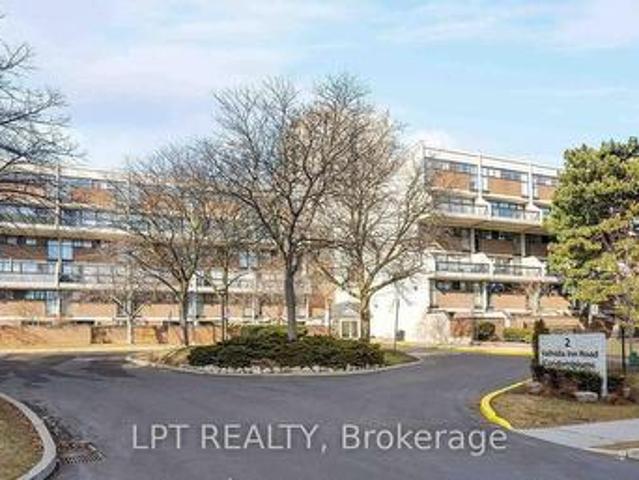
Power of sale. Welcome to this beautiful 3+1 bedroom, 3-bathroom condo townhouse in the desirable Queens Court Condominiums! Offering approximately 1,430 sq. Ft. of versatile living space, this home features a bright, open-concept layout, a functional kitchen with convenient laundry, and a flexible den that can be used as a home office or 4th bedroom. Enjoy your own private ground-level patio. Perfect for relaxing, entertaining, or enjoying the outdoors. Residents can take advantage of fantastic amenities, including indoor and outdoor pools, a gym, squash court, and party room. Conveniently located close to highways, transit, schools, shopping, and more. An excellent opportunity to make this versatile townhouse your own. Sold'As Is Where Is. (Id: 27)
$ 552,000
735 Poplar Road, Milton, ON, L9T 5X2 house for sale | Listing ID W13809 | Royal LePage
View photo
House · for sale
$ 1,129,900
New
735 Poplar Road, Milton, ON, L9T 5X2 house for sale | Listing ID W13809 | Royal LePage
Charnwood
· House
· Parking · Deck
Charnwood · House · Parking · Deck
Welcome home to Drury Park-Milton's highly coveted adult lifestyle community celebrated for peaceful streets, meticulous grounds, and an inviting neighbourhood feel. Perfect for those looking to downsize without losing space, this impressive 2+1 bedroom, 4-bathroom bungaloft delivers. 1,450 sq. Ft. of comfortable above-grade living. The intuitive floor plan emphasizes effortless daily living, centred around a main-floor primary bedroom with a private ensuite bath, dedicated main-level laundry, rich hardwood flooring, and an updated kitchen. Direct access to the double garage adds everyday ease. Up top, the loft area creates a cozy extra retreat, while the finished lower level expands your functional space with a large rec room, den, 4-piece bath, cold storage, and organized storage areas. Out back, enjoy unbeatable privacy on a rare, oversized pie-shaped lot directly bordering a peaceful walking trail. Unwind on the classic covered front porch or host gatherings on the back deck amid m
$ 1,129,900
823 Laurier Avenue, Milton, ON, L9T 4H4 house for sale | Listing ID W13811 | Royal LePage
View photo
House · for sale
$ 925,000
New
823 Laurier Avenue, Milton, ON, L9T 4H4 house for sale | Listing ID W13811 | Royal LePage
Charnwood
· House
· Garden · Fireplace · Parking · Cellar
Charnwood · House · Garden · Fireplace · Parking · Cellar
Welcome to 823 Laurier Ave, a beautifully updated 3-bedroom, 3-bathroom freehold detached link home in Milton's established Timberlea neighbourhood, attached only at the garage. Inside, a professionally designed white and gold-accented kitchen takes centre stage with white quartz counters, high-end appliances, an extra-large island, tile backsplash and custom rangehood. A wall was removed to create a seamless open-concept kitchen and dining area with engineered hardwood flooring, while a separate living room and spacious family room addition provide plenty of room to relax and gather. The family room also offers direct access to the backyard. Upstairs are three sunny bedrooms, including a primary with walk-in closet and 2-piece ensuite, plus an updated 5-piece main bath. A 2-piece powder room is conveniently located on the main floor. The partially finished basement features an open-concept rec room with a cozy electric fireplace, laundry room and extra crawl space ideal for storage or
$ 925,000
17 Flora Drive, Toronto, ON, M1P 1A1 house for sale | Listing ID E13815 | Royal LePage
View photo
House · for sale
$ 899,000
New
17 Flora Drive, Toronto, ON, M1P 1A1 house for sale | Listing ID E13815 | Royal LePage
Charnwood
· House
· Cellar
Charnwood · House · Cellar
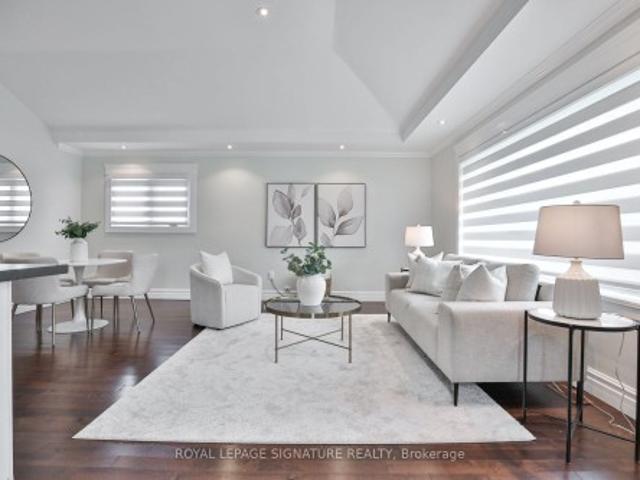
This is the one you've been waiting for. Welcome to 17 Flora Drive, a beautifully renovated family home where thoughtful design, modern comfort, and incredible versatility come together on an exceptionally wide, premium 50 foot lot. A basement apartment offers valuable additional space and flexibility! Step inside to soaring vaulted ceilings that create a bright, airy atmosphere, complemented by heated floors, fresh Benjamin Moore paint, contemporary finishes, and sleek zebra blinds throughout the main level. At the heart of the home, the beautifully updated kitchen is designed for both everyday living and entertaining, with quartz countertops and a generous centre island with breakfast seating that naturally becomes the gathering place for morning coffee, family meals, homework, or evenings with friends. Modern, upgraded bathrooms complete the home's fresh and polished feel. Featuring a spacious bedroom, full bathroom, generous recreation room, and dedicated kitchen area, it is perfec
$ 899,000
30 Blue Ridge Road, Toronto, ON, M2K 1R7 house for sale | Listing ID C13816 | Royal LePage
View photo
House · for sale
$ 1,988,000
New
30 Blue Ridge Road, Toronto, ON, M2K 1R7 house for sale | Listing ID C13816 | Royal LePage
Charnwood
· House
· Fireplace · Parking · Cellar
Charnwood · House · Fireplace · Parking · Cellar
Rare-Find! Bayview Village! Premium. 70ft Frontage! 4+1 Bedrooms & 3 Bathrooms! Luxury Kitchen With Sub-Zero Fridge & Viking Gas Cooktop, Oven & Built-In Microwave + Granite Countertop! Top Rated Schools Including Earl Haig Secondary School! Steps To Bayview Village Shopping Centre + Bessarion & Leslie TTC Subway Stations! Open Concept Living & Dining Room With Fireplace, Primary Bedroom With His & Hers Closets, Finished Basement, 2-Car Garage + Huge 6-Car Driveway, Steps To 2 TTC Subway Stations, Bayview Village Shopping Centre, Easy Access To Hwy 401 & 404 (id: 27)
$ 1,988,000
1843 Victoria Park Avenue, Toronto, ON, M1R 1T4 house for sale | Listing ID E13812 | Royal LePage
View photo
House · for sale
$ 649,900
New
1843 Victoria Park Avenue, Toronto, ON, M1R 1T4 house for sale | Listing ID E13812 | Royal LePage
Charnwood
· House
· Garden · Air conditioning · Parking · Cellar
Charnwood · House · Garden · Air conditioning · Parking · Cellar
Big lot. Solid bungalow. Loads of potential! Welcome to 1843 Victoria Park Ave, a spacious brick bungalow sitting on an impressive 40 x 125 ft lot in Wexford-Maryvale. Offering 1,131 sq. ft. Above grade, 3 sizable bedrooms, 2 bathrooms and comfortable parking for 4 cars, this is an exciting opportunity for renovators, handy buyers, investors and builders looking for a property with plenty to work with. The unfinished basement with a separate side entrance opens up even more possibilities, with excellent potential for additional living space or an in-law suite. The home is ready for your vision, while a number of important updates have already been taken care of, including roof & eaves (2024), furnace & A/C (2017), window wells (2025), fence & gate (2024), driveway & walkway (2025), plus a 2025 gazebo & shed. Outside, enjoy a private backyard and generous lot, whether your plans are to renovate the existing home, create more space for extended family, invest, or explore future possibili
$ 649,900

Get email alerts

Don't miss out: be the first to know about new properties

The alert was correctly created

On subscribing you accept the conditions of use and the privacy policy
Alert
Receive new ads in your inbox
Save this search
Receive alerts for new listings

We'll send you an email when we have new properties for: "Properties for sale in Charnwood"

The alert was correctly created

Get email alerts and be the first to see new listings
Required field
On subscribing I accept the terms of the privacy policy
Perfect! You'll soon start receiving new listings via email
Alert
Receive an email when we have new ads for Properties for sale in Charnwood
Save this search
Receive notifications when new entries are published.