10,727 properties for sale in Oakville

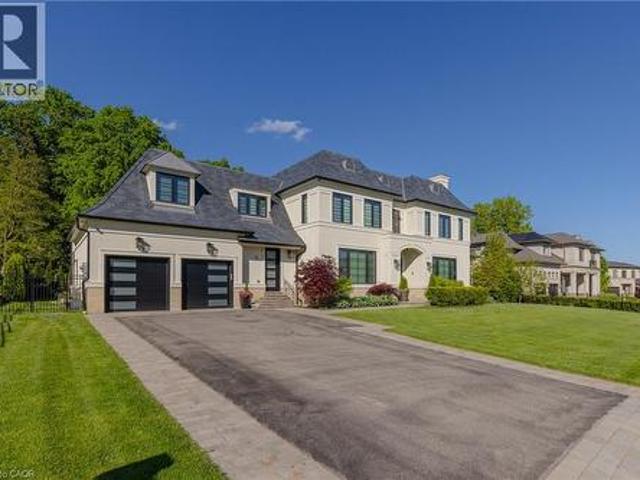
15 Lambert Common, Oakville, ON, L6K 0H6 house for sale | Listing ID 40813 | Royal LePage
View photo
House · for sale
$ 7,900,000
15 Lambert Common, Oakville, ON, L6K 0H6 house for sale | Listing ID 40813 | Royal LePage
Oakville
· House
· Patio
Oakville · House · Patio
Located on the prestigious private lane of Lambert Common this masterful 8300 square foot plus home includes a seamless 2024 addition from the original 7 year old build. This custom residential design stuns with grand proportions and meticulous detail. All three levels feature 10-foot ceilings defining the home by its impressive rooms and an atmosphere of space and luxury. The entrance is both welcoming and breathtaking with it's incredible moldings and crystal chandelier casting diamond glints across the foyer flanked by the living and dining rooms. Stepping through to the back of the house, you will be dazzled by the panoramic views of wall to wall glass overlooking the two heated patios. The culinary wing is divided into two distinct zones for the ultimate hosting experience: The Showcase Kitchen: A visual centerpiece featuring a dramatic backlit stone wall that serves as a piece of living art. A 14-foot island, elegantly underlit to create a feeling of light providing sophisticated
$ 7,900,000
8 Culham Street, Oakville, ON, L6H 1G4 house for sale | Listing ID W13757 | Royal LePage
View photo
House · for sale
$ 1,399,000
8 Culham Street, Oakville, ON, L6H 1G4 house for sale | Listing ID W13757 | Royal LePage
Oakville
· House
· Garden · Parking · Cellar
Oakville · House · Garden · Parking · Cellar
This stunning, renovated (21/22) 4 bed x 4 bath home is for those seeking quality. The best of workmanship and materials was used for this property which is close proximity to great schools, the public library, shopping, the Oakville GO Train and main arteries for driving. The main floor has two exits to the outdoor space which was renovated completely in 2022. Over $100k was spent on widening the driveway, adding access to the backyard from the garage, adding entertainment areas including a fire pit, gazebo and seating area together with significant arborist work for overgrown trees and fencing the entire property. The space is completely maintenance free. No broadloom to be found in this home. The basement has a kitchenette, bathroom and recreation room for those who love to entertain or. With teens who need their own space. Come and see this home soon! (Id: 27)
$ 1,399,000
328 Dalewood Drive, Oakville Mo Morrison, ON, L6J 4P5 Luxury House for sale | Listing ID W13706 | Royal LePage Carriage Trade Luxury Properties
View photo
House · for sale
$ 2,795,000
328 Dalewood Drive, Oakville Mo Morrison, ON, L6J 4P5 Luxury House for sale | Listing ID W13706 | Royal LePage Carriage Trade Luxury Properties
Oakville
· House
Oakville · House
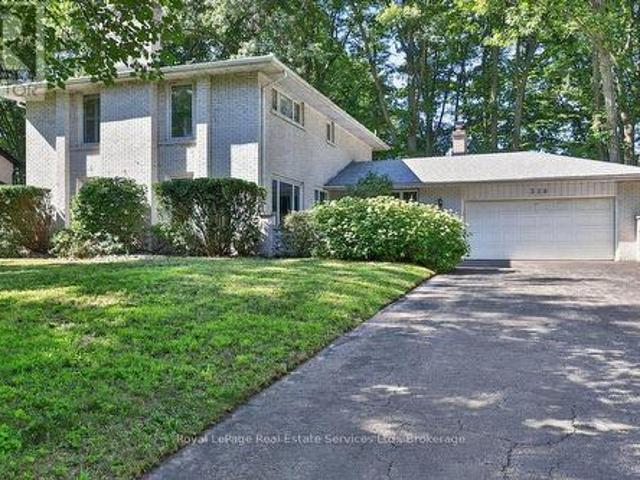
Located on one of Morrison's most sought-after streets, this 4-bedroom home enjoys an exceptional setting near the end of a quiet cul-de-sac on a premium 100' x 166' beautifully treed lot. Backing onto Wedgewood Park, the property offers a rare combination of privacy, tranquility and natural beauty. Whether you choose to move in, renovate or build your dream home, this exceptional property presents an incredible opportunity in one of Southeast Oakville's most coveted neighbourhoods just a short walk from some of Oakville's finest schools, including Oakville Trafalgar High School. Location, Location, Location! (Id: 7525)
$ 2,795,000
2093 Golden Orchard Trail, Oakville, ON, L6M 3W8 house for sale | Listing ID W13776 | Royal LePage
View photo
House · for sale
$ 999,000
2093 Golden Orchard Trail, Oakville, ON, L6M 3W8 house for sale | Listing ID W13776 | Royal LePage
Oakville
· House
· Cellar
Oakville · House · Cellar
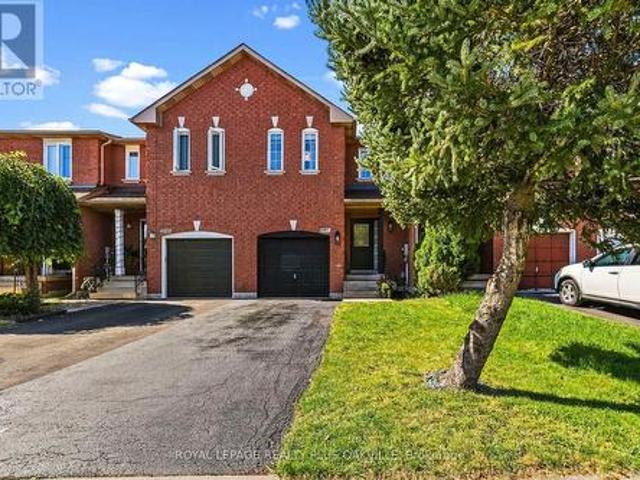
Gorgeous 3-bedroom townhome in the sought-after Westmount neighbourhood! Meticulously maintained and thoughtfully updated, this home is ideal for first-time buyers, young families, or downsizers. The main floor has been opened up to create a bright, seamless open-concept layout connecting the kitchen, living room, and dining area. The stunning updated kitchen features abundant cabinetry, a large pantry, white quartz countertops, and a spacious island-perfect for meal preparation and entertaining. New vinyl plank flooring (2024) flows throughout the entire main level. Upstairs, you'll find three larger-than-average bedrooms, offering exceptional space and comfort for a home of this size. The generous primary suite includes a walk-in closet and 4-piece ensuite with quartz countertops. New berber carpet has been installed throughout the bedroom level in 2026. The professionally finished basement offers a comfortable recreation room complete with projector and screen, plus a convenient lau
$ 999,000
2073 Deramore Drive, Oakville, ON, L6J 2P7 house for sale | Listing ID 40860 | Royal LePage
View photo
House · for sale
$ 3,050,000
2073 Deramore Drive, Oakville, ON, L6J 2P7 house for sale | Listing ID 40860 | Royal LePage
Oakville
· House
· Garden · Fireplace · Deck
Oakville · House · Garden · Fireplace · Deck
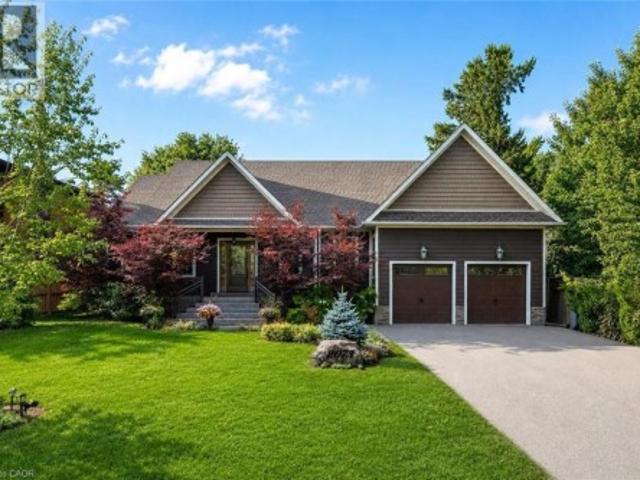
Tucked away in prestigious Southeast Oakville, this extraordinary custom-built bungalow tells a story of timeless elegance and effortless family living. Offering 4,356 sq. ft. Of beautifully crafted space on a premium lot, every corner of this home was designed for comfort, connection, and refined everyday living. Beyond the doors, a private backyard retreat and expansive deck create the perfect setting for quiet mornings, lively gatherings, and evenings under the stars. Inside, soaring 10 foot ceilings and rich hardwood floors guide you through sun-filled formal living and dining spaces, warmed by a gas fireplace and framed by grand 8-foot sliding doors. At the heart of the home, the chef-inspired kitchen invites everyone to gather, featuring granite countertops, a Bertazzoni gas stove, a charming Belfast sink, and a bright breakfast area that opens seamlessly to the deck for easy indoor outdoor living. The main-floor primary suite is a peaceful retreat of its own, complete with Frenc
$ 3,050,000
35 Culham Street, Oakville, ON, L6H 1G3 house for sale | Listing ID W13788 | Royal LePage
View photo
House · for sale
$ 1,159,000
35 Culham Street, Oakville, ON, L6H 1G3 house for sale | Listing ID W13788 | Royal LePage
Oakville
· House
Oakville · House
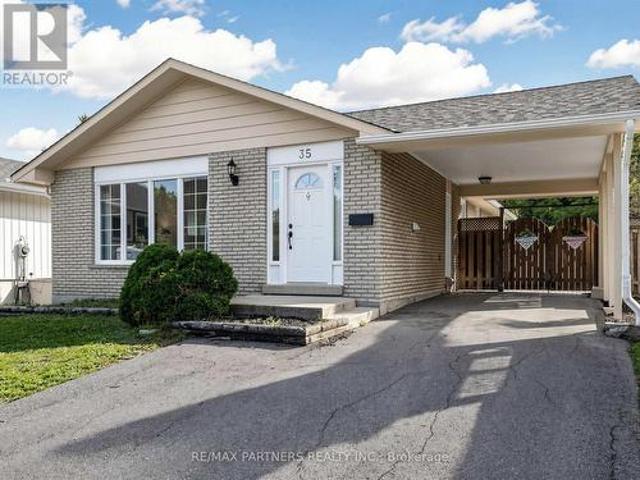
3+3 bedrooms Bungalow with separate entrance in College Park area. Renovated throughout with an eat-in kitchen, open-concept living/dining, spacious 3 bedrooms, a granite 4-pc bath, and laundry on the main level. Professionally finished lower level offers 3 bedrooms, Eat in kitchen, living room, 3 pc bath and laundry. Walking distance to Sheridan College, French Immersion Public & Catholic Elementary and High Schools, Oakville Place, Library & Parks. Just minutes to QEW, 403, 407 & Go Transit access. (Id: 27)
$ 1,159,000
2223 Wuthering Heights Way, Oakville, ON, L6M 0A3 house for sale | Listing ID W13726 | Royal LePage
View photo
House · for sale
$ 2,330,000
2223 Wuthering Heights Way, Oakville, ON, L6M 0A3 house for sale | Listing ID W13726 | Royal LePage
Oakville
· House
· Garden · Air conditioning · Equipped kitchen · Cellar
Oakville · House · Garden · Air conditioning · Equipped kitchen · Cellar
Welcome to 2223 Wuthering Heights Way, a beautifully maintained home backing onto a peaceful ravine with scenic walking trails just steps from your backyard. This exceptional property offers the perfect blend of elegance, comfort, and thoughtful upgrades. A striking Scarlett O'Hara staircase creates an impressive first impression, while the fully renovated upper-level bathrooms add a fresh, modern touch. The home features a professionally finished basement complete with a wet bar and full-size dishwasher, perfect for entertaining, hosting guests, or creating additional living space. Major updates include the roof (approx. 7 years), heating and A/C systems (approx. 7-8 years), a commercial-grade GE Monogram hood fan (approx. 5-6 years), and LG appliances including washer, dryer, dishwasher, and refrigerator (approx. 5-6 years). Additional highlights include waterproofing around the home, an interlocking driveway, and a universal EV charger for added everyday convenience. Ideally situate
$ 2,330,000
1114 Truman Avenue, Oakville Cp College Park, ON, L6H 1Y8 house for sale | Listing ID W13697 | Royal LePage
View photo
House · for sale
$ 3,649,999
1114 Truman Avenue, Oakville Cp College Park, ON, L6H 1Y8 house for sale | Listing ID W13697 | Royal LePage
Oakville
· House
· Garden · Gym · Swimming pool · Cellar
Oakville · House · Garden · Gym · Swimming pool · Cellar
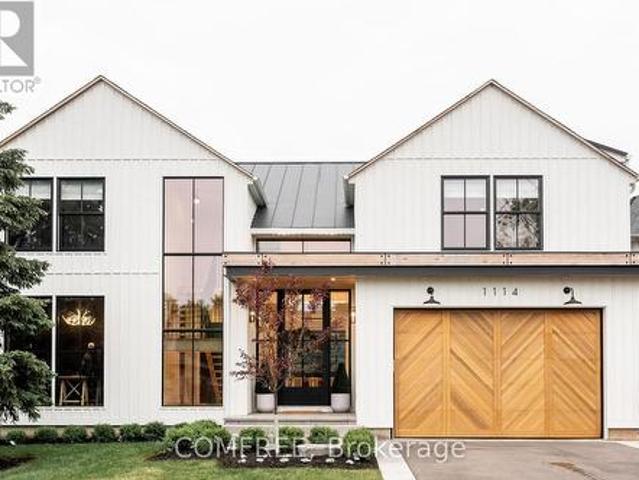
Tucked into a quiet court, this custom modern farmhouse, built by custom home builder Oak Bay Homes, sits on a 66 x 187 ft lot and offers over3,900 sq ft above grade with 4 bedrooms and 5.5 bathrooms, plus a finished walkout basement for approximately 5,500 sq ft of total living space. A custom EPAL front door opens to a double-height foyer with pine stairs and matte black railings, complemented by 10 ft main-floor and 9 ft upper. And basement-level ceilings. The great room features a wall of windows overlooking the pool and gardens, accented by cedar beams. The chef's kitchen showcases custom Barzotti cabinetry, a porcelain CIOT backsplash, JennAir appliances and an 8-burner range, along with a hidden walk-in pantry, custom built-ins and designer lighting. The primary ensuite features a steam shower, while the finished basement offers a gym, theatre, bar, lounge, gaming area and ample storage. Outdoors, enjoy a heated saltwater pool with an automatic cover, turf, irrigation and landsc
$ 3,649,999
1034 Old Oak Drive, Oakville, ON, L6M 3K5 house for sale Li.
View photo
House · for sale
$ 1,599,000
1034 Old Oak Drive, Oakville, ON, L6M 3K5 house for sale Li.
Oakville
· 4 Bedrooms · 3 Baths · House
· Garden · Fireplace · Deck
Oakville · 4 Bedrooms · 3 Baths · House · Garden · Fireplace · Deck
Experience refined living in this impeccably updated West Oak Trails home. From the moment you arrive, beautiful landscaping sets the stage for elegance and comfort. Inside, newly upgraded floors (2024) flow throughout two levels, leading to a stunningly renovated kitchen (2023) with quartz countertops, large island, and stainless steel appliances. Entertain effortlessly in the spacious living and dining rooms, bathed in natural light from large windows. Unwind in the cozy family room by the gas fireplace, or retreat to the tranquil primary suite with its upgraded spa-like ensuite. Four spacious bedrooms and two upgraded bathrooms offer luxurious comfort. Outside, a private backyard oasis with a large deck and mature trees awaits. Located on a desirable street in Ontarios Top Ranking Public School District, from ravine trails and minutes from Glen Abbey, this home is truly exceptional. New windows throughout the house (2019), Fresh paint all around the house (2024) Located on a desirab
$ 1,599,000
3061 William Cutmore Boulevard, Oakville, ON, L6H 3S2 house for sale | Listing ID W13724 | Royal LePage
View photo
House · for sale
$ 1,389,000
Updated
3061 William Cutmore Boulevard, Oakville, ON, L6H 3S2 house for sale | Listing ID W13724 | Royal LePage
Oakville
· House
· Office room · Fireplace · Parking · Cellar
Oakville · House · Office room · Fireplace · Parking · Cellar
Don't miss out. *Freshly PAINTED and Professionally Cleaned*Beautiful 4 Bedroom Plus Office. Unique Farmhouse style, Mudroom, 3 Washrooms On Upper Level (3.5 Total). BONUS: Two rooms in Basement. Potlights, Designer ceiling in family, High End Wifi Appliances (Fridge W Tv), Gas Stove, Dish Washer, Air Con, All Hardwood, No Carpets. 10 Ft Ceiling On Main & 9 Ft On Upper, Modern Kitchen With Quartz Counters/Backsplash, New Fabric Window Coverings, Wide Plank Modern Color Hw Floors Throughout, Upgraded Staircase, Updated Lights, Upper Level Laundry, Fireplace, Garage Door Opener. Approx 100K in upgrades. Close to 403, QEW and 407 highways. Close to big box shopping malls and excellent Oakville Schools. Lively, and modern neighborhood with beautiful parks and walking trails. (Id: 27)
$ 1,389,000
164 Wheat Boom Drive, Oakville, ON, L6H 7C3 house for sale.
View photo
House · for sale
$ 1,549,000
164 Wheat Boom Drive, Oakville, ON, L6H 7C3 house for sale.
Oakville
· 41 Bedrooms · 4 Baths · House
· Patio · Office room · Equipped kitchen
Oakville · 41 Bedrooms · 4 Baths · House · Patio · Office room · Equipped kitchen
Welcome to this beautifully upgraded detached home in the heart of Oakville, offering the perfect blend of style, comfort, and convenience. Built in 2017 by Mattamy Homes, this stunning residence features4+1 spacious bedrooms and 4 well-appointed bathrooms, ideal for growing families or those who love to entertain. Step inside to a bright, freshly painted interior that radiates warmth and elegance. The thoughtfully designed layout includes a convenient second-floor laundry and a generous living space filled with natural light. At the heart of the home is a gorgeous gourmet kitchen, complete with upgraded countertops and ample space for cooking and gathering. Every detail has been carefully considered, with thousands spent on upgrades that elevate both form and function. The additional bedroom offers flexibility for guests, a home office, or extended family living. Stove and Rangehood (2026), Dryer and washer (2025), Fridge and dishwasher (2024), Humidifier (2023), Patio (2021) and the
$ 1,549,000
2121 Pinevalley Crescent, Oakville, ON, L6H 6L7 house for sale | Listing ID W13745 | Royal LePage
View photo
House · for sale
$ 1,398,000
2121 Pinevalley Crescent, Oakville, ON, L6H 6L7 house for sale | Listing ID W13745 | Royal LePage
Oakville
· House
· Office room · Parking · Cellar
Oakville · House · Office room · Parking · Cellar
Welcome to 2121 Pinevalley Crescent in Oakville's highly sought after Joshua's Creek community. This spotless, turnkey end unit home offers extra privacy, abundant natural light, and an unbeatable location within a top ranked school district. Featuring hardwood flooring throughout, a spacious kitchen that flows seamlessly into the living areas and outdoor space, convenient main floor laundry, and three generously sized bedrooms, including a primary suite with a private ensuite, soaker tub, and separate shower. The finished walkout basement with a four piece bathroom offers flexible space for extended family, guests, a home office, or future income potential. Complete with a double car garage and private driveway, this move in ready home is just minutes from excellent schools, parks, trails, shopping, restaurants, transit, and major highways. Beautifully maintained and ready for immediate enjoyment, this exceptional home truly checks all the boxes. Let's GO! (Id: 27)
$ 1,398,000
255 Spring Garden Road, Oakville Sw Southwest, ON, L6L 5H5 house for sale | Listing ID W13701 | Royal LePage
View photo
House · for sale
$ 1,799,000
255 Spring Garden Road, Oakville Sw Southwest, ON, L6L 5H5 house for sale | Listing ID W13701 | Royal LePage
Oakville
· House
· Swimming pool
Oakville · House · Swimming pool
Welcome to this exceptional Southwest Oakville family home, where space, privacy, and an unbeatable location come together. Nestled on a quiet street and set on a premium 79 x 146-foot lot, this 4-bedroom residence offers approximately 2,300 sq. Ft. of living space in one of Oakville's most sought-after neighbourhoods. Surrounded by mature trees, this home offers exceptional privacy while providing the convenience of being close to everything Oakville has to offer. The expansive backyard is a true private retreat, featuring a kidney-shaped in-ground pool and spacious patio-perfect for summer entertaining, family gatherings, or relaxing outdoors. The bright and functional main level is designed for everyday family living and entertaining. The well-equipped kitchen features abundant cabinetry, and a bright breakfast area with direct access to the backyard. The formal living and dining rooms offer excellent flow for hosting guests, while the inviting family room provides a cozy atmosphere
$ 1,799,000
238 Nautical Boulevard, Oakville, ON, L6L 0B9 house for sale | Listing ID W13770 | Royal LePage
View photo
House · for sale
$ 2,098,800
238 Nautical Boulevard, Oakville, ON, L6L 0B9 house for sale | Listing ID W13770 | Royal LePage
Oakville
· House
· Fireplace · Cellar
Oakville · House · Fireplace · Cellar
Stunning Extensively updated sun-filled home in Prestigious Lakeshore Woods in Oakville on a Premium corner lot with extra wide frontage. Withsolid brick exterior and Custom double front door, this home welcomes you into a bright and inviting main floor. It offers 3301sqft (abovegrade) & 1534 sqft (basement) of Elegant livings pace. Formal spacious living room, Separate Dining room, Gourmet Chefs Kitchen with Amplestorage, a grand peninsula island with seating, Stainless steel appliances including a gas stove, built-in microwave, and oven. Family Roomboasts a Cathedral Ceiling with Soaring Windows, built-in cabinetry including a two-sided gas fireplace shared with the main floor office. ModernLaundry room with new washer/dryer and a bench. 2nd Floor features An expansive primary bedroom with new TV cabinets and closets, Walk-incloset, and luxurious 5-piece ensuite, plus three additional spacious bedrooms each with ensuite. Fully Finished Basement Includes twobedrooms with ensuites, a l
$ 2,098,800
2561 Grand Oak Trail, Oakville, ON, L6M 0R4 house for sale | Listing ID W13686 | Royal LePage
View photo
House · for sale
$ 1,499,900
2561 Grand Oak Trail, Oakville, ON, L6M 0R4 house for sale | Listing ID W13686 | Royal LePage
Oakville
· House
· Garden · Swimming pool · Deck · Parking
Oakville · House · Garden · Swimming pool · Deck · Parking
Welcome to this beautifully upgraded 2012-built detached home offering approximately 2,432 sq. Ft. of above-grade living space (MPAC) in a desirable Oakville neighbourhood. Featuring over $200,000 in renovations and improvements, this meticulously maintained home offers a bright open-concept layout with hardwood flooring, modern finishes, and freshly painted interiors (2023). The renovated kitchen (2020) showcases updated cabinetry, newer appliances, and upgraded flooring, while the fully renovated bathrooms (2023), refinished staircase, and new front entry door add style and functionality. Major upgrades include a metal roof (2024), new furnace and air conditioning system (2025), brand new owned hot water tank (2026), new garage door (2026), and window tinting (2024) for added comfort and efficiency. The private backyard features a deck, landscaped yard, and hot tub (2021), creating the perfect space to relax and entertain. Located in a top-rated school zone, this exceptional home off
$ 1,499,900
1257 Westview Terrace, Oakville, ON, L6M 4B4 house for sale | Listing ID W13788 | Royal LePage
View photo
House · for sale
$ 999,999
1257 Westview Terrace, Oakville, ON, L6M 4B4 house for sale | Listing ID W13788 | Royal LePage
Oakville
· House
· Terrace · Fireplace
Oakville · House · Terrace · Fireplace
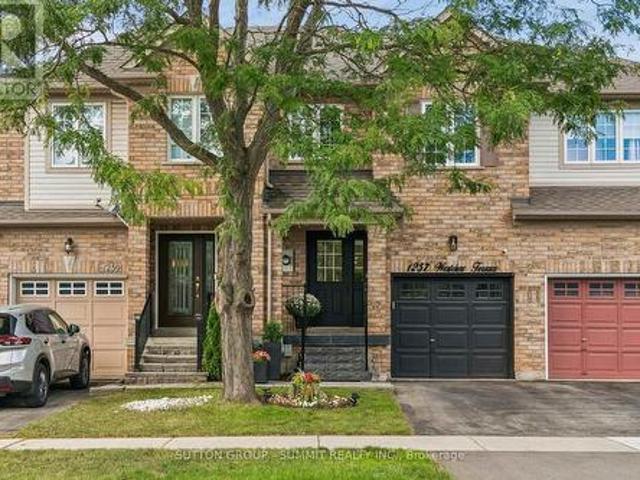
Turn-Key, Top-to-Bottom Renovated Family Home in a Premium School District! Welcome to this beautifully renovated family home, ideally situated on a quiet, family-friendly street just steps from parks, walking trails, and some of the area's most sought-after schools. Zoned for Forest Trail French Immersion, rated 10/10 by the Fraser Institute, as well as West Oak Public School, this home offers an exceptional combination of location, style, and functionality. Property Highlights: Modern, Stylish Design Throughout. Bright and spacious open-concept living and dining areas featuring beautiful hardwood flooring and a cozy gas fireplace. Stunning Renovated Kitchen. Designed for both everyday living and entertaining, with quartz countertops, custom tile backsplash, stainless steel appliances, and ample cabinetry. Spacious Upper Level. Three generous bedrooms with newly installed hardwood flooring. The impressive primary suite features a luxurious 5-piece designer ensuite, complete with arela
$ 999,999
1281 Lakeview Drive, Oakville, ON, L6H 2N1 house for sale | Listing ID 40850 | Royal LePage
View photo
House · for sale
$ 1,599,900
1281 Lakeview Drive, Oakville, ON, L6H 2N1 house for sale | Listing ID 40850 | Royal LePage
Oakville
· House
· Patio · Garden · Deck · Swimming pool
Oakville · House · Patio · Garden · Deck · Swimming pool
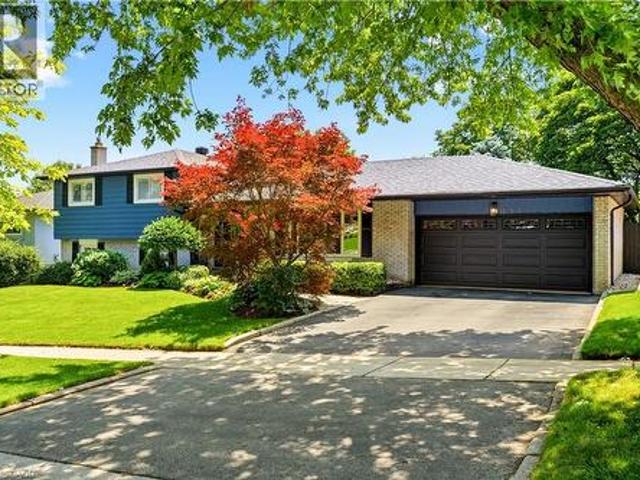
Behind its striking curb appeal lies a home that has been thoughtfully reimagined from top to bottom. Nestled on a quiet, tree-lined street in the highly sought-after Iroquois Ridge School district, this beautifully renovated four-level side split offers the perfect balance of style, comfort and functionality. The bright, renovated kitchen and dining area have been designed for everyday living and effortless entertaining. Quality finishes, engineered hardwood on the main and upper levels, modern stairs, and a charming coffee nook create an inviting space for family and friends. Walk out from the kitchen to the expansive entertaining deck overlooking your outdoor oasis. Designed to be enjoyed in every season, the private backyard features an inground pool, oversized deck with glass railings, a second walkout patio off the family room, a secluded deck beside the shed, mature trees, lush landscaping, an extended privacy hedge and plenty of lawn for children and pets to play. Spacious bedr
$ 1,599,900
2210 Fairmount Drive, Oakville, ON, L6M 5J5 house for sale.
View photo
House · for sale
$ 1,335,000
2210 Fairmount Drive, Oakville, ON, L6M 5J5 house for sale.
Oakville
· 4 Bedrooms · 4 Baths · House
· Parking · Cellar
Oakville · 4 Bedrooms · 4 Baths · House · Parking · Cellar
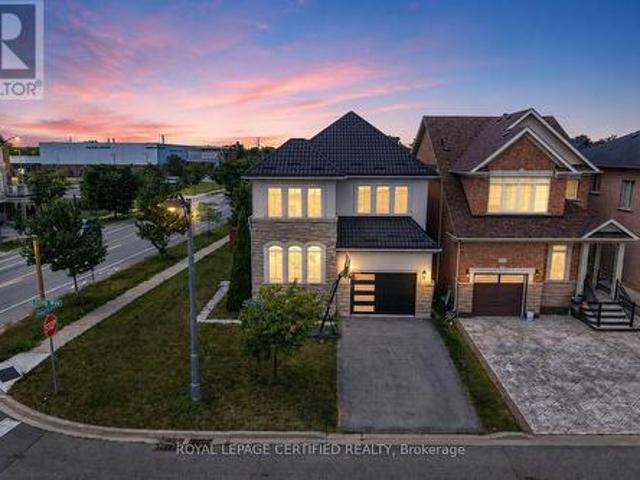
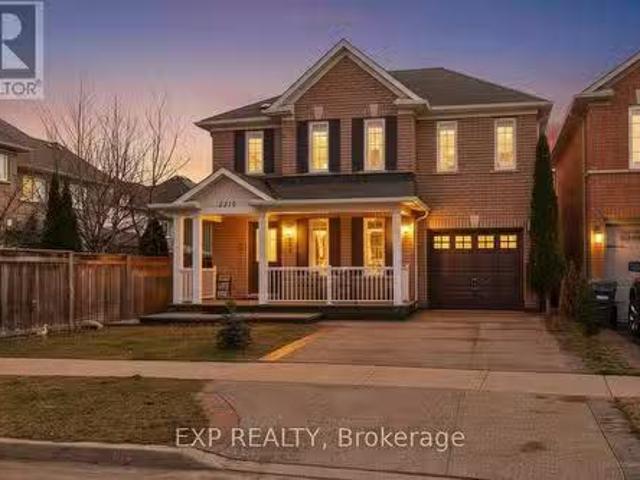
A Rare Opportunity To Own A Truly Special Home Offering Thoughtful Design, Quality Upgrades, And A Beautiful Park-Side Setting, With The Convenience Of Nearby Schools, Parks, And Quick Access To Major Highways. Situated On A 36-Ft Wide Lot, This Meticulously Maintained 4-Bedroom, 4-Bathroom Home With 3-Car Parking And A Finished Basement Offers A Perfect Balance Of Modern Upgrades, Functional Living Space, And A Family-Friendly Location. Exceptional Location - Enjoy Peaceful Green Views Right Outside Your Door While Being Steps From Fairmount Park And Within Walking Distance To Emily Carr Public School And Garth Webb Secondary School. Over $100K In Upgrades - The Stunning Designer Kitchen (2023) Features Quartz Countertops, An Elegant Island, Quartz Backsplash, Modern Cabinetry, Gas Cooktop, And Stainless-Steel Appliances. Other Updates Include Hardwood Flooring (2022), An Elegant Oak Staircase With Iron Pickets (2022), Professional Landscaping And Concrete Work (2023), Pot Lights, Por
$ 1,335,000
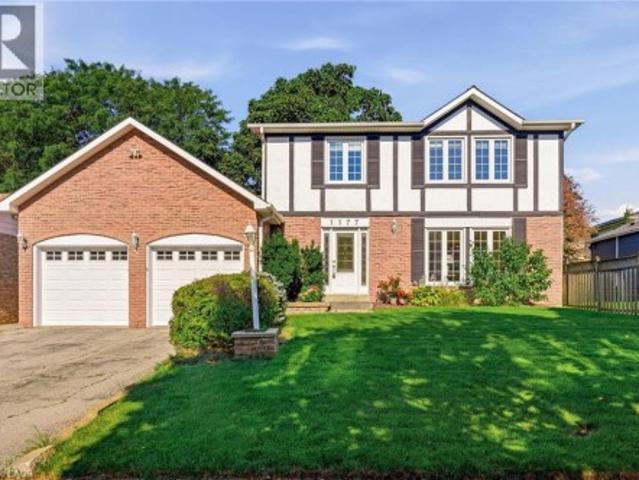
1177 Grand Boulevard, Oakville, ON, L6H 2V2 house for sale | Listing ID 40850 | Royal LePage
View photo
House · for sale
$ 1,299,900
1177 Grand Boulevard, Oakville, ON, L6H 2V2 house for sale | Listing ID 40850 | Royal LePage
Oakville
· House
· Patio · Garden
Oakville · House · Patio · Garden
Welcome to a home that offers the space, comfort and practical layout families are looking for, set in the heart of Falgarwood. Inside, the generous main floor is filled with natural light and offers plenty of room to gather, entertain and enjoy everyday life. The spacious living and dining rooms boast hardwood flooring, and a floor-to-ceiling stone feature wall adding warmth and character to the dining space. The updated eat-in kitchen offers granite countertops, abundant cabinetry, including a pantry. The kitchen is open to the main floor family room with a walkout to the private backyard—creating an easy connection between indoor and outdoor living. Step outside to enjoy the upgraded patio and walkways, with plenty of space for family gatherings and room for kids and pets to play. Upstairs, the generous principal rooms continue with 4 bedrooms, including a spacious primary bedroom with its own private 2 piece ensuite. A full family bathroom serves the additional bedrooms, while neut
$ 1,299,900
2283 Devon Road, Oakville, ON, L6J 5R2 house for sale | Listing ID W13748 | Royal LePage
View photo
House · for sale
$ 1,618,000
2283 Devon Road, Oakville, ON, L6J 5R2 house for sale | Listing ID W13748 | Royal LePage
Oakville
· House
· Cellar
Oakville · House · Cellar
Rarely Offered Backsplit On One Of The Most Prestigious Streets In Southeast Oakville's Eastlake! Set On A Stunning Ravine Lot Backing Onto Joshua's Valley Creek, This Beautifully Renovated 3+1 Bedroom, 3 Bathroom Home Combines Timeless Character With Thoughtful Modern Upgrades. Move In & Enjoy; Vacant & Ready For Quick Closing! Approx. 1,324 Sq Ft Above Grade | RECENT UPGRADES: Newer Furnace (2023), Fresher Full-House Painting (2023) & Renovated 2nd Floor Bathroom (2023) | Main Floor Features Engineered Hardwood Flooring, Smooth Ceilings With Pot Lighting, A Custom Kitchen With Soft-Close Cabinetry, Pantry, Under-Cabinet Lighting, Glass Mosaic Backsplash, Quartzite Countertops & Breakfast Bar, Skylight, And Stainless Steel Appliances, Plus A Charming Bay Window In The Living Room | Renovated Main Bathroom With Heated Floor (As-Is) | Fully Finished Basement In-law Suite With Separate Walk-Out Entrance. Complete With Its Own Kitchen, Bedroom & 4-Piece Bathroom, Offering Excellent Income
$ 1,618,000
1228 Elgin Crescent, Oakville, ON, L6H 2J7 house for sale | Listing ID W13799 | Royal LePage
View photo
House · for sale
$ 1,699,999
1228 Elgin Crescent, Oakville, ON, L6H 2J7 house for sale | Listing ID W13799 | Royal LePage
Oakville
· House
· Garden · Fireplace
Oakville · House · Garden · Fireplace
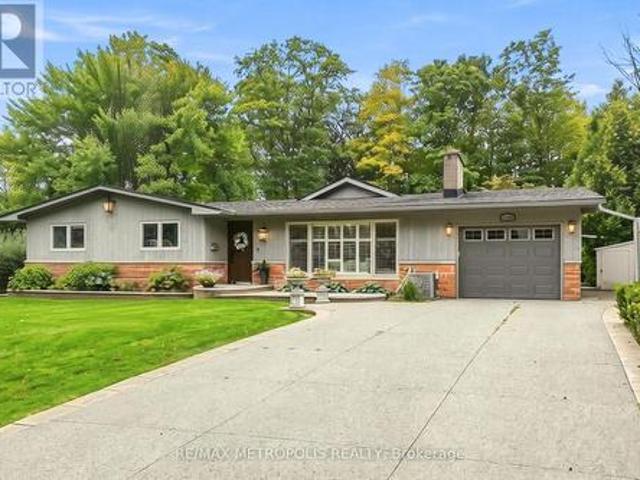
Welcome to this beautifully renovated Ranch Style Bungalow nestled in one of Oakville's most prestigious and sought-after neighbourhoods. Situated on an impressive 72 x 125 ft ravine lot in Falgarwood, this elegant home offers timeless charm, spacious living, and the ease of main floor living just minutes from the lake, top-rated schools, parks, and amenities. As you step through the front door, you're welcomed into a bright and inviting layout thoughtfully designed for both everyday comfort and entertaining. The formal living room is filled with natural light and equipped with a cozy wood-burning fireplace that doesn't just warm the room but sets the tone. The combined family and dining room is the true showstopper, the kind of room that makes you want to stay awhile. Featuring an expansive wall-to-wall window anchors the home, filling the space with natural light while framing the picturesque backyard oasis and ravine. The stunning kitchen boasts a large 9 ft center island with elega
$ 1,699,999
40 2614 Dashwood Drive, Oakville, ON, L6M 0K5 townhouse for sale | Listing ID W13699 | Royal LePage
View photo
Townhouse · for sale
$ 749,900
40 2614 Dashwood Drive, Oakville, ON, L6M 0K5 townhouse for sale | Listing ID W13699 | Royal LePage
Oakville
· Townhouse
· Terrace · Balcony · Parking
Oakville · Townhouse · Terrace · Balcony · Parking
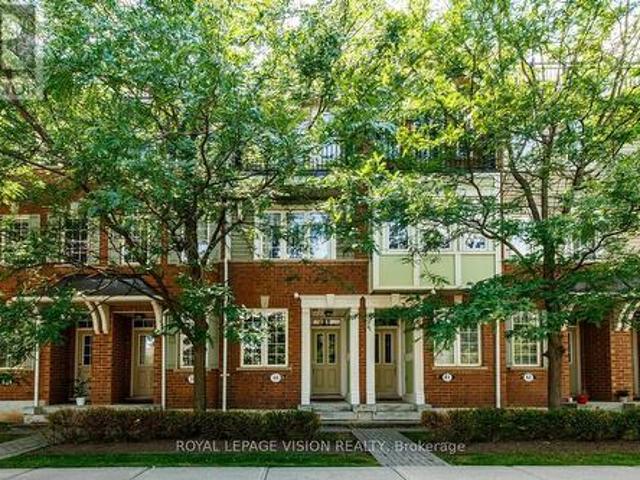
Welcome to this beautifully upgraded and meticulously maintained 2-bedroom, 2.5-bathroom condo townhouse in the family-friendly community of West Oak Trails. Filled with natural light, this inviting home features an open-concept layout ideal for everyday living and entertaining. Extensively updated and move-in ready, the home features refinished hardwood floors and stairs with new iron spindles, an upgraded kitchen and all three bathrooms, fresh paint throughout, a custom walk-in closet, new blinds, and much more! Over $36,000 spent in upgrades! Enjoy two private outdoor spaces-a main-floor balcony perfect for morning coffee or entertaining, plus a private rooftop terrace where you can relax and enjoy the sunshine. Convenient garage access from the foyer adds everyday practicality. Ideally located minutes from Oakville MemorialHospital, schools, parks, trails, restaurants, groceries, and everyday amenities, this home offers the perfect blend of style, comfort, and convenience. Pride of
$ 749,900
36 260 Melody Common, Oakville Ro River Oaks, ON, L6H 8A5 house for sale | Listing ID W12649 | Royal LePage
View photo
House · for sale
$ 1,065,698
36 260 Melody Common, Oakville Ro River Oaks, ON, L6H 8A5 house for sale | Listing ID W12649 | Royal LePage
Oakville
· House
· Fireplace
Oakville · House · Fireplace
Unit 36 at Uptown Oakville is a move-in ready Castlefield model crafted by boutique builder DiCarlo Homes, who have been delivering quality and thoughtful design for over 35 years. This home is loaded with extras originally selected, giving you the benefit of upgrades without the wait. Inside, you'll find a striking 50-inch linear electric fireplace with a full floor-to-ceiling drywall surround, conduit for future audio/visual wiring, and an electrical rough-in for an electric vehicle wall connector. The home is powered by 200-amp service and includes smooth ceilings throughout, a fridge water line, deep upper cabinet with side gables, and a Moen Align black-finished kitchen faucet paired with an upgraded single-bowl stainless steel sink. Details like soft-close cabinetry and sleek Black Lisbon lever hardware continue the sense of refinement throughout. Beyond the upgrades, this Castlefield offers everything expected from Uptown Oakville living: soaring 9-foot ceilings on all 3-levels,
$ 1,065,698
2032 Glenada Crescent, Oakville, ON, L6H 4M5 house for sale | Listing ID W13750 | Royal LePage
View photo
House · for sale
$ 999,000
2032 Glenada Crescent, Oakville, ON, L6H 4M5 house for sale | Listing ID W13750 | Royal LePage
Oakville
· House
· Garden · Office room · Parking · Cellar
Oakville · House · Garden · Office room · Parking · Cellar
Welcome to this beautifully maintained 2-storey linked home, perfectly positioned in one of Oakville's most desirable and convenient neighborhoods. Linked only by the garage above ground, this exceptional residence offers enhanced privacy and a detached-home feel. Set on a generous pie-shaped lot, this elegant 3+1 bedroom, 3.5 bathroom home offers a refined blend of style, comfort, and functionality. The bright and inviting interior features a stylish eat-in kitchen with walk-out to the private backyard and an elegant formal dining room ideal for entertaining. The spacious primary retreat is complete with a private 3-piece ensuite. The finished basement further extends the living space with an additional bedroom, a 4-piece bathroom, and versatile space ideal for recreation, guests, or a home office. Located within the highly sought-after Iroquois Ridge High School district and close to Sheridan College, parks, schools, shopping, community centre, and public transit. Exceptional commute
$ 999,000
2365 Devon Road, Oakville, ON, L6J 5R6 house for sale Listi.
View photo
House · for sale
$ 1,599,999
2365 Devon Road, Oakville, ON, L6J 5R6 house for sale Listi.
Oakville
· 3 Bedrooms · 3 Baths · House
· Patio · Garden · Fireplace
Oakville · 3 Bedrooms · 3 Baths · House · Patio · Garden · Fireplace
Welcome to this charming 3 bedroom backsplit located in the very sought after south east Oakville. This beauty is situated on a ravine lot with a gorgeous rear patio and separate gazebofireplace area that you will be sure to love. It offers fabulous privacy, mature trees and a perennial garden. Backyard is serene & filled with beautiful wildlife and the sound of birds singing every morning. This gem comes with many upgrades and will not disappoint! The house has been freshly painted & features engineered hardwood flooring - white oak 9 12 wide plank - on the main and upper levels. The bright & spacious main living area features a large bay window and a custom built in fireplace with shiplap & napoleon insert. The dining room also features a stylish board and batten accent wall. The kitchen features white cabinets, updated stainless steel appliances, quartz countertops, and gold knurled handles. The large principle bedroom offers walk in closet and updated 2pc en-suite. The lower level
$ 1,599,999
484 Grand Boulevard, Oakville, ON, L6H 1P3 house for sale | Listing ID W13447 | Royal LePage
View photo
House · for sale
$ 1,178,000
484 Grand Boulevard, Oakville, ON, L6H 1P3 house for sale | Listing ID W13447 | Royal LePage
Oakville
· House
· Garden · Fireplace · Deck · Cellar
Oakville · House · Garden · Fireplace · Deck · Cellar
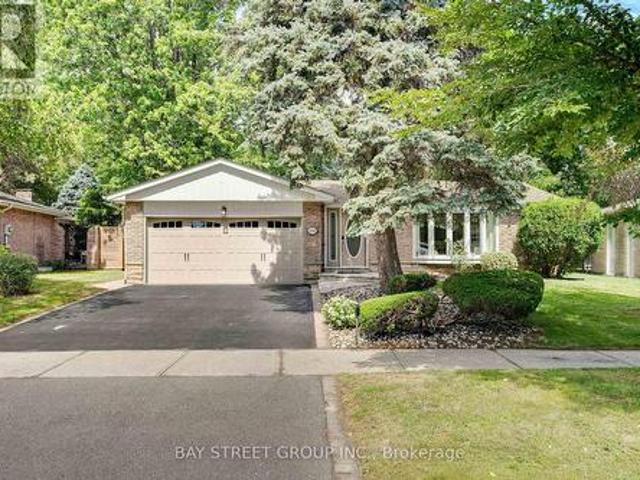
Premium 125' deep lot backing onto holton heights park offering incredible privacy! Original owners! Welcome to 484 Grand Boulevard, a charming 3+1 bedroom bungalow nestled in the desirable Falgarwood community and backing directly onto Holton Heights Park. Situated on an impressive 60' x 125' mature lot, this well-cared-for home presents an exceptional opportunity to renovate, personalize, or reimagine your dream home in a well-established Oakville neighbourhood. The bright main level features spacious living and dining rooms highlighted by beautiful 90-degree corner windows that fill the space with natural light. The eat-in kitchen offers a convenient side yard walkout, while three bedrooms and a four-piece bathroom complete this level. One bedroom enjoys direct access to the backyard through a sliding door walkout to the deck. The finished basement adds valuable living space with a recreation room with electric fireplace, dining area, fourth bedroom, two-piece bathroom, laundry room
$ 1,178,000
4 138 East Street, Oakville Br Bronte, ON, L6L 0H9 house for sale | Listing ID W13755 | Royal LePage
View photo
House · for sale
$ 1,699,900
4 138 East Street, Oakville Br Bronte, ON, L6L 0H9 house for sale | Listing ID W13755 | Royal LePage
Oakville
· House
· Cellar
Oakville · House · Cellar
An exceptional opportunity to own a brand new luxury executive townhome by Sunfield Homes, ideally located within walking distance to Bronte Harbour and the scenic shores of Lake Ontario. Nestled in the vibrant heart of Bronte Village, you're just steps from boutique shops, local restaurants, transit, the Bronte Marina, and the area's beloved annual festivals. This beautifully designed home has over $143,329 of upgrades, and offers approximately 3,019 sq. Ft. of finished living space, including a 726 sq. Ft. finished basement. A true showcase offering a blend of comfort, functionality, and elevated finishes. Enjoy wide-plank engineered oak flooring, 24' x 24' porcelain tiles, smooth ceilings, and over 20 pot lights throughout the home. The spacious kitchen is a standout feature, complete with Taj Mahal Quartzite countertops, a stunning slab backsplash, an oversized island, and five built-in appliances, perfect for both casual dining and entertaining. Architectural details include a cus
$ 1,699,900
1384 Bramblewood Green, Oakville, ON, L6M 2R5 house for sale | Listing ID W13789 | Royal LePage
View photo
House · for sale
$ 1,399,000
1384 Bramblewood Green, Oakville, ON, L6M 2R5 house for sale | Listing ID W13789 | Royal LePage
Oakville
· House
· Patio · Garden · Office room · Fireplace · Cellar
Oakville · House · Patio · Garden · Office room · Fireplace · Cellar
5 Elite Picks! Here Are 5 Reasons To Make This Home Your Own: 1. Spectacular Custom Kitchen Boasting Ample Custom Cabinetry, Calacatta D'Oro Italian Marble Countertops, Sleek Tile Backsplash & Premium Appliances! 2. Beautiful Principal Rooms, Including Lovely Living Room with Patio Door W/O to Back Porch & Yard, Bright Dining Room with Bay Window, Plus Spacious 2nd Level Family Room with Fireplace & Large Windows. 3. 3 Bedrooms & 2 Updated Baths ('26) on 2nd Level, with Primary Bedroom Boasting W/I Closet & 4pc Ensuite. 4. Side Door Entrance Leads Down to Beautifully Finished Basement Featuring Rec Room, 4th Bedroom/Office, Large Laundry/Utility Room & Ample Storage! 5. Lovely Corner Lot on Quiet Cul de Sac Boasting Beautiful Private Backyard Oasis with Pergola-Covered Flagstone Patio Area, Mature Trees & Lovely Perennial Gardens! All This & More! Beautiful Curb Appeal with Meticulous Front Gardens. 2pc Powder Room Completes the Main Level. Modern 4pc Main Bath with Glass Shower. Amazi
$ 1,399,000
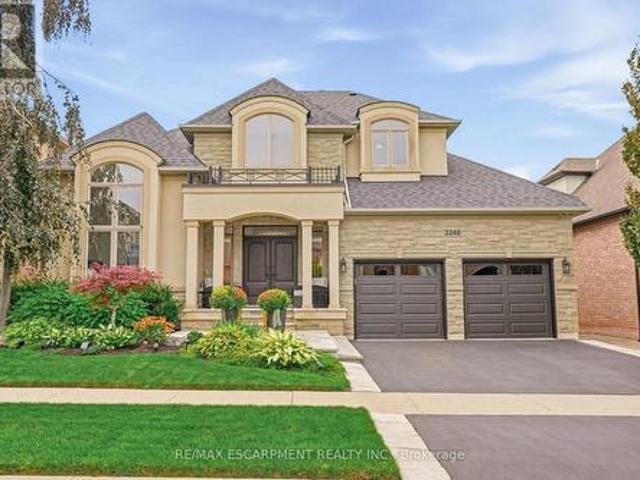
3248 Ribble Crescent, Oakville, ON, L6M 0B1 house for sale | Listing ID W13803 | Royal LePage
View photo
House · for sale
$ 2,299,000
3248 Ribble Crescent, Oakville, ON, L6M 0B1 house for sale | Listing ID W13803 | Royal LePage
Oakville
· House
· Garden · Office room · Fireplace · Deck
Oakville · House · Garden · Office room · Fireplace · Deck
Welcome to this rarely offered custom Fernbrook Bungaloft located on a quiet street in sought after Bronte Creek. This exceptional stone, stucco and brick residence offers 3,239 sq. Ft. above grade living, plus over 1,900 sq. Ft. of professionally finished lower-level living space. Perfectly suited for multi-generational living. Inside you'll find elegant and thoughtful details throughout. Rich hardwood flooring, custom lighting, soaring ceilings and oversized windows that fill the interior with natural light. The chef-inspired kitchen features custom cabinetry, stainless steel appliances and a large centre island overlooking the great room with a cast stone fireplace. Spacious breakfast area opens through French doors to the private deck overlooking the manicured backyard. The main-floor primary suite offers the ease of bungalow living, complete with his and her closets and a spa-inspired five-piece ensuite. A formal dining room with coffered ceiling, private office, powder room and l
$ 2,299,000
42 2140 Trafalgar Road, Oakville Ro River Oaks, ON, L6H 8A5 house for sale | Listing ID W12609 | Royal LePage
View photo
House · for sale
$ 1,040,903
42 2140 Trafalgar Road, Oakville Ro River Oaks, ON, L6H 8A5 house for sale | Listing ID W12609 | Royal LePage
Oakville
· House
Oakville · House
Unit 42 at Uptown Oakville presents the Laurelwood Enhanced model, a modern townhome that blends style, comfort, and functionality in every detail. Built by boutique builder DiCarlo Homes, with over 35 years of experience crafting exceptional residences, this home is thoughtfully finished with upgrades that elevate daily living. The kitchen is the heart of the home, featuring extended 42-inch upper cabinets with crown moulding and riser to the ceiling, deep upper fridge cabinetry with side gables, and soft-close doors and drawers throughout. Premium finishes include sleek Level 2 quartz countertops, engineered hardwood flooring, and Black Halifax lever hardware, all working together to create a contemporary and polished aesthetic. A fridge water line and laundry upper cabinets add convenience, while the inclusion of an electrical rough-in for a future electric car wall connector ensures this home is as forward-thinking as it is functional. Comfort extends across all living spaces, supp
$ 1,040,903

Get email alerts

Don't miss out: be the first to know about new properties

The alert was correctly created

On subscribing you accept the conditions of use and the privacy policy
Alert
Receive new ads in your inbox
Save this search
Receive alerts for new listings

We'll send you an email when we have new properties for: "Properties for sale in Oakville"

The alert was correctly created

Snider
Charnwood
Get email alerts and be the first to see new listings
Required field
On subscribing I accept the terms of the privacy policy
Perfect! You'll soon start receiving new listings via email
Alert
Receive an email when we have new ads for Properties for sale in Oakville
Save this search
Filters

Bedrooms

Area (sq.ft)

sq.ft
sq.ft

Price

$
$

Filter by property type

Bathrooms

Clear all filters
Receive notifications when new entries are published.