10,810 properties for sale in Oakville

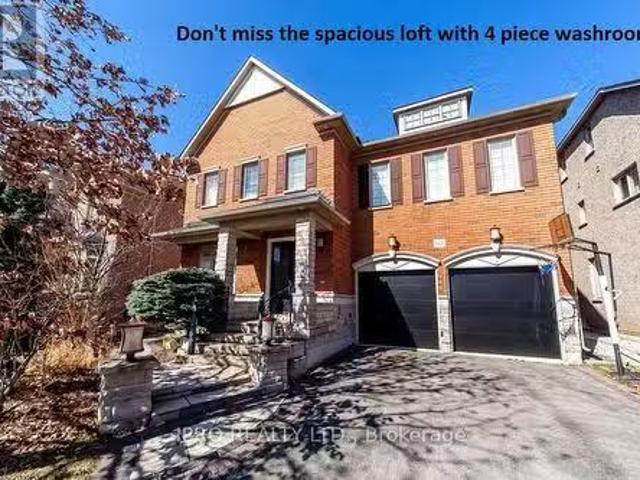
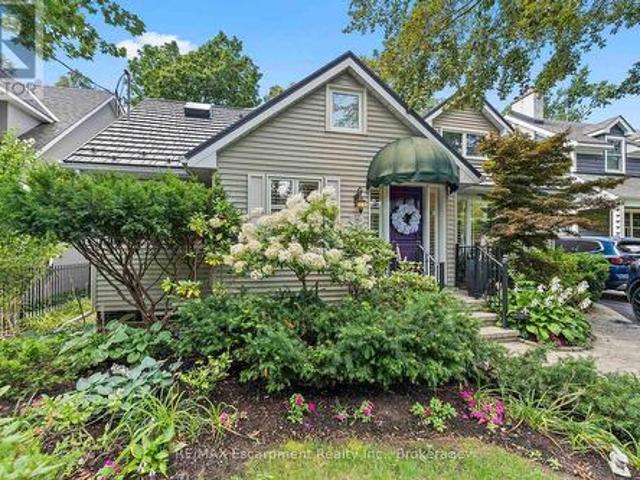
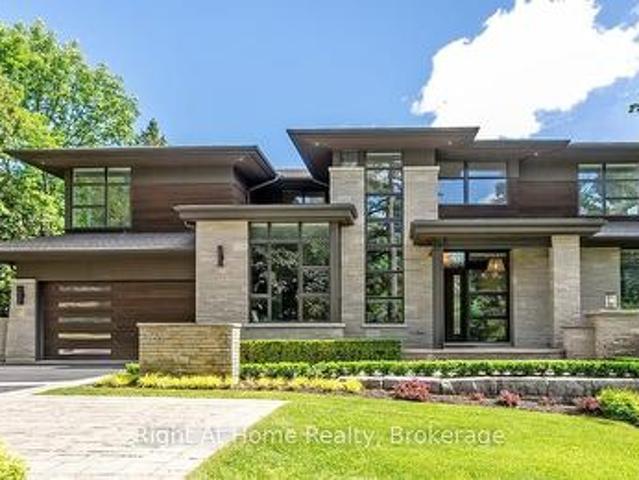
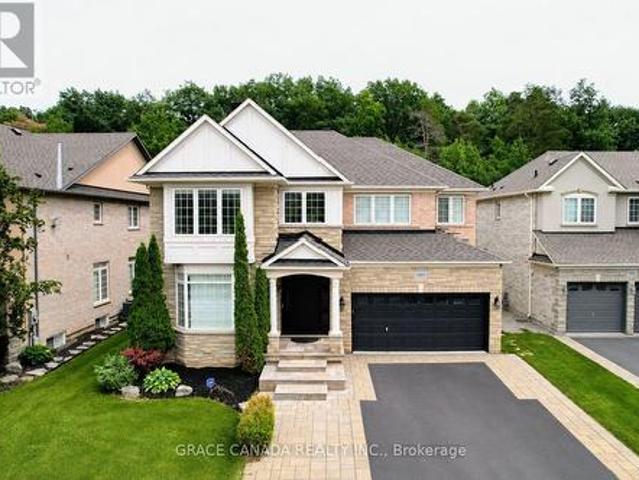
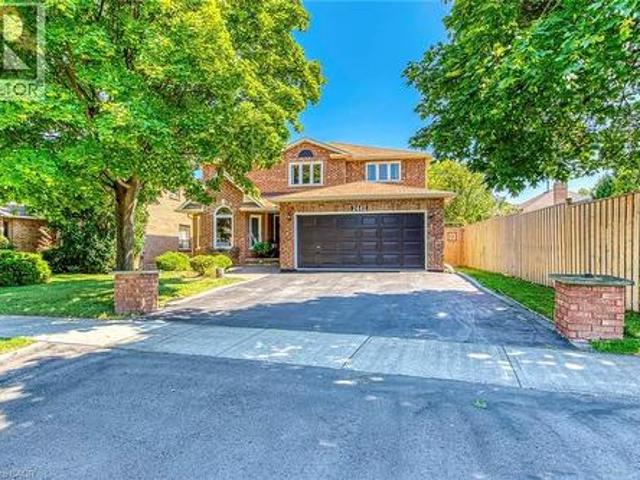
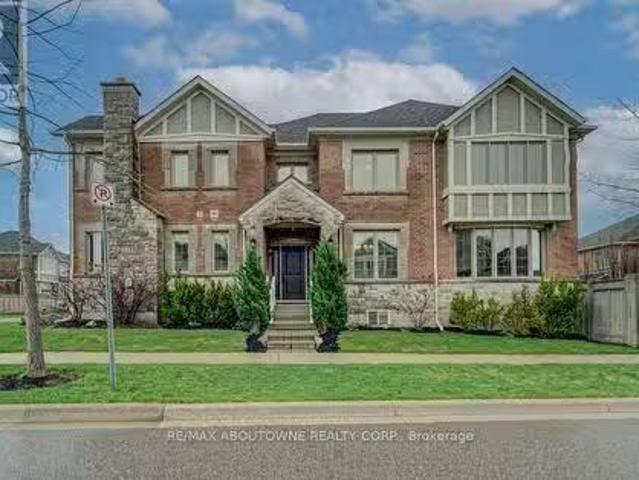
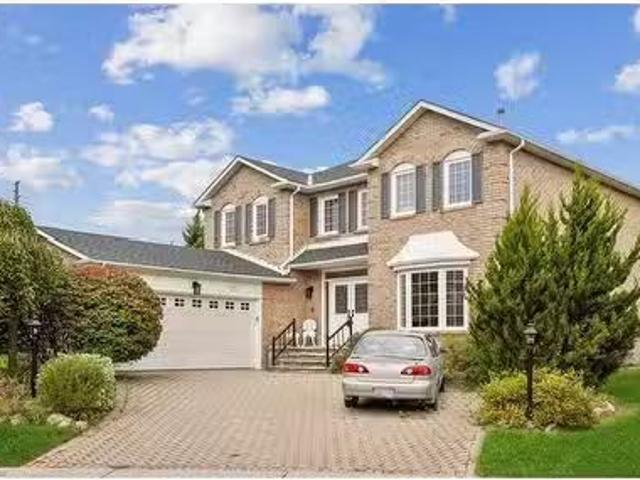
524 Chillingham Crescent, Oakville, ON, L6J 6N7 house for sa.
View photo
House · for sale
$ 2,375,000
$ 643/sq.ft
524 Chillingham Crescent, Oakville, ON, L6J 6N7 house for sa.
Oakville
· 3,692 sq.ft · 4 Bedrooms · 3 Baths · House
· Garden · Fireplace · Deck · Parking
Oakville · 3,692 sq.ft · 4 Bedrooms · 3 Baths · House · Garden · Fireplace · Deck · Parking
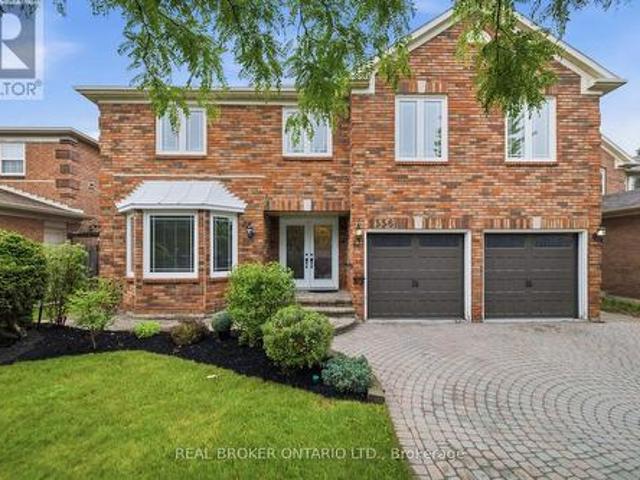
Nestled in the prestigious Eastlake neighbourhood of Oakville, this exquisite home sits on a mature lot and offers a one-of-a-kind experience with its 4 bedrooms and 3600 sq ft of bright and inviting living space. The living room features bay windows, creating a formal yet welcoming ambiance enhanced by hardwood floors. Adjacent, the dining room boasts bright windows and chandeliers, providing a formal space with views of the backyard. The eat-in kitchen is a chefs delight, featuring backyard views, granite countertops, subway tile backsplash, custom-built cabinets, a built-in desk, double sink, and direct access to the deck. The family room offers serene backyard vistas through its bright windows, gas fireplace, and sliding doors to the yard. Convenience meets functionality in the laundrymud room, complete with cabinets, a laundry sink, closet space, and direct access to the side yard and garage. Upstairs, the primary bedroom is a sanctuary with a chandelier, abundant natural light th
$ 2,375,000
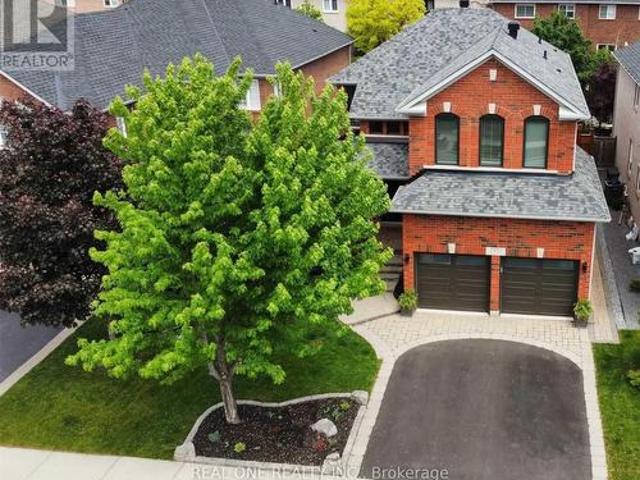
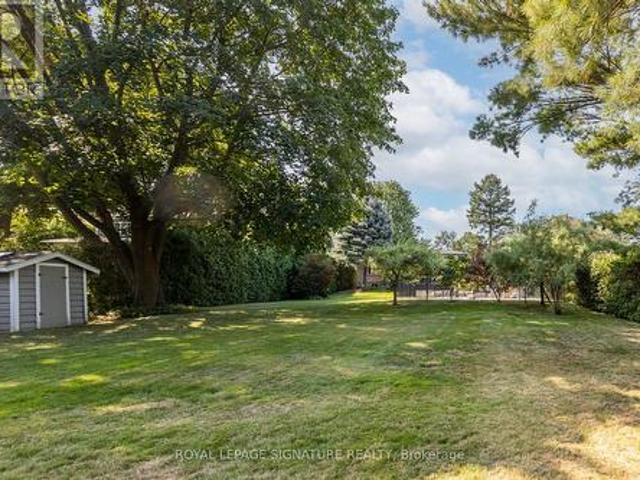
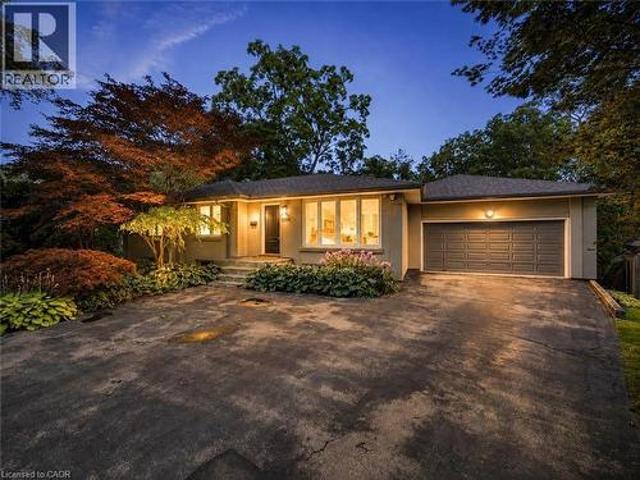
374 Spruce Street, Oakville Oo Old Oakville, ON, L6J 2H3 h.
View photo
House · for sale
$ 2,699,000
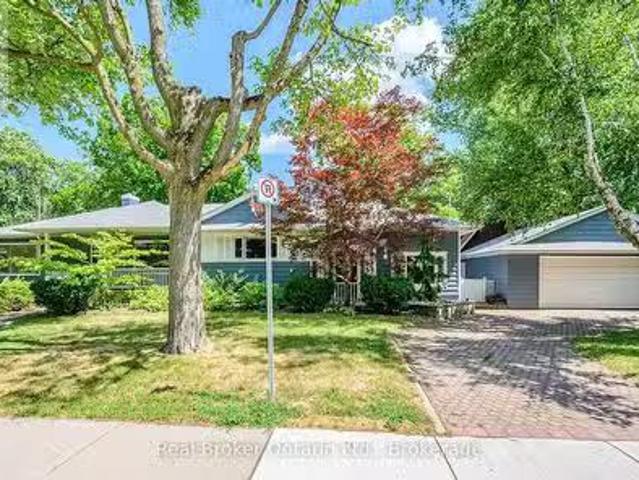
374 Spruce Street, Oakville Oo Old Oakville, ON, L6J 2H3 h.
Oakville
· 4 Bedrooms · 3 Baths · House
Oakville · 4 Bedrooms · 3 Baths · House
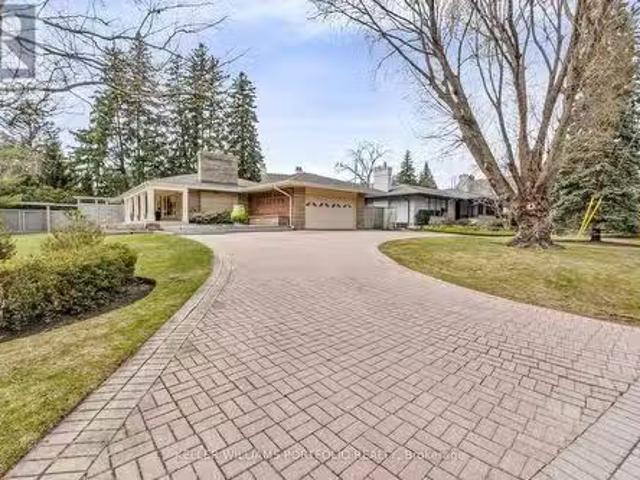
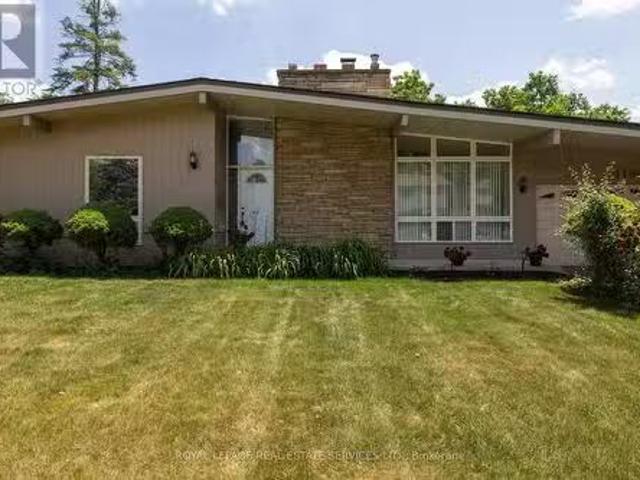
Prime Old Oakville Opportunity Build or Invest. Located on one of Old Oakvilles most coveted streets, 374 Spruce Street offers a rare 60 x 142 south-facing lot surrounded by mature trees and multi-million-dollar custom homes. This property is ideal for builders planning a custom home or investors seeking a solid long-term hold in a prestigious location. The existing 3+1 bedroom, 3-bathroom bungalow is bright, spacious, and well-maintained, offering approx. 1,850 sq ft above grade plus a finished lower level. Zoned RL3-0, the lot allows for generous building permissions, including a new custom home of 4,000+ sq ft above grade Walking distance to downtown, the lake, parks, and top-ranked schools including OTHS, St. Mildreds, and Linbrook. Currently tenanted by residents who would love to stay, making this an excellent income-producing property while you finalize permits and plans. A rare chance to build, invest, or hold in one of Old Oakvilles most sought-after neighbourhoods. (id:27). S
$ 2,699,000
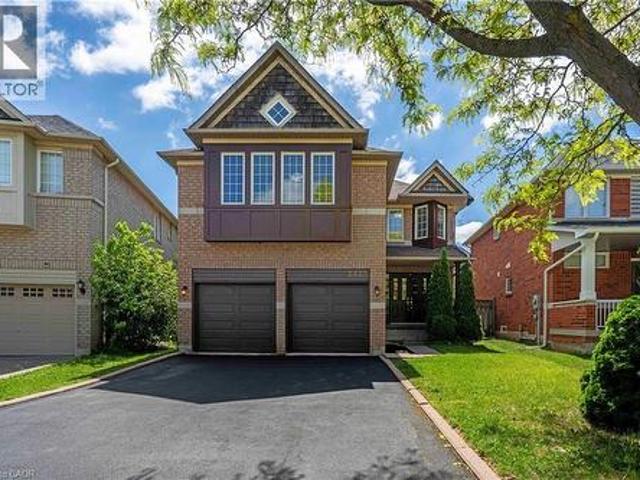
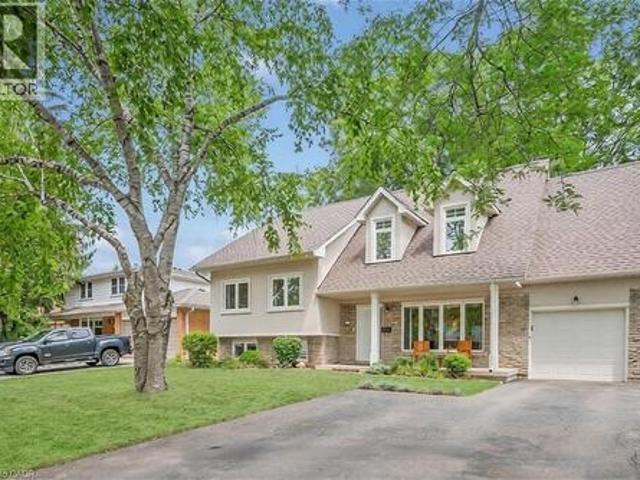
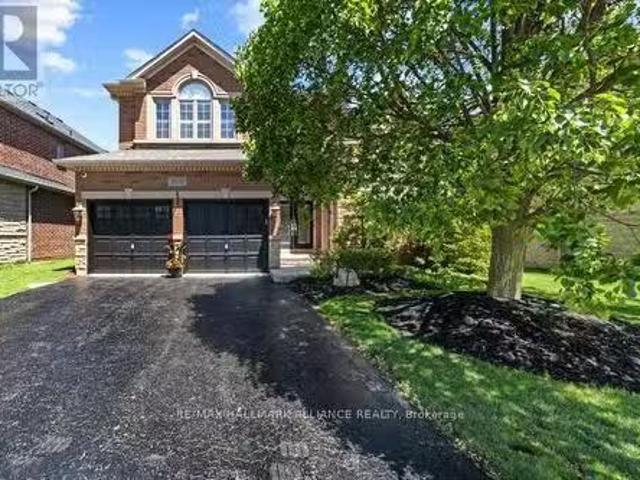
3420 Mistwell Crescent, Oakville, ON, L6L 0A3 house for sale.
View photo
House · for sale
$ 2,399,900
3420 Mistwell Crescent, Oakville, ON, L6L 0A3 house for sale.
Oakville
· 5 Bedrooms · 5 Baths · House
· Office room · Balcony · Parking
Oakville · 5 Bedrooms · 5 Baths · House · Office room · Balcony · Parking
Luxurious Home 4228 sq ft ( above ground) with 5 Bedrooms. This home has it all, opulence and character. Only a street from Lake Ontario. 9 feet ceilings and pot lights throughout. 3 bedrooms with en-suite and 2 bedrooms Semi en-suite. The main door leads to a Grand entrance and you are greeted by a home office and a wide corridor that opens to the Great room with very high windows and almost 20 feet ceiling. The Kitchen & Breakfast area overlook the Great room. The Kitchen has an adjoining pantry. The main floor has a very spacious living dinning for those large gatherings. Upgraded Kitchen with top of the line appliances and granite top counter tops. Upper level has a unique balcony overlooking the family room. Main floor laundry with Direct Garage access. Upper level with 4 bedrooms and the 3rd level is a spacious loft which can be the 5th bedroom with en-suite or can be entertainment home office hub. (id:27). Still available at ListedBuy!
$ 2,399,900
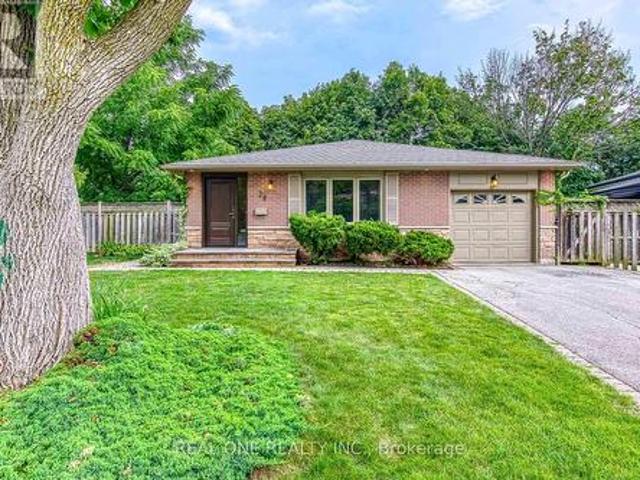
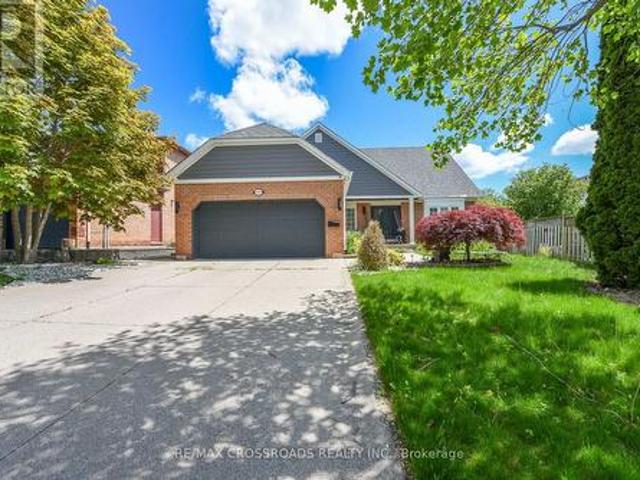
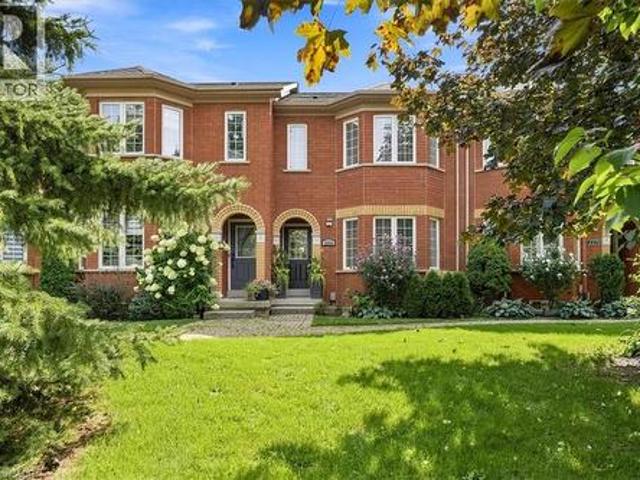
2463 Parkglen Avenue, Oakville, ON, L6M 4Y7 house for sale | Listing ID W13551 | Royal LePage
View photo
House · for sale
$ 1,649,000
2463 Parkglen Avenue, Oakville, ON, L6M 4Y7 house for sale | Listing ID W13551 | Royal LePage
Oakville
· House
· Fireplace
Oakville · House · Fireplace
Fully Renovated Gorgeous 4+1 Bedroom, 4 Bathroom Detached Home On a Quiet Street Within Walking Distance to Forest Trail Elementary School, Ranked #1 Elementary School in Ontario. Featuring a Grand 2-Storey Foyer with French Door Entry, 9 Ft Ceilings, and a Functional Open Concept Layout. Upgraded with High-End 7.5' Wide High End Hardwood Flooring Throughout Both Levels, Elegant Hardwood Staircase with Iron Pickets, and Crown Moulding. Inviting Living Room and Formal Dining Room Featuring Elegant Coffered Ceiling. Cozy Family Room W/ a Gas Fireplace. The Gourmet Kitchen Boasts Stone Countertops, Marble Backsplash, Modern Rustic Floating Shelves, SS Appliances, Maple Cabinetry, and Breakfast Bar. Bright Breakfast Area w Triple-Aspect Windows, Perfect for Enjoying Your Morning Coffee While Taking in the Fresh Breeze & Natural Light. The Spacious Primary Suite Offers a Large W/I Closet with Organizers and a Renovated 4-Piece Ensuite. All Bedrooms Are in Generous Size. Fully Finished Versa
$ 1,649,000
2425 Nichols Drive, Oakville, ON, L6H 6T2 house for sale | Listing ID 40838 | Royal LePage
View photo
House · for sale
$ 1,649,000
2425 Nichols Drive, Oakville, ON, L6H 6T2 house for sale | Listing ID 40838 | Royal LePage
Oakville
· House
· Garden · Office room · Parking · Fireplace · Air conditioning · Cellar
Oakville · House · Garden · Office room · Parking · Fireplace · Air conditioning · Cellar
Freshly renovated executive home in prestigious Wedgewood Creek! This spacious 5-bedroom, 4-bathroom residence offers approximately 2825 sq. Ft. of beautifully designed living space featuring new flooring throughout the main and upper levels, formal living and dining rooms, a dedicated home office, and a welcoming family room with a gas fireplace. The updated kitchen boasts quartz countertops, stainless steel appliances, a centre island, and a walkout to a private backyard. Upstairs, enjoy a luxurious primary retreat with a 5-piece ensuite, plus a versatile fifth bedroom with its own ensuite—ideal for guests or multigenerational living. A full, unfinished basement offers incredible future potential. Furnace (2020), new ac (2026), and water heater (2023) are new, no rentals. Washer/dryer 2025. Double garage and 4-car driveway. Located near top-rated schools, parks, trails, shopping, community centres, and major highways. An exceptional opportunity in one of Oakville’s most desirable fam
$ 1,649,000
28 Osborne Crescent, Oakville, ON, L6H 1G1 house for sale | Listing ID W13611 | Royal LePage
View photo
House · for sale
$ 1,279,000
28 Osborne Crescent, Oakville, ON, L6H 1G1 house for sale | Listing ID W13611 | Royal LePage
Oakville
· House
· Patio · Garden · Deck · Cellar
Oakville · House · Patio · Garden · Deck · Cellar
5 Elite Picks! Here Are 5 Reasons To Make This Home Your Own: 1. Stunning Kitchen Boasting Ample Modern Cabinetry, Breakfast Bar, Quartz Countertops, Elegant Backsplash & Stainless Steel Appliances! 2. Beautiful Main Level with Hardwood Flooring Boasting Open Concept Dining Room & Living Room with Large Picture Window! 3. 3 Bedrooms & 2 Full Baths on Upper Level, with Oversized Primary Bedroom Boasting B/I Cabinetry, W/I Closet & Stunning 4pc Ensuite with Double Vanity & Large Glass-Panelled Shower. PLUS W/O to Large Deck Leading to Backyard! 4. Fantastic Income Potential with Separate Entrance Leading Down to Beautifully Finished Basement Featuring Spacious Rec Room (with Ample Space for Kitchen and/or Separate Bedroom), Laundry Area & Modern 3pc Bath ('18) with Large Vanity & Glass-Panelled Shower. Plus Large Crawl Space Storage! 5. Large Pie-Shaped Lot (44.2' x 99.81' x 71.9' x 113.82') Boasting Fully-Fenced, South-Facing Backyard Retreat with Lovely Patio Area with Pergola ('23), P
$ 1,279,000
380 Watson Avenue, Oakville Oo Old Oakville, ON, L6J 3V8 house for sale | Listing ID W13724 | Royal LePage
View photo
House · for sale
$ 2,599,000
380 Watson Avenue, Oakville Oo Old Oakville, ON, L6J 3V8 house for sale | Listing ID W13724 | Royal LePage
Oakville
· House
· Fireplace · Deck
Oakville · House · Fireplace · Deck
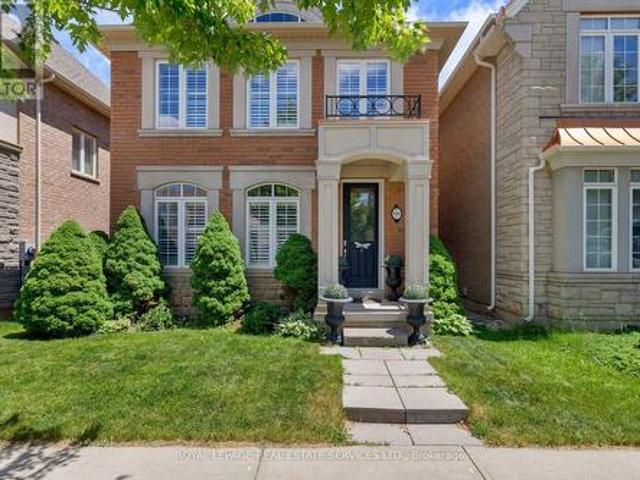
Welcome to this exceptional two-storey family residence nestled on one of South East Oakville's most desirable, tree-lined streets. Combining traditional charm with an ideal functional layout. There are generous spaces for entertaining and everyday family life. Step into the inviting living room, featuring a cozy fireplace and elegant California shutters that fill the space with warm, natural light. The updated eat-in kitchen serves as the heart of the home, complete with built-in appliances, ample cabinetry, and a spacious eat in area. For formal gatherings, the spacious dedicated dining room easily accommodates large family dinners and holiday celebrations. The dramatic main-floor family room steals the show with its soaring vaulted ceilings, second fireplace, and expansive windows. Slide open the doors to step directly onto the private back deck, overlooking a beautifully landscaped, west-facing rear garden-the ultimate setting for enjoying golden-hour sunsets, outdoor dining, and s
$ 2,599,000
383 Maplehurst Avenue, Oakville, ON, L6L 4Y3 house for sale | Listing ID W13689 | Royal LePage
View photo
House · for sale
$ 2,380,000
383 Maplehurst Avenue, Oakville, ON, L6L 4Y3 house for sale | Listing ID W13689 | Royal LePage
Oakville
· House
· Garden · Fireplace · Deck · Swimming pool · Parking · Air conditioning
Oakville · House · Garden · Fireplace · Deck · Swimming pool · Parking · Air conditioning
Exceptional opportunity in the heart of West Oakville, situated on a quiet, tree-lined street with no sidewalks and surrounded by mature trees and multi-million-dollar custom homes. Set on an impressive 75 x 272 ft lot-approximately 20,505 sq. Ft.this 3+1 bedroom brick bungalow offers comfortable single-level living, outstanding outdoor space, and exceptional redevelopment potential. The fully fenced backyard features an inground pool and spacious deck, ideal for entertaining. The carpet-free main level includes a hardwood living room with gas fireplace, granite kitchen with skylight, and dining and family rooms with walkouts to the deck. The primary bedroom offers a walk-in closet and 4-piece ensuite, complemented by two additional bedrooms and a 2-piece bath. The finished lower level provides a fourth bedroom, recreation room, 3-piece bath, and separate laundry. Additional features include an attached garage, parking for five vehicles, forced-air gas heating, and central air. Approxi
$ 2,380,000
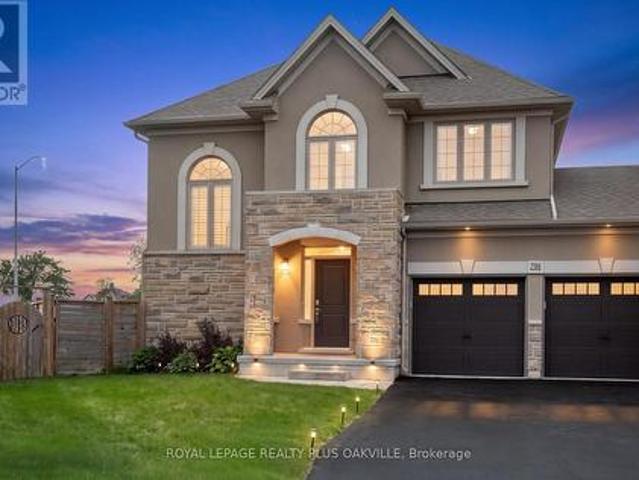
285 Surrey Drive, Oakville, ON, L6L 3T6 house for sale | Listing ID 40849 | Royal LePage
View photo
House · for sale
$ 1,649,000
285 Surrey Drive, Oakville, ON, L6L 3T6 house for sale | Listing ID 40849 | Royal LePage
Oakville
· House
· Garden · Equipped kitchen
Oakville · House · Garden · Equipped kitchen
Welcome to 285 Surrey Drive, a beautifully updated home in the heart of Bronte—one of Oakville’s most sought-after neighbourhoods known for its lakeside lifestyle, walkability, and strong sense of community. Located on a quiet, family-friendly street south of Rebecca, this 4-bedroom, 4. Bathroom home sits on a private, fully fenced 60 x 100 ft lot and offers excellent curb appeal with a striking stucco and brick exterior. The main floor features a bright, open-concept layout with large windows that fill the space with natural light. Spacious living and dining areas flow into a well-designed kitchen with a large island, perfect for everyday living and entertaining, complete with a NEW dishwasher. The family room includes a double-door walkout to the backyard, and a convenient 2-piece bathroom completes the main level. The upper level offers three bedrooms, including one with a 2-piece ensuite, along with an additional 4-piece bathroom. The second level is dedicated to the primary retrea
$ 1,649,000
1171 Fairmeadow Trail, Oakville, ON, L6M 2M7 house for sale | Listing ID W13772 | Royal LePage
View photo
House · for sale
$ 1,799,000
1171 Fairmeadow Trail, Oakville, ON, L6M 2M7 house for sale | Listing ID W13772 | Royal LePage
Oakville
· House
· Garden · Fireplace · Swimming pool · Cellar
Oakville · House · Garden · Fireplace · Swimming pool · Cellar
Beautiful 4-bedroom, 4-bath detached home in the highly desirable Glen Abbey community of Oakville. This well-maintained residence features a spacious layout with bright living areas, smooth ceilings, a cozy family room with a fireplace, and a finished basement with a home theatre, offering additional space for family entertainment. The private backyard oasis is perfect for summer enjoyment, featuring an in-ground pool, outdoor BBQ area, serving table with a working sink, hot/cold water access, and an extensive inground sprinkler system. The home has been thoughtfully upgraded with a 200-amp electrical panel, enhanced insulation, LED pot lights, updated mechanical systems, pool equipment, upgraded storage solutions, and more. Conveniently located near top-rated schools, parks, trails, golf courses, shopping, and major highways. A wonderful opportunity to own a beautiful family home in one of Oakville's most sought-after neighbourhoods. Offers to be reviewed on 22nd Sept, 2026 at 7 pm.
$ 1,799,000
265 Maple Grove Drive, Oakville Fd Ford, ON, L6J 4V6 house for sale | Listing ID W13569 | Royal LePage
View photo
House · for sale
$ 6,599,000
265 Maple Grove Drive, Oakville Fd Ford, ON, L6J 4V6 house for sale | Listing ID W13569 | Royal LePage
Oakville
· House
· Patio · Office room · Balcony · Cellar
Oakville · House · Patio · Office room · Balcony · Cellar
Set on an oversized 100' 170' estate lot in Morrison, one of Oakville's most established neighbourhoods, this custom-built residence offers approximately 7,800 sq. Ft. of finished living space, including a walk-out lower level designed for elegant entertaining and comfortable family living. A dramatic two-storey foyer introduces expansive principal rooms with soaring ceilings, oversized windows, and custom millwork throughout. The chef-inspired kitchen features premium appliances, custom cabinetry, a walk-in pantry, wine cellar, and a large centre island, flowing seamlessly into the breakfast area and family room. Sliding glass doors open to a covered patio with a built-in BBQ, generous dining area, and separate lounge. Formal living and dining rooms, a private office, and well-planned service areas complete the main level. The second floor is highlighted by a luxurious primary suite with a custom dressing room, spa-inspired ensuite, and private balcony overlooking the landscaped groun
$ 6,599,000
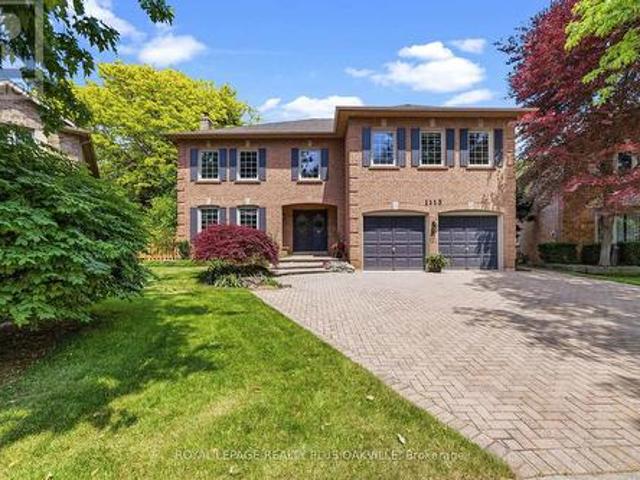
1113 Valleywood Court, Oakville, ON, L6M 2C4 house for sale | Listing ID W13774 | Royal LePage
View photo
House · for sale
$ 2,369,000
1113 Valleywood Court, Oakville, ON, L6M 2C4 house for sale | Listing ID W13774 | Royal LePage
Oakville
· House
· Garden · Fireplace · Cellar
Oakville · House · Garden · Fireplace · Cellar
Welcome to one of Glen Abbey's most coveted and rarely offered court locations. Nestled on a quiet family-friendly street and backing onto a mature ravine & wooded area, this exceptional home offers the perfect blend of privacy, space, and lifestyle. Set on an impressive nearly 10,000 sq ft pie lot, well above average for the area, this home offers approx. 3,500 sq ft AG plus over 1,500 sq ft of basement space. An open staircase connects all levels, while oversized windows fill the home with natural light and showcase beautiful views of the surrounding trees. Designed for family living and entertaining, the main floor features spacious principal rooms, a living room with hardwood floors & gas fireplace open to the dining room, and a welcoming family room with a second gas fireplace overlooking the backyard. The family-sized kitchen offers abundant workspace, stainless steel appliances, and a large eat-in area ideal for gathering with family and friends. Main floor laundry with inside a
$ 2,369,000
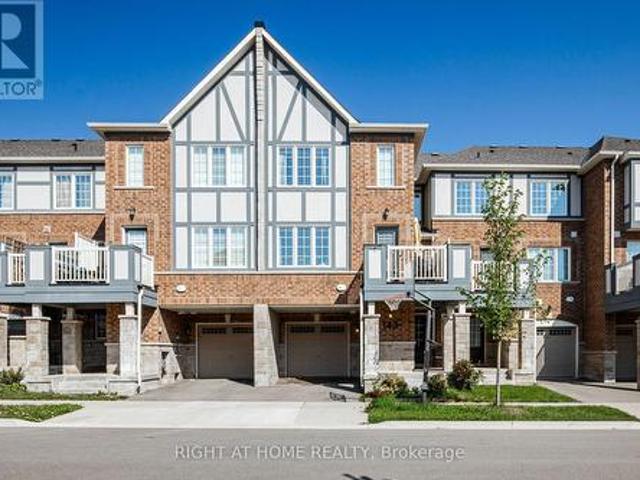
143 Toucan Trail, Oakville, ON, L6H 0Y2 house for sale | Listing ID W13541 | Royal LePage
View photo
House · for sale
$ 974,900
143 Toucan Trail, Oakville, ON, L6H 0Y2 house for sale | Listing ID W13541 | Royal LePage
Oakville
· House
· Office room · Balcony
Oakville · House · Office room · Balcony
Welcome to this 6 years old, beautifully appointed Mattamy-built freehold townhome offering 3 spacious bedrooms and 3 bathrooms in one of the Oakville's most sought-after family-friendly communities. Thoughtfully designed with a bright, open-concept layout, the main level features an expansive living and dining area that seamlessly flows into a stylish gourmet kitchen complete with granite countertops, an undermount sink, designer tile backsplash, and a generous breakfast bar with seating for four-perfect for both everyday living and entertaining. The main floor also includes a convenient 2-piece powder room and a walkout to a private balcony, providing the ideal space to relax or enjoy your morning coffee. The upper level offers three generously sized bedrooms, including a luxurious primary retreat featuring a walk-in closet and a private 3-piece ensuite bathroom. On the lower level, you'll find a versatile bonus space ideal for a home office, fitness area, or additional storage, alon
$ 974,900
2386 Natasha Circle, Oakville, ON, L6M 1P2 house for sale | Listing ID W13793 | Royal LePage
View photo
House · for sale
$ 1,349,888
2386 Natasha Circle, Oakville, ON, L6M 1P2 house for sale | Listing ID W13793 | Royal LePage
Oakville
· House
· Office room · Parking
Oakville · House · Office room · Parking
Exceptional & Rare Corner Detached Home. Discover over 3,000 sq. Ft. of beautifully upgraded living space in this stunning 4-bedroom residence, complete with a versatile office loft, a double-car garage, and parking for up to 6 vehicles. Featuring soaring 9' ceilings and elegant wide-plank hardwood floors throughout, this home is filled with abundant natural light that creates a bright, airy, and inviting atmosphere. Located in the prestigious Bronte Creek community, you're just minutes from top-rated schools, Bronte GO Station, major highways, Oakville Trafalgar Hospital, the scenic Fourteen Mile Creek Trail, and Bronte Harbor. A rare opportunity to enjoy luxury, comfort, and convenience in one of Oakville's most desirable neighbourhoods. This is a linked property. *. (id: 27)
$ 1,349,888
14 10 Maple Grove Drive, Oakville Mo Morrison, ON, L6J 0E1 townhouse for sale | Listing ID W13660 | Royal LePage
View photo
Townhouse · for sale
$ 3,099,000
14 10 Maple Grove Drive, Oakville Mo Morrison, ON, L6J 0E1 townhouse for sale | Listing ID W13660 | Royal LePage
Oakville
· Townhouse
· Garden · Terrace
Oakville · Townhouse · Garden · Terrace
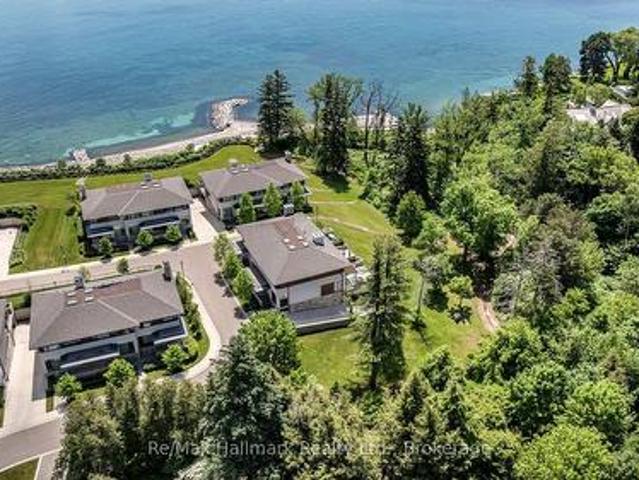
Experience exclusive lakefront luxury living at The Gardens of Edgemere, one of South East Oakville's most prestigious private enclaves. This rare'lock-and-leave' Ivy TownManor blends the timeless character of Oakville's historic lakefront estates with refined contemporary design, offering approximately 2,318 sq ft above grade and nearly 2,800 sq ft of total luxury living space. Surrounded by professionally landscaped grounds, residents enjoy access to a lakefront promenade, historic Japanese Teahouse, pergola, rose garden, greenhouse, conservatory, and beautifully maintained gardens-all in a serene estate-like setting. Inside, soaring 10-foot main-floor ceilings, floor-to-ceiling windows, and two bright skylights fill the home with natural light. Enjoy lake views from all bedrooms, plus lush ravine views from the private rear terrace and primary ensuite. The showpiece kitchen features upgraded full-height cabinetry and premium Wolf, Sub-Zero, and Miele appliances, while built-in speak
$ 3,099,000
1123 Lakeshore Road E, Oakville, ON, L6J 1K9 house for sale.
View photo
House · for sale
$ 3,099,000
1123 Lakeshore Road E, Oakville, ON, L6J 1K9 house for sale.
Oakville
· 5 Bedrooms · 3 Baths · House
· Patio · Deck · Swimming pool · Parking
Oakville · 5 Bedrooms · 3 Baths · House · Patio · Deck · Swimming pool · Parking
Welcome To This Lovely, Bright Sun-Filled Bungalow, In Sought-After Prime South East Oakville, You Have A Rare Opportunity To Choose Your Ideal Living Space: Option 1. Live In This Lovely 4000 Sq Ft Home On A 150 X 100 Ft Professionally Landscaped Mature-Treed Lot, Privacy Fenced With Large Interlock 6-Car Driveway Entrance To 2-Car Heated Garage with Epoxy Flooring and Storage System; Double Door Foyer Front Entrance; Large Principal Rooms; Custom Gourmet Kitchen With Granite Counters, Built-In Appliances, Large Pantry, And The Breakfast Area With A Walk-Out To The Deck And Patio; French Door Separate Dining Room; Wall-To-Wall Windows In The Formal Living Room With Gas FP; Tucked Away Main Floor OfficeDen With Built-Ins, For Added Privacy; Family Room With Large Double Door Walkout To Patio, Deck, And Inground Swimming Pool; The Lower Level Could Be A Self-Contained In-LawNanny Suite, Having A Large Rec Room With Gas FP; 3 Generously-Sized Bedrooms, One Of Which Is Currently Used As A
$ 3,099,000
1356 Mapleridge Crescent, Oakville, ON, L6M 2G6 house for sale | Listing ID W13530 | Royal LePage
View photo
House · for sale
$ 1,849,990
1356 Mapleridge Crescent, Oakville, ON, L6M 2G6 house for sale | Listing ID W13530 | Royal LePage
Oakville
· House
· Garden
Oakville · House · Garden
Welcome to 1356 Mapleridge Cresent, an exceptional opportunity in one of Oakville's most prestigious and sought-after communities, Glen Abbey. Situated on a quiet, family-friendly crescent surrounded by mature trees, this impressive home offers over 5,200 sq. Ft. of finished living space, providing the perfect blend of space, comfort, and versatility for growing or multigenerational families. Offering more than 3,600 sq. Ft. above grade, the home features 6 generously sized bedrooms and 4 full bathrooms, along with spacious principal rooms designed for both everyday living and entertaining. The fully finished walkout lower level adds over 1,500 sq. Ft. of additional living space and includes 2 bedrooms, 2 full bathrooms, a full kitchen, a den, a customizable bar, and expansive recreation and living areas. Whether used as an in-law suite, private guest quarters, or the ultimate entertainment space, the possibilities are endless. Step outside to a private backyard with plenty of room to
$ 1,849,990
10 Brookfield Road, Oakville, ON, L6K 2Y5 house for sale | Listing ID W13738 | Royal LePage
View photo
House · for sale
$ 10,900,000
10 Brookfield Road, Oakville, ON, L6K 2Y5 house for sale | Listing ID W13738 | Royal LePage
Oakville
· House
· Deck · Swimming pool
Oakville · House · Deck · Swimming pool
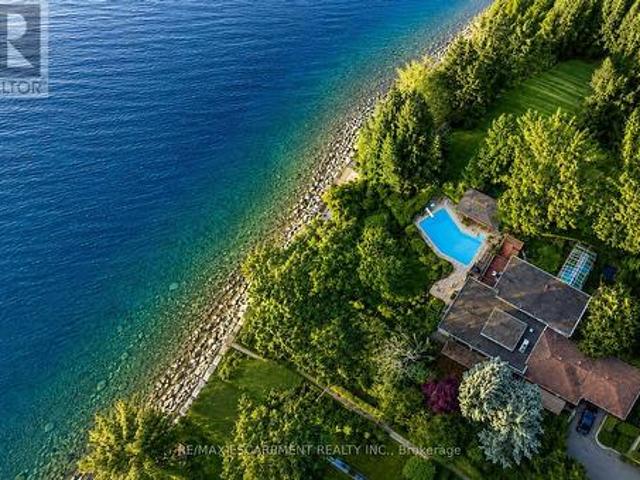
Situated on just over half an acre on the shores of Lake Ontario, 10 Brookfield Road is a truly exceptional waterfront property offering an extraordinary combination of views, privacy, recreation and year-round enjoyment. With unobstructed vistas of Lake Ontario from virtually every angle, the setting is as captivating as it is rare. The property's exceptional waterfront experience begins with riparian rights. The ultimate in waterfront living. And is highlighted by a detached boathouse with dedicated boat storage and a marine rail. Above, a spacious viewing deck and built-in gazebo create an ideal setting for entertaining, intimate gatherings, a lakeside bar or live music, all overlooking breathtaking panoramic views of the lake. Beyond the waterfront, an in-ground swimming pool and pool house with change rooms create a private, resort-like environment for summer entertaining and relaxed days at home. A parkette immediately to the east adds an exceptional sense of privacy, openness an
$ 10,900,000
3455 Liptay Avenue, Oakville, ON, L6M 0M7 house for sale | Listing ID W13552 | Royal LePage
View photo
House · for sale
$ 2,499,999
3455 Liptay Avenue, Oakville, ON, L6M 0M7 house for sale | Listing ID W13552 | Royal LePage
Oakville
· House
· Patio · Garden
Oakville · House · Patio · Garden
Nestled On A Premium Lot Backing Onto A Mature Forest In Sought-After Bronte Creek, This Exceptional 4 Bedroom Home Offers An Ideal Blend Of Space, Comfort And Outdoor Living. An Extra Large Living Room And Expansive Windows Capture Amazing Natural Forest Views, Filling The Home With Natural Light And Creating A Peaceful Backdrop Throughout. The Private Backyard Is An Entertainer's Dream, Featuring An Expansive Stone Patio, Built-In Bar, Separate Built-In BBQ, Fire Pit, And Multiple Seating Areas Overlooking The Tranquil Forest Setting. (Id: 27)
$ 2,499,999
150 Cairncroft Road, Oakville, ON, L6J 4L9 house for sale | Listing ID 40837 | Royal LePage
View photo
House · for sale
$ 2,799,000
150 Cairncroft Road, Oakville, ON, L6J 4L9 house for sale | Listing ID 40837 | Royal LePage
Oakville
· House
· Garden · Fireplace
Oakville · House · Garden · Fireplace
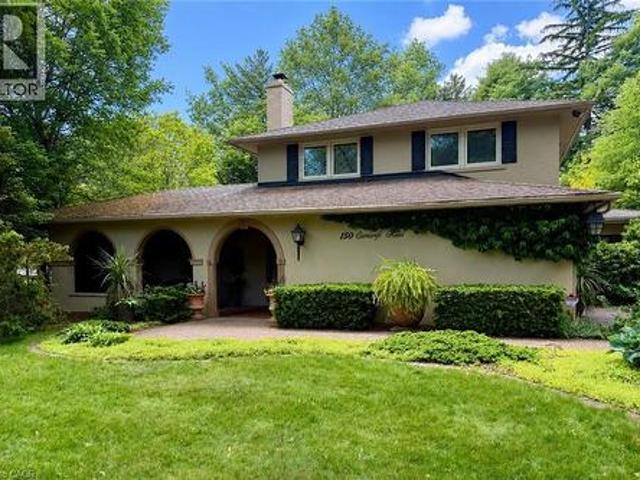
Welcome to 150 Cairncroft, a rare opportunity to own a distinctive property in one of Oakville's most coveted neighbourhoods. Nestled on a stunning 0.4 acre (17,416 sq ft) corner lot, this charming 3,052 sq ft residence is enveloped by mature trees and lush landscaping, offering the perfect blend of privacy and prestige. Set just steps from the lake and picturesque Gairloch Gardens, the location is unparalleled for those seeking an upscale lifestyle surrounded by nature, yet within easy reach of top-rated schools, downtown Oakville, major commuter routes & transit. Whether you're looking to move right in, renovate, or build your custom dream home (RL1-0 zoning), this property delivers exceptional potential. The existing home is rich in character and warmth with its Mediterranean-inspired façade and design, offering 4 bedrooms + den, and 2.5 bathrooms. The living room showcases exposed structural beams set amongst 1 of this home's 4 cozy fireplaces, lending a rustic allure and architect
$ 2,799,000
2442 Felhaber Crescent, Oakville, ON, L6H 7N8 house for sale | Listing ID W13703 | Royal LePage
View photo
House · for sale
$ 1,149,000
2442 Felhaber Crescent, Oakville, ON, L6H 7N8 house for sale | Listing ID W13703 | Royal LePage
Oakville
· House
· Garden · Fireplace · Deck · Cellar
Oakville · House · Garden · Fireplace · Deck · Cellar
Welcome to 2442 Felhaber Crescent. A stylish and meticulously maintained 3-bedroom, 4-bathroom home offering approximately 1,850 sq. Ft. of bright, open-concept living space, plus a fully finished basement with in-law suite potential. Nestled in the prestigious Joshua Creek neighbourhood, this home combines elegant design with thoughtful upgrades throughout. Step into a welcoming 2-storey foyer with a curved staircase and enjoy the freshly stained hardwood floors and refinished staircase that elevate the main level. The family-sized eat-in kitchen has received a modern facelift, including freshly painted cabinets, sleek new handles, and stainless steel appliances. The breakfast area overlooks a cozy great room with gas fireplace and walk-out to the fenced backyard with a large deck. Perfect for entertaining or relaxing. Separate living and dining rooms offer great flow for hosting, while upstairs features three spacious bedrooms and two full baths, including a primary suite with walk-i
$ 1,149,000
393 Claremont Crescent, Oakville, ON, L6J 6J9 house for sale.
View photo
House · for sale
$ 2,728,000
393 Claremont Crescent, Oakville, ON, L6J 6J9 house for sale.
Oakville
· 5 Baths · House
· Fireplace · Cellar
Oakville · 5 Baths · House · Fireplace · Cellar
Stunning Luxury Residence on a Quiet, Tree-Lined Crescent! This exceptional family home offers 5,000+ sq. ft. of TLS on a premium 247 deep lot backing onto a greenbelt. Boasting grand scale, upscale design, & sophisticated elegance, this home features 6 beds, 5 baths, & stylish upgrades throughout. Curb appeal is enhanced wupdated stonebrickwork, covered front porch, & stone walkway. Highlights: traycoffered ceilings in principle rooms; hardwood floors; porcelain & marble tiles; tray & coffered ceilings; pot lights; & extensive millwork enhance the homes luxurious ambiance. Home was reimagined & meticulously remodeled in 2009, adding a redesigned staircase, expanded kitchen, breakfast area, great room, primary suite, & fully finished basement (2016). Main level showcases: an open concept chefs kitchen wgranite counters, island wprep sink, servery wwine fridge, walk-in pantry, & premium SS appliances, spacious breakfast area wwalk-out, & great room wgas fireplace overlooking the private
$ 2,728,000
2442 Wynten Way, Oakville, ON, L6J 7K9 house for sale | Listing ID 40854 | Royal LePage
View photo
House · for sale
$ 1,699,990
2442 Wynten Way, Oakville, ON, L6J 7K9 house for sale | Listing ID 40854 | Royal LePage
Oakville
· House
· Fireplace · Deck · Parking
Oakville · House · Fireplace · Deck · Parking
First Time On The Market! True pride of ownership! Spacious and sun-filled 4+1 bedroom, 4-bathroom executive home nestled on a beautifully landscaped lot with exceptional curb appeal in the top-ranked school district of St. Luke, James W. Hill & Oakville Trafalgar High School. This home has been lovingly maintained and thoughtfully upgraded by the original owners. Offering 3,068 sq. ft. Above grade, this home features formal living and dining rooms, with a soaring cathedral ceiling in the living room-perfect for a grand Christmas tree. Separate main floor office, inviting family room with wood-burning fireplace, elegant Scarlett O'Hara staircase, and a renovated family-sized eat-in kitchen with custom cabinetry, gas stove, pantry, and walkout to an oversized deck. Convenient main floor laundry, separate side entrance, and direct access to the garage. The upper level offers a spacious primary suite with a 4-piece ensuite and walk-in closet, three generous-sized bedrooms, and a 5-piece b
$ 1,699,990
550 Fourth Line, Oakville, ON, L6L 5A7 vacant land for sale.
View photo
House · for sale
$ 1,299,999
550 Fourth Line, Oakville, ON, L6L 5A7 vacant land for sale.
Oakville
· House
· Garden
Oakville · House · Garden
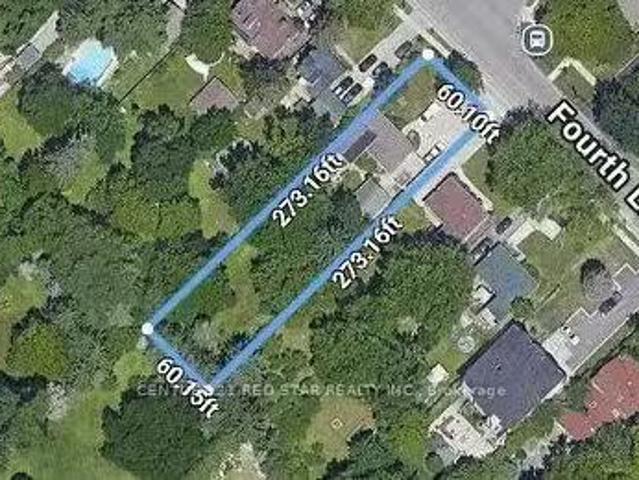
Build Your Legacy on One of Bronte Easts Deepest Lots. Imagine a custom-built masterpiece framed by a stunning 272-foot deep backyard. Located in the prestigious Bronte East community, this 16,415 sq. ft. canvas offers the scale and RL3 zoning required to create a world-class luxury estate. While you design your dream home, the existing bungalow provides a steady $4,400 monthly revenue stream. Transition from a classic bungalow to a high-value landmark in Oakvilles most sought-after development pocket. (id:27). Still available at ListedBuy!
$ 1,299,999
1106 Falgarwood Drive, Oakville, ON, L6H 1N9 house for sale.
View photo
House · for sale
$ 1,549,000
1106 Falgarwood Drive, Oakville, ON, L6H 1N9 house for sale.
Oakville
· 3 Bedrooms · 2 Baths · House
· Garden · Parking · Deck
Oakville · 3 Bedrooms · 2 Baths · House · Garden · Parking · Deck
Amazing price! This lovely 3-bedroom bungalow, nestled on a private, premium 93 frontage and deep lot that seamlessly merges with the lush embrace of dense woodlands, is a rare find in the desirable established community of Falgarwood. Surrounded by parks & picturesque trails, the home offers both tranquility & convenience, with amenities just moments away: a 3-minute drive to the Upper Oakville Shopping Centre for groceries, restaurants, & essentials, a 4-minute trip to Oakville Place Mall for upscale shopping & additional restaurants, & swift access to the QEW403 & Oakville GO Train Station for effortless commuting. Beautifully maintained with inviting curb appeal, the property features an extra-large driveway accommodating up to 6 vehicles plus another two in the attached double garage. Mature trees frame the spacious backyard, where a large deck provides the perfect sanctuary for peaceful outdoor living. The home reveals unexpected delights, including cathedral ceilings, two wood-b
$ 1,549,000
506 Charles Potter Lane, Oakville, ON, L6M 0P6 house for sale | Listing ID W13671 | Royal LePage
View photo
House · for sale
$ 1,489,000
506 Charles Potter Lane, Oakville, ON, L6M 0P6 house for sale | Listing ID W13671 | Royal LePage
Oakville
· House
· Patio · Garden · Parking · Cellar
Oakville · House · Patio · Garden · Parking · Cellar
Welcome to Woodland Trails, one of North Oakville's most sought-after master-planned communities, celebrated for its scenic trail network, protected woodlands, creek corridors, and exceptional family-friendly lifestyle. Ideally located within walking distance of the Sixteen Mile Sports Complex, parks, shopping, restaurants, services, and Fortino's, and just minutes from Oakville Trafalgar Memorial Hospital, major highways, and the GO Train. This beautifully maintained 3+1-bedroom, 4-bathroom Rosehaven home with a finished basement offers the perfect blend of nature, convenience, and refined living. Set on a professionally landscaped lot with lush gardens, the private backyard is an outdoor retreat featuring a stunning rustic cut-stone patio, mature plantings, maintenance-free fencing, and access to an additional rear parking space. Inside, elegant finishes include 9-foot smooth ceilings, dark hardwood flooring, decorative columns, California shutters, and a striking oak staircase with
$ 1,489,000
178 Cherryhurst Road, Oakville, ON, L6M 0W1 house for sale.
View photo
House · for sale
$ 1,695,000
178 Cherryhurst Road, Oakville, ON, L6M 0W1 house for sale.
Oakville
· 4 Bedrooms · 5 Baths · House
· Garden · Fireplace · Swimming pool · Deck
Oakville · 4 Bedrooms · 5 Baths · House · Garden · Fireplace · Swimming pool · Deck
Stunning detached 4+1 bedroom 2-storey home in The Preserve, one of Oakvilles most sought-after Uptown neighbourhoods. This meticulously maintained residence is loaded with upgrades throughout. The main level features 9 ceilings, hardwood floors, crown moulding, custom eat-in kitchen with centre island, breakfast bar, high-end stainless steel appliances, built-in pantry, granite countertops, and a walk-out to an incredible backyard complete with a synthetic deck, hot tub, and childrens playground-perfect for entertaining and family living. Enjoy a spacious family room with coffered ceiling and a gas fireplace, along with a separate dining room, elegant living room with a second gas fireplace, and a convenient 2-piece powder room completing the main level. The upper level offers four generously sized bedrooms, including a bright and expansive primary suite with a walk-in closet and a luxurious 5-piece ensuite featuring a glass shower, soaker tub, and double sinks. The second and third b
$ 1,695,000
1239 Baldwin Drive, Oakville, ON, L6J 2W4 house for sale | Listing ID 40855 | Royal LePage
View photo
House · for sale
$ 1,650,000
1239 Baldwin Drive, Oakville, ON, L6J 2W4 house for sale | Listing ID 40855 | Royal LePage
Oakville
· House
· Garden · Deck · Parking
Oakville · House · Garden · Deck · Parking
Welcome to 1239 Baldwin Drive, a fully updated 3+1 bedroom, 3-bathroom detached ranch bungalow with an oversized double-car garage, set on an proximately 8,848 sq. Ft. pie-shaped ravine lot in Oakville's prestigious Morrison neighbourhood. Backing onto Wedgewood Creek, this unique property offers exceptional privacy, mature natural surroundings, and an outstanding Southeast Oakville location. The expansive backyard feels like a private retreat, surrounded by mature trees and lush greenery, with a custom deck, cabana, and picturesque creek setting—perfect for entertaining, relaxing, and enjoying nature. Step inside to a bright, inviting main level featuring open-concept living and dining areas with vaulted ceilings, hardwood flooring, and oversized windows that fill the home with natural light and showcase the surrounding greenery. The functional kitchen, three main-floor bedrooms, and well-planned layout offer comfortable everyday living. The fully finished lower level expands the livi
$ 1,650,000
2431 Meadowridge Drive W, Oakville, ON, L6H 7R3 house for sa.
View photo
House · for sale
$ 2,899,000
2431 Meadowridge Drive W, Oakville, ON, L6H 7R3 house for sa.
Oakville
· 6 Bedrooms · 4 Baths · House
· Garden · Swimming pool
Oakville · 6 Bedrooms · 4 Baths · House · Garden · Swimming pool
RARE RAVINE LOT IN JOSHUA CREEK FERNBROOK BUILD 6 BED 4,000 + SQFT SALTWATER POOL OASIS. Welcome to 2431 Meadowridge Drive, a rare opportunity to own a stunning brick and stone detached home on ravine lot in the prestigious and nature-rich Joshua Creek, one of Oakvilles most sought-after communities. This Fernbrook-built executive home offers over 4,000 sq. ft. of beautifully finished living space with 6 bedrooms (4 up, 2 down) and a show-stopping backyard oasis featuring a saltwater pool, hot tub, perfectly landscaped front and backyard, ideal for those with a green thumb! Step through the grand double door entry into a bright, open-concept layout with elegant flow and timeless upgrades throughout. The main level boasts a private den, formal dining room, and a stunning upgraded kitchen with large centre island, stone counters, and custom cabinetry, opening to a 2-storey family room with breathtaking windows and views of the ravine. A solid wood staircase anchors the home with warmth a
$ 2,899,000
2268 Westoak Trails Boulevard, Oakville, ON, L6M 4B3 house for sale | Listing ID 40861 | Royal LePage
View photo
House · for sale
$ 959,000
2268 Westoak Trails Boulevard, Oakville, ON, L6M 4B3 house for sale | Listing ID 40861 | Royal LePage
Oakville
· House
· Garden · Fireplace · Deck · Parking
Oakville · House · Garden · Fireplace · Deck · Parking
Welcome to this beautifully maintained and updated 3-bedroom, 2.5-bathroom freehold townhome in sought-after West Oak Trails. Surrounded by mature trees, this inviting home offers exceptional privacy and a fully fenced backyard featuring an expansive composite deck, walkway to the single-car garage and additional parking space. Inside, you’ll find fresh paint, new light fixtures, pot lights and baseboards, plus rich dark-finished bamboo flooring throughout the main living areas. The spacious living and dining rooms are ideal for entertaining, while the renovated kitchen features white cabinetry with black hardware, under-cabinet lighting, granite countertops, stone tile backsplash, stainless steel appliances and a peninsula overlooking the family room. The adjoining breakfast area and open-concept family room offer a comfortable gathering space complete with California shutters, a gas fireplace with rough-cut stone surround and rustic wood mantel, and French doors leading to the backya
$ 959,000

Get email alerts

Don't miss out: be the first to know about new properties

The alert was correctly created

On subscribing you accept the conditions of use and the privacy policy
Alert
Receive new ads in your inbox
Save this search
Receive alerts for new listings

We'll send you an email when we have new properties for: "Properties for sale in Oakville"

The alert was correctly created

Snider
Charnwood
Get email alerts and be the first to see new listings
Required field
On subscribing I accept the terms of the privacy policy
Perfect! You'll soon start receiving new listings via email
Alert
Receive an email when we have new ads for Properties for sale in Oakville
Save this search
Filters

Bedrooms

Area (sq.ft)

sq.ft
sq.ft

Price

$
$

Filter by property type

Bathrooms

Clear all filters
Receive notifications when new entries are published.