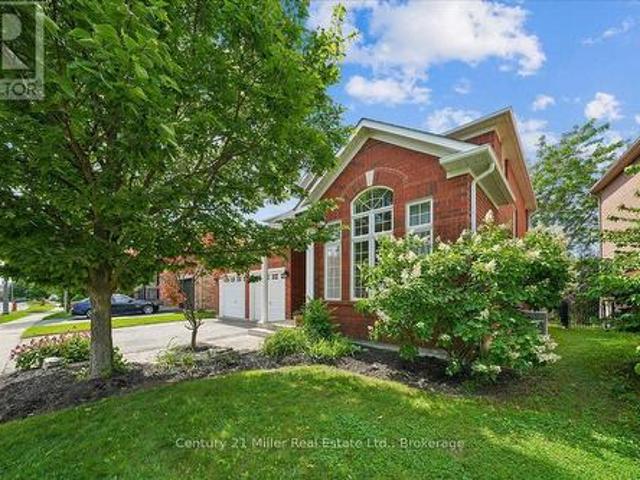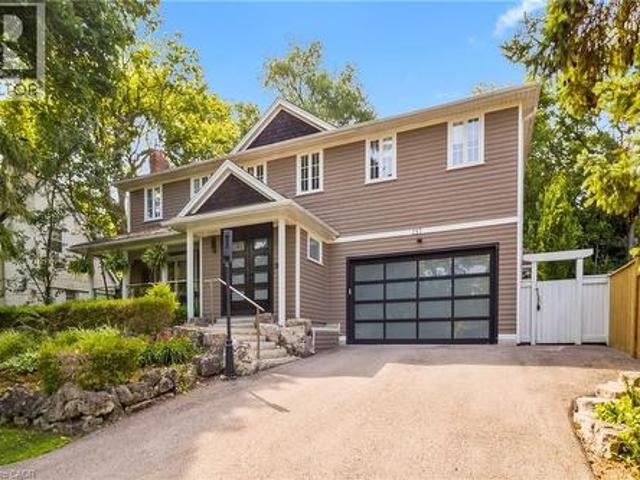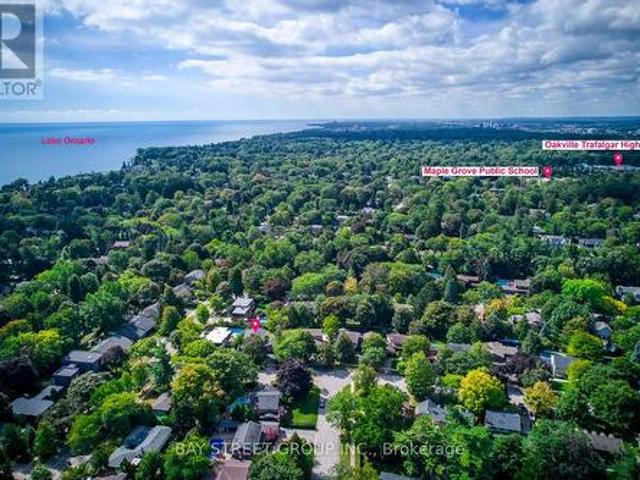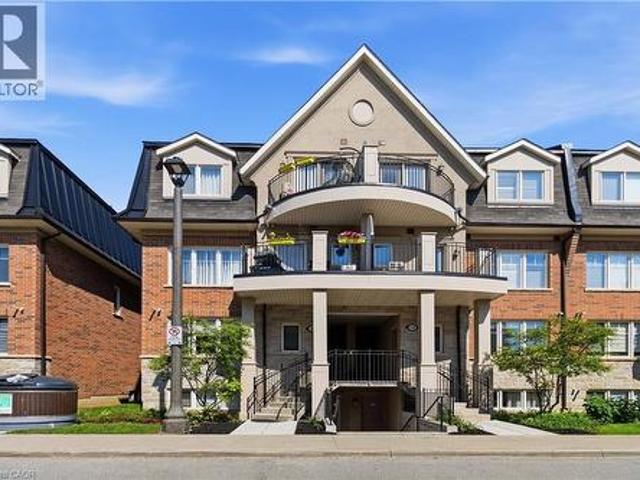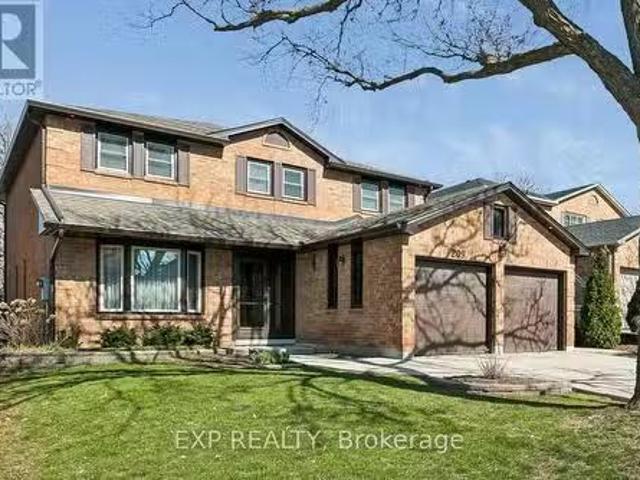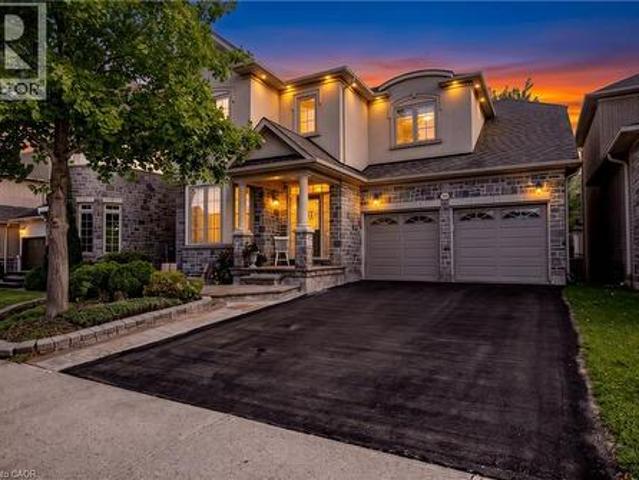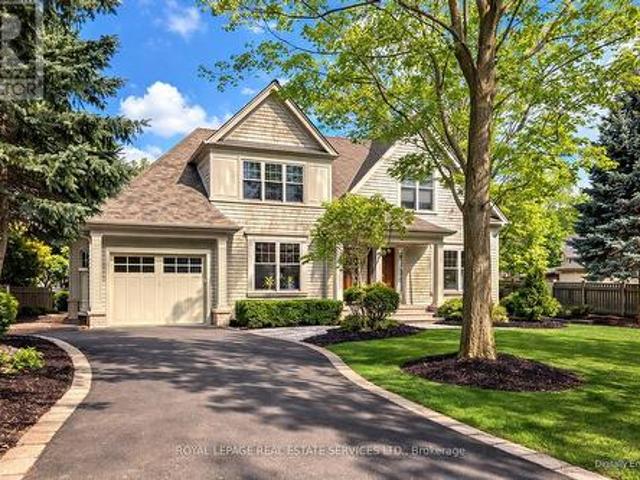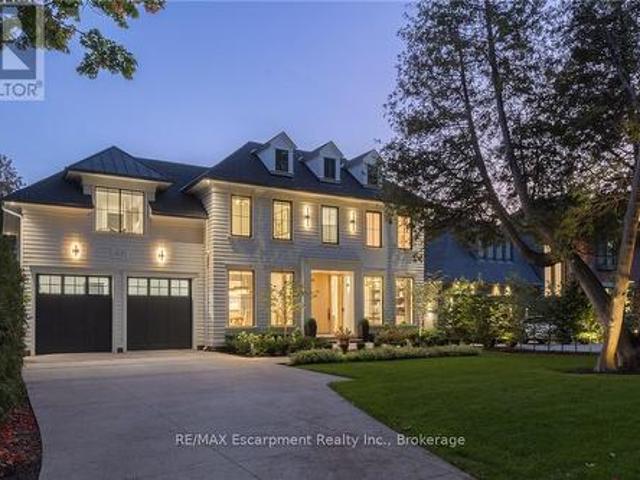
10,810 properties for sale in Oakville

30 280 Melody Common, Oakville Ro River Oaks, ON, L6H 8A5 house for sale | Listing ID W12503 | Royal LePage
View photo
House · for sale
$ 1,176,885
30 280 Melody Common, Oakville Ro River Oaks, ON, L6H 8A5 house for sale | Listing ID W12503 | Royal LePage
Oakville
· House
· Office room
Oakville · House · Office room
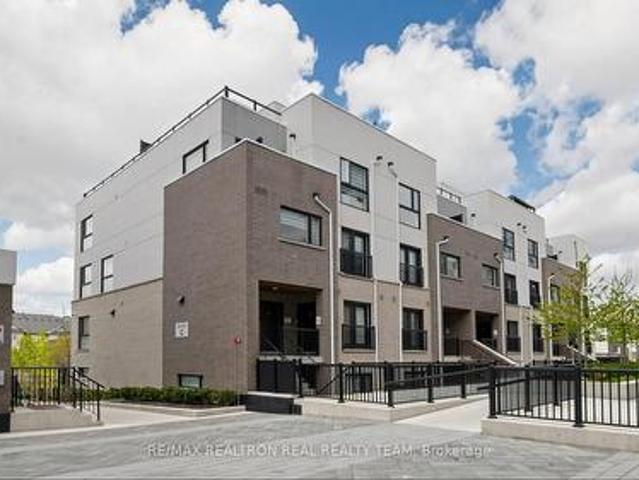
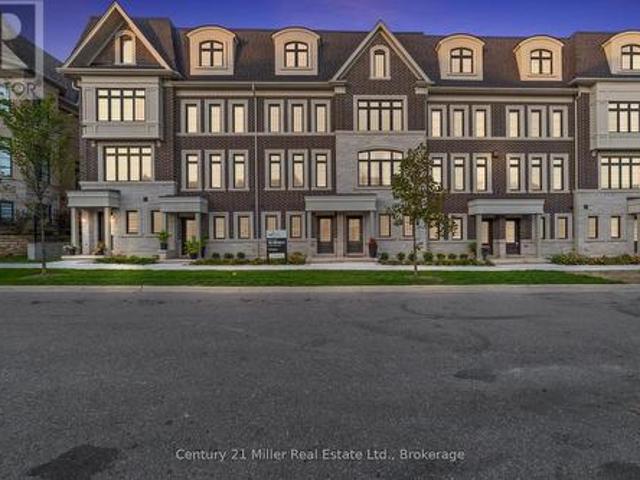
Step into modern living with the Morrison Model at Uptown Oakville. This thoughtfully designed freehold townhome offers bright, open spaces and a floor plan that's as functional as it is stylish. Featuring the optional third-floor layout, this home provides extra flexibility. Ideal for a home office, guest suite, or media room. Quality finishes begin with oak stairs leading from the main level to the third floor, a rough-in waterline for your refrigerator, and a whole-house lighting package that includes 20 pot lights in pre-determined locations. Every detail is designed with convenience and livability in mind. Photos shown are from the model home to highlight design potential. As this unit is currently unfinished, buyers have the unique opportunity to personalize their interior selections through the builder's design centre. Creating a space that reflects their own taste and lifestyle. Located in the heart of Oakville's Uptown Core, this vibrant community blends urban access with subu
$ 1,176,885
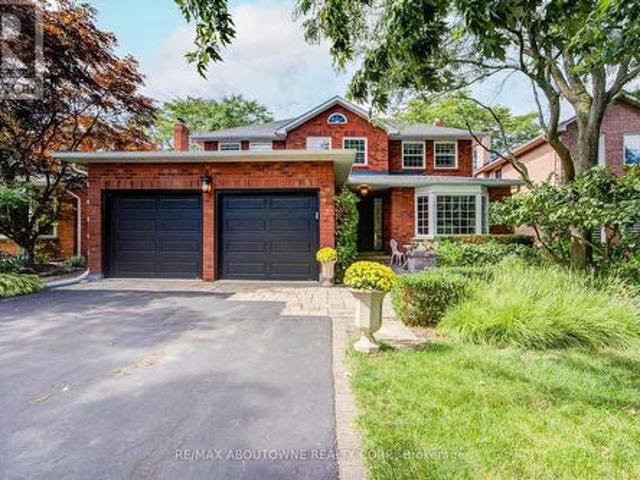
1511 Stoneybrook Trail, Oakville, ON, L6M 2R4 house for sale | Listing ID W13722 | Royal LePage
View photo
House · for sale
$ 1,699,000
1511 Stoneybrook Trail, Oakville, ON, L6M 2R4 house for sale | Listing ID W13722 | Royal LePage
Oakville
· House
· Patio · Garden
Oakville · House · Patio · Garden
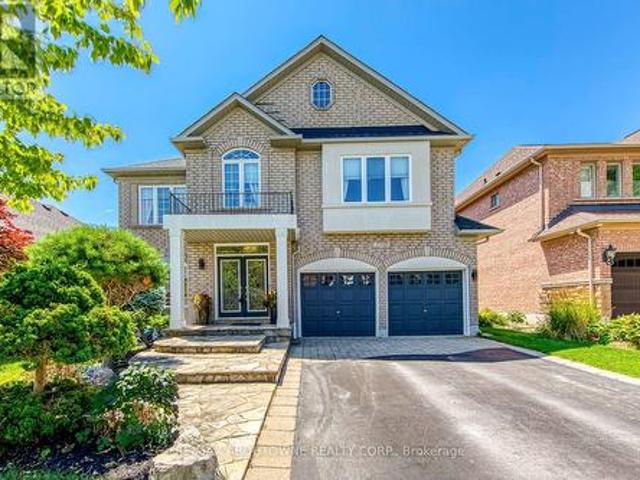
Prestigious Glen Abby location! Turn-key 4+1 bedroom 2 story detached home backing onto tranquil greenspace now for sale! Conveniently located close to many amenities; step to parks, trails, top-rated schools such as Pilgrimwood Elementary School / Abbey Park High School, as well as Glen Abbey Community Centre and many stores for your shopping needs. Minutes away from Q.E.W access. Private gated access to scenic walking trails, professionally landscaped backyard that's a private sanctuary. Stunning stone patio, lush gardens and mature trees for relaxation or for entertainment, this oasis can all be yours. Property also comes equipped with irrigation system to keep your garden and lawn lush and rich with ease of mind! HWT rented and paid quarterly at $81.20 tax inclusive. (Id: 27)
$ 1,699,000
1418 Gulledge Trail, Oakville, ON, L6M 3Z9 house for sale | Listing ID W13767 | Royal LePage
View photo
House · for sale
Request Details
Updated
1418 Gulledge Trail, Oakville, ON, L6M 3Z9 house for sale | Listing ID W13767 | Royal LePage
Oakville
· House
· Patio · Garden · Fireplace · Deck · Cellar
Oakville · House · Patio · Garden · Fireplace · Deck · Cellar
5 Elite Picks! Here Are 5 Reasons To Make This Home Your Own: 1. Family-Sized Kitchen Featuring Ample Cabinet Space, Granite Countertops, Stainless Steel Appliances & Bright Breakfast Area with W/O to Large Composite Deck with Stunning Views of the Ravine! 2. Lovely Principal Rooms, Including Open Concept Formal Dining Room & Spacious Family Room with Picture Window Overlooking the Ravine, Leading to Generous Living Room with Gas Fireplace! 3. 4 Good-Sized Bedrooms, 2 Full Baths & Convenient Upper Level Laundry Room on 2nd Level, with Double Door Entry to Primary Bedroom Featuring Large W/I Closet with Extensive B/I Organizers & 5pc Ensuite Boasting Double Vanity, Large Soaker Tub & Separate Shower. 4. Great Potential in the Unspoiled WALK-OUT Basement. Ample Space for Additional Living Space or In-Law Suite. Bring Your Design Ideas! 5. Beautiful Backyard with Patio Area Backing onto Taplow Creek Trail & Ravine, Conveniently Located Just Steps to Bloomfield Park with Soccer & Basketbal
Request Details
2350 Valleyridge Drive, Oakville Bc Bronte Creek, ON, L6M 5C1 house for sale | Listing ID W13683 | Royal LePage
View photo
House · for sale
$ 1,729,000
2350 Valleyridge Drive, Oakville Bc Bronte Creek, ON, L6M 5C1 house for sale | Listing ID W13683 | Royal LePage
Oakville
· House
· Garden · Fireplace · Parking
Oakville · House · Garden · Fireplace · Parking
Welcome to this beautifully upgraded 2-storey, 2,281 sq. Ft. detached home in the highly sought-after, family-friendly community of Bronte Creek! This lovely 4-bedroom home offers a wonderful combination of comfort, style, and privacy, with a beautiful backyard backing onto a peaceful pond and protected Bronte Creek greenspace. The main floor features a bright, functional layout with hardwood and tile flooring throughout the living areas. The inviting family room, complete with a gas fireplace and pot lights, overlooks the pond and flows seamlessly into the eat-in kitchen. The kitchen offers maple cabinetry, stainless steel appliances, stone countertops, and a large centre island. A sunny breakfast area provides a walk-out to the private backyard-perfect for enjoying your morning coffee or relaxing with family and friends. The main level also includes convenient laundry and garage access, along with beautiful oak stairs featuring wrought-iron pickets. Upstairs, you'll find four spaciou
$ 1,729,000
287 Macdonald Road, Oakville, ON, L6J 2A6 house for sale | Listing ID 40851 | Royal LePage
View photo
House · for sale
$ 3,949,000
287 Macdonald Road, Oakville, ON, L6J 2A6 house for sale | Listing ID 40851 | Royal LePage
Oakville
· House
· Garden · Fireplace · Swimming pool · Equipped kitchen
Oakville · House · Garden · Fireplace · Swimming pool · Equipped kitchen
This completely renovated contemporary residence represents the pinnacle of modern design and sophisticated living in one of Oakville's most desirable locations of Old Oakville. Every detail of this 4 Bedroom | 4+1 Bathrooms | 4,819 Sq Ft Finished Living Space has been meticulously reimagined to deliver an unparalleled standard of quality and craftsmanship. The highly functional main floor plan centers around an exceptionally sleek kitchen open to the Great Room with gas fireplace and walk out to the resort style backyard and pool. The kitchen is outfitted with luxury high-end appliances, an oversized island seating eight, and an additional peninsula for casual entertaining in the bar area. Adjacent to the kitchen, is a walk in pantry with an additional dishwasher and fridge. Not to be missed is the impressive temperature-controlled wine room accommodates approx 1,000 bottles-a striking feature for the discerning entertainer. A versatile family room/main floor bedroom with ensuite whic
$ 3,949,000
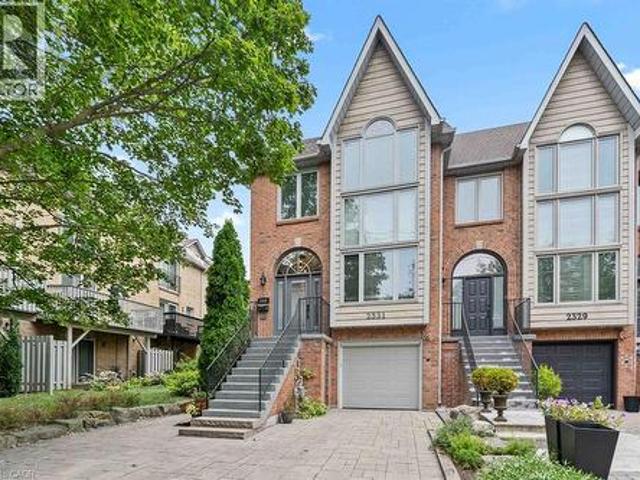
2331 Marine Drive, Oakville, ON, L6L 1C2 house for sale | Listing ID 40864 | Royal LePage
View photo
House · for sale
$ 1,499,000
2331 Marine Drive, Oakville, ON, L6L 1C2 house for sale | Listing ID 40864 | Royal LePage
Oakville
· House
· Patio · Garden · Office room · Fireplace · Gym · Deck · Parking
Oakville · House · Patio · Garden · Office room · Fireplace · Gym · Deck · Parking
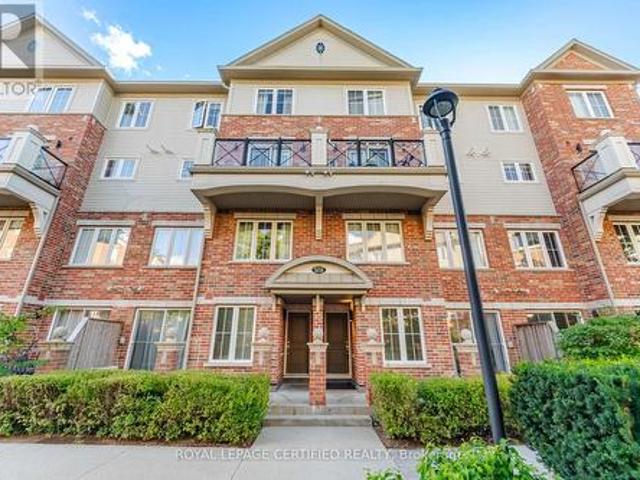
Life feels a little easier at 2331 Marine Drive, a bright end-unit townhome that puts the best of Bronte Village within an easy walk. With three bedrooms and three bathrooms, there's plenty of room to spread out across multiple light-filled levels. Start on the ground floor, where a flexible office or gym opens directly to the backyard patio. A three-piece bathroom, useful storage, and interior garage access make this level highly functional and perfect for busy daily living. Upstairs, the kitchen with plenty of storage includes a comfortable breakfast area and a pass-through to the dining room. The living room is ready for relaxed evenings, complete with a fireplace and a walkout to a deck overlooking the backyard. The next level features three bedrooms, one with semi-ensuite access, and a dedicated laundry station with stacked washer/dryer perfectly situated making laundry day a breeze. The spacious principal bedroom has its own deck, creating a quiet spot for morning coffee or late-
$ 1,499,000
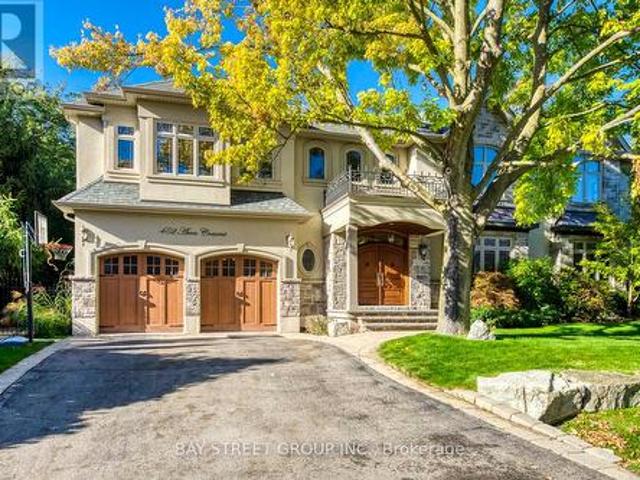
452 Avon Crescent, Oakville, ON, L6J 2T3 house for sale | Listing ID W13608 | Royal LePage
View photo
House · for sale
$ 3,490,000
452 Avon Crescent, Oakville, ON, L6J 2T3 house for sale | Listing ID W13608 | Royal LePage
Oakville
· House
· Garden · Office room · Fireplace · Parking
Oakville · House · Garden · Office room · Fireplace · Parking
Welcome to this stunning custom-built residence in prestigious Morrison, offering over 5,000 sq. Feet of finished living space plus an award winning rear yard oasis and heated double-car garage with pet access to a private enclosed outdoor area. Recently upgraded with fresh paint, brand-new engineered hardwood flooring on the main and second levels, a new Quartz kitchen island, and stylish modern pendants in the foyer and dining room, this home blends timeless elegance with modern convenience. A grand mahogany double door opens to a soaring two-storey foyer with polished marble floors. The formal dining room is enhanced with a tray ceiling and new pendant, while the great room showcases a dramatic two-storey coffered ceiling, gas fireplace, and abundant natural light. Adjacent to it, the spacious home office offers brightness, natural light, and tranquil views of the beautifully landscaped front yard, creating an inspiring space with direct access to the great room. The gourmet kitchen
$ 3,490,000
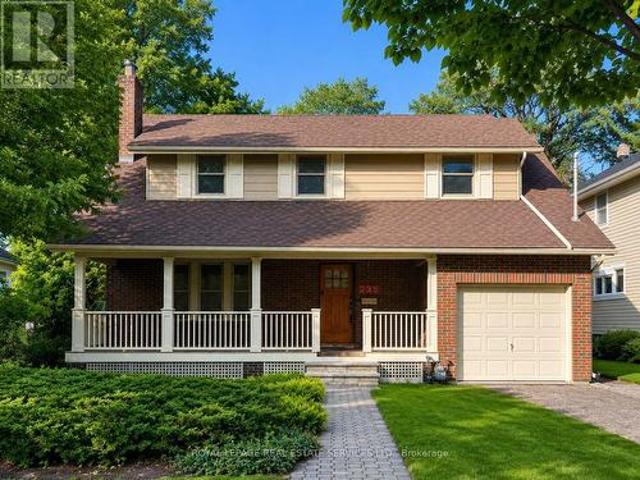
235 Douglas Avenue, Oakville, ON, L6J 3S2 house for sale | Listing ID W13637 | Royal LePage
View photo
House · for sale
$ 2,099,000
235 Douglas Avenue, Oakville, ON, L6J 3S2 house for sale | Listing ID W13637 | Royal LePage
Oakville
· House
Oakville · House
An exceptional opportunity to secure one of Old Oakville's most desirable building lots. *. Situated on prestigious Douglas Avenue, this rare. *48' x 150'*. Property offers the perfect canvas to create a custom luxury residence in one of Oakville's most sought-after neighbourhoods. Flat, private, and free of significant obstructions, the lot provides outstanding design flexibility for your dream home. Located in the heart of Old Oakville, you'll enjoy an unbeatable lifestyle just steps to vibrant downtown Oakville, boutique shopping, renowned restaurants, cafés, parks, the lakefront, and the Oakville GO Station, with convenient access to major highways. Opportunities to acquire premium building lots this close to downtown are exceptionally rare. Whether you're an end user ready to build your forever home or a builder seeking a premier location, this is a property that offers both exceptional value and limitless potential. Experience the charm, prestige, and walkable lifestyle that make
$ 2,099,000
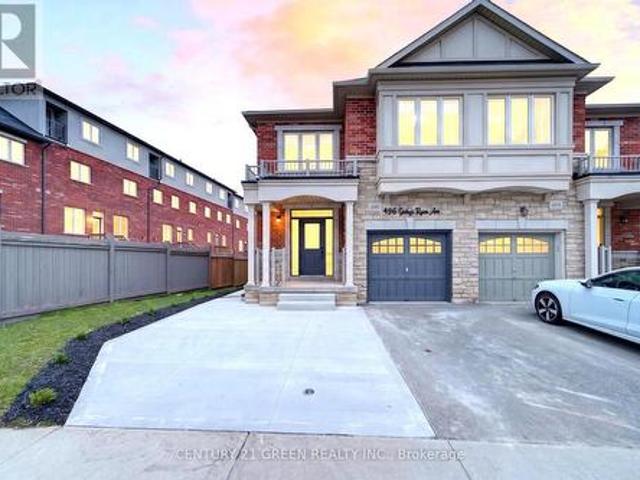
496 George Ryan Avenue, Oakville, ON, L6H 0S5 house for sale | Listing ID W13679 | Royal LePage
View photo
House · for sale
$ 1,399,000
496 George Ryan Avenue, Oakville, ON, L6H 0S5 house for sale | Listing ID W13679 | Royal LePage
Oakville
· House
· Parking
Oakville · House · Parking
Beautifully upgraded executive corner-lot semi detached house located in one of Oakville's most desirable family-friendly communities. This stunning 4 bedroom plus 1, 3-bathroom plus 2 home offers luxury, functionality, and modern living with over $225,000 spent on premium renovations and upgrades throughout. The extended concrete driveway provides parking for up to 3 vehicles including the garage, a rare feature in the area. Inside, the bright open-concept layout features hardwood flooring throughout the entire home, upgraded lighting, elegant black hardware, modern zebra blinds, and high-end finishes completed with exceptional attention to detail. The upgraded kitchen flows seamlessly into the spacious living and dining areas, creating the perfect space for entertaining and everyday family living. Upstairs, all bathrooms have been renovated with double vanities, while the luxurious primary ensuite features a freestanding soaker tub and spa-inspired finishes. A major highlight of this
$ 1,399,000
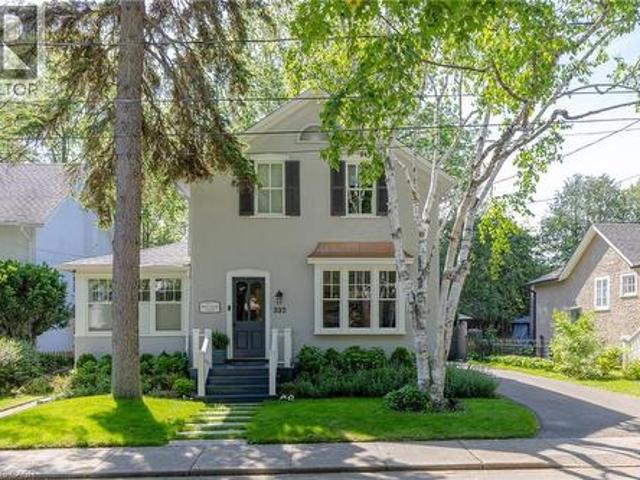
332 Palmer Avenue, Oakville, ON, L6J 1T3 house for sale | Listing ID 40858 | Royal LePage
View photo
House · for sale
$ 2,599,000
332 Palmer Avenue, Oakville, ON, L6J 1T3 house for sale | Listing ID 40858 | Royal LePage
Oakville
· House
· Office room · Fireplace · Equipped kitchen
Oakville · House · Office room · Fireplace · Equipped kitchen
South East Oakville Home Dream. Nestled on a premium, light-filled south-facing lot on Palmer Avenue, this beautifully updated heritage home seamlessly blends timeless architectural character with modern comforts. Every space has been thoughtfully updated to maximize natural light and highlight effortless flow throughout the residence. The main level showcases rich plank flooring, expansive formal living and dining spaces, and a welcoming great room anchored by a stunning Rumford fireplace. The kitchen features clean line sand timeless craftsmanship for a busy family featuring an additional dishwasher and luxurious heated floors paired with a highly functional rear galley pantry for exceptional storage. A main-floor fifth bedroom serves as an ideal guest suite or private home office. Upstairs, the expansive primary suite acts as a private sanctuary with its own Rumford fireplace, walk-in closet and private 5 piece ensuite. A second floor laundry, and three additional spacious bedrooms
$ 2,599,000
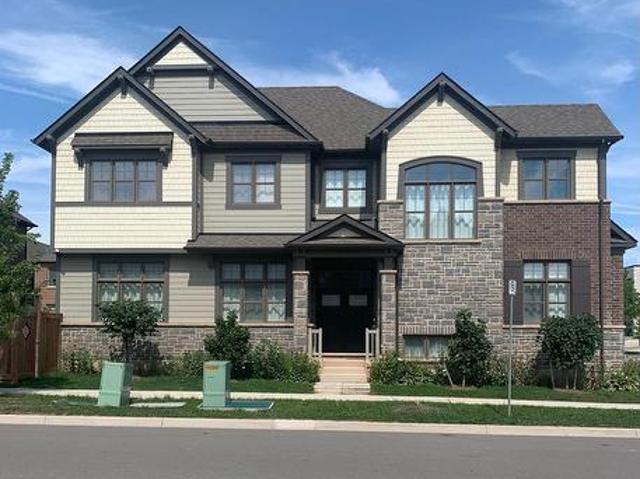
3031 William Cutmore Boulevard, Oakville Jm Joshua Meadows, ON, L6H 3S3 house for sale | Listing ID W13804 | Royal LePage
View photo
House · for sale
$ 1,850,000
3031 William Cutmore Boulevard, Oakville Jm Joshua Meadows, ON, L6H 3S3 house for sale | Listing ID W13804 | Royal LePage
Oakville
· House
· Parking · Fireplace · Cellar
Oakville · House · Parking · Fireplace · Cellar
Located at 3031 William Cutmore Boulevard in Oakville's Joshua Meadows community, this 2021-built detached 2-storey home offers approximately 2,500-3,000 sq. Ft. of above-grade living space, 4 bedrooms, 3 bathrooms, an attached double garage, and convenient access to Highway 403, Highway 407, and the QEW within approximately 3-5 minutes. The interior features 10-foot ceilings on the main floor, 9-foot ceilings on the second floor, hardwood flooring throughout the main level and second-floor hallway excluding tiled areas, and an upgraded maple staircase with black metal or oak pickets. The kitchen is finished with upgraded cabinetry, granite countertops, a Moen filtered sip faucet, and additional upgraded Moen fixtures, while granite countertops also extend to the primary ensuite and additional bathroom. The primary ensuite features a freestanding tub and frameless glass shower as per plan. Additional highlights include triple-glazed windows, a gas fireplace, raised basement ceilings, 3
$ 1,850,000
216 Beechfield Road, Oakville, ON, L6J 5H7 house for sale | Listing ID W13805 | Royal LePage
View photo
House · for sale
$ 1,849,900
216 Beechfield Road, Oakville, ON, L6J 5H7 house for sale | Listing ID W13805 | Royal LePage
Oakville
· House
· Parking
Oakville · House · Parking
Rare opportunity in sought-after Eastlake! Set on a generous 72.23 x 116.95 ft lot on a quiet, tree-lined street, this 4-bedroom, 3-bathroom detached home offers an exceptional canvas to create your dream residence in one of Oakville's most prestigious lakeside communities. A rare double car garage plus driveway provides parking for up to 7 vehicles. Zoned for top-ranked Oakville Trafalgar High School (OT) and E. J. James Public School, and just a short walk to the shores of Lake Ontario, tennis courts, parks and nature trails. The home offers great bones, a functional layout and an unbeatable location. Bring your vision and renovation plans to make it your own. Minutes to GO Transit, major highways, top private schools and shopping. Opportunities like this in Eastlake are rare. Don't miss your chance to build lasting value in one of Oakville's most established, family-friendly neighbourhoods. (Id: 27)
$ 1,849,900
2420 Baronwood Drive Unit# 9 01, Oakville, ON, L6M 0X6 townhouse for sale | Listing ID 40853 | Royal LePage
View photo
Townhouse · for sale
$ 569,000
2420 Baronwood Drive Unit# 9 01, Oakville, ON, L6M 0X6 townhouse for sale | Listing ID 40853 | Royal LePage
Oakville
· Townhouse
· Office room · Terrace · Parking
Oakville · Townhouse · Office room · Terrace · Parking
Welcome to this stunning ground-floor stacked townhouse in the highly desirable West Oak Trails community of Oakville. Offering 3 spacious bedrooms, 2 full bathrooms, 1 parking space, and a large private terrace, this beautifully maintained home combines modern style with everyday comfort. Step inside to an open-concept layout filled with natural light, featuring a contemporary kitchen with stainless steel appliances, a centre island, and plenty of cabinetry. The bright living and dining areas flow seamlessly to your private outdoor terrace-perfect for relaxing, entertaining, or enjoying your morning coffee. The generous primary bedroom includes a 4-piece ensuite, while two additional bedrooms provide flexibility for a growing family, guests, or a home office. Located in one of Oakville's most sought-after neighbourhoods, you'll enjoy close proximity to top-rated schools, Oakville Trafalgar Memorial Hospital, shopping, restaurants, grocery stores, parks, walking trails, public transit,
$ 569,000
209 Nottingham Drive, Oakville, ON, L6H 4H7 house for sale.
View photo
House · for sale
$ 1,875,000
209 Nottingham Drive, Oakville, ON, L6H 4H7 house for sale.
Oakville
· 4 Baths · House
· Patio · Garden · Fireplace · Swimming pool
Oakville · 4 Baths · House · Patio · Garden · Fireplace · Swimming pool
Signature College Park family home on a quiet, tree-lined street in one of Oakvilles most establishedneighbourhoods. This well-maintained residence offers one of the larger floor plans in the area, featuring agrand foyer with spiral staircase and elegant wainscoting, crown molding and hardwood floors, and anexpansive living and dining room ideal for family gatherings and entertaining. A main floor denoffice provides a private space for work or study.The family room is anchored by a gas fireplace and walk out to patio. The foyer flows into the bright eat-in kitchen with classic white cabinetry, overlooking a private,mature backyard. Renovated two-piece powder room and main floor laundry with exterior access to the the side and back yards.The upper level offers five spacious bedrooms, including a generous primary suite with walk-in closet and a 4-piece ensuite featuring a separate glass shower and Jacuzzi soaker tub. Four additional well-sized bedrooms, all with hardwood flooring, share
$ 1,875,000
364 Nautical Boulevard, Oakville, ON, L6L 0C1 house for sale | Listing ID 40863 | Royal LePage
View photo
House · for sale
$ 1,628,888
364 Nautical Boulevard, Oakville, ON, L6L 0C1 house for sale | Listing ID 40863 | Royal LePage
Oakville
· House
· Office room · Cellar
Oakville · House · Office room · Cellar
Welcome to Lakeshore Woods living at its best! Located directly across from Nautical Park, this warm and inviting home offers approximately 2,600 sq. Ft. above grade, four spacious bedrooms upstairs, and a thoughtfully designed layout that offers room for the whole family. The main floor features a large, open kitchen that flows into the family room, while the separate living and dining room offers a comfortable space to relax and unwind. Upstairs, discover two primary bedrooms, each with its own private ensuite—an ideal arrangement for families, guests, or those looking for added flexibility. The fully finished basement extends the living space with an additional bedroom and bathroom, perfect for guests, a home office, a teenager’s retreat, or extended family. But the true standout is the LOCATION. With Nautical Park directly across the street, enjoy soccer fields, a playground, and plenty of green space right outside your door—a dream setting for families and dog lovers alike. All th
$ 1,628,888
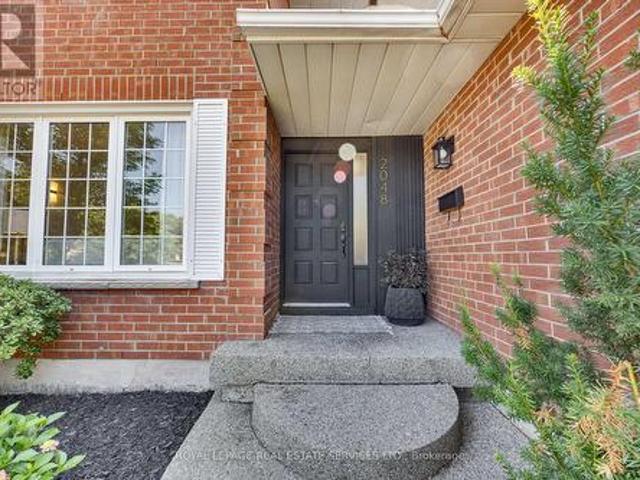
2048 Sixth Line, Oakville, ON, L6H 3N2 house for sale | Listing ID W13807 | Royal LePage
View photo
House · for sale
$ 1,569,900
Updated
2048 Sixth Line, Oakville, ON, L6H 3N2 house for sale | Listing ID W13807 | Royal LePage
Oakville
· House
· Office room · Gym
Oakville · House · Office room · Gym
Welcome to this beautifully reimagined family home in one of North Oakville's most desirable neighbourhoods. Completely renovated from top to bottom, this impressive residence blends sophisticated design, modern comfort and exceptional functionality. Step inside to a bright, contemporary interior featuring new flooring, smooth ceilings, stylish finishes and a warm, neutral palette throughout. The beautifully redesigned kitchen is the heart of the home, featuring premium LG appliances, generous workspace and a layout ideal for everyday living and entertaining. Offering 4 spacious bedrooms and 3 full plus 1 half beautifully renovated bathrooms, every detail has been thoughtfully updated with quality and comfort in mind. The newly finished lower level adds exceptional living space with a generous bedroom and private ensuite, ideal for guests, extended family or a nanny. A large recreation room and additional flexible space provide plenty of room for a home office, gym, playroom or hobby a
$ 1,569,900
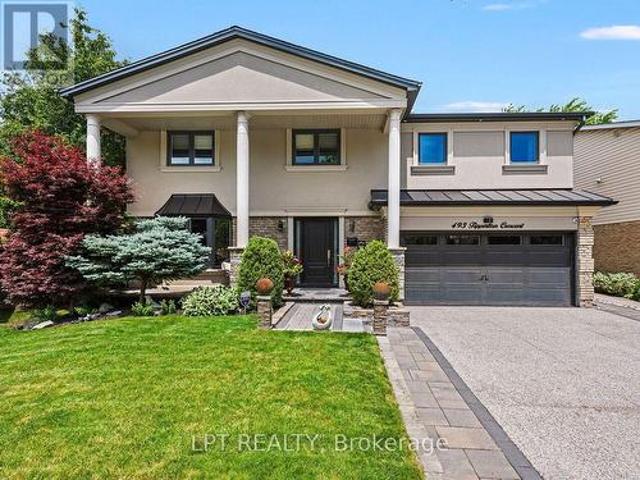
493 Tipperton Crescent, Oakville, ON, L6L 5E1 house for sale | Listing ID W13706 | Royal LePage
View photo
House · for sale
$ 2,549,999
493 Tipperton Crescent, Oakville, ON, L6L 5E1 house for sale | Listing ID W13706 | Royal LePage
Oakville
· House
· Garden
Oakville · House · Garden
Set on a coveted street in Bronte West, this 5-bedroom, 6-bathroom home is built for family life, entertaining, and complete privacy, backing directly onto greenspace with no rear neighbours in sight. For families who want room to grow without sacrificing the little details that make a house feel like home, this one delivers on every front. Inside, the open-concept kitchen anchors the main level, designed for the everyday rhythm of a busy household as much as it is for hosting, a natural gathering point for morning routines, homework at the island, and dinners with friends. The main floor also features a fully custom in-law suite, complete with its own living room, bedroom, and bathroom that opens directly to the backyard, a rare and thoughtful layout that's ideal for extended family, live-in support, or guests who deserve their own private space. Upstairs, the primary suite is a genuine retreat, offering a spa-inspired 5-piece en suite and a separate custom walk-in closet built for re
$ 2,549,999
1348 Windrush Drive, Oakville, ON, L6M 1W7 house for sale | Listing ID W13775 | Royal LePage
View photo
House · for sale
$ 1,786,000
1348 Windrush Drive, Oakville, ON, L6M 1W7 house for sale | Listing ID W13775 | Royal LePage
Oakville
· House
· Garden · Office room · Fireplace · Swimming pool
Oakville · House · Garden · Office room · Fireplace · Swimming pool
Welcome to this well-maintained 4+1 bedroom, 3.5-bath detached home in Glen Abbey. The main floor offers a comfortable layout with hardwood floors, a spacious family room with fireplace and crown moulding, and a renovated kitchen (2021) featuring quartz countertops, backsplash and stainless steel appliances. Upstairs, four bedrooms include a spacious primary bedroom with hardwood flooring and a 6-piece ensuite. The finished lower level adds useful living space with an additional bedroom, 3-piece bathroom, kitchen and closet space, along with direct access to the backyard. The layout offers flexibility for extended family, guests, a home office or recreation. One of the home's highlights is its deep south-facing backyard, with mature cherry, apple and pear trees, a vegetable garden, gazebo and hot tub. Recent updates include bathrooms (2020), washer and dryer (2023), and range hood (2023). Ideally located within walking distance of both Pilgrim Wood Public School and Abbey Park High Sch
$ 1,786,000
2268 Westoak Trails Boulevard, Oakville, ON, L6M 4B3 house for sale | Listing ID W13770 | Royal LePage
View photo
House · for sale
$ 959,000
2268 Westoak Trails Boulevard, Oakville, ON, L6M 4B3 house for sale | Listing ID W13770 | Royal LePage
Oakville
· House
· Garden · Fireplace · Deck · Parking
Oakville · House · Garden · Fireplace · Deck · Parking
Welcome to this beautifully maintained and updated 3-bedroom, 2.5-bathroom freehold townhome in sought-after West Oak Trails. Surrounded by mature trees, this inviting home offers exceptional privacy and a fully fenced backyard featuring an expansive composite deck, walkway to the single-car garage and additional parking space. Inside, you'll find fresh paint, new light fixtures, pot lights and baseboards, plus rich dark-finished bamboo flooring throughout the main living areas. The spacious living and dining rooms are ideal for entertaining, while the renovated kitchen features white cabinetry with black hardware, under-cabinet lighting, granite countertops, stone tile backsplash, stainless steel appliances and a peninsula overlooking the family room. The adjoining breakfast area and open-concept family room offer a comfortable gathering space complete with California shutters, a gas fireplace with rough-cut stone surround and rustic wood mantel, and French doors leading to the backya
$ 959,000
2241 Glazebrook Circle, Oakville, ON, L6M 5B5 house for sale | Listing ID 40857 | Royal LePage
View photo
House · for sale
$ 1,599,900
2241 Glazebrook Circle, Oakville, ON, L6M 5B5 house for sale | Listing ID 40857 | Royal LePage
Oakville
· House
· Office room · Parking · Fireplace · Cellar
Oakville · House · Office room · Parking · Fireplace · Cellar
Tucked away on a quiet, family-friendly street in Oakville's Westmount area, this well-cared for and impeccable home sits in a community known for top-rated schools, extensive trails and just minutes to Oakville Trafalgar Memorial Hospital, with easy access to the 407, 403 and QEW. An exposed aggregate driveway, walkway and front porch set a polished tone before you even step inside, opening into a generous foyer that flows into a combined living and dining room with hardwood floors, perfect for both everyday living and entertaining. The kitchen features a servery and opens onto a family room with hardwood floors and a gas fireplace, while the main level is rounded out by a guest bathroom, laundry and inside entry from the double car garage. Upstairs, four bedrooms offer flexibility for a growing family or a home office setup and the basement, professionally finished in 2024, adds a rec room with its own electric fireplace, perfect for cozy movie nights, along with a three-piece bathro
$ 1,599,900
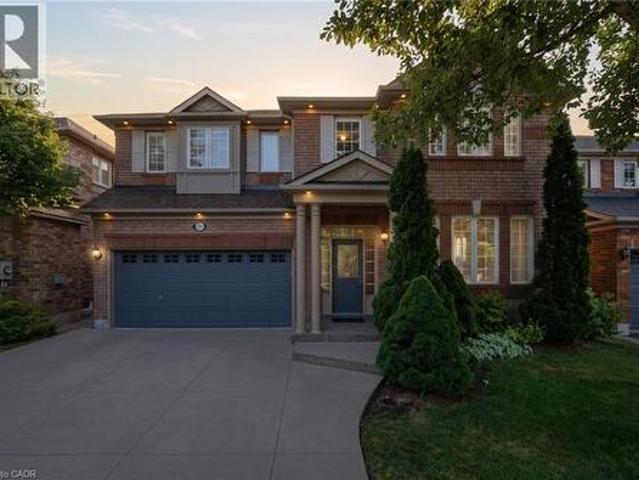
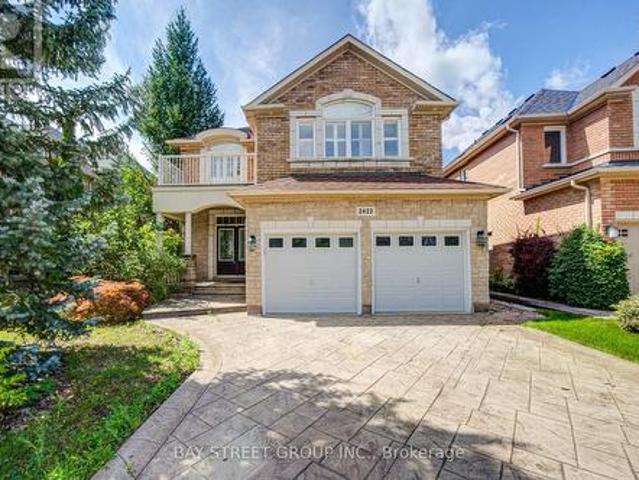
2422 Hertfordshire Way, Oakville, ON, L6H 7M5 house for sale | Listing ID W13748 | Royal LePage
View photo
House · for sale
$ 1,699,000
2422 Hertfordshire Way, Oakville, ON, L6H 7M5 house for sale | Listing ID W13748 | Royal LePage
Oakville
· House
· Fireplace · Parking · Cellar
Oakville · House · Fireplace · Parking · Cellar
Dream Home in Prestigious Joshua Creek! This beautifully new renovated detached home features brand-new flooring, updated kitchen, bathrooms, stairs and etc. Newly replaced windows. Located within the boundaries of top-ranking public and high schools, this beautifully maintained home features 4+1 bedrooms and 4 bathrooms. Freshly painted interiors, updated light fixtures, and pot lights throughout create a modern and inviting atmosphere. The open-concept main floor boasts 9-ft ceilings, oversized windows, and hardwood flooring throughout (no carpet). The spacious layout flows seamlessly into the bright family room with a cozy gas fireplace, while the formal dining and living rooms offer an elegant setting for entertaining. A separate entrance to the fully finished basement provides an extra bedroom, 3-piece washroom, and flexible space ideal for an in-law suite or rental potential. Additional highlights include a double-car garage, convenient main-floor laundry room, premium wood shutt
$ 1,699,000
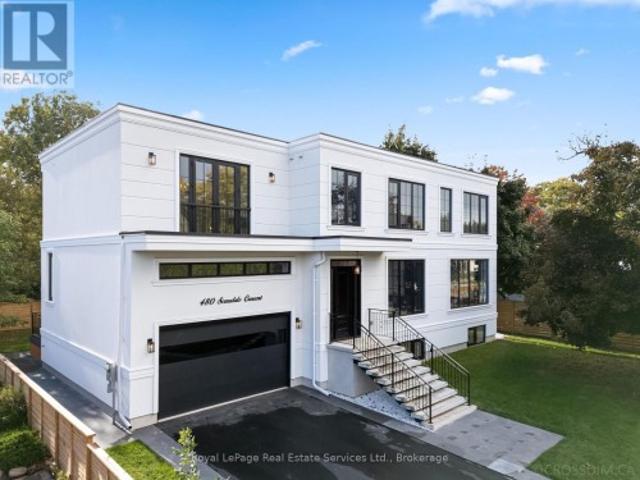
480 Scarsdale Crescent, Oakville Wo West, ON, L6L 3W7 Luxury House for sale | Listing ID W13765 | Royal LePage Carriage Trade Luxury Properties
View photo
House · for sale
$ 3,250,000
480 Scarsdale Crescent, Oakville Wo West, ON, L6L 3W7 Luxury House for sale | Listing ID W13765 | Royal LePage Carriage Trade Luxury Properties
Oakville
· House
· Deck · Swimming pool · Cellar
Oakville · House · Deck · Swimming pool · Cellar
Simply stunning. Modern farmhouse inspired, with high end European finishes from head-to-toe! Some of the features of this stylish & functional home include: top of the line chefs kitchen, 4+1 large bedrooms (2 with ensuites), 4.5 bath, main floor office, expansive walk-out basement & pool sized 72 wide lot on a quiet street. High ceilings on all floors(10 main floor, 10 second, 9 basement) wide plank engineered hardwood, thermal break aluminum triple pane windows & doors, high end plumbing hardware & solid wood interior doors. Light filled dining room with double french door walkout to back deck, modern chandelier & custom built cabinets. Jaw dropping kitchen features quartz backsplash & quartz counters & wood island with bar seating & waterfall edge. Integrated appliances including Gaggenau fridge, Bosch dishwasher, Sharpe microwave, F. Bertazzoni gas range & hood (with pot filler). Bright living room with built-in storage cupboards with slat wood feature wall & window bench. Refined
$ 3,250,000
2380 Woodcrest Drive, Oakville, ON, L6M 4S2 house for sale | Listing ID W13619 | Royal LePage
View photo
House · for sale
$ 2,149,000
2380 Woodcrest Drive, Oakville, ON, L6M 4S2 house for sale | Listing ID W13619 | Royal LePage
Oakville
· House
· Office room · Cellar
Oakville · House · Office room · Cellar
A rare opportunity to own an exceptional ravine property in the heart of Westmount. Set on one of the neighbourhood's most coveted ravine-rimmed streets, this impressive 3,000 sq ft residence backs directly onto the ravine, offering a remarkable setting where privacy, nature, and family living come together. Designed with generous principal rooms and an effortless flow, the main level features formal living and dining rooms, a spacious kitchen with adjoining breakfast area, and a spectacular double-storey great room that serves as the heart of the home. A mezzanine loft overlooking the great room provides the perfect space for a home office, library, or quiet retreat. The upper level offers four spacious bedrooms and the rare convenience of three full bathrooms, an ideal layout for growing families. The fully finished walk-out basement extends the living space with a recreation room, games area, exercise room, and a full bathroom. With its versatile layout, it could easily accommodate
$ 2,149,000
307 Deschene, Westree, ON, P0M 2X0 house for sale | Listing ID 2128 | Royal LePage
View photo
House · for sale
$ 249,900
307 Deschene, Westree, ON, P0M 2X0 house for sale | Listing ID 2128 | Royal LePage
Oakville
· House
· Parking · Deck
Oakville · House · Parking · Deck
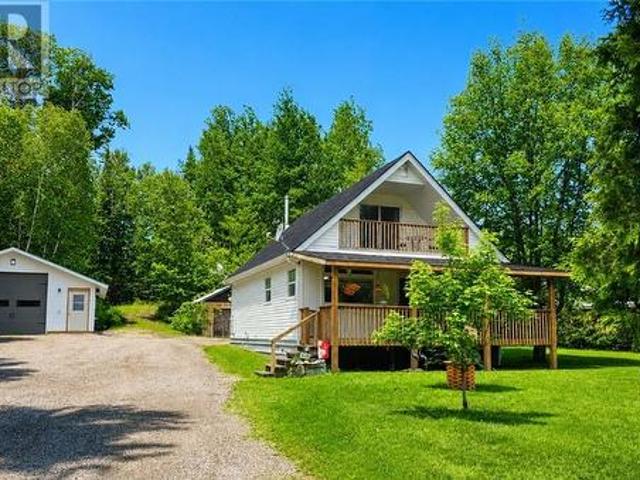
Charming 2-Bedroom Home on a Spacious Country Lot in Westree Escape to the beauty of Westree with this meticulously maintained 2-bedroom, 1-bathroom home situated on leased land just 5 minutes from the boat launch. Enjoy stunning lake views from the front deck and take advantage of some of the area's excellent fishing opportunities right at your doorstep. Inside, you'll find a warm and inviting living space that has been exceptionally cared for. The large loft offers incredible flexibility and could easily serve as a grand primary bedroom, guest retreat, or additional living area. Outside, the generous country lot provides plenty of space to relax, entertain, and enjoy the outdoors. A standout feature is the oversized detached double garage, fully insulated and equipped with a wood stove—perfect for year-round use as a workshop, storage space, or hobby area. Whether you're looking for a year-round residence, a recreational getaway, or a fishing retreat, this well-cared-for property off
$ 249,900
333 349 Wheat Boom Drive, Oakville, ON, L6H 7X5 townhouse for sale | Listing ID W13742 | Royal LePage
View photo
Townhouse · for sale
$ 599,000
333 349 Wheat Boom Drive, Oakville, ON, L6H 7X5 townhouse for sale | Listing ID W13742 | Royal LePage
Oakville
· Townhouse
· Terrace · Balcony · Parking
Oakville · Townhouse · Terrace · Balcony · Parking
Stunning Executive Town Home and luxury living in Minto Oak Village! Open Concept, 2 Bedrooms, 3 baths and incredible. Private 300+SF Rooftop Terrace Perfect for entertaining. Well Kept, shows like a MODEL HOME! New 7' Wide Plank Flooring & New Baseboard and 9 ft ceilings on the Main Floor, Master BR has walk in closet, ensuite Bath and a private balcony to enjoy fresh air and coffee time! Spacious 2nd BR and another full bath on 2nd floor. Unit comes with underground parking! Condo fees include Bell internet! Excellent Location, Minutes From, Major highways, Go Train, Bus Station, Oakville Trafalgar Hospital, Grocery Stores, Walmart. Costco, Canadian Tire, Restaurants And More! (Id: 27)
$ 599,000
488 Macdonald Road, Oakville Oo Old Oakville, ON, L6J 2B9 house for sale | Listing ID W13524 | Royal LePage
View photo
House · for sale
$ 4,999,000
488 Macdonald Road, Oakville Oo Old Oakville, ON, L6J 2B9 house for sale | Listing ID W13524 | Royal LePage
Oakville
· House
Oakville · House
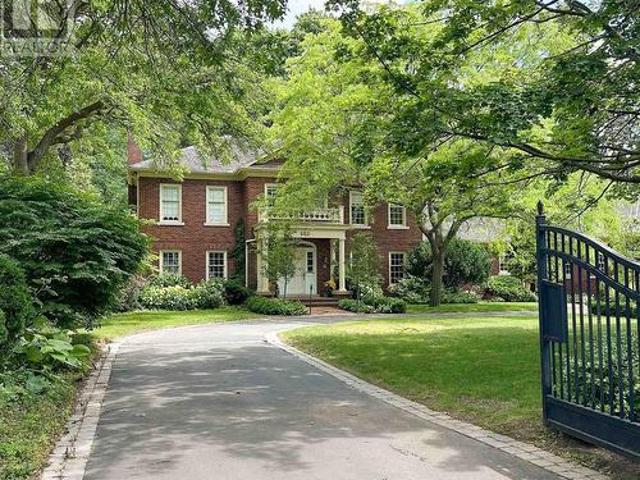
Grand Grounds. Timeless Elegance. Extraordinary Potential. An exceptional opportunity in one of Olde Oakville's most prestigious neighbourhoods. Tucked behind private gates and nestled beneath a magnificent canopy of mature trees, this beautifully landscaped and increasingly rare 0.82-acre estate offers over 7,100 square feet of living space in an irreplaceable setting just moments from Downtown Oakville. Approached by a sweeping circular drive, the timeless brick residence immediately impresses with its classic Colonial Williamsburg-inspired architecture, elegant symmetry, and commanding presence. Beyond the front entrance, peaceful views of the private pond and lush landscape create a tranquil, park-like retreat rarely found in such a coveted urban location. Custom built in 1980, this stately four-bedroom residence offers an extraordinary opportunity to reimagine an exceptional property. Offered in'as is' condition, the home presents the perfect canvas for those looking to undertake
$ 4,999,000
25 2551 Sixth Line, Oakville, ON, L6H 0H7 townhouse for sale | Listing ID W13725 | Royal LePage
View photo
Townhouse · for sale
$ 609,900
25 2551 Sixth Line, Oakville, ON, L6H 0H7 townhouse for sale | Listing ID W13725 | Royal LePage
Oakville
· Townhouse
· Balcony · Air conditioning
Oakville · Townhouse · Balcony · Air conditioning
Perfect for first-time buyers, savvy investors, or those looking to downsize in style, this beautifully turn key maintained 2-bedroom Fernbrook condo offers an open-concept, functional layout designed for everyday living. Freshly painted and impeccably clean, the unit is move-in ready with over $20,000 in upgrades, including updated laminate flooring, upgraded pot lights, and a new owned A/C unit (2022). The kitchen features all-new stainless steel appliances, still covered under manufacturer standard warranty. Step out onto the open balcony, complete with a gas line hookup ready for your BBQ. The primary bedroom boasts a 2-piece ensuite and a walk-in closet. Located at Dundas & Sixth Line, you're steps to parks, trails, shopping, restaurants, and transit, and just minutes from major highways. A prime opportunity in an unbeatable location. (Id: 27)
$ 609,900
1049 Cedar Grove Boulevard, Oakville, ON, L6J 2C2 house for sale | Listing ID W13086 | Royal LePage
View photo
House · for sale
$ 3,788,000
1049 Cedar Grove Boulevard, Oakville, ON, L6J 2C2 house for sale | Listing ID W13086 | Royal LePage
Oakville
· House
· Fireplace
Oakville · House · Fireplace
Crafted by renowned architect Gren Weis and built by Hallmark Homes, this distinguished Morrison residence showcases timeless architecture and exceptional craftsmanship. Set on a beautifully landscaped 0.216 acre lot, the home offers approximately 5,500 sq. Ft. of finished living space across three well-appointed levels. The main floor features quarter-sawn oak flooring, solid core doors, substantial millwork, 9' baseboards, and 9' ceilings, all enhanced by refined architectural detailing. A dramatic 13.5' coffered ceiling defines the family room, where a classic woodburning fireplace and rich cherry built-ins create an inviting setting. Expansive Kolbe windows flood the interior with natural light. The kitchen balances form and function, showcasing custom Andrew Moseley cabinetry, multi-toned granite countertops, tumbled marble backsplash, and premium appliances, including a Viking six-burner gas range. A generous 9' island with prep sink anchors the space, while the adjoining pantry
$ 3,788,000
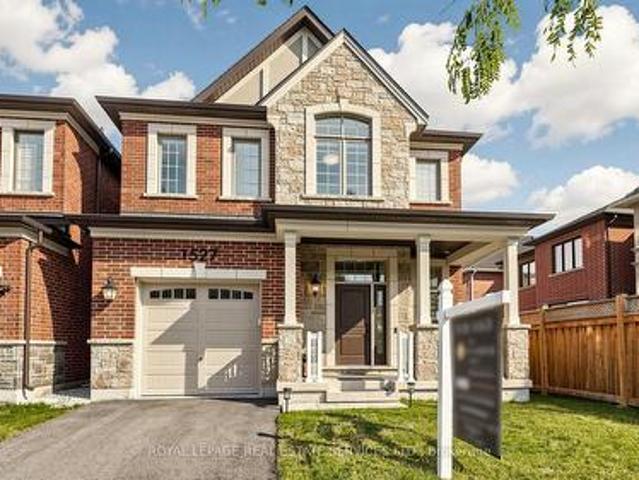
1527 Varelas Passage, Oakville, ON, L6H 3S2 house for sale | Listing ID W13570 | Royal LePage
View photo
House · for sale
$ 1,429,000
1527 Varelas Passage, Oakville, ON, L6H 3S2 house for sale | Listing ID W13570 | Royal LePage
Oakville
· House
· Office room · Fireplace · Gym · Cellar
Oakville · House · Office room · Fireplace · Gym · Cellar
Welcome to this stunning modern detached home featuring exceptional upgrades and thoughtful design throughout. Offering over 2,000 sq ft of living space, hardwood flooring throughout, creating a bright and elegant atmosphere. The open-concept main floor features a beautifully upgraded kitchen with quartz countertops, a large centre island, premium cabinetry, and modern finishes, perfect for both everyday living and entertaining. The spacious living area is complemented by a gas fireplace, while upgraded lighting, custom details, and quality finishes add a sophisticated touch throughout the home. Upstairs, generously sized bedrooms provide comfort and functionality, including a luxurious primary retreat with an ensuite featuring quartz countertops, a glass shower, and a freestanding soaker tub. The basement provides potential for additional living space ideal for a family room, home office, gym, or entertainment area. Located close to parks, schools, shopping, and major highways, this e
$ 1,429,000
46 Second Street, Oakville Oo Old Oakville, ON, L6J 3T2 house for sale | Listing ID W13694 | Royal LePage
View photo
House · for sale
$ 7,599,000
46 Second Street, Oakville Oo Old Oakville, ON, L6J 3T2 house for sale | Listing ID W13694 | Royal LePage
Oakville
· House
· Garden · Office room · Fireplace
Oakville · House · Garden · Office room · Fireplace
Walk to downtown Oakville from this 2024 custom-built residence, just three houses from Lake Ontario on a 65' x 158' lot south of Lakeshore. A rare new-construction opportunity in Old Oakville's most walkable pocket-minutes from the harbour, the Oakville Club, Lakeshore Road dining, and waterfront trails. Offers 4,362 sq. ft. Above grade plus a 2,468 sq. Ft. finished lower level (6,830 sq. Ft. total). Net Zero Ready with a Tarion warranty, crafted by Chatsworth Fine Homes alongside architect John Willmott and designer Jane Lockhart. Main floor features herringbone white oak floors, panel mouldings, a private office, custom mudroom, and a formal dining room. The chef's kitchen boasts Miele appliances (plumbed coffee system, dual steam/standard ovens), SubZero refrigeration, and a wine column. It opens to a great room with a linear fireplace, custom built-ins, and floor-to-ceiling garden views. The primary suite serves as a spa-inspired retreat with a freestanding tub, oversized shower,
$ 7,599,000

Get email alerts

Don't miss out: be the first to know about new properties

The alert was correctly created

On subscribing you accept the conditions of use and the privacy policy
Alert
Receive new ads in your inbox
Save this search
Receive alerts for new listings

We'll send you an email when we have new properties for: "Properties for sale in Oakville"

The alert was correctly created

Snider
Charnwood
Get email alerts and be the first to see new listings
Required field
On subscribing I accept the terms of the privacy policy
Perfect! You'll soon start receiving new listings via email
Alert
Receive an email when we have new ads for Properties for sale in Oakville
Save this search
Filters

Bedrooms

Area (sq.ft)

sq.ft
sq.ft

Price

$
$

Filter by property type

Bathrooms

Clear all filters
Receive notifications when new entries are published.