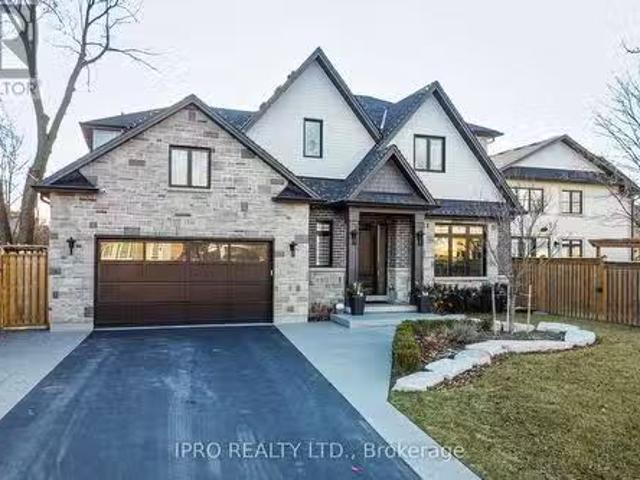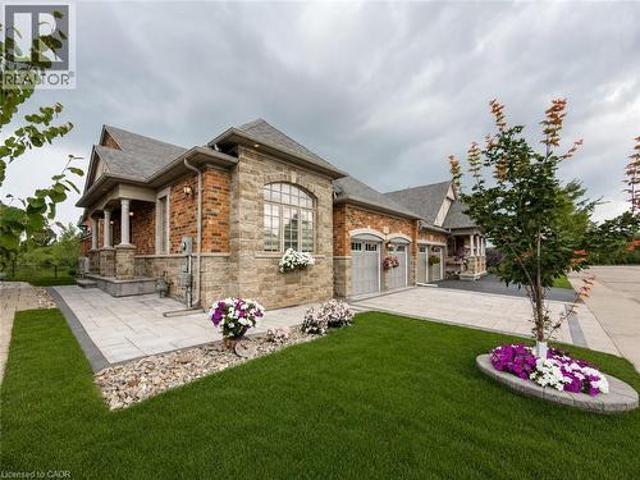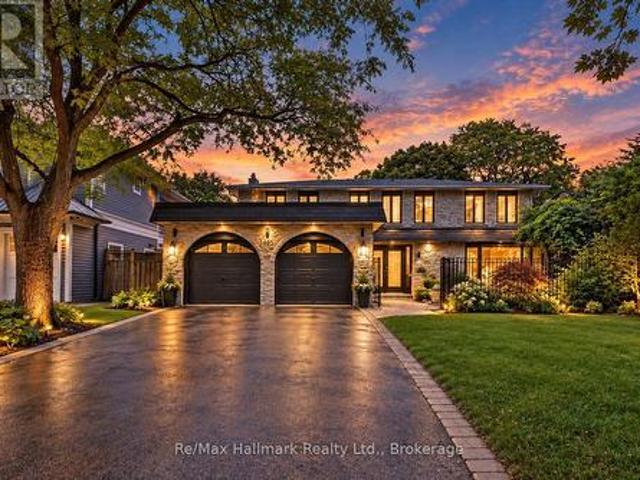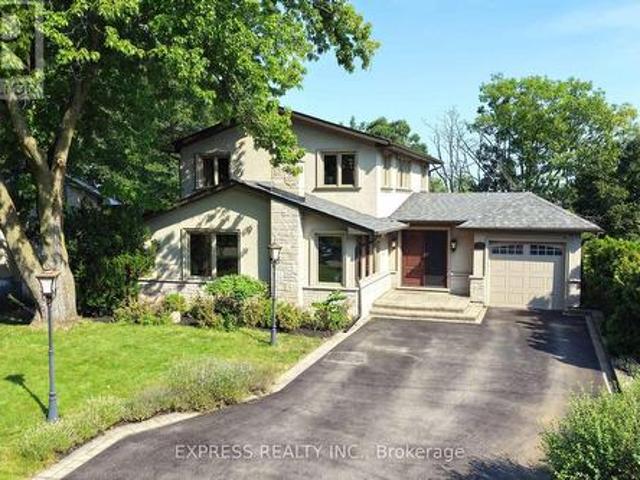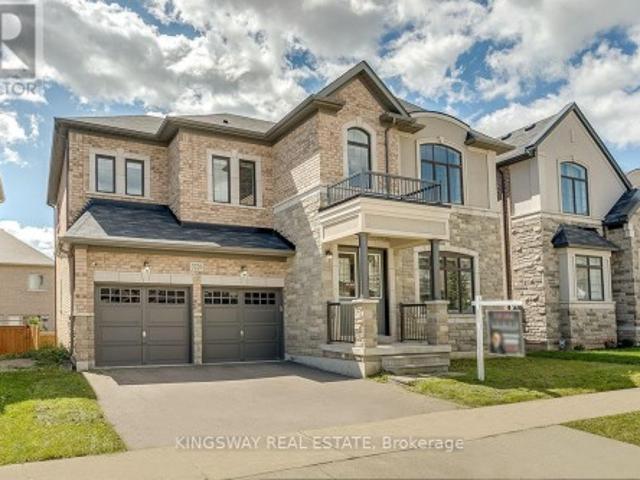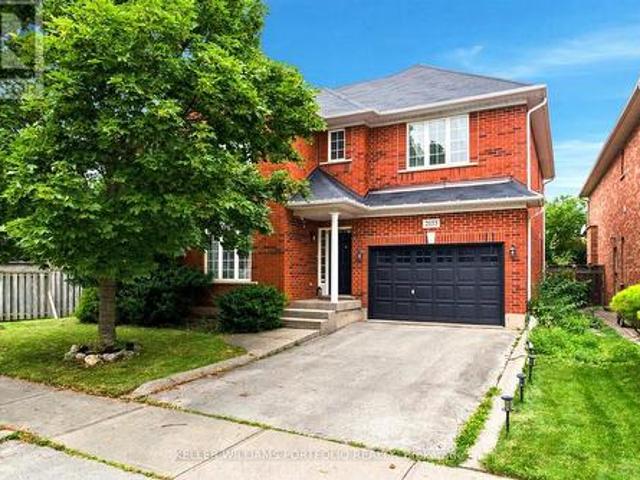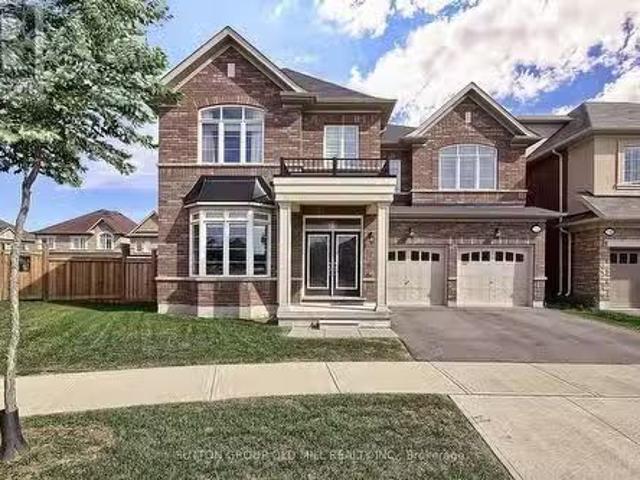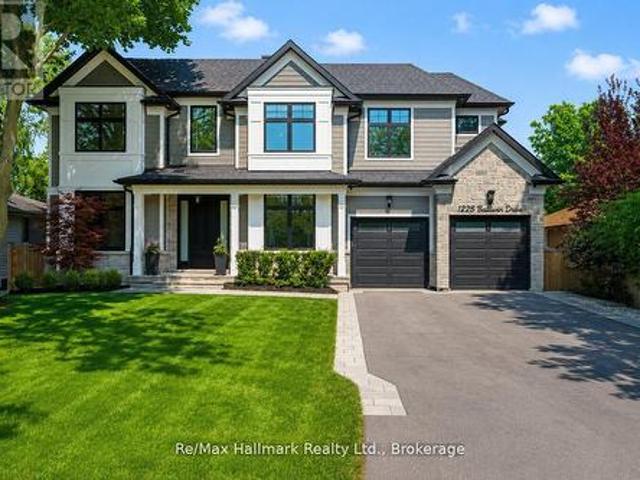
10,727 properties for sale in Oakville

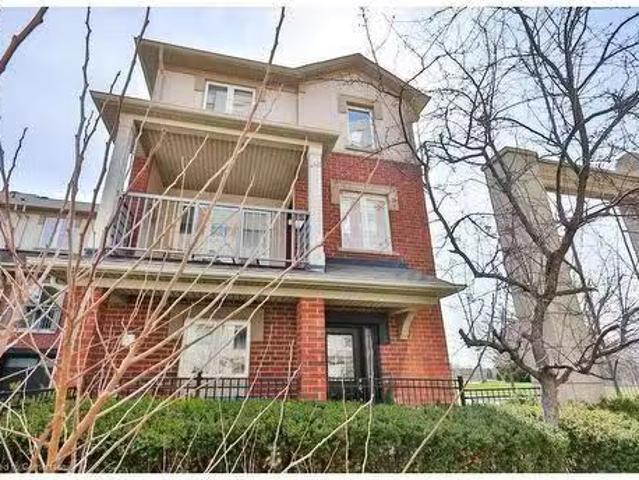
77 Mccraney Street W, Oakville, ON, L6H 1H5 house for sale | Listing ID W13673 | Royal LePage
View photo
House · for sale
$ 1,098,000
77 Mccraney Street W, Oakville, ON, L6H 1H5 house for sale | Listing ID W13673 | Royal LePage
Oakville
· House
· Patio · Garden · Deck
Oakville · House · Patio · Garden · Deck
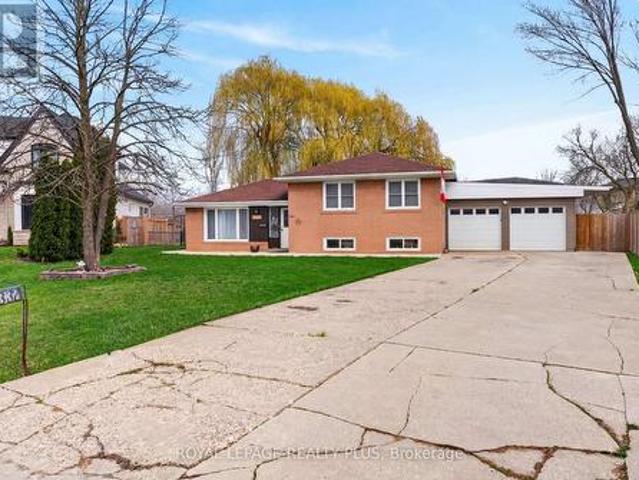
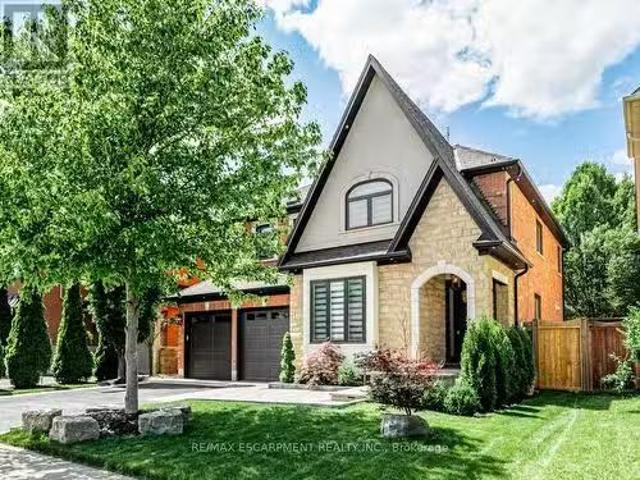
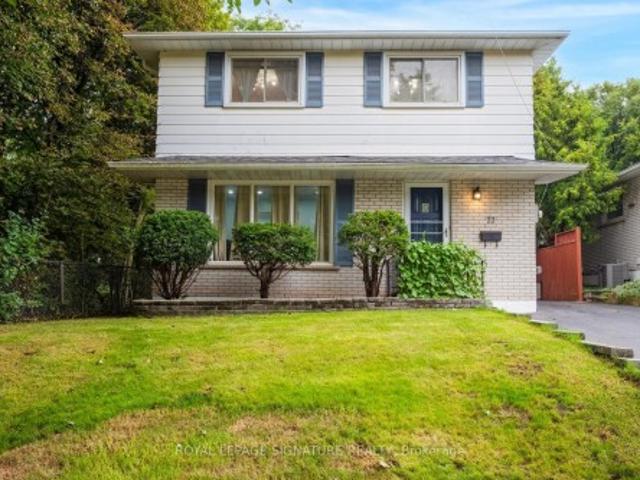
Rare Ravine-Side Setting on Munn's CreekBacking onto a ravine on two sides and surrounded by mature trees, this owner home offers remarkableprivacy and a beautiful natural backdrop, with only one immediate neighbor. Set on a fenced, 125 ft deeplot, it features 4 bedrooms and 2 bathrooms. The updated eat-in kitchen includes a side entrance. The living and formal dining rooms feature hardwoodflooring under carpet, and the dining room opens through sliding doors to a three-season sunroom withsweeping views of the ravine. Upstairs are 4 bedrooms and a 4-piece main bathroom, also with hardwood under carpet. Brand new Pot Lights in the main are and smart lightning in all Bedrooms. The finishedlower level offers dark wood paneling, 3' hardwood flooring, a 3-piece bathroom, and a spacious laundryroom. Outside, unwind on the 23' x 11'5' stone patio, store tools in the 10' x 8' garden shed, or take in thecreek views from the wood deck overlooking Munn's Creek. A private driveway parks 4 small or
$ 1,098,000
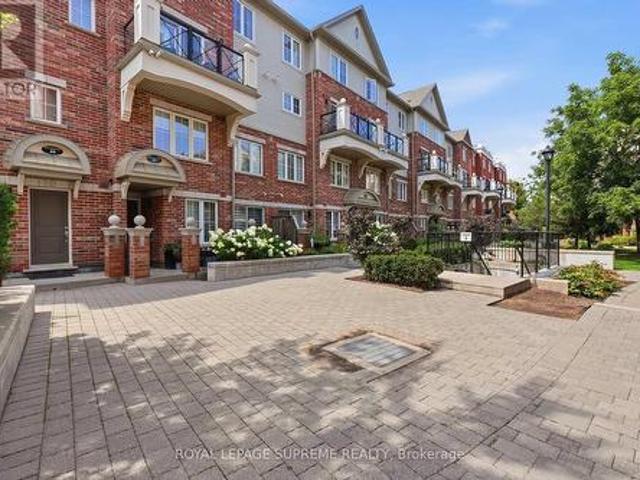
1012 Elizabeth Place, Oakville, ON, L6H 3H8 house for sale | Listing ID W13803 | Royal LePage
View photo
House · for sale
$ 839,000
1012 Elizabeth Place, Oakville, ON, L6H 3H8 house for sale | Listing ID W13803 | Royal LePage
Oakville
· House
· Garden
Oakville · House · Garden
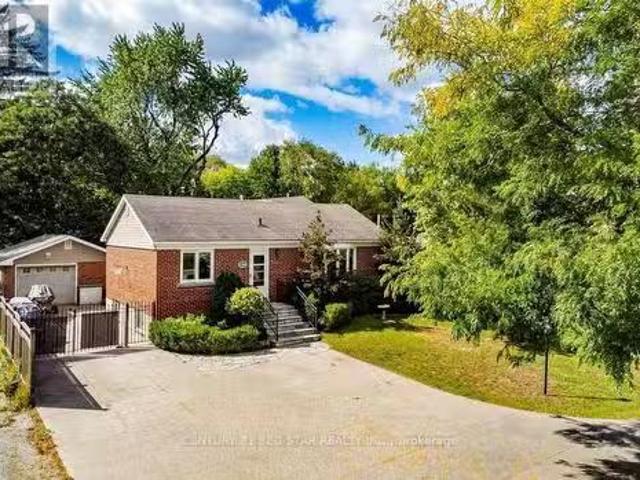
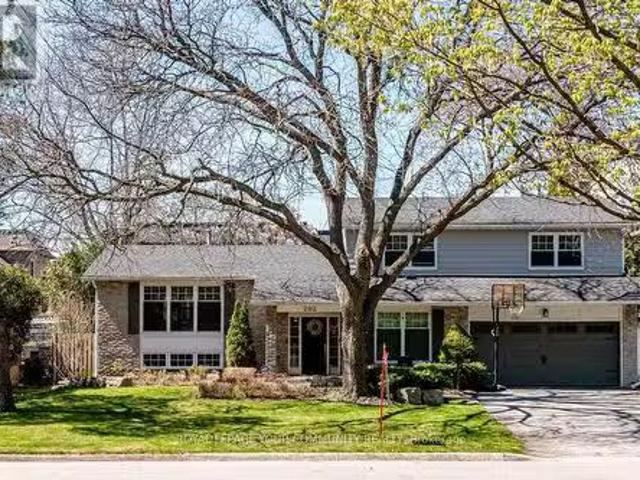
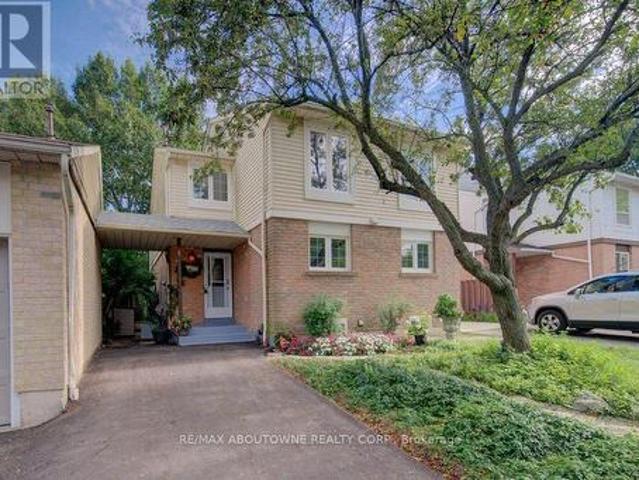
Super 3-bedroom semi in a high-demand Falgarwood enclave! Loads of renovations including a white quartz kitchen, recent flooring, fresh bright décor, and a new driveway. You'll love the private backyard setting and overall convenient location, close to highly ranked schools, major shopping, parks and trails, and just minutes from 403/QEW highway access. Don't miss out! (Id: 27)
$ 839,000
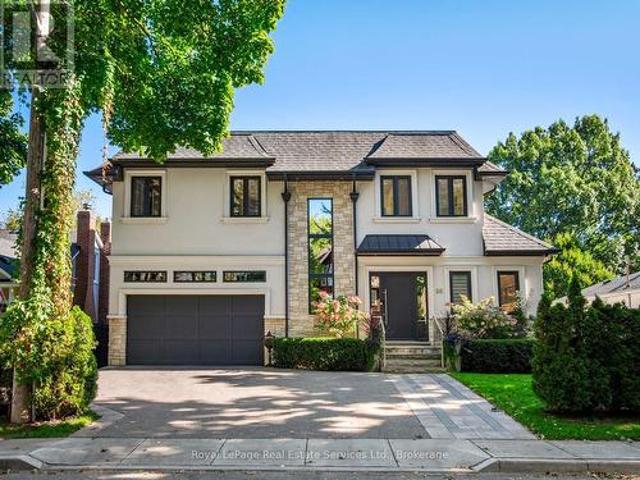
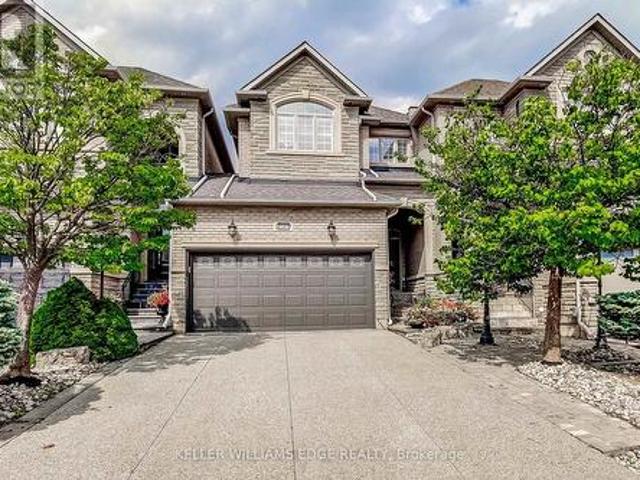
36 Anderson Street, Oakville Co Central, ON, L6K 1A5 Luxury House for sale | Listing ID W13736 | Royal LePage Carriage Trade Luxury Properties
View photo
House · for sale
$ 3,998,900
36 Anderson Street, Oakville Co Central, ON, L6K 1A5 Luxury House for sale | Listing ID W13736 | Royal LePage Carriage Trade Luxury Properties
Oakville
· House
· Balcony · Fireplace · Deck · Lift
Oakville · House · Balcony · Fireplace · Deck · Lift
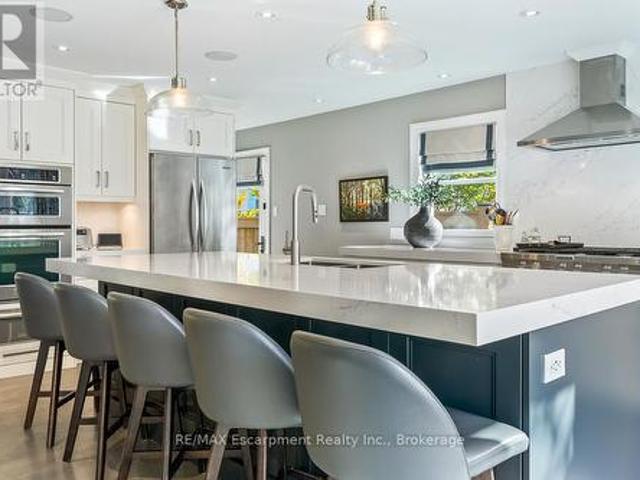
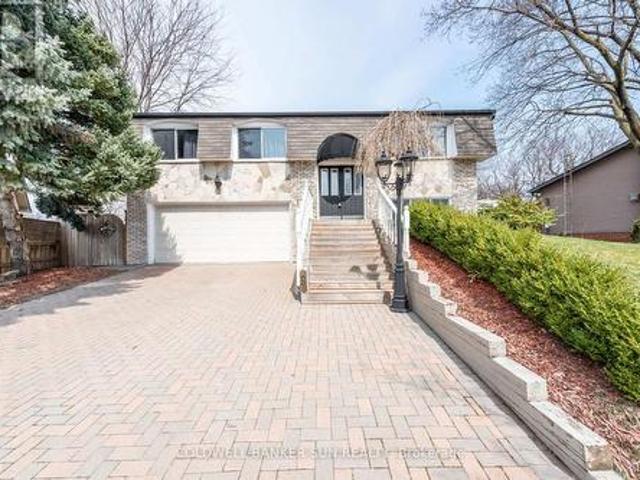
Incredible offering in the Harbour district of Old Oakville one block from the lake and harbour and a short stroll to beautiful downtown Oakville. Over 3500SF of luxury living space. Beautiful custom build with open concept floor plan featuring soaring 10' ceilings and filled with light via wall-to wall windows and dramatic skylights. 3-floor elevator. Exceptionally high-end quality construction and attention to detail. Living Room with fireplace open to Kitchen with built-in SubZero & Wolf appliances, quartz counters, Butler's pantry with full height SubZero freezer and exceptional storage. Walk-out to a beautiful fully covered porch 27' x 11' with low maintenance composite decking. Beautiful Primary suite with south-facing lake view from Juliette Balcony, luxury Ensuite with heated floors, dual sinks, soaker tub and glass shower; Walk-in closet with built-in cabinetry. 2 further bedrooms with Juliette balconies with lake views. Main bath with heated floors and glass shower. Second fl
$ 3,998,900
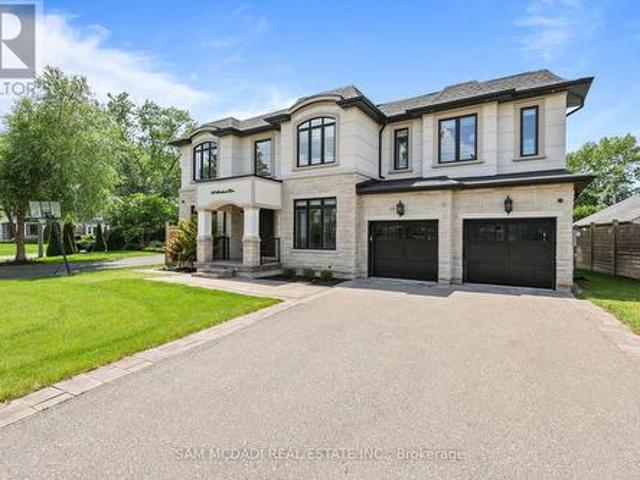
278 Carolyn Drive, Oakville Co Central, ON, L6K 3M6 house for sale | Listing ID W13773 | Royal LePage
View photo
House · for sale
$ 1,849,900
278 Carolyn Drive, Oakville Co Central, ON, L6K 3M6 house for sale | Listing ID W13773 | Royal LePage
Oakville
· House
· Garden · Office room · Swimming pool · Equipped kitchen · Cellar
Oakville · House · Garden · Office room · Swimming pool · Equipped kitchen · Cellar
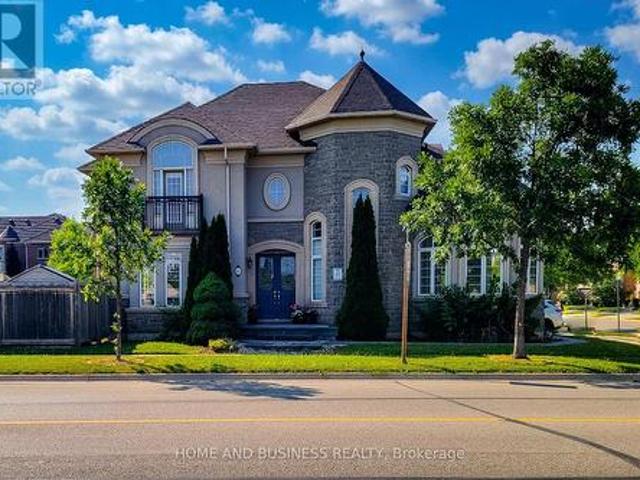
Discover this beautifully upgraded bungalow in one of Oakville's most desirable locations, just a short walk to Kerr Village and downtown Oakville. Thoughtfully designed for easy, comfortable living, the home offers a bright open-concept layout with a modern kitchen overlooking spacious living, dining, and family areas, perfect for everyday life and entertaining (two dishwashers! ). The main level features two bedrooms and 1.5 baths, with the flexibility to create a private primary retreat. The finished basement adds valuable living space for guests, a home office, hobbies, or family time. Outside, the beautifully landscaped backyard is a true extension of the home, complete with a built-in pool added in 2020. It's a wonderful setting for summer afternoons, relaxed evenings, and entertaining friends and family. An ideal opportunity for downsizers looking to enjoy single-level living without giving up space, a finished basement, or a beautiful backyard. Equally well suited to a young fa
$ 1,849,900
5 2303 Marine Drive, Oakville, ON, L6L 1C2 house for sale | Listing ID W13807 | Royal LePage
View photo
House · for sale
$ 1,149,999
New
5 2303 Marine Drive, Oakville, ON, L6L 1C2 house for sale | Listing ID W13807 | Royal LePage
Oakville
· House
· Fireplace
Oakville · House · Fireplace
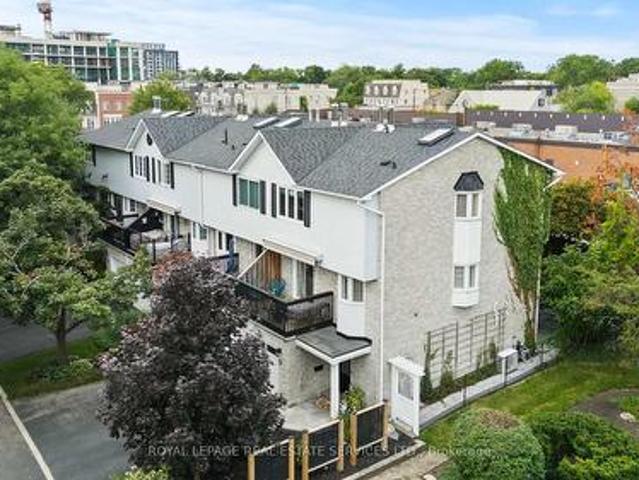
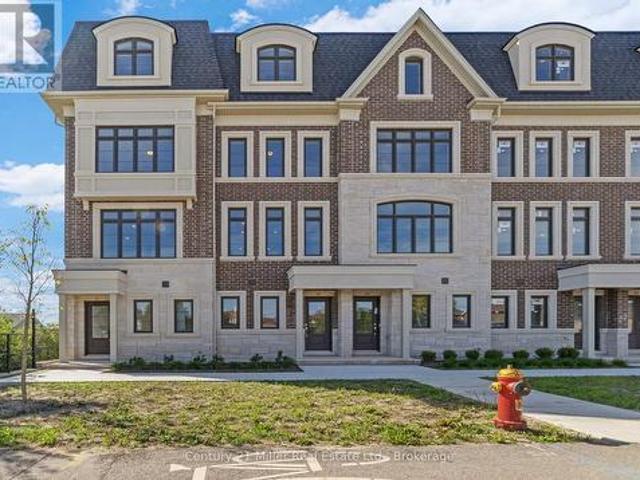
Beautiful FREEHOLD End Unit Townhome in the Heart of Bronte. Welcome to 2303 Marine Drive, Unit 5, a rare FREEHOLD end-unit townhome in the heart of Bronte Village. Just steps from the lake, marina, & the vibrant shops & restaurants of Bronte, this home offers a lifestyle that is both relaxing & connected. Unique from all the other units in the complex, this home has been extensively updated with stylish finishes & thoughtful design. A custom wood staircase, shiplap detailing, & a striking double-sided fireplace, accessible from both the living and dining rooms create warmth & character that truly set this property apart. A skylight floods the upper level with natural light, enhancing the bright, airy feel throughout. The updated kitchen (2023) features granite countertops & backsplash, while the primary suite is a true retreat with custom built-in double closets, additional storage, & a spa-inspired ensuite with heated floors. The family room is designed for entertaining with a custom
$ 1,149,999
286 Ellen Davidson Drive, Oakville, ON, L6M 0V5 house for sale | Listing ID W13591 | Royal LePage
View photo
House · for sale
$ 930,000
286 Ellen Davidson Drive, Oakville, ON, L6M 0V5 house for sale | Listing ID W13591 | Royal LePage
Oakville
· House
· Office room · Balcony
Oakville · House · Office room · Balcony
Priced To Sell! Rare 4-Bedroom Freehold Townhome In Oakville's Prestigious Preserve Community! Welcome to this stunning Mattamy-built freehold townhouse in the highly sought-after Preserve Community of Oakville! This spacious 3-storey home offers approximately 1,952 sq. Ft. of thoughtfully designed living space featuring 4 bedrooms and 4 bathrooms. The versatile main-floor bedroom with a private ensuite and walk-in closet is ideal for extended family, guests, a home office, or a growing family. The bright open-concept second level showcases a modern kitchen with upgraded stainless steel appliances, granite countertops, ample cabinetry, and a spacious breakfast area with walkout to a private balcony. The adjoining family room provides the perfect space for entertaining and everyday living. The upper level features a generous primary bedroom complete with a walk-in closet and private ensuite, along with two additional well-sized bedrooms and a full bathroom. Located in one of Oakville's
$ 930,000
1332 Stanbury Road, Oakville, ON, L6L 2J4 house for sale | Listing ID W13568 | Royal LePage
View photo
House · for sale
$ 2,098,000
1332 Stanbury Road, Oakville, ON, L6L 2J4 house for sale | Listing ID W13568 | Royal LePage
Oakville
· House
· Swimming pool
Oakville · House · Swimming pool
Rarely offered in one of Oakville's most coveted luxury neighborhoods, this exceptional 17,879 sq. Ft. pie-shaped lot (60 x 213 x 174 x 145) presents an outstanding opportunity for builders, investors, and discerning buyers seeking to create a spectacular custom estate. Set on a quiet, tree-lined street surrounded by distinguished multi-million-dollar residences, the property offers an extraordinary building envelope with approximately 60 ft of frontage expanding dramatically to 174 ft at the rear, complemented by impressive depths of approximately 213 ft and 145 ft. This unique configuration provides the scale, flexibility, privacy, and outdoor space ideal for a grand custom residence with expansive living areas, resort-style amenities, a pool, and exceptional entertaining spaces. The existing 3-bedroom home offers comfortable living or potential rental income while future plans are developed, featuring an open-concept main living area and a finished lower level with a spacious recrea
$ 2,098,000
43 2140 Trafalgar Road, Oakville Ro River Oaks, ON, L6H 8A5 house for sale | Listing ID W12609 | Royal LePage
View photo
House · for sale
$ 986,580
43 2140 Trafalgar Road, Oakville Ro River Oaks, ON, L6H 8A5 house for sale | Listing ID W12609 | Royal LePage
Oakville
· House
Oakville · House
Unit 43 at Uptown Oakville offers the Grenville model, a beautifully designed townhome built by boutique builder DiCarlo Homes, whose 35 years of experience show in every thoughtful detail. This home includes premium finishes and enhancements that bring both style and convenience to everyday living. The kitchen is a true showpiece, featuring extended 42-inch upper cabinets with crown moulding and riser to the ceiling, deep upper fridge cabinetry with a side gable, and tray dividers with 1/2 shelf in the deep upper above the fridge. Providing both elegance and smart storage solutions. The look is elevated with engineered hardwood flooring and Level 2 quartz countertops in the kitchen, main bath, and ensuite, while Black Halifax lever hardware adds a modern edge throughout. For added ease, a keyless entry system is included, blending security with convenience. Beyond these upgrades, the Grenville showcases all of the hallmarks of DiCarlo craftsmanship: spacious layouts with soaring ceili
$ 986,580
321 Morden Road, Oakville, ON, L6K 2S6 house for sale | Listing ID W13779 | Royal LePage
View photo
House · for sale
$ 2,999,000
321 Morden Road, Oakville, ON, L6K 2S6 house for sale | Listing ID W13779 | Royal LePage
Oakville
· House
Oakville · House
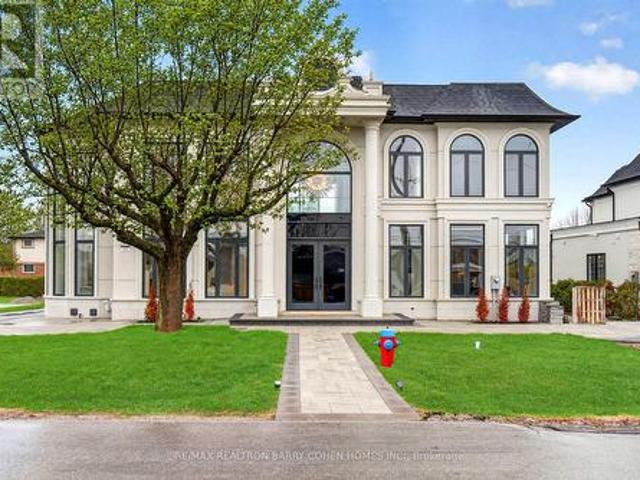
There Are Homes That Impress, & Others That Linger Long After You've Left. This Newly Built Oakville Estate, Inspired By Classic European Manor Design, Is Unmistakably The Latter. From Arrival, The Facade Sets A Tone Of Quiet Grandeur, Where Symmetry Is Defined By Stately Columns, Arched Windows, & Intricate Stonework, Blending Timeless Craftsmanship W/ Modern Refinement. A Striking Dbl Glass-Door Entry Welcomes You Inside, Where Nearly 6,000 Sqft Unfold W/Intention & Ease. The Marble Foyer Introduces A Refined Palette That Carries Through Rich Hrdwd & Granite Finishes. Beyond, The Living & Great Rms Feature Soaring 23' Ceilings & Expansive Walls Of Glass, Filling The Home W/Natural Light & Creating A Seamless Sense Of Openness. Coffered Ceilings W/LED Cove Lighting, Built-In Speakers, & Recessed Illumination Add A Sophisticated Contemporary Layer Throughout. At The Heart Of The Home, The Kitchen Balances Beauty & Function W/ Built-In Appliances, Quartz Countertops, Custom Cabinetry, &
$ 2,999,000
550 Fourth Line, Oakville, ON, L6L 5A7 house for sale Listi.
View photo
House · for sale
$ 1,299,999
550 Fourth Line, Oakville, ON, L6L 5A7 house for sale Listi.
Oakville
· 31 Bedrooms · 3 Baths · House
· Garden · Parking · Cellar
Oakville · 31 Bedrooms · 3 Baths · House · Garden · Parking · Cellar
Exceptionally maintained 4-bedroom bungalow in the prestigious Bronte East community, surrounded by multi-million dollar homes. RL3 Zoning and rarest oversize lots in Oakville 60 cross 273 feet and One of the last oversize lots in the line of that size. Surrounded By Multi Million Dollar properties. Existing Bungalow Is Solid In A Very Good Livable Condition Well Kept With A Basement Apartment. Extra Wide Driveway And Detach Garage With Huge Backyard. Close To Go Station, Ontario Lake, HWY 403 & Transit. (id:27). Still available at ListedBuy!
$ 1,299,999
1516 Pembroke Drive, Oakville, ON, L6H 1V9 house for sale L.
View photo
House · for sale
$ 3,789,000
1516 Pembroke Drive, Oakville, ON, L6H 1V9 house for sale L.
Oakville
· 5 Bedrooms · 5 Baths · House
· Swimming pool · Cellar
Oakville · 5 Bedrooms · 5 Baths · House · Swimming pool · Cellar
For Those Who Appreciate the Finer Things, Welcome to this Absolute Stunner nestled in the Landscapes of 16 Mile Creek. This Home offers over 5,000 Sq. Ft. of Total Living Space complete with Hardwood and Heated Floors Throughout. 4+1 Bedrooms, 2 Designer Kitchens with Built-In Appliances, a Main Floor Den, 4 Full Bathrooms. The Fully Finished Basement with Over Sized Windows and Separate Entrance offers Additional Living Space, complete with a 5th Bedroom, it is ideal for Guests or Multi-Generational Living. Step outside to your own Private Oasis, featuring a Sparkling Swimming Pool, Built-In BBQ and a Charming Cabana, Perfect for Outdoor Relaxation and Entertaining. A Short WalkDrive to Private and Public Schools and close to all Major Amenities. This Home offers the perfect blend of Pura Vida. Pure Simple and Elegant Living! (id:27). Still available at ListedBuy!
$ 3,789,000
3353 Liptay Avenue Unit# 17, Oakville, ON, L6M 0M6 house for sale | Listing ID 40854 | Royal LePage
View photo
House · for sale
$ 1,629,000
3353 Liptay Avenue Unit# 17, Oakville, ON, L6M 0M6 house for sale | Listing ID 40854 | Royal LePage
Oakville
· House
· Garden · Parking · Access for people with disabilities · Cellar
Oakville · House · Garden · Parking · Access for people with disabilities · Cellar
Welcome to this one-of-a-kind end-unit freehold bungalow with loft, double garage, and backyard backing onto protected greenspace in Oakville's highly desirable Bronte Creek community, offering 2,356 sq. Ft. above grade plus a fully finished basement. Thoughtfully designed for comfortable, accessible living, the home features wide doorways and smooth, level flooring throughout, making it well suited for those using a walker or wheelchair. Step inside to discover bright, spacious living and dining areas with a warm and inviting atmosphere. The thoughtfully designed main level includes two bedrooms, convenient main-floor laundry, and generous principal rooms for easy everyday living. Head upstairs to the impressive loft level, where an additional bedroom and spacious living area provide excellent flexibility for family, guests, or a private retreat. The finished basement (2013) further expands the home with two additional bedrooms, a kitchen, bathroom, and generous living space-ideal for
$ 1,629,000
1485 Devon Road, Oakville Mo Morrison, ON, L6J 2M6 house for sale | Listing ID W13783 | Royal LePage
View photo
House · for sale
$ 2,590,000
1485 Devon Road, Oakville Mo Morrison, ON, L6J 2M6 house for sale | Listing ID W13783 | Royal LePage
Oakville
· House
· Fireplace · Deck
Oakville · House · Fireplace · Deck
Fabulous fully renovated 4+1 bedrooms family home, ideally situated on an impressive, large and private lot in prestigious Morrison, South East Oakville. Offering approximately 4,100 sq. Ft. of finished living space, this beautifully updated residence combines generous family living, modern comfort and a spectacular resort-style backyard-all just steps from some of Oakville's most highly regarded schools, including Oakville Trafalgar High School, Maple Grove Public School and E. J. James Public School. The bright, open-concept main floor is designed for both everyday family living and entertaining, featuring hardwood flooring throughout and excellent natural light. A generous living room flows seamlessly into the spacious kitchen, highlighted by an oversized centre island with granite countertops, stainless-steel appliances and abundant workspace. The inviting family room features a gas fireplace and walkout to the expansive rear deck, creating an effortless connection between indoor a
$ 2,590,000
506 Falgarwood Drive, Oakville, ON, L6H 1N3 house for sale | Listing ID W13725 | Royal LePage
View photo
House · for sale
$ 1,690,000
506 Falgarwood Drive, Oakville, ON, L6H 1N3 house for sale | Listing ID W13725 | Royal LePage
Oakville
· House
· Patio · Garden · Deck · Swimming pool
Oakville · House · Patio · Garden · Deck · Swimming pool
Rare 60 x 181 ft ravine lot in sought-after Falgarwood, offering approx. 3,384 total sq ft of living space, mature trees, creek-side forest views and a private resort-style backyard. Swim day or night in the 16 x 32 ft inground pool with lighting, ionizer/crystal filter equipment and heater, then entertain on the raised cedar deck, interlock patio and lounge areas surrounded by greenery. Bright open-concept 3+1 bedroom, 3 bath layout with 2 kitchens, impressive cathedral/flat ceilings, oversized/panoramic windows overlooking the pool and ravine, rich hickory hardwood, stained oak stairs with iron pickets, 200A service, Siemens panel, LED pot lights, custom doors/trim and motorized blinds on all windows. Chef-inspired main kitchen features KraftMaid maple cabinetry with soft-close drawers, Cambria quartz counters, large cherrywood island, wine rack, lazy Susan, porcelain flooring and stainless steel appliances including gas range. Main-floor family room walks out to the deck; spacious l
$ 1,690,000
6 2303 Central Park Drive, Oakville, ON, L6H 0E5 house for s.
View photo
House · for sale
$ 1,049,000
$ 658/sq.ft
6 2303 Central Park Drive, Oakville, ON, L6H 0E5 house for s.
Oakville
· 1,593 sq.ft · 3 Bedrooms · 3 Baths · House
· Garden · Parking · Gym · Deck
Oakville · 1,593 sq.ft · 3 Bedrooms · 3 Baths · House · Garden · Parking · Gym · Deck
This isn’t just a home; it’s an extraordinary lifestyle. Welcome to this stunningthree-story end-unit townhouse featuring three spacious bedrooms and three luxuriousbathrooms, complete with a double car garage. Experience the ultimate convenience ofa detached home while enjoying unparalleled access to a wealth of amenities that makeliving here a true dream come true. Indulge in resort-style living with an ingroundpool, a state-of-the-art gym, a private outdoor garden oasis, and so much more! Step into the grand foyer, and walk up to be greeted by an expansive open-conceptliving area that’s perfect for entertaining. The seamless flow between the living anddining spaces leads into a beautifully renovated kitchen, equipped withtop-of-the-line appliances and breathtaking views of stunning sunsets that will takeyour breath away. Step outside onto the generous deck, where you can sip your morning coffee, immerseyourself in a captivating book, or create a delightful play area for children. Ea
$ 1,049,000
14 2551 Sixth Line, Oakville, ON, L6H 0H7 townhouse for sale | Listing ID W13682 | Royal LePage
View photo
Townhouse · for sale
$ 538,700
14 2551 Sixth Line, Oakville, ON, L6H 0H7 townhouse for sale | Listing ID W13682 | Royal LePage
Oakville
· Townhouse
· Balcony · Parking
Oakville · Townhouse · Balcony · Parking
Welcome to this beautifully maintained 2-bedroom, 2-bathroom stacked townhouse in the highly sought-after River Oaks neighbourhood of Oakville. Thoughtfully designed for comfortable everyday living, this home offers a functional layout with bright, open living spaces and a private balcony off the dining area, perfect for enjoying your morning coffee or unwinding at the end of the day. The spacious bedrooms provide plenty of room to relax. Complete with one parking space and a locker for additional storage, this home checks all the boxes. Ideally located just minutes from Oakville Trafalgar Memorial Hospital, top-rated schools, shopping, restaurants, parks, major highways, and the GO Train Station, you'll enjoy the perfect balance of convenience and community. Whether you're a professional, couple, or small family, this is an exceptional opportunity to own in one of Oakville's most desirable neighbourhoods. (Id: 27)
$ 538,700
2307 Woodfield Road, Oakville, ON, L6H 6Y7 house for sale | Listing ID W13687 | Royal LePage
View photo
House · for sale
$ 1,499,900
2307 Woodfield Road, Oakville, ON, L6H 6Y7 house for sale | Listing ID W13687 | Royal LePage
Oakville
· House
· Balcony · Deck
Oakville · House · Balcony · Deck
Set on a cul-de-sac on Woodfield Road in River Oaks. Over $200,000 invested, and every dollar shows in this renovated home offering 1,980 sq ft above grade plus 825 sq ft finished below. Just over 2800 square feet of living space. Nine-foot ceilings and maple hardwood set the tone on the main floor, where the chef's kitchen anchors an open concept plan: high-gloss cabinetry, quartz counters, oversized island with breakfast bar, built-in wall oven, cooktop and pot filler. The breakfast area sits in a curved bow window, and the living room walks out to an expansive deck backing onto mature trees. A separate dining room and powder room complete the level. Upstairs, the vaulted ceiling primary retreat opens through French doors to a private balcony, with his and hers closets one being a walk-in closet and five-piece ensuite finished in marble-look porcelain, a freestanding soaker tub, double vanity and glass shower. Two more generous bedrooms, a four-piece bath and second floor laundry mea
$ 1,499,900
390 Sandhurst Drive, Oakville, ON, L6L 4L3 house for sale | Listing ID W13584 | Royal LePage
View photo
House · for sale
$ 3,499,000
390 Sandhurst Drive, Oakville, ON, L6L 4L3 house for sale | Listing ID W13584 | Royal LePage
Oakville
· House
Oakville · House
Welcome to an extraordinary custom residence in prestigious Oakville, where impeccable craftsmanship & thoughtfully designed interiors come together in exceptional fashion. Set on a 181-ft deep lot, this estate offers over 5,800 SF of finished living space for a lifestyle of sophistication & effortless entertaining. Inside, an open-concept layout showcases refined finishes & a striking custom glass-enclosed wine display adds an architectural statement. The family room impresses w/ a soaring coffered ceiling, floor-to-ceiling windows & custom built-in feature wall. 10-foot ceilings, eight-foot solid wood doors, rich hardwood flooring, custom millwork, designer lighting & integrated audio reflect the exceptional quality found throughout. The gourmet kitchen is designed for both everyday living & elegant entertaining, featuring premium built-in appliances, quartz surfaces, custom cabinetry, an oversized island, a walk-in servery & a sun-filled breakfast area overlooking the private backya
$ 3,499,000
3390 Fox Run Circle, Oakville, ON, L6L 6W4 house for sale L.
View photo
House · for sale
$ 2,898,000
$ 286/sq.ft
3390 Fox Run Circle, Oakville, ON, L6L 6W4 house for sale L.
Oakville
· 10,129 sq.ft · 41 Bedrooms · 5 Baths · House
· Swimming pool · Parking · Cellar
Oakville · 10,129 sq.ft · 41 Bedrooms · 5 Baths · House · Swimming pool · Parking · Cellar
This Recently Renovated And Upgraded Property Is A Masterpiece Of Modern Living, Offering Over 3,500 sqft Of Luxurious Living Space. The Home Includes 4+1 Bedrooms And 4+1 Bathrooms, With A Professionally Finished Basement That Features A Bedroom, Full Bathroom, And Recreational Rooms. The Family Room Is Designed For Both Relaxation And Style With A Built-in Wall Unit. Engineered Hardwood Floors Throughout. The Beautiful Staircase With Glass Accents Adds A Touch Of Sophistication. The Open Concept Kitchen Is Equipped With High-end Appliances, Making It A Chefs Dream. The Home Is Adorned With A Generous Use Of Pot Lights, And Features Automated Lights And Blinds For Added Convenience. Featuring All-new Windows, New Garage Doors, A Brand New Permitted Outdoor Living Space, And A Brand New Clear Water Pool, This Home Offers Luxurious Comfort And Style. The Large Windows And Oversized Kitchen Sliding Doors Flood The Living Spaces With Natural Light, Creating A Bright And Welcoming Atmosphe
$ 2,898,000
202 Willowridge Court, Oakville, ON, L6L 5J2 house for sale.
View photo
House · for sale
$ 1,999,000
$ 1,386/sq.ft
202 Willowridge Court, Oakville, ON, L6L 5J2 house for sale.
Oakville
· 1,442 sq.ft · 5 Bedrooms · 3 Baths · House
· Garden · Fireplace · Swimming pool
Oakville · 1,442 sq.ft · 5 Bedrooms · 3 Baths · House · Garden · Fireplace · Swimming pool
Situated on a quiet cul-de-sac, this home offers a child-friendly, low-traffic environment, ideal for families seeking safety, tranquility and a sense of community. The property features four plus one bedrooms, including a guest suite with a full bathroom on the main level, making it perfect for multi-generational living or accommodating guests. The upper level includes three full bedrooms, with the primary suite offering large windows overlooking a treed backyard and a luxurious ensuite bathroom with heated flooring. The two additional bedrooms share a full bathroom, providing convenience for families. The main floor family room includes a cozy fireplace, creating a warm gathering spot for family and friends. The living room boasts expansive windows with views of the tree-lined street and is conveniently adjacent to the dining room and updated kitchen, making the space feel open and bright. The updated kitchen features large windows with direct access and views to the saltwater pool a
$ 1,999,000
2483 Yarmouth Crescent, Oakville, ON, L6L 2M9 house for sale | Listing ID W13722 | Royal LePage
View photo
House · for sale
$ 1,349,900
2483 Yarmouth Crescent, Oakville, ON, L6L 2M9 house for sale | Listing ID W13722 | Royal LePage
Oakville
· House
· Garden · Parking · Fireplace · Swimming pool · Air conditioning · Cellar
Oakville · House · Garden · Parking · Fireplace · Swimming pool · Air conditioning · Cellar
Welcome To This Well Maintained Raised Bungalow With 2 Car Garage Located On A Quite Area & Back On To A Trail. Close To Highway, Qew 403 & 407 And Great School. 3 Spacious Bedroom With Master Ensuite, Hardwood Throughout The Whole House, Upgraded Kitchen With S/S Appliances Granite Counter Top, Ground Level Has A Gas Fireplace & Walks Out The Huge Backyard With An Inground Pool, New Roof 2017, Furnace, AC, Hot Water Tank 2018 & Pool Cover 2017. One Bedroom Basement With Seperate Entrance. (Id: 27)
$ 1,349,900
43 Sixteen Mile Drive, Oakville, ON, L6M 0S8 house for sale | Listing ID W13563 | Royal LePage
View photo
House · for sale
$ 1,800,000
43 Sixteen Mile Drive, Oakville, ON, L6M 0S8 house for sale | Listing ID W13563 | Royal LePage
Oakville
· House
Oakville · House
Built By The Renowned Rosehaven, This'Normandy' Model 4 Bedrooms 4 bathrooms spacious & bright Family Home with 3264 Sq Ft By Builder Specs sitting On A Premium Oversized Corner Lot Across The Street From'Isaac' Park And School. Fantastic layout, The Features Of This Home Include 9' Ceilings Main And Second; Stunning Kitchen With Matching Granite Counter Top & Backsplash, Oversized Breakfast Room, High End lighting fixtures, classy colours floors, and much more. Located in a family friendly neighbourhood close to best schools, shops, and transportation. (Id: 27)
$ 1,800,000
3226 William Rose Way, Oakville, ON, L6H 0T6 house for sale | Listing ID W13760 | Royal LePage
View photo
House · for sale
$ 1,899,900
3226 William Rose Way, Oakville, ON, L6H 0T6 house for sale | Listing ID W13760 | Royal LePage
Oakville
· House
· Fireplace · Cellar
Oakville · House · Fireplace · Cellar
Power of Sale! Executive Family Home on a 50 FT Lot In Desirable North Oakville. Premium Elevation Stone/Stucco Built by Greenpark. Situated On a Family Friendly Street. Bright Open Concept 10 FT Main Flr With Large Principal Rooms. Freshly Painted, Hwd Floors, Combined Living/Dining W Coffered Ceilings. Spacious Family Room features a Gas Fireplace & Pot Lights. Over Sized Kitchen Large Island, Servery, High End S/S Appliances, Quartz Counters & Custom Backsplash. 9 FT Ceilings on 2nd Flr, 4 Beds All Have En-Suite Baths. Primary Bed Features Large W/I Closet & Spa Like 5 Pce Ensuite. W/O Unspoiled Basement W 9 Ft Ceilings and Potential In Law Suite/Apt. Well Suited For A Large Family. Over 3300 Sq Ft + Above Grade. Steps To Parks, Schools, Walking Trails, 403/407, Shopping & Grocery Stores. L/A or Seller Make No Representations/Warranties AS IS Where is. (Id: 27)
$ 1,899,900
2153 Meadowglen Drive, Oakville, ON, L6M 4C9 house for sale | Listing ID W13602 | Royal LePage
View photo
House · for sale
$ 1,265,000
2153 Meadowglen Drive, Oakville, ON, L6M 4C9 house for sale | Listing ID W13602 | Royal LePage
Oakville
· House
· Garden · Parking · Fireplace · Deck
Oakville · House · Garden · Parking · Fireplace · Deck
Nestled on a quiet, family-friendly street, this stunning detached home offers both comfort and convenience in Oakville's Desirable Westmount Neighborhood. You are within walking distance to top-rated schools, beautiful trails, and community parks, with easy access to major highways and the GO train. The main level features open-concept living with beautiful wood flooring throughout. The impressive family room is a highlight, featuring a soaring 2-storey ceiling, built-in bookcases, a gas fireplace, and a striking cathedral-style window that floods the space with light. The modern, open-concept kitchen flows seamlessly into the living area, making it perfect for entertaining. Additional convenience features include second-floor laundry, direct interior entry from the car garage, and a spacious. Enjoy a generously sized backyard with a deck, ready for your summer gatherings. (Id: 27)
$ 1,265,000
210 Jessie Caverhill Pass, Oakville, ON, L6M 0Z6 house for s.
View photo
House · for sale
$ 2,299,000
210 Jessie Caverhill Pass, Oakville, ON, L6M 0Z6 house for s.
Oakville
· 4 Bedrooms · 4 Baths · House
· Cellar
Oakville · 4 Bedrooms · 4 Baths · House · Cellar
Welcome to the Home of your Dreams, where design flaunts an atmosphere of elegance and sophistication. Convenient open concept floor plan. Bright and airy! Enjoy the epitome of luxury living in this smooth 9 foot ceiling home, with custom plaster crown molding and dark engineering hardwood floors flowing throughout the entire space. Nestled in Oakvilles most sought-after neighborhood, The Preserves, this stunning home offers a great blend of tranquility and convenience, with easy access to parks, schools, major highways and all amenities of Oakville. This home features 4 Sunlit large spacious bedrooms and 4 bathrooms plus open concept second floor common space good for exercise or yoga. Master bedroom has a HUGE walk-in closet and spa-inspired 5pc ensuite with a large walk-in shower. Upgraded kitchen Cabinetry, Quartz Countertops, Porcelain Tiles, Pot Lights & Designer Light Fixtures! The basement is accessible from 2 entrances (through the mudroom and through the main hallway) both lo
$ 2,299,000
1225 Baldwin Drive, Oakville Mo Morrison, ON, L6J 2W4 house for sale | Listing ID W13538 | Royal LePage
View photo
House · for sale
$ 3,950,000
1225 Baldwin Drive, Oakville Mo Morrison, ON, L6J 2W4 house for sale | Listing ID W13538 | Royal LePage
Oakville
· House
Oakville · House
Exceptional Keeren Design luxury residence nestled at a quiet cul-de-sac off Morrison Road in prestigious Southeast Oakville. Set on a lush, professionally landscaped ravine lot with creek views, this 2 year new custom-built home offers around 5,400 sqft. Of refined living space, exuding elegance, unparalleled craftsmanship, and modern innovation throughout. Stepping in through the triple-pane mahogany front entry, soaring 10 ceilings on the main floor and 9 ceilings upstairs are complemented by white oak hardwood floors, extensive plaster crown moulding, custom wainscoting, and a dramatic open-riser staircase. The chefs kitchen is outfitted with double centre islands, top of the line appliances, Riobel fixtures, Zomodo sinks, Top Notch cabinetry, and a second fully equipped spice kitchen. Additional features include main floor office with custom cabinetry, accent walls through-out, a built-in mudroom, and floor-to-ceiling fiberglass windows framing the ravine. 2nd floor is entrenched
$ 3,950,000
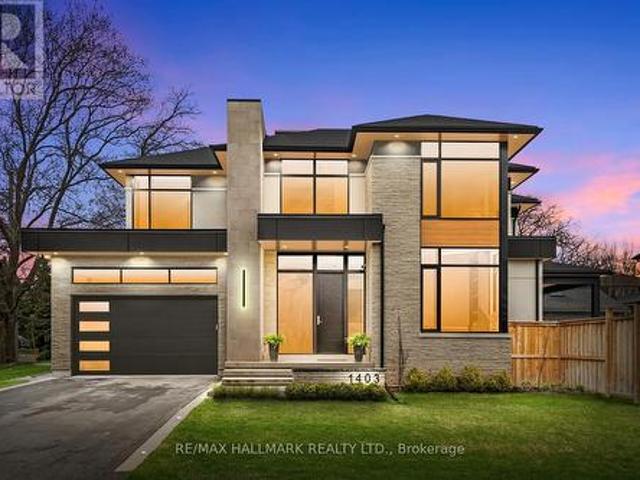
1403 Wren Avenue, Oakville, ON, L6L 2V7 house for sale | Listing ID W13781 | Royal LePage
View photo
House · for sale
$ 3,148,000
1403 Wren Avenue, Oakville, ON, L6L 2V7 house for sale | Listing ID W13781 | Royal LePage
Oakville
· House
Oakville · House
Welcome to a truly extraordinary custom residence where architectural sophistication, exceptional craftsmanship, and luxurious everyday living come together in remarkable harmony. Created for those who recognize the difference between a beautiful house and an exceptional home, this residence is a rare offering in today's market. From the moment you enter, the attention to detail is unmistakable. Clean architectural lines, expansive windows, refined designer millwork, and an abundance of natural light create a sophisticated yet inviting atmosphere. Flush baseboards, integrated wall mouldings, custom built-ins, solid-core doors, and carefully selected finishes showcase a level of craftsmanship rarely found in contemporary construction. Spread across multiple beautifully finished levels, this remarkable home offers 5 spacious bedrooms and 5 spa-inspired bathrooms, along with an impressive collection of spaces designed for both elevated entertaining and unforgettable family living. Work fr
$ 3,148,000
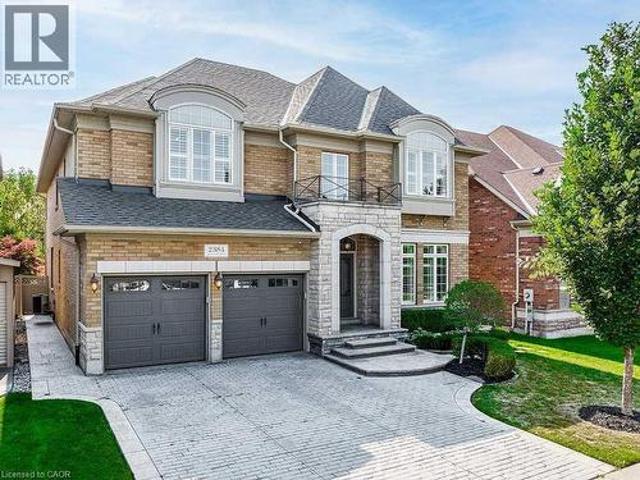
2384 Rock Point Drive, Oakville, ON, L6H 7V3 house for sale | Listing ID 40859 | Royal LePage
View photo
House · for sale
$ 2,287,000
Updated
2384 Rock Point Drive, Oakville, ON, L6H 7V3 house for sale | Listing ID 40859 | Royal LePage
Oakville
· House
· Office room · Fireplace
Oakville · House · Office room · Fireplace
Welcome to this exceptional executive home in the prestigious Joshua Creek community, offering over 6,200 sq. Ft. of finished living space, including approximately 4,100 sq. Ft. above grade. Designed with both elegance and functionality in mind, this home features soaring ceilings, hardwood flooring throughout, and a thoughtfully designed layout perfect for family living and entertaining. The main level offers a private office with French doors, a formal living room with a double-sided gas fireplace, and a spectacular family room with soaring 18-foot ceilings. The spacious kitchen is complemented by a convenient servery leading to the formal dining room, while the mudroom, laundry room, and stylish powder room add everyday convenience. Upstairs, the luxurious primary suite features two walk-in closets and a spa-inspired 5-piece ensuite with a freestanding tub, glass shower, and double vanity. Three additional generously sized bedrooms each enjoy ensuite or semi-ensuite access, providin
$ 2,287,000
1227 Riverbank Way, Oakville, ON, L6H 6X4 house for sale | Listing ID W13215 | Royal LePage
View photo
House · for sale
$ 2,899,000
1227 Riverbank Way, Oakville, ON, L6H 6X4 house for sale | Listing ID W13215 | Royal LePage
Oakville
· House
· Balcony · Fireplace · Deck
Oakville · House · Balcony · Fireplace · Deck
Muskoka-like setting backing onto a ravine! Luxury living in an exclusive enclave! Main floor primary retreat! Professionally finished walkout lower level! Welcome to 1227 Riverbank Way, an exceptional residence in prestigious Valleyview Estates, tucked away at the end of an extremely private cul-de-sac. Upon arrival, you'll be captivated by the striking stone and stucco exterior, natural stone driveway, majestic trees, and lush landscaping. The centrepiece of the main level is the dramatic living room featuring a soaring 15'8 vaulted ceiling with decorative beams and a corner gas fireplace. A chef-inspired Downsview Kitchen with custom cabinetry, granite countertops, designer backsplash, premium stainless steel appliances, centre island, breakfast area, and walkout to the composite deck is ideal for effortless indoor/outdoor living. The rare main floor primary retreat offers a private balcony, vaulted ceiling, gas fireplace, walk-in closet, and spa-inspired five-piece ensuite with dou
$ 2,899,000
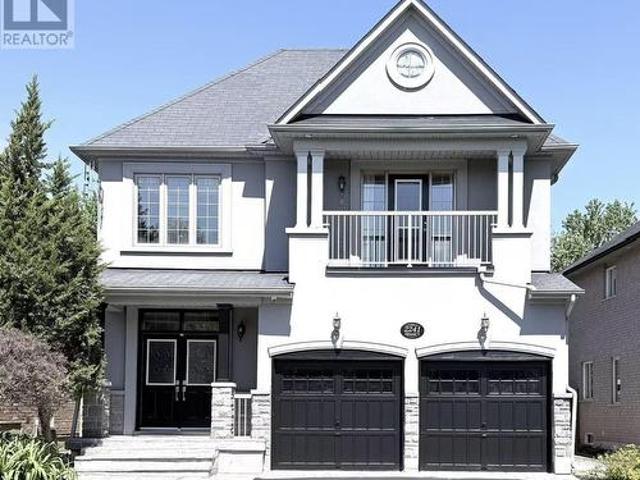
2241 Adirondak Trail, Oakville Wm Westmount, ON, L6M 4W4 house for sale | Listing ID W13720 | Royal LePage
View photo
House · for sale
$ 1,949,000
2241 Adirondak Trail, Oakville Wm Westmount, ON, L6M 4W4 house for sale | Listing ID W13720 | Royal LePage
Oakville
· House
· Garden · Balcony · Fireplace
Oakville · House · Garden · Balcony · Fireplace
A rare opportunity to own exceptional ravine home in one of Oakville's most desirable Westmount community-where space, lifestyle, nature, and lasting value come together beautifully. This stunning Open Concept Home offers nearly 3300 Sqft living space above grade, 5 bedroom, 5-bath executive residence offers the perfect blend of space, privacy, and family lifestyle, The Primary Bedroom Features A Sprawling Walk-In Closet And a luxurious Five. Piece ensuite Bath W/ Soaker Tub, beautiful ravine & yard views and receives amazing light through the bay window. A gorgeous Balcony offers quiet open sight with beautiful neighbourhood views. Each bedroom has Ensuite Privileges. An ideal layout for growing families, or multi-generational living. The Main Floor Features 10 Ft. Ceilings, elegant archways with columns, A spacious large warm family room with ornamental gas fireplace, amazing ravine & yard views and receive amazing light through the bay window. Designed Large Inviting formal Living r
$ 1,949,000

Get email alerts

Don't miss out: be the first to know about new properties

The alert was correctly created

On subscribing you accept the conditions of use and the privacy policy
Alert
Receive new ads in your inbox
Save this search
Receive alerts for new listings

We'll send you an email when we have new properties for: "Properties for sale in Oakville"

The alert was correctly created

Snider
Charnwood
Get email alerts and be the first to see new listings
Required field
On subscribing I accept the terms of the privacy policy
Perfect! You'll soon start receiving new listings via email
Alert
Receive an email when we have new ads for Properties for sale in Oakville
Save this search
Filters

Bedrooms

Area (sq.ft)

sq.ft
sq.ft

Price

$
$

Filter by property type

Bathrooms

Clear all filters
Receive notifications when new entries are published.