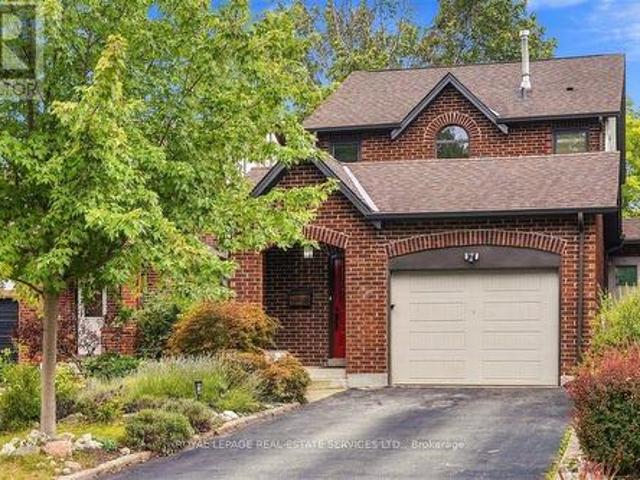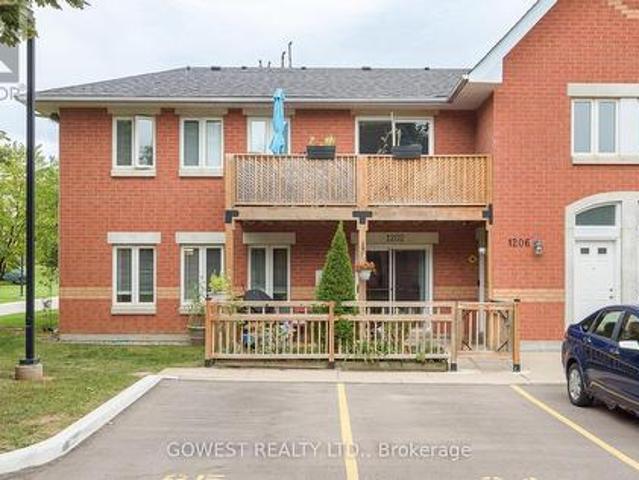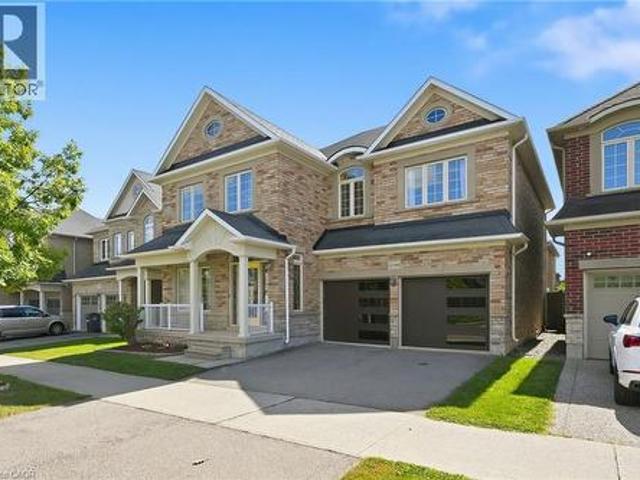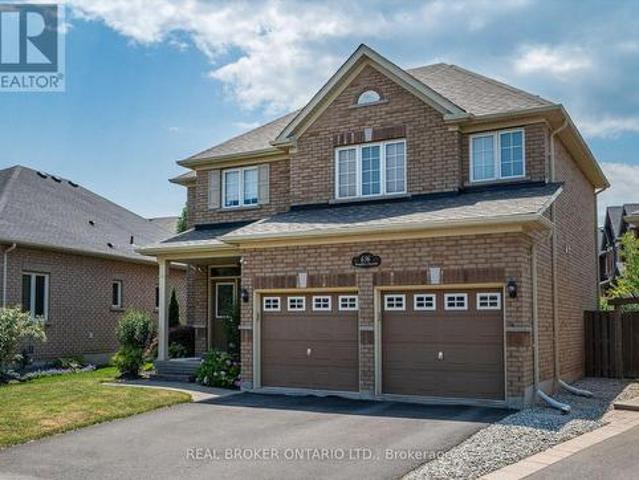
10,131 properties for sale in Palermo

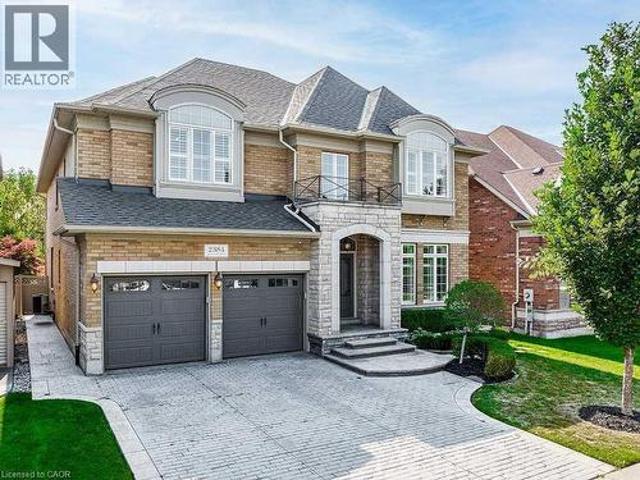
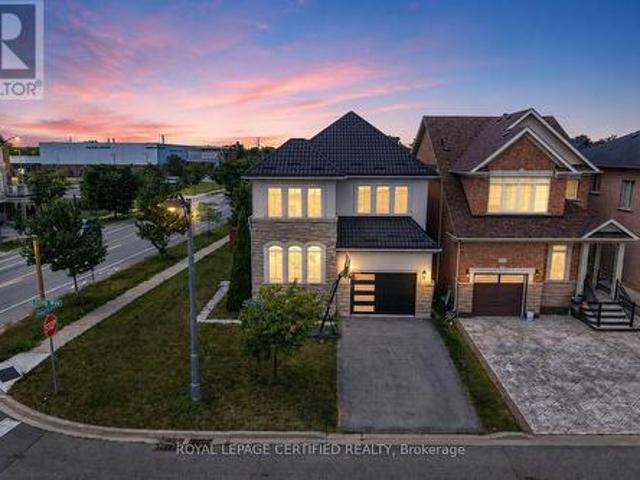
2561 Grand Oak Trail, Oakville, ON, L6M 0R4 house for sale | Listing ID W13686 | Royal LePage
View photo
House · for sale
$ 1,499,900
2561 Grand Oak Trail, Oakville, ON, L6M 0R4 house for sale | Listing ID W13686 | Royal LePage
Palermo
· House
· Garden · Swimming pool · Deck · Parking
Palermo · House · Garden · Swimming pool · Deck · Parking
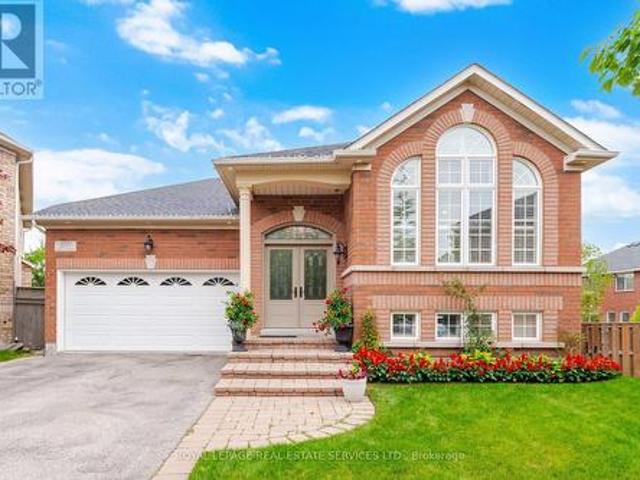
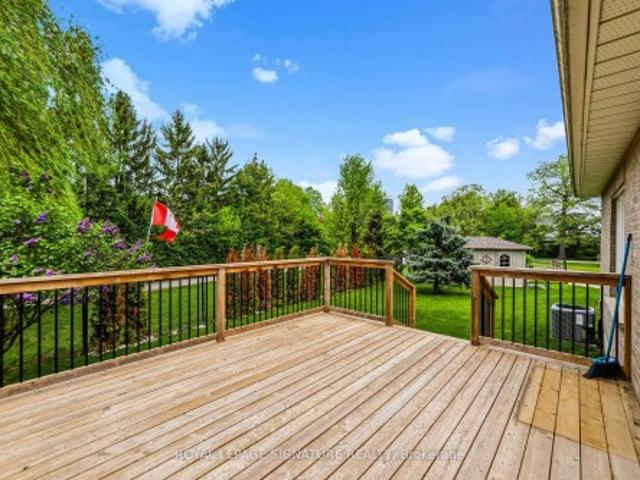
Welcome to this beautifully upgraded 2012-built detached home offering approximately 2,432 sq. Ft. of above-grade living space (MPAC) in a desirable Oakville neighbourhood. Featuring over $200,000 in renovations and improvements, this meticulously maintained home offers a bright open-concept layout with hardwood flooring, modern finishes, and freshly painted interiors (2023). The renovated kitchen (2020) showcases updated cabinetry, newer appliances, and upgraded flooring, while the fully renovated bathrooms (2023), refinished staircase, and new front entry door add style and functionality. Major upgrades include a metal roof (2024), new furnace and air conditioning system (2025), brand new owned hot water tank (2026), new garage door (2026), and window tinting (2024) for added comfort and efficiency. The private backyard features a deck, landscaped yard, and hot tub (2021), creating the perfect space to relax and entertain. Located in a top-rated school zone, this exceptional home off
$ 1,499,900
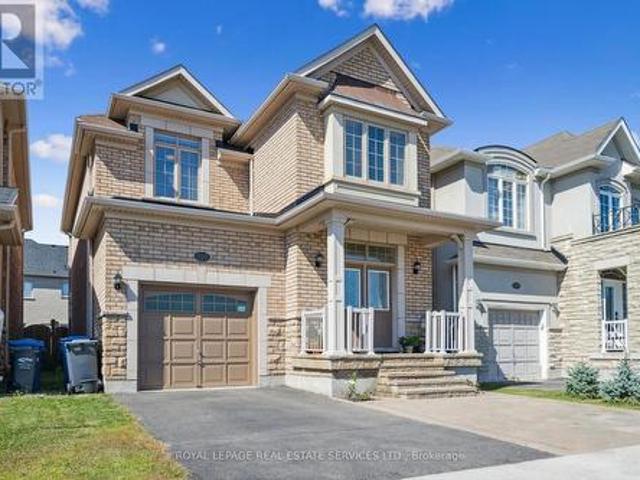
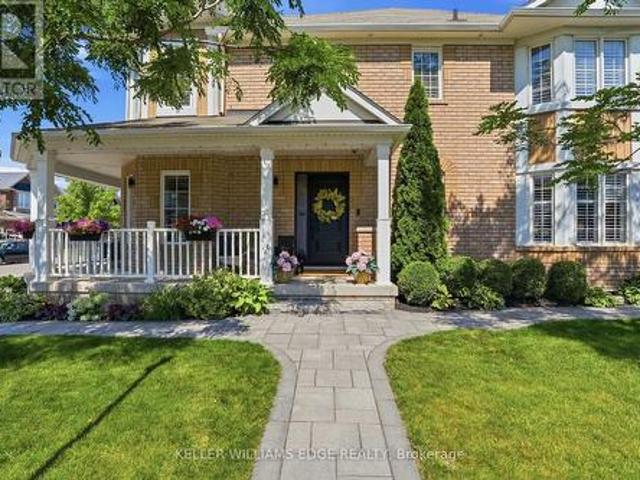
2517 Pine Glen Road, Oakville, ON, L6M 0R7 house for sale | Listing ID W13789 | Royal LePage
View photo
House · for sale
$ 1,358,000
Updated
2517 Pine Glen Road, Oakville, ON, L6M 0R7 house for sale | Listing ID W13789 | Royal LePage
Palermo
· House
· Patio · Garden · Parking · Cellar
Palermo · House · Patio · Garden · Parking · Cellar
Welcome home! Unbeatable value meets premium living space in this stunning Oakville residence, one of the largest models in the neighbourhood, boasting a completely finished basement. Offering OVER 3,000 SQ FEET of finished living space (including finished basement). Ideal family home: 4 large bedrooms + den. 4 bathrooms. Parking for 3 cars. No carpet. Gorgeous hardwood floors. Beautiful Upgraded Staircase. Bright, sun-filled layout featuring spacious rooms, a modern kitchen, and high-end finishes throughout. Convenient main-floor laundry plus inside access to the garage. The fully finished lower level expands your square footage exponentially. Perfect for an in-law suite, a home theatre, an epic kids' play zone, or a potential income generating basement apartment. Fully fenced, perfect size backyard for kids to play and enjoy, and for you to relax or entertain, complete with a Stone Patio and Gazebo. Situated on an oversized lot with unobstructed open views right out your front door,
$ 1,358,000
2527 Dundas Street W, Oakville, ON, L6M 4J4 house for sale | Listing ID W13721 | Royal LePage
View photo
House · for sale
$ 1,899,900
2527 Dundas Street W, Oakville, ON, L6M 4J4 house for sale | Listing ID W13721 | Royal LePage
Palermo
· House
Palermo · House
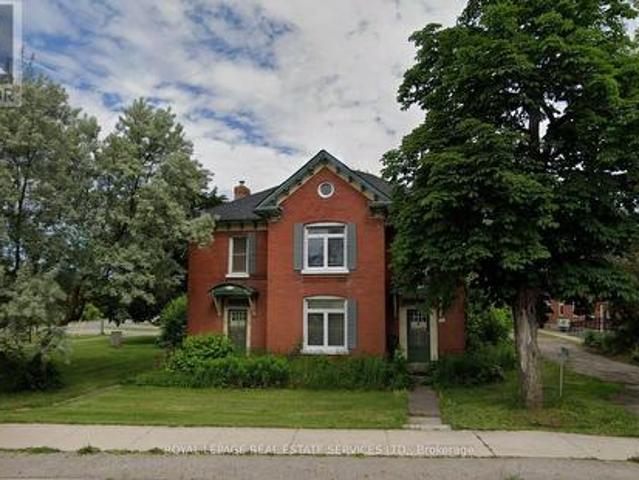
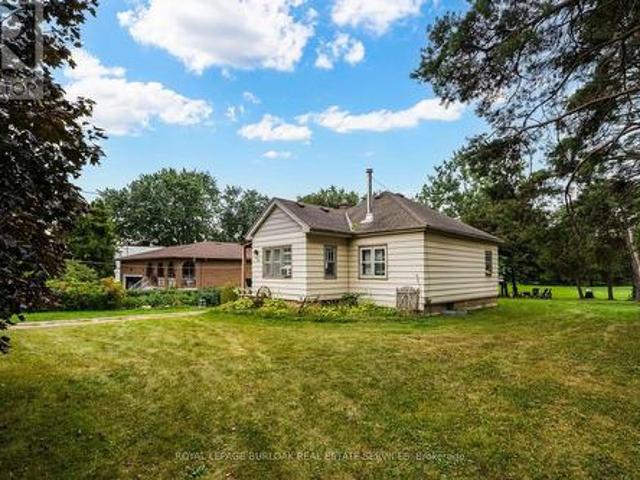
This residential property in North Oakville presents a unique redevelopment opportunity. Buyers can renovate and occupy the existing home, rent it out, or explore rezoning options to unlock its full potential (construction of up to 8 story residential building). Located at the prime intersection of Dundas and Bronte, it offers easy access to a range of amenities, making it an ideal investment or project for the future. Please note: seller is willing to entertain a vendor take back mortgage! (Id: 27)
$ 1,899,900
3057 Portree Crescent, Oakville, ON, L6M 5C4 house for sale | Listing ID W13807 | Royal LePage
View photo
House · for sale
$ 1,550,000
New
3057 Portree Crescent, Oakville, ON, L6M 5C4 house for sale | Listing ID W13807 | Royal LePage
Palermo
· House
· Garden · Parking · Balcony · Cellar
Palermo · House · Garden · Parking · Balcony · Cellar
Nestled in Oakville's sought-after Bronte Creek community-a scenic neighbourhood built on the former grounds of the Richview Golf Course and bordered by Bronte Creek Provincial Park-3057 Portree Crescent offers a rare blend of main-floor luxury and expansive living space. Bright and airy with soaring 9-foot ceilings, the open-concept layout seamless connects the living and dining rooms to a spacious kitchen and breakfast area, which walks out to an elevated balcony overlooking the serene, park-like grounds. The primary suite serves as a true private retreat complete with a 6-piece ensuite bathroom. The rare above-grade walkout lower level/basement, ideal for multi-generational living or an in-law suite, extends the living area with two additional bedrooms, a full bathroom, and direct access to an expansive backyard with a gazebo. Complete with a double garage, a private driveway accommodating 4 vehicles, top-ranked school boundaries (Garth Webb Secondary and Palermo Public), and proxim
$ 1,550,000
2092 English Crescent, Burlington, ON, L7L 7B3 house for sale | Listing ID 40863 | Royal LePage
View photo
House · for sale
$ 929,000
New
2092 English Crescent, Burlington, ON, L7L 7B3 house for sale | Listing ID 40863 | Royal LePage
Palermo
· House
· Equipped kitchen
Palermo · House · Equipped kitchen
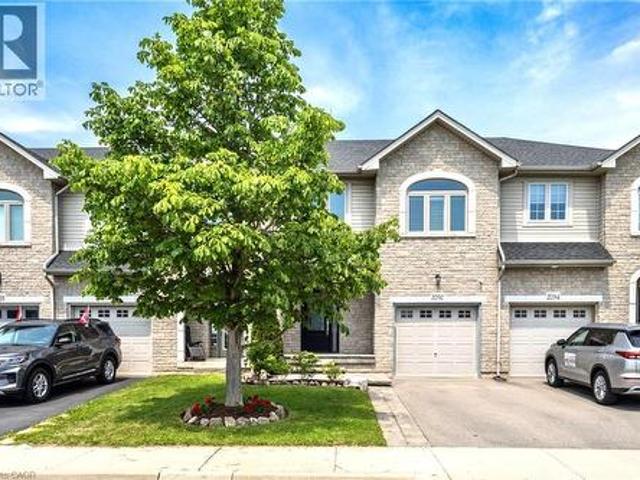
This move-in ready 3-bedroom, 2.5-bath freehold townhome in Burlington’s Orchard community features an open-concept main floor with 9' ceilings, premium updates including recent windows, hardwood, and a landscaped stone walkway. Enjoy walkable access to Bronte Provincial Park, top-tier schools, and quick QEW/407 highway access. The Orchard is an incredible, highly-coveted family neighborhood. Many upgrades include: Granite Counters (2020), Updated Sinks (2021), Dual Gas Line (2020), Backsplash (2021), Light Fixtures (2020), Dishwasher (2021), Central Vac (2020), Alarm and Camera (2020), Water Filtration in Kitchen (2026), Bathroom Counters and Faucets (2026), Stone Walkway and landscaping (2019), NEW WINDOWS & California shutters throughout (2015-2018), Roof, Gutter guards & extra insulation (2017), Front Door (2017). (Id: 27)
$ 929,000
489 Rebecca Street, Oakville, ON, L6K 1K8 house for sale | Listing ID 40859 | Royal LePage
View photo
House · for sale
$ 2,325,000
489 Rebecca Street, Oakville, ON, L6K 1K8 house for sale | Listing ID 40859 | Royal LePage
Palermo
· House
· Garden · Fireplace
Palermo · House · Garden · Fireplace
Welcome to 489 Rebecca Street in one of South West Oakville's most desirable neighbourhoods. Beautifully renovated with a transitional contemporary style, blending timeless character, warm natural finishes, and modern updates throughout, this 3+1 bedroom, 4 bathroom home offers 2,483 square feet plus a finished lower level. The thoughtfully redesigned main floor features engineered hardwood, custom cabinetry, two gas fireplaces, a spacious great room, a main floor den, powder room, mudroom, and an inviting kitchen and dining area designed for everyday living and entertaining. Upstairs, the private bedroom level offers three generous bedrooms, including a serene primary retreat with walk-in closet, a separate sitting room/den, and a spa-inspired 5-piece en suite. The finished lower level adds excellent flexibility with a large rec room/bedroom, 4-piece bathroom, laundry area, storage, and utility/workshop space. The backyard is the showpiece of the property. An award-winning private oas
$ 2,325,000
2182 Margot Street, Oakville, ON, L6H 3M1 house for sale | Listing ID W13807 | Royal LePage
View photo
House · for sale
$ 1,329,900
New
2182 Margot Street, Oakville, ON, L6H 3M1 house for sale | Listing ID W13807 | Royal LePage
Palermo
· House
· Garden
Palermo · House · Garden
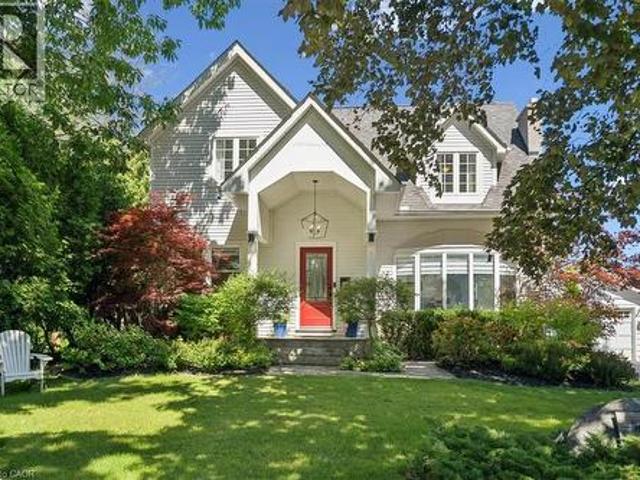
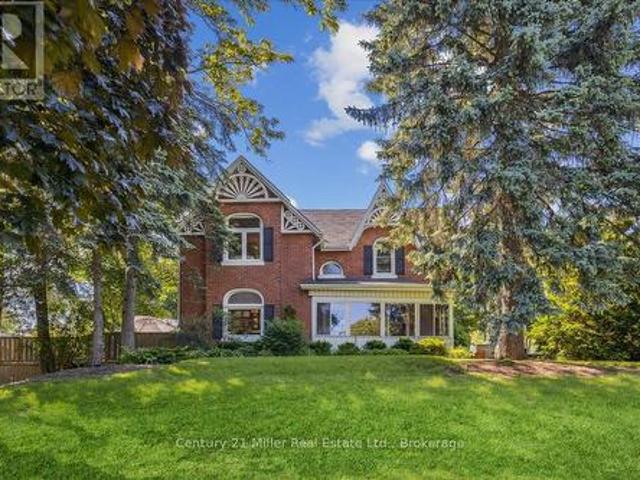
Change your view! Backing onto a quiet ravine and park-like setting of Munn's Creek this home is beautifully renovated, has a custom solarium addition & is move in ready! Welcome to this inviting River Oaks home offering 3 bedrooms & 3 bathrooms, designed for comfortable family living. Charming curb appeal welcomes you with a covered front porch & beautifully landscaped perennial gardens. The spacious foyer with double closets makes coming home a breeze! Inside the elegant living & dining rooms are finished with hardwood flooring, custom blinds & stylish lighting. The NEW white kitchen is truly the heart of the home, featuring quartz counters, subway tile backsplash, soft closing cabinets, glass-front cabinetry, pots & pan drawers, wine rack, pantry with pull-outs, 4 S/S appliances including a gas stove & luxury plank vinyl flooring. Ease into the 4-season solarium addition, where incredible views completely change your perspective. Premium custom top down/ bottom up blinds maximize su
$ 1,329,900
1202 4 Foxwood Drive, Burlington, ON, L7M 4R4 townhouse for sale | Listing ID W13808 | Royal LePage
View photo
Townhouse · for sale
$ 584,900
New
1202 4 Foxwood Drive, Burlington, ON, L7M 4R4 townhouse for sale | Listing ID W13808 | Royal LePage
Palermo
· Townhouse
· Garden · Fireplace · Parking
Palermo · Townhouse · Garden · Fireplace · Parking
One of the largest and most thoughtfully updated units in the complex! Welcome to this spacious 2-bedroom, 2-bathroom condo offering the perfect combination of space, updates, parking, and outdoor living in a vibrant, family-friendly Burlington community. From the moment you arrive, you'll appreciate the convenience of two owned parking spaces located directly in front of the unit-a rare and highly desirable feature. The private, fully fenced front yard provides additional outdoor living space, perfect for morning coffee, entertaining, or enjoying time with the family. Inside, the bright and functional open-concept layout offers generous living space, spacious bedrooms, a cozy gas fireplace, and an abundance of storage. The kitchen was renovated in 2021 and features updated cabinetry and an oversized breakfast bar, creating a great hub for both everyday family life and entertaining. The primary bedroom has been further enhanced with a custom built-in closet, maximizing storage and orga
$ 584,900
3198 Tim Dobbie Drive, Burlington, ON, L7M 0N4 house for sale | Listing ID 40861 | Royal LePage
View photo
House · for sale
$ 1,469,000
New
3198 Tim Dobbie Drive, Burlington, ON, L7M 0N4 house for sale | Listing ID 40861 | Royal LePage
Palermo
· House
· Fireplace
Palermo · House · Fireplace
Welcome to luxury living in North Burlington's family-friendly neighbourhood of Alton Village! This stunning 2-storey detached home offers 4 bedrooms, 5 bathrooms, and an exceptional floor plan designed for both everyday family life and open-flow entertaining. As you step onto the freshly painted main floor, you are greeted by an impressive dining space that allows for large family gatherings. Brand-new flooring flows seamlessly into a breathtaking great room featuring soaring 18-foot ceilings and a dramatic fireplace feature. The heart of the home centers around a chef-inspired kitchen outfitted with sleek granite countertops, stainless steel appliances, a large island, and abundant storage. California shutters round out this space by proving plenty of natural sunlight to shine through. Moving upstairs, you have a convenient second-floor laundry room and four spacious bedrooms, including an impressive primary suite with a walk-in closet and private ensuite. A second bedroom features i
$ 1,469,000
636 Serafini Crescent, Milton, ON, L9T 7P1 house for sale | Listing ID W13801 | Royal LePage
View photo
House · for sale
$ 1,200,000
636 Serafini Crescent, Milton, ON, L9T 7P1 house for sale | Listing ID W13801 | Royal LePage
Palermo
· House
· Garden · Office room · Fireplace
Palermo · House · Garden · Office room · Fireplace
Charming Family Home On A Quiet Milton Crescent. Discover The Perfect Blend Of Comfort And Style In This 2,275 Sq Ft, 4 Bedroom, 2.5-Bathroom Home, Nestled On A Private, Premium Lot In One Of Milton's Most Welcoming Communities. From The Moment You Step Inside, You Are Welcomed By Soaring 9-Foot Ceilings, Elegant Hardwood, Ceramic Tile Flooring, And A Functional, Layout Designed For Both Family Life And Entertaining. The Main Floor Kitchen Features A Large Island, Breakfast Area, Ample Counterspace, And Is Flowing Seamlessly Into The Spacious And Bright Family Room With A Cozy Fireplace, The Perfect Setting For Relaxing Evenings And Family Gatherings. Upstairs, Four Generously Sized Bedrooms Provide Plenty Of Space For Growing Families And Homebased Individuals With Plenty Room For A Home Office. The Primary Suite Offers A Walk-In Closet And A Private 4-Piece Ensuite, Creating A Comfortable Retreat At The End Of Each The Day. Step Outside To Your Own Private Fenced Backyard, Featuring
$ 1,200,000
2384 Rock Point Drive, Oakville, ON, L6H 7V3 house for sale | Listing ID 40859 | Royal LePage
View photo
House · for sale
$ 2,287,000
Updated
2384 Rock Point Drive, Oakville, ON, L6H 7V3 house for sale | Listing ID 40859 | Royal LePage
Palermo
· House
· Office room · Fireplace
Palermo · House · Office room · Fireplace
Welcome to this exceptional executive home in the prestigious Joshua Creek community, offering over 6,200 sq. Ft. of finished living space, including approximately 4,100 sq. Ft. above grade. Designed with both elegance and functionality in mind, this home features soaring ceilings, hardwood flooring throughout, and a thoughtfully designed layout perfect for family living and entertaining. The main level offers a private office with French doors, a formal living room with a double-sided gas fireplace, and a spectacular family room with soaring 18-foot ceilings. The spacious kitchen is complemented by a convenient servery leading to the formal dining room, while the mudroom, laundry room, and stylish powder room add everyday convenience. Upstairs, the luxurious primary suite features two walk-in closets and a spa-inspired 5-piece ensuite with a freestanding tub, glass shower, and double vanity. Three additional generously sized bedrooms each enjoy ensuite or semi-ensuite access, providin
$ 2,287,000
1039 Timmer Place, Milton, ON, L9T 8H3 house for sale | Listing ID W13784 | Royal LePage
View photo
House · for sale
$ 899,000
1039 Timmer Place, Milton, ON, L9T 8H3 house for sale | Listing ID W13784 | Royal LePage
Palermo
· House
· Garden · Office room · Deck
Palermo · House · Garden · Office room · Deck
Welcome to 1039 Timmer Place, a pristine, turn-key freehold townhome situated on a quiet, family-friendly street in Milton's sought-after Willmott neighborhood. Boasting over $70,000 in premium upgrades, this sun-filled home offers a seamless blend of modern elegance and functional design. The main level features an open-concept layout highlighted by rich upgraded flooring, modern pot lights, and an elegant staircase. The chef-inspired gourmet kitchen is equipped with sleek premium countertops, upgraded cabinetry, a stylish backsplash, and stainless steel appliances. Upstairs, enjoy three generous bedrooms plus a versatile den-ideal for a dedicated work-from-home office, library, or nursery. The primary suite serves as a true retreat complete with a walk-in closet and a private 5-piece ensuite. Three updated bathrooms cater effortlessly to family and guests. Step outside to a private, low-maintenance backyard featuring a custom entertaining deck. With zero monthly condo fees, an attach
$ 899,000
2037 Mountain Grove Avenue, Burlington, ON, L7P 2H8 house for sale | Listing ID 40863 | Royal LePage
View photo
House · for sale
$ 1,049,999
New
2037 Mountain Grove Avenue, Burlington, ON, L7P 2H8 house for sale | Listing ID 40863 | Royal LePage
Palermo
· House
· Garden · Cellar
Palermo · House · Garden · Cellar
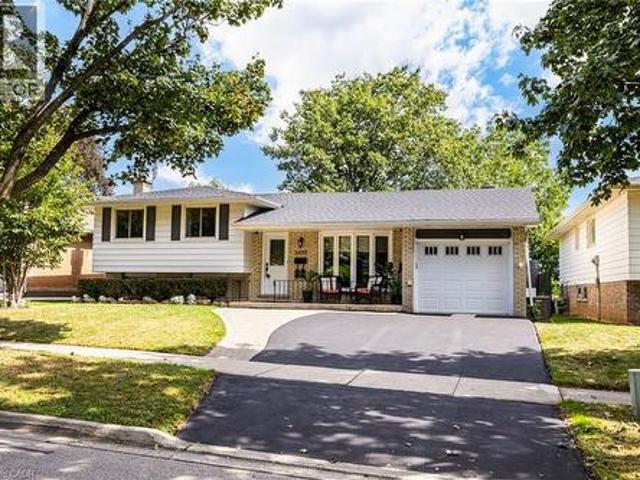
Lovely multifaceted side split family home in Brant Hills neighbourhood! This 3+2 bedroom, 2.5 bathroom home has over 2,300 square feet of living space throughout the four levels and walks-up to the large backyard! The main floor follows a traditional floor plan, the foyer offers a great transitional space from outside to inside and opens up to the spacious living room with a west-facing bay window. The updated kitchen features stone countertops, white cupboards, stainless steel appliances and flows directly to the dining alcove with a walkout to the sunroom and backyard. The upper level features updated flooring throughout the 3 spacious bedrooms and a 3-piece bathroom with ensuite privilege to the primary bedroom. The lower levels cozy recreation room is newly carpeted with a gas-fireplace to enjoy in the cold winters. The lower level is complete with a 4th bedroom, 4-piece bathroom and walk-up adding a ton of potential to the property. The bonus basement space features a 5th bedroom
$ 1,049,999
1478 Creekwood Trail, Oakville Jc Joshua Creek, ON, L6H 6E6 house for sale | Listing ID W13808 | Royal LePage
View photo
House · for sale
$ 2,575,000
New
1478 Creekwood Trail, Oakville Jc Joshua Creek, ON, L6H 6E6 house for sale | Listing ID W13808 | Royal LePage
Palermo
· House
· Office room · Fireplace
Palermo · House · Office room · Fireplace
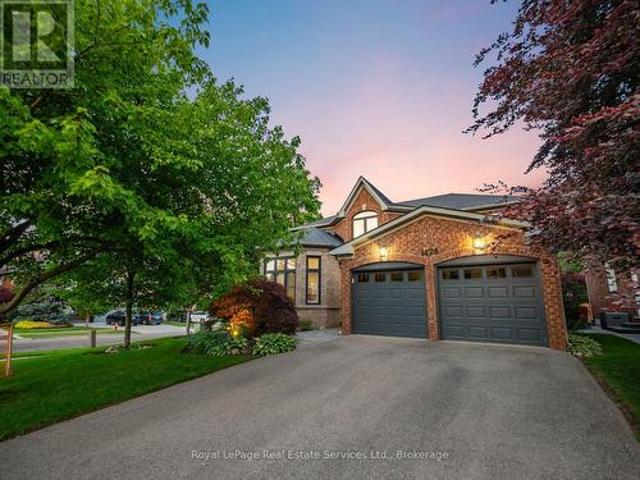
Set on a spectacular south-facing lot backing onto mature woods, this beautifully renovated Mattamy-built family home offers over 4,800 SF of luxurious living space. With sophisticated finishes t/o, 4 BR, and 4.5 baths, it is designed for exceptional family living effortless entertaining. The welcoming main level features elegant principal rooms with hardwood floors and expansive windows, including a gracious living room with soaring vaulted ceiling, formal dining room, private home office, convenient main-floor laundry, and a beautifully reno'd powder room. At the heart of the home is the stunning 2021 kitchen, beautifully appointed with quartz countertops, stainless steel appliances, abundant cabinetry, and a bright breakfast area that flows seamlessly into the spacious family room with gas fireplace. The lux primary suite offers two walk-in closets and a beautifully renovated spa-inspired ensuite, a freestanding soaker tub, and an oversized glass shower. Two additional bedrooms shar
$ 2,575,000
71 Mill Street, Milton, ON, L9T 1R8 house for sale | Listing ID W13807 | Royal LePage
View photo
House · for sale
$ 1,649,900
New
71 Mill Street, Milton, ON, L9T 1R8 house for sale | Listing ID W13807 | Royal LePage
Palermo
· House
· Garden · Office room · Fireplace
Palermo · House · Garden · Office room · Fireplace
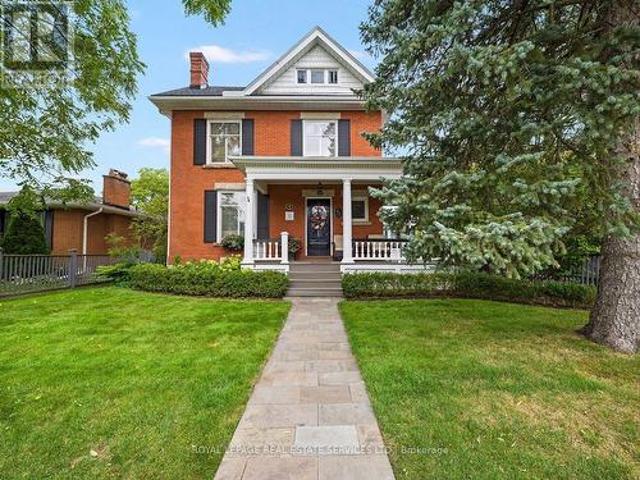
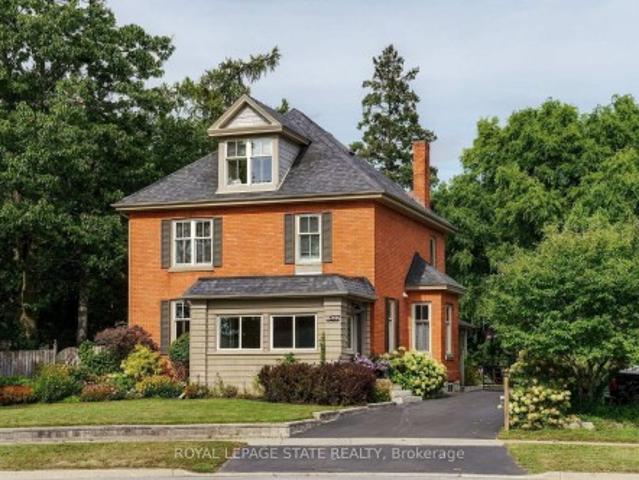
Step into the timeless elegance of 71 Mill St. A beautifully restored Victorian home dating to approximately 1905, nestled among Milton's iconic century residences. Blending historic charm with modern comfort, this exceptional home welcomes you with a classic façade, inviting front porch and professionally landscaped perennial gardens. Inside, original craftsmanship shines throughout, with soaring 10-ft ceilings, hardwood floors, crown moulding, deep baseboards and beautiful architectural details. The main level features a spacious living room with wood-burning fireplace, elegant dining room and a private study/office showcasing a second fireplace, custom built-ins and impressive millwork. The heart of the home is the gourmet eat-in kitchen, complete with extensive cabinetry, granite counters and a generous centre island. A bright, heated solarium/conservatory overlooks the gardens and offers a peaceful four-season retreat. Upstairs are four spacious bedrooms, including a stunning prim
$ 1,649,900
6 2027 Bluefields Drive, Burlington, ON, L7P 1J9 townhouse for sale | Listing ID W13808 | Royal LePage
View photo
Townhouse · for sale
$ 529,000
New
6 2027 Bluefields Drive, Burlington, ON, L7P 1J9 townhouse for sale | Listing ID W13808 | Royal LePage
Palermo
· Townhouse
· Garden · Office room · Parking
Palermo · Townhouse · Garden · Office room · Parking
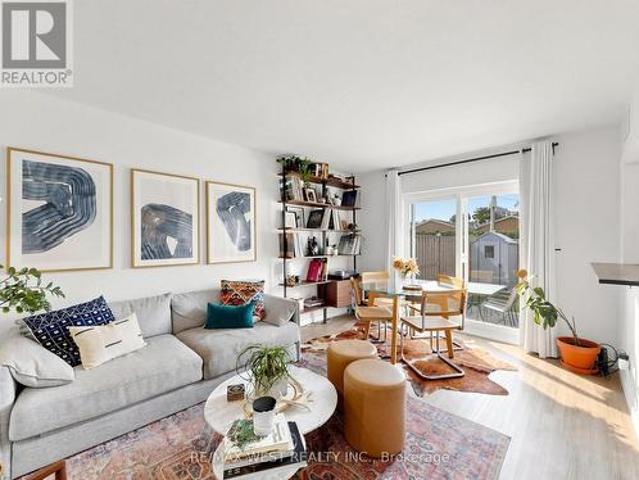
Rare opportunity to own a well-cared-for condo-townhome in the mature, family-friendly community of Mountainside! This spacious and thoughtfully laid-out home offers 2 generous bedrooms plus a large den, which can easily be used as a 3rd bedroom, home office, or guest room. Recent updates include an updated kitchen, newly renovated bathroom, new staircase railings, newer flooring, and fresh paint. Ensuite laundry has been roughed in for a washer and dryer, while a convenient coin-operated laundry room is located right next door from the unit. Step outside and enjoy your rare private backyard, complete with 7-foot fencing and a storage shed-perfect for relaxing, entertaining, or enjoying outdoor time with the family. The unit also comes with 2 parking spaces, adding even more convenience. This home is an excellent opportunity for first-time buyers, downsizers, or families looking for spacious living, private outdoor space, and a true sense of community in a well-established, close-knit
$ 529,000
C 2116 Prospect Street, Burlington, ON, L7R 1Y9 house for sale | Listing ID W13795 | Royal LePage
View photo
House · for sale
$ 1,050,000
Updated
C 2116 Prospect Street, Burlington, ON, L7R 1Y9 house for sale | Listing ID W13795 | Royal LePage
Palermo
· House
· Garden · Parking · Cellar
Palermo · House · Garden · Parking · Cellar
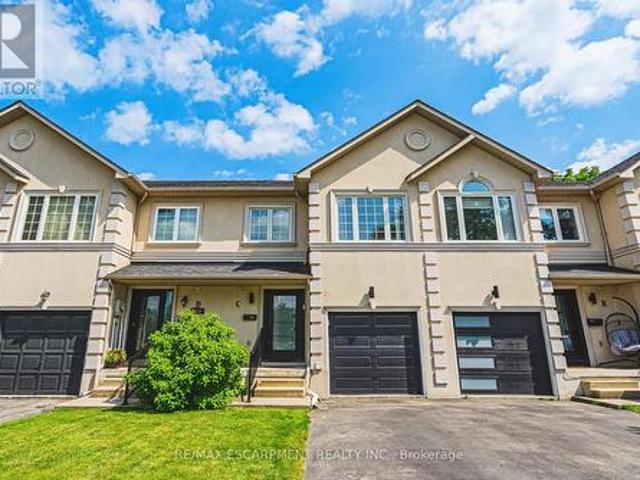
Beautifully crafted townhouse in the heart of Central Burlington! Offering over 1,700 sq ft of usable space above grade, 3 bedrooms, 3+1 bathrooms, a private backyard, and a finished basement, this home is a rare opportunity to own your own slice of paradise just steps from downtown. The main floor features masterfully finished hardwood flooring, an elegant powder room, garage access, and pot lighting throughout. The open-concept kitchen is a true centerpiece, with a large quartz island, custom cabinetry, tiled flooring, stainless steel appliances, inner-cabinet lighting, glass paneling, and under-counter lighting. The second level offers a spacious primary bedroom with double-door entry and a large custom walk-in closet, two full washrooms, artfully inlaid hardwood flooring, two additional generously sized bedrooms, and access to a charming bonus attic space, ideal as a playroom or extra storage. The fully finished basement adds versatile living space, with a large laundry room featur
$ 1,050,000
585 Dundas Street E, Hamilton Waterdown, ON, L8B 0G7 house for sale | Listing ID X13809 | Royal LePage
View photo
House · for sale
$ 299,999
New
585 Dundas Street E, Hamilton Waterdown, ON, L8B 0G7 house for sale | Listing ID X13809 | Royal LePage
Palermo
· House
· Garden · Parking · Fireplace · Deck · Swimming pool · Cellar
Palermo · House · Garden · Parking · Fireplace · Deck · Swimming pool · Cellar
Welcome to 585 Dundas Street East! This home boasts classic elegance and attention to detail, while preserving it's heritage and original charm. Entering through the front door, you will be greeted with a large foyer and 9' ceilings throughout the main floor! The spacious living room, dining room and kitchen are ideal for families and entertaining, with gorgeous hardwood floors, granite countertops and stainless steel appliances. The main floor continues on with an oversized family room, featuring a fireplace and perfect atmosphere for entertaining and cozy movie nights. Upstairs you will find 3 very large bedrooms, a bonus closet room and a 5 piece bathroom. The partially finished basement and outdoor shed offer ample storage space, in addition to the double car garage. The beauty of this house keeps going to the backyard with your very own beautifully landscaped private oasis, including an above ground pool built into the huge deck! The property is 0.7 acres, with tons of privacy! Mi
$ 299,999
735 Poplar Road, Milton, ON, L9T 5X2 house for sale | Listing ID W13809 | Royal LePage
View photo
House · for sale
$ 1,129,900
New
735 Poplar Road, Milton, ON, L9T 5X2 house for sale | Listing ID W13809 | Royal LePage
Palermo
· House
· Parking · Deck
Palermo · House · Parking · Deck
Welcome home to Drury Park-Milton's highly coveted adult lifestyle community celebrated for peaceful streets, meticulous grounds, and an inviting neighbourhood feel. Perfect for those looking to downsize without losing space, this impressive 2+1 bedroom, 4-bathroom bungaloft delivers. 1,450 sq. Ft. of comfortable above-grade living. The intuitive floor plan emphasizes effortless daily living, centred around a main-floor primary bedroom with a private ensuite bath, dedicated main-level laundry, rich hardwood flooring, and an updated kitchen. Direct access to the double garage adds everyday ease. Up top, the loft area creates a cozy extra retreat, while the finished lower level expands your functional space with a large rec room, den, 4-piece bath, cold storage, and organized storage areas. Out back, enjoy unbeatable privacy on a rare, oversized pie-shaped lot directly bordering a peaceful walking trail. Unwind on the classic covered front porch or host gatherings on the back deck amid m
$ 1,129,900
627 Maple Avenue, Burlington, ON, L7S 1M7 house for sale | Listing ID W13809 | Royal LePage
View photo
House · for sale
$ 1,399,000
New
627 Maple Avenue, Burlington, ON, L7S 1M7 house for sale | Listing ID W13809 | Royal LePage
Palermo
· House
· Garden · Swimming pool · Parking · Cellar
Palermo · House · Garden · Swimming pool · Parking · Cellar
A rare opportunity in the heart of Burlington! Set on an impressive 76' x 273' lot, this beautifully updated century home offers the character you love with the space and functionality of modern living. Built in 1908, the home has been thoughtfully renovated while preserving its original charm, with 4 bedrooms, 3 bathrooms, a versatile loft and a bright front sunroom. At the rear, a spacious addition surrounded by windows creates a beautiful connection to the incredible backyard. And what a backyard it is. Mature trees, established gardens and extraordinary space offer endless possibilities for outdoor living, entertaining and play, with room to explore a future pool or other possibilities. A large detached 2-car coach garage adds even more flexibility, while the private driveway provides parking for up to 10 vehicles. Inside, there is space to grow, work and gather, plus a full unfinished basement offering plenty of storage. All of this in a location that truly sets this property apar
$ 1,399,000
7339 Black Walnut Trail, Mississauga, ON, L5N 7M3 house for sale | Listing ID W13808 | Royal LePage
View photo
House · for sale
$ 1,299,999
New
7339 Black Walnut Trail, Mississauga, ON, L5N 7M3 house for sale | Listing ID W13808 | Royal LePage
Palermo
· House
· Patio · Garden · Fireplace · Parking
Palermo · House · Patio · Garden · Fireplace · Parking
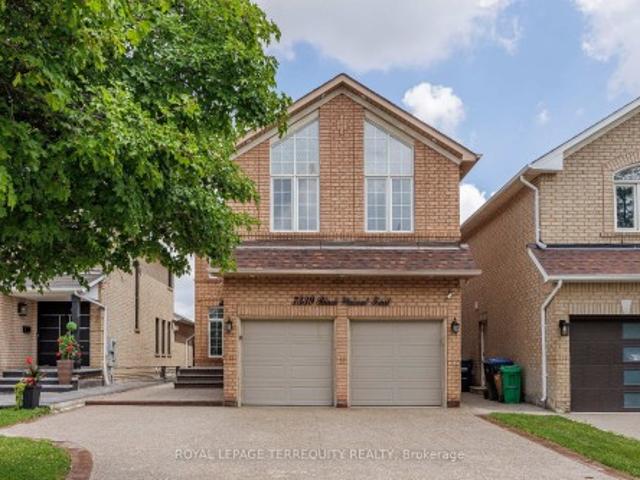
Welcome to this beautifully maintained 4-bedroom family home with a fully finished in-law suite featuring a separate entrance, ideally located in the highly sought-after Lisgar community of Mississauga. Offering the perfect blend of comfort, functionality, and style, this exceptional home has been meticulously cared for and is truly move-in ready. Step inside to discover hardwood flooring throughout, fresh modern paint, and a bright, open concept main floor. The updated kitchen showcases granite countertops, a stylish backsplash, built-in stainless steel appliances, a centre island, and a spacious pantry. The sun-filled breakfast area overlooks the private backyard and provides direct access to a large concrete patio and a fully fenced yard-perfect for outdoor entertaining or relaxing with family. The main level also features a warm and inviting family room with a cozy fireplace & direct access to the double-car garage. Upstairs, you'll find 4 generously sized bedrooms and 3 well-appoi
$ 1,299,999
26A 5205 Glen Erin Drive E, Mississauga, ON, L5M 5N6 townhouse for sale | Listing ID W13807 | Royal LePage
View photo
Townhouse · for sale
$ 699,000
New
26A 5205 Glen Erin Drive E, Mississauga, ON, L5M 5N6 townhouse for sale | Listing ID W13807 | Royal LePage
Palermo
· Townhouse
· Garden · Swimming pool · Cellar
Palermo · Townhouse · Garden · Swimming pool · Cellar
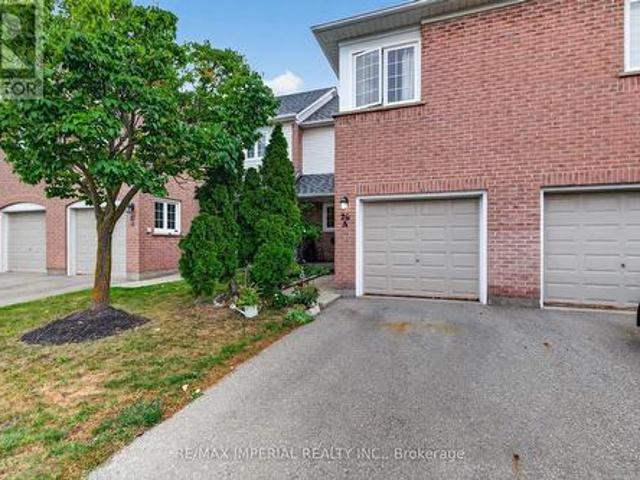
3 Bedrooms Townhouse with FINISHED WALKOUT basement AND direct backyard access, potential for a third full washroom in the basement, freshly painted and move-in ready, new hardwood on the upper and basement levels, refreshed kitchen with updated cabinet doors and new sink and faucet, BRAND NEW ROOF, community outdoor pool and playground, steps to JOHN FRASER Secondary School, minutes to Erin Mills Town Centre, Credit Valley Hospital, community centre, library and parks, convenient access to MiWay, GO Transit and Highways 403, 401 and 407. (Id: 27)
$ 699,000
2727 Bucklepost Crescent, Mississauga, ON, L5N 1X6 house for sale | Listing ID W13808 | Royal LePage
View photo
House · for sale
$ 889,800
New
2727 Bucklepost Crescent, Mississauga, ON, L5N 1X6 house for sale | Listing ID W13808 | Royal LePage
Palermo
· House
· Garden · Fireplace · Parking
Palermo · House · Garden · Fireplace · Parking
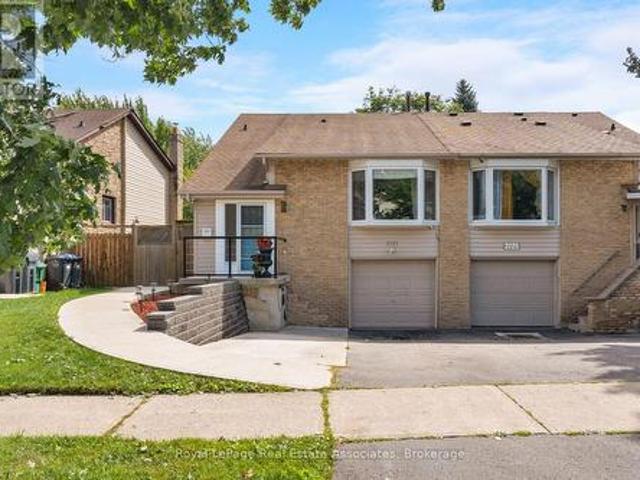
The secret's in the semi! Room to live big on Bucklepost, where a great-sized lot, multiple levels, and surprises around every corner make this anything but your average semi. Sun pours into the open living and dining rooms through a beautiful bay window, while exposed-brick energy brings instant personality. Down a level, things get even better. A warm and wonderful family room with custom built-ins, designer wallpaper, and a brick fireplace sits just below the kitchen, connected by a glass railing so everyone can be together without actually being together. Genius. The finished lower level keeps the good times going with a rec room, renovated laundry, separate entrance, and yes, a secret room hiding a workshop. Outside, there is parking for three, a gazebo, tons of storage, and a large, low-maintenance backyard ready for summer. Close to parks, community centres, shopping, Streetsville, and every major highway you could ask for. This house keeps going. And giving. (Id: 27)
$ 889,800
5969 Rayshaw Crescent, Mississauga, ON, L5M 2P1 house for sale | Listing ID W13809 | Royal LePage
View photo
House · for sale
$ 1,999,000
New
5969 Rayshaw Crescent, Mississauga, ON, L5M 2P1 house for sale | Listing ID W13809 | Royal LePage
Palermo
· House
· Office room · Parking · Air conditioning · Cellar
Palermo · House · Office room · Parking · Air conditioning · Cellar
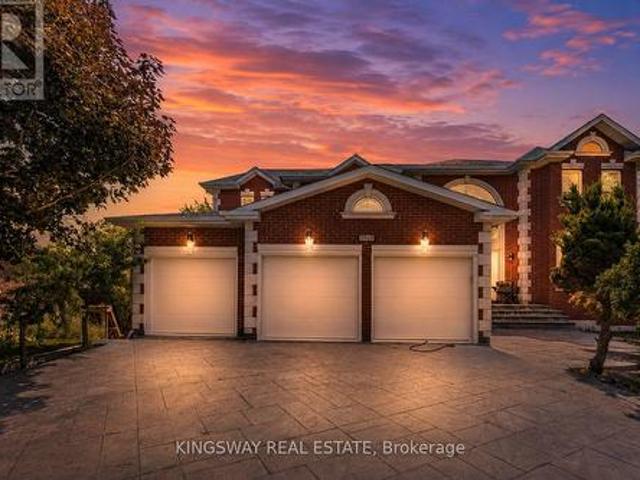
This Exclusive in the Street! Welcome to this magnificent biggest house in the area, with 3 car garage brick and 9 car parking, this detached home built 1995 located in the prestigious streetville, Featuring 9 ft ceiling on the main floor, 9-ft ceilings on the second floor & Bsmt, house renovated for all 3 washrooms upstairs brand new and brand new restroom in main floor with new kitchen in main floor, new tiles with freshly painted and brand new laundry renovated 2026. Fully finished walk up huge basement apartment build 2023 before 3 years ago with 2 bedrooms and one big kitchen open concept to the living room and 2 washrooms full with extra space, basement can divided to be 2 unit and have already 2 seprate entrances, roofing 2020, furnace and AC 2020 under contract but the seller accept to paid off with a good offer, this home offers approximately 9,914 sqft of total living space with 5+6 spacious bedrooms, 6 bathrooms, and a main floor home office, The open concept living and dini
$ 1,999,000
16 79 Braeheid Avenue, Hamilton, ON, L8B 0C6 townhouse for sale | Listing ID X13809 | Royal LePage
View photo
Townhouse · for sale
$ 649,000
New
16 79 Braeheid Avenue, Hamilton, ON, L8B 0C6 townhouse for sale | Listing ID X13809 | Royal LePage
Palermo
· Townhouse
· Garden · Fireplace · Parking · Air conditioning · Cellar
Palermo · Townhouse · Garden · Fireplace · Parking · Air conditioning · Cellar
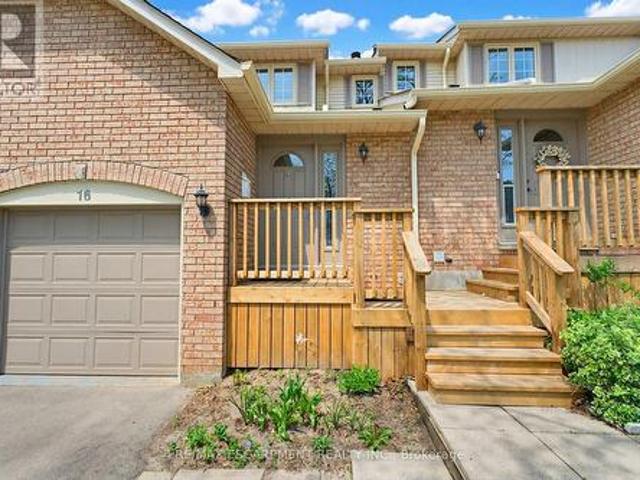
Beautiful townhome in central Waterdown offering three bedrooms and three bathrooms! Updated kitchen with stone countertop, breakfast bar, pendant lights and under cabinet lighting. Living room with stone fireplace and spacious dining room. What a great layout for entertaining! Notice the hardwood flooring and upgraded California knockdown stucco ceilings with pot lights. Inside entry to garage and main floor 2 piece bathroom. Upper level with three bedrooms and hardwood flooring! Primary bedroom offers an ensuite privilege to main bathroom. Enjoy movie nights in the fully finished basement offering a full bathroom with oversized shower! Modern smooth ceiling and pot lights. Private, fenced backyard to enjoy with family and friends. Fantastic location close to Guy B Brown Elementary School, walk to high school, memorial park and hiking trails, YMCA, shopping and restaurants. Furnace approximately 3 years old, AC approximately 13 years old. Shingles 6 years. Front Windows 4 years. Recen
$ 649,000
7448 Mcniven Road, Campbellville, ON, L0P 1B0 house for sale | Listing ID 40864 | Royal LePage
View photo
House · for sale
$ 1,199,900
New
7448 Mcniven Road, Campbellville, ON, L0P 1B0 house for sale | Listing ID 40864 | Royal LePage
Palermo
· House
Palermo · House
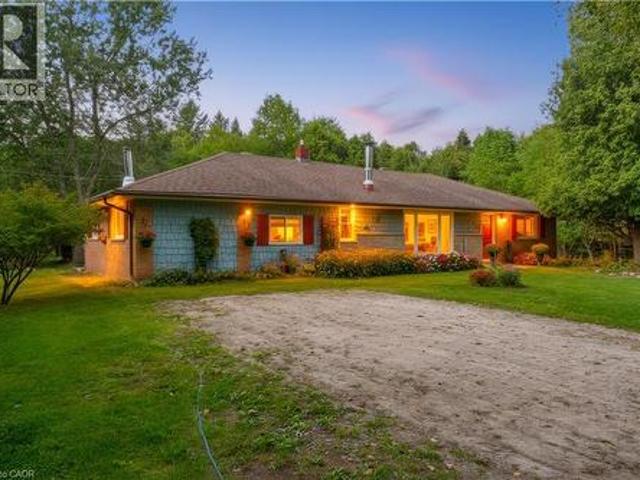
A Rare Opportunity Awaits at in Campbellville with almost 2.2 acres of scenic land. Bring your real estate dreams to life! Tucked away in a tranquil, tree-lined envelope in Campbellville, 7448 McNiven Road offers a rare chance to secure a footprint in one of Milton’s premier rural pockets. Whether you want to enjoy the charming existing structure a solid well-appointed 3-bedroom, 2-bathroom home or undertake a custom renovation project, or re-imagine the property entirely into a spectacular modern farmhouse, the potential here is boundless. Surrounded by scenic conservation land and estate homes, this is your chance to build lasting equity and design the exact lifestyle you've been waiting for. (Id: 27)
$ 1,199,900
1412 Old York Road, Burlington, ON, L7P 4Z5 house for sale | Listing ID W13808 | Royal LePage
View photo
House · for sale
$ 999,000
New
1412 Old York Road, Burlington, ON, L7P 4Z5 house for sale | Listing ID W13808 | Royal LePage
Palermo
· House
Palermo · House
The perfect blend of rural living within Burlington! This amazing property has just over 2 acres of land offering those buyers looking to create their dream estate with the possibility of additional dwellings for family or income potential in a rural setting. This property stands out amongst the neighbours with the frontage of 120.00 almost doubling many others on the street. The accessible lot has been well maintained with flat topography throughout the lot, useful and functional land will make creating your customized space convenient. Towards the back of the acreage sits a row of trees and wooded area for added privacy. Exceptional location with a quick drive to Downtown Burlington, Aldershot Go, Royal Botanical Gardens, Mapleview Mall, the Lakefront and more! (Id: 27)
$ 999,000
2560 Cynara Road, Mississauga, ON, L5B 2R7 house for sale | Listing ID W13809 | Royal LePage
View photo
House · for sale
$ 1,149,900
New
2560 Cynara Road, Mississauga, ON, L5B 2R7 house for sale | Listing ID W13809 | Royal LePage
Palermo
· House
· Patio · Fireplace · Cellar
Palermo · House · Patio · Fireplace · Cellar
Opportunity Knocks' Huge Detached 5-Level Centrehall Backsplit With Lots of Potential. Solid Well Built Home. Original Owners, Great For Growing Families, Investors, Income Potential, So Many Possibilities, Separate Side Entrance. Offering Approx. 3,000 Sq. Ft. Of Total Living Space, This Bright and Spacious Home Features Large Living/Dining Room Combination, Large Family Size Kitchen, Huge Family Room With a Wood Burning Fireplace and Walkout to a Lovely Patio, Also Has a 4th Bedroom On This Level With a 3 Piece Bath and a Separate Side Entrance. Plus 2 Large Full Basements Ready For Your Finishing Touches. Also Has A Large Cold Room. Located In The Highly Sought After Cooksville Neighbourhood, Close To All Amenities, Schools, Transit, Huron Park Recreation Centre, Cooksville GO, Trillium Hospital, Easy Access to QEW. Move Right In Or Renovate! Endless Possibilities!
$ 1,149,900
138 Cameron Avenue N, Hamilton, ON, L8H 4Z3 house for sale | Listing ID 40857 | Royal LePage
View photo
House · for sale
$ 619,900
Updated
138 Cameron Avenue N, Hamilton, ON, L8H 4Z3 house for sale | Listing ID 40857 | Royal LePage
Palermo
· House
· Garden · Swimming pool
Palermo · House · Garden · Swimming pool
Come visit this stunningly renovated 1.5-storey home with an inground pool! Renovated from top to bottom, this home perfectly blends modern design, thoughtful upgrades, and everyday functionality. From the moment you arrive, the inviting covered porch sets the tone for what’s inside. Step into the bright, open-concept main floor featuring new flooring, LED pot lights, extensive custom millwork, and a spectacular kitchen. The kitchen showcases beautiful satin-white cabinetry, tiled backsplash, stainless steel appliances, a spacious eat-in area, and an oversized island with plenty of storage, making it the perfect spot for morning coffee or entertaining friends and family. The custom kitchen window offers a fantastic view of the backyard and sparkling pool, bringing the outdoor living space right into the heart of the home. Upstairs, you’ll find three well-sized bedrooms and a beautifully renovated 4-piece bathroom (2021). The lower level features a separate entrance, offering excellent
$ 619,900
2189 Corsair Road, Mississauga, ON, L5A 2L7 house for sale | Listing ID W13808 | Royal LePage
View photo
House · for sale
$ 1,295,000
New
2189 Corsair Road, Mississauga, ON, L5A 2L7 house for sale | Listing ID W13808 | Royal LePage
Palermo
· House
· Garden · Fireplace · Deck · Swimming pool · Parking
Palermo · House · Garden · Fireplace · Deck · Swimming pool · Parking
Rare on Corsair! This well-appointed 3+1-bedroom bungalow with main floor sunroom addition sits on a scenic and coveted tree-lined street with south facing exposure. Enjoy your private double-wide drive and attached garage that sits atop a sprawling 60x126ft lot with loads of privacy being directly across from Hancock Woodlands. No neighbours across the street! Large principal rooms on both the main and lower levels with over 2,600sqft of total living space. Enjoy the natural light and size of the kitchen that overlooks the beautiful backyard gardens and pool. Spacious living and dining areas with updated engineered hardwood floors, large windows and a showpiece natural wood burning fireplace that you'll love in the winter! Great sunroom main floor addition with vaulted ceiling, skylights and walk-out to sun deck. 3 large bedrooms on the main floor including wonderful primary bedroom with 2pc ensuite bath and double closet. Cozy and spacious Rec room with built-in wooden bar and wood b
$ 1,295,000

Get email alerts

Don't miss out: be the first to know about new properties

The alert was correctly created

On subscribing you accept the conditions of use and the privacy policy
Alert
Receive new ads in your inbox
Save this search
Receive alerts for new listings

We'll send you an email when we have new properties for: "Properties for sale in Palermo"

The alert was correctly created

Get email alerts and be the first to see new listings
Required field
On subscribing I accept the terms of the privacy policy
Perfect! You'll soon start receiving new listings via email
Alert
Receive an email when we have new ads for Properties for sale in Palermo
Save this search
Filters

Bedrooms

Area (sq.ft)

sq.ft
sq.ft

Price

$
$

Filter by property type

Bathrooms

Clear all filters
Receive notifications when new entries are published.